4100 115th Avenue NW, Coon Rapids, MN 55433 (MLS# 7038959)
$2,050,000
Coon Rapids, MN 55433
MLS# 7038959
Status: Closed
5 beds | 5 baths | 5559 sqft
1 / 65
Property Description
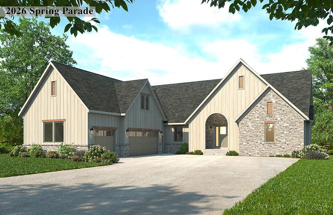
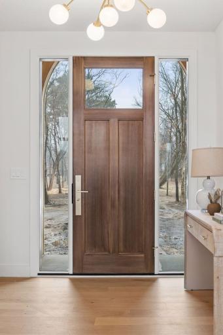
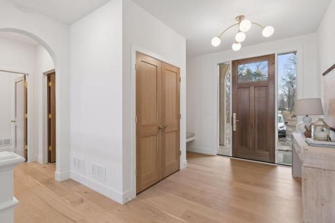
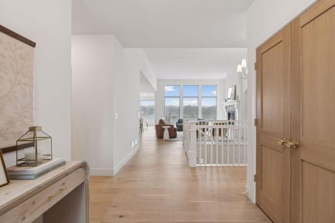
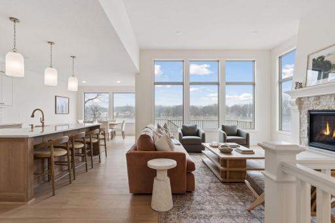
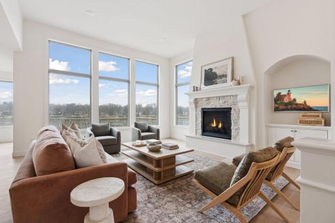
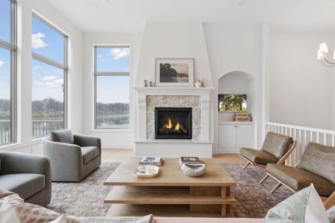
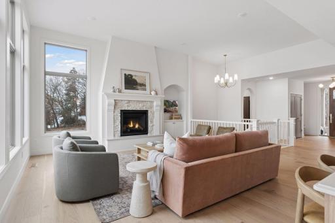
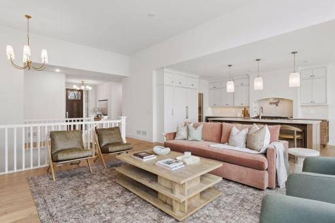
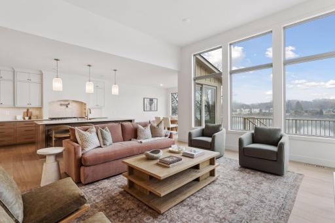
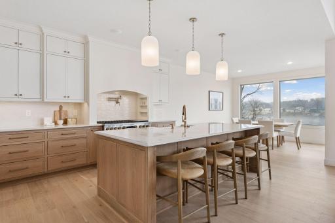
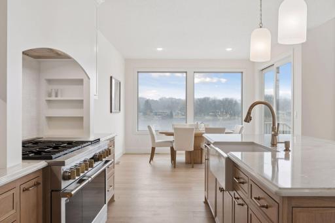
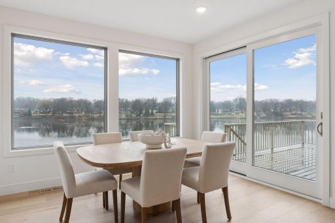
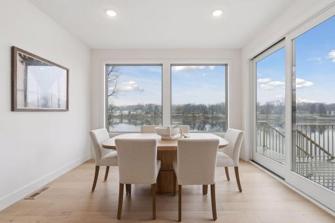
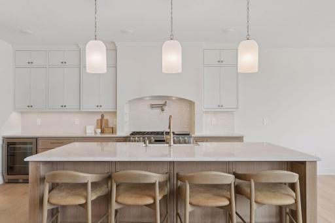
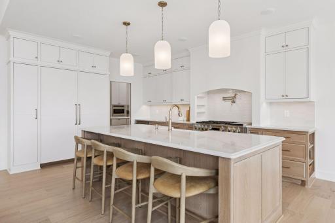
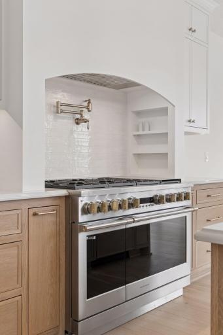
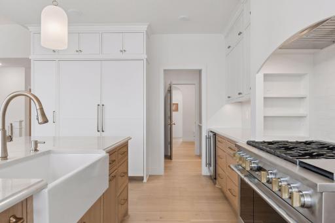
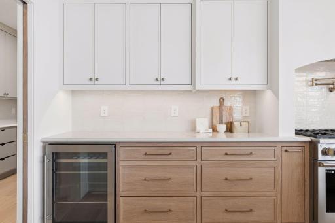
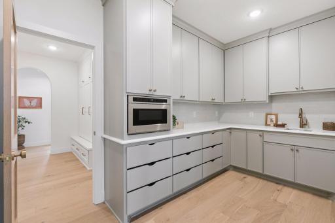
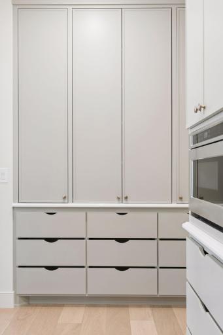
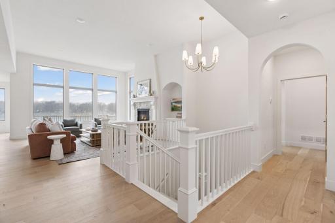
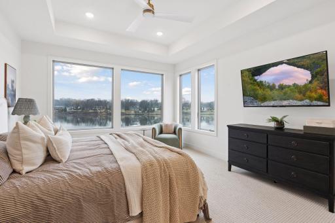
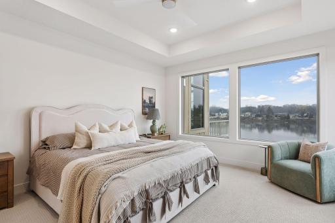
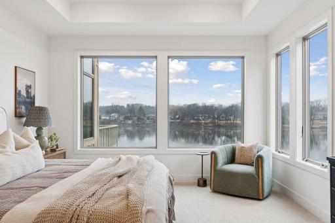
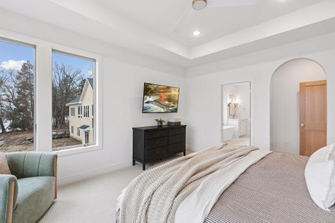
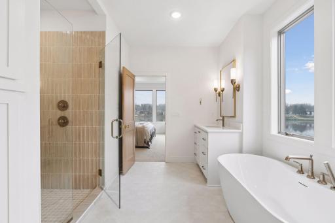
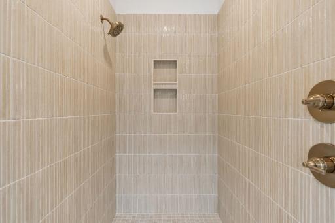
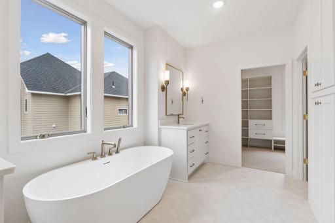
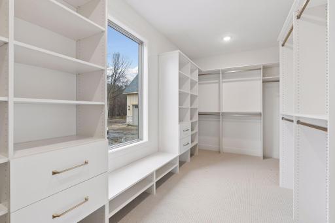
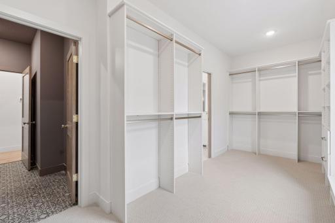
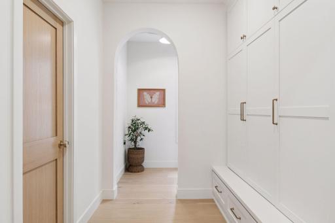
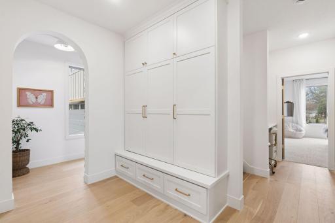
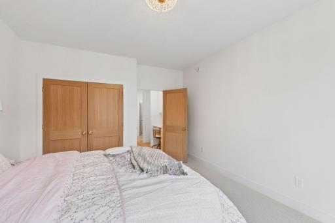
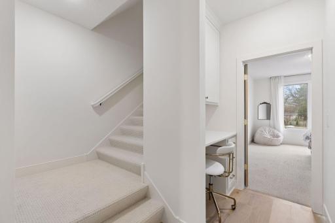
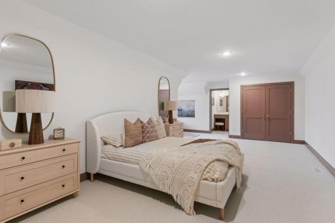
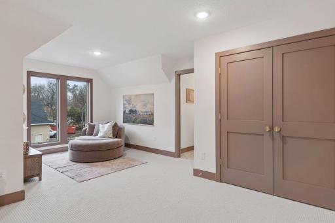
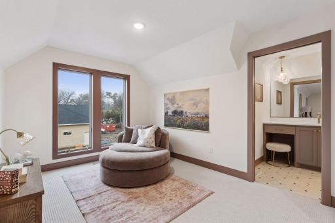
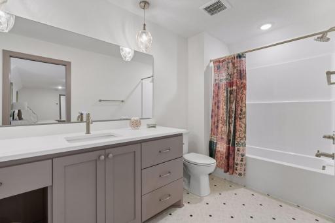
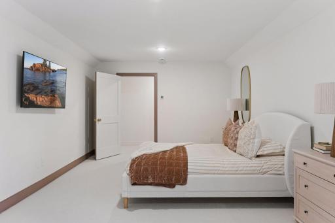
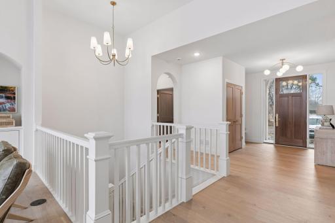
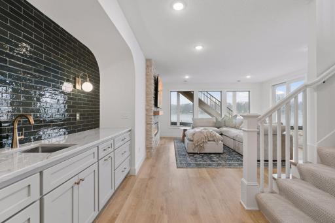
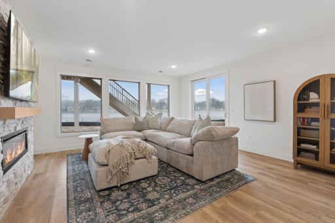
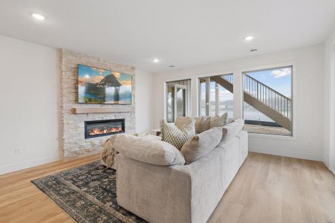
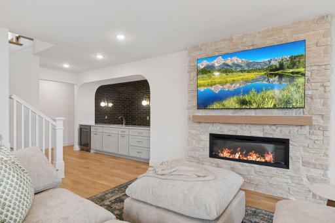
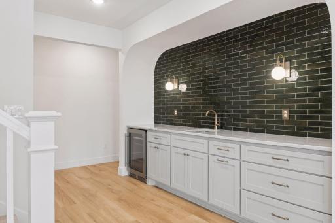
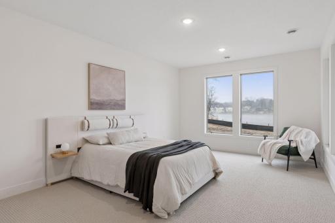
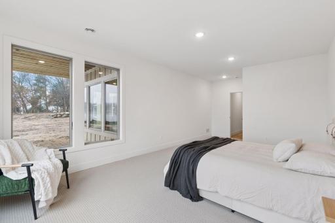
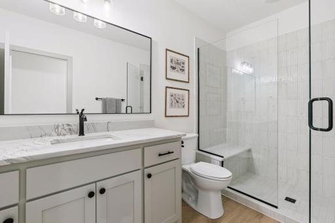
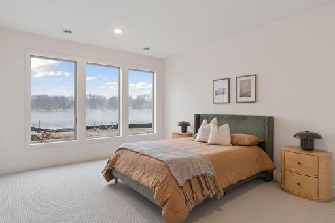
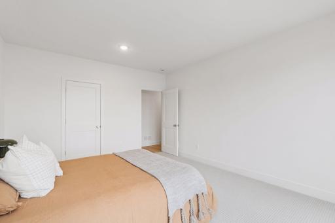
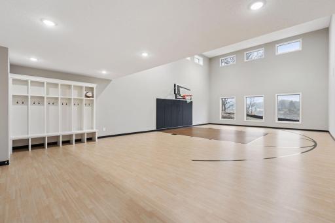
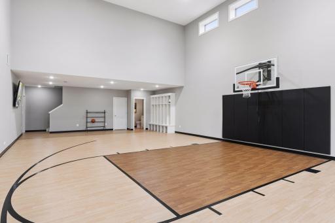
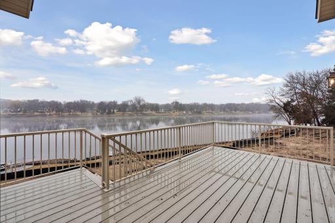
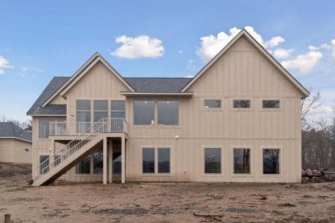
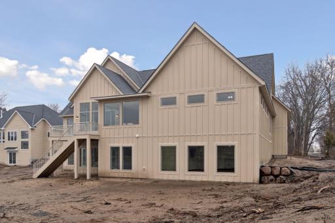
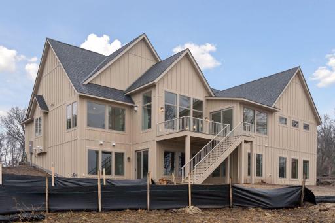
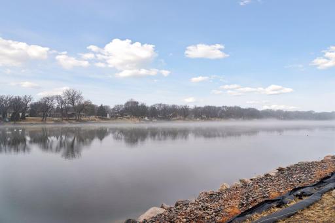
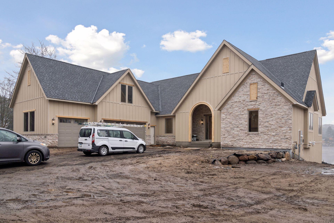
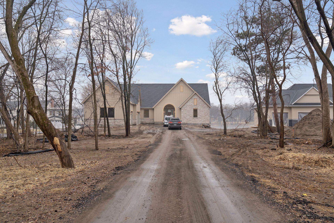
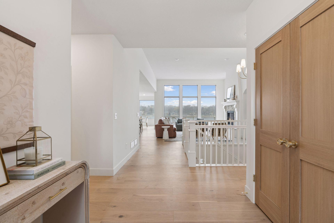
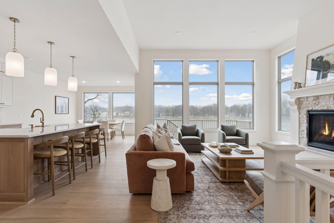
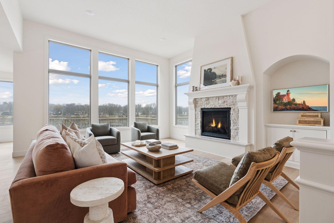
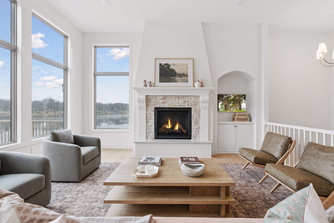
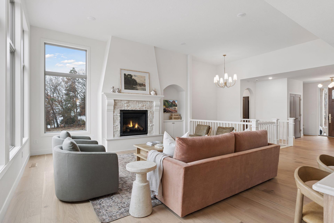
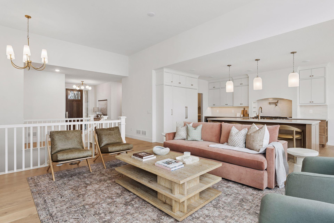
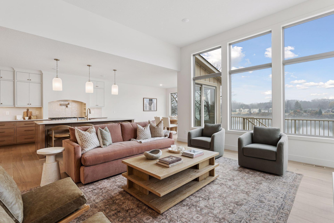
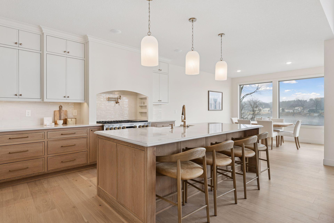

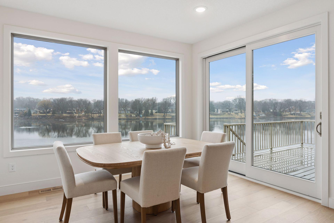
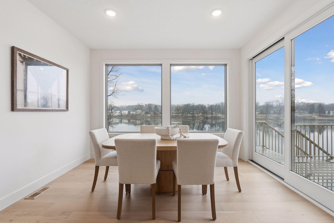
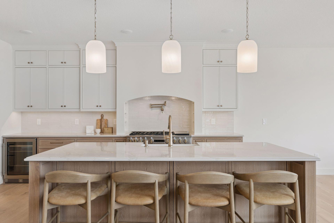
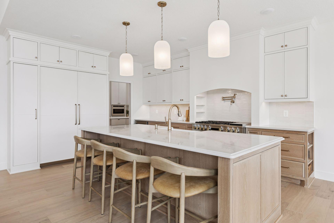
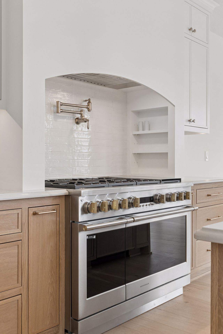
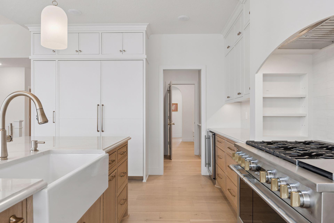
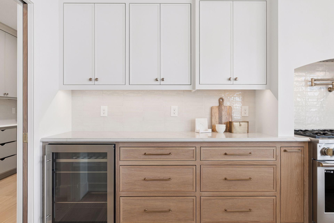
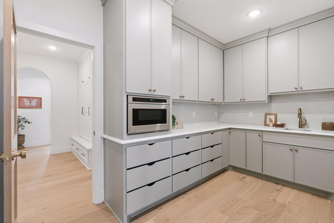
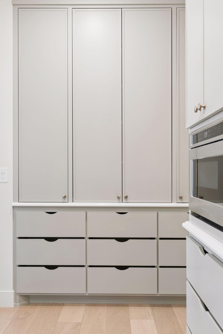
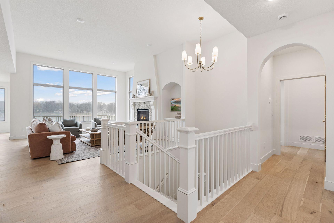
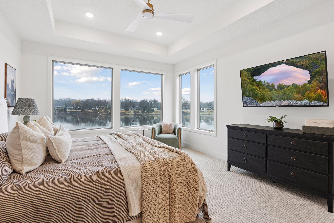
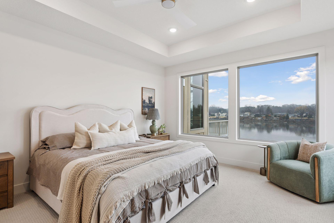
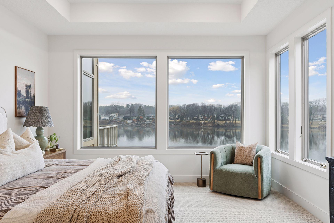
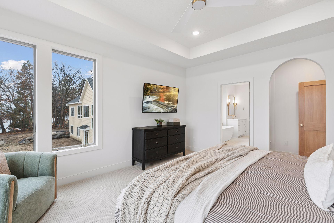
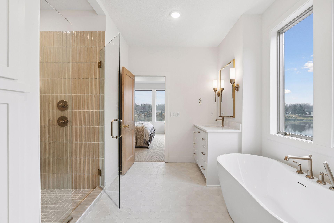
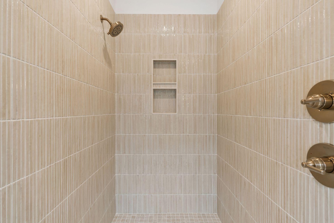
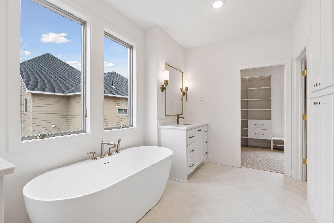
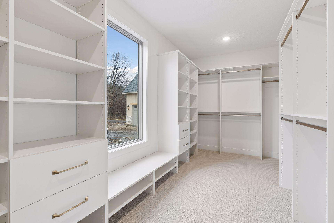
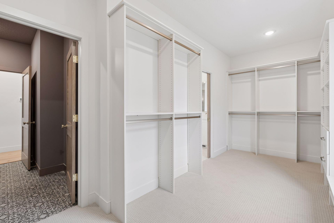
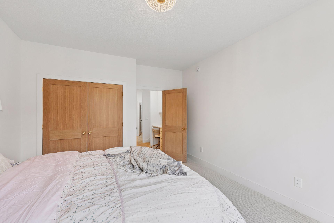
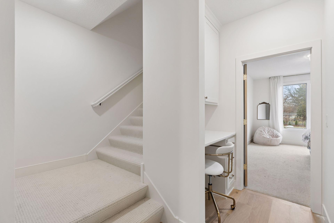
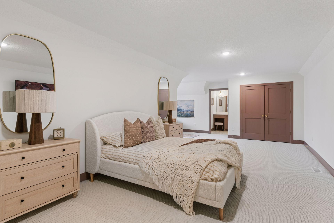
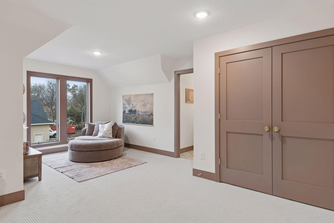
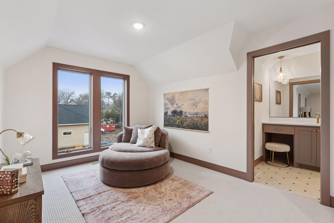
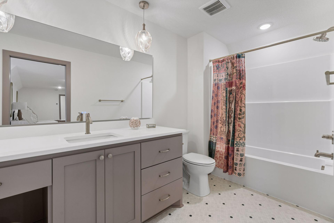
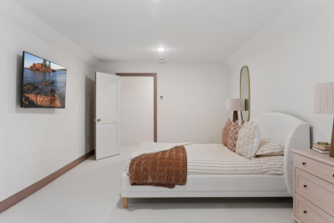
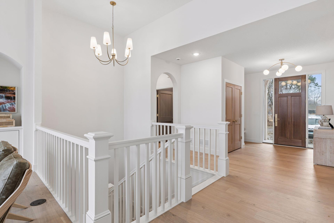
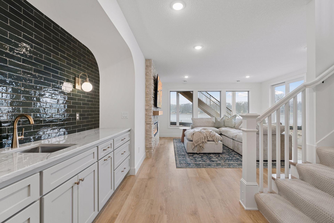
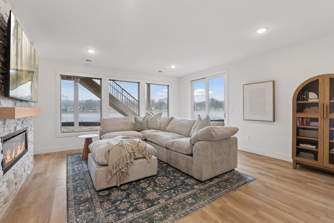
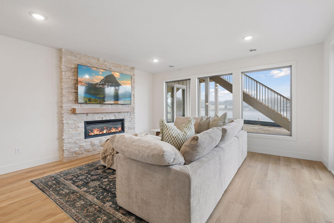
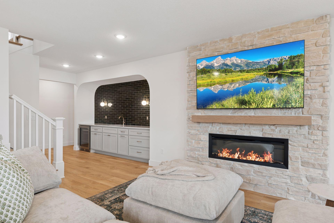
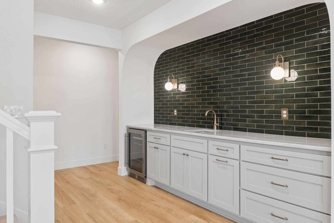
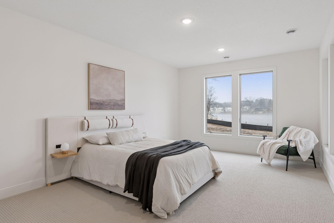
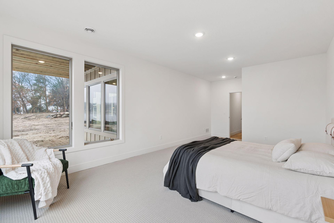
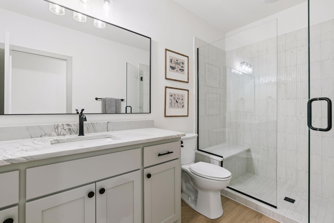
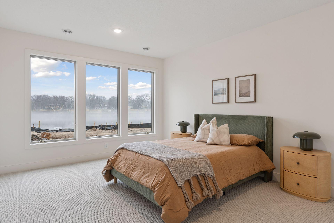
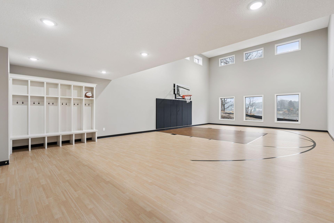
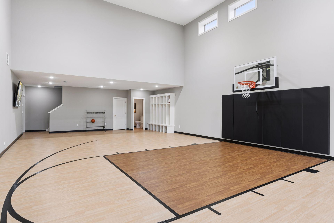
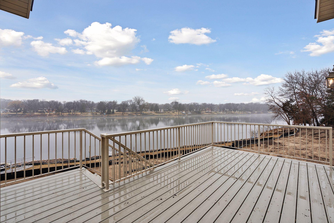
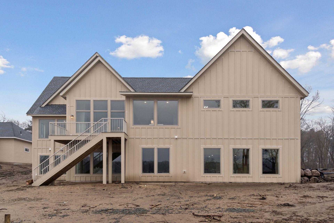
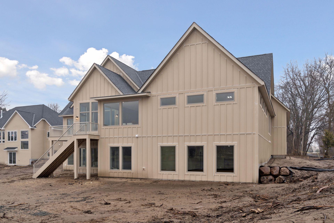
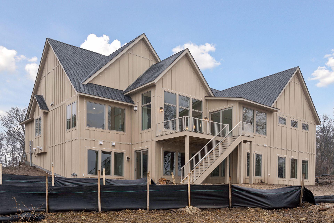
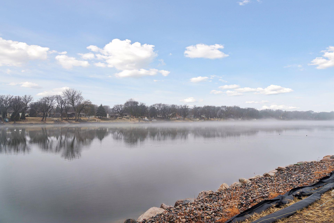
Built by Parent Custom Homes, a boutique custom builder with deep roots in the Twin Cities, this residence is the result of a truly collaborative, hands-on building experience. Known for their personal involvement and dedication to each home they create, the owners work directly with clients from concept to completion, bringing a level of care, communication, and craftsmanship that is increasingly rare in todayâs building landscape. Every element of this home reflects that commitment, resulting in a one-of-a-kind riverfront property where thoughtful design, exceptional finishes, and enduring quality come together seamlessly. Set on 1.3 breathtaking acres along one of the most sought-after stretches of the Mississippi River - known locally as âthe poolâ - this home was designed to capture the water at every turn. From sunrise reflections to long summer evenings on the water, the setting alone is something special⦠and Parent Custom Homes made sure the home rose to meet it. The main level is anchored by a showpiece kitchen that feels pulled straight from a luxury design magazine; quartz surfaces, Monogram appliances, a commercial-grade gas range with pot filler, and a fully appointed walk-in pantry complete with prep sink and additional workspace. The adjacent dining area offers front-row river views and opens seamlessly to a maintenance-free deck, creating an effortless connection between indoor and outdoor living. Just around the corner, the living room continues the experience with soaring ceilings, a gas fireplace, and a dramatic wall of floor-to-ceiling windows that frame the river like a work of art, filling the space with natural light and making the view an integral part of everyday living. A thoughtfully designed layout offers true main-level living, including a stunning primary suite with boxed vault ceiling, panoramic river views, spa-like bath with soaking tub and dual-head tile shower, and an expansive walk-in closet. A secondary bedroom and guest bath on the main level provide flexibility, while a private upper-level guest suite - complete with its own full bath - offers a quiet retreat for visitors. The walkout lower level continues the experience with a cozy family room, fireplace, walk-up wet bar, and direct access to the backyard and river beyond. And then⦠the unexpected showstopper: an incredible indoor sport court unlike any youâve seen - complete with river views, dedicated workout space, built-in storage/lockers, and its own adjoining bath. Itâs a space designed not just to impress, but to be enjoyed. Even the garage reflects the same level of intention: oversized, heated, insulated, and thoughtfully connected to the home with direct access to the sport court level. This home is currently featured in the Parade of Homes, offering a rare opportunity to experience firsthand the craftsmanship, creativity, and client-focused building philosophy that define Parent Custom Homes. With extensive experience building in the north metro and along the Mississippi River, their expertise in both design and setting is on full display here, while their reach extends across the entire Twin Cities area for those looking to create something truly custom. No detail was overlooked. Just a beautifully executed vision brought to life through a builder who treats each home, and each client, like itâs the only one that matters.
Details
Maps
Contract Information
Status: Closed
Off Market Date: 2026-04-13
Contingency: None
Current Price: 2057315
Closed Date: 2026-04-15
Original List Price: 2050000
Sales Close Price: 2057315
ListPrice: 2050000
List Date: 2026-03-18
Owner is an Agent?: No
Auction?: No
General Property Information
Common Wall: No
Lot Measurement: Acres
Manufactured Home?: No
Multiple PIDs?: No
New Development: No
Number of Fireplaces: 2
Road Btwn WF & Home?: No
Waterfront Frontage: 119
Waterfront YN: Yes
Year Built: 2026
Yearly/Seasonal: Yearly
Zoning: Residential-Single Family
Bedrooms: 5
Baths Total: 5
Bath Full: 2
Bath Three Quarters: 1
Bath Half: 2
Main Floor Total SqFt: 2505
Above Grd Total SqFt: 3054
Below Grd Total SqFt: 2505
Total SqFt: 5559
Total Finished Sqft: 5255.00
FireplaceYN: Yes
Lake/Waterfront Name: Mississippi River
Style: (SF) Single Family
Foundation Size: 2505
Garage Stalls: 3
Lot Dimensions: 100 x 600 x 119 x 537
Acres: 1.31
Assessment Pending: Unknown
Location Tax and Other Information
House Number: 4100
Street Name: 115th
Street Suffix: Avenue
Street Direction Suffix: NW
Postal City: Coon Rapids
County: Anoka
State: MN
Zip Code: 55433
Complex/Dev/Subdivision: River View Farm
Assessments
Tax With Assessments: 4035.6
Builder Information
Builder ID: PARENT CUSTOM HOMES LLC
Builder License Number: 400829
Builder Name: PARENT CUSTOM HOMES LLC
Building Information
Finished SqFt Above Ground: 3054
Finished SqFt Below Ground: 2201
Lease Details
Land Leased: Not Applicable
Miscellaneous Information
Homestead: No
Model Information
Hours Model Open: Friday - Sunday, 12:00 - 6:00
Model Location: Coon Rapids
Ownership
Fractional Ownership: No
Parking Characteristics
Garage Dimensions: 46 x 25
Garage Door Height: 8
Garage Door Width: 18
Garage Square Feet: 1202
Property Features
Accessible: None
Air Conditioning: Central Air
Amenities Unit: Ceiling Fan(s); Deck; Kitchen Center Island; Main Floor Primary Bedroom; Paneled Doors; Panoramic View; Patio; Porch; Primary Bedroom Walk-In Closet; Tile Floors; Walk-In Closet; Washer/Dryer Hookup; Wet Bar
Appliances: Air-To-Air Exchanger; Chandelier; Dishwasher; Disposal; Dryer; Energy Star Appliances; Microwave; Range; Refrigerator; Washer; Wine Cooler
Basement: Full; Sump Pump
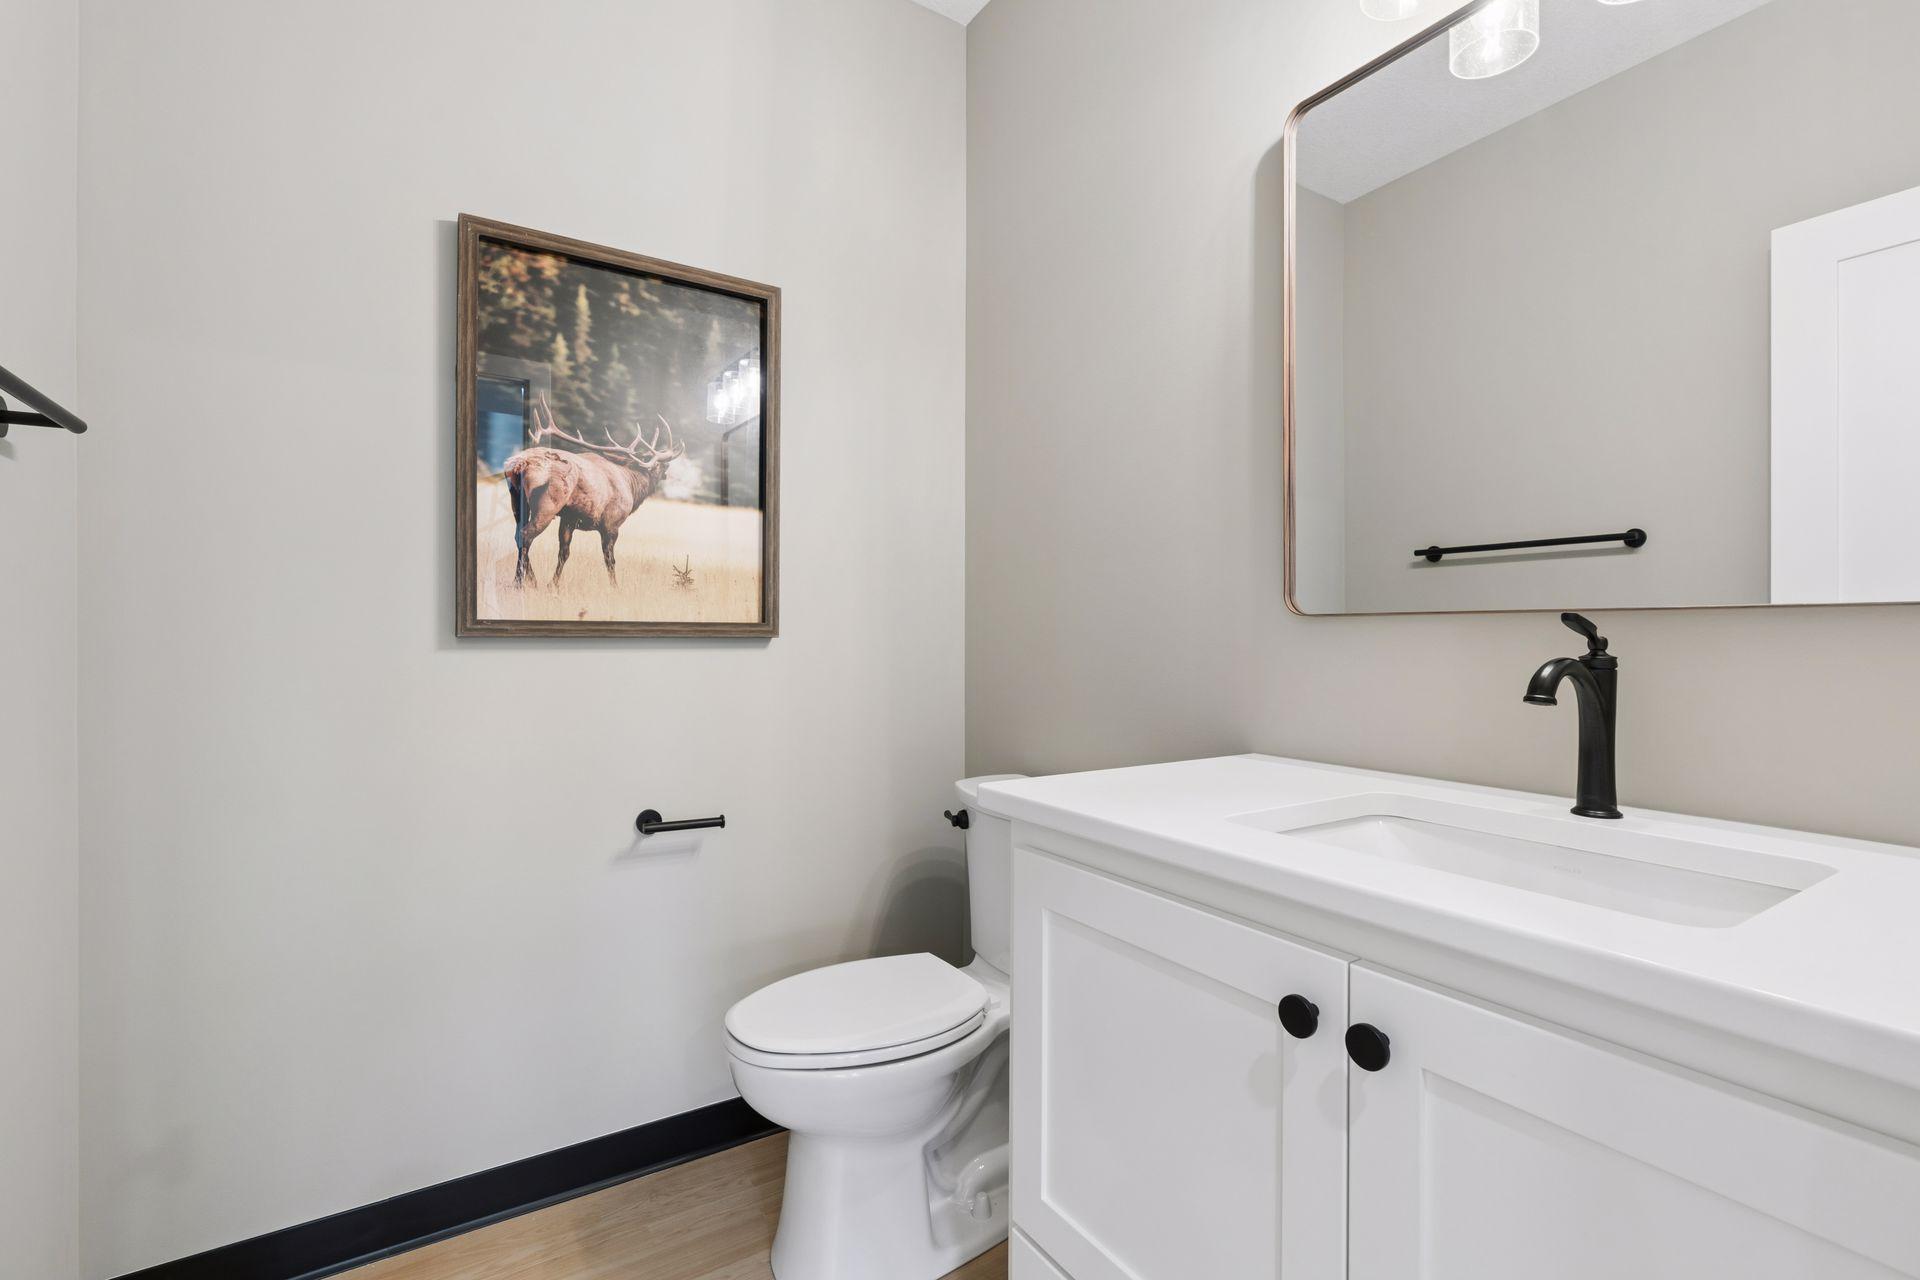
Bath Description: Double Sink; Main Floor 1/2 Bath; Upper Level Full Bath; Full Primary; Private Primary; 1/2 Basement; 3/4 Basement; Two Basement Baths; Separate Tub & Shower; Walk-In Shower Stall
Construction Status: Model (not for sale)
Dining Room Description: Eat In Kitchen; Informal Dining Room; Kitchen/Dining Room
Electric: 200+ Amp Service; Circuit Breakers
Elevation Highpoint to Waterfront Slope: Gradual
Exterior: Engineered Wood
Family Room Characteristics: Family Room; Lower Level
Financing Terms: Cash
Fireplace Characteristics: Electric; Family Room; Gas Burning; Living Room; Stone
Fuel: Natural Gas
Green Indoor Air Quality: Passive Radon Mitigation System
Heating: Forced Air
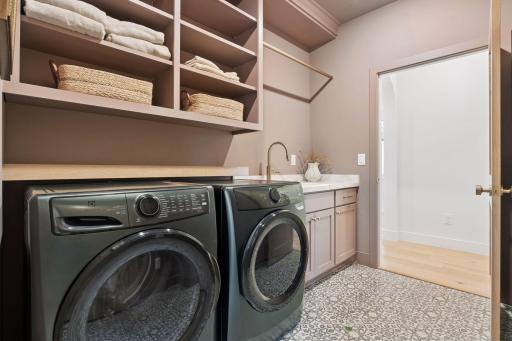
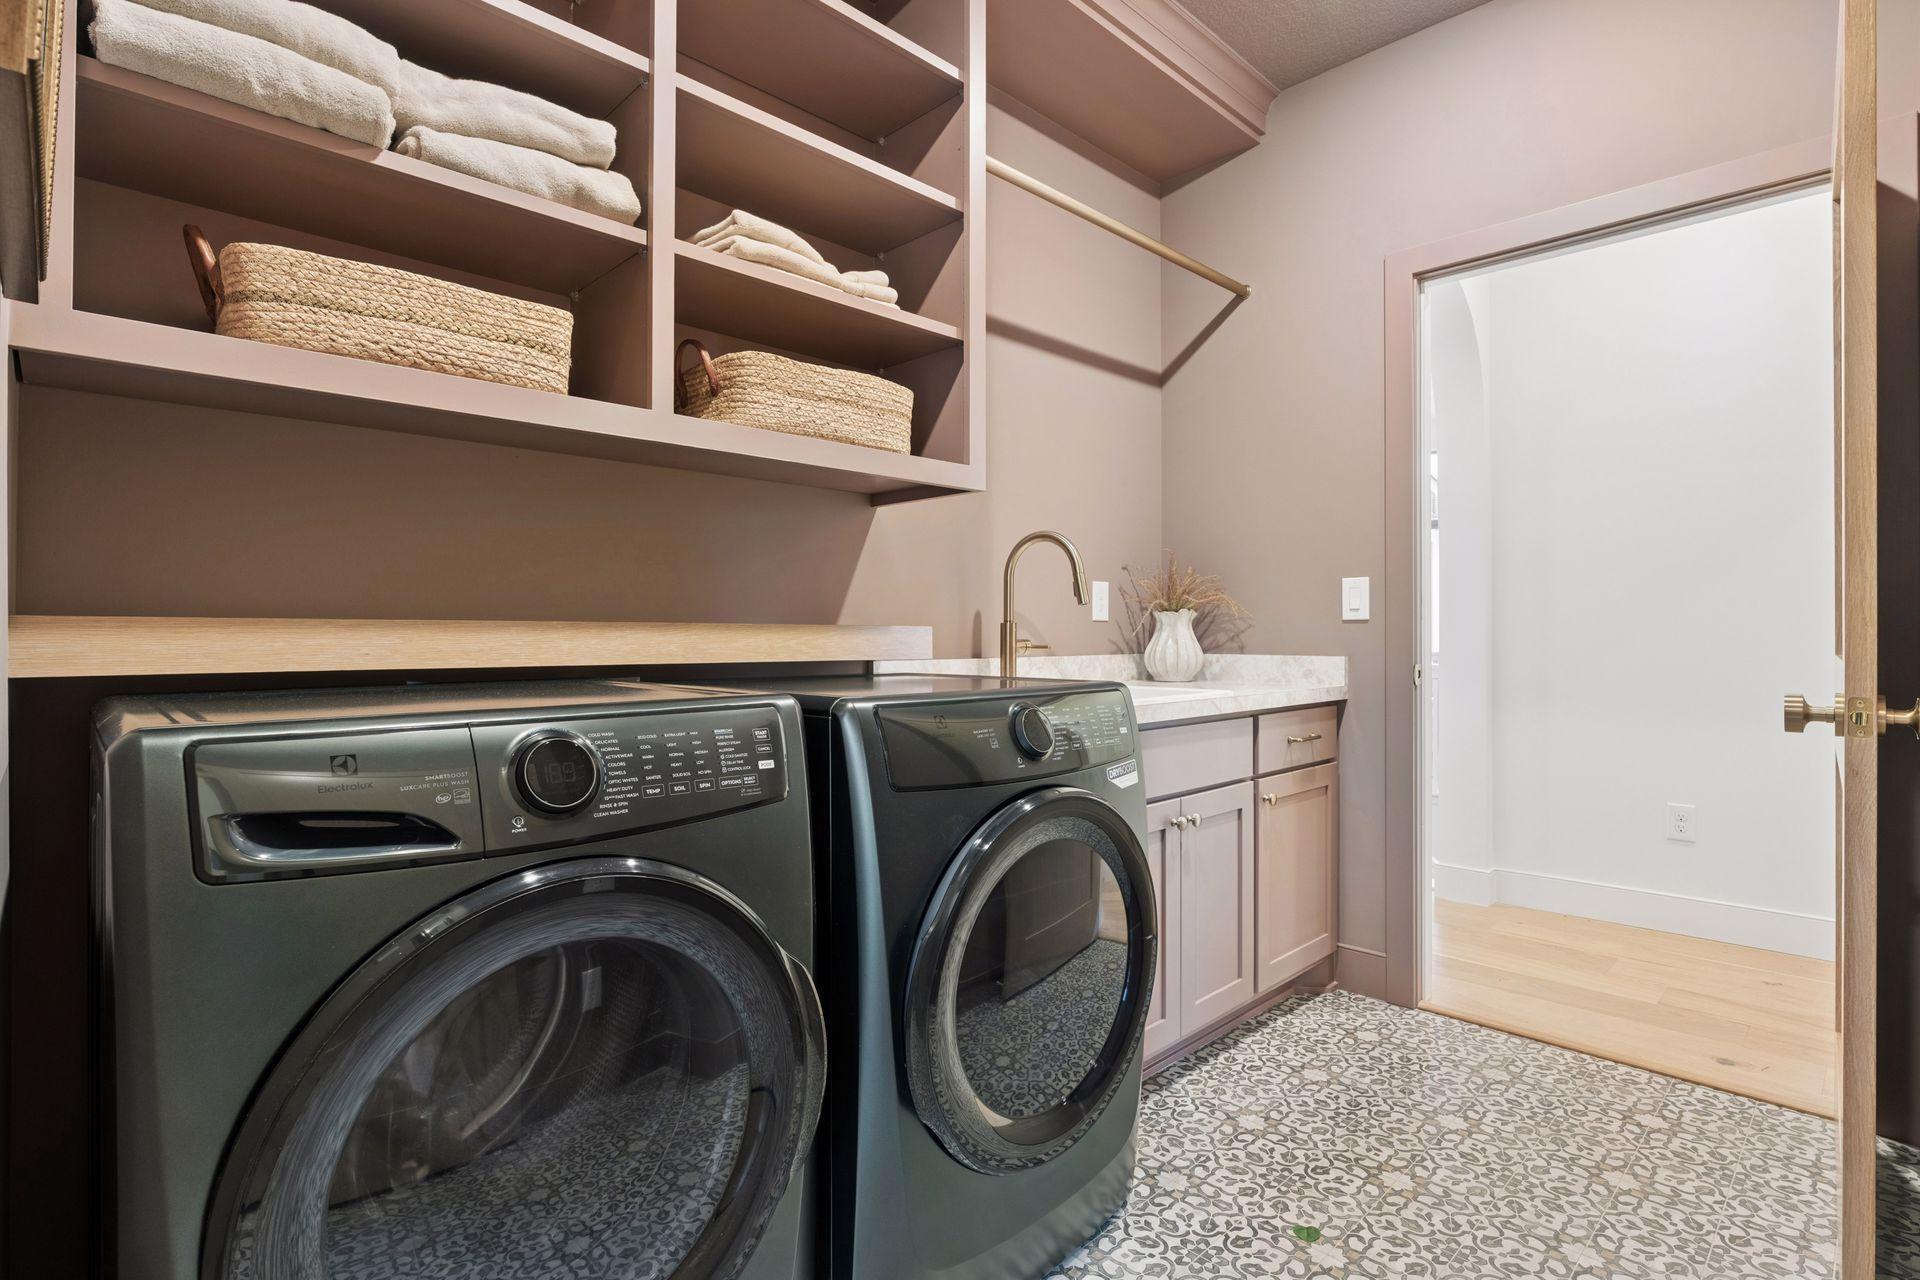
Laundry: Electric Dryer Hookup; Laundry Room; Main Level; Sink; Washer Hookup
Lot Description: Accessible Shoreline; Tree Coverage - Medium
Parking Characteristics: Floor Drain; Garage Door Opener; Heated Garage; Insulated Garage
Road Frontage: City Street; Curbs; Paved Streets
Road Responsibility: Public Maintained Road
Roof: Age 8 Years or Less; Asphalt Shingles; Pitched
Sewer: City Sewer/Connected
Special Search: All Living Facilities on One Level; Main Floor Bedroom; Main Floor Laundry; Main Floor Primary; Primary Bdr Suite
Stories: Modified Two Story
Water: City Water/Connected
Waterfront Type: River Front
Waterfront View: River; South
Room Information
| Room Name | Dimensions | Level |
| Athletic Court | 24 x 43 | Lower |
| Bar/Wet Bar Room | 4 x 11 | Lower |
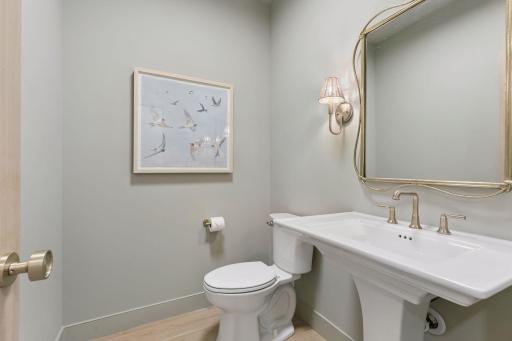
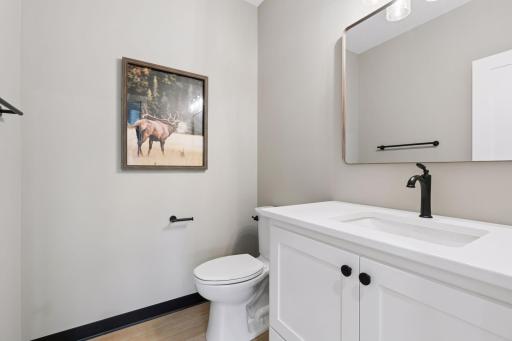
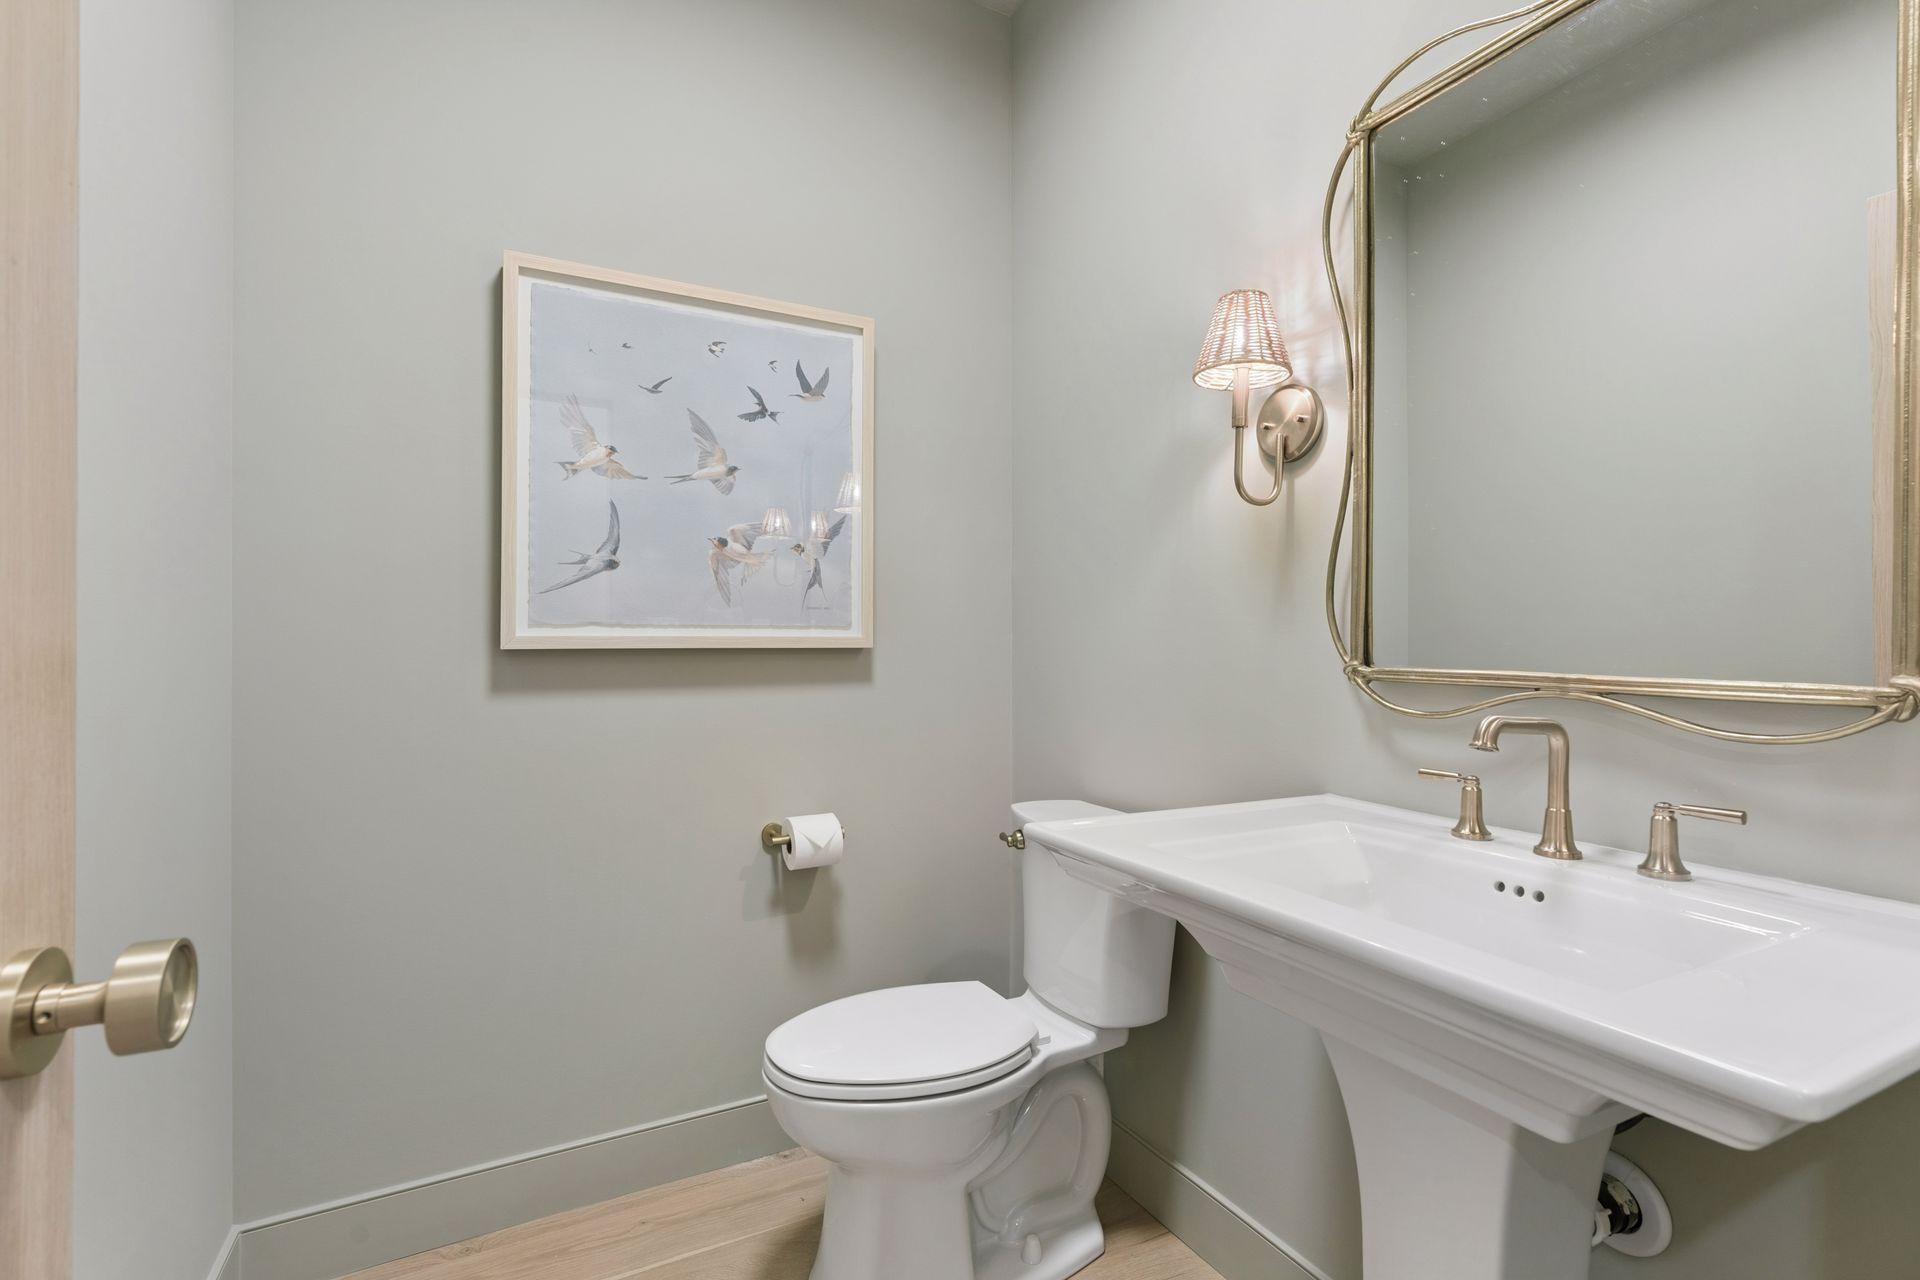
| Bathroom | 5 x 6 | Main |
| Bathroom | 12 x 6 | Upper |
| Bathroom | 6 x 11 | Lower |
| Bathroom | 5 x 6 | Lower |
| Deck | 17 x 10 | Main |
| Dining Room | 12.5 x 12 | Main |
| Family Room | 17 x 17.5 | Lower |
| Fifth (5th) Bedroom | 13 x 15.5 | Lower |
| First (1st) Bedroom | 13.5 x 15.5 | Main |
| Fourth (4th) Bedroom | 12.5 x 24 | Lower |
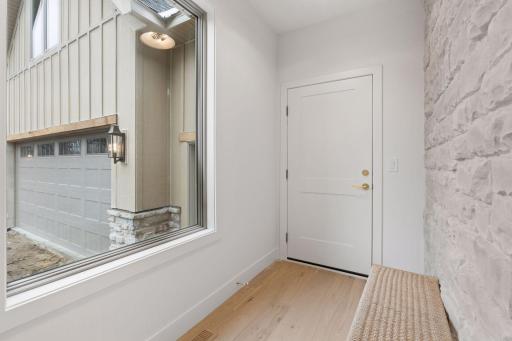
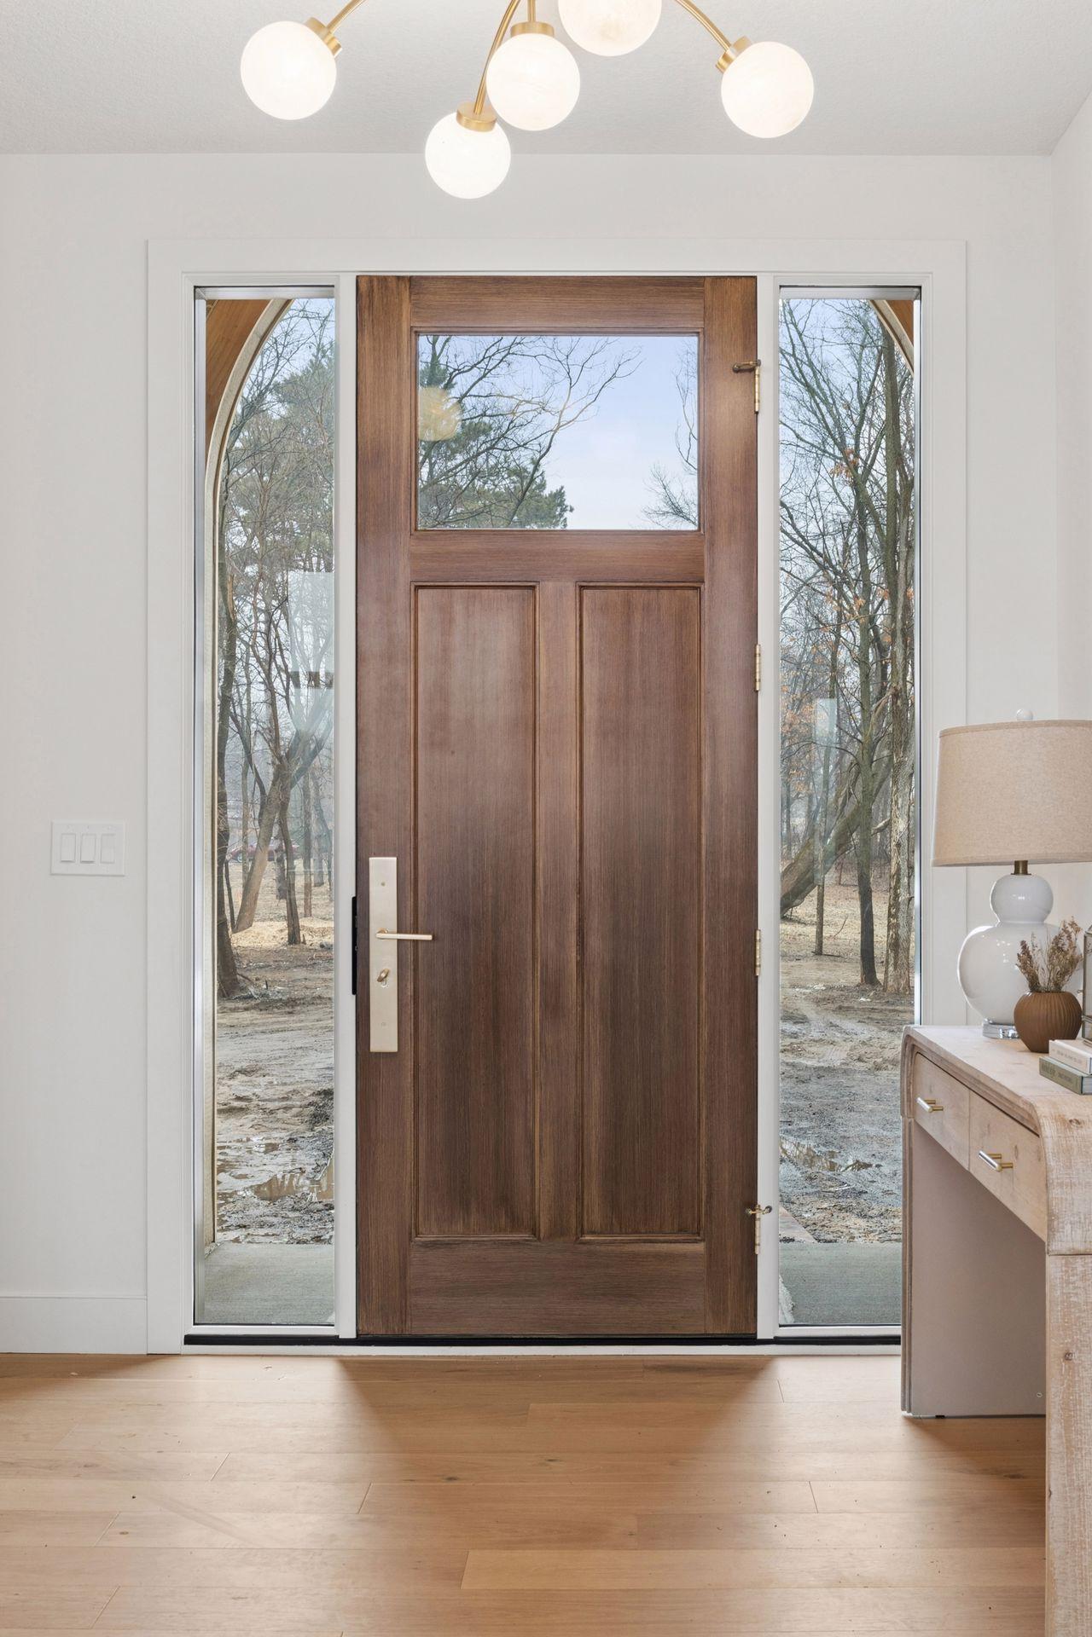
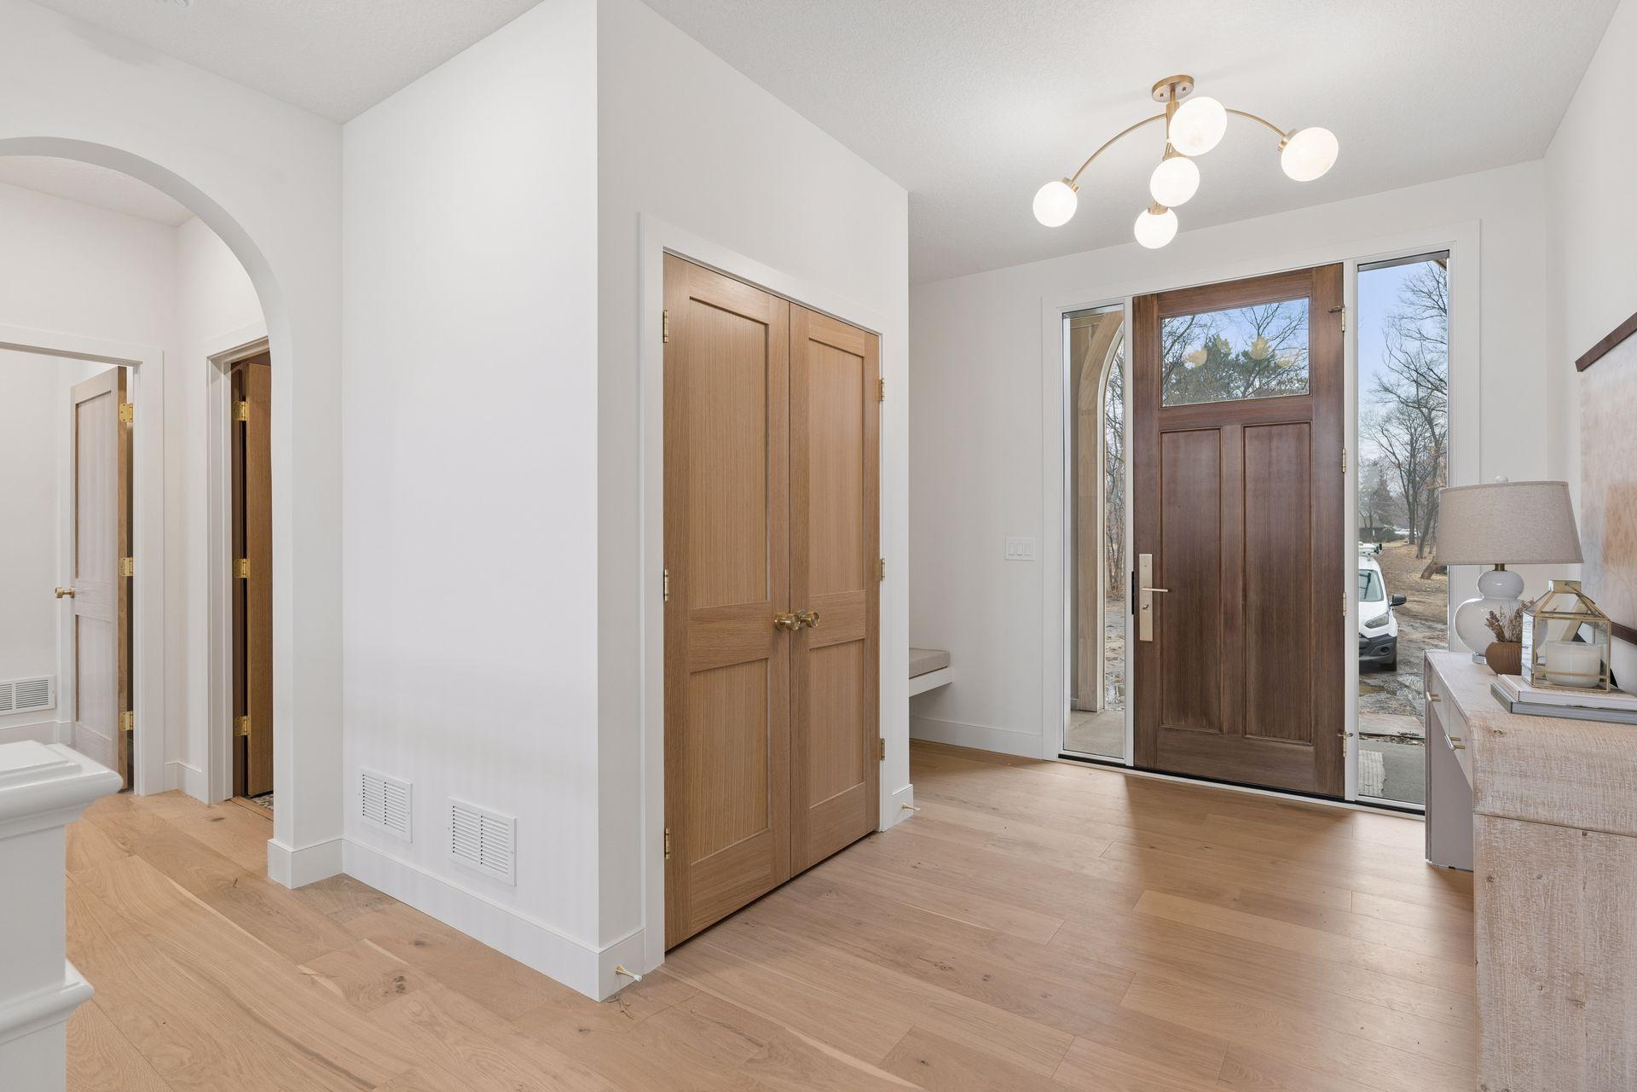

| Foyer | 10 x 9.5 | Main |
| Kitchen | 13 x 18 | Main |
| Laundry | 7 x 9 | Main |
| Living Room | 16.5 x 17.5 | Main |
| Primary Bath | 14 x 14.5 | Main |
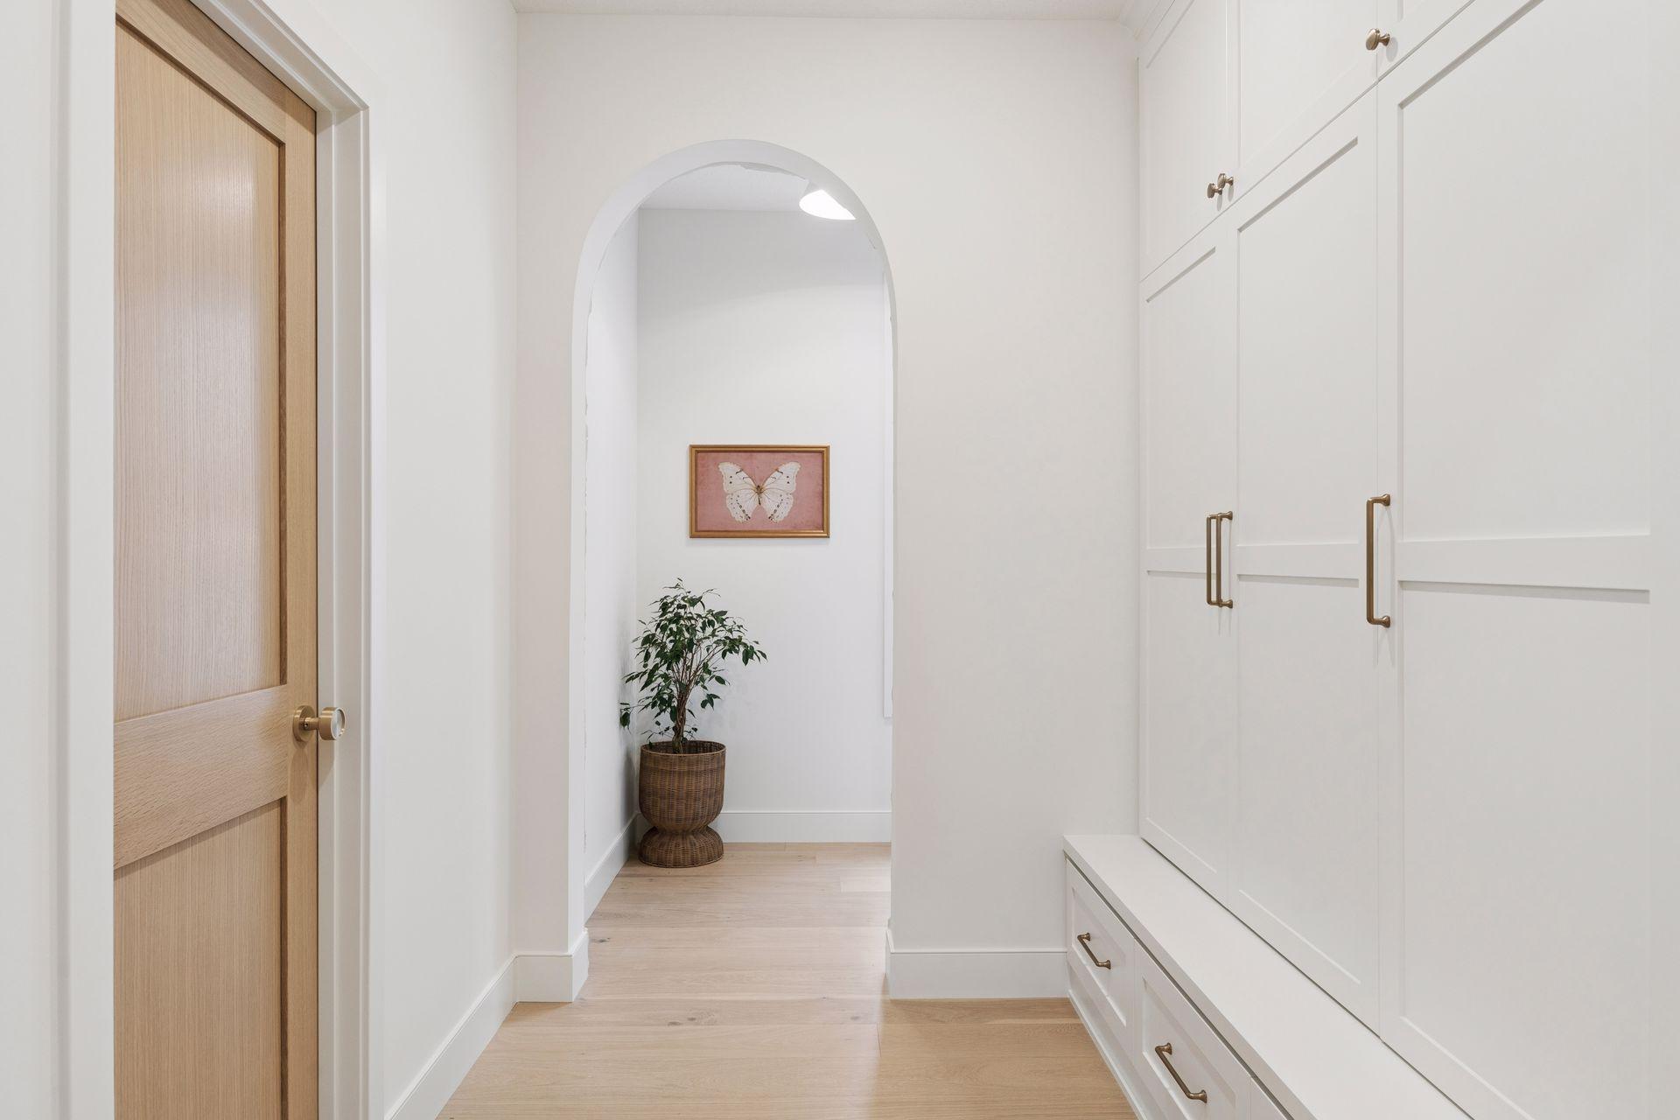
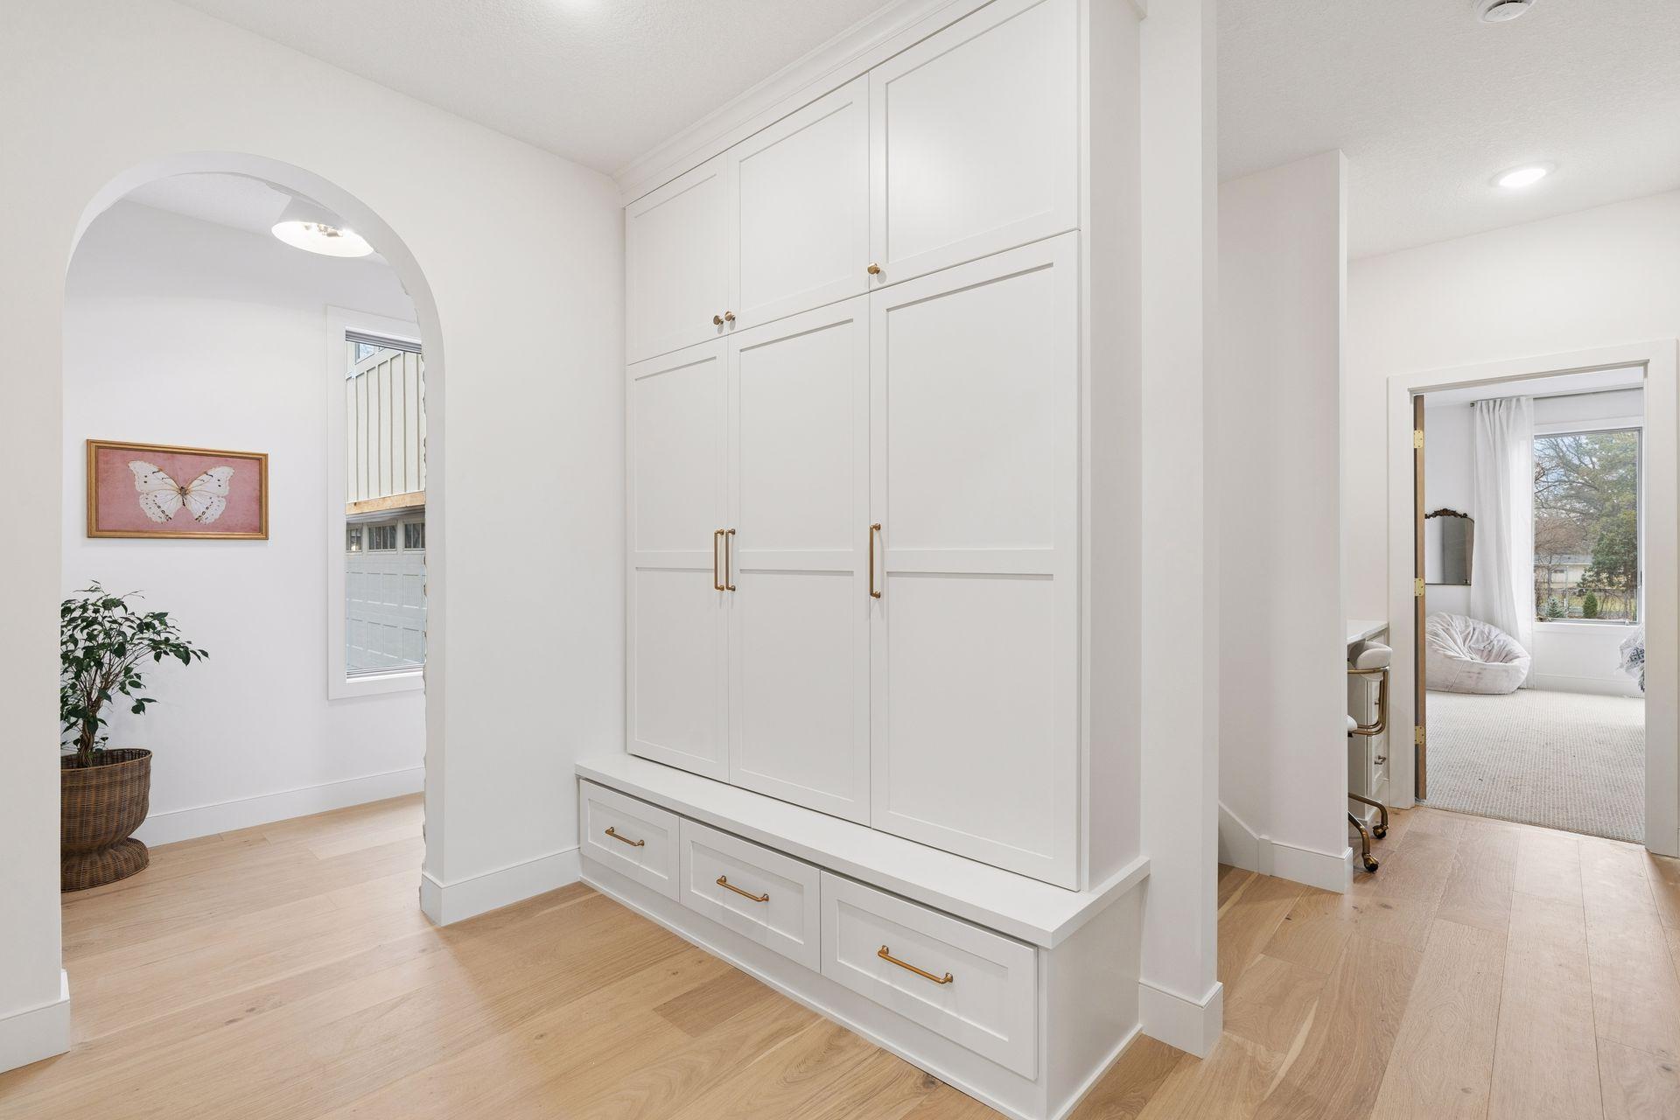
| Mud Room | 13 x 11.5 | Main |
| Pantry (Walk-In) | 14.5 x 7 | Main |
| Porch | 18 x 6.5 | Main |
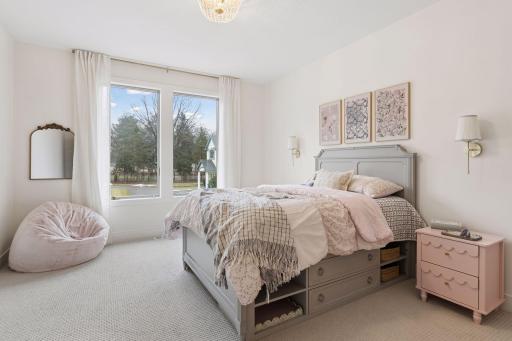
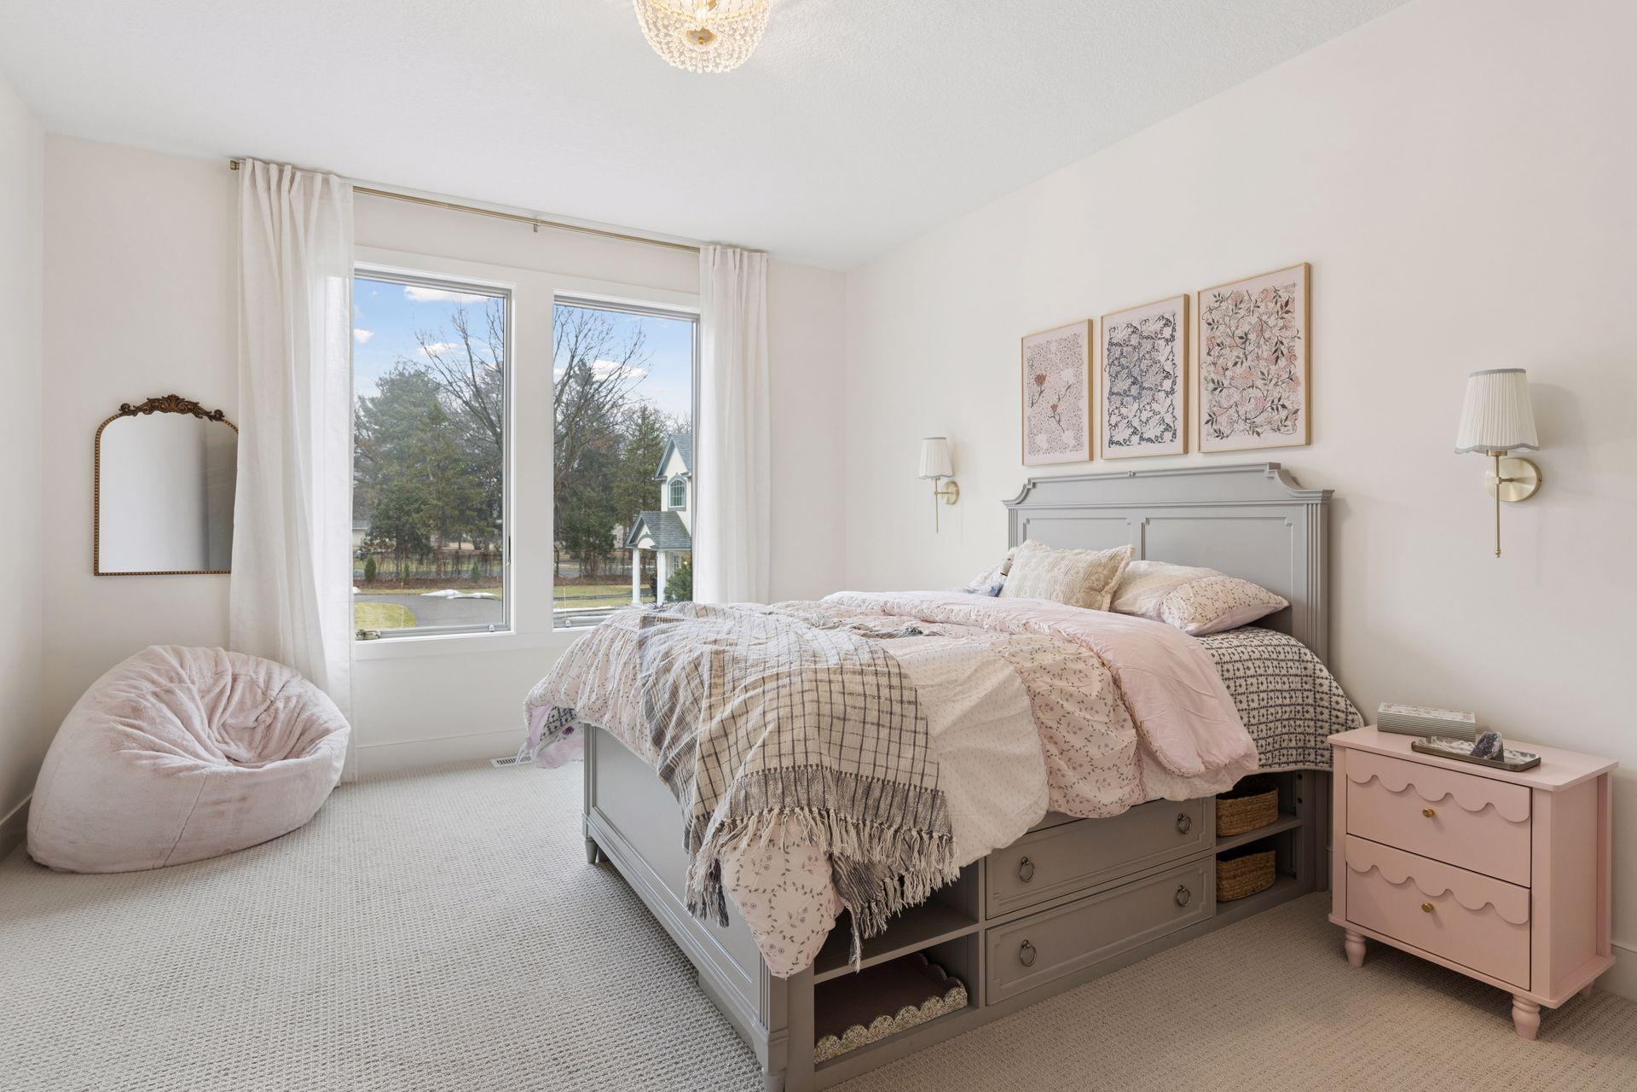
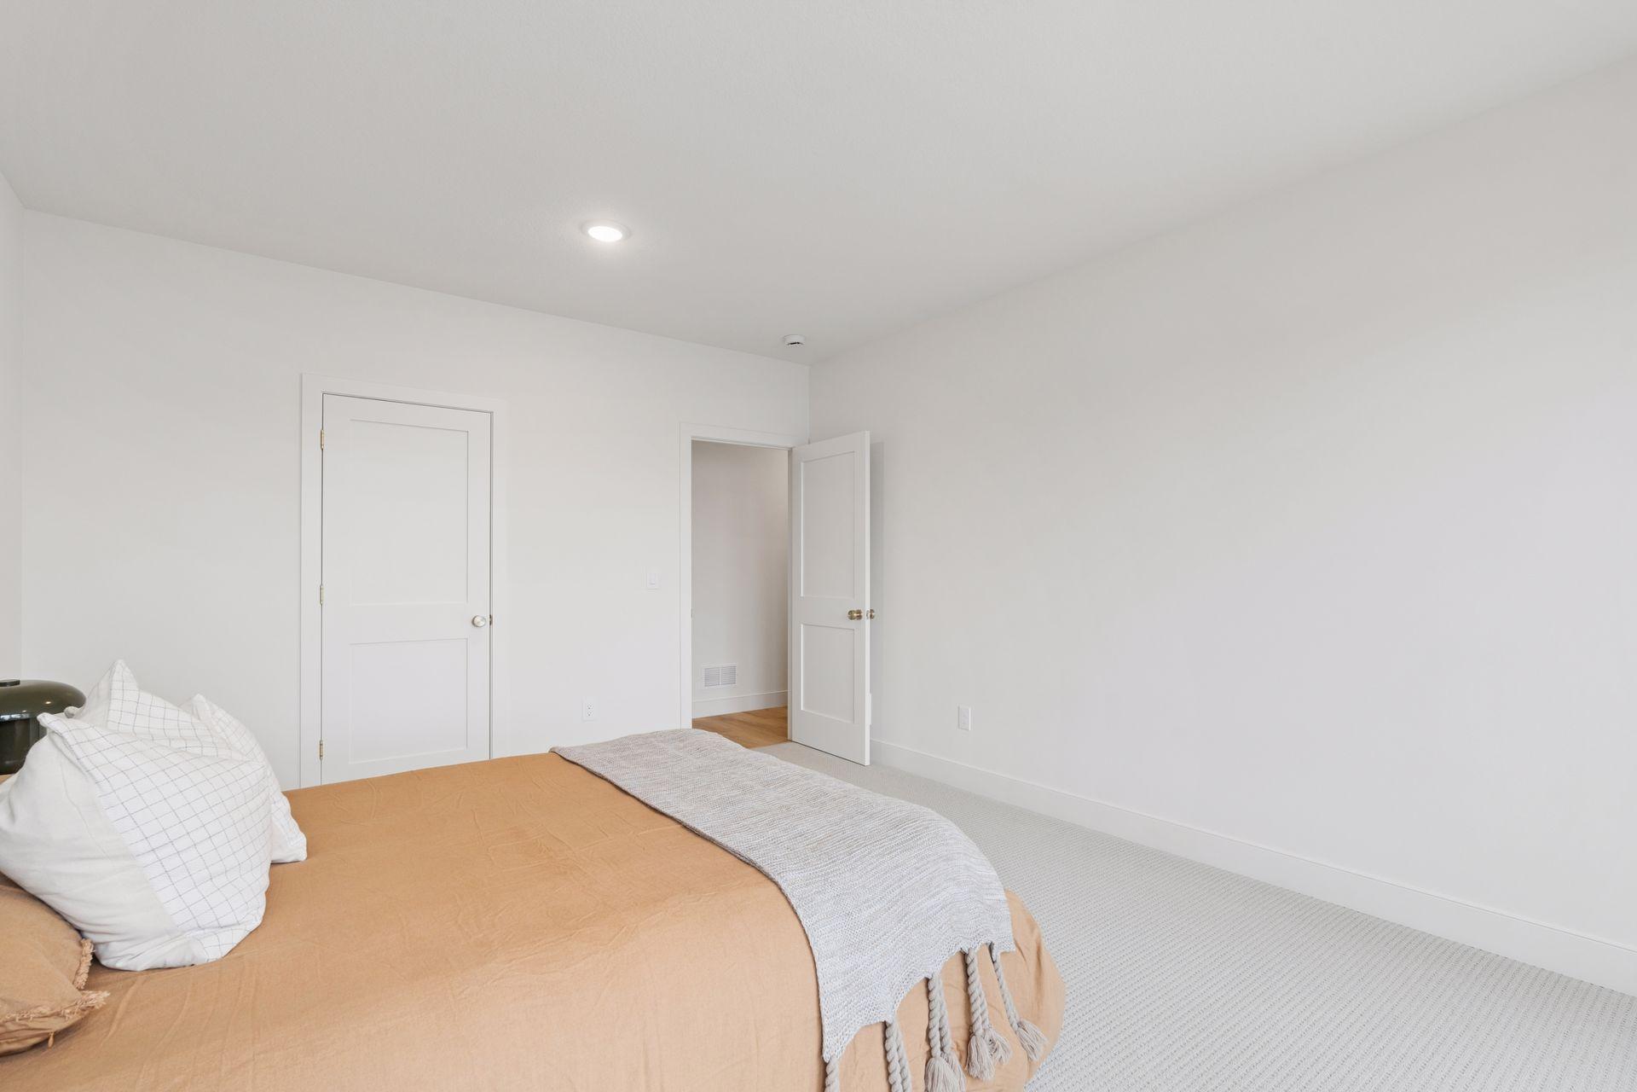
| Second (2nd) Bedroom | 16 x 12.5 | Main |
| Third (3rd) Bedroom | 20.5 x 27.5 | Upper |
Listing Office: RE/MAX Results
Last Updated: June - 26 - 2026

The data relating to real estate for sale on this web site comes in part from the Broker Reciprocity SM Program of the Regional Multiple Listing Service of Minnesota, Inc. The information provided is deemed reliable but not guaranteed. Properties subject to prior sale, change or withdrawal. ©2026 Regional Multiple Listing Service of Minnesota, Inc All rights reserved.
Tuesday 13th of October 2026 07:49 AM

218-998-4400
Mohagen Real Estate


Let's Connect

Mohagen Real Estate
sue@MohagenRealEstate.com
Office: 218-998-4400
Cell: 218-731-7376

Mohagen Real Estate is licensed in the State of Minnesota