4100 Enchanted Lane, Mound, MN 55364 (MLS# 7151641)
$5,495,000
Mound, MN 55364
MLS# 7151641
7 beds | 6 baths | 9096 sqft
1 / 62
Property Description
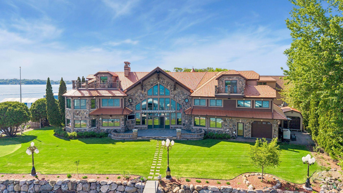
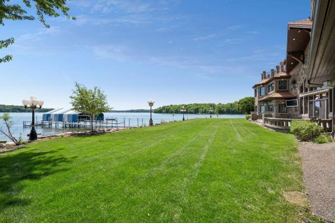
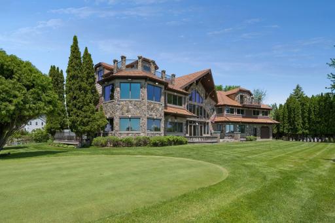
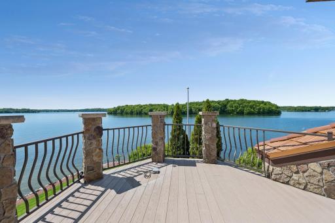
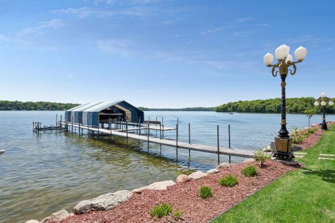
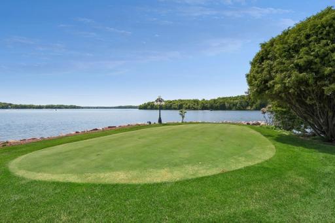
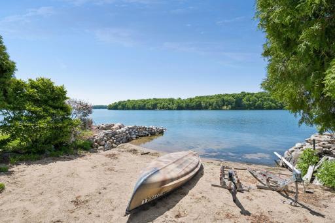
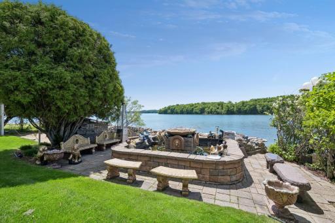
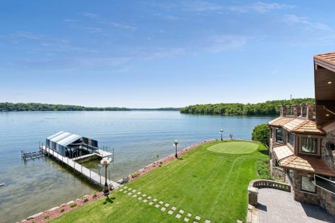
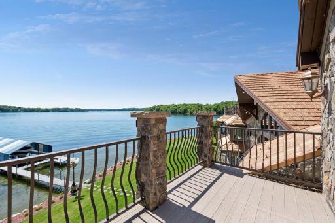
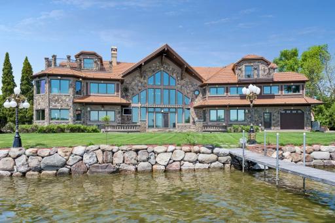
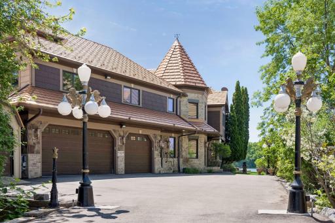
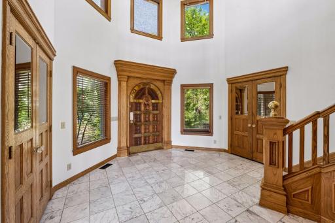
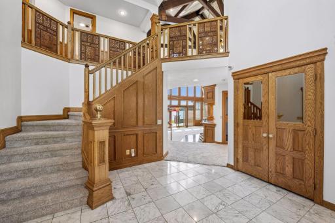
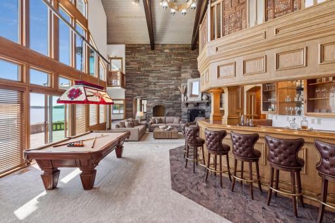
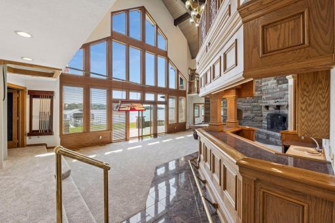
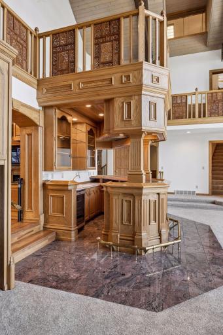
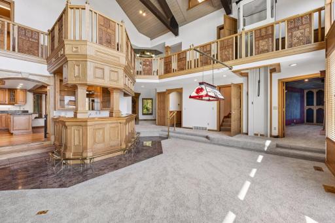
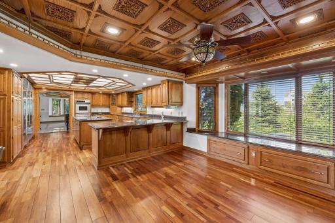
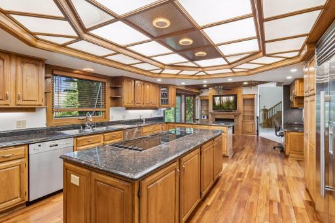
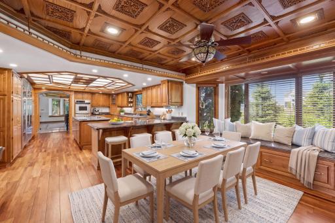
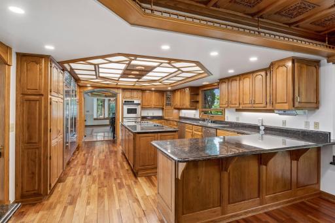
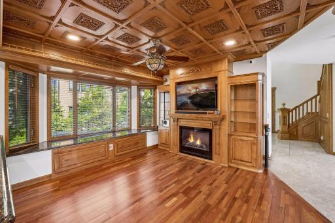
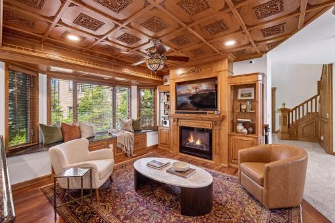
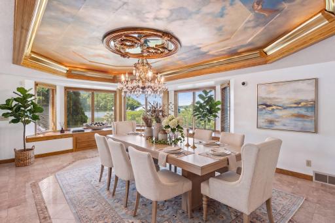
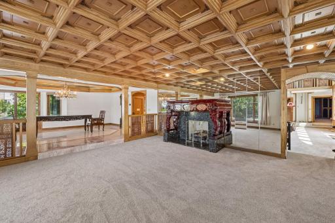
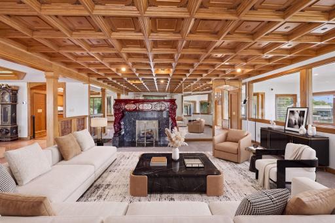
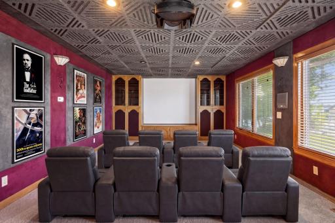
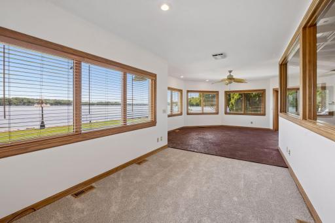
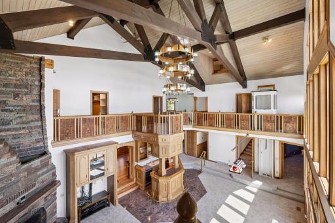
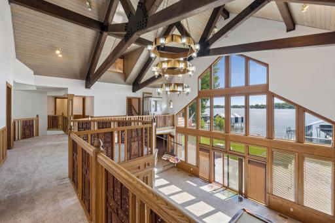
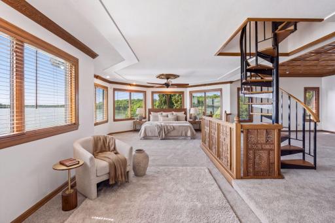
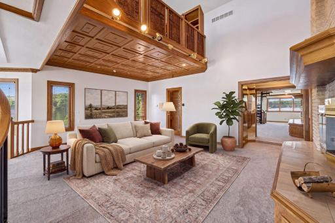
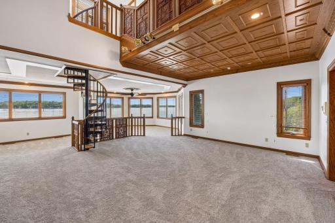
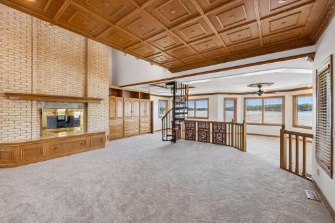
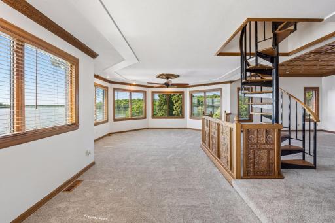
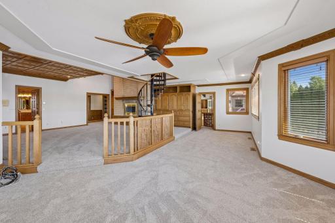
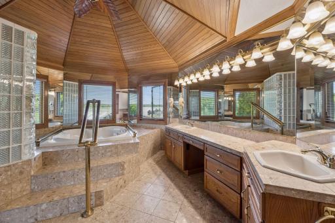
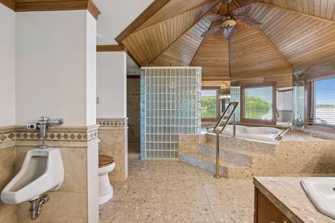
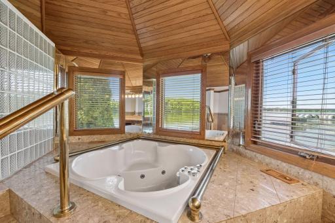
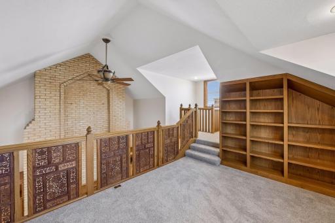
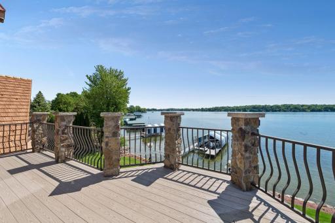
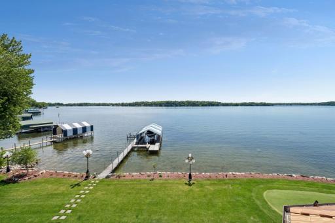
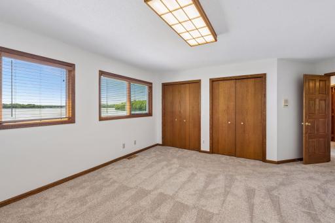
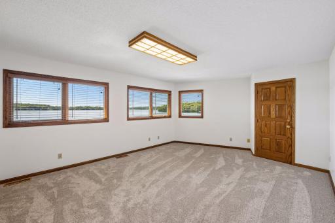
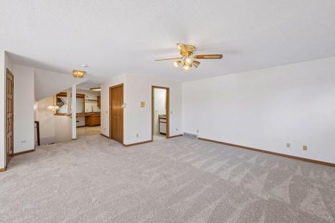
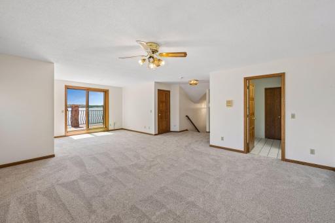
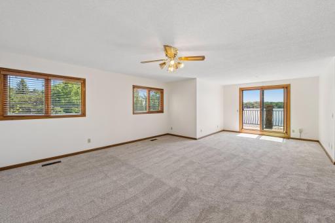
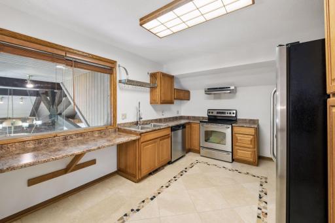
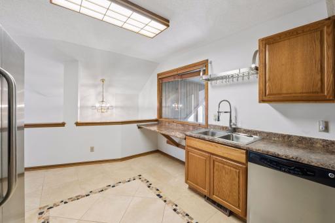
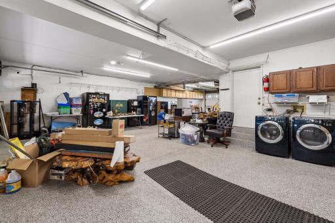
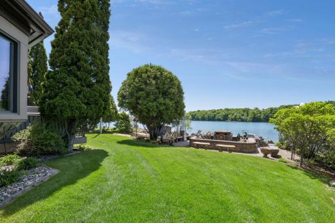
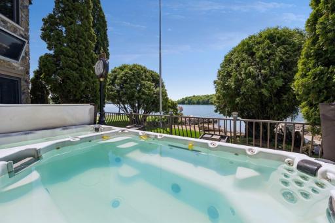
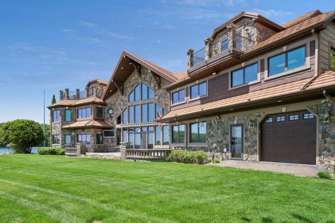
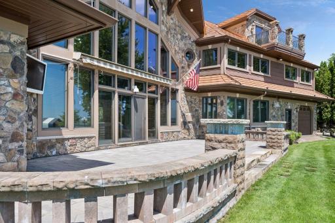
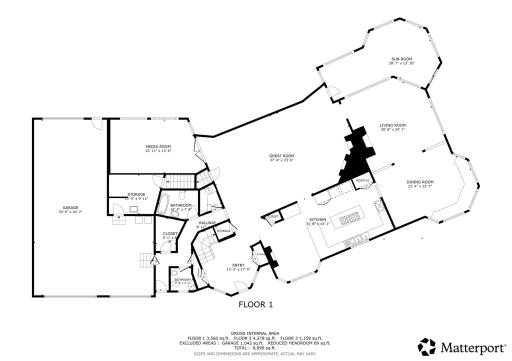
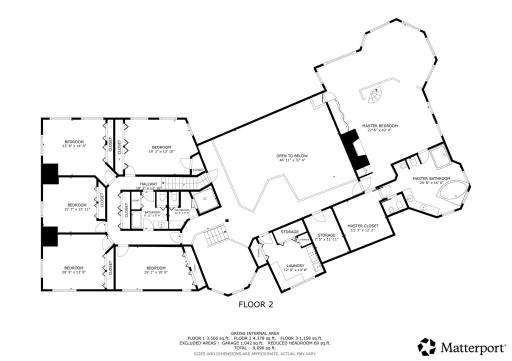
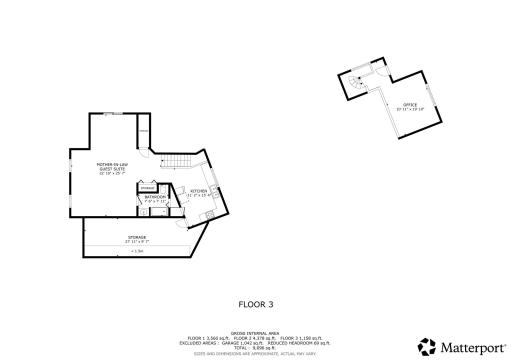
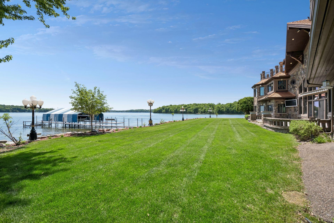
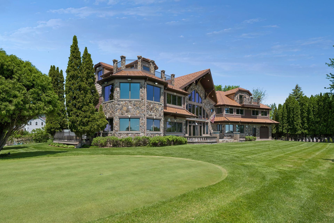
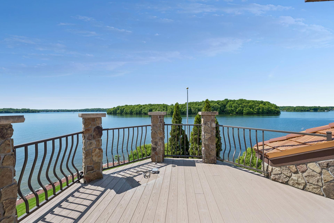
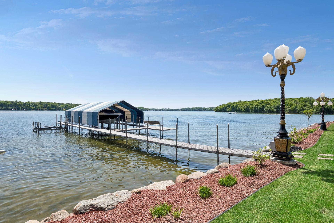
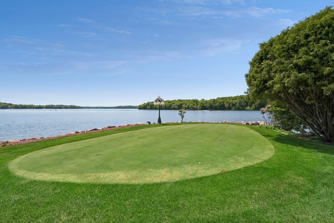
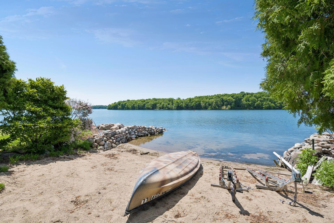
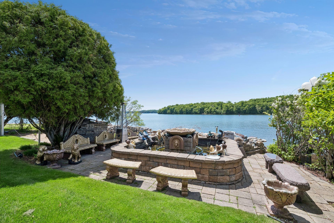
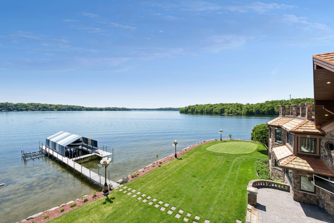
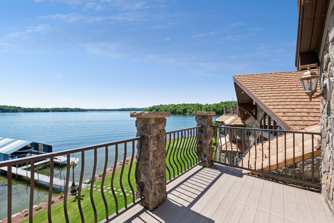
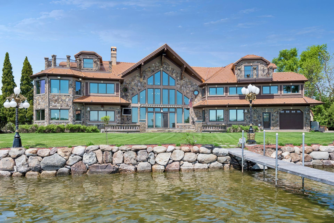
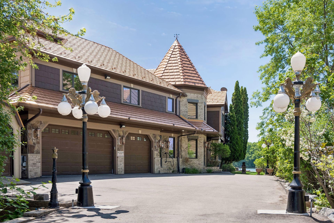
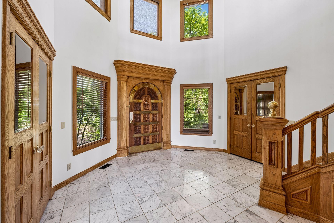
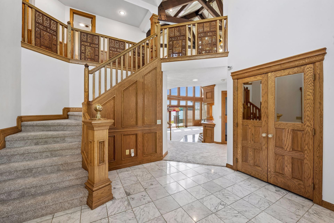
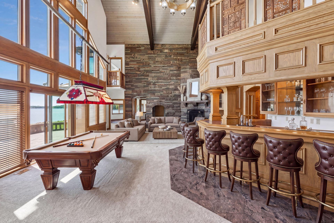
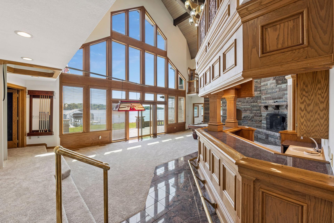
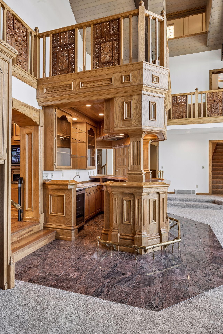
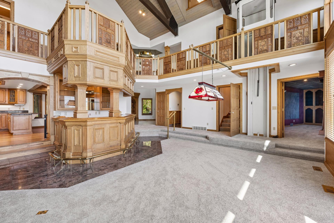
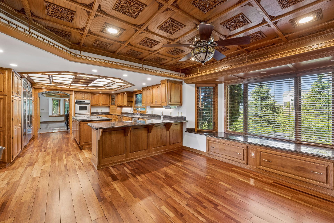
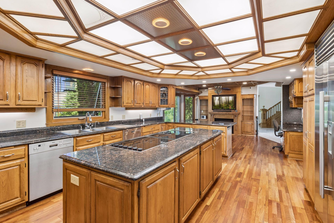
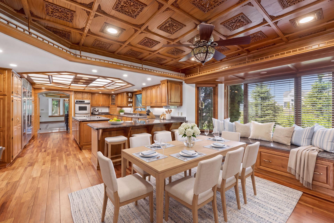
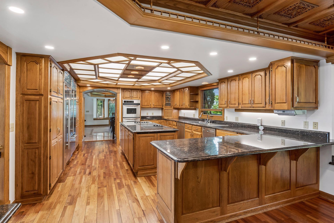
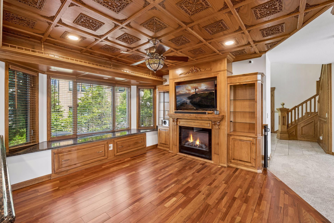
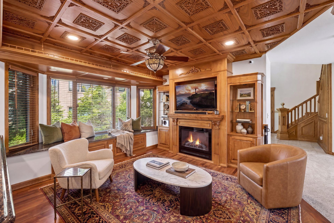
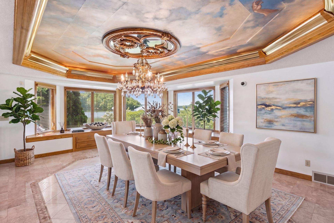
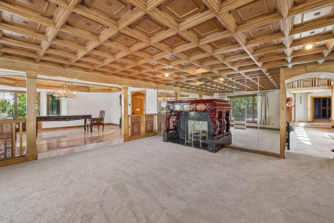
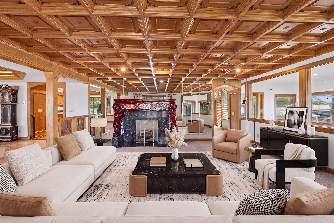
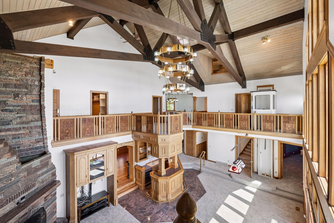
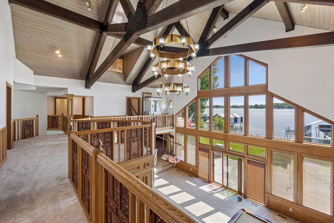
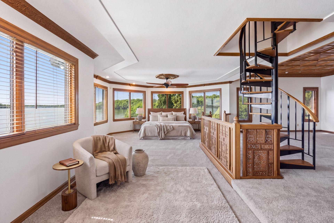
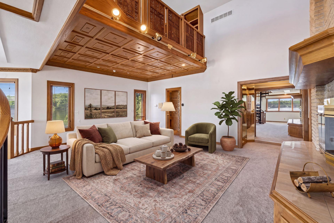
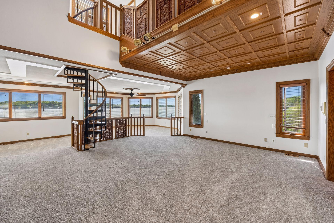
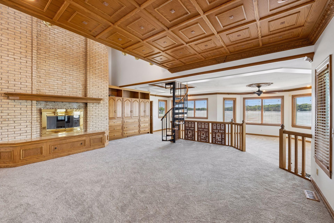
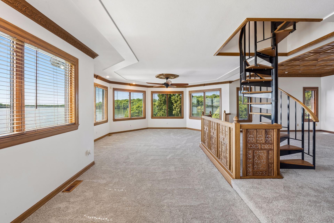
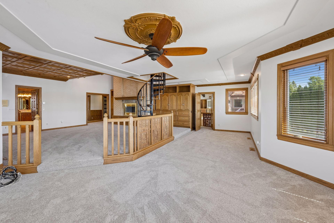
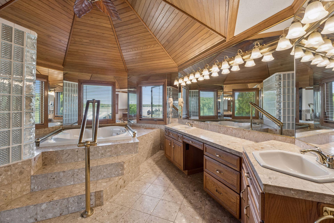
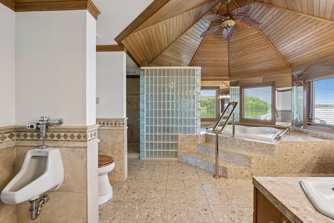
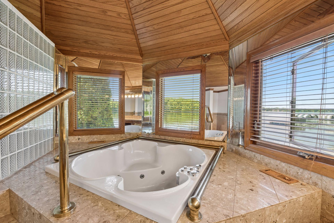
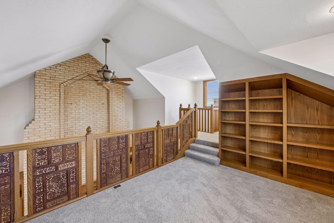
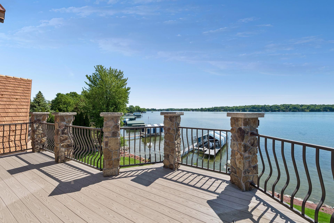
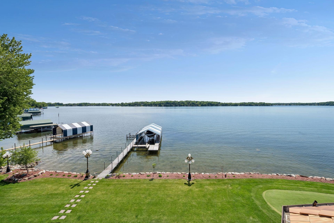
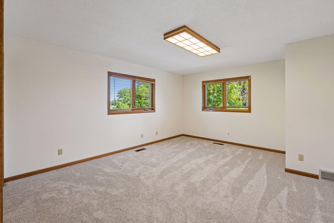
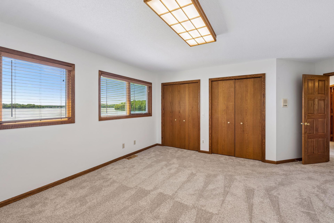
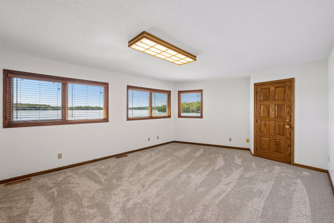
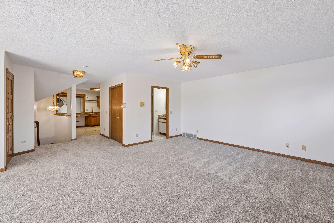
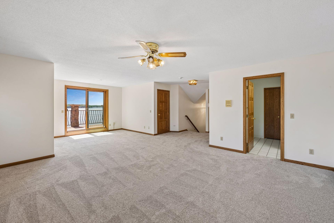
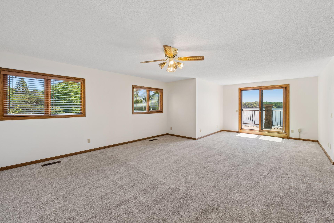
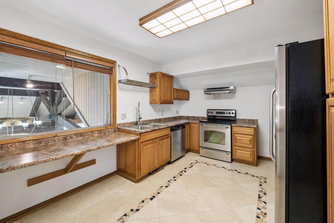
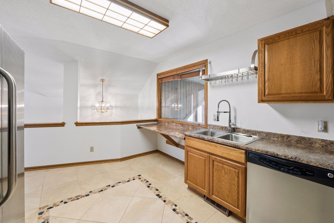
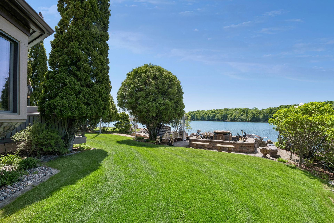
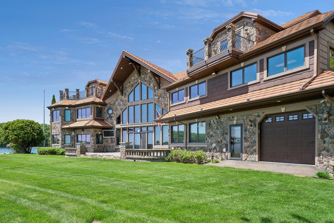
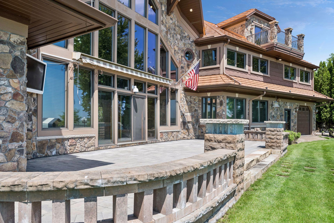
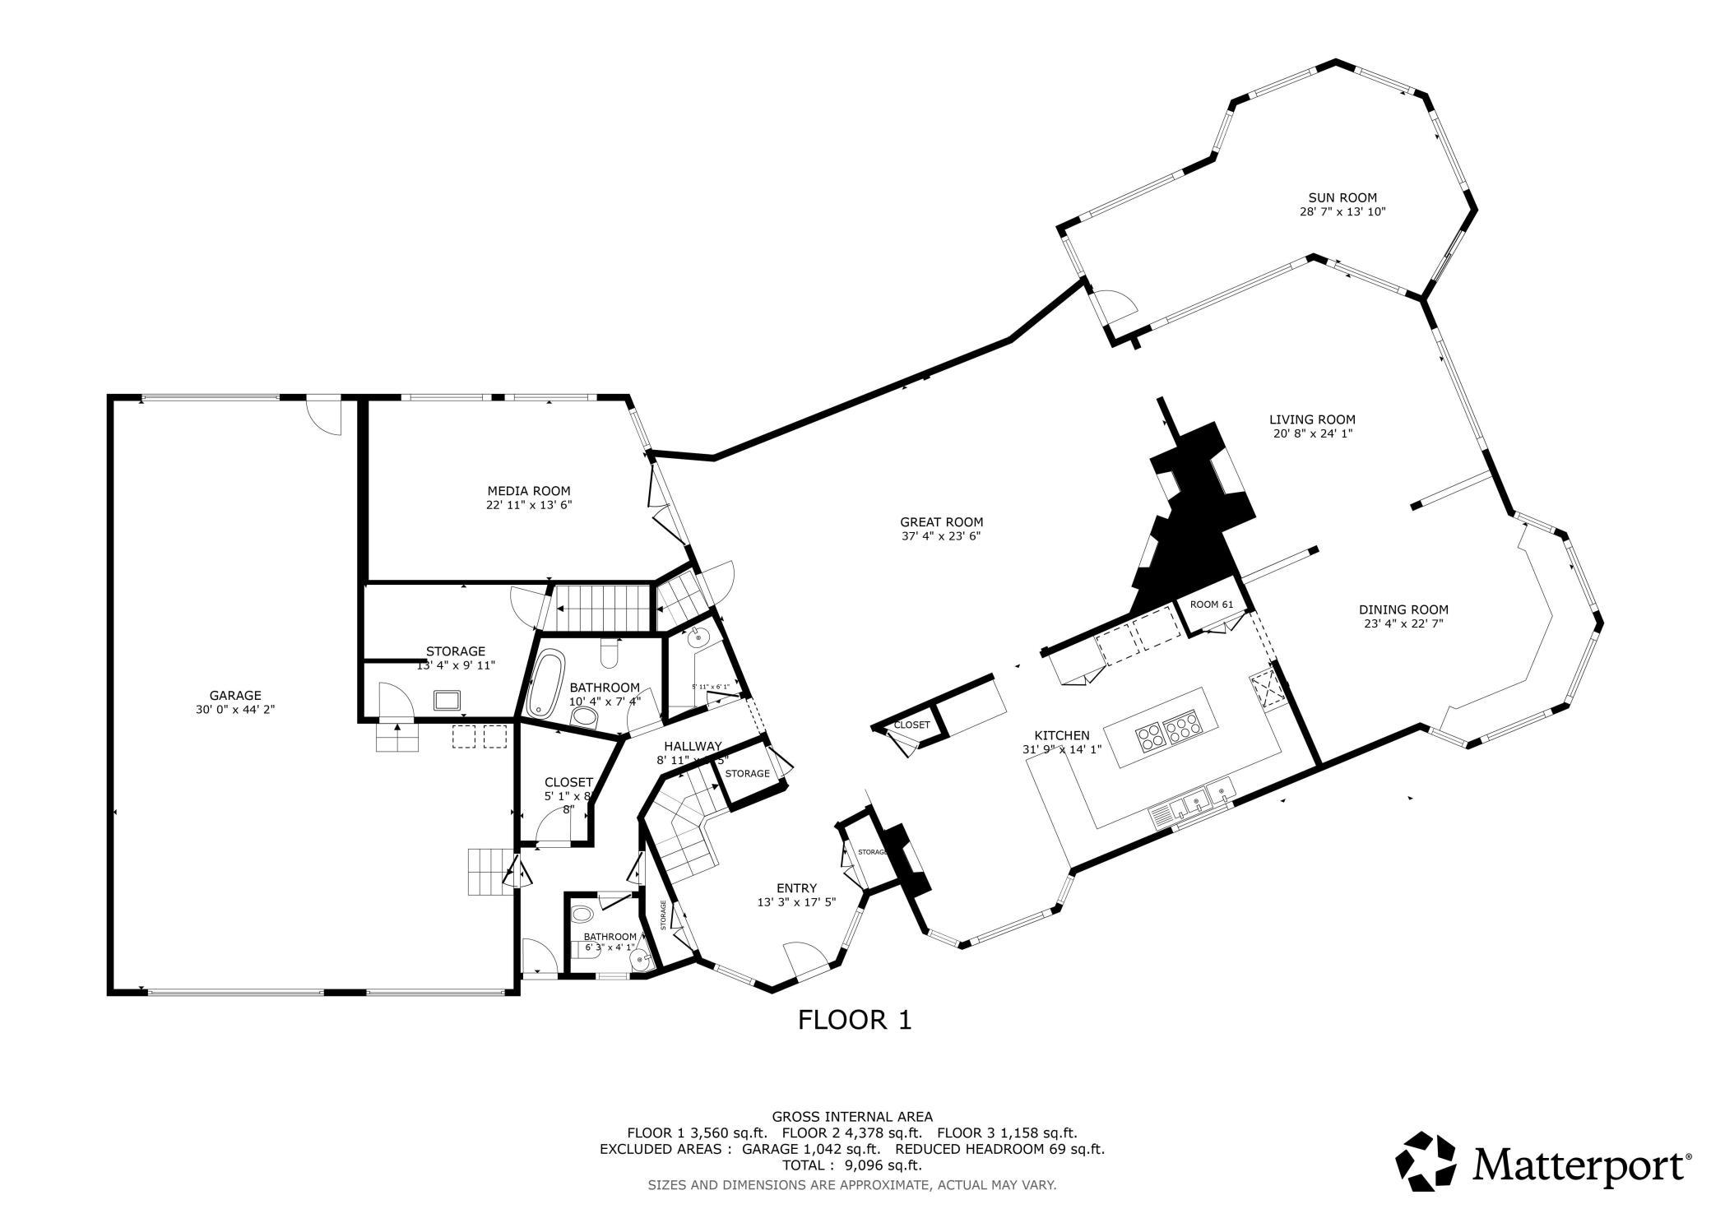
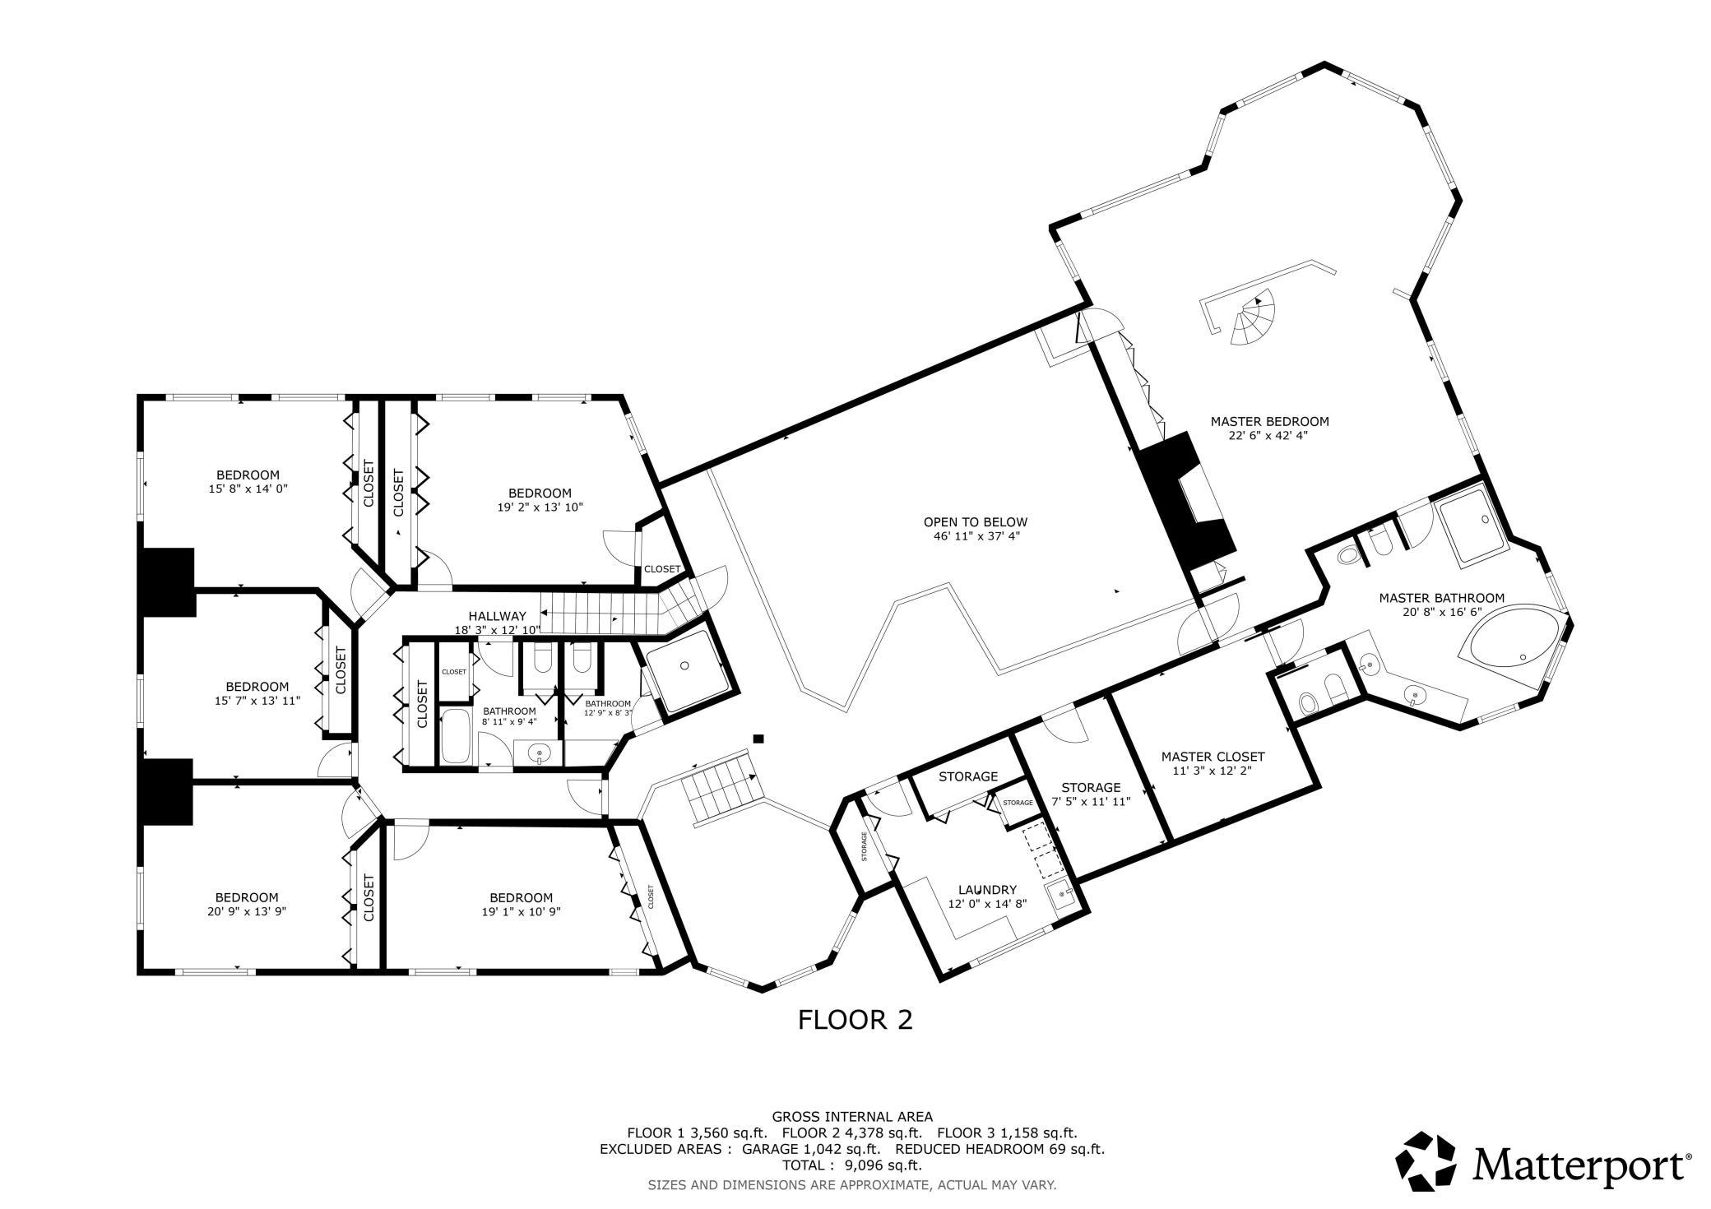
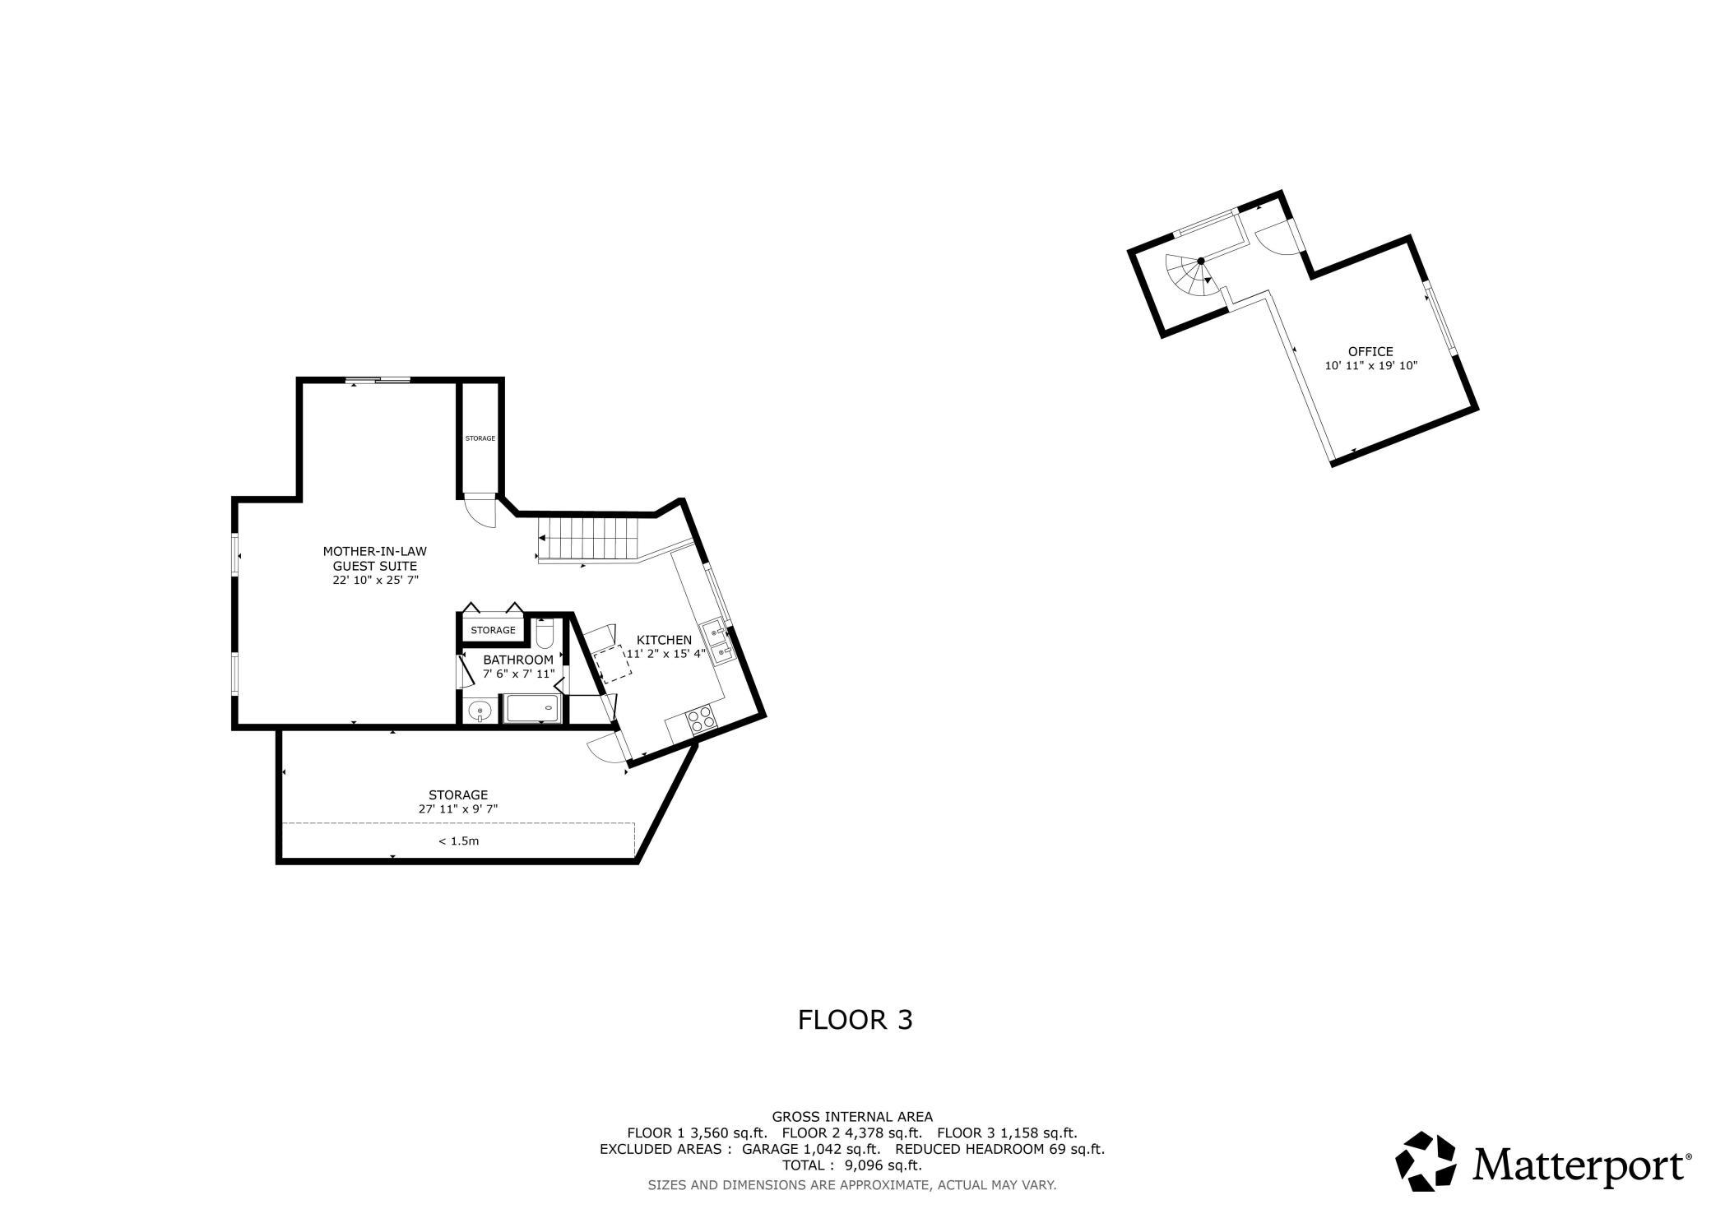
Once-in-a-generation opportunity on the shores of Lake Minnetonka. This magnificent English Tudor estate was custom owner-built and cherished by a single family, making its public debut for the very first time. A property admired from afar for years, and now, for the first time, yours to call home. This 9,100 sq ft stone masterpiece sits on 275 feet of exceptional Lake Minnetonka shoreline with a private beach, private dock, and natural stone seawall, a setting that rivals anything Minnesota has to offer. Inside, soaring 35-foot ceilings are anchored by an entire wall of granite accented with a fireplace and waterfall. Framed by exposed wood beam trusses and a great room that flows effortlessly between the custom wet bar, billiard lounge, and upper-level overlook. Every detail speaks to the extraordinary craftsmanship woven into every inch of this home, the kind of artistry that simply cannot be replicated. The two-story master suite is a private sanctuary unto itself, and a full guest apartment offers flexibility for multigenerational living or hosting at the highest level. Step out onto the third-floor decks from either the master or guest suite and greet the morning with coffee and unobstructed lake views that stretch for miles. Outside, the grounds are resort-caliber, a real putting green, lakeside stone fountain, and manicured lawns rolling gently to pristine shoreline. This home and it's setting is among the finest you will find anywhere on the lake. Set back 50 feet from the water, this estate holds a footprint that current shoreline regulations make utterly irreplaceable and could never be built again today. Seven bedrooms, six bathrooms, a 5-car garage and a whole home generator complete the offering. This is not just a home. It is a legacy property, and there will never be another one like it. One owner. One vision. One chance.
Details
Maps
Contract Information
Status: Active
Contingency: None
Current Price: 5495000
Original List Price: 5495000
ListPrice: 5495000
List Date: 2026-10-01
Owner is an Agent?: No
Auction?: No
General Property Information
Common Wall: No
Lot Measurement: Acres
Manufactured Home?: No
Multiple PIDs?: No
New Development: No
Number of Fireplaces: 3
Road Btwn WF & Home?: No
Waterfront Frontage: 275
Waterfront YN: Yes
Year Built: 1987
Yearly/Seasonal: Yearly
Zoning: Residential-Single Family
Bedrooms: 7
Baths Total: 6
Bath Full: 1
Bath Three Quarters: 4
Bath Half: 1
Main Floor Total SqFt: 3560
Above Grd Total SqFt: 9096
Total SqFt: 9096
Total Finished Sqft: 9096.00
FireplaceYN: Yes
Lake/Waterfront Name: Minnetonka
Style: (SF) Single Family
Foundation Size: 4970
Garage Stalls: 5
Lot Dimensions: Irreuglar
Acres: 0.91
Assessment Pending: Unknown
Location Tax and Other Information
House Number: 4100
Street Name: Enchanted
Street Suffix: Lane
Postal City: Mound
County: Hennepin
State: MN
Zip Code: 55364
Complex/Dev/Subdivision: Huney Add
Assessments
Tax With Assessments: 44875
Building Information
Finished SqFt Above Ground: 9096
Elevation Highpoint to Waterfront Feet
Elevation Highpoint Waterfront Feet: 4-10
Lake Details
Lake Acres: 14205
Lake Depth: 113
Lease Details
Land Leased: Not Applicable
Miscellaneous Information
Homestead: No
Ownership
Fractional Ownership: No
Parking Characteristics
Garage Square Feet: 1320
Public Survey Info
Range#: 24
Section#: 25
Township#: 117
Property Features
Accessible: Accessible Elevator Installed
Air Conditioning: Central Air
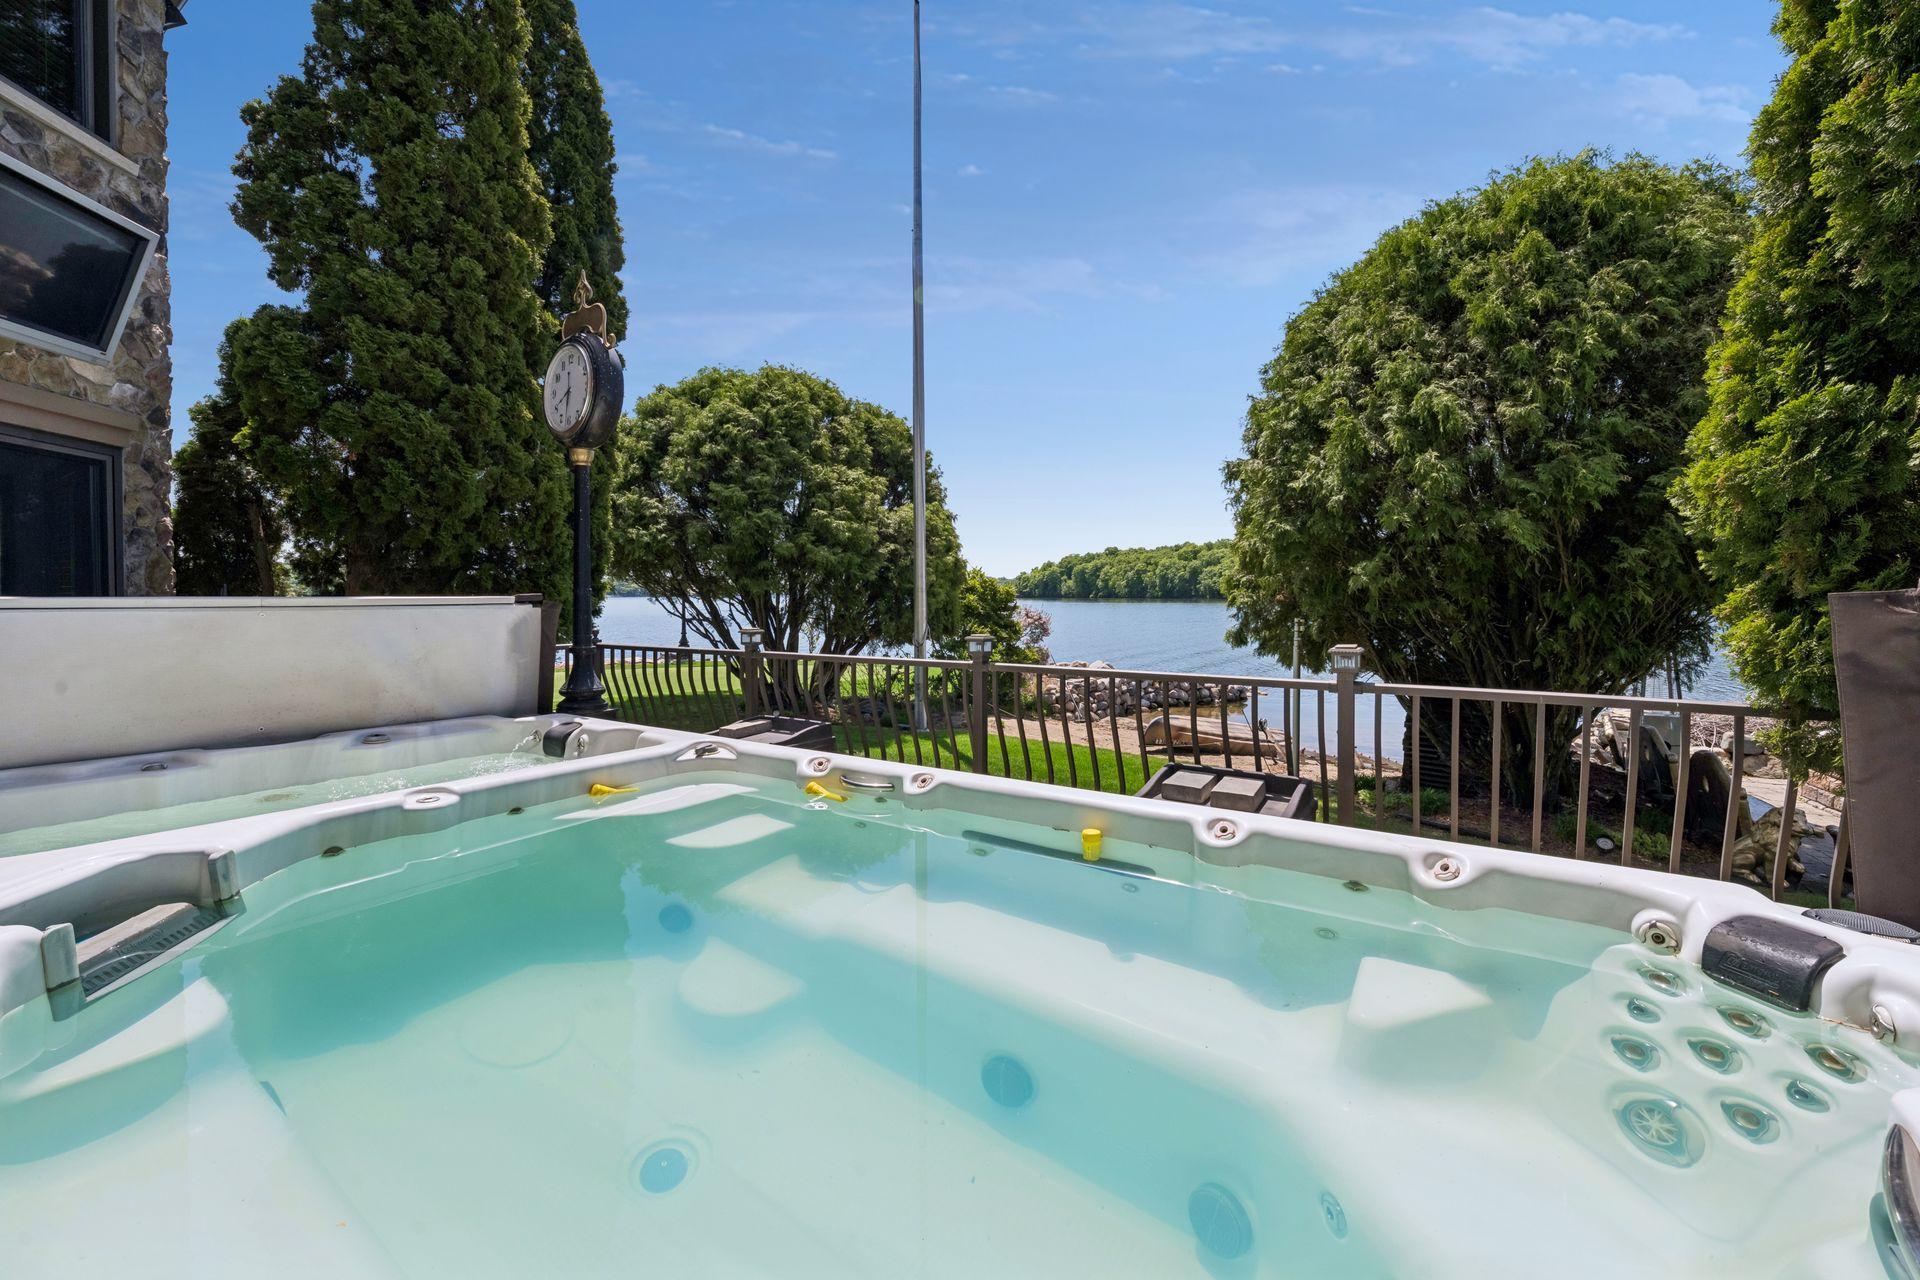
Amenities Unit: Balcony; Cable; Ceiling Fan(s); Deck; Dock; Exercise Room; Hardwood Floors; Hot Tub; Intercom System; Kitchen Center Island; Kitchen Window; Natural Woodwork; Paneled Doors; Patio; Primary Bedroom Walk-In Closet; Security Lights; Security System; Sun Room; Tile Floors; Vaulted Ceiling(s)
Appliances: Air-To-Air Exchanger; Chandelier; Dishwasher; Disposal; Double Oven; Dryer; Freezer; Indoor Grill; Iron Filter; Microwave; Range; Refrigerator; Trash Compactor; Water Filtration System
Assumable Loan: Not Assumable
Basement: Crawl Space; Drain Tiled; Full; Storage Space
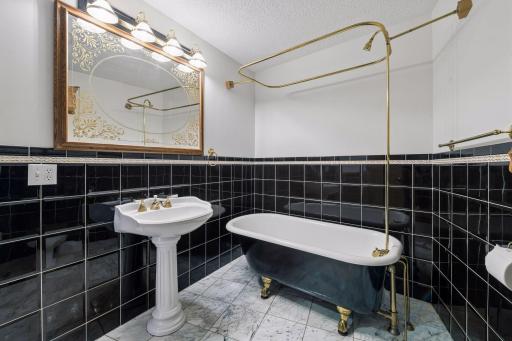
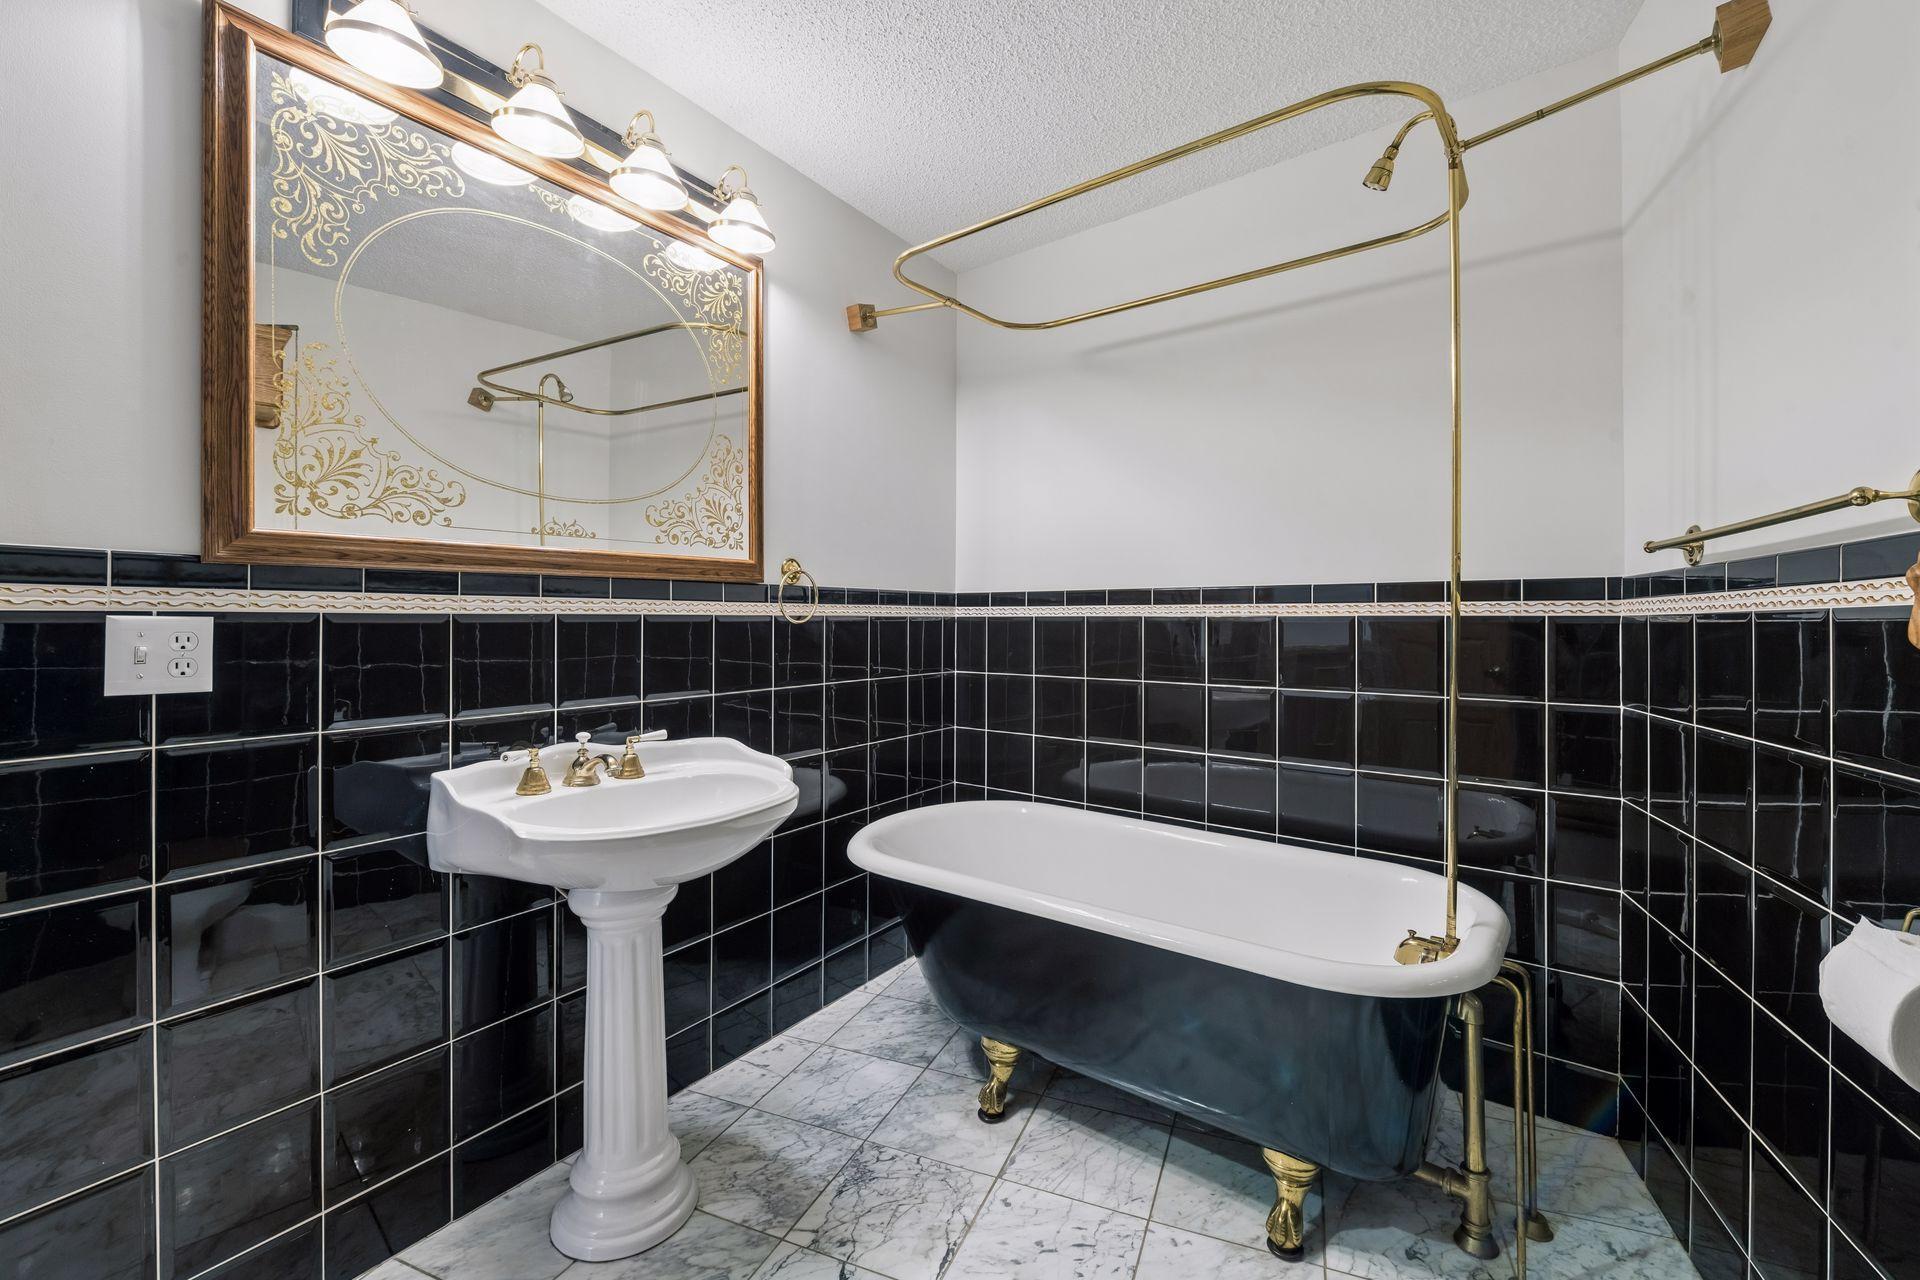
Bath Description: Double Sink; Steam Shower; Main Floor 1/2 Bath; Main Floor 3/4 Bath; Upper Level 3/4 Bath; Upper Level Full Bath; Full Primary; Private Primary; Two Primary Baths; Bathroom Ensuite; Jetted Tub; Walk-In Shower Stall
Construction Materials: Concrete; Frame
Construction Status: Previously Owned
Dining Room Description: Breakfast Area; Eat In Kitchen; Kitchen/Dining Room; Separate/Formal Dining Room
Electric: 200+ Amp Service; Circuit Breakers
Elevation Highpoint to Waterfront Slope: Gradual
Existing Financing: Conventional
Exterior: Brick/Stone; Metal; Stucco
Family Room Characteristics: 2 or More; 2 Story/High/Vaulted Ceilings; Entertainment/Media Center; Family Room; Great Room; Loft; Main Level
Fencing: None
Fireplace Characteristics: Family Room; Living Room; Primary Bedroom; Stone; Wood Burning
Foundation: Combination
Fuel: Natural Gas
Heating: Forced Air; Humidifier
Lake Details: Excellent Sand
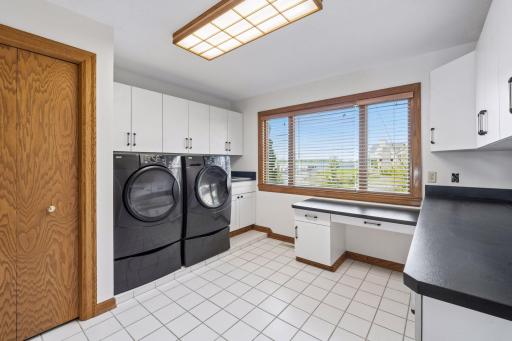
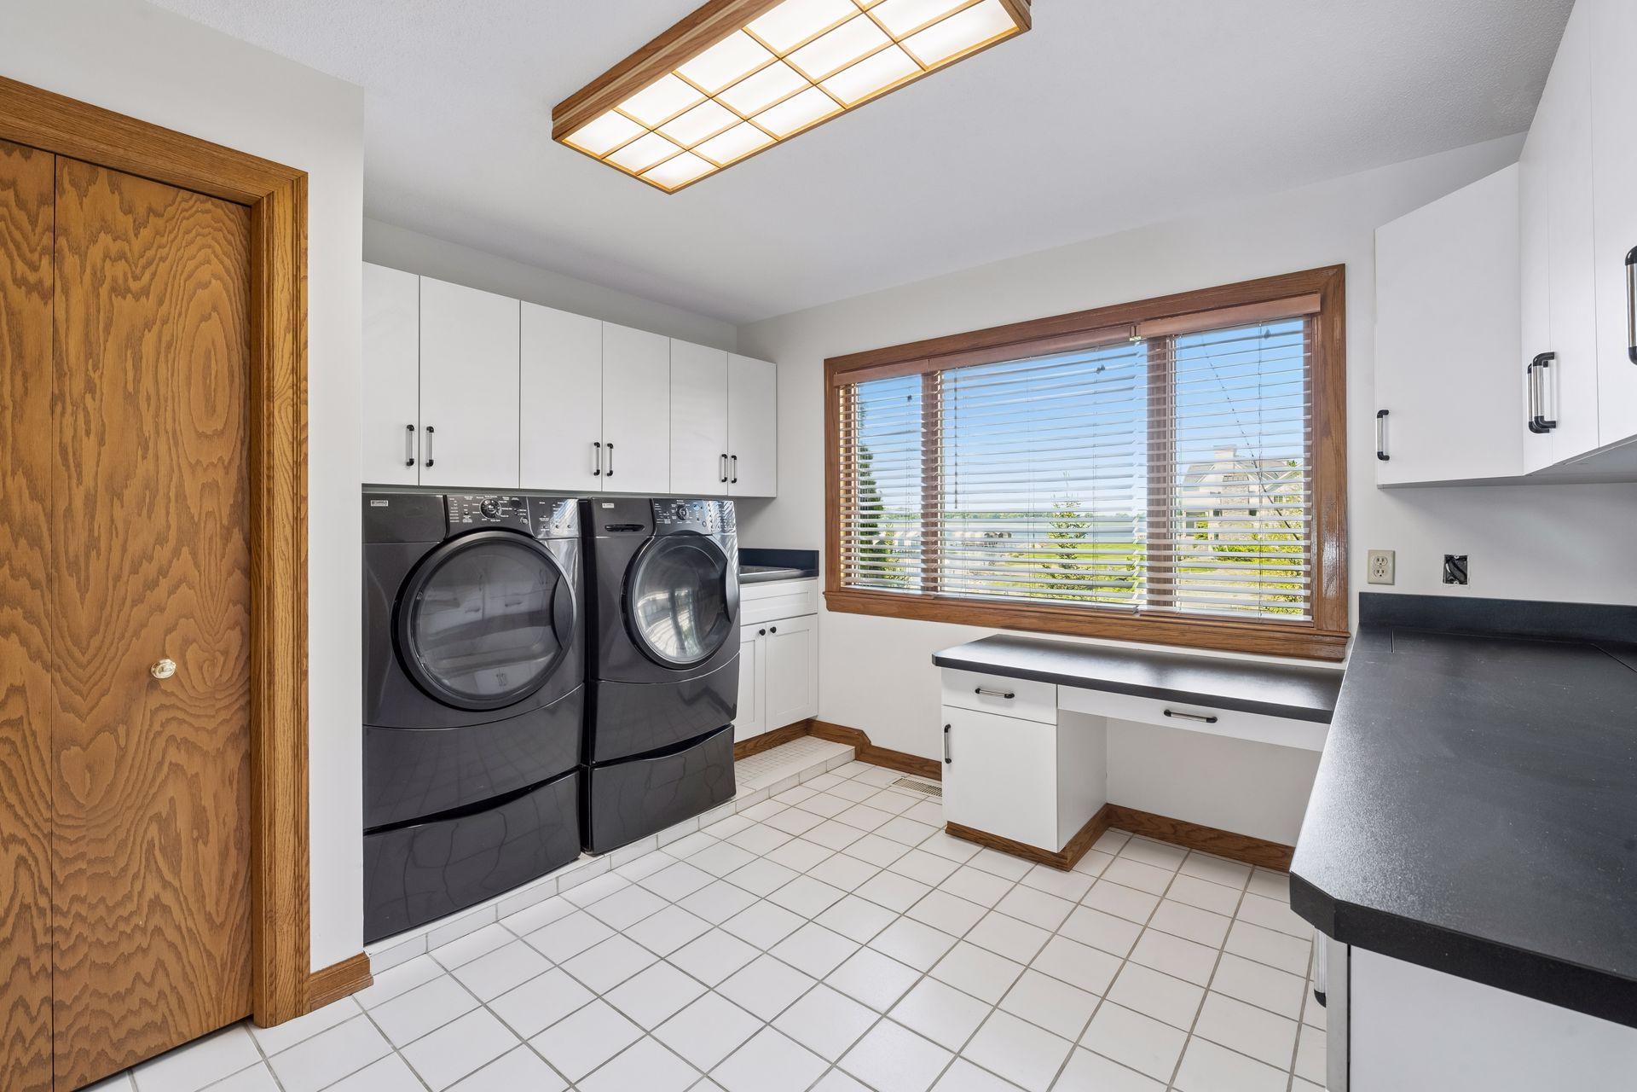
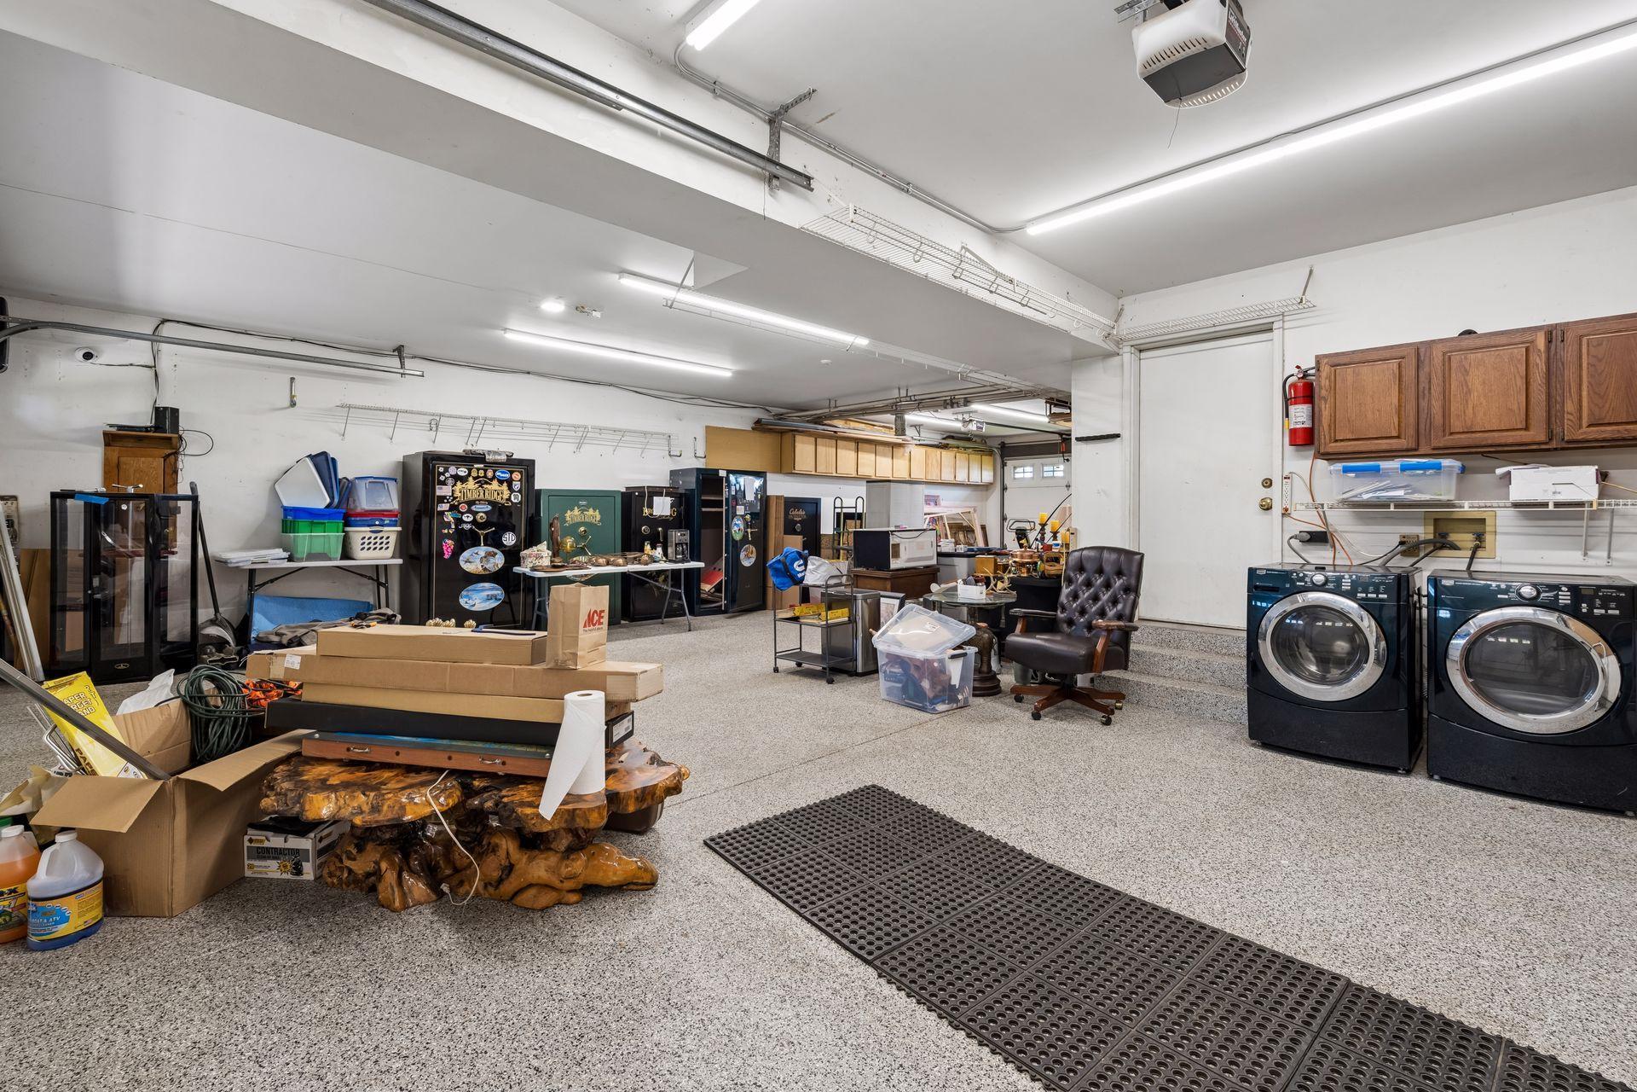
Laundry: Gas Dryer Hookup; In Garage; Laundry Room; Upper Level; Washer Hookup
Lot Description: Accessible Shoreline; Irregular Lot; Island/Peninsula
Parking Characteristics: Finished Garage; Driveway - Shared; Floor Drain; Garage Door Opener; Heated Garage; Insulated Garage; Storage
Pool Description: None
Road Frontage: City Street
Road Responsibility: Public Maintained Road
Roof: Age 8 Years or Less; Metal
Second Unit: Existing In-Law w/Bath; Existing In-Law w/Kitchen
Sellers Terms: Cash; Conventional
Sewer: City Sewer/Connected
Special Search: 2nd Floor Laundry; 4 BR on One Level; Primary Bdr Suite; Renovated
Stories: More Than 2 Stories
Water: Well
Waterfront Type: Lake Front
Waterfront View: Bay
Room Information
| Room Name | Dimensions | Level |
| Dining Room | 23x23 | Main |
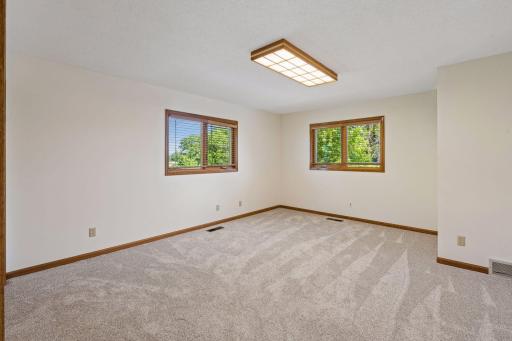
| Fifth (5th) Bedroom | 14x16 | Upper |
| First (1st) Bedroom | 22x42 | Upper |
| Fourth (4th) Bedroom | 11x19 | Upper |
| Great Room | 35x45 | Main |
| Garage | 30x44 | Main |
| Guest Room | 16x25 | Third |
| Kitchen | 14x32 | Main |
| Living Room | 20x25 | Main |
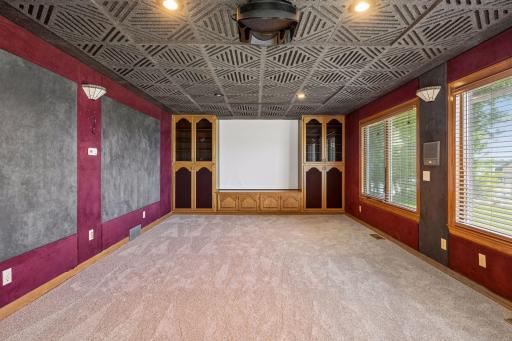
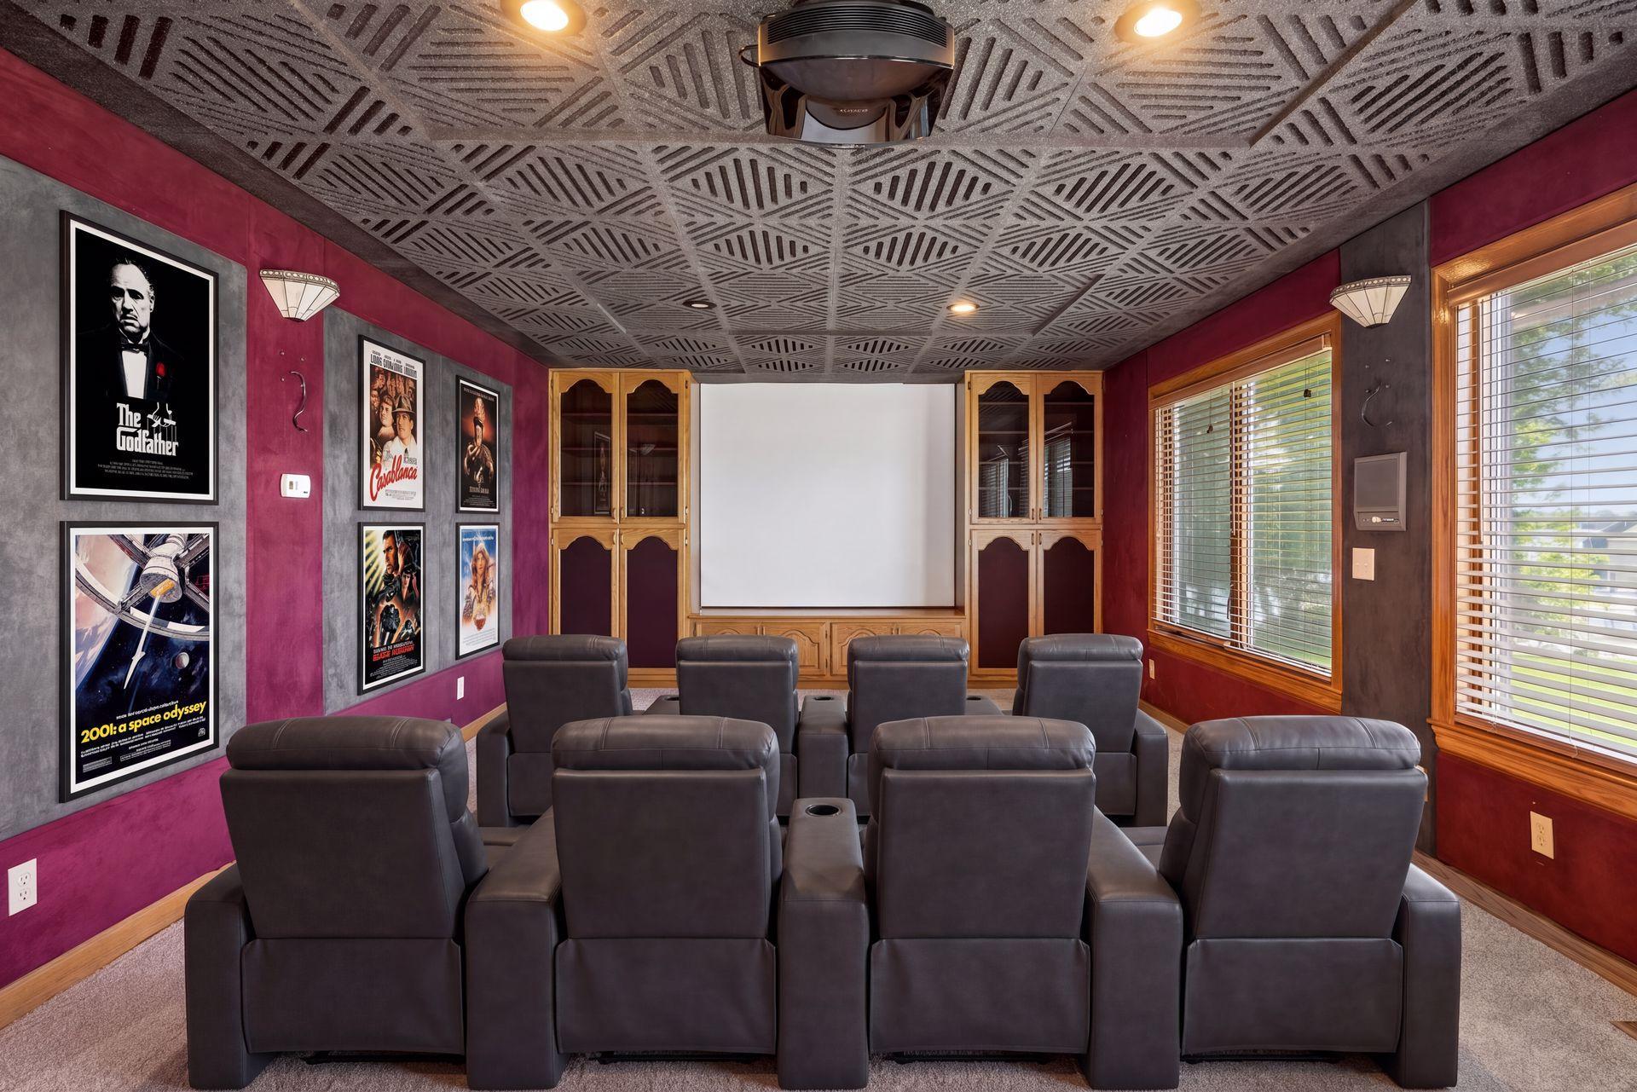
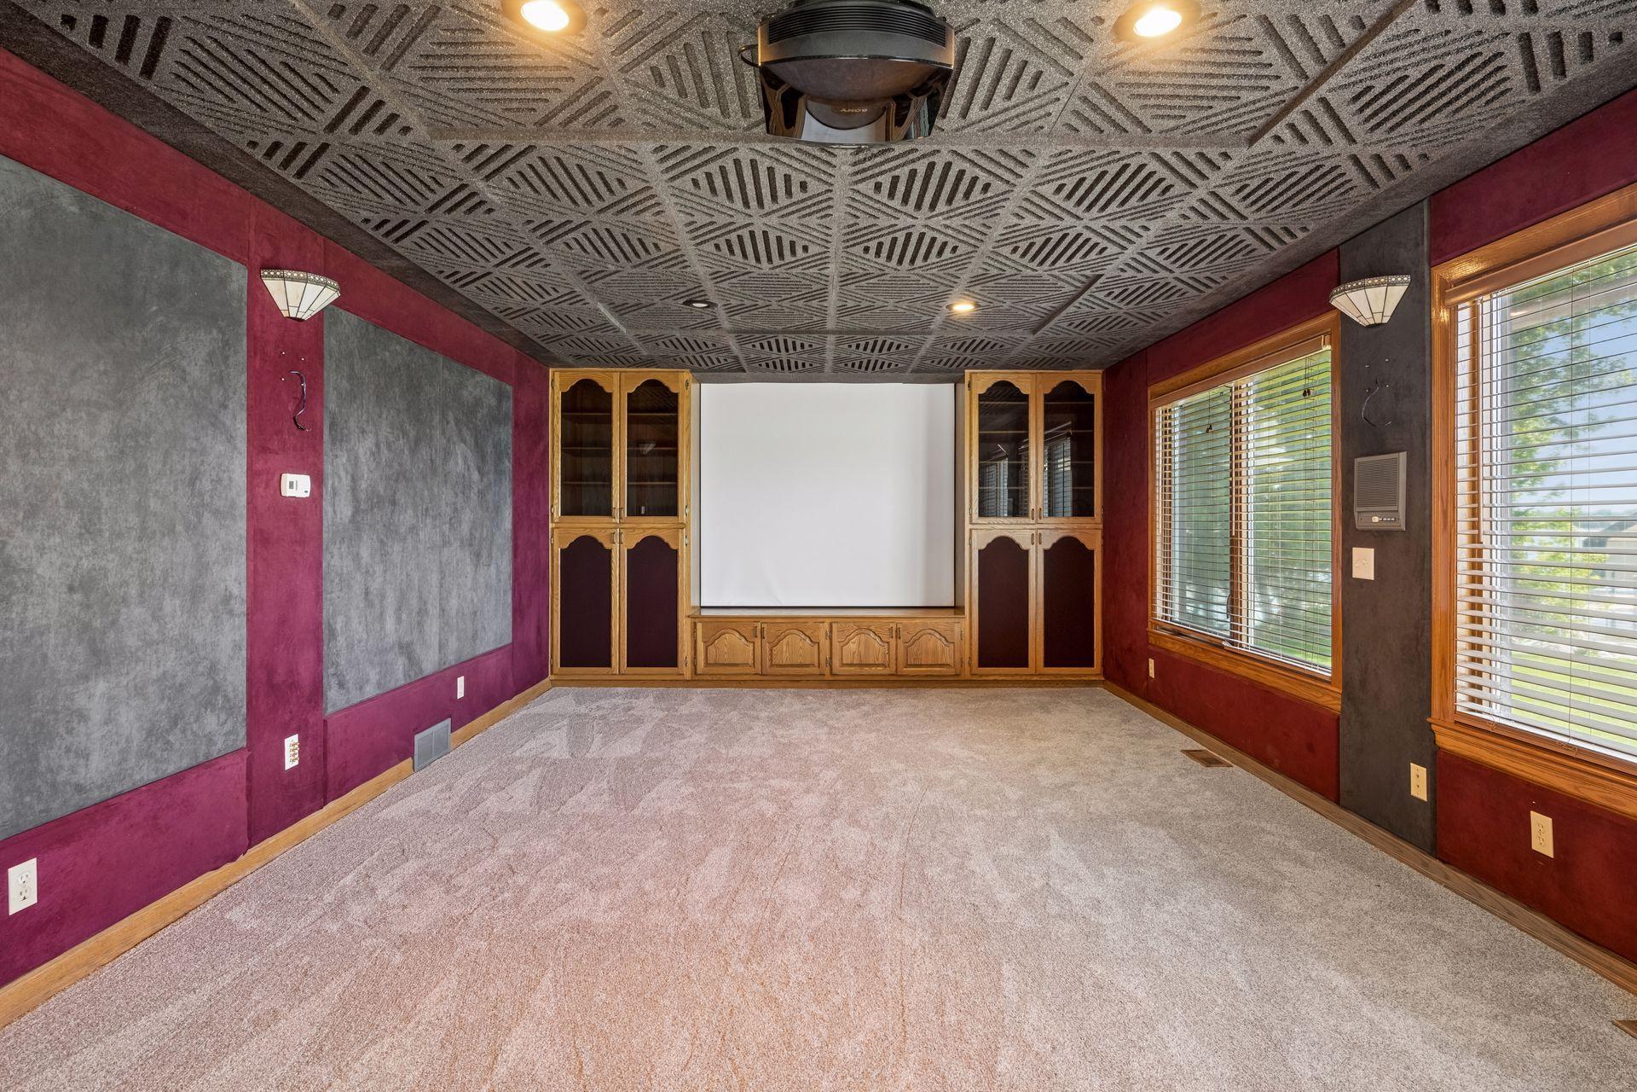
| Media Room | 14x23 | Main |
| Office | 10x19 | Third |
| Second (2nd) Bedroom | 14x19 | Upper |
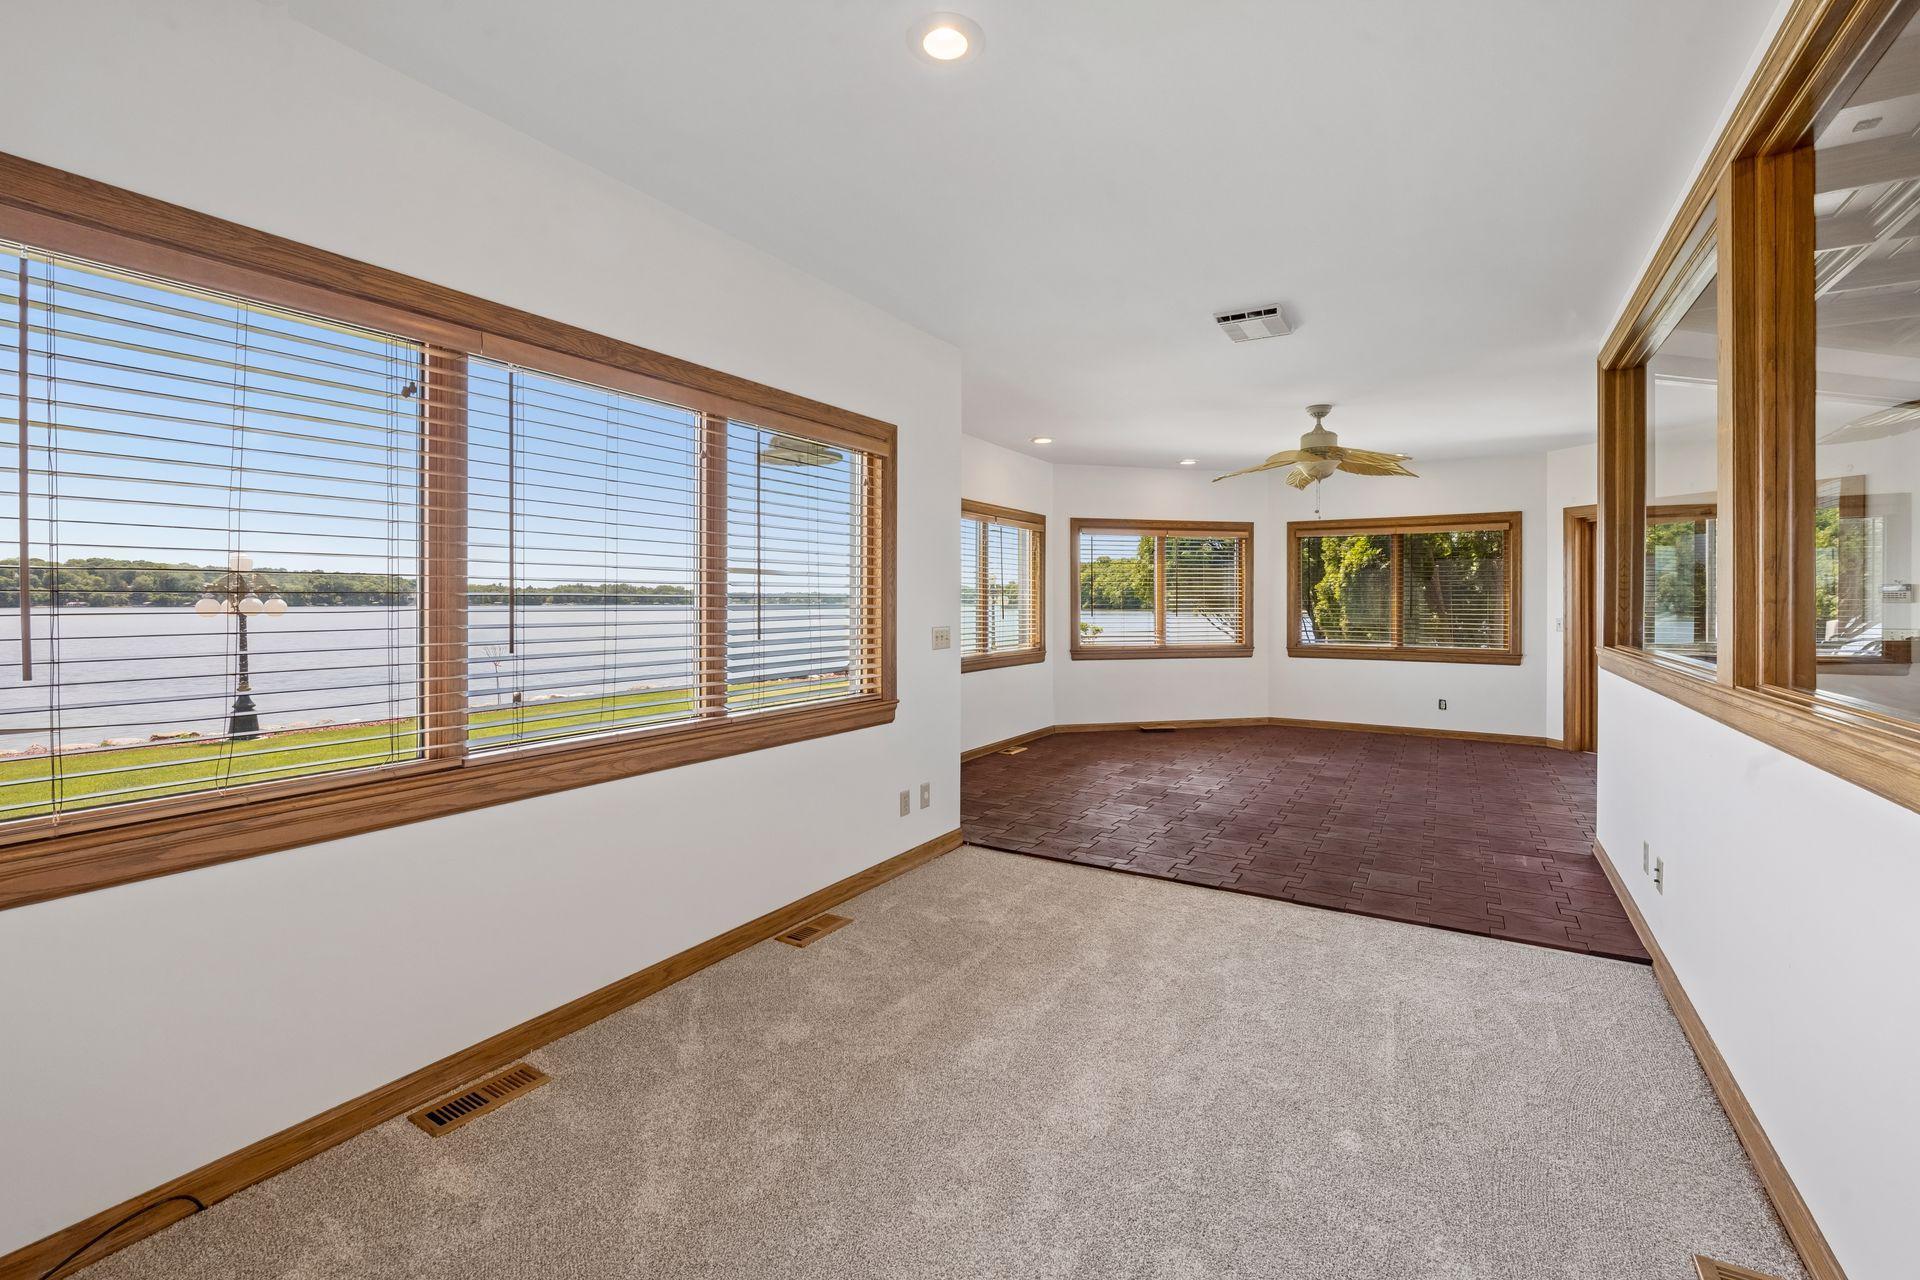
| Sun Room | 14x29 | Main |
| Third (3rd) Bedroom | 14x20 | Upper |
Listing Office: Edina Realty, Inc.
Last Updated: October - 04 - 2026

The data relating to real estate for sale on this web site comes in part from the Broker Reciprocity SM Program of the Regional Multiple Listing Service of Minnesota, Inc. The information provided is deemed reliable but not guaranteed. Properties subject to prior sale, change or withdrawal. ©2026 Regional Multiple Listing Service of Minnesota, Inc All rights reserved.
Monday 5th of October 2026 06:14 AM

218-998-4400
Mohagen Real Estate


Let's Connect

Mohagen Real Estate
sue@MohagenRealEstate.com
Office: 218-998-4400
Cell: 218-731-7376

Mohagen Real Estate is licensed in the State of Minnesota