4101 Parklawn Avenue, 201, Edina, MN 55435 (MLS# 7160232)
$109,900
Edina, MN 55435
MLS# 7160232
1 beds | 1 baths | 764 sqft
1 / 23
Property Description
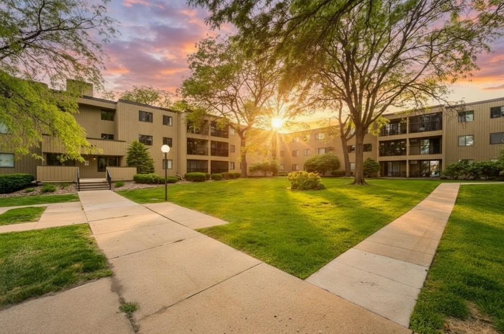
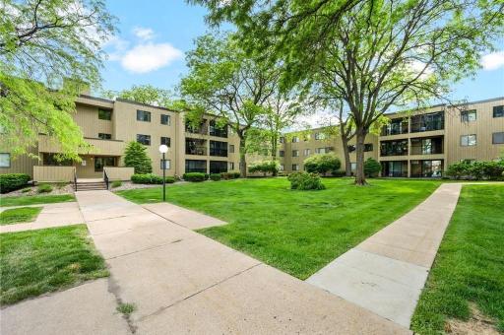
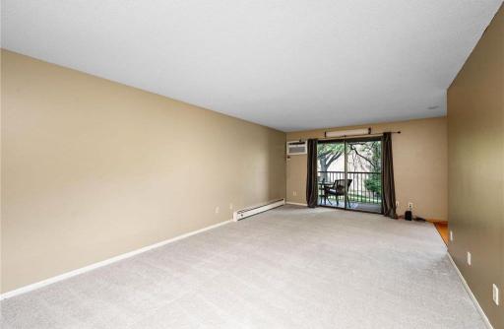
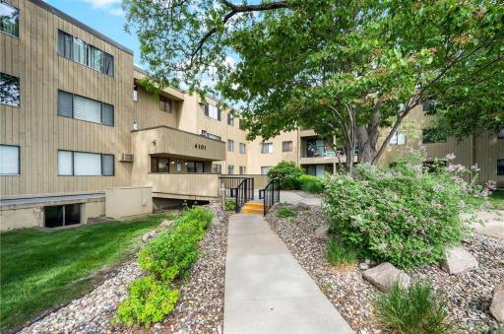
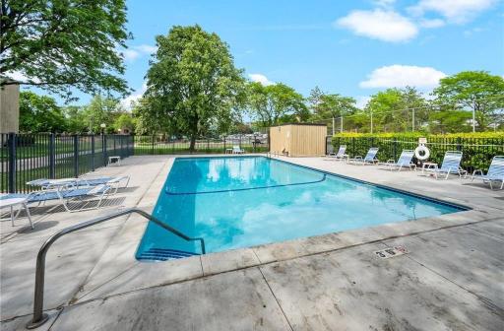
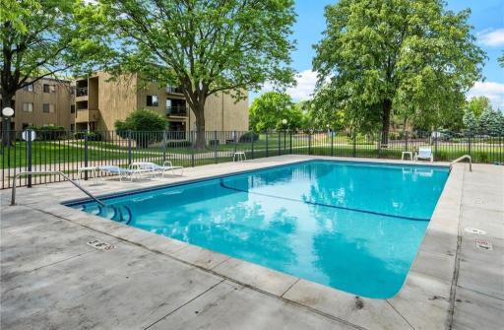
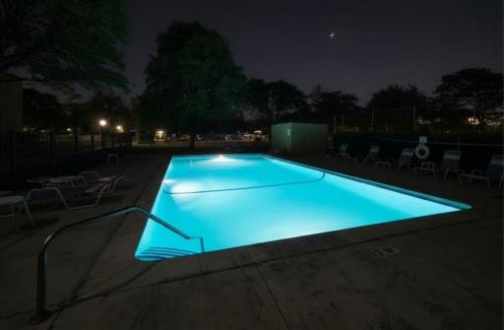
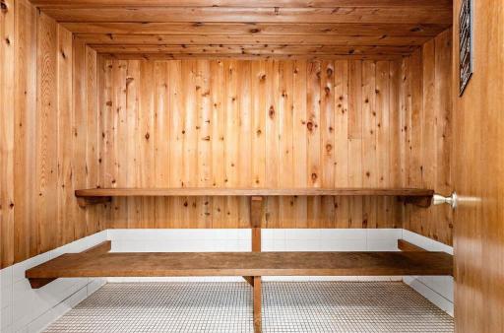
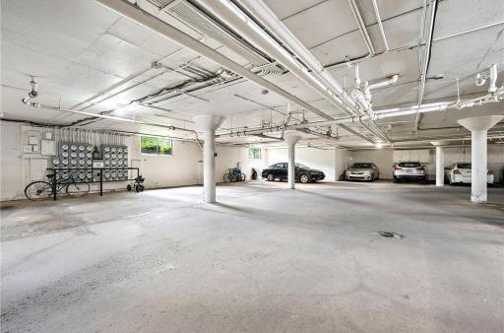
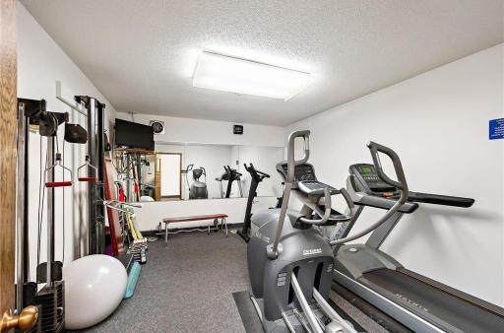
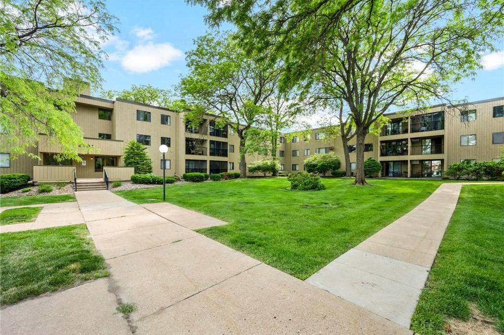
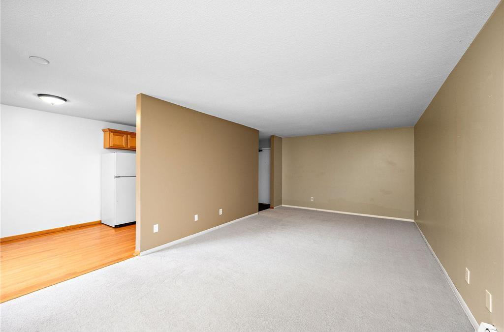
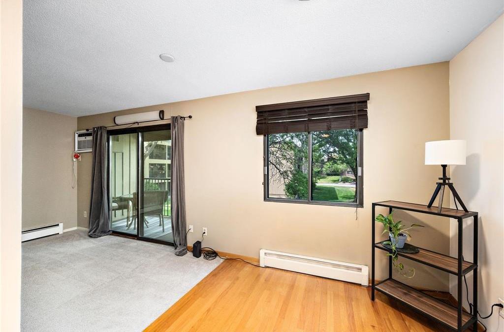
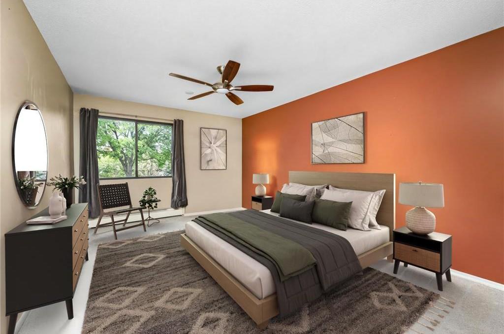
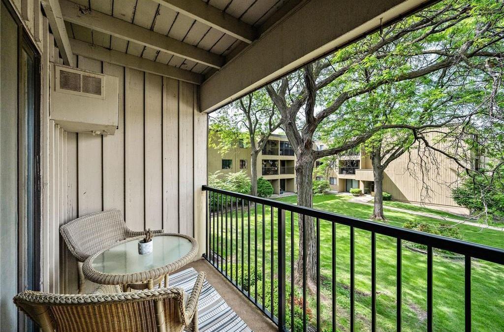
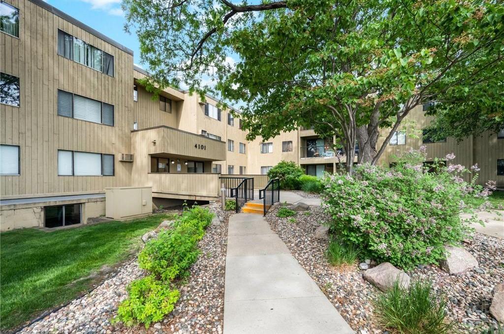
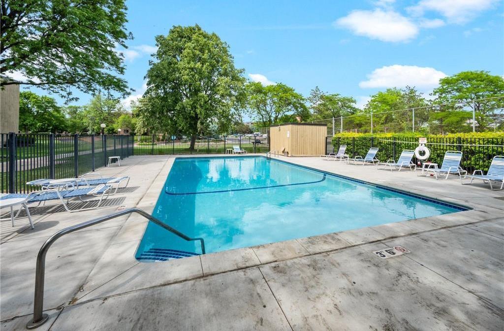
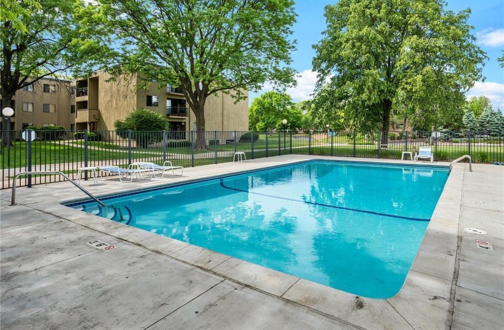
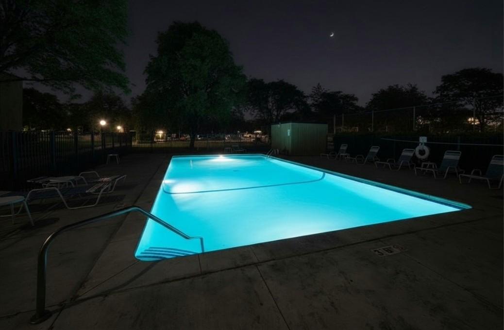
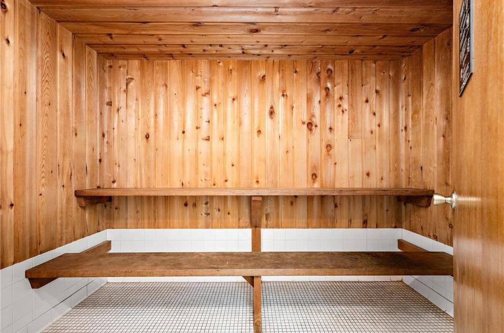
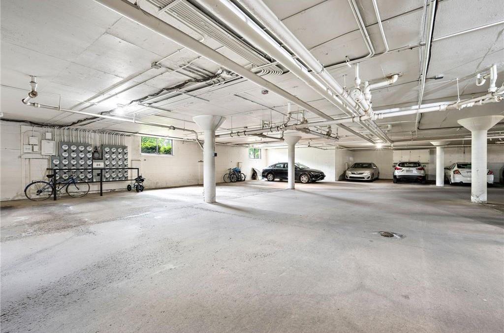
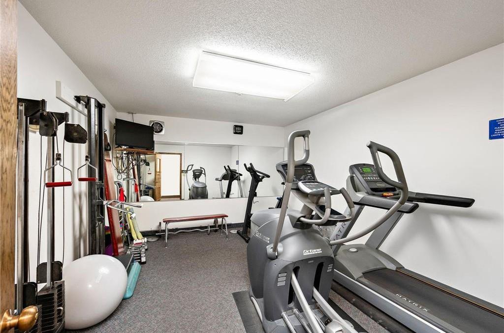
Enjoy the convenience of condo living in a prime Edina location! This property offers a variety of shared amenities, including underground heated parking, an on-site car wash, extra storage, and coin-operated laundry. The community also features a swimming pool, sauna, tennis courts, fitness room, and party room. Just minutes from popular destinations such as Centennial Lakes Park, Fred Richards Park, The Galleria, and Southdale Center, you'll have easy access to local parks, shopping, restaurants, and healthcare services. The nearby Nine Mile Creek Trail provides a great option for biking and enjoying the outdoors. With recreational opportunities in every season and everyday essentials close by, this condo is a great option for anyone looking to enjoy all that Edina has to offer or add to their investment portfolio. Buyers and agents to verify all measurements.
Details
Maps
Contract Information
Status: Active
Contingency: None
Current Price: 109900
Original List Price: 109900
ListPrice: 109900
List Date: 2026-10-15
Owner is an Agent?: No
Auction?: No
General Property Information
Assoc Mgmt Co. Phone #: 952-277-2722
Association Fee Frequency: Monthly
Association Mgmt Co. Name: First Service Residential Minnesota
Common Wall: Yes
Lot Measurement: Acres
Manufactured Home?: No
Multiple PIDs?: No
New Development: No
Waterfront YN: No
Year Built: 1971
Yearly/Seasonal: Yearly
Zoning: Residential-Multi-Family
Bedrooms: 1
Baths Total: 1
Bath Full: 1
Main Floor Total SqFt: 764
Above Grd Total SqFt: 764
Total SqFt: 764
Total Finished Sqft: 764.00
FireplaceYN: No
Style: (CC) Low Rise (3- Levels)
Foundation Size: 764
Association Fee: 670
Garage Stalls: 1
Lot Dimensions: Common
Acres: 4.08
Assessment Pending: Unknown
Location Tax and Other Information
House Number: 4101
Street Name: Parklawn
Street Suffix: Avenue
Unit Number: 201
Postal City: Edina
County: Hennepin
State: MN
Zip Code: 55435
Complex/Dev/Subdivision: Cic 0131 Cedarwood Of Edina Condo
Assessments
Tax With Assessments: 1214
Building Information
Finished SqFt Above Ground: 764
Lease Details
Land Leased: Not Applicable
Miscellaneous Information
DP Resource: Yes
Homestead: Yes
Ownership
Fractional Ownership: No
Parking Characteristics
Garage Stall ID#: 28
Public Survey Info
Range#: 24
Section#: 31
Township#: 28
Property Features
Accessible: Accessible Elevator Installed
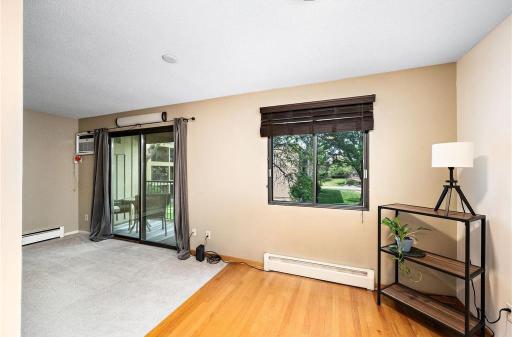
Air Conditioning: Wall Unit(s)
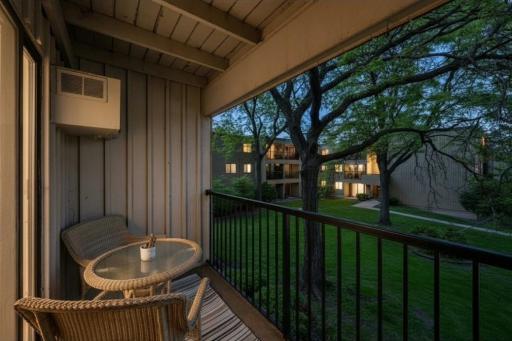
Amenities Shared: Car Wash; Coin-op Laundry Owned; Common Laundry Facility; Deck; Elevator(s); Fire Sprinkler System; In-Ground Sprinkler System; Sauna; Tennis Courts
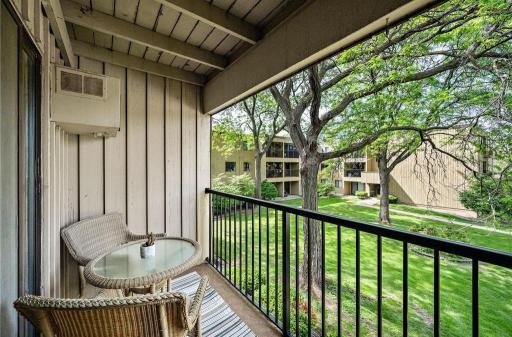
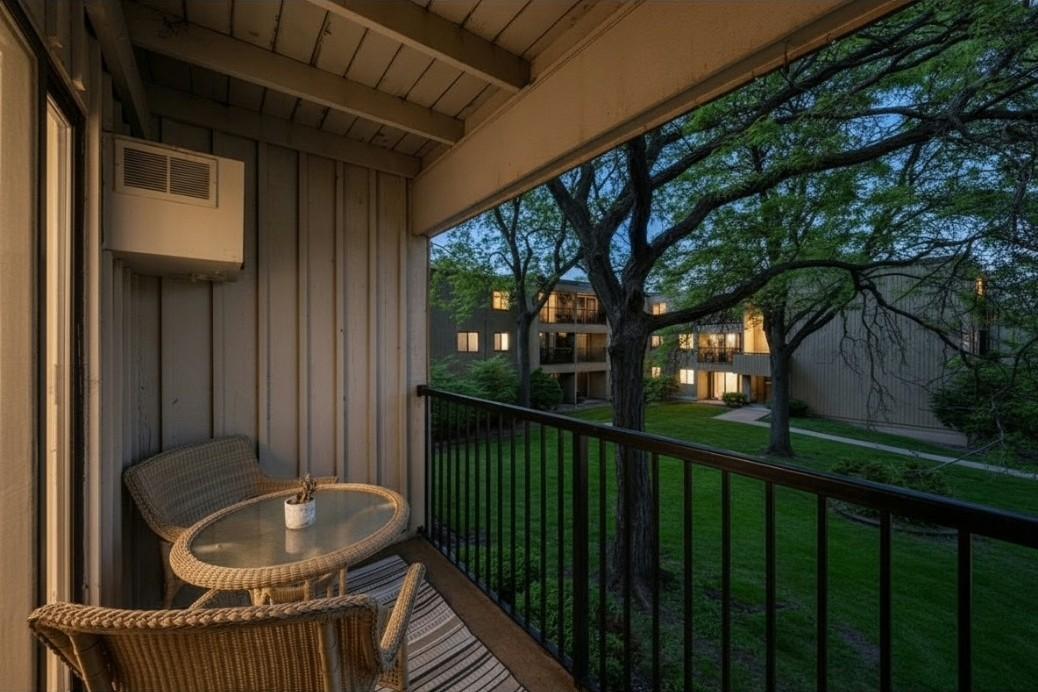
Amenities Unit: Balcony; Cable; Exercise Room; In-Ground Sprinkler; Sauna; Security Lights; Tennis Court
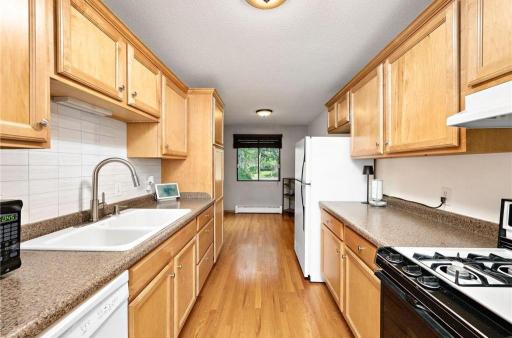
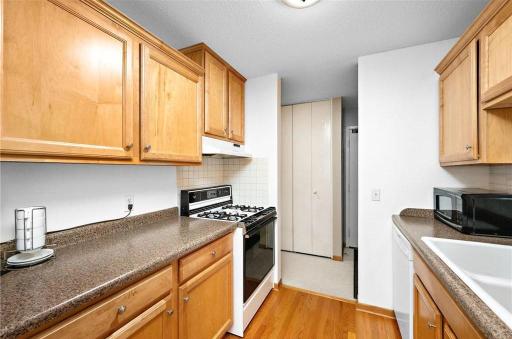
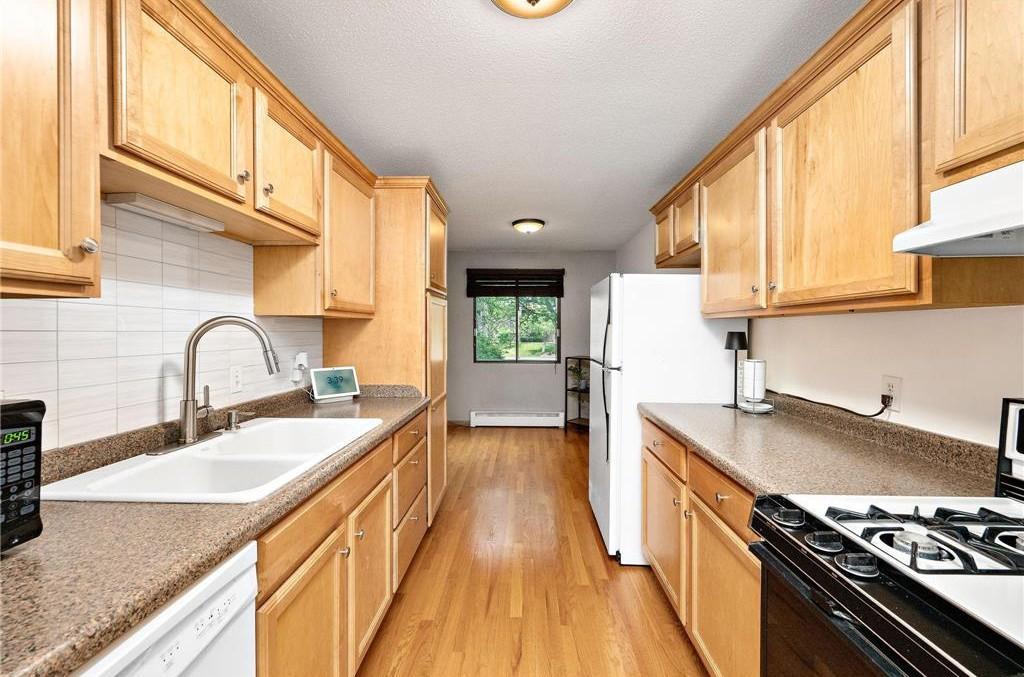
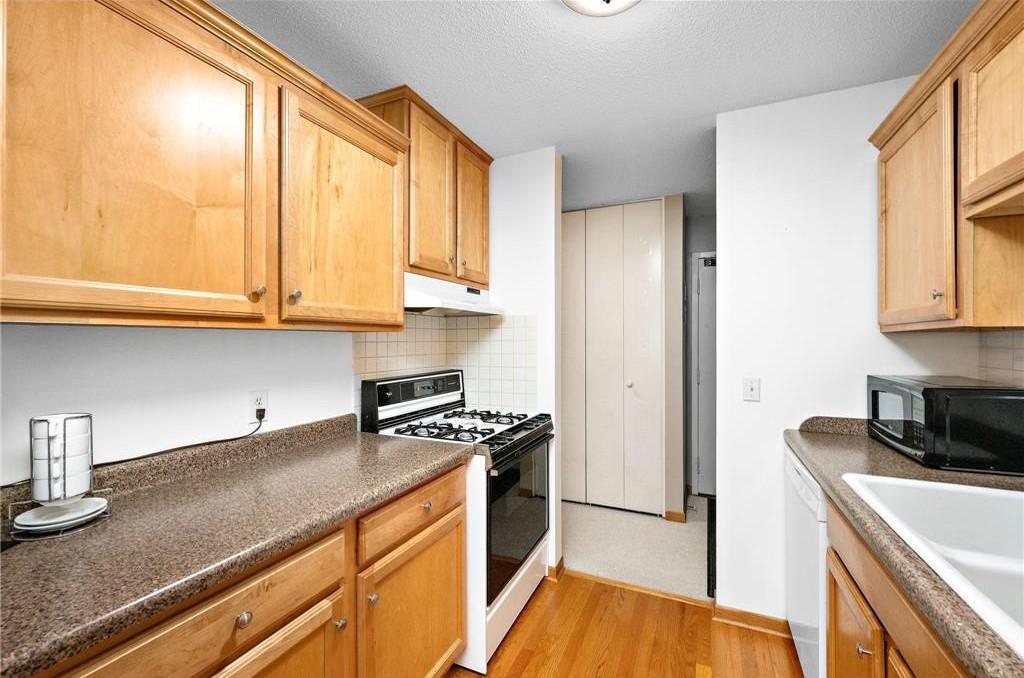
Appliances: Dishwasher; Microwave; Range; Refrigerator
Approved Financing: FNMA; VA
Association Fee Includes: Cable TV; Gas; Hazard Insurance; Internet; Lawn Care; Outside Maintenance; Parking Space; Professional Mgmt; Sanitation; Shared Amenities; Snow Removal; Water
Assumable Loan: Not Assumable
Basement: None
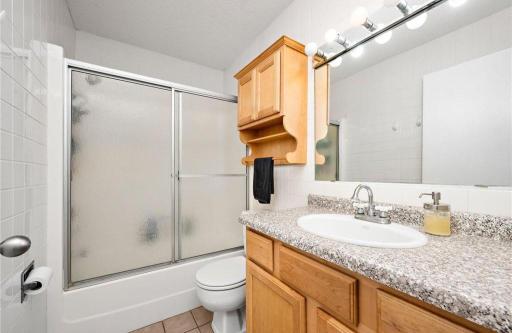
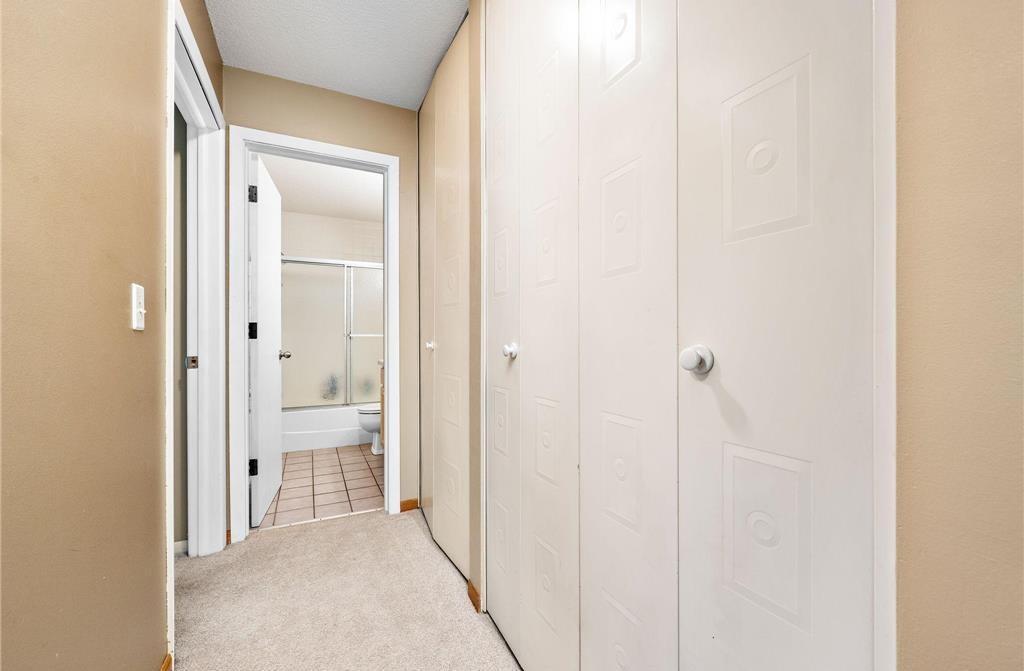
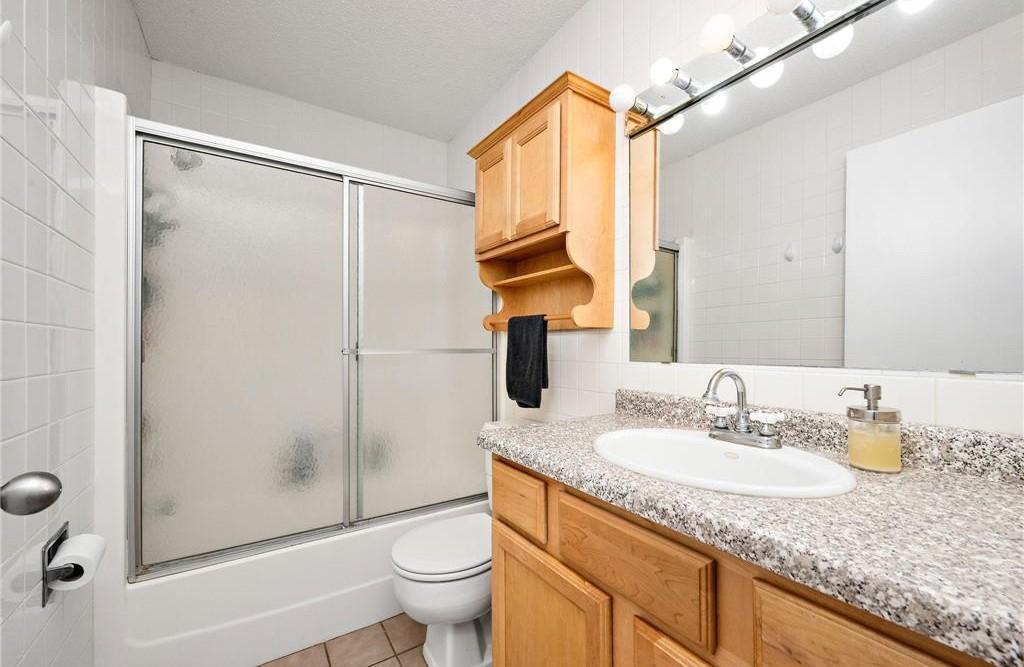
Bath Description: Main Floor Full Bath
Construction Materials: Concrete
Construction Status: Previously Owned
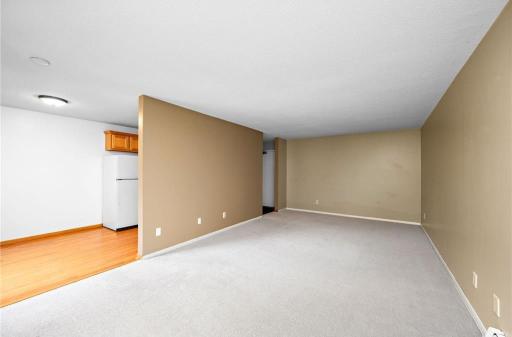
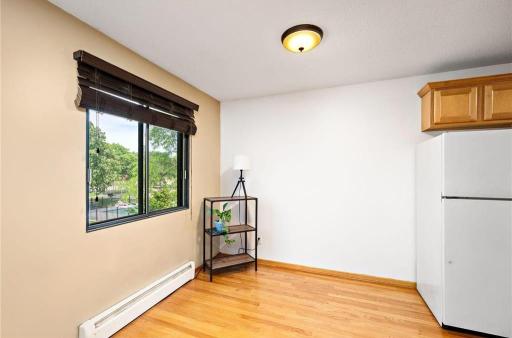
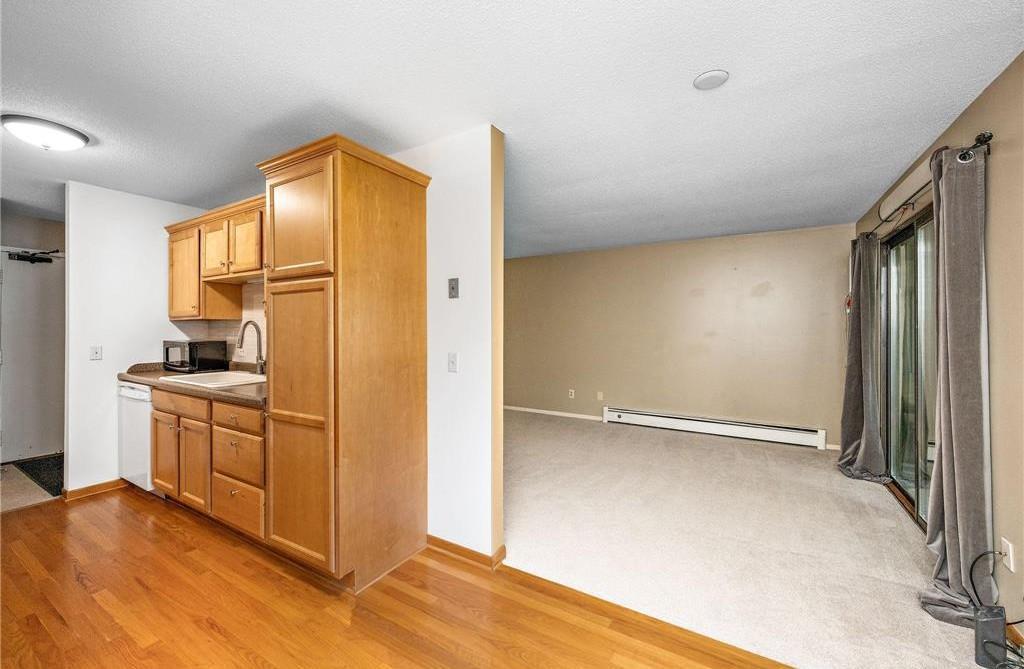
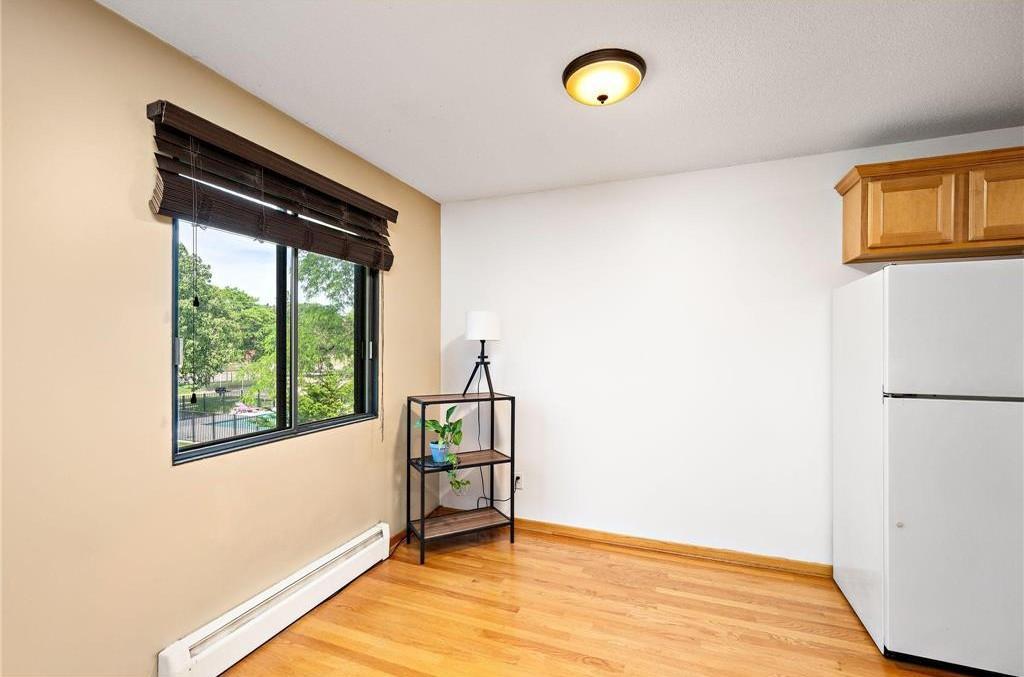
Dining Room Description: Informal Dining Room
Exterior: Wood
Foundation: Concrete Block
Fuel: Natural Gas
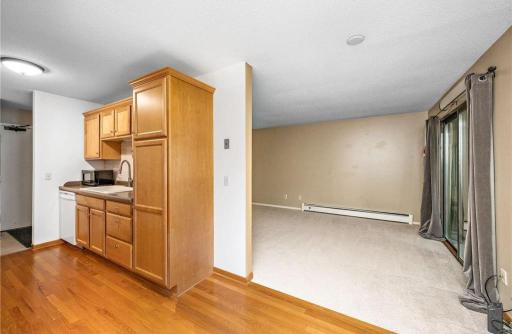
Heating: Baseboard
Laundry: Common Area; Laundry Room
Parking Characteristics: Parking Lot; Garage Door Opener; Heated Garage
Pool Description: Below Ground
Sellers Terms: Cash; Conventional; VA
Sewer: City Sewer/Connected
Shared Rooms: Amusement/Party Room; Exercise Room
Special Search: All Living Facilities on One Level
Stories: One
Water: City Water/Connected
Room Information
| Room Name | Dimensions | Level |
| Dining Room | 10x8 | Main |
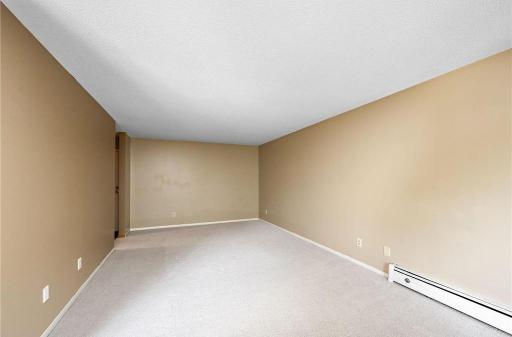
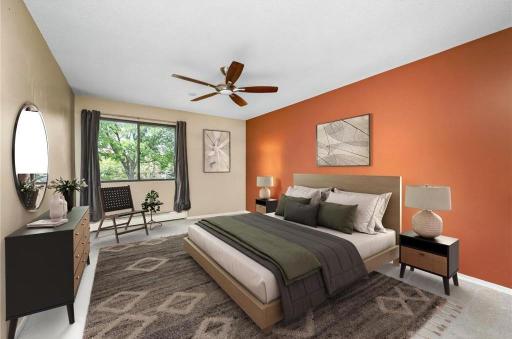
| First (1st) Bedroom | 15x12 | Main |
| Kitchen | 8x7 | Main |
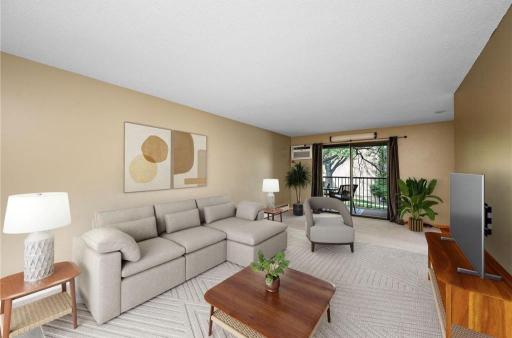
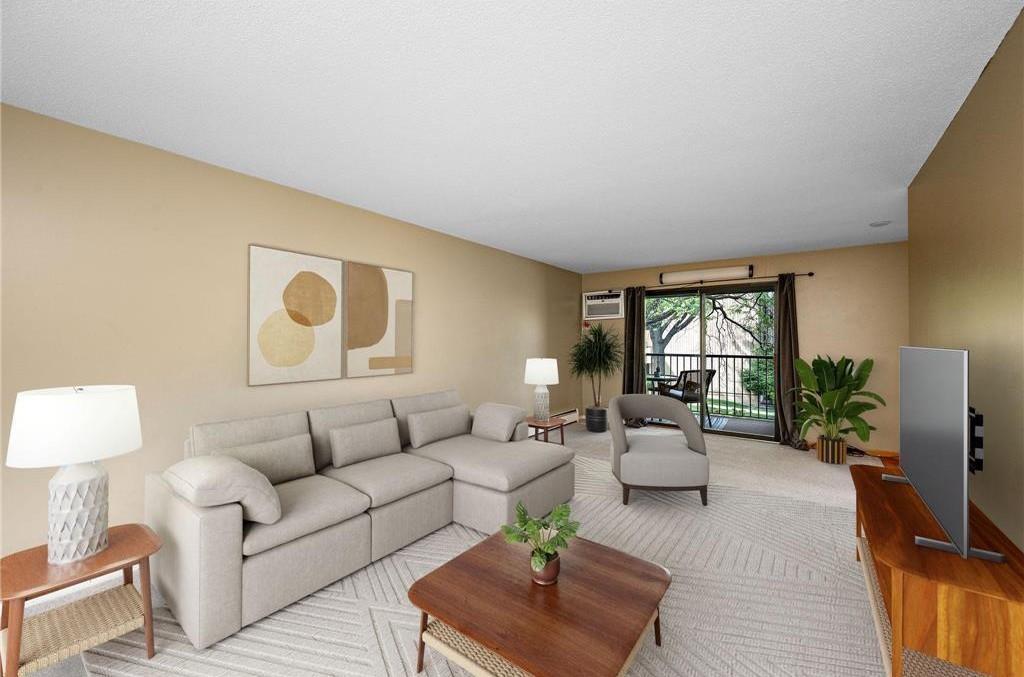
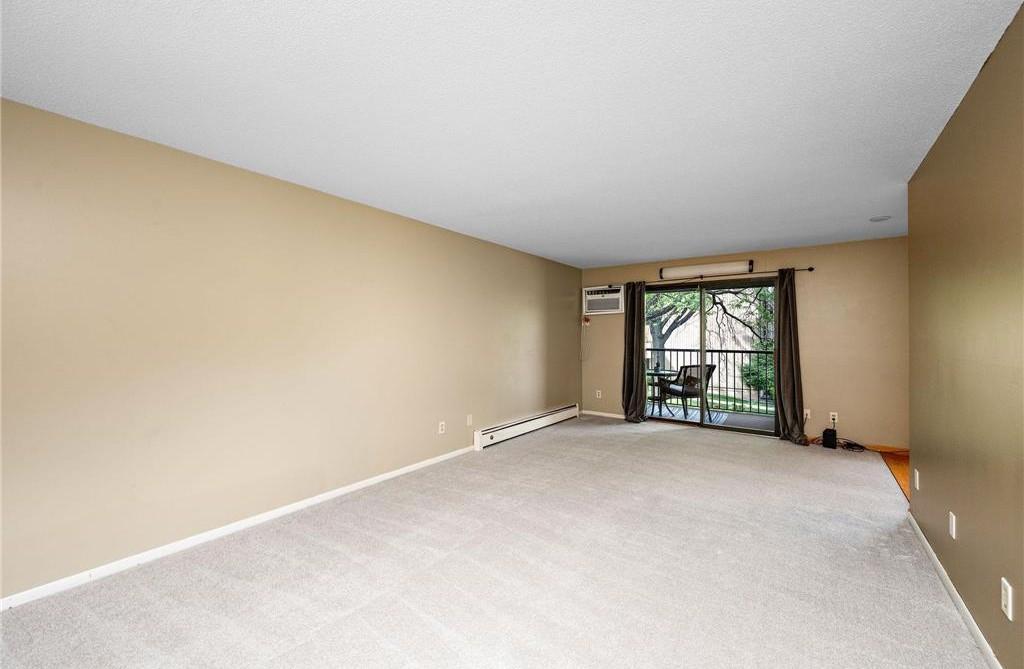
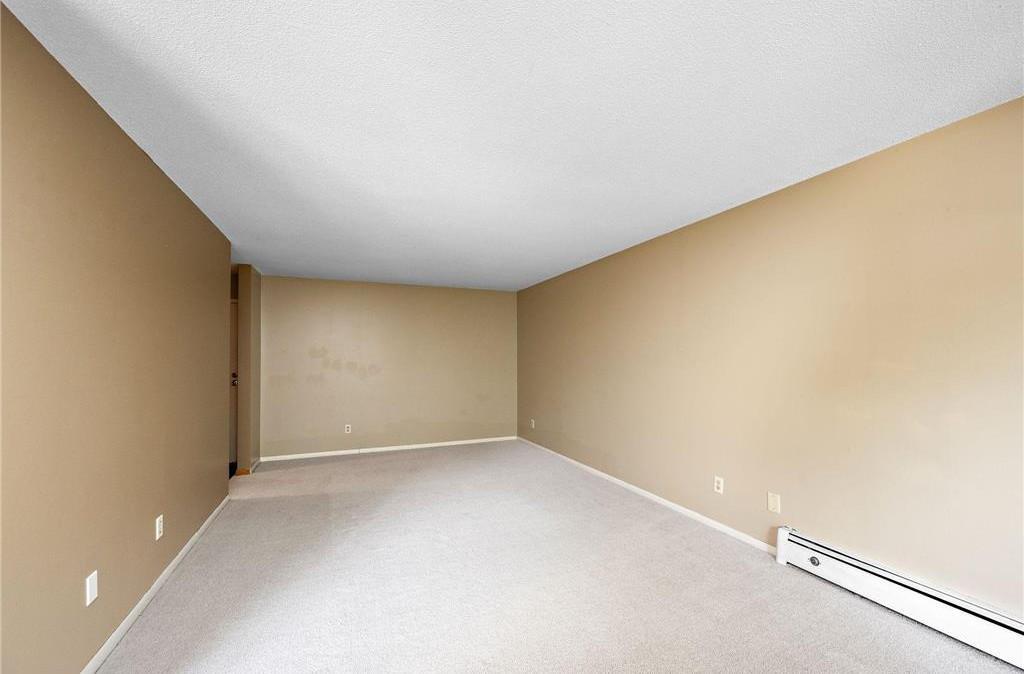
| Living Room | 23x12 | Main |
| Porch | 10x8 | Main |
Listing Office: RES Realty
Last Updated: October - 16 - 2026

The data relating to real estate for sale on this web site comes in part from the Broker Reciprocity SM Program of the Regional Multiple Listing Service of Minnesota, Inc. The information provided is deemed reliable but not guaranteed. Properties subject to prior sale, change or withdrawal. ©2026 Regional Multiple Listing Service of Minnesota, Inc All rights reserved.
Tuesday 20th of October 2026 01:12 PM

218-998-4400
Mohagen Real Estate


Let's Connect

Mohagen Real Estate
sue@MohagenRealEstate.com
Office: 218-998-4400
Cell: 218-731-7376

Mohagen Real Estate is licensed in the State of Minnesota