4105 Wild Meadows Drive, Hamel, MN 55340 (MLS# 6457281)
$1,299,900
Hamel, MN 55340
MLS# 6457281
Status: Closed
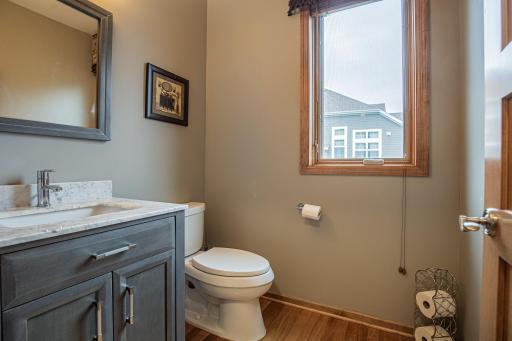
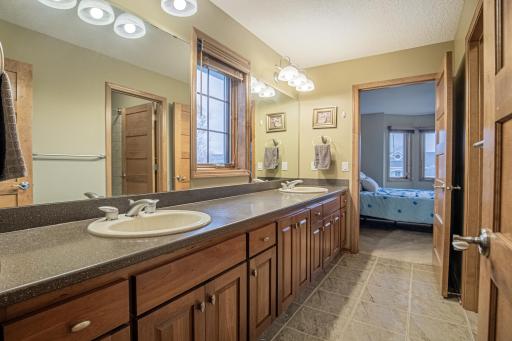
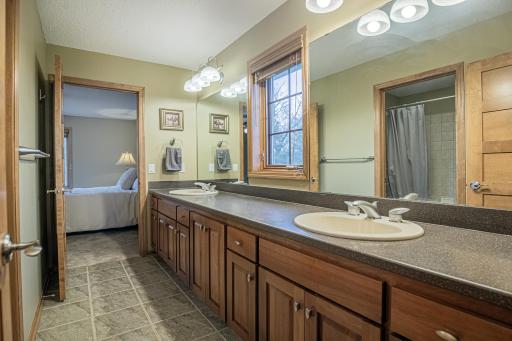
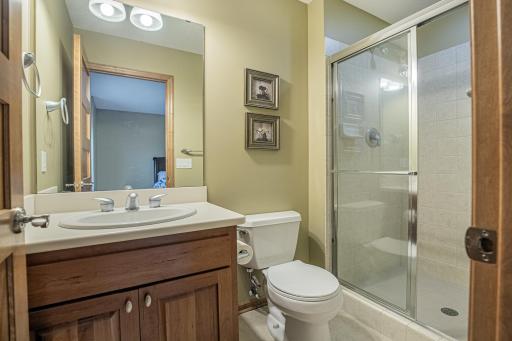
5 beds | 5 baths | 6516 sqft
1 / 56
Property Description
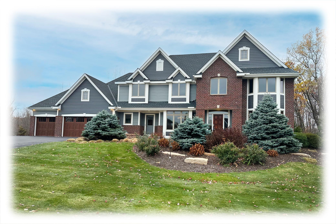
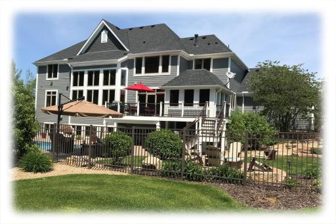
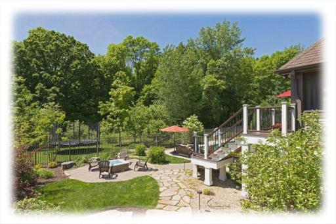
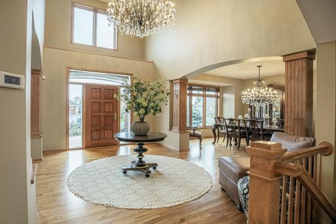
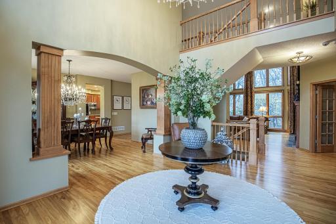
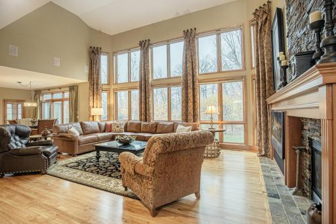
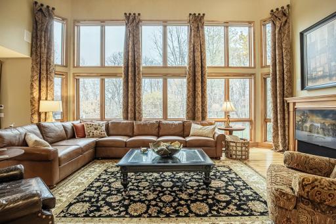
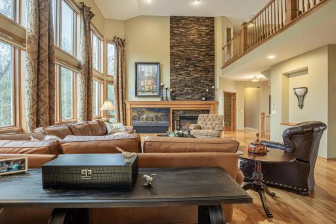
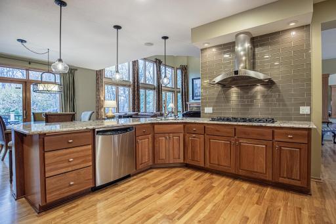
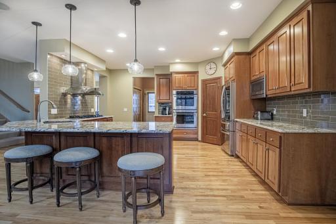
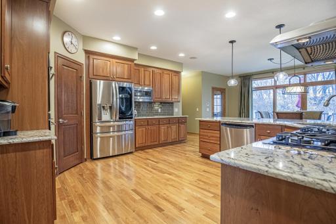
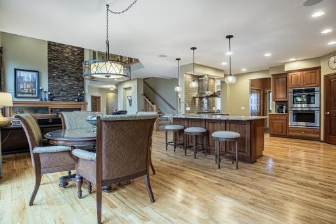
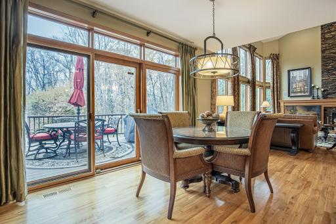
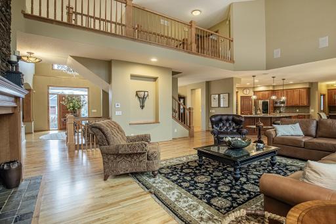
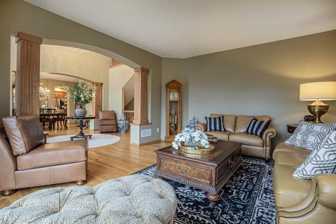
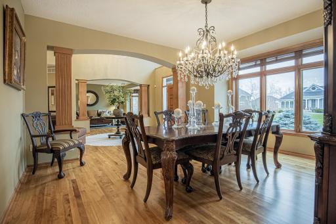
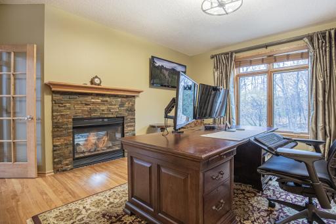
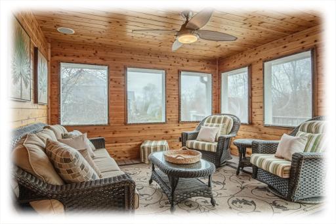
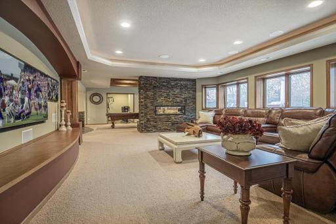
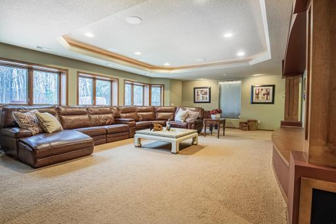
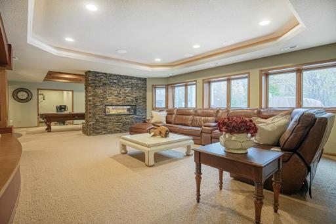
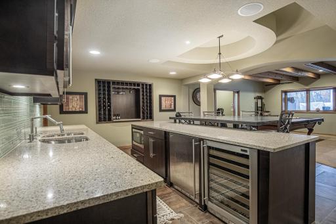
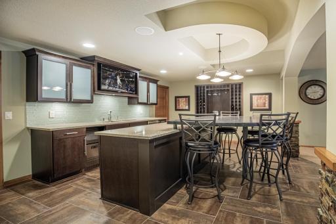
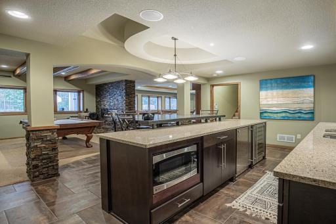
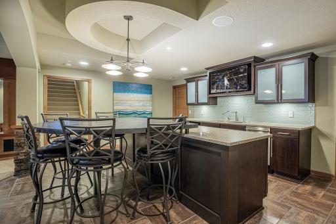
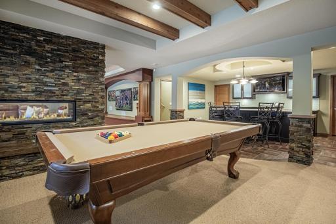
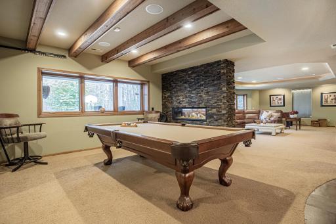
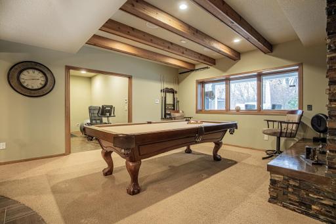
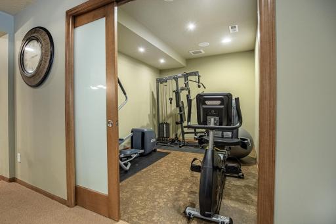
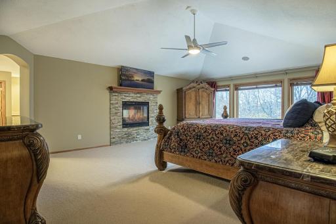
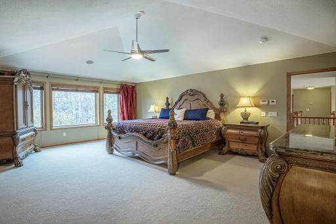
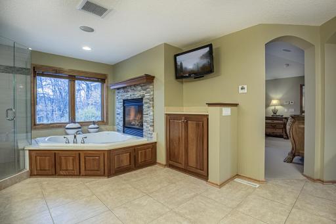
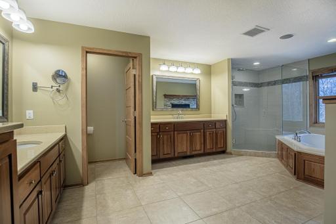
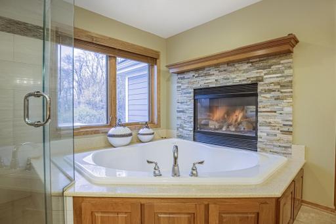
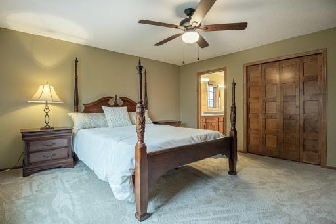
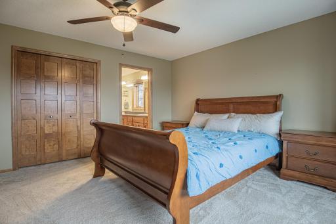
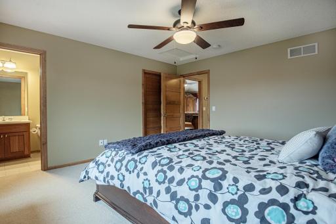
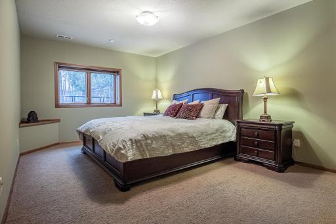
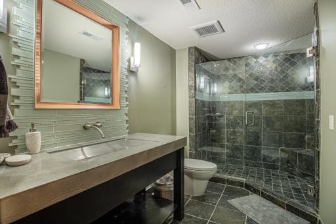
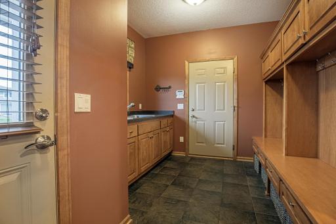
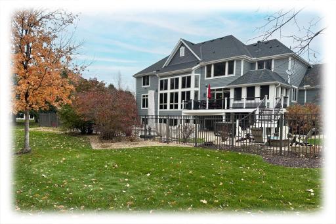
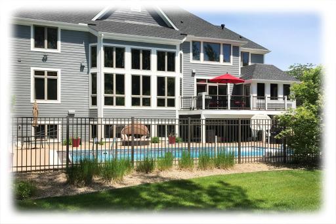
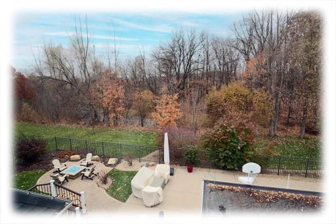
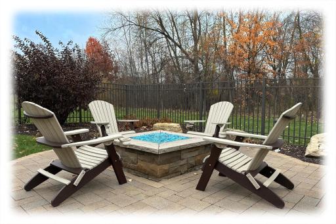
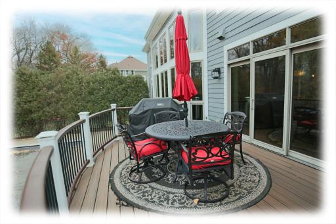
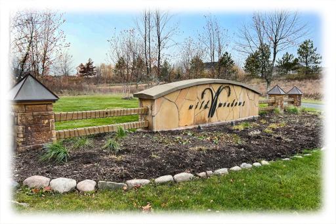
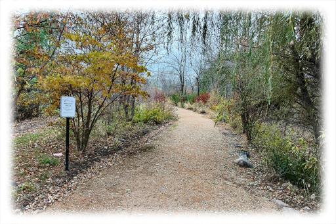
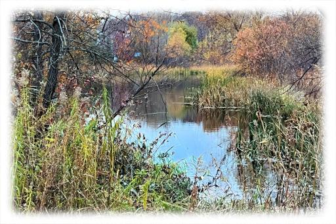
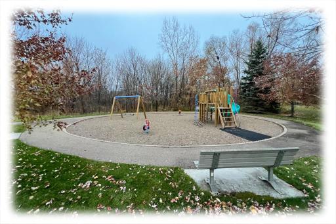
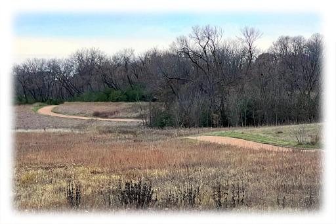
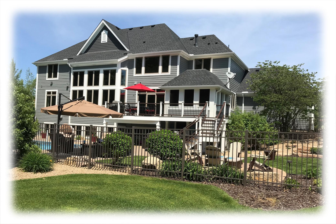
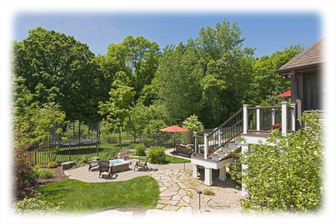
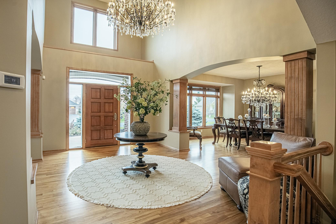
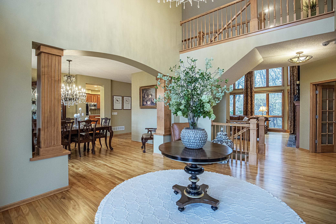
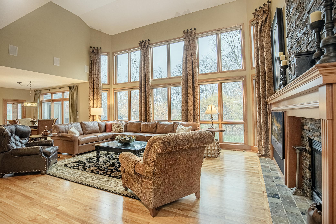
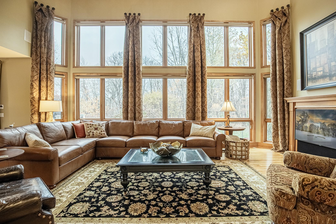
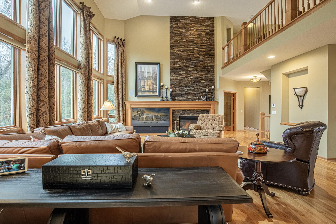
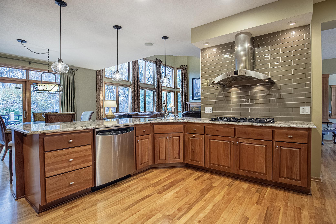
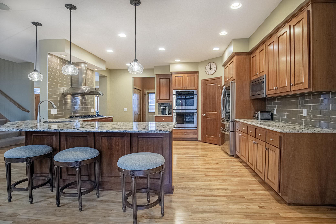
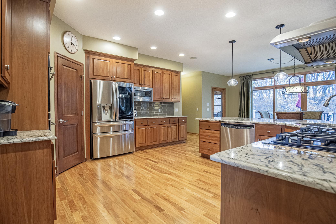
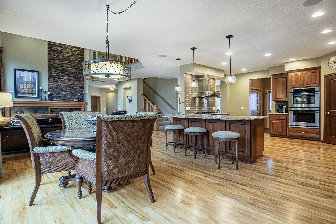
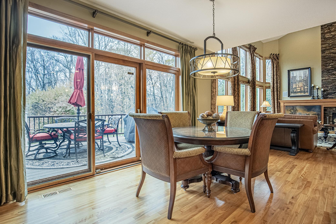
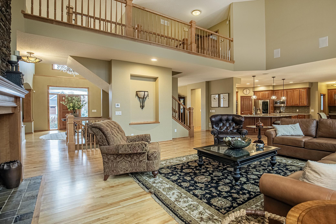
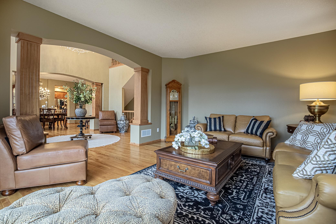
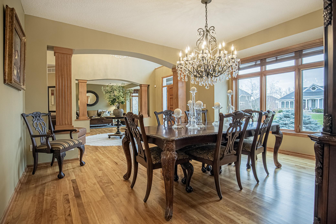
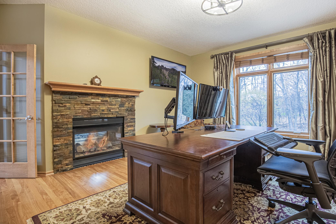
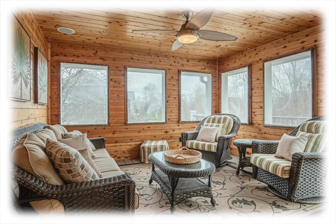
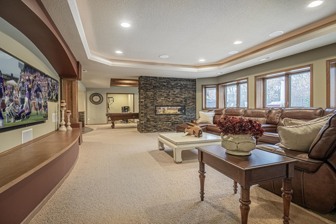
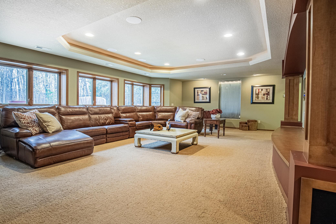
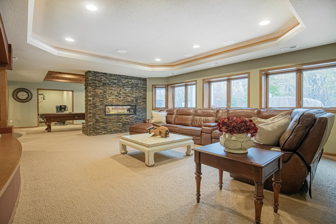
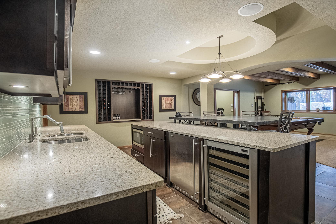
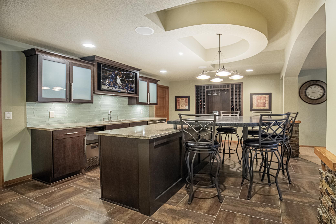
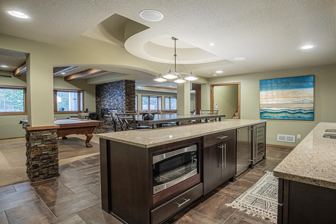
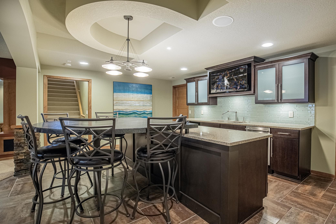
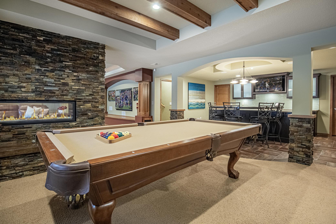
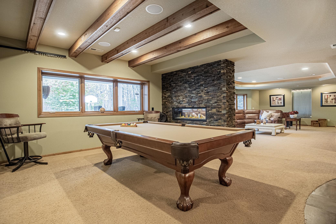
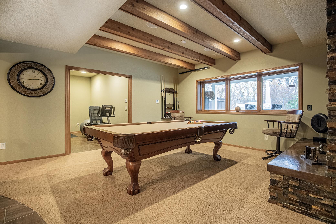
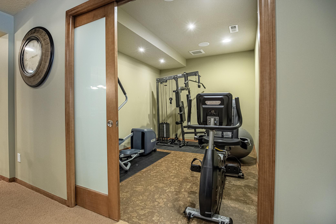
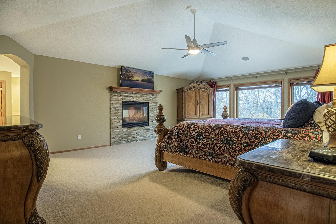
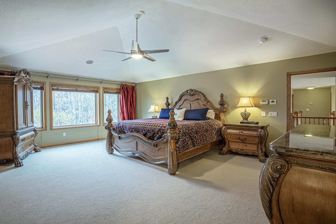
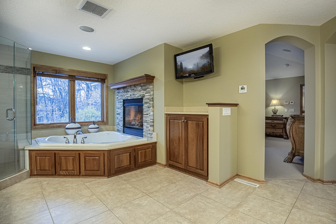
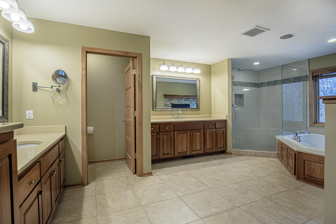
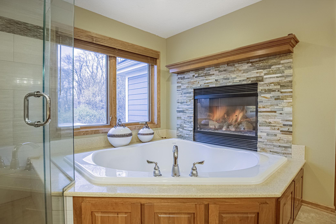
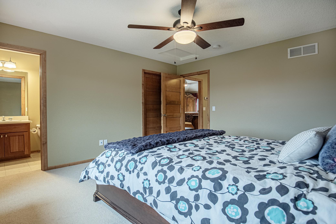
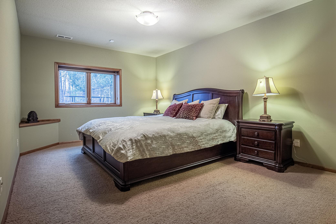
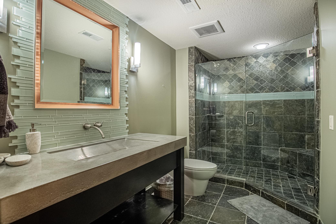
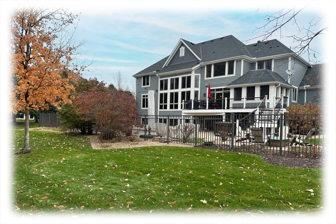
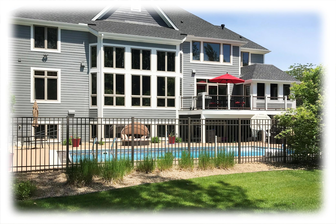
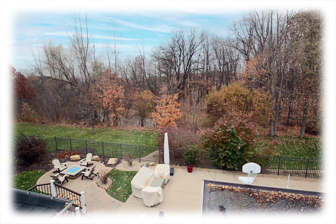
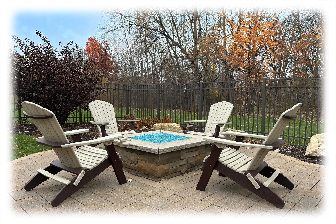
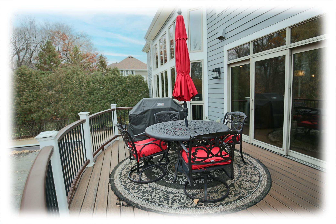
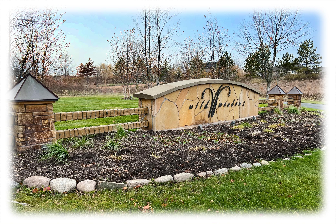
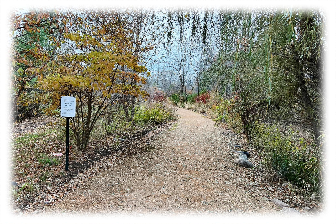
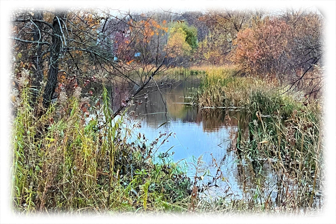
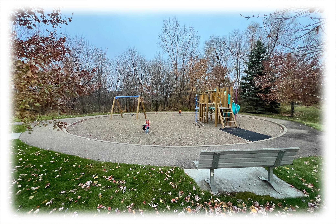
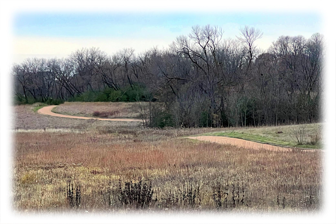
Welcome to this luxury home nestled in the breathtaking Wild Meadows neighborhood,where your dream home meets the beauty of over 200 acres of greenspace.Here,you'll discover a harmonious blend of nature&luxury living,boasting trails,woods,wetlands,prairies,tot lots&a charming gazebo,all at your doorstep.Gracious open floor plan features a great room with wall-of-windows that brings the year round picturesque outdoor views in.Those who cherish PRIVACY&the changing seasons,a three-season porch allows you to savor the outdoors in comfort.Dramatic finished lower level with billards,exquisite bar,exercise room,bathroom with heated floors++In ground heated pool with electric cover plus hot tub.All the extras;upgraded solid wood floors,wool carpet,remote blinds,tinted windows,3 fireplaces,wall-water feature,interior&exterior surrond sound,heated garage,new roof/tankless water heater/AC,zone HVAC,added attic insulation,to mention just a few!Close to Medina CC,Wayzata Schools,shopping&dining.
Details
Maps
Contract Information
Digitally Altered Photos: No
Status: Closed
Off Market Date: 2023-12-11
Contingency: None
Current Price: 1225000
Closed Date: 2024-02-01
Original List Price: 1299900
Sales Close Price: 1225000
ListPrice: 1299900
List Date: 2023-11-09
Owner is an Agent?: No
Auction?: No
General Property Information
Assoc Mgmt Co. Phone #: 952-253-1664
Association Fee Frequency: Annually
Association Mgmt Co. Name: HOA Assist
Common Wall: No
Lot Measurement: Acres
Manufactured Home?: No
Multiple PIDs?: No
New Development: No
Number of Fireplaces: 3
Year Built: 2003
Yearly/Seasonal: Yearly
Zoning: Residential-Single Family
Bedrooms: 5
Baths Total: 5
Bath Full: 2
Bath Three Quarters: 2
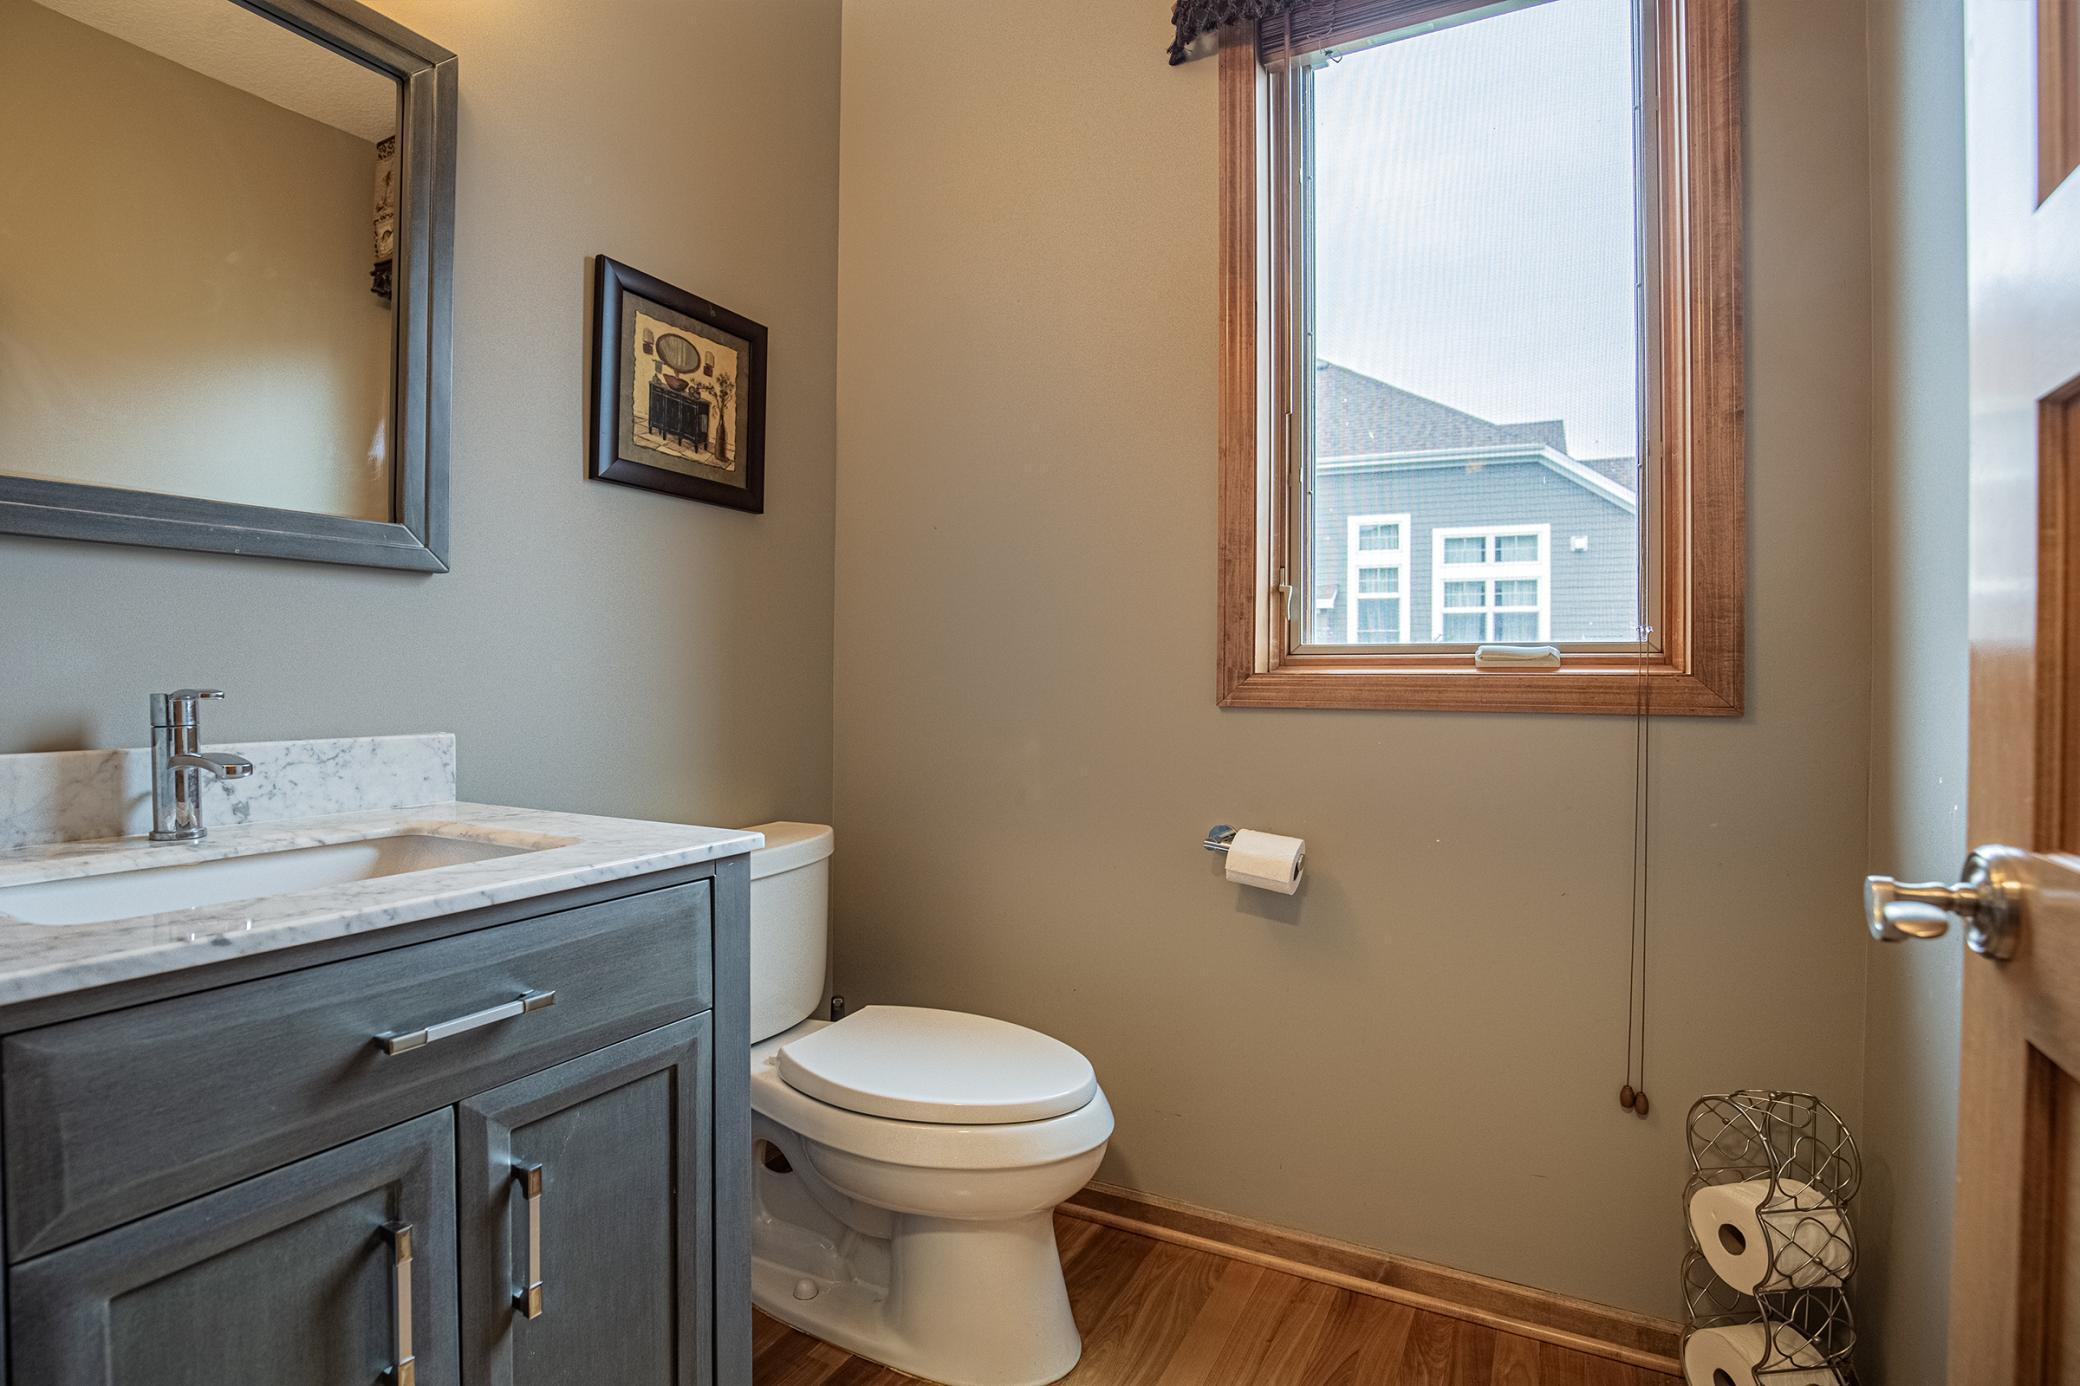
Bath Half: 1
Main Floor Total SqFt: 2118
Above Grd Total SqFt: 3771
Below Grd Total SqFt: 2745
Total SqFt: 6516
Total Finished Sqft: 5361.00
FireplaceYN: Yes
Style: (SF) Single Family
Foundation Size: 2745
Association Fee: 1300
Garage Stalls: 3
Lot Dimensions: NE170X183X111X176
Acres: 0.58
Location Tax and Other Information
House Number: 4105
Street Name: Wild Meadows
Street Suffix: Drive
Postal City: Hamel
County: Hennepin
State: MN
Zip Code: 55340
Complex/Dev/Subdivision: Wild Meadows 3rd Add
Assessments
Tax With Assessments: 12766
Building Information
Finished SqFt Above Ground: 3771
Finished SqFt Below Ground: 1590
Lease Details
Land Leased: Not Applicable
Miscellaneous Information
Homestead: Yes
Ownership
Fractional Ownership: No
Parking Characteristics
Garage Dimensions: 32x22
Garage Square Feet: 691
Public Survey Info
Range#: 23
Section#: 01
Township#: 118
Property Features
Accessible: None
Air Conditioning: Central Air
Amenities Unit: Ceiling Fan(s); Deck; Exercise Room; French Doors; Hardwood Floors; Hot Tub; In-Ground Sprinkler; Paneled Doors; Patio; Porch; Primary Bedroom Walk-In Closet; Security System; Sun Room; Tile Floors; Vaulted Ceiling(s); Walk-In Closet; Wet Bar
Appliances: Air-To-Air Exchanger; Cooktop; Dishwasher; Disposal; Double Oven; Dryer; Microwave; Refrigerator; Washer
Association Fee Includes: Shared Amenities; Other
Basement: Drain Tiled; Full; Sump Pump
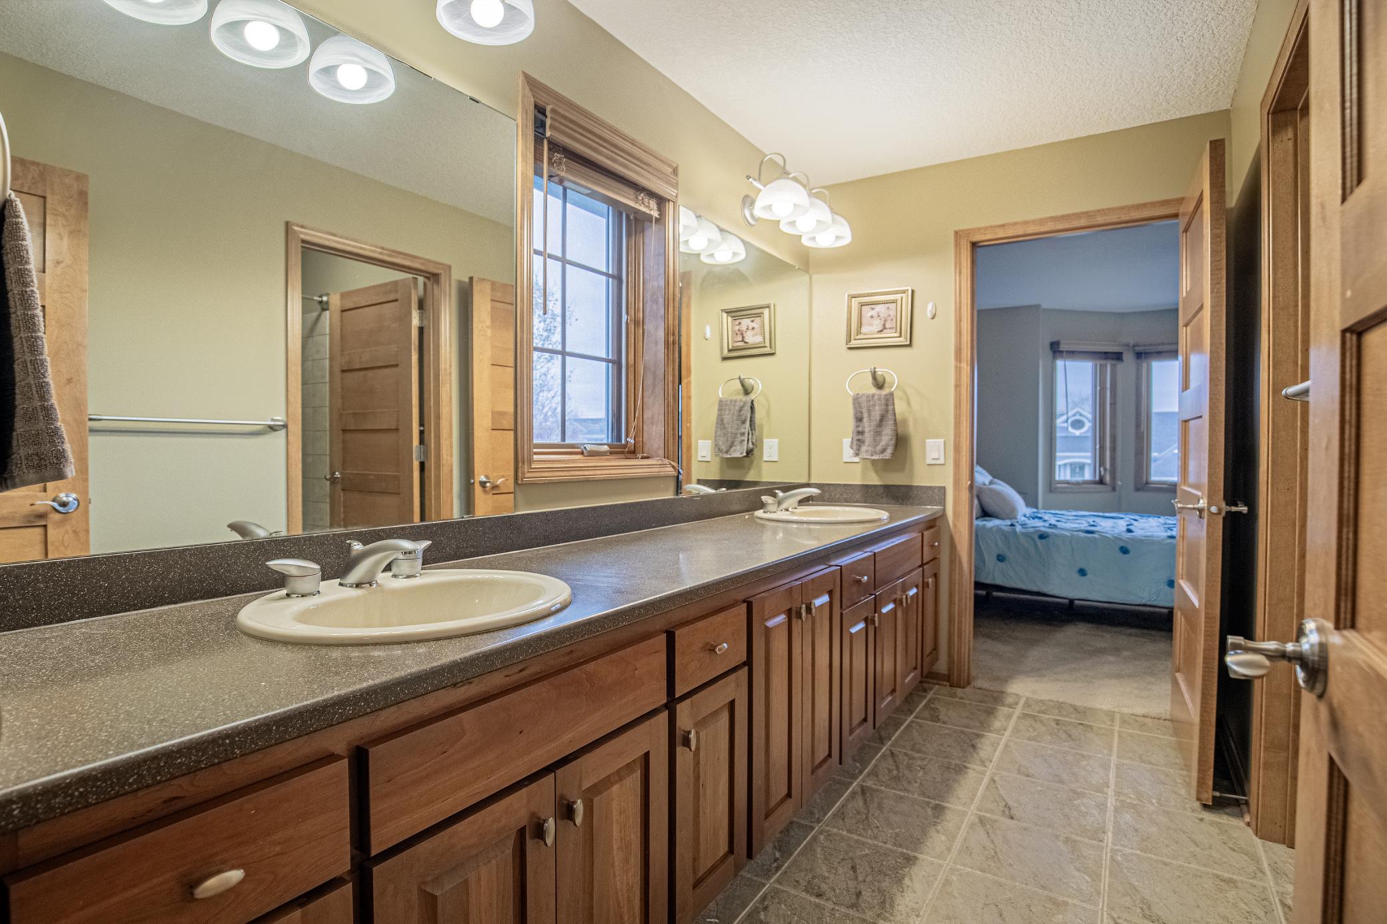
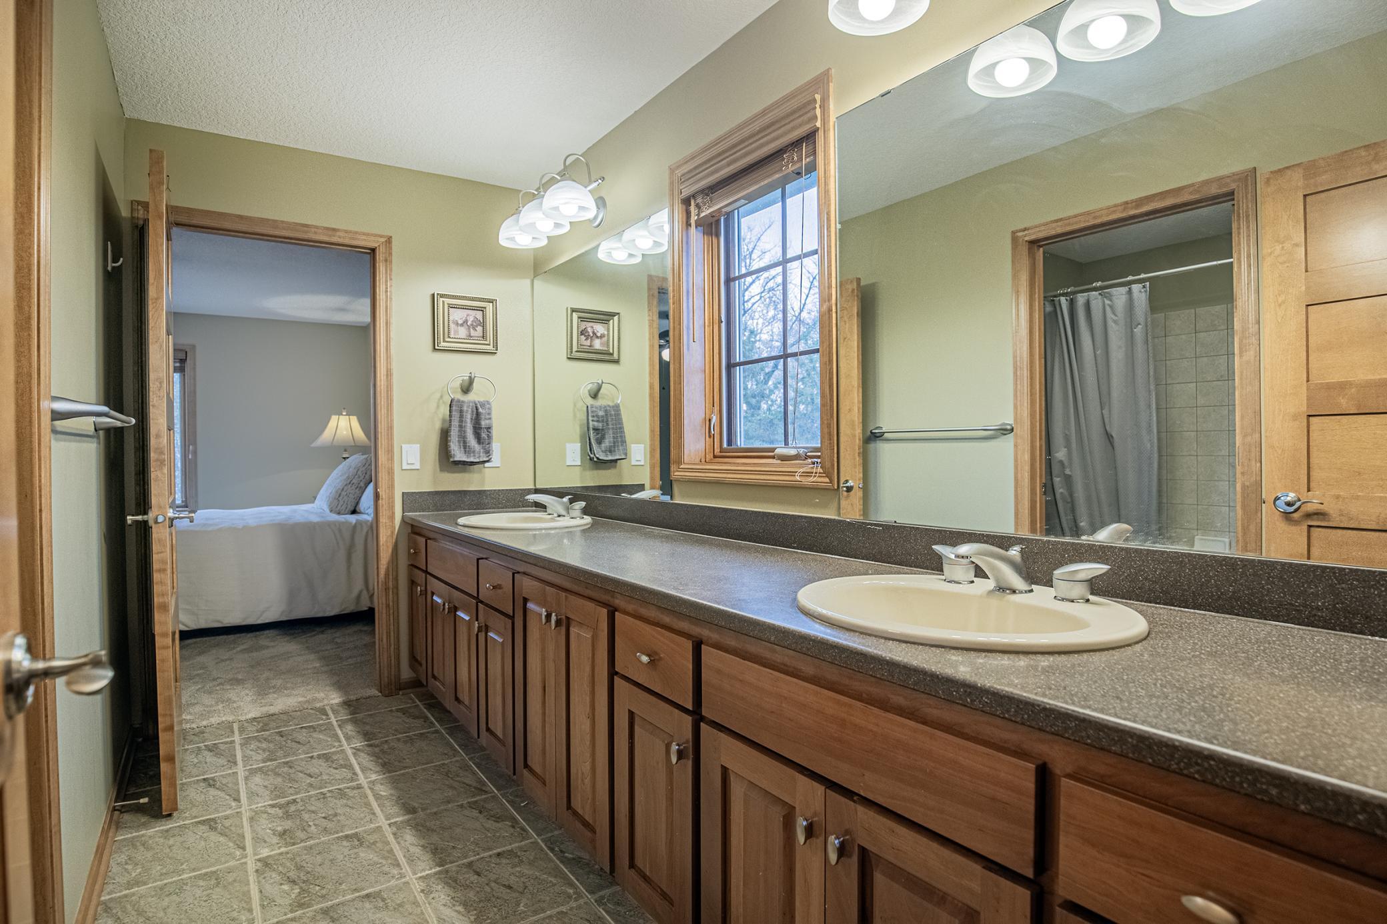
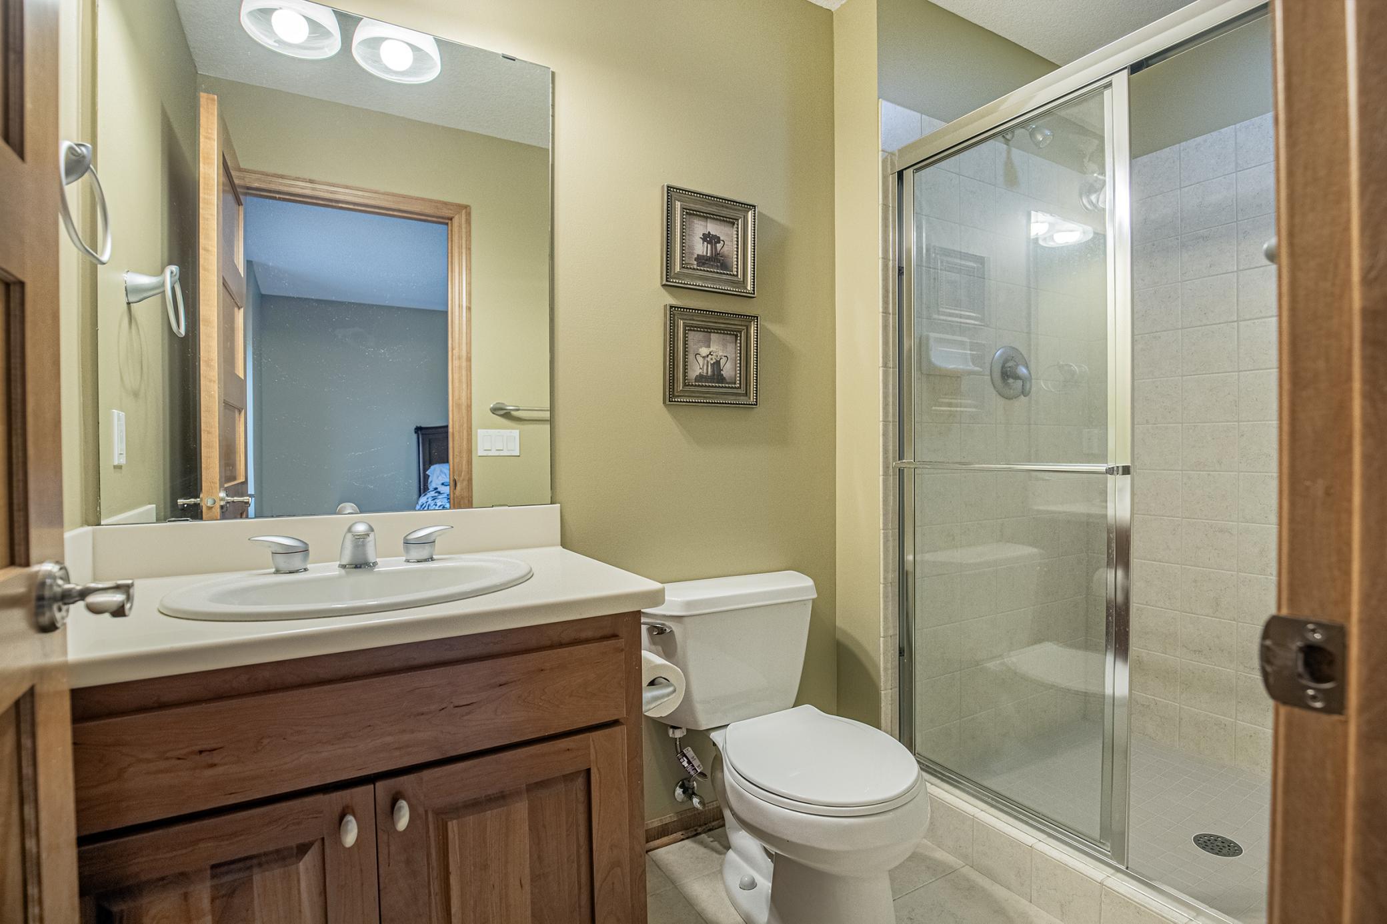
Bath Description: Double Sink; Full Jack & Jill; Main Floor 1/2 Bath; Upper Level 3/4 Bath; Upper Level Full Bath; Full Primary; Private Primary; 3/4 Basement; Bathroom Ensuite; Separate Tub & Shower
Construction Status: Previously Owned
Dining Room Description: Breakfast Bar; Informal Dining Room; Separate/Formal Dining Room
Exterior: Brick/Stone; Other
Fencing: Full
Financing Terms: Conventional
Fireplace Characteristics: 2-Sided; Amusement Room; Family Room; Gas Burning; Primary Bedroom
Fuel: Natural Gas
Heating: Forced Air; In-Floor Heating
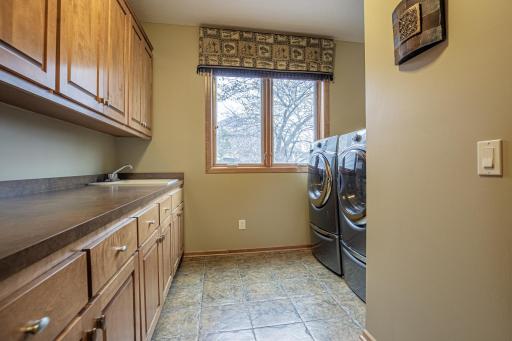
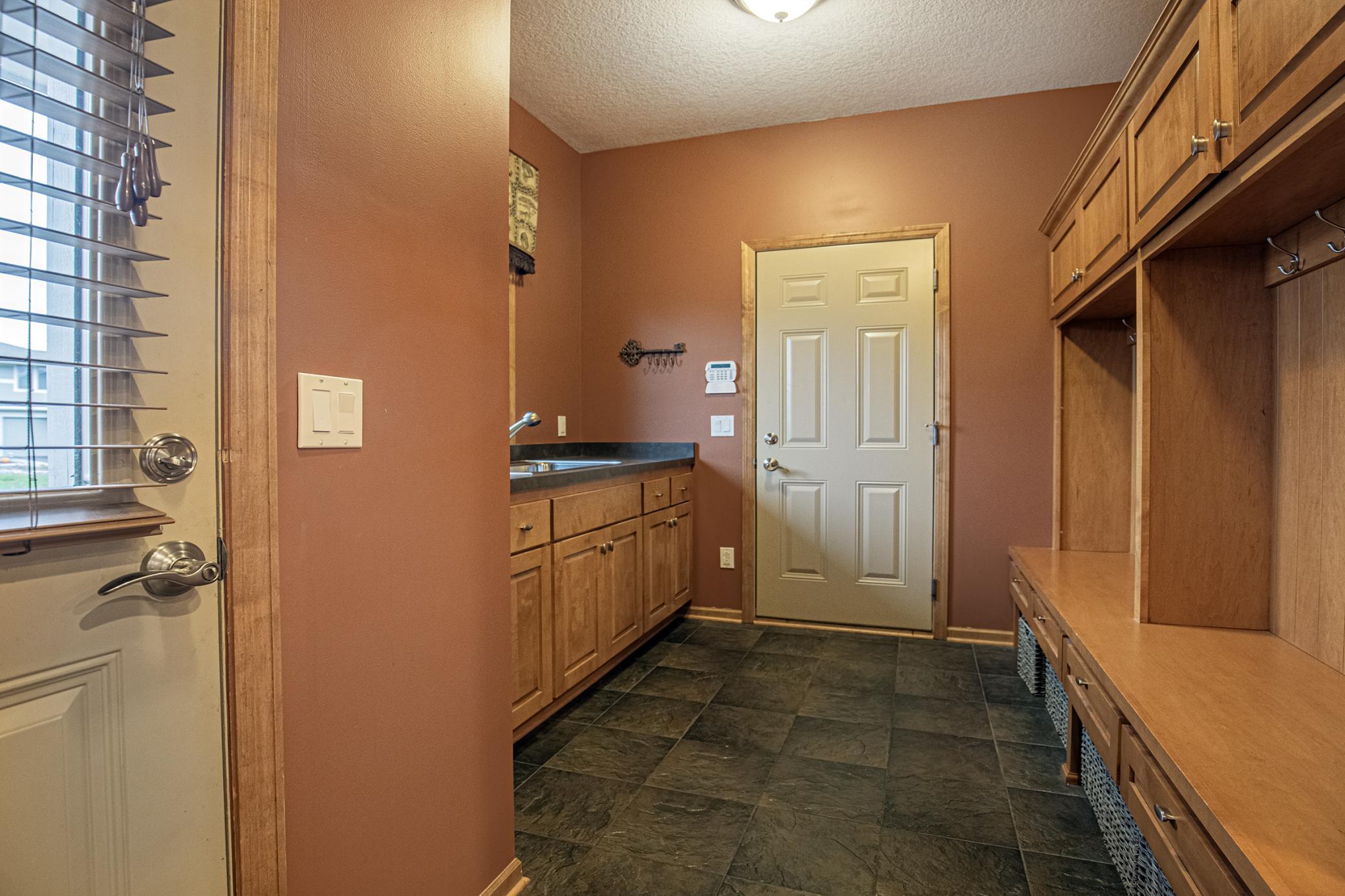
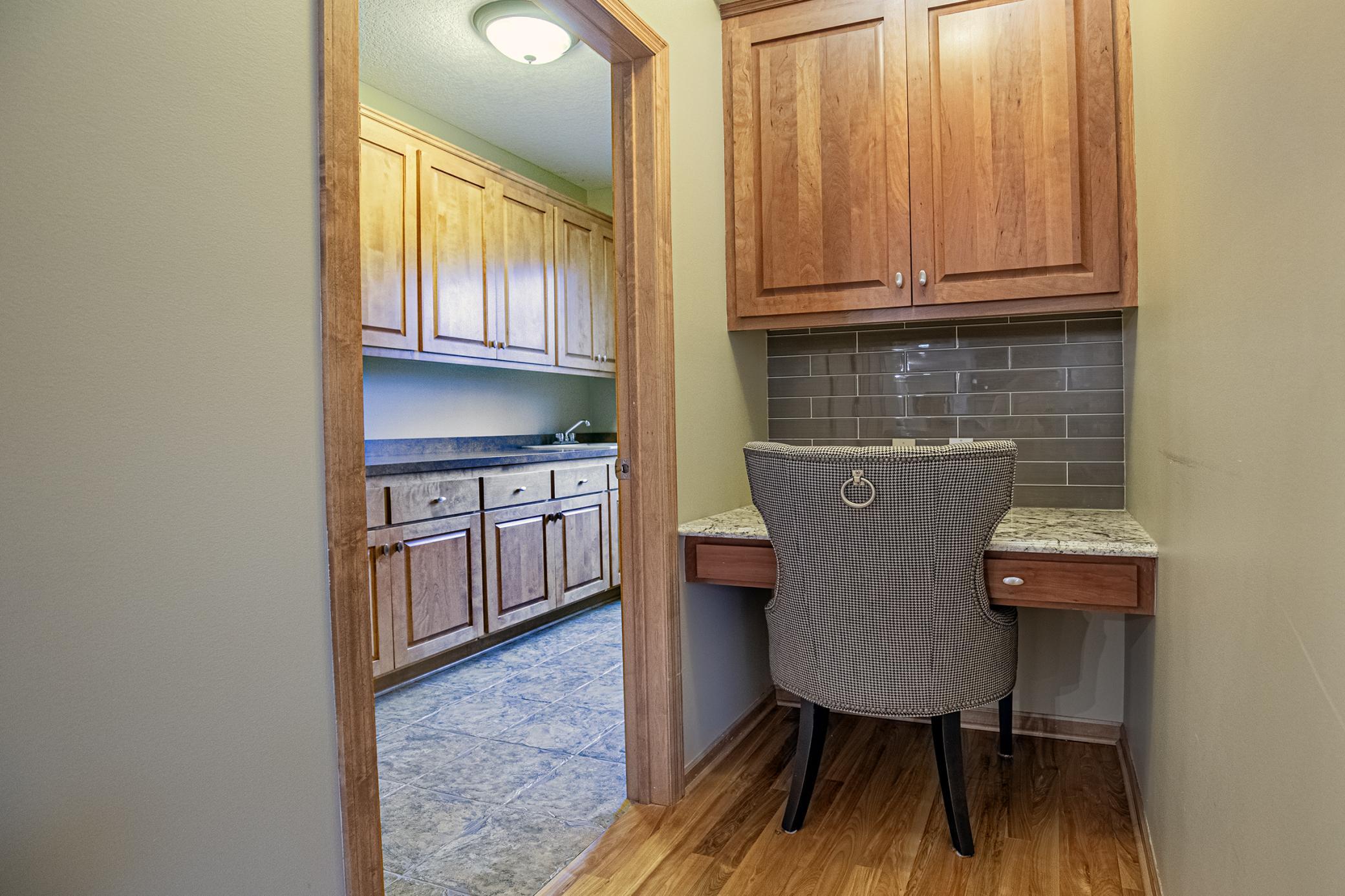
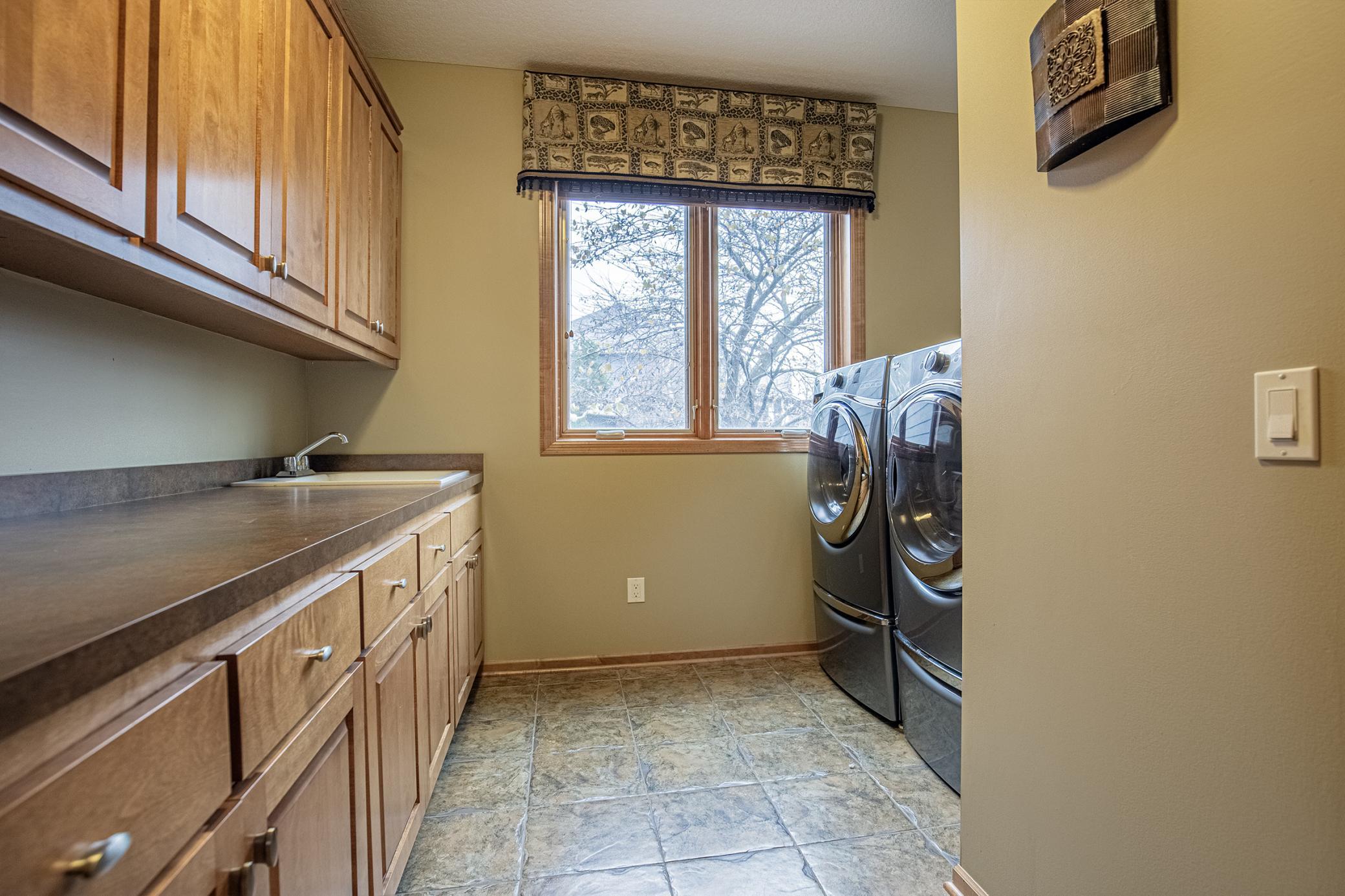
Laundry: Laundry Room; Main Level; Sink
Parking Characteristics: Garage Door Opener; Heated Garage
Pool Description: Below Ground; Heated
Road Frontage: City Street; Curbs; Paved Streets
Roof: Age 8 Years or Less; Asphalt Shingles
Sellers Terms: Cash; Conventional; Other
Sewer: City Sewer/Connected
Special Search: 3 BR on One Level; 4 BR on One Level; Main Floor Laundry; Primary Bdr Suite
Stories: Two
Water: City Water/Connected
Room Information
| Room Name | Dimensions | Level |
| Dining Room | 15x12 | Main |
| Living Room | 17x14 | Main |
| Kitchen | 15x15 | Main |
| Family Room | 22x18 | Main |
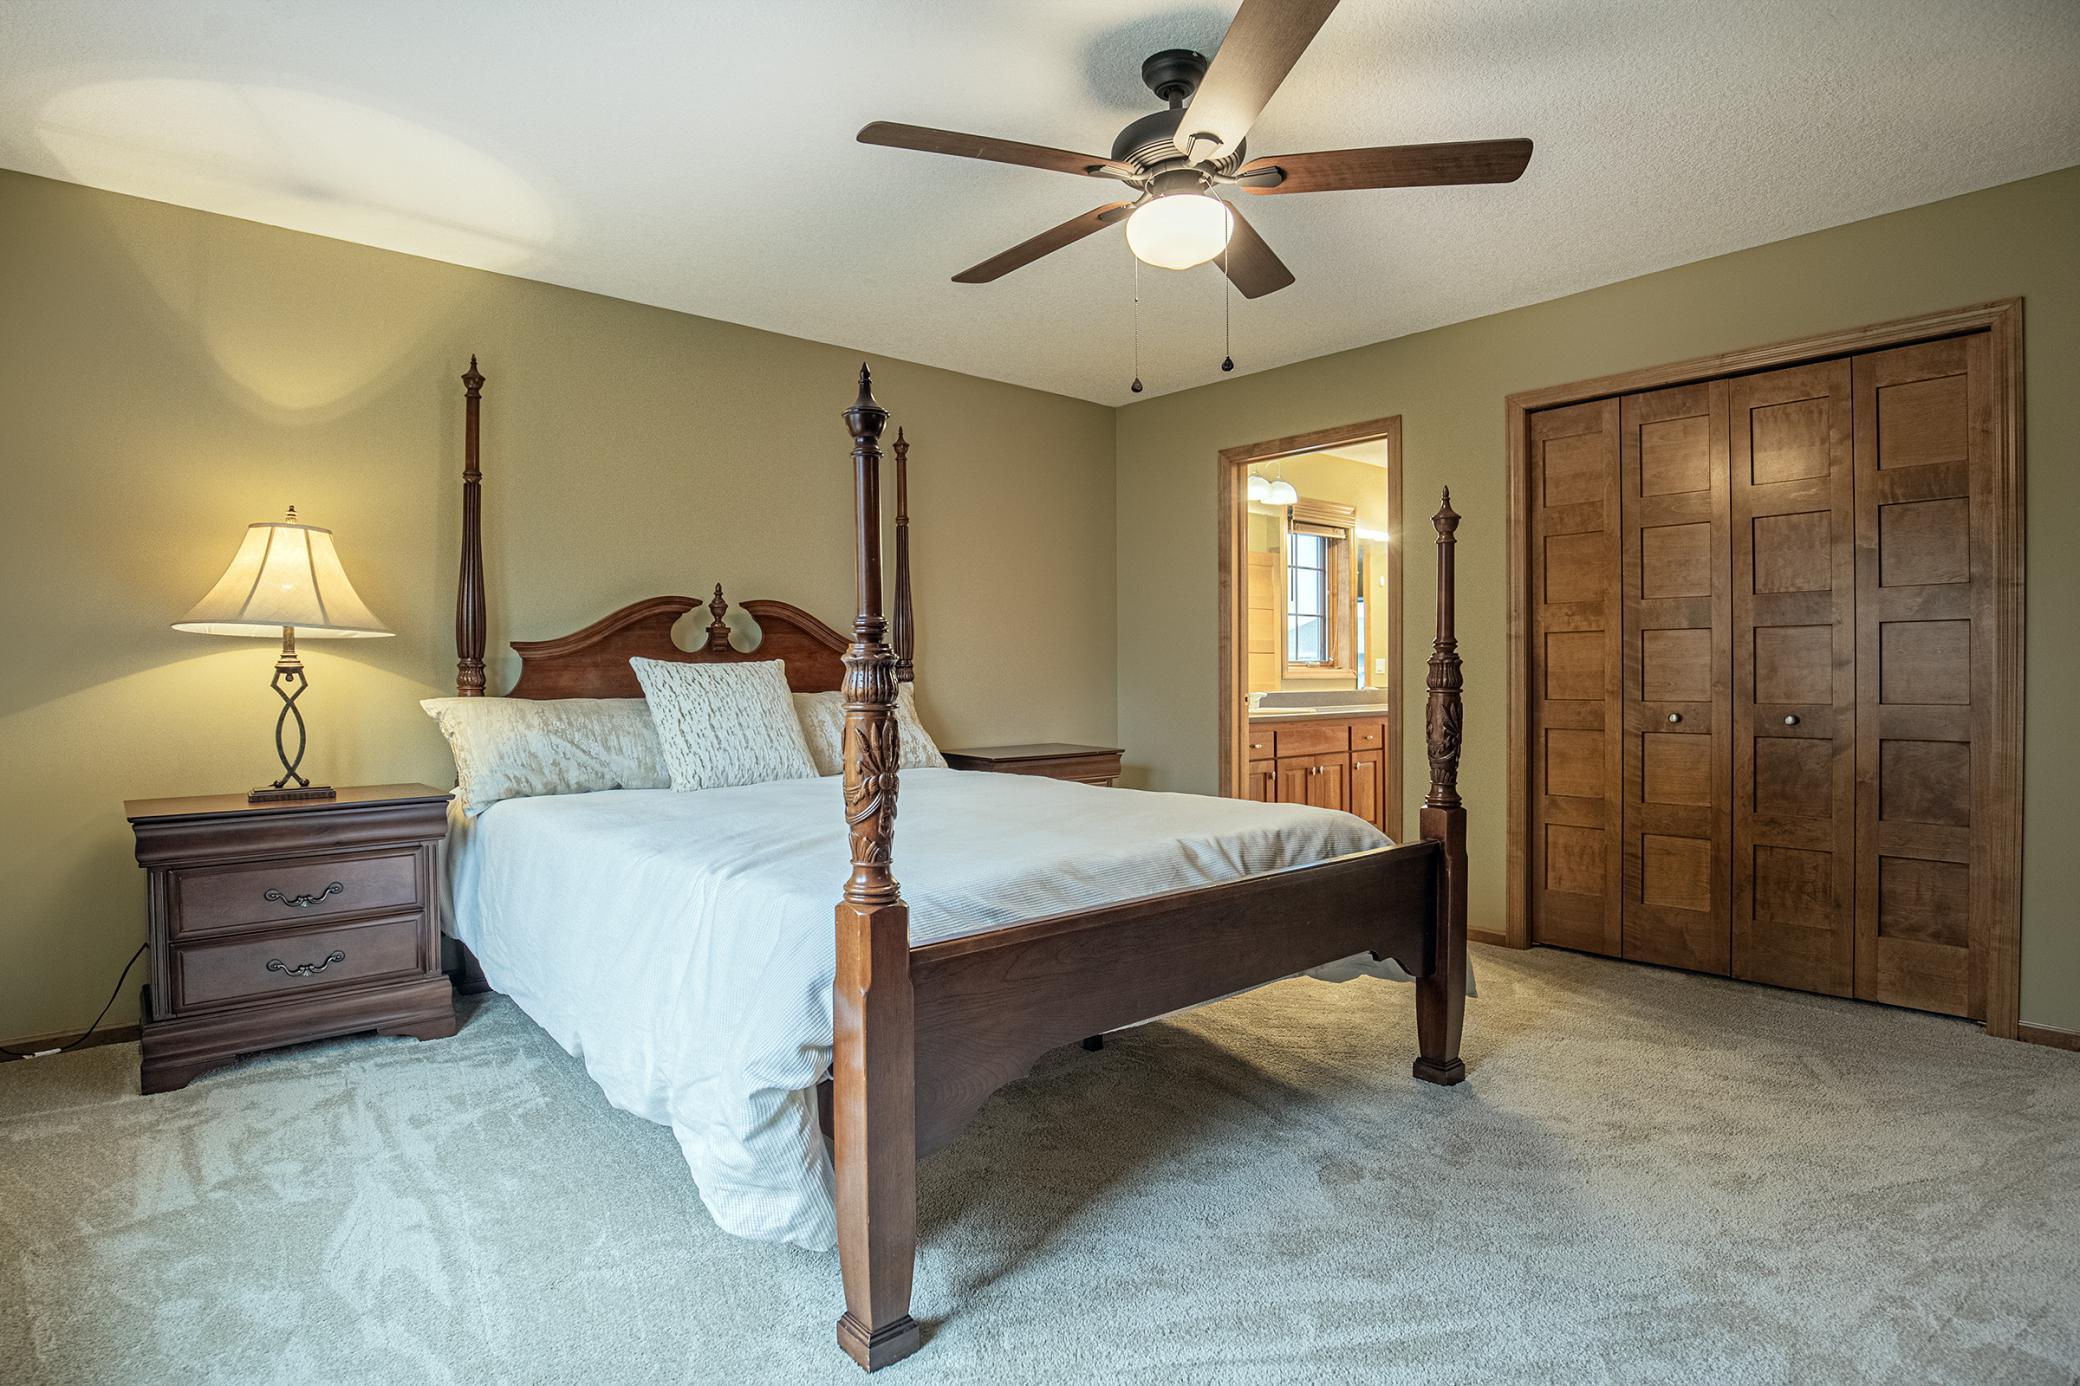
| First (1st) Bedroom | 20x15 | Upper |
| Mud Room | 12x8 | Main |
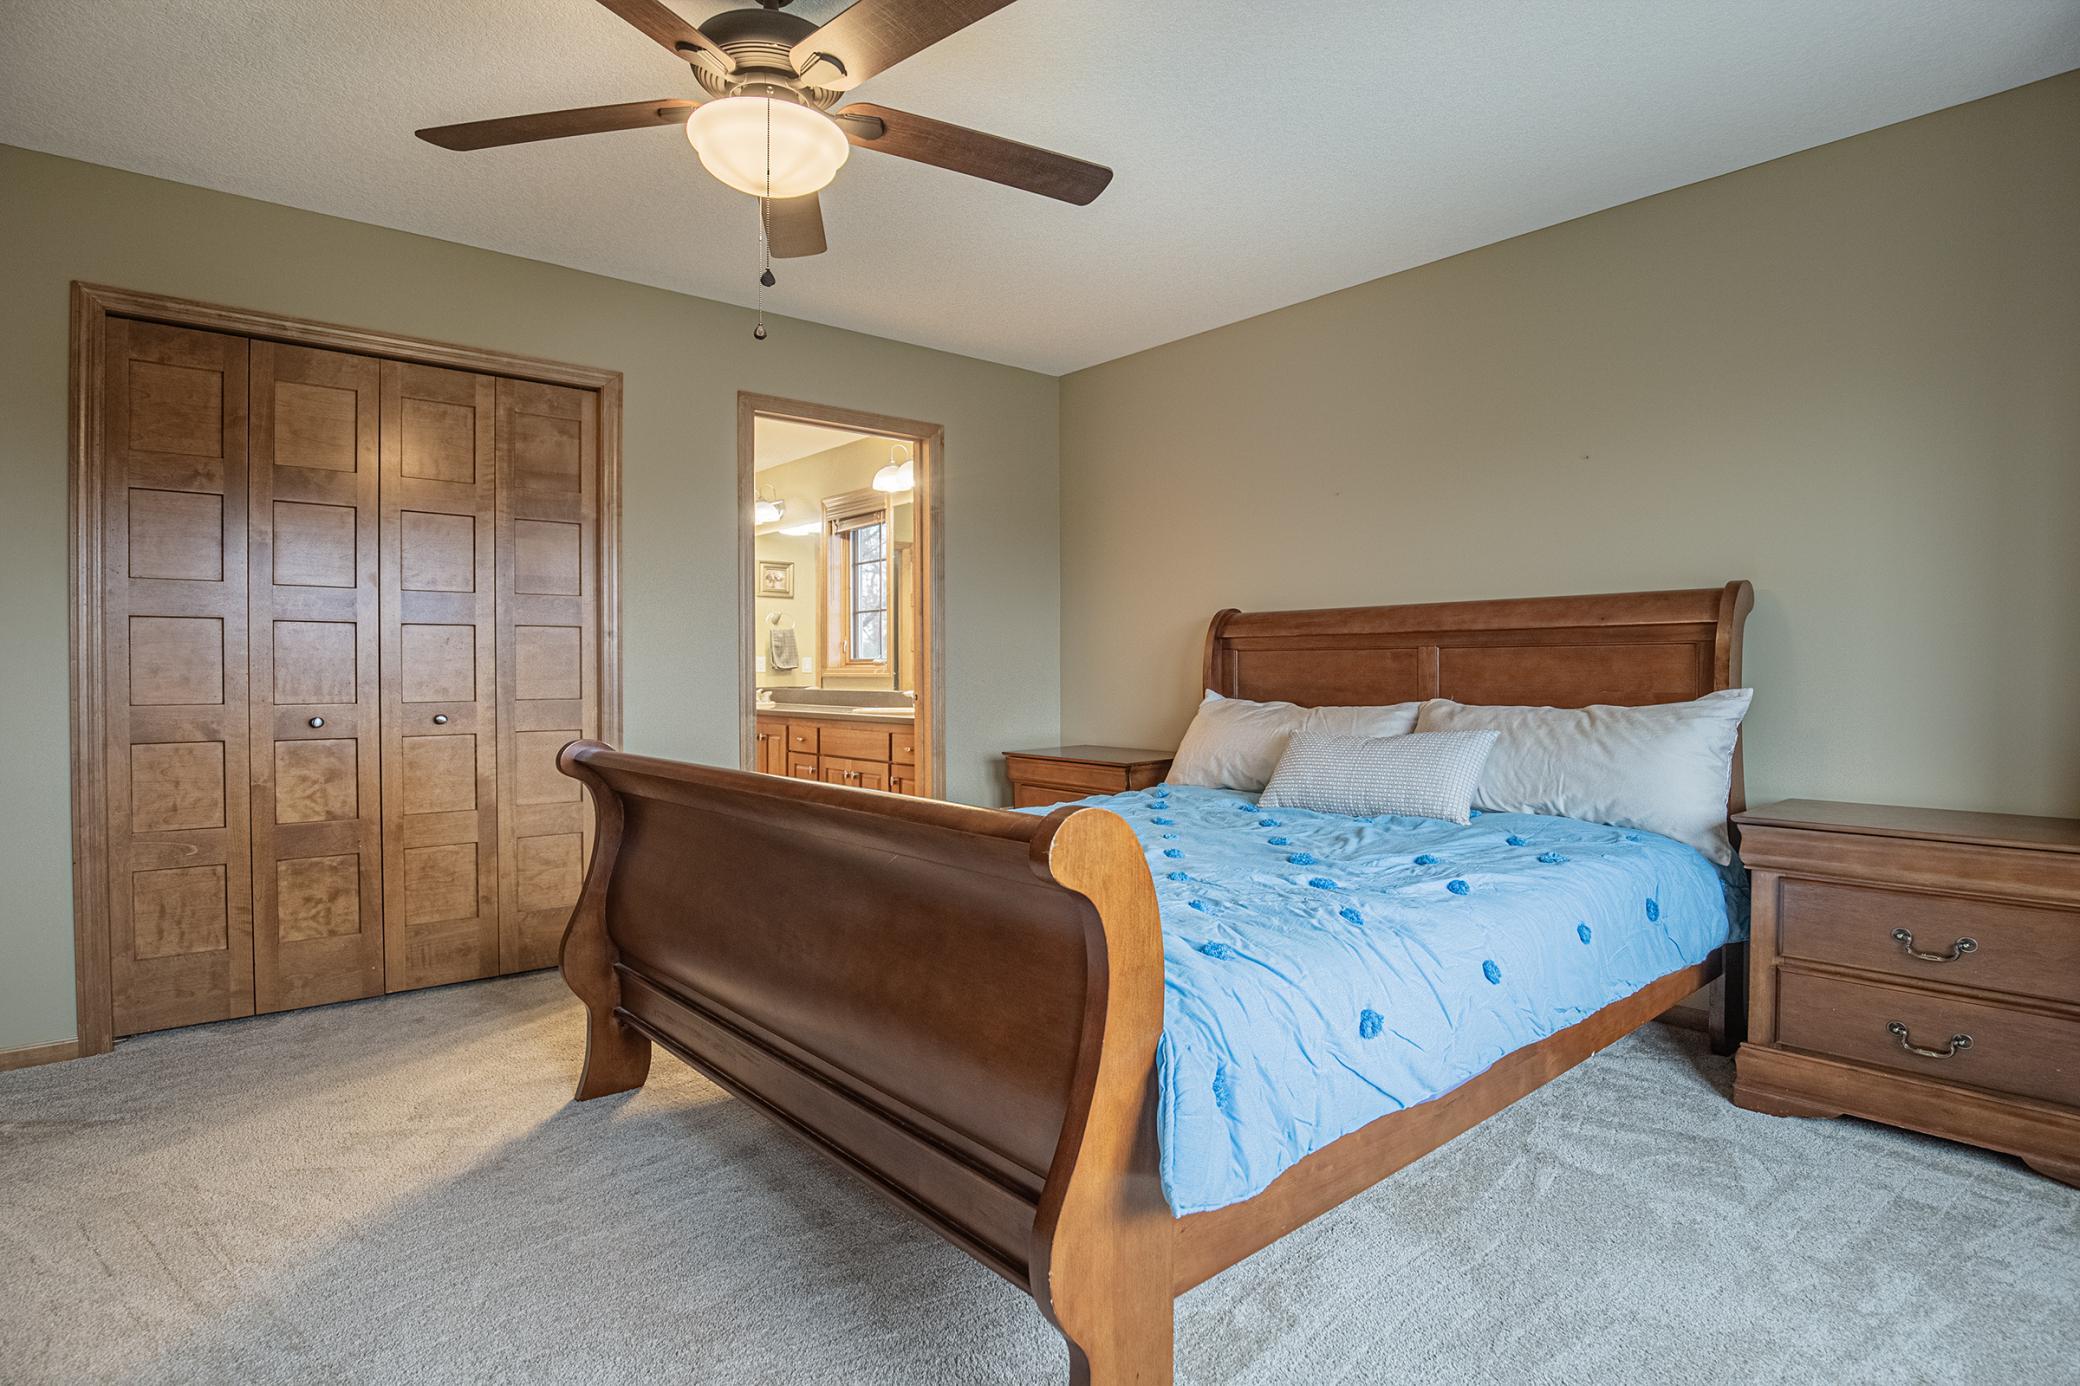
| Third (3rd) Bedroom | 14x13 | Upper |
| Second (2nd) Bedroom | 14x14 | Upper |
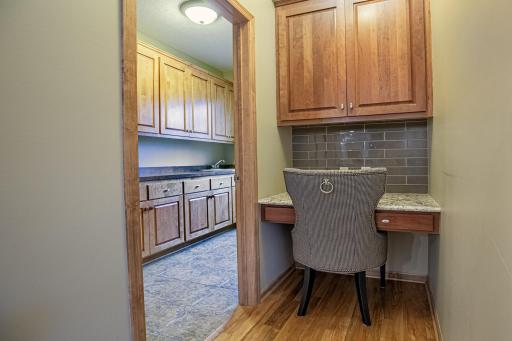
| Office | 14x14 | Main |
| Informal Dining Room | 16x10 | Main |
| Laundry | 12x6 | Main |
| Three Season Porch | 12x12 | Main |
| Exercise Room | 12x9 | Lower |
| Bar/Wet Bar Room | 18x13 | Lower |
| Deck | 15x12 | Main |
| Fifth (5th) Bedroom | 16x11 | Lower |
| Fourth (4th) Bedroom | 13x12 | Upper |
| Amusement Room | 16x13 | Lower |
| Recreation Room | 25x17 | Lower |
Listing Office: Keller Williams Classic Rlty NW
Last Updated: August - 07 - 2025

The data relating to real estate for sale on this web site comes in part from the Broker Reciprocity SM Program of the Regional Multiple Listing Service of Minnesota, Inc. The information provided is deemed reliable but not guaranteed. Properties subject to prior sale, change or withdrawal. ©2026 Regional Multiple Listing Service of Minnesota, Inc All rights reserved.
Saturday 24th of October 2026 07:01 AM

218-998-4400
Mohagen Real Estate


Let's Connect

Mohagen Real Estate
sue@MohagenRealEstate.com
Office: 218-998-4400
Cell: 218-731-7376

Mohagen Real Estate is licensed in the State of Minnesota