4106 Sunnyside Road, Edina, MN 55424 (MLS# 6355792)
$1,695,000
Edina, MN 55424
MLS# 6355792
Status: Closed
5 beds | 5 baths | 4342 sqft
1 / 60

Property Description
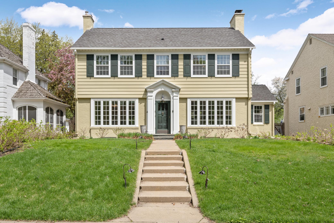
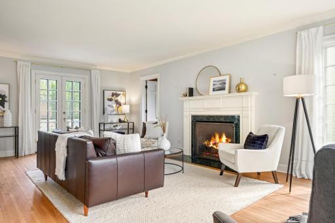
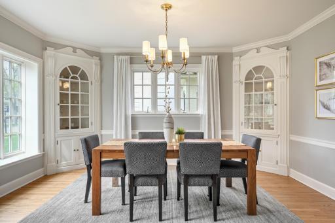
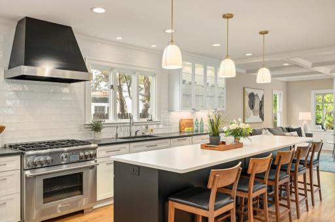
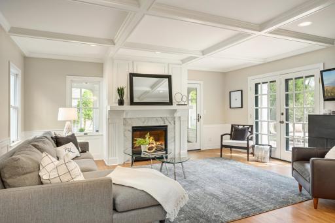
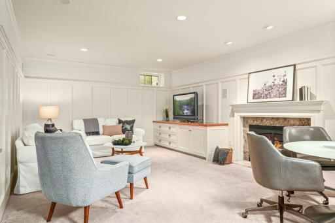
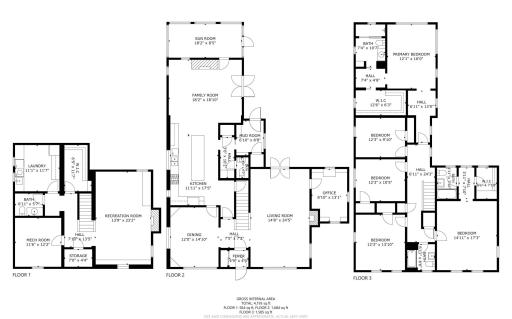
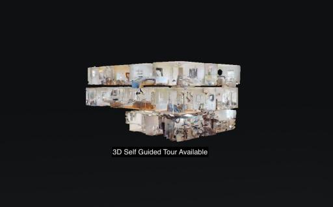
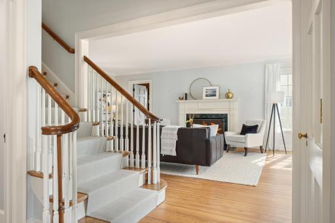
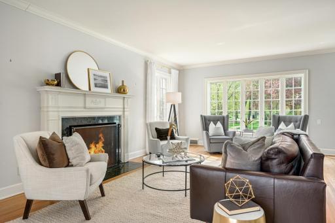
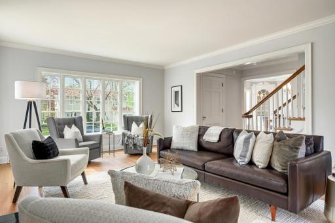
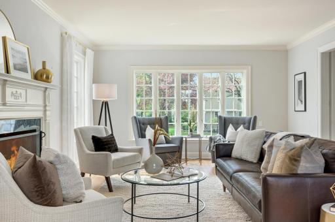
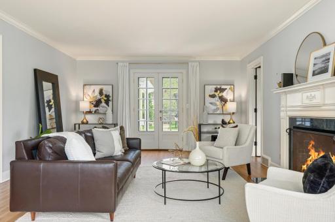
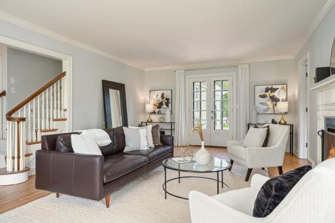
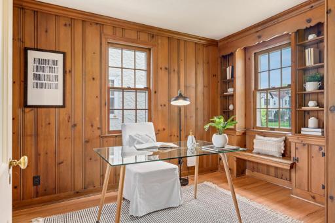
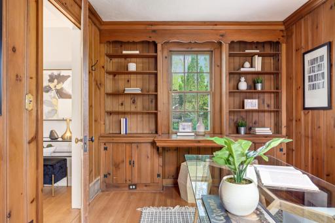
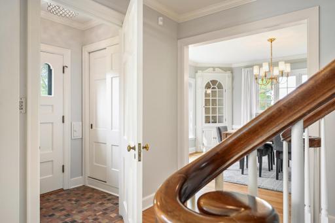
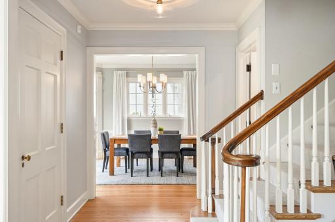
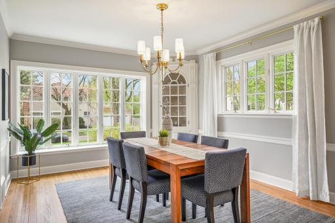
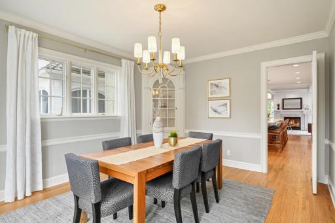
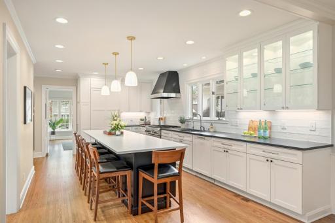
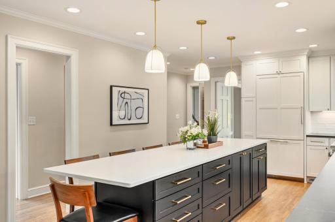
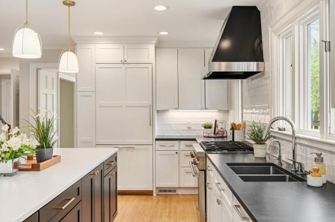
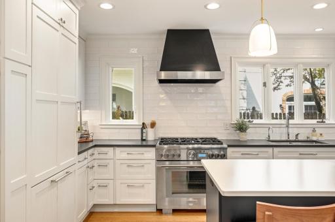
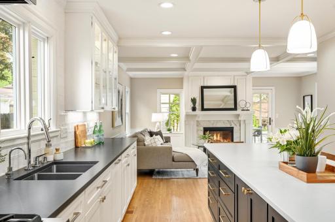
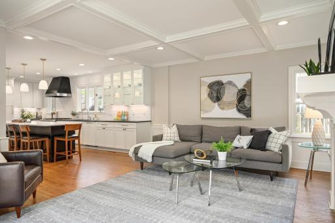
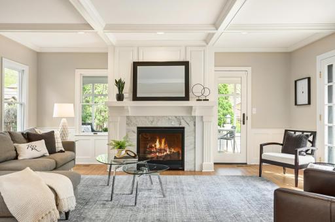
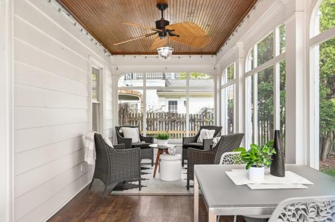
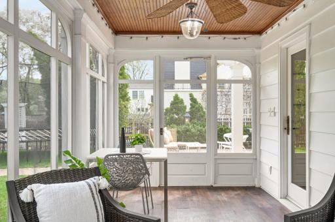
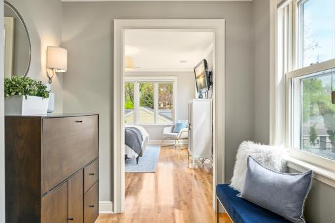
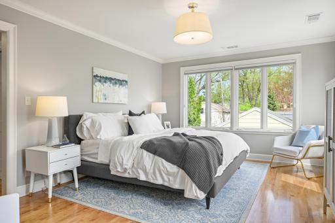
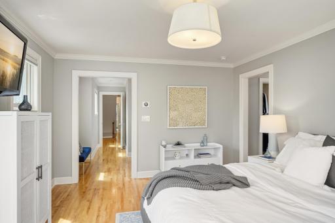
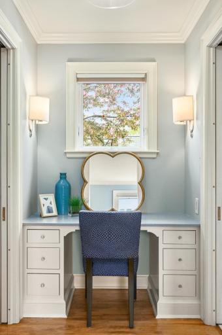
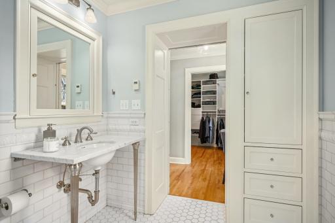
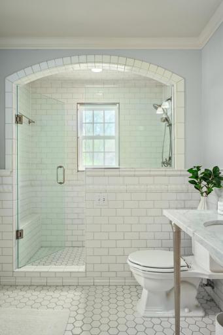
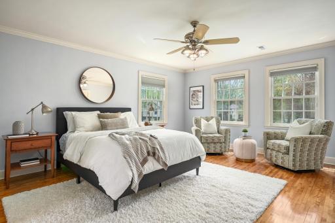
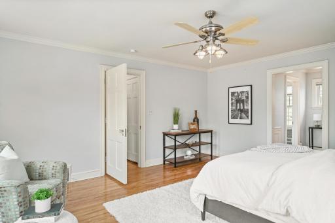
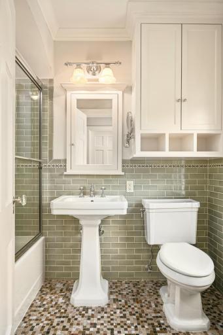
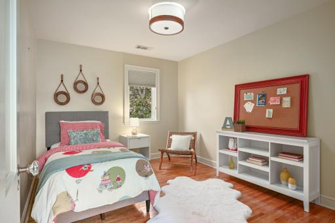
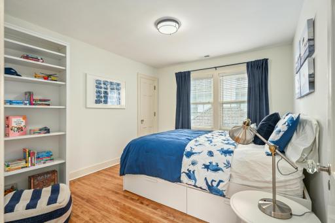
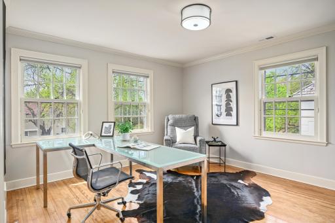
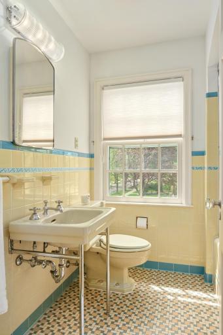
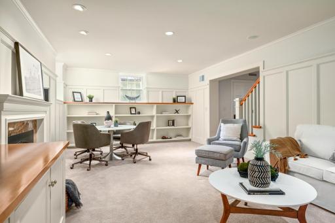
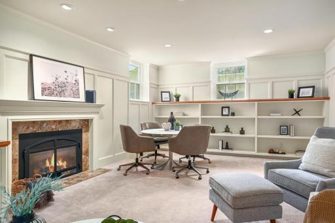
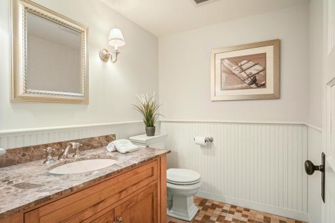
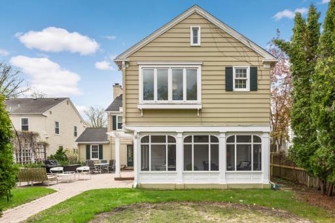
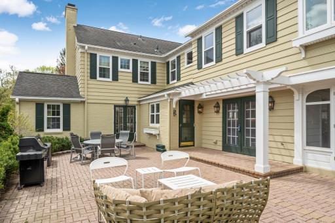
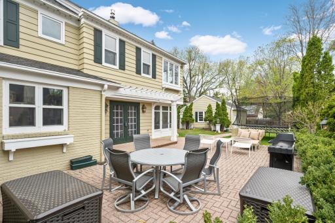
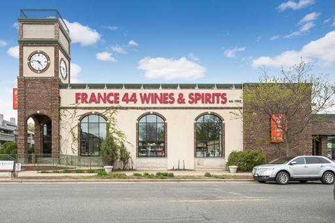
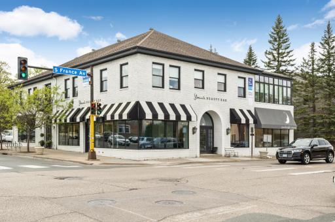
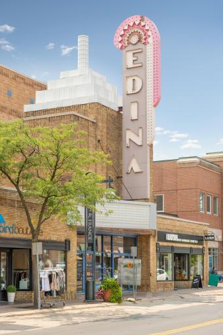
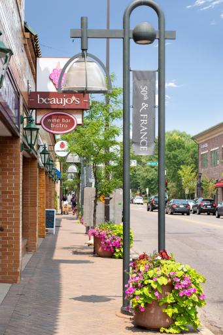
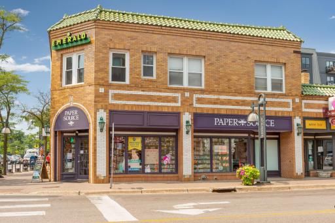
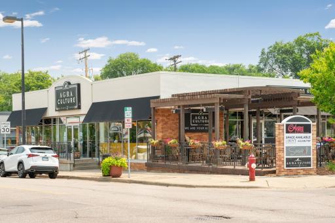
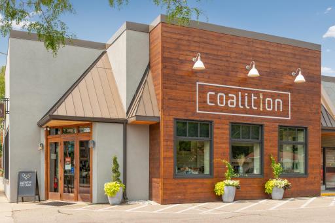
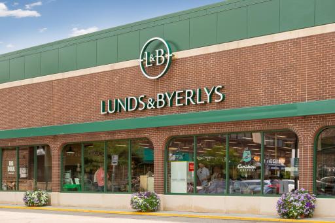
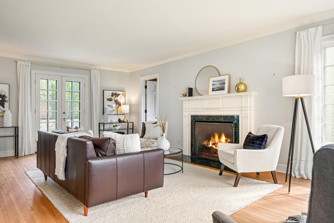
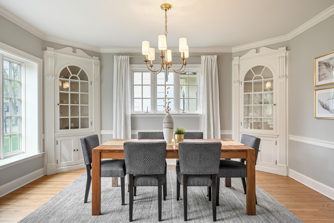
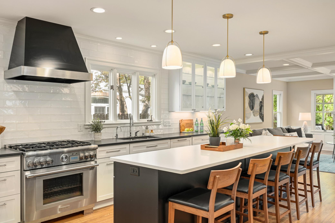
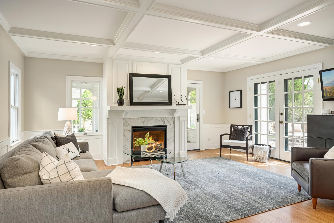
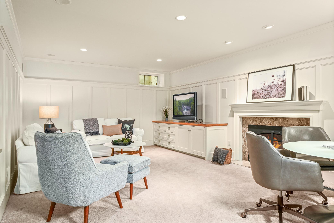
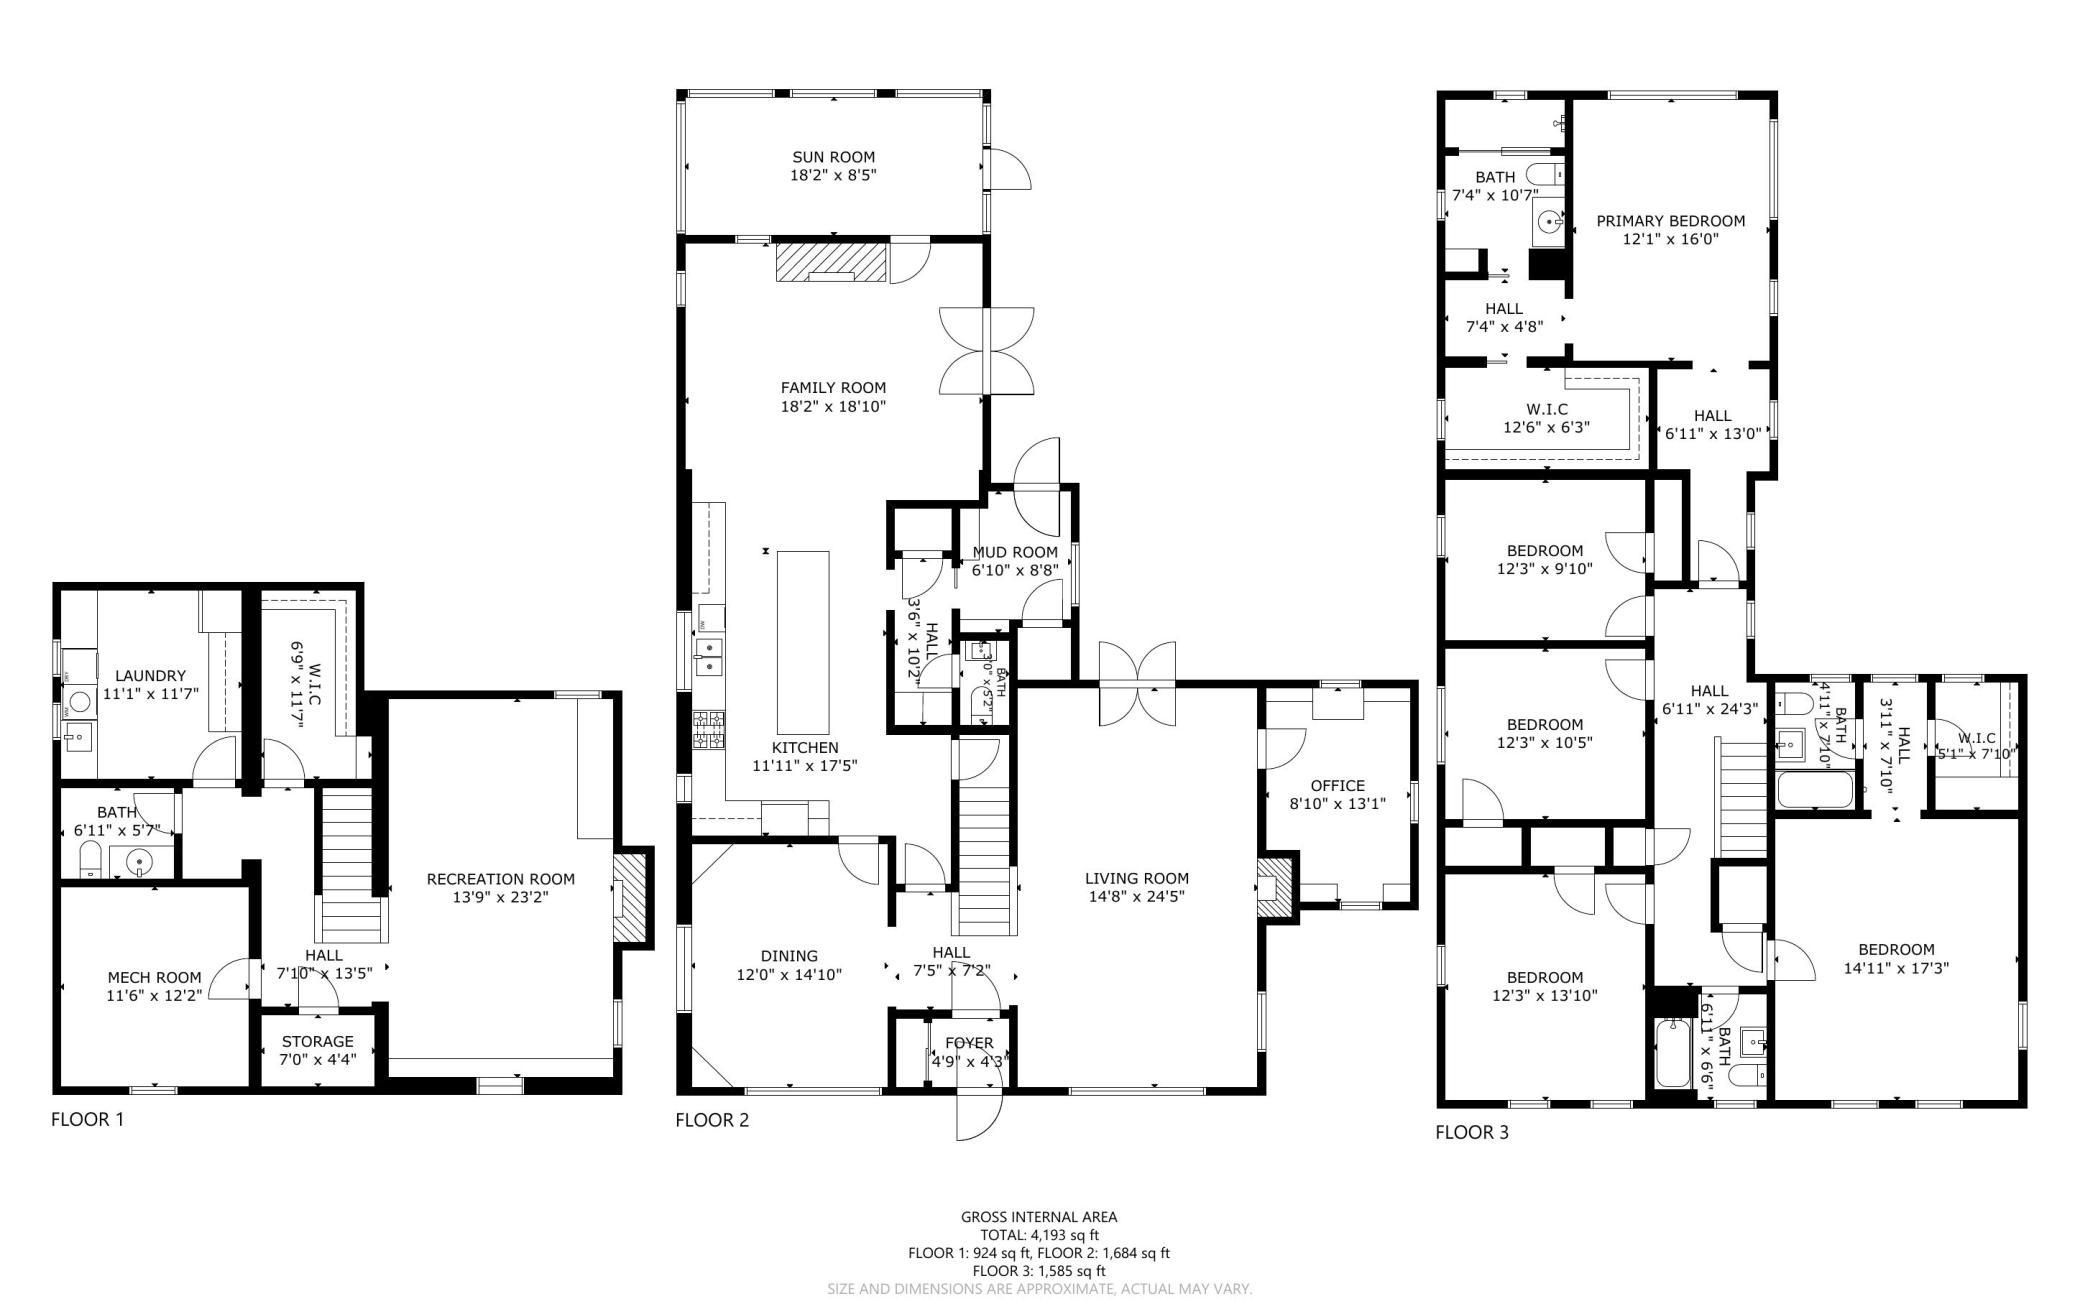
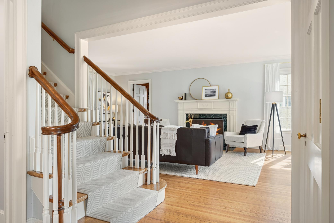
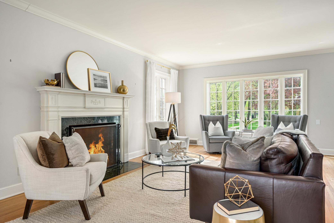
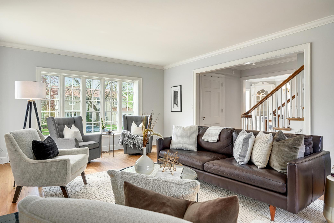
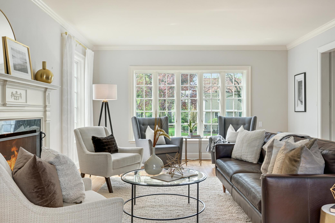
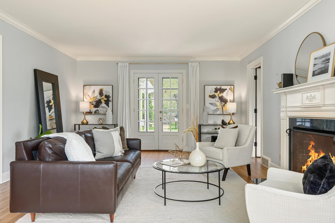
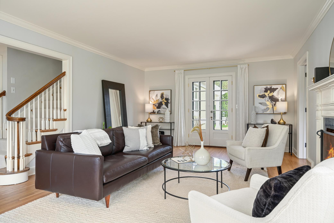
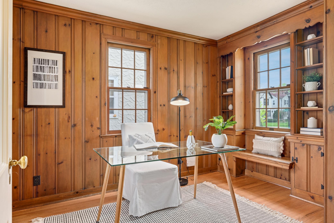
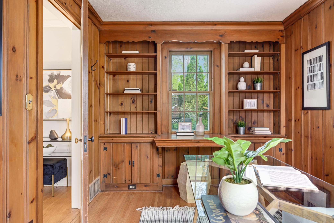
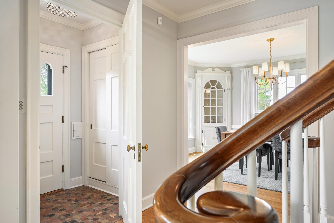
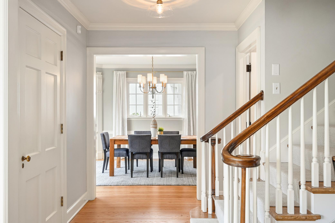
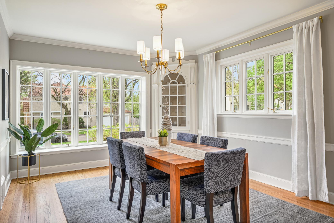
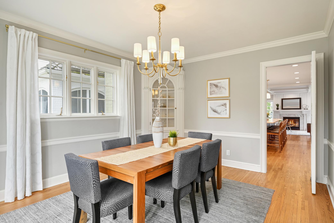
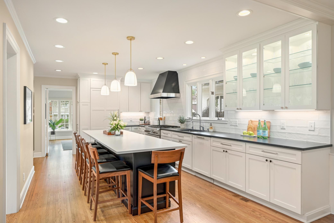
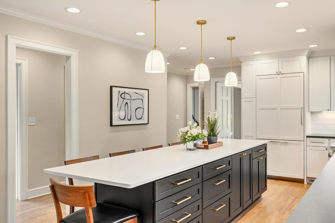
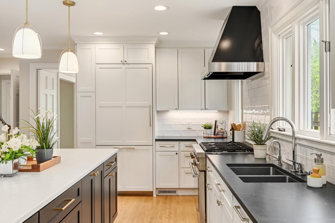
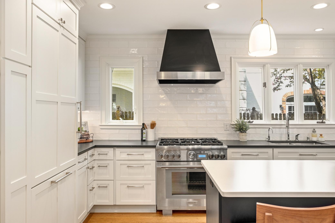
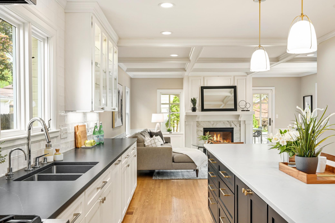
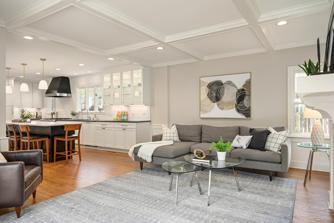
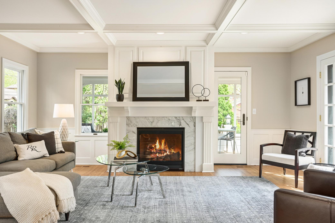
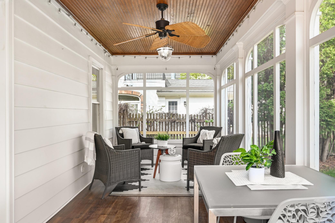
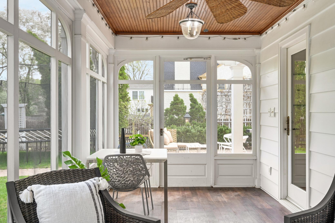
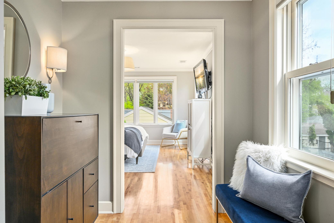
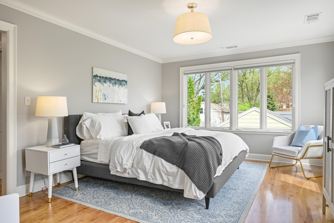
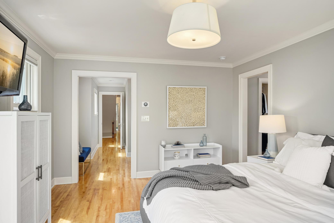
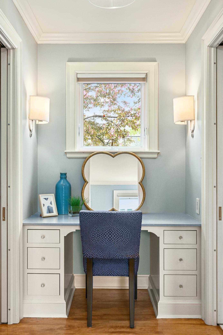
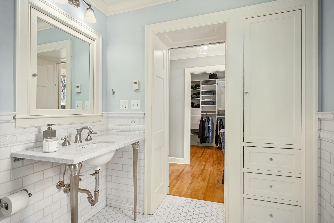
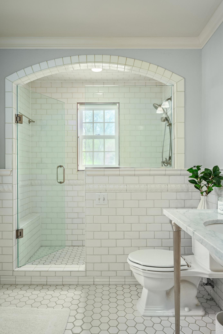
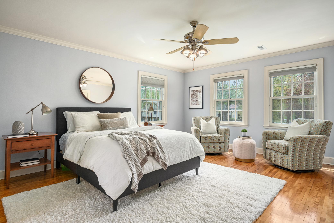
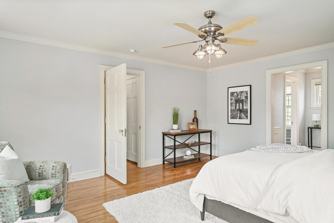
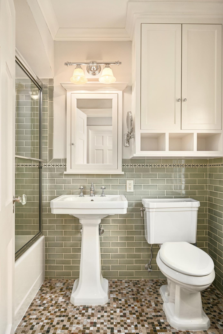
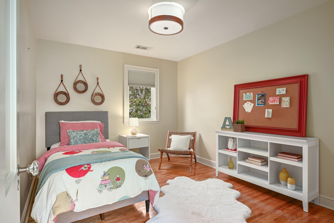
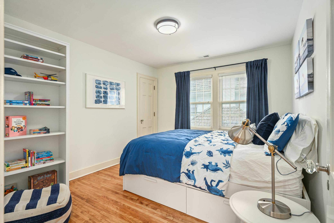
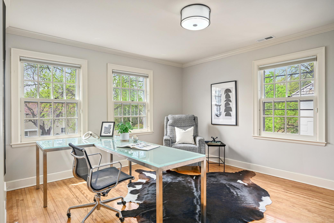
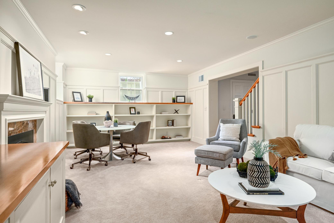
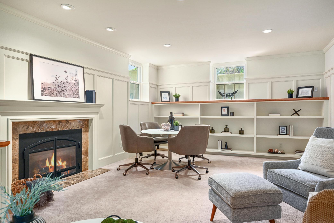
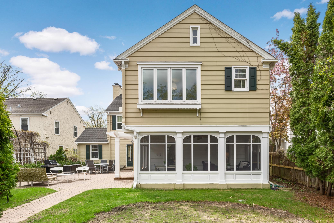
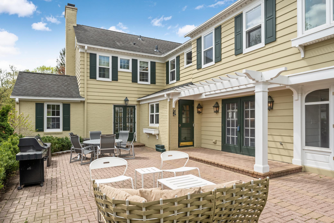
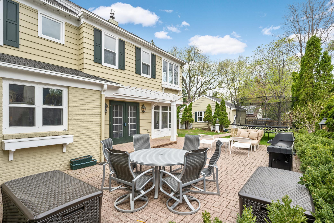
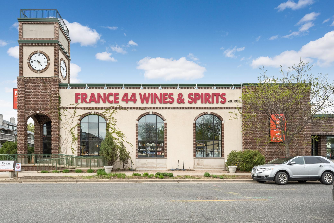
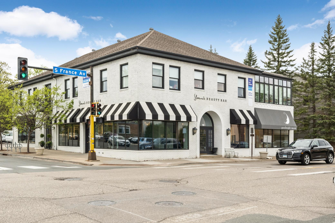
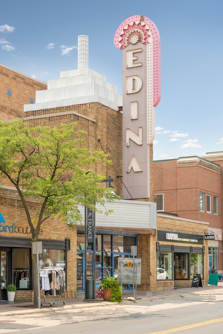
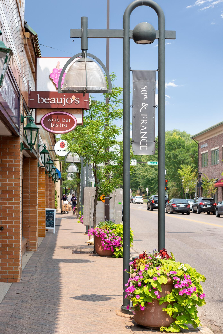
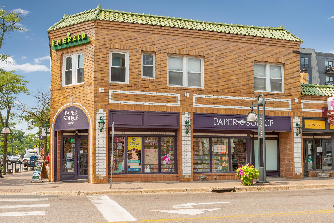
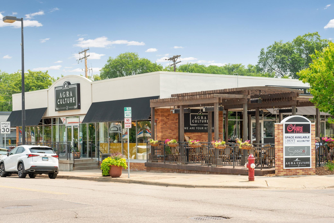
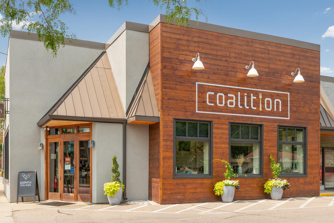
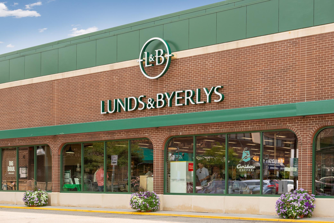
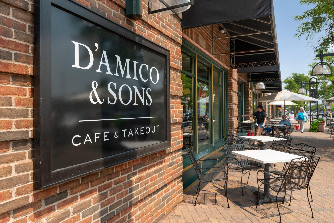
Exceptional Colonial located in the coveted Country Club neighborhood in Edina. This historic neighborhood has been written up as one of best neighborhoods to live in within the Twin Cities. Located in a prime area that is walkable to shops and restaurants as well as easy access to freeways and downtown Minneapolis. This turn key home offers stunning renovations that preserve the historic character as well as make the home more functional for todayâs family demands. You will find 5 bedrooms on the upper level including two en suites and a main floor office. The stunning recent kitchen remodel features professional appliances and connection to the main floor family room that makes entertaining with your family and friends a breeze. A unique feature of this home is the connection to the oversized backyard and private outdoor spaces through the formal living room, family room and sunroom. A light filled basement with lookout windows offers another relaxing space to unwind.
Details
Maps
Contract Information
Status: Closed
Off Market Date: 2023-05-17
Contingency: None
Current Price: 1750000
Closed Date: 2023-06-30
Original List Price: 1695000
Sales Close Price: 1750000
ListPrice: 1695000
List Date: 2023-05-12
Owner is an Agent?: No
Auction?: No
General Property Information
Common Wall: No
Lot Measurement: Acres
Manufactured Home?: No
Multiple PIDs?: No
New Development: No
Number of Fireplaces: 3
Year Built: 1937
Yearly/Seasonal: Yearly
Zoning: Residential-Single Family
Bedrooms: 5
Baths Total: 5
Bath Full: 2
Bath Three Quarters: 1
Bath Half: 2
Main Floor Total SqFt: 1612
Above Grd Total SqFt: 3197
Below Grd Total SqFt: 1145
Total SqFt: 4342
Total Finished Sqft: 4203.00
FireplaceYN: Yes
Style: (SF) Single Family
Foundation Size: 1145
Garage Stalls: 2
Lot Dimensions: 57x178
Acres: 0.23
Location Tax and Other Information
House Number: 4106
Street Name: Sunnyside
Street Suffix: Road
Postal City: Edina
County: Hennepin
State: MN
Zip Code: 55424
Complex/Dev/Subdivision: Country Club Dist Fairway Sec Blk 15
Assessments
Tax With Assessments: 20004
Building Information
Finished SqFt Above Ground: 3197
Finished SqFt Below Ground: 1006
Lease Details
Land Leased: Not Applicable
Lock Box Type
Lock Box Source: SPAAR
Miscellaneous Information
Homestead: Yes
Ownership
Fractional Ownership: No
Parking Characteristics
Garage Dimensions: 24wx26d
Garage Square Feet: 624
Public Survey Info
Range#: 24
Section#: 18
Township#: 28
Property Features
Accessible: None
Air Conditioning: Central Air
Appliances: Dishwasher; Dryer; Freezer; Range; Refrigerator; Washer
Assumable Loan: Not Assumable
Basement: Drain Tiled; Sump Pump
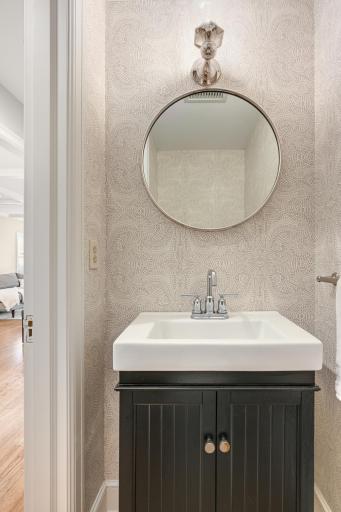
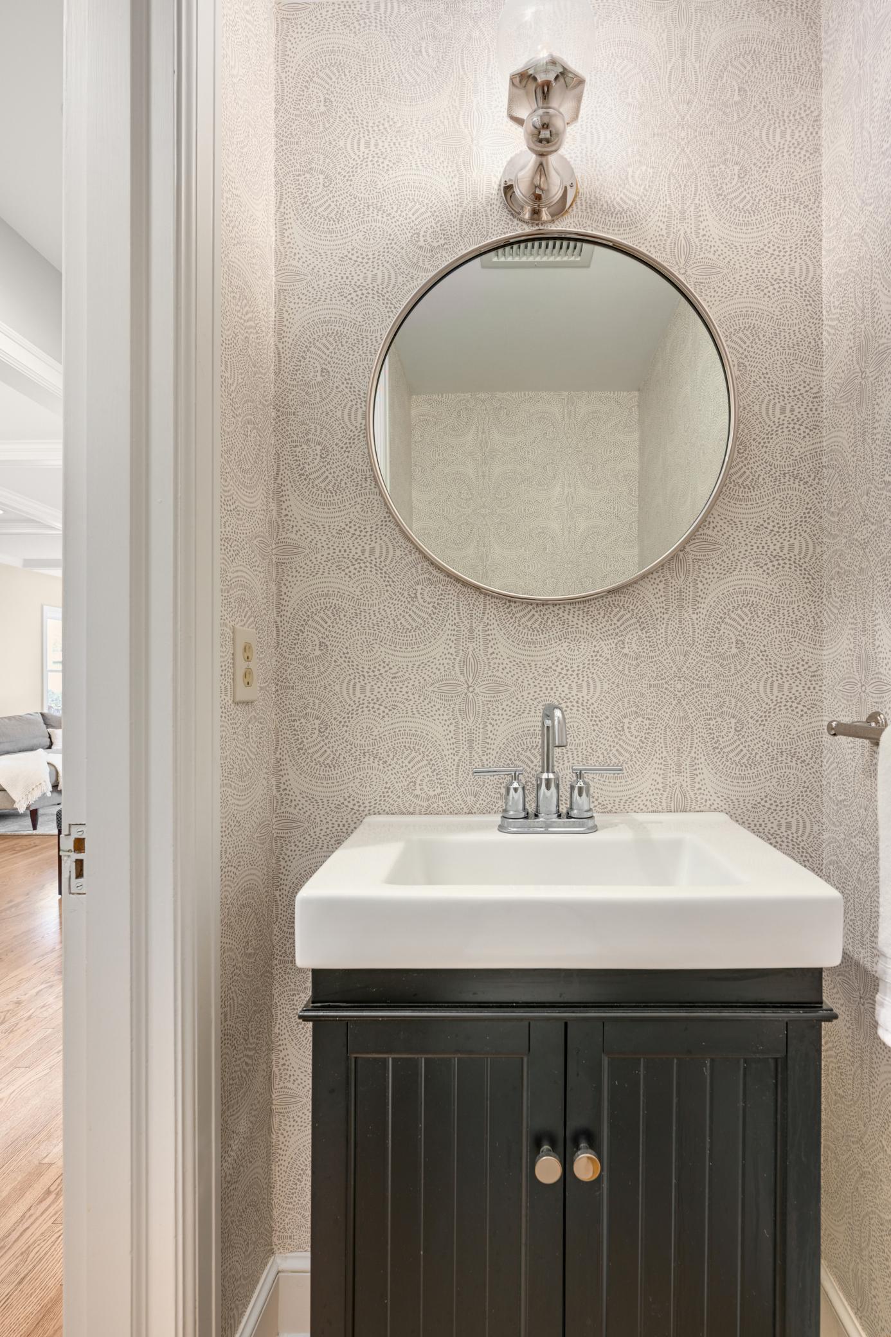
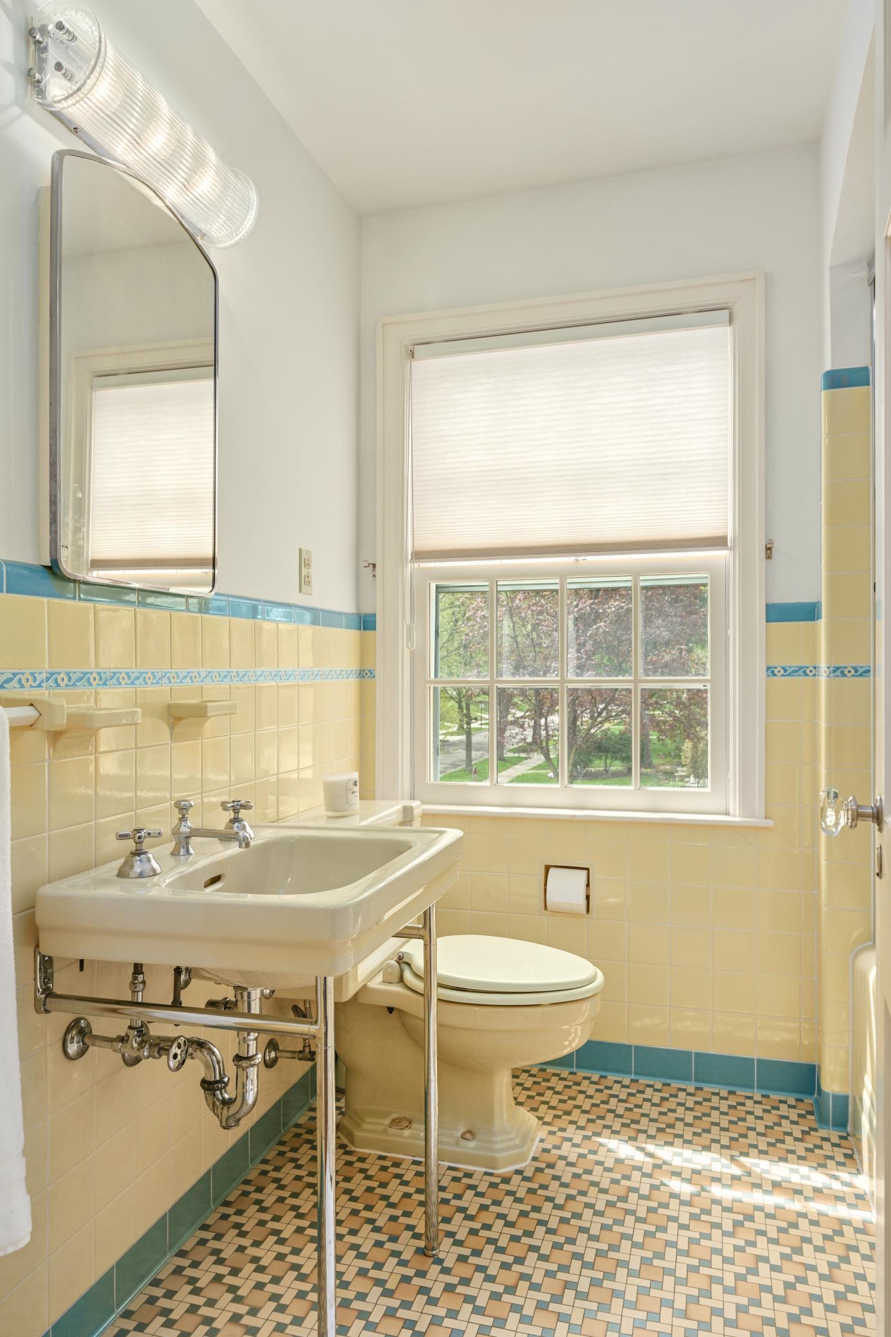
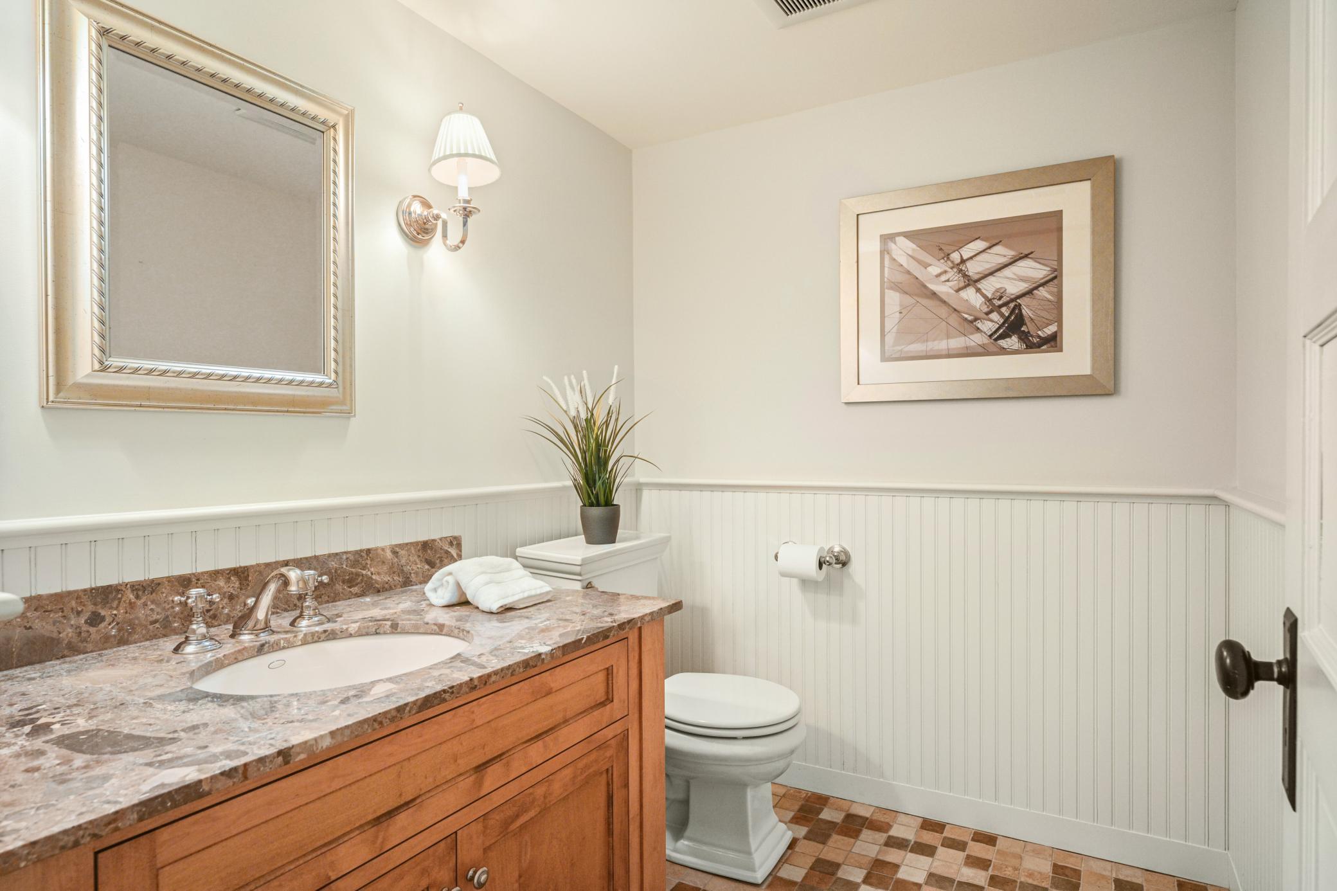
Bath Description: Main Floor 1/2 Bath; Upper Level 3/4 Bath; Upper Level Full Bath; 3/4 Primary; Full Primary; Private Primary; Two Primary Baths; 1/2 Basement; Bathroom Ensuite; Walk-In Shower Stall
Construction Status: Previously Owned
Dining Room Description: Breakfast Bar; Separate/Formal Dining Room
Electric: 200+ Amp Service
Exterior: Wood
Family Room Characteristics: Lower Level; Main Level
Fencing: Full; Privacy; Wood
Financing Terms: Conventional
Fireplace Characteristics: Family Room; Gas Burning; Living Room; Wood Burning
Fuel: Natural Gas
Heating: Forced Air
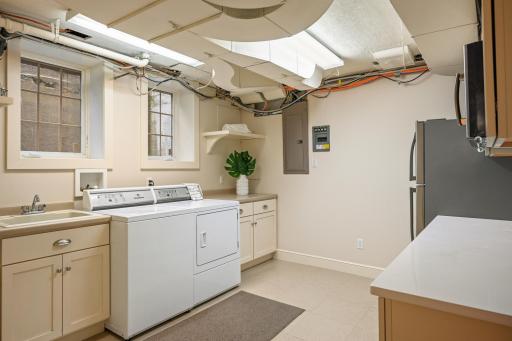
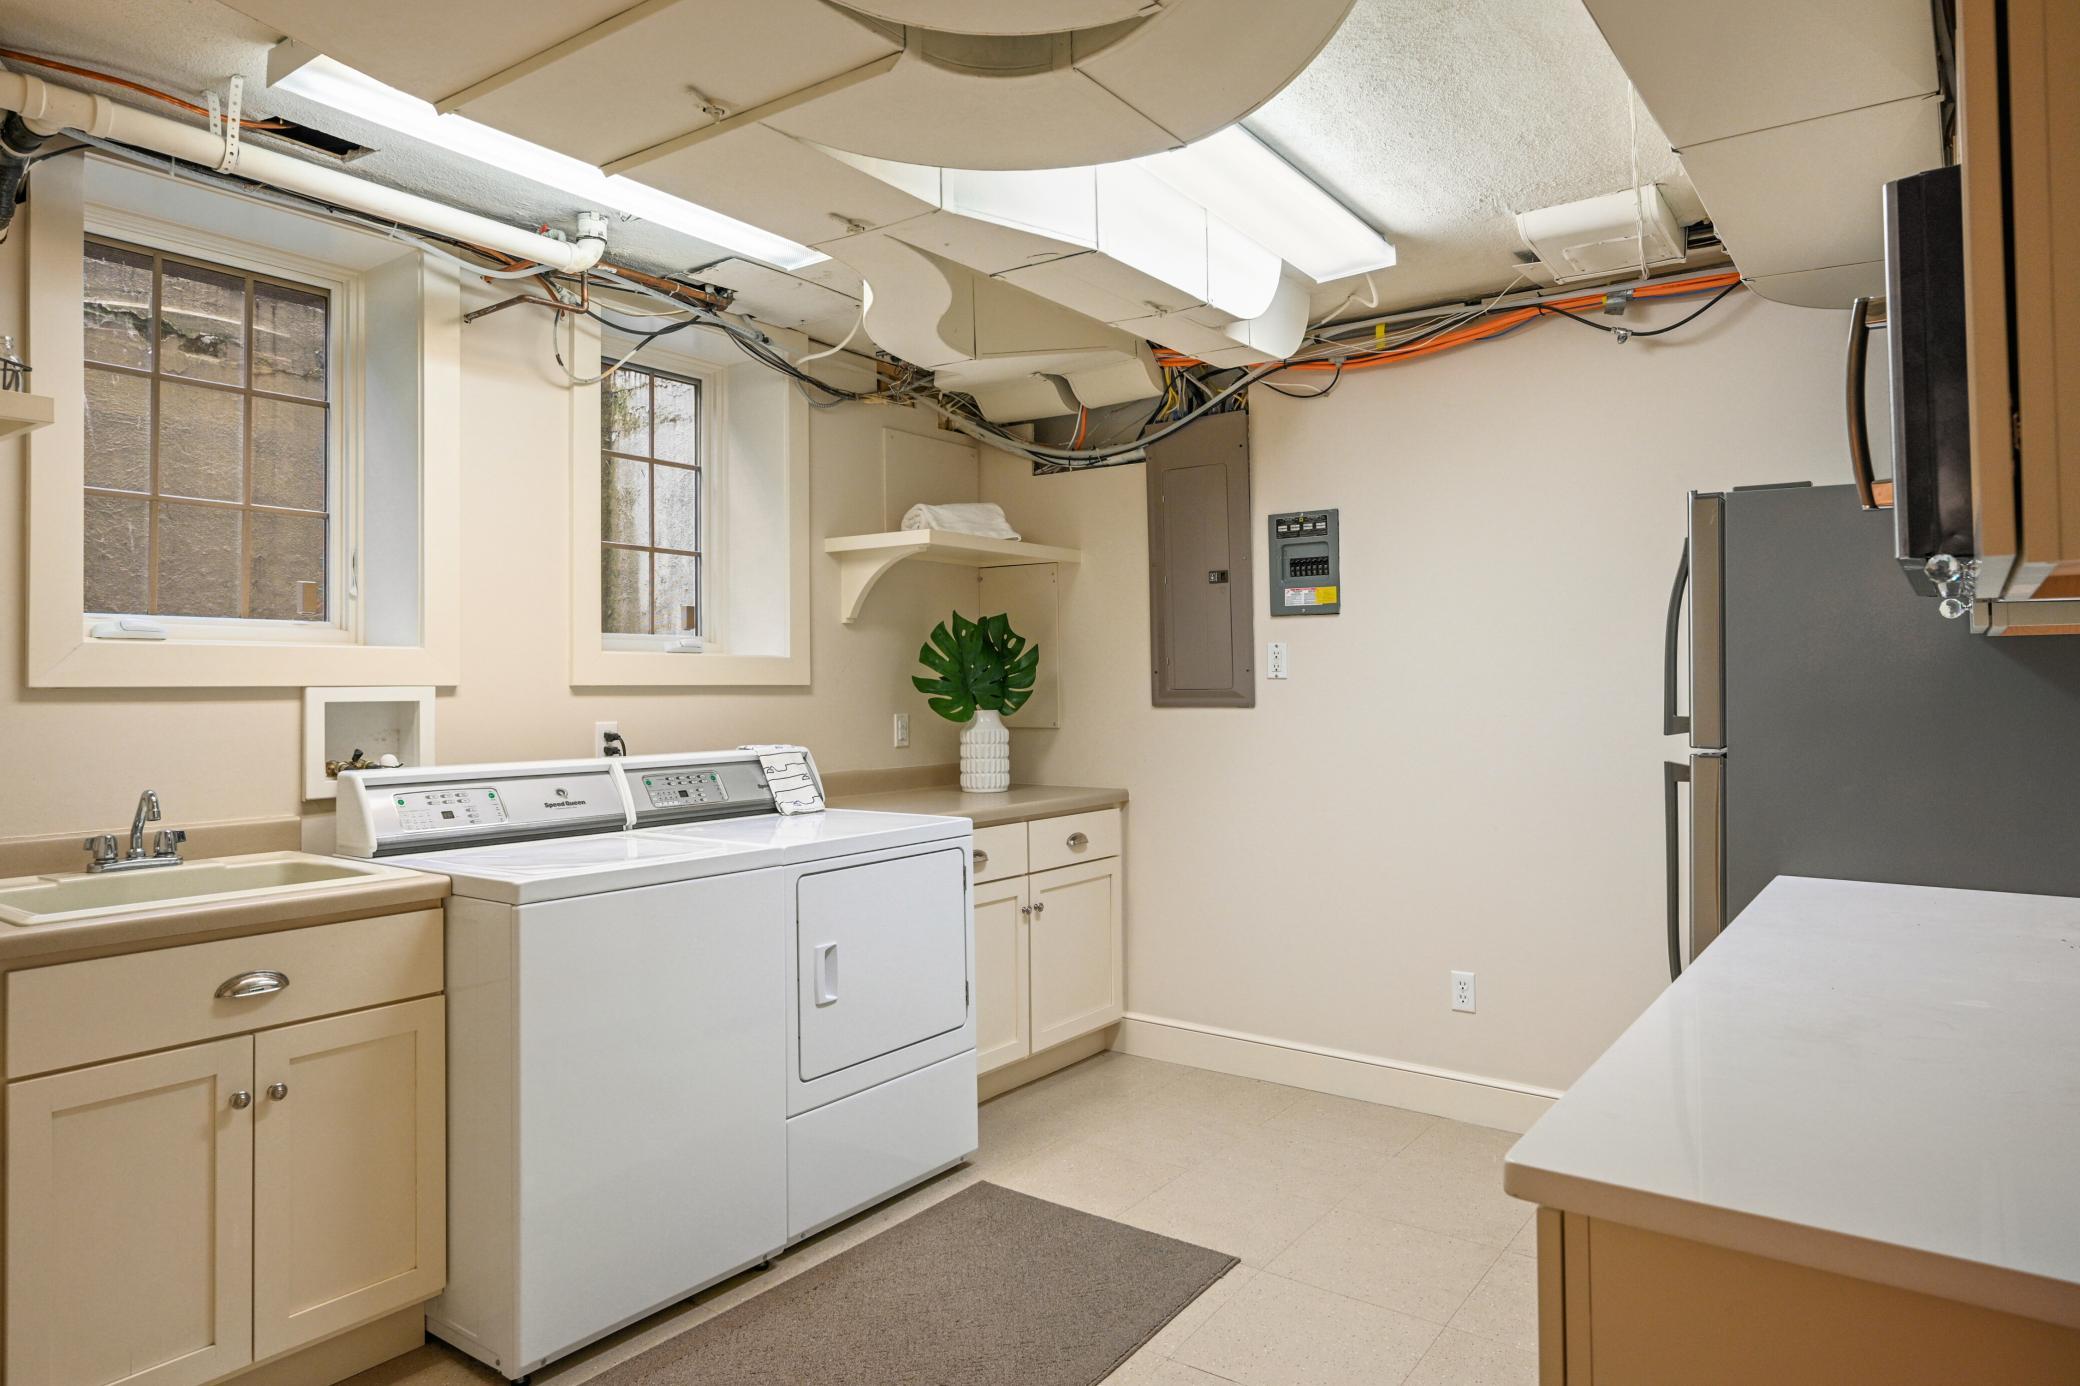
Laundry: In Basement
Lock Box Type: Supra
Pool Description: None
Road Frontage: City Street; Curbs; Paved Streets
Road Responsibility: Public Maintained Road
Roof: Asphalt Shingles
Sewer: City Sewer/Connected
Special Search: 4 BR on One Level; Renovated
Stories: Two
Water: City Water/Connected
Room Information
| Room Name | Dimensions | Level |
| Patio | 22x38 | Main |
| Fifth (5th) Bedroom | 10x12 | Upper |
| Third (3rd) Bedroom | 12x13 | Upper |
| Fourth (4th) Bedroom | 10x12 | Upper |
| First (1st) Bedroom | 12x16 | Upper |
| Second (2nd) Bedroom | 15x17 | Upper |
| Laundry | 11x12 | Lower |
| Recreation Room | 14x23 | Lower |
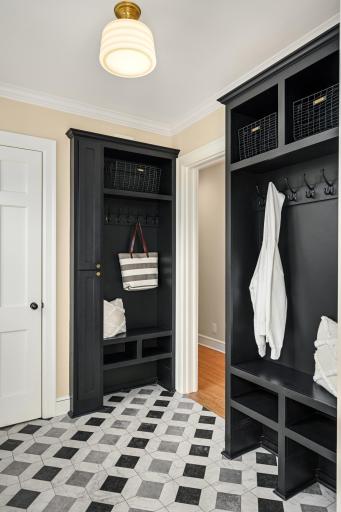
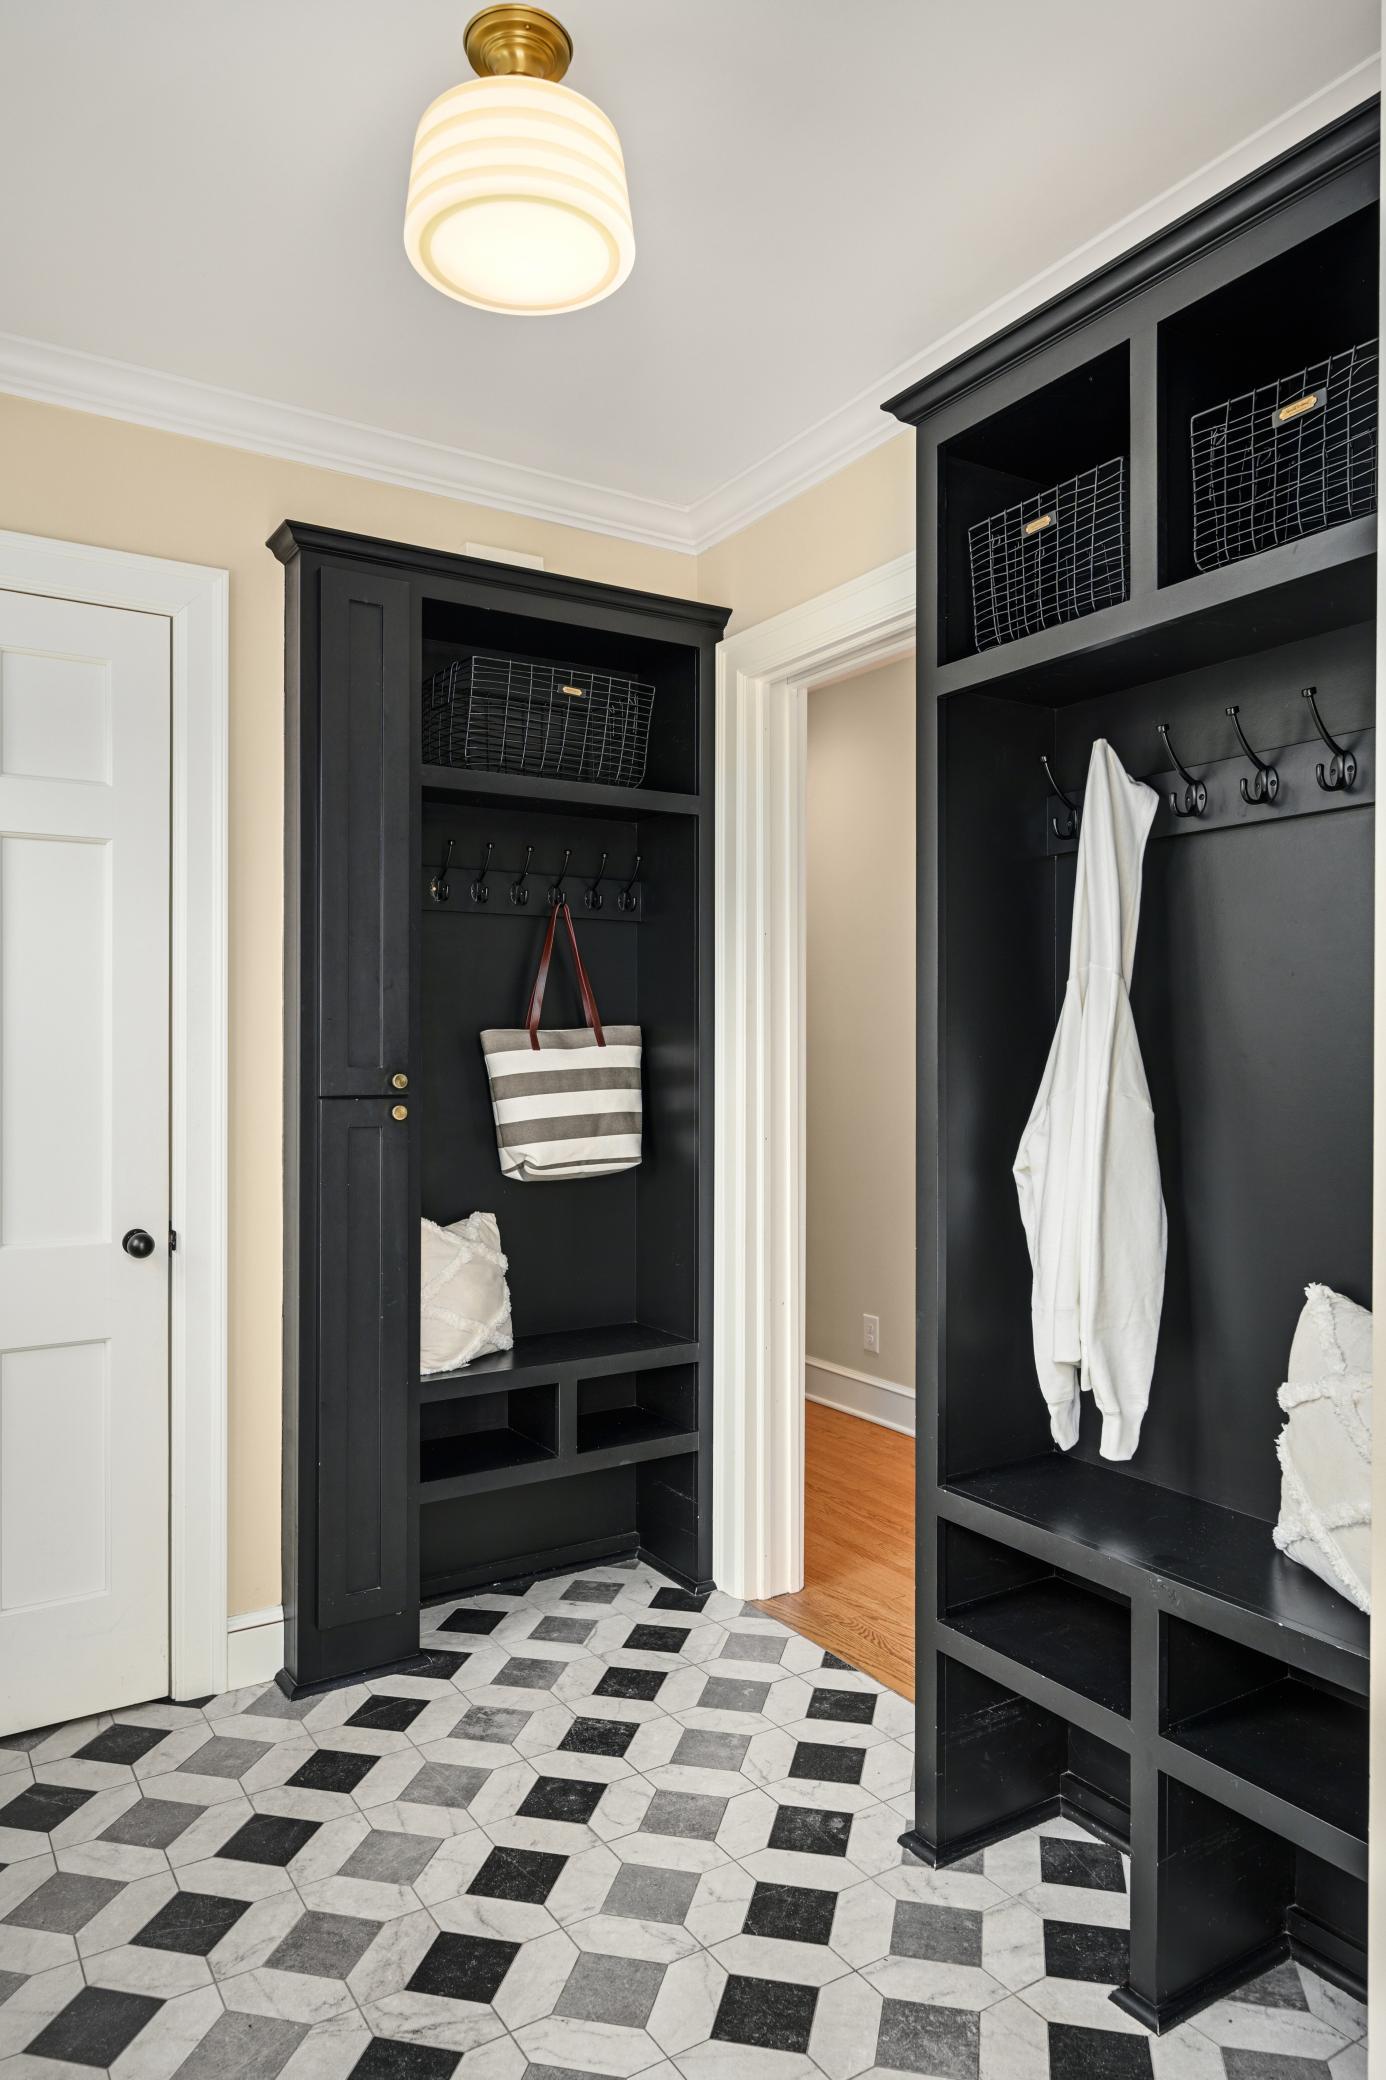
| Mud Room | 7x9 | Main |
| Screened Porch | 8x18 | Main |
| Family Room | 18x19 | Main |
| Office | 9x13 | Main |
| Dining Room | 12x15 | Main |
| Kitchen | 12x17 | Main |
| Living Room | 15x25 | Main |
Listing Office: Edina Realty, Inc.
Last Updated: August - 07 - 2025

The data relating to real estate for sale on this web site comes in part from the Broker Reciprocity SM Program of the Regional Multiple Listing Service of Minnesota, Inc. The information provided is deemed reliable but not guaranteed. Properties subject to prior sale, change or withdrawal. ©2026 Regional Multiple Listing Service of Minnesota, Inc All rights reserved.
Saturday 17th of October 2026 05:23 PM

218-998-4400
Mohagen Real Estate


Let's Connect

Mohagen Real Estate
sue@MohagenRealEstate.com
Office: 218-998-4400
Cell: 218-731-7376

Mohagen Real Estate is licensed in the State of Minnesota