4106 Vincent Avenue N, Minneapolis, MN 55412 (MLS# 7149521)
$339,900
Minneapolis, MN 55412
MLS# 7149521
3 beds | 2 baths | 2228 sqft
1 / 36
Open House (09/26/2026 - 12:00 pm - 2:00 pm)
Property Description
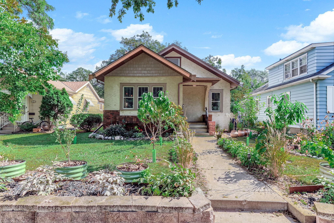
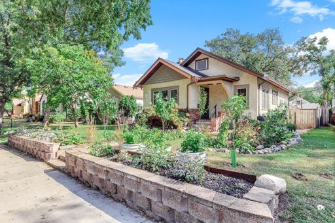
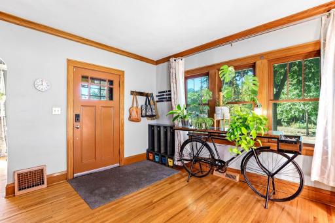
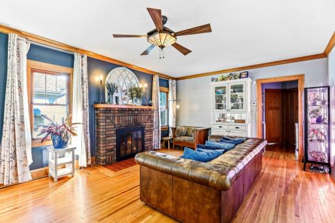
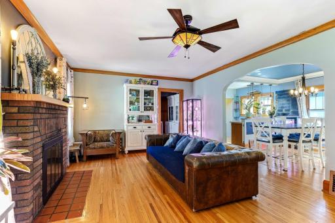
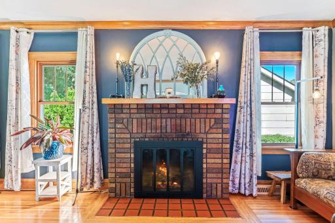
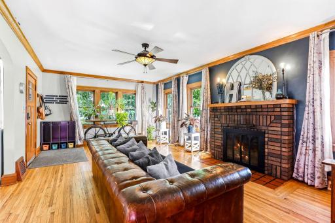
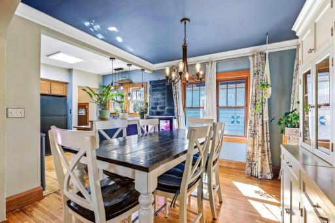
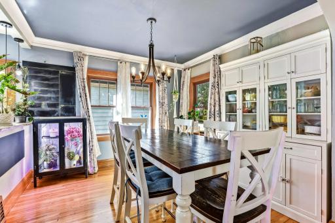
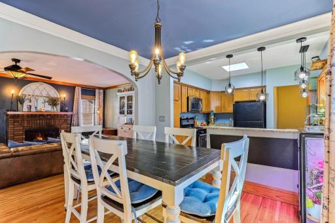
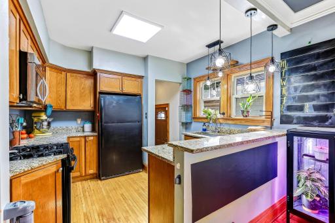
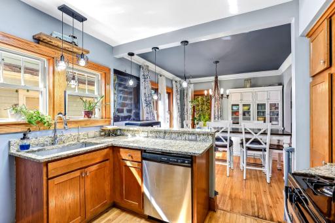
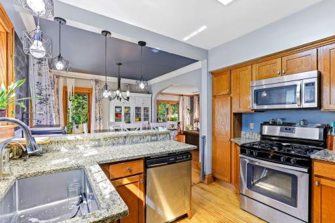
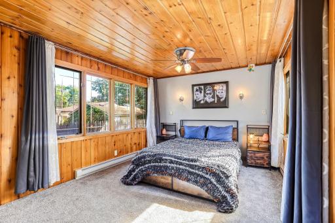
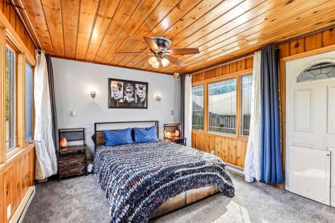
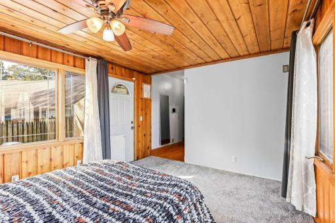
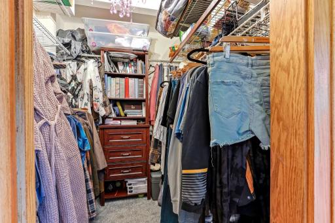
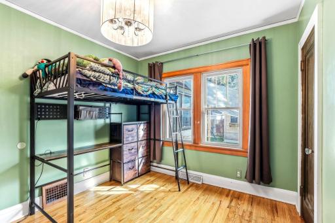
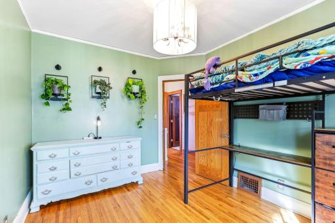
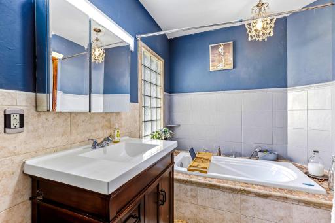
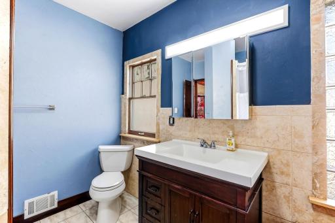
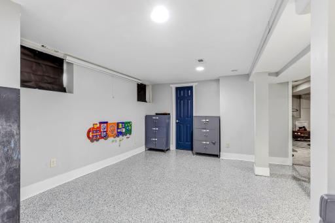
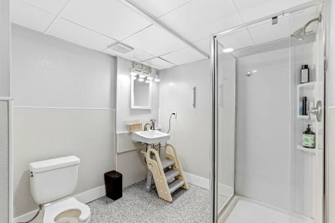
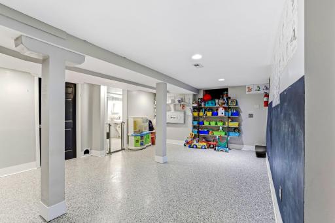
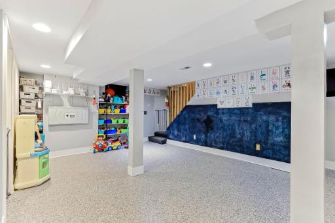
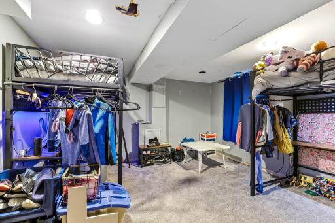
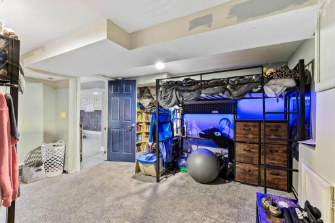
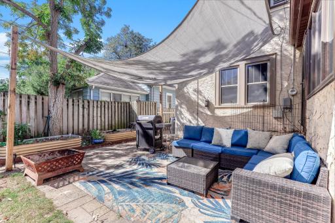
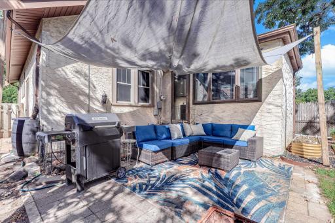
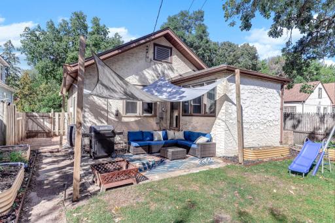
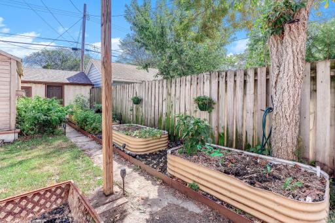
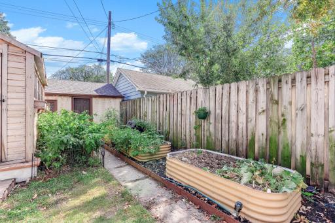
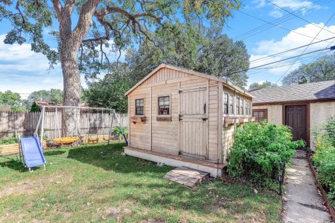
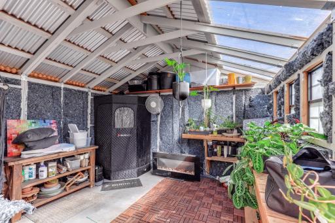
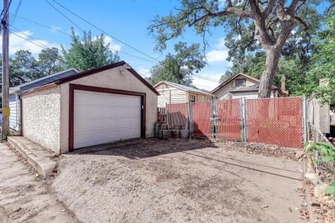
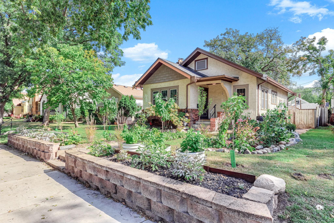
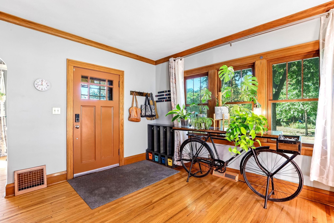
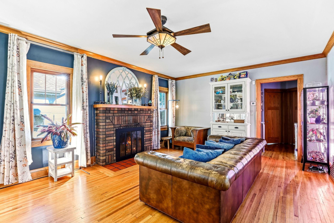
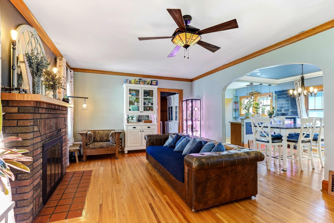
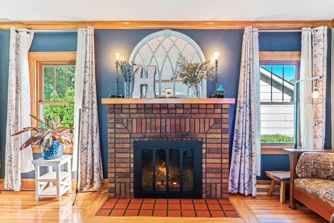
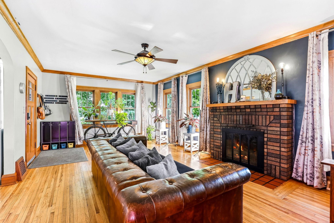
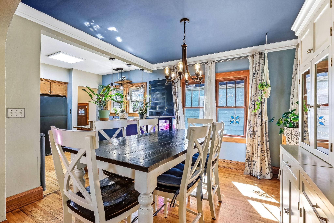
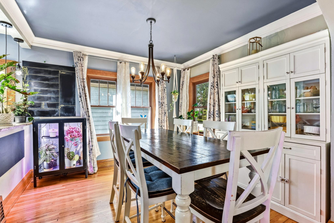
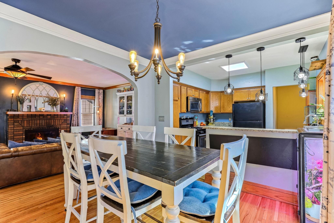
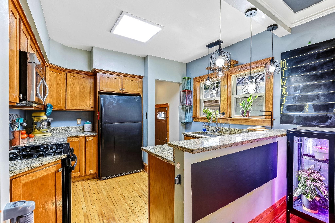
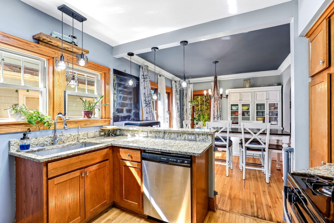
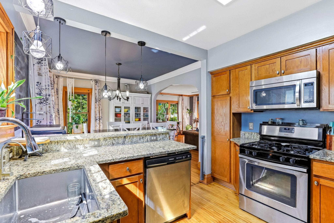
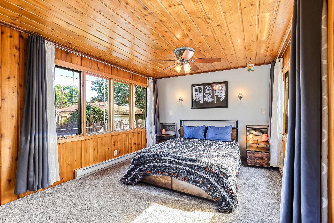
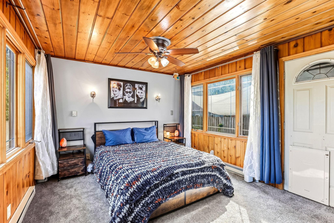
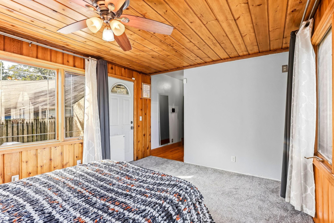
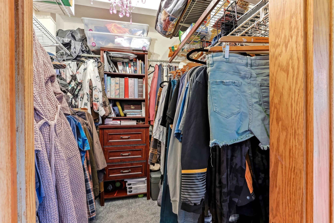
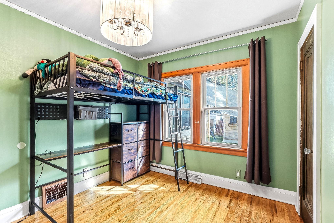
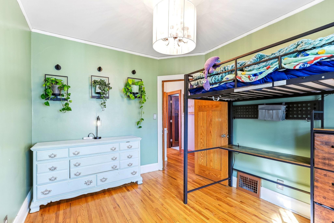
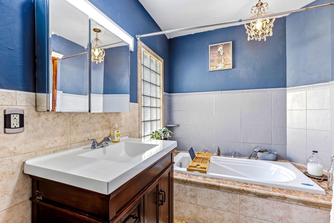
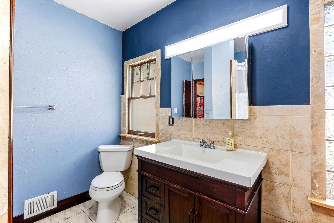
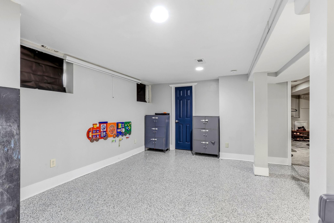
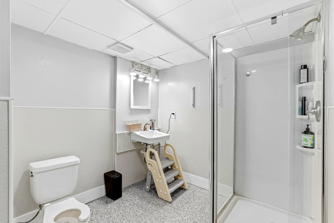
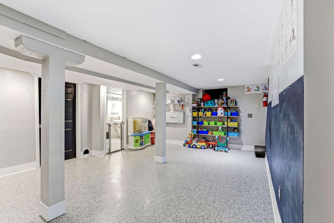
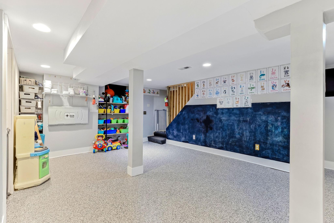
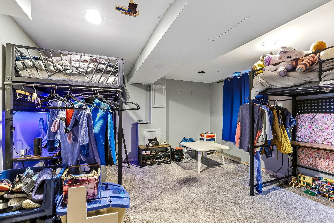
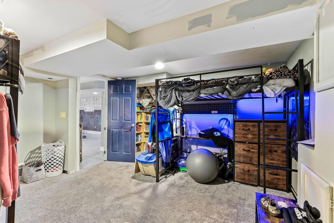
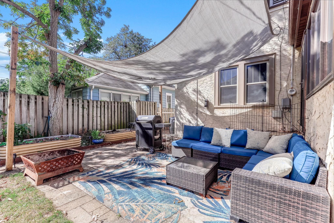
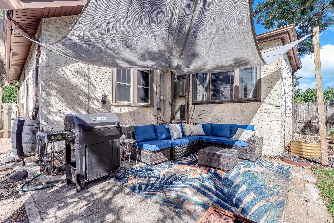
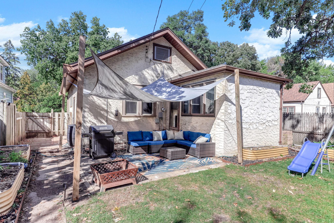
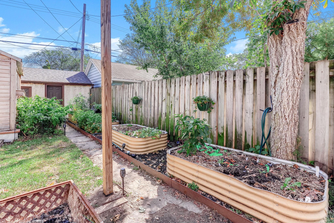
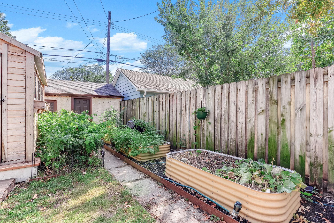
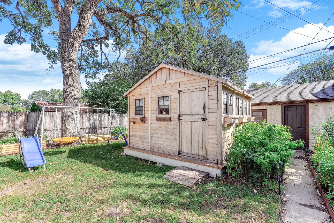
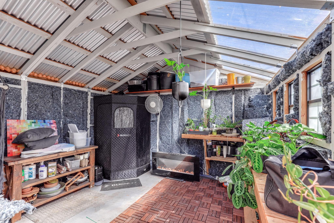
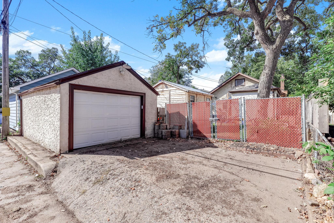
Warm, inviting, and full of personality, this 3-bedroom, 2-bath Minneapolis home is a rare find. On the main level, hardwood floors lead you through a cozy living room with a classic brick fireplace, then through a graceful arched doorway into the dining room. The kitchen has granite counters and a breakfast bar for quick meals and morning coffee. The primary bedroom has its own charm, with wood paneling on the walls and ceiling and a generous walk-in closet. Downstairs, the finished lower level has fresh flooring, a comfortable family room, a third bedroom, and a 3/4 bath. Step outside and you'll find a yard made for growing. There's a paver patio for relaxing, a new greenhouse (with eco-safe recycled denim insulation, garden beds, and a mini orchard of apple, pear, plum, and cherry trees plus blueberry and raspberry bushes. A detached garage adds storage and parking. The location puts you minutes from Victory Memorial Parkway, neighborhood restaurants, and public transit, with an easy commute to downtown and nearby highways.
Details
Maps
Contract Information
Status: Active
Contingency: None
Current Price: 339900
Original List Price: 339900
ListPrice: 339900
List Date: 2026-09-24
Owner is an Agent?: No
Auction?: No
General Property Information
Common Wall: No
Lot Measurement: Acres
Manufactured Home?: No
Multiple PIDs?: No
New Development: No
Number of Fireplaces: 1
Waterfront YN: No
Year Built: 1927
Yearly/Seasonal: Yearly
Zoning: Residential-Single Family
Bedrooms: 3
Baths Total: 2
Bath Full: 1
Bath Three Quarters: 1
Main Floor Total SqFt: 1198
Above Grd Total SqFt: 1198
Below Grd Total SqFt: 1030
Total SqFt: 2228
Total Finished Sqft: 2095.00
FireplaceYN: Yes
Style: (SF) Single Family
Foundation Size: 1198
Garage Stalls: 1
Lot Dimensions: 40x128
Acres: 0.12
Assessment Pending: No
Location Tax and Other Information
House Number: 4106
Street Name: Vincent
Street Suffix: Avenue
Street Direction Suffix: N
Postal City: Minneapolis
County: Hennepin
State: MN
Zip Code: 55412
Complex/Dev/Subdivision: Thorpe Bros Grand Round Blvd Add
Assessments
Tax With Assessments: 3821
Building Information
Finished SqFt Above Ground: 1198
Finished SqFt Below Ground: 897
Lease Details
Land Leased: Not Applicable
Miscellaneous Information
Homestead: Yes
Ownership
Fractional Ownership: No
Parking Characteristics
Garage Dimensions: 20x14
Garage Square Feet: 280
Public Survey Info
Range#: 24
Section#: 05
Township#: 29
Property Features
Accessible: None
Air Conditioning: Central Air
Amenities Unit: Cable; Exercise Room; Kitchen Window; Natural Woodwork; Primary Bedroom Walk-In Closet; Washer/Dryer Hookup
Appliances: Dishwasher; Dryer; Freezer; Microwave; Range; Refrigerator
Basement: Drain Tiled; Sump Pump
Bath Description: Main Floor Full Bath; 3/4 Basement; Jetted Tub
Construction Status: Previously Owned
Dining Room Description: Informal Dining Room
Electric: 100 Amp Service
Exterior: Block
Fencing: Privacy
Fireplace Characteristics: Wood Burning
Foundation: Wood
Fuel: Electric; Natural Gas
Heating: Forced Air; Humidifier
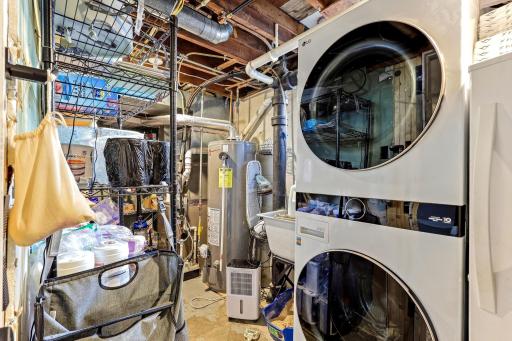
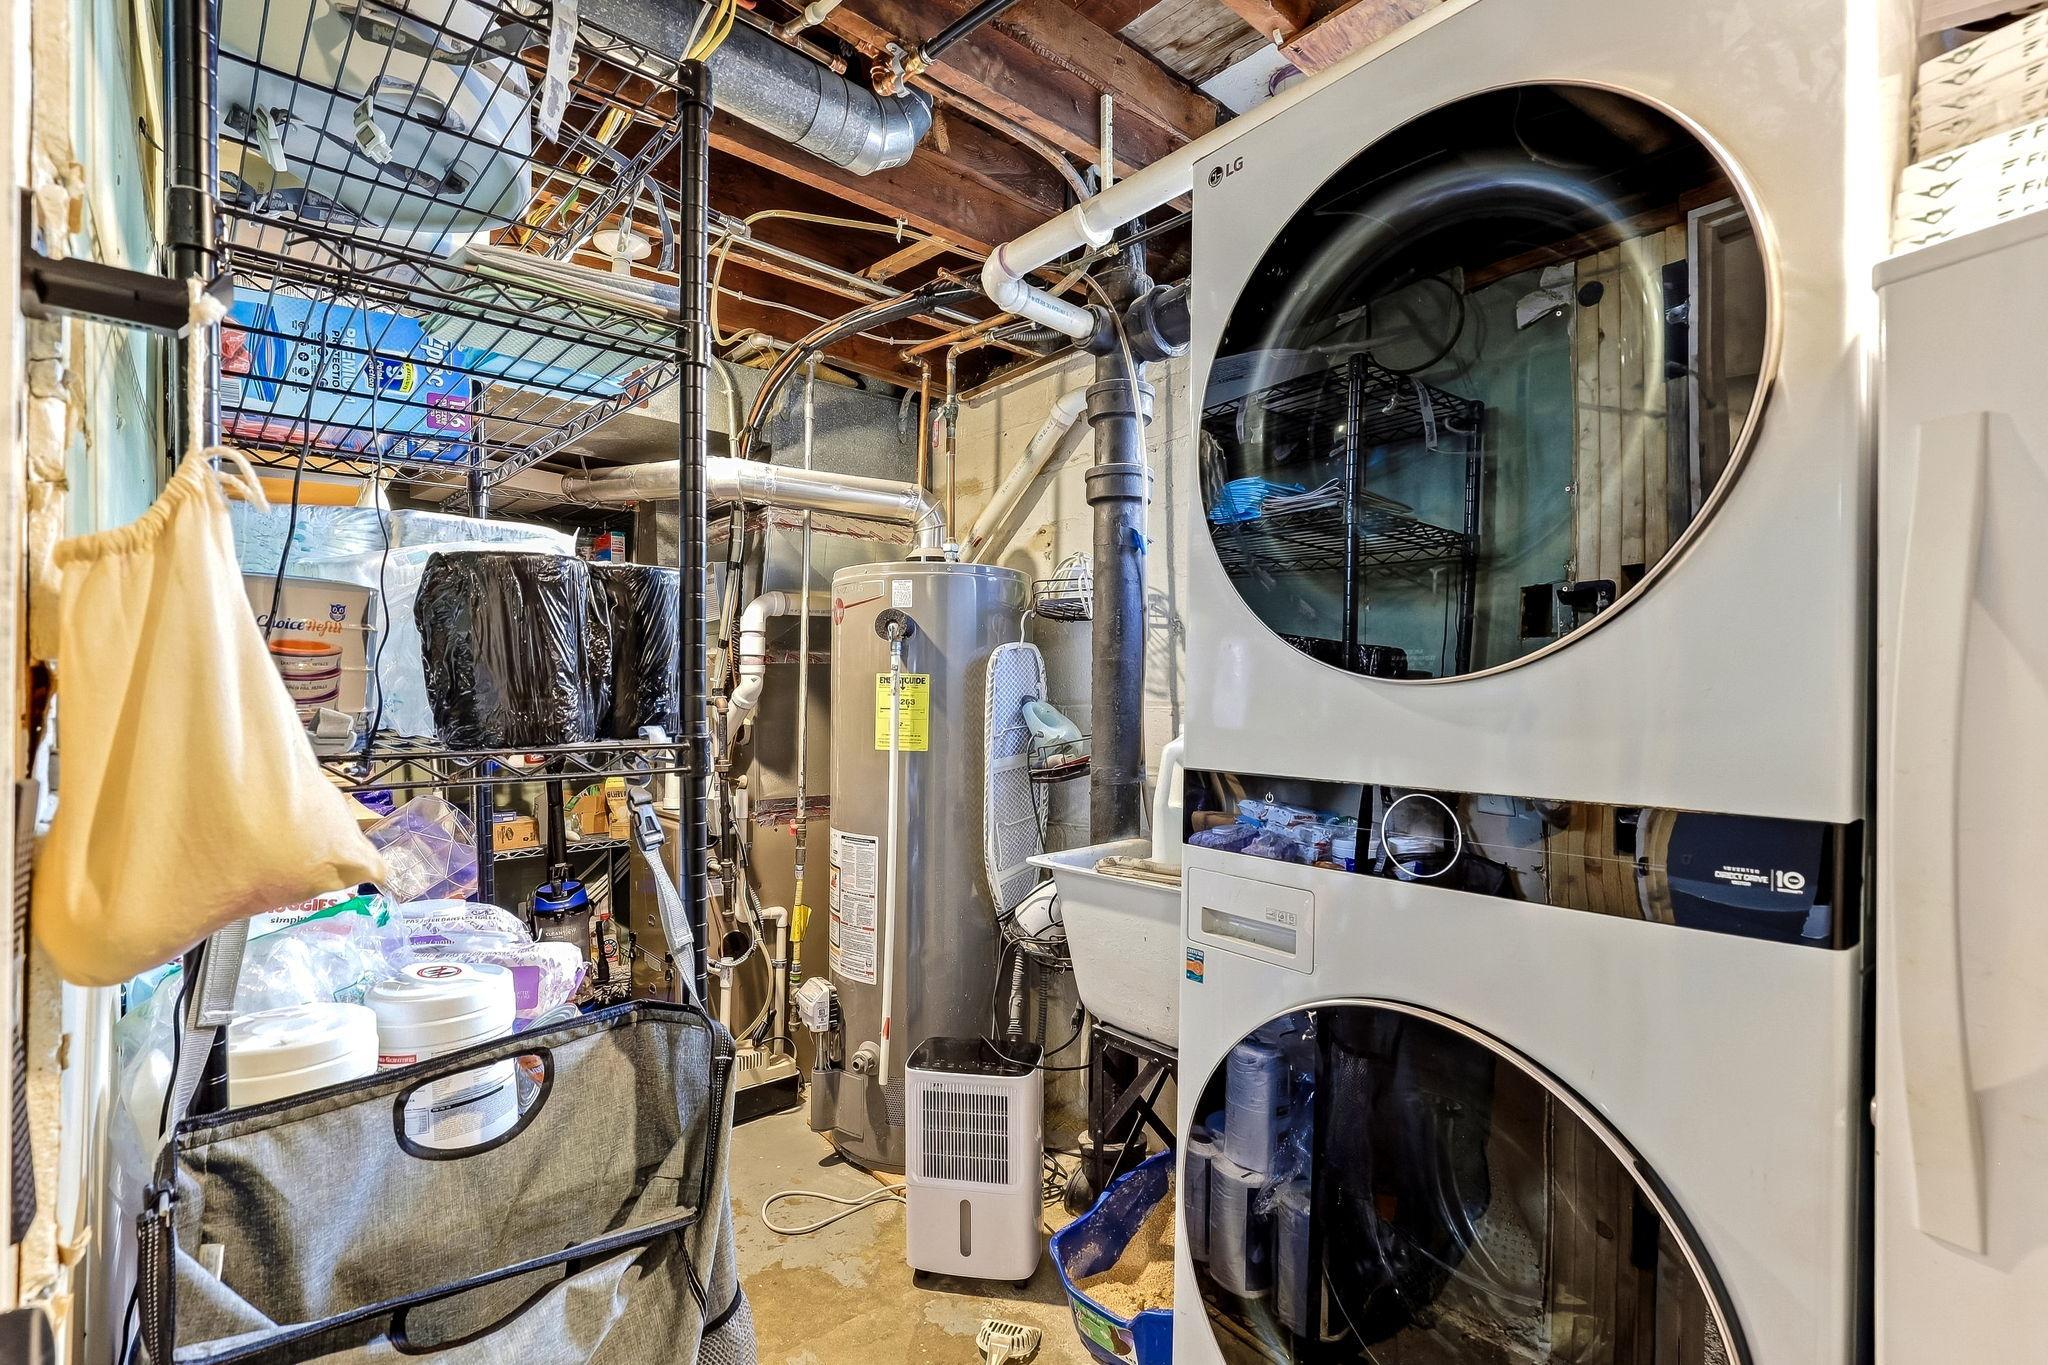
Laundry: In Basement
Lock Box Type: Combo
Lot Description: Tree Coverage - Light
Outbuildings: Greenhouse
Pool Description: None
Road Frontage: City Street
Roof: Age 8 Years or Less; Asphalt Shingles
Sellers Terms: Cash; Conventional; FHA; VA
Sewer: City Sewer/Connected
Special Search: Main Floor Primary
Stories: One
Water: City Water/Connected
Room Information
| Room Name | Dimensions | Level |
| Dining Room | 11x11 | Main |
| Family Room | 28x15 | Lower |
| First (1st) Bedroom | 14x11 | Main |
| Kitchen | 11x10 | Main |
| Living Room | 23x14 | Main |
| Second (2nd) Bedroom | 11x10 | Main |
| Third (3rd) Bedroom | 14x13 | Lower |
Listing Office: eXp Realty
Last Updated: September - 25 - 2026

The data relating to real estate for sale on this web site comes in part from the Broker Reciprocity SM Program of the Regional Multiple Listing Service of Minnesota, Inc. The information provided is deemed reliable but not guaranteed. Properties subject to prior sale, change or withdrawal. ©2026 Regional Multiple Listing Service of Minnesota, Inc All rights reserved.
Friday 25th of September 2026 01:37 AM

218-998-4400
Mohagen Real Estate


Let's Connect

Mohagen Real Estate
sue@MohagenRealEstate.com
Office: 218-998-4400
Cell: 218-731-7376

Mohagen Real Estate is licensed in the State of Minnesota