4107 S Ida View Court NW, Alexandria, MN 56308 (MLS# 7086379)
$895,000
Alexandria, MN 56308
MLS# 7086379
3 beds | 4 baths | 5446 sqft
1 / 39


Property Description
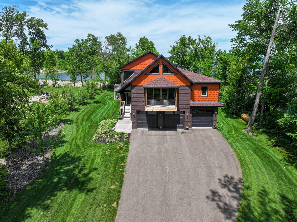
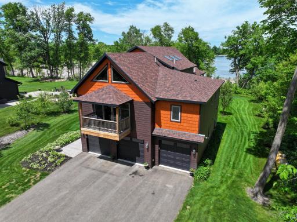
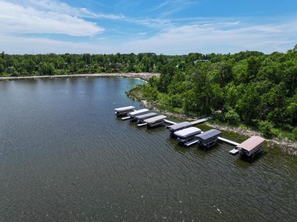
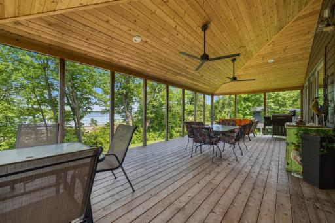
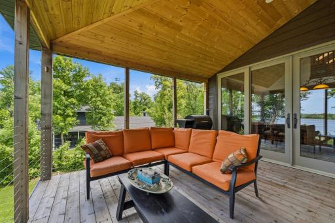
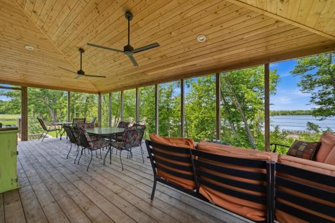
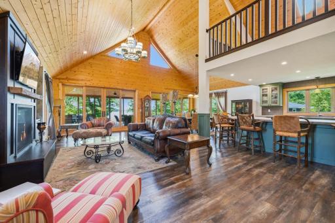
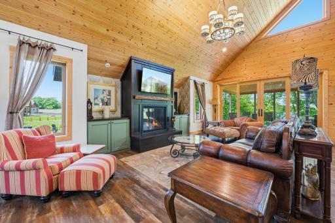
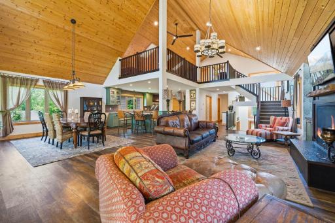
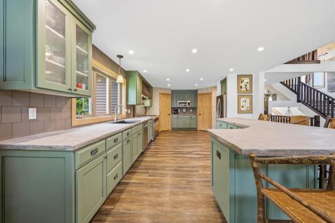
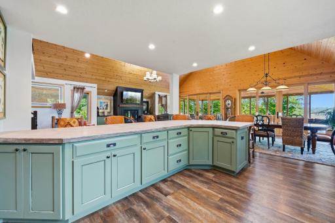
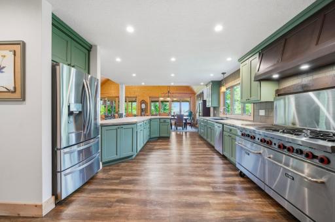
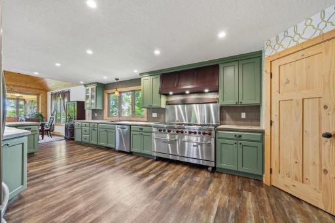
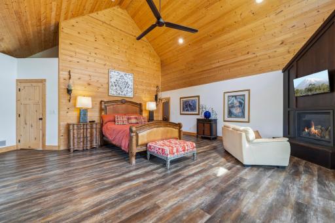
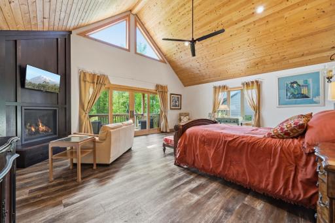
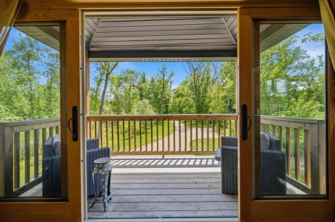
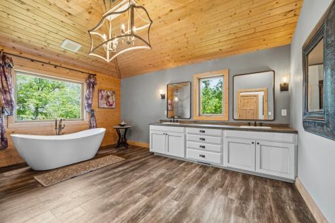
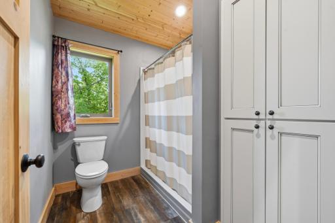
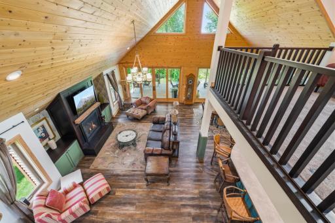
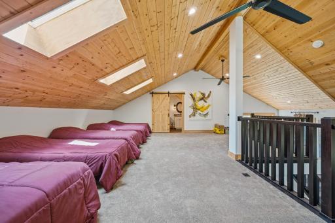
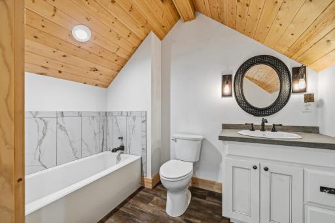
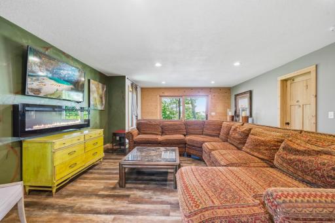
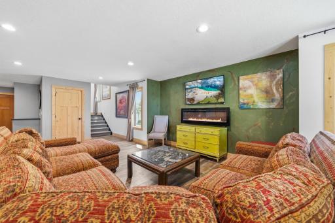
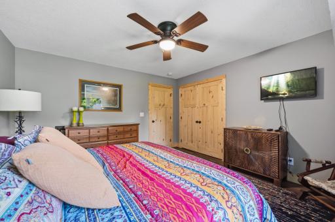
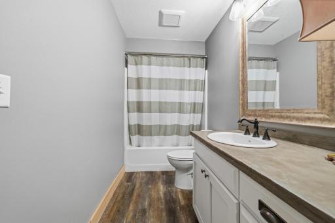
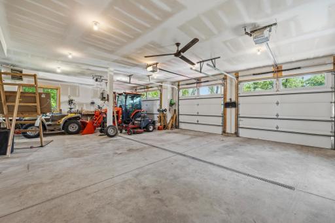
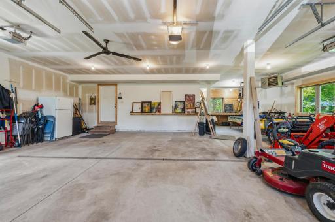
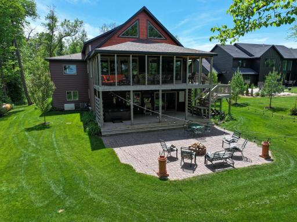
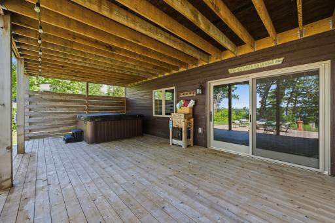
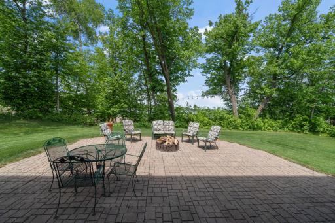
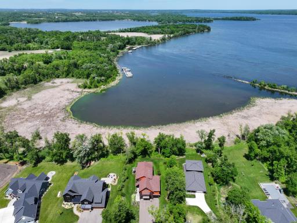
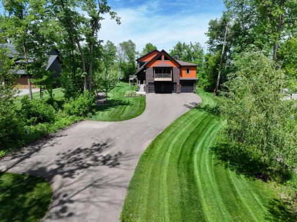
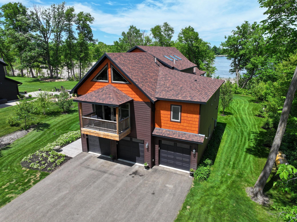
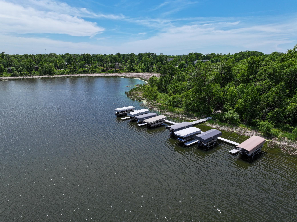
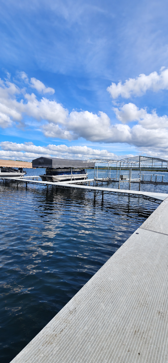
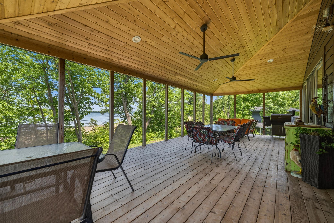
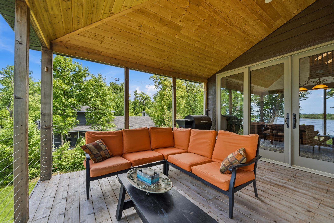
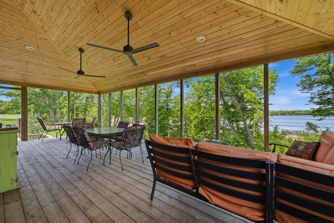
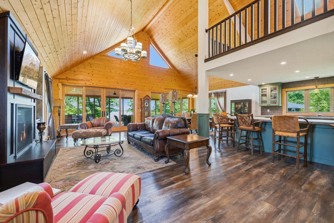
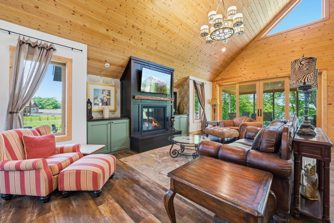
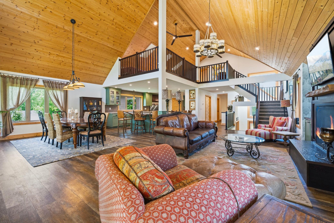
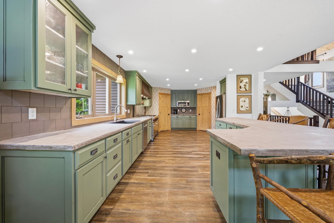
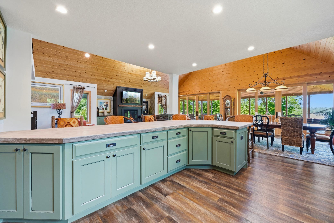
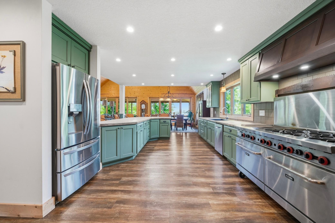
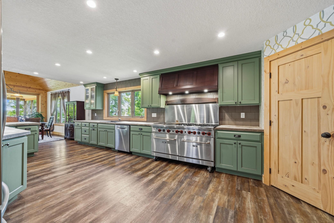
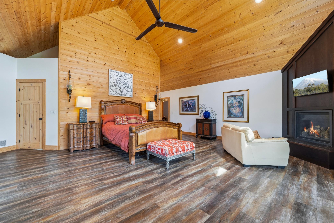
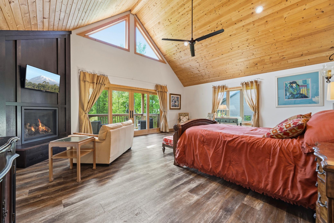
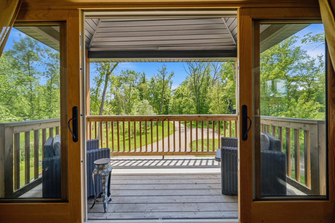
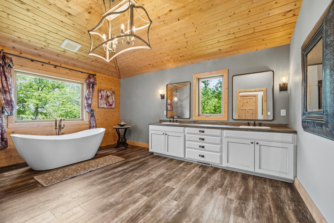
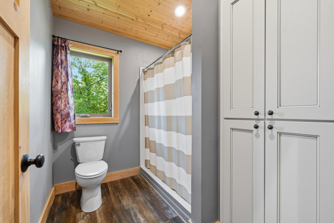
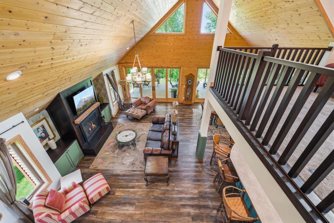
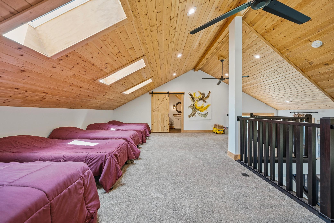
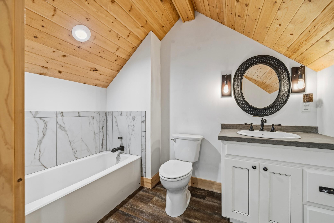
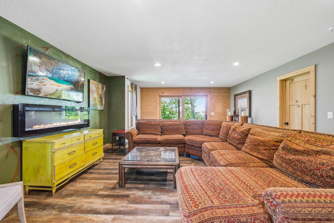
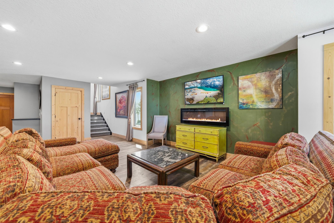
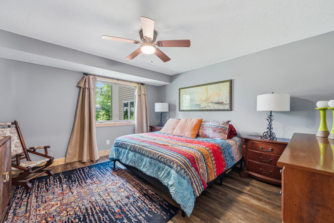
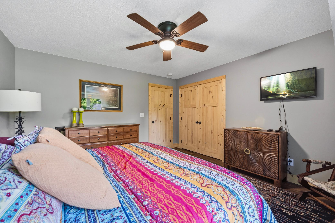
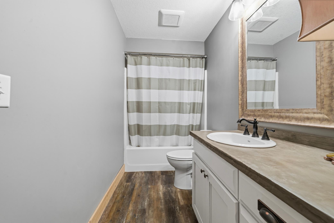
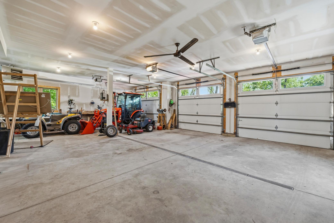
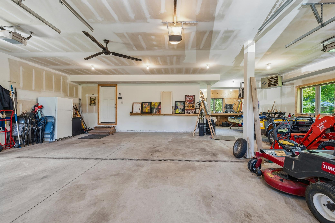
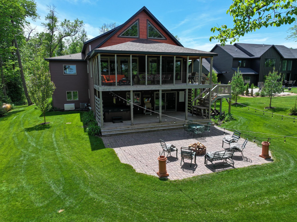
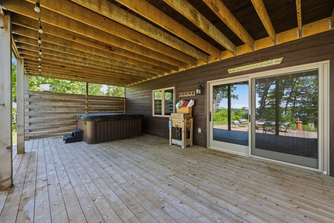
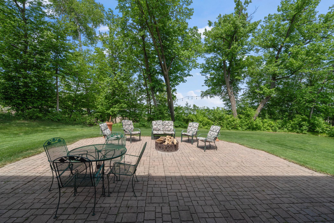
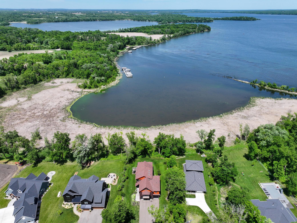
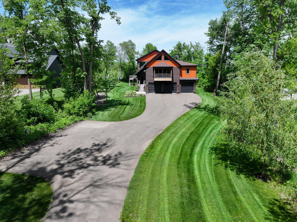
Enjoy Lake Ida this Summer! This beautiful home, tucked neatly on a 1.18 acre, wooded lot, has so much to offer: The outside living area features 2 - 30x13 cedar decks, a hot tub, a patio with a fire pit, in ground sprinkler system, and spectacular views of the lake!! The main floor living area is warm and cozy with a magnificent fireplace, a large dining area and a 22' snack bar that is ideal for a large crowd to gather around. The kitchen features custom cabinets, a commercial stove, stainless steel appliances and 2 pantries. The Owner's Suite (1094 sq ft) features a private deck, fireplace and large bath and walk-in closet. It's a perfect retreat. The loft, with it's own bathroom, works well as a bunk room but it could be a great office or exercise area. The 3 car garage (1094 sq ft) is large enough for a boat, it's heated and insulated, with floor drains. There is an RV pad, for extra guests, with electricity and sewer hook ups. In the event that power is lost in the area; this home features a whole home generator so you can carry on with your usual routines. The Association access provides the dock, just bring your boat and get ready to enjoy life on Lake Ida!!
Details
Maps
Documents
Contract Information
Status: Active
Contingency: None
Current Price: 895000
Original List Price: 1150000
ListPrice: 895000
List Date: 2026-06-04
Owner is an Agent?: No
Auction?: No
General Property Information
Assoc Mgmt Co. Phone #: 320-762-9749
Association Fee Frequency: Annually
Association Mgmt Co. Name: Acountant handles this-Silbernick Accounting
Common Wall: No
Lot Measurement: Acres
Manufactured Home?: No
Multiple PIDs?: No
New Development: No
Number of Fireplaces: 3
Road Btwn WF & Home?: No
Waterfront Frontage: 100
Waterfront YN: Yes
Year Built: 2022
Yearly/Seasonal: Yearly
Zoning: Residential-Single Family
Bedrooms: 3
Baths Total: 4
Bath Full: 2
Bath Three Quarters: 1
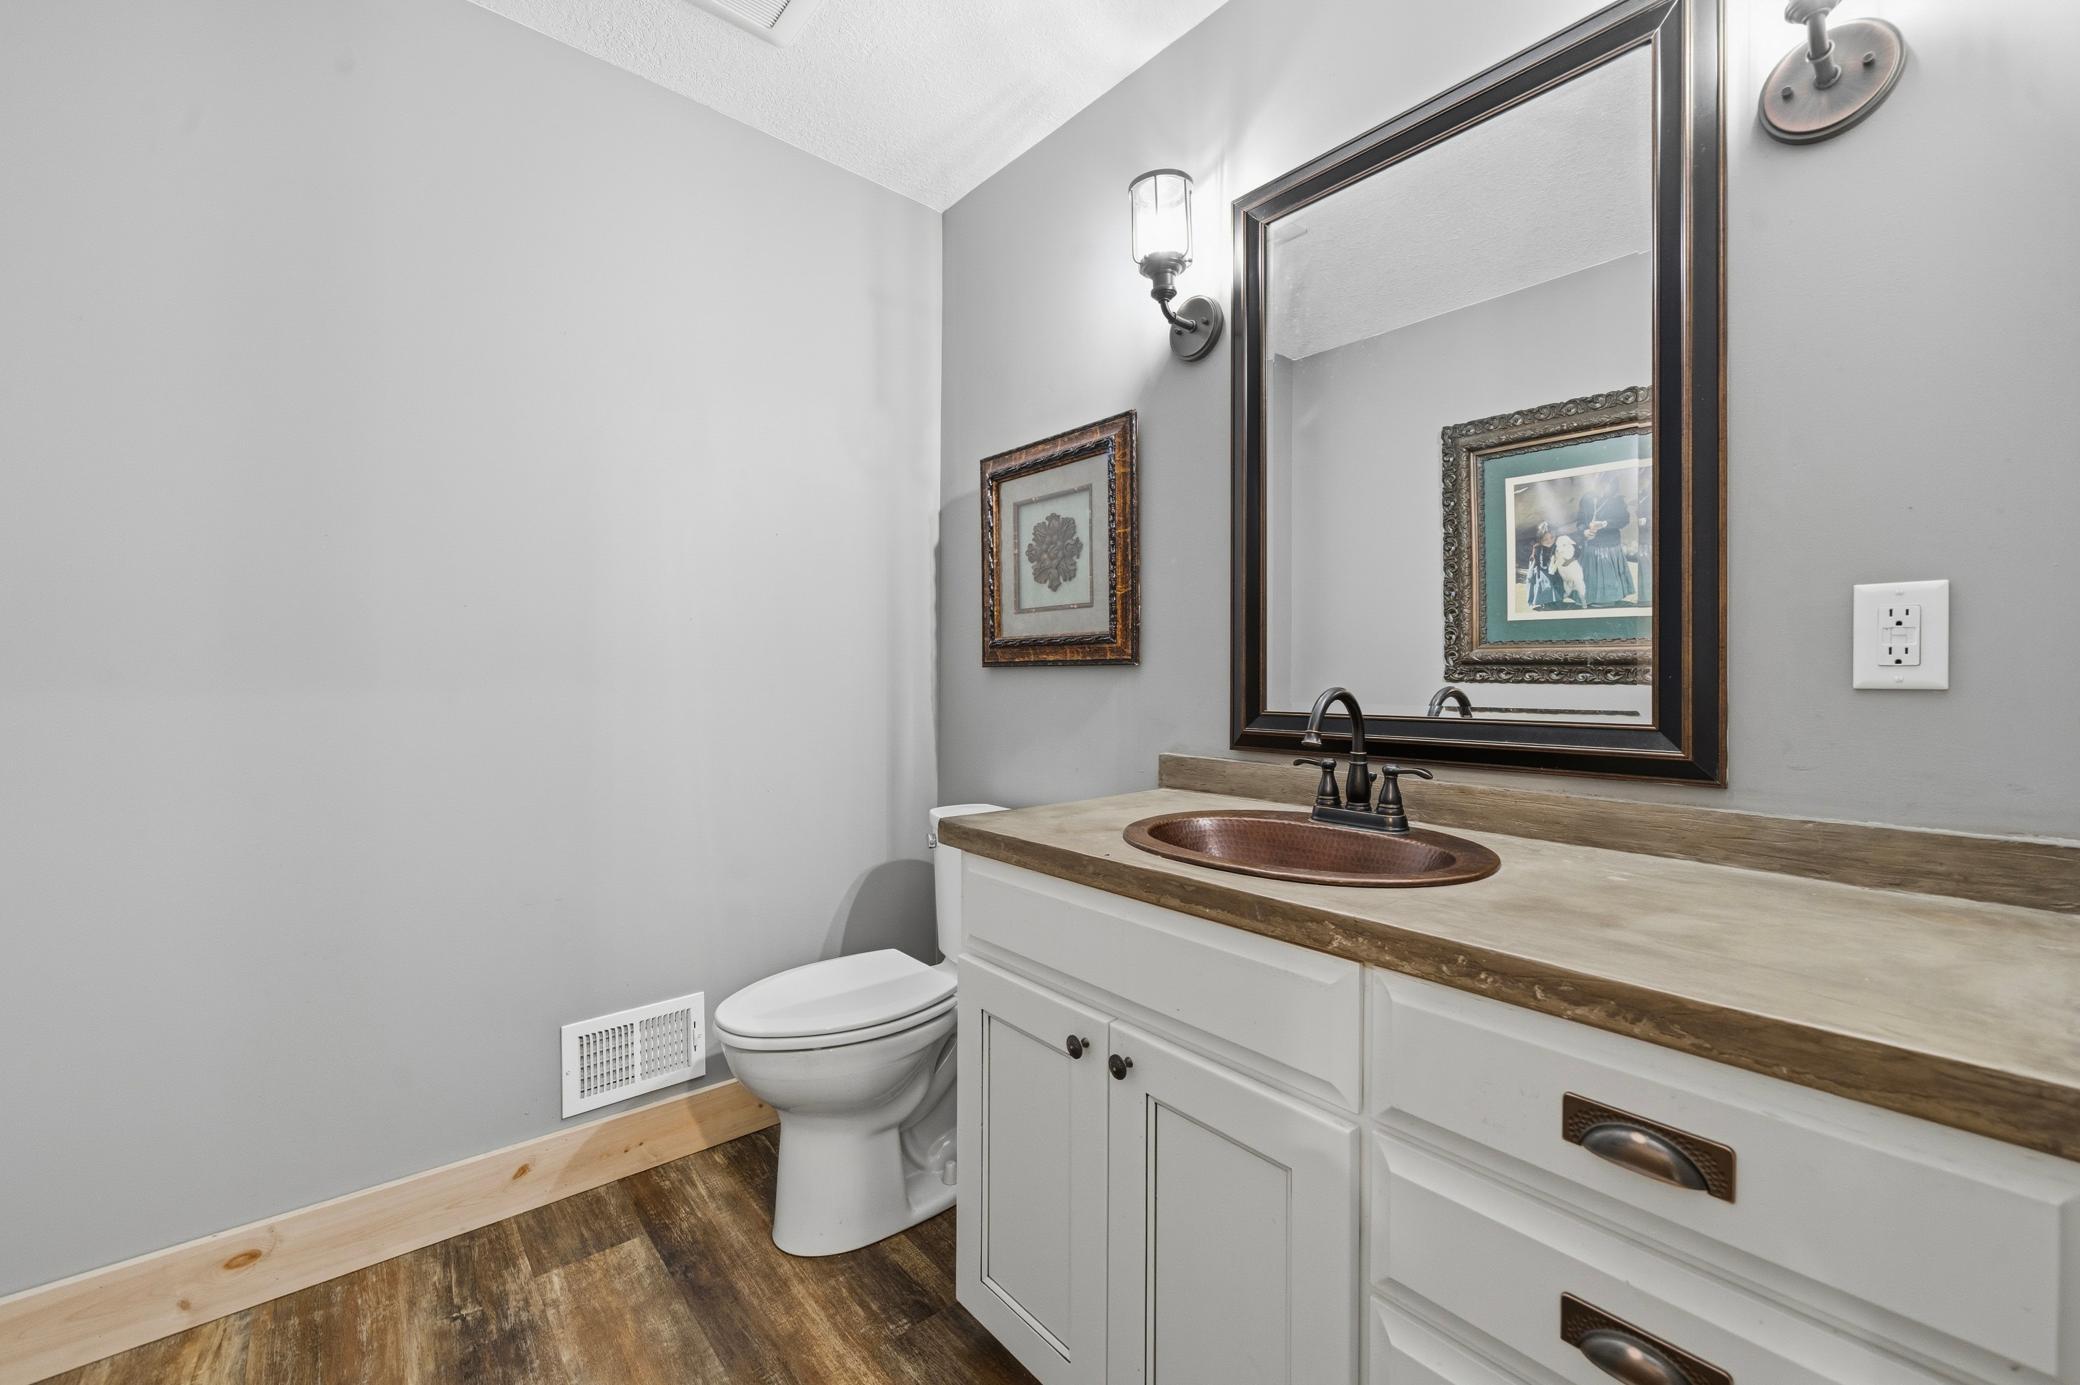
Bath Half: 1
Main Floor Total SqFt: 2382
Above Grd Total SqFt: 4158
Below Grd Total SqFt: 1288
Total SqFt: 5446
Total Finished Sqft: 4158.00
FireplaceYN: Yes
Lake/Waterfront Name: Ida
Style: (SF) Single Family
Foundation Size: 1288
Association Fee: 850
Garage Stalls: 3
Lot Dimensions: 110 478 100 493
Acres: 1.18
Assessment Pending: No
Location Tax and Other Information
House Number: 4107
Street Direction Prefix: S
Street Name: Ida View
Street Suffix: Court
Street Direction Suffix: NW
Postal City: Alexandria
County: Douglas
State: MN
Zip Code: 56308
Complex/Dev/Subdivision: Ida Estates
Assessments
Tax With Assessments: 7094
Basement
Foundation Dimensions: 30 x 44
Building Information
Finished SqFt Above Ground: 4158
Lake Details
Lake Acres: 4431
Lake Depth: 106
Lease Details
Land Leased: Not Applicable
Lock Box Type
Lock Box Source: ALEX
Miscellaneous Information
Homestead: No
Ownership
Fractional Ownership: No
Parking Characteristics
Garage Dimensions: 14 x 37 x 36 x 26 x 24 x 12
Garage Square Feet: 1094
Public Survey Info
Range#: 38
Section#: 22
Township#: 129
Property Features
Accessible: None
Air Conditioning: Central Air
Amenities Unit: Boat Slip; Deck; Dock; In-Ground Sprinkler; Main Floor Primary Bedroom; Primary Bedroom Walk-In Closet
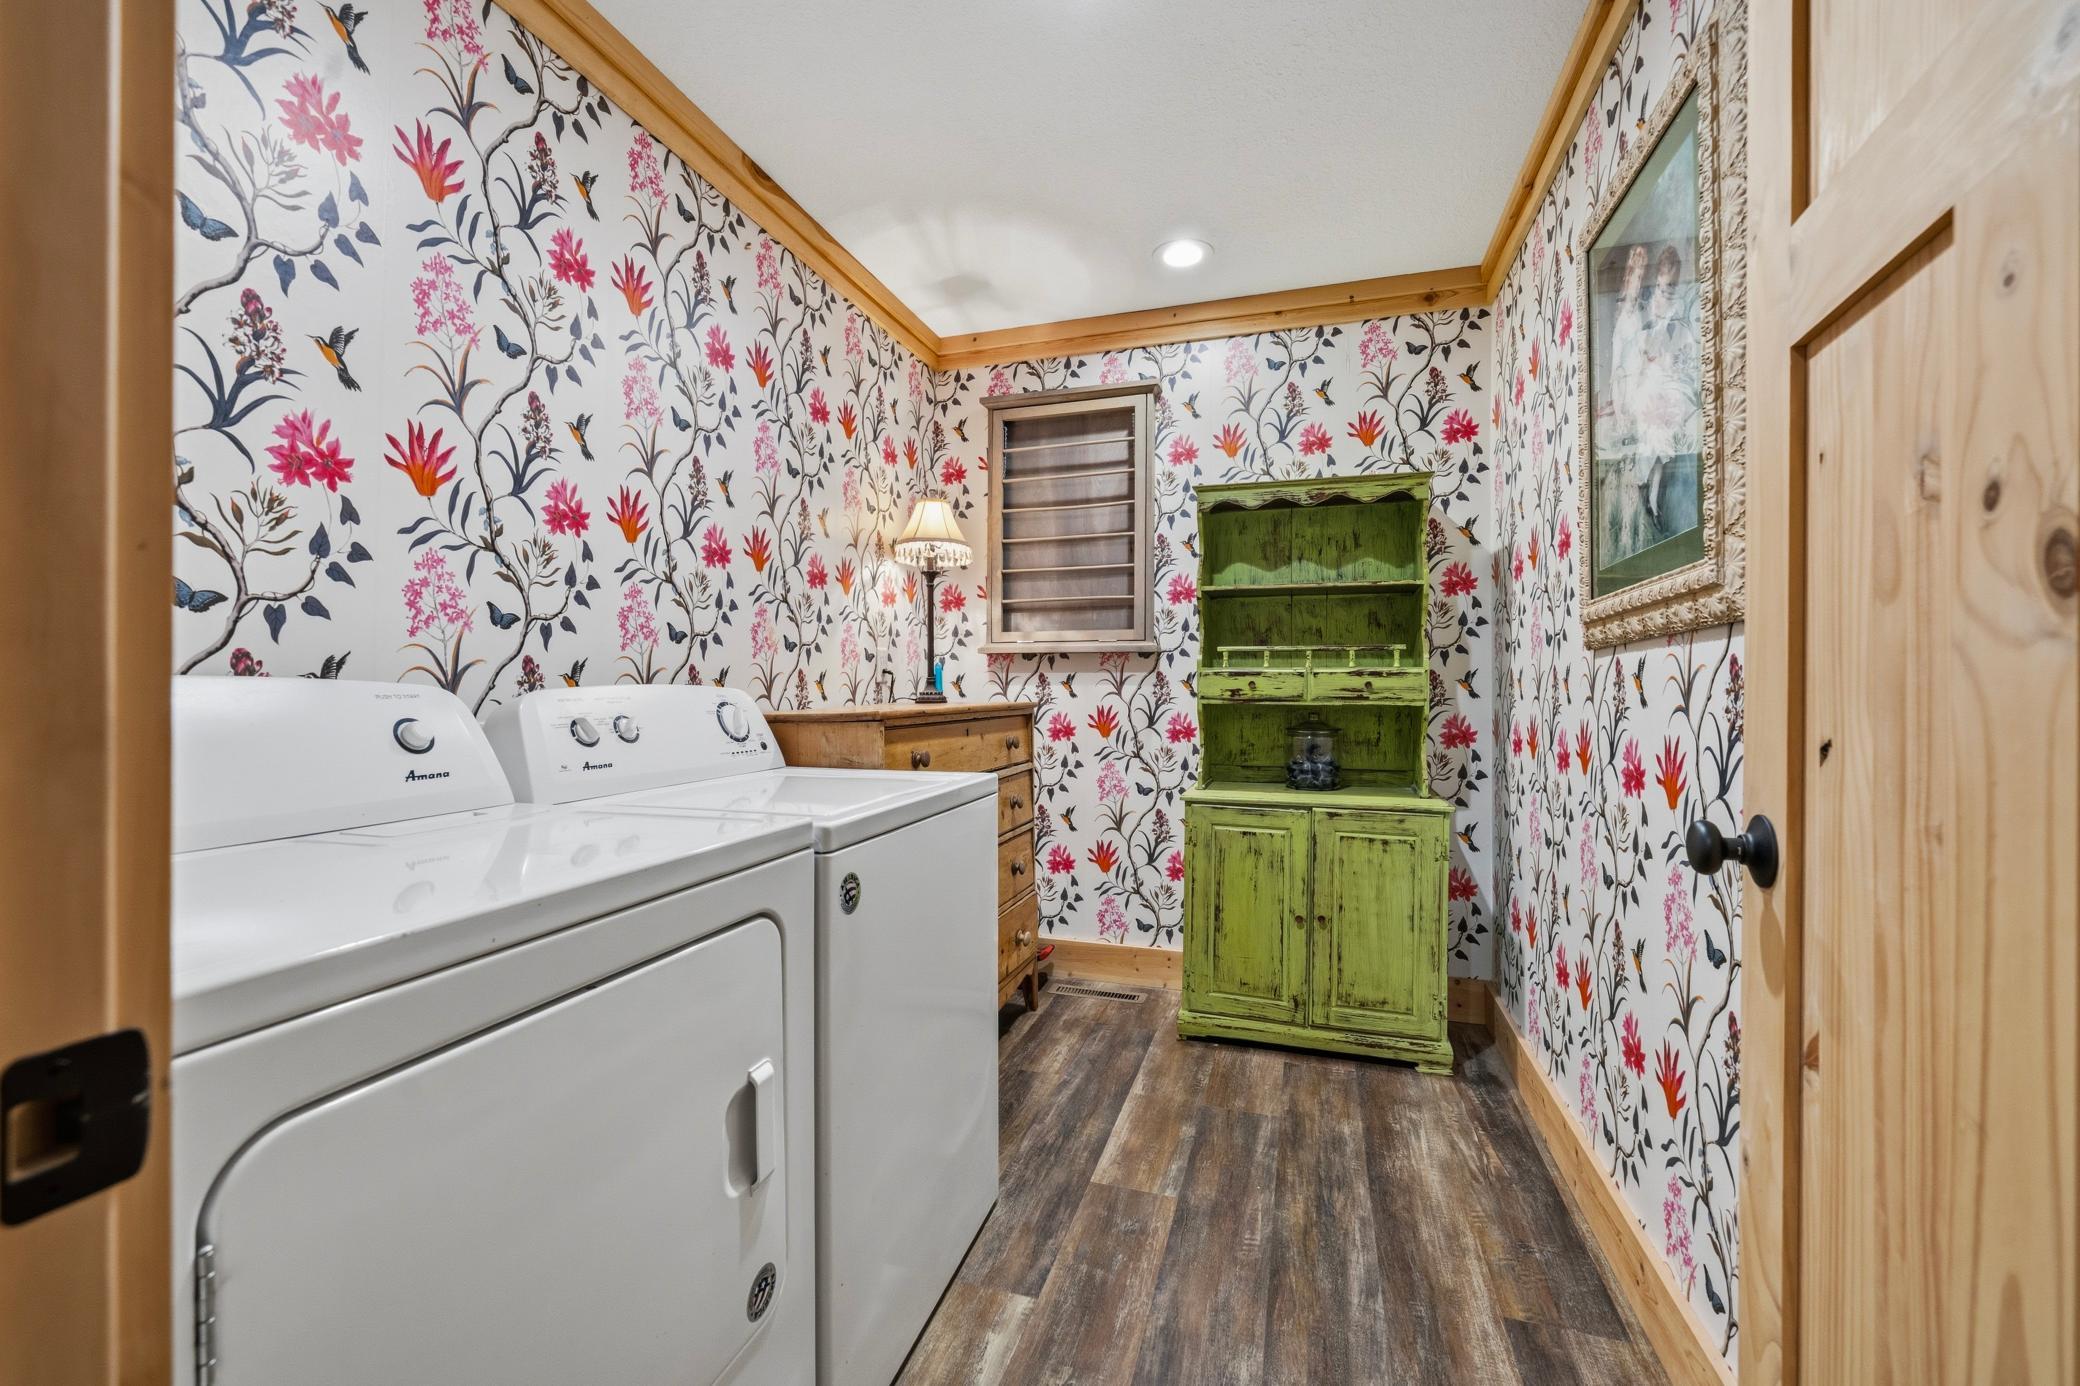
Appliances: Air-To-Air Exchanger; Dishwasher; Double Oven; Dryer; Fuel Tank - Rented; Microwave; Range; Refrigerator; Washer
Association Fee Includes: Dock
Basement: Crawl Space; Unfinished
Construction Materials: Frame
Construction Status: Previously Owned
Dining Room Description: Breakfast Bar; Informal Dining Room; Living/Dining Room
Exterior: Cement Board; Vinyl
Fireplace Characteristics: Electric; Gas Burning
Foundation: Concrete Block
Fuel: Propane
Heating: Forced Air
Lock Box Type: Supra
Parking Characteristics: Finished Garage; Floor Drain; Heated Garage; Insulated Garage; RV Access/Parking
Road Frontage: Cul De Sac; Township
Road Responsibility: Public Maintained Road
Roof: Age 8 Years or Less; Asphalt Shingles
Sewer: City Sewer/Connected
Stories: Three Level Split
Water: Well
Waterfront Type: Lake Front; Association Access
Waterfront View: Lake
Room Information
| Room Name | Dimensions | Level |
| Dining Room | 16 x 15 | Main |
| Family Room | 23 x 15 | First |
| First (1st) Bedroom | 20 x 24 | Main |
| Kitchen | 26 x 15 | Main |
| Living Room | 23 x 15 | Main |
| Loft | Upper | |
| Primary Bath | 17 x 12 | Main |
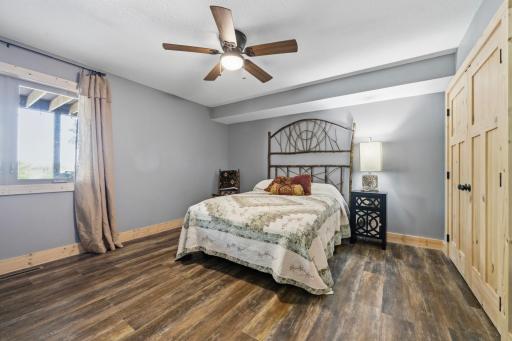
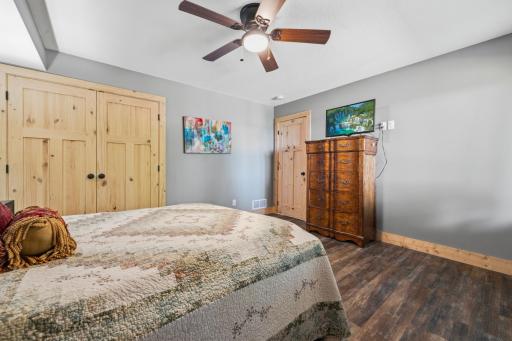
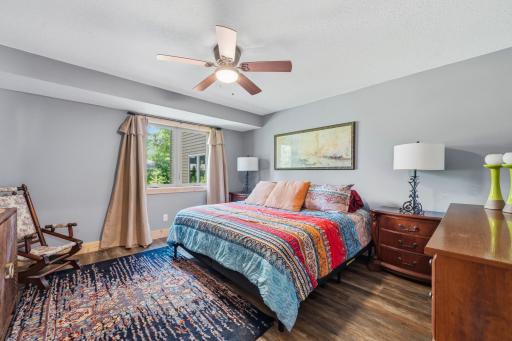
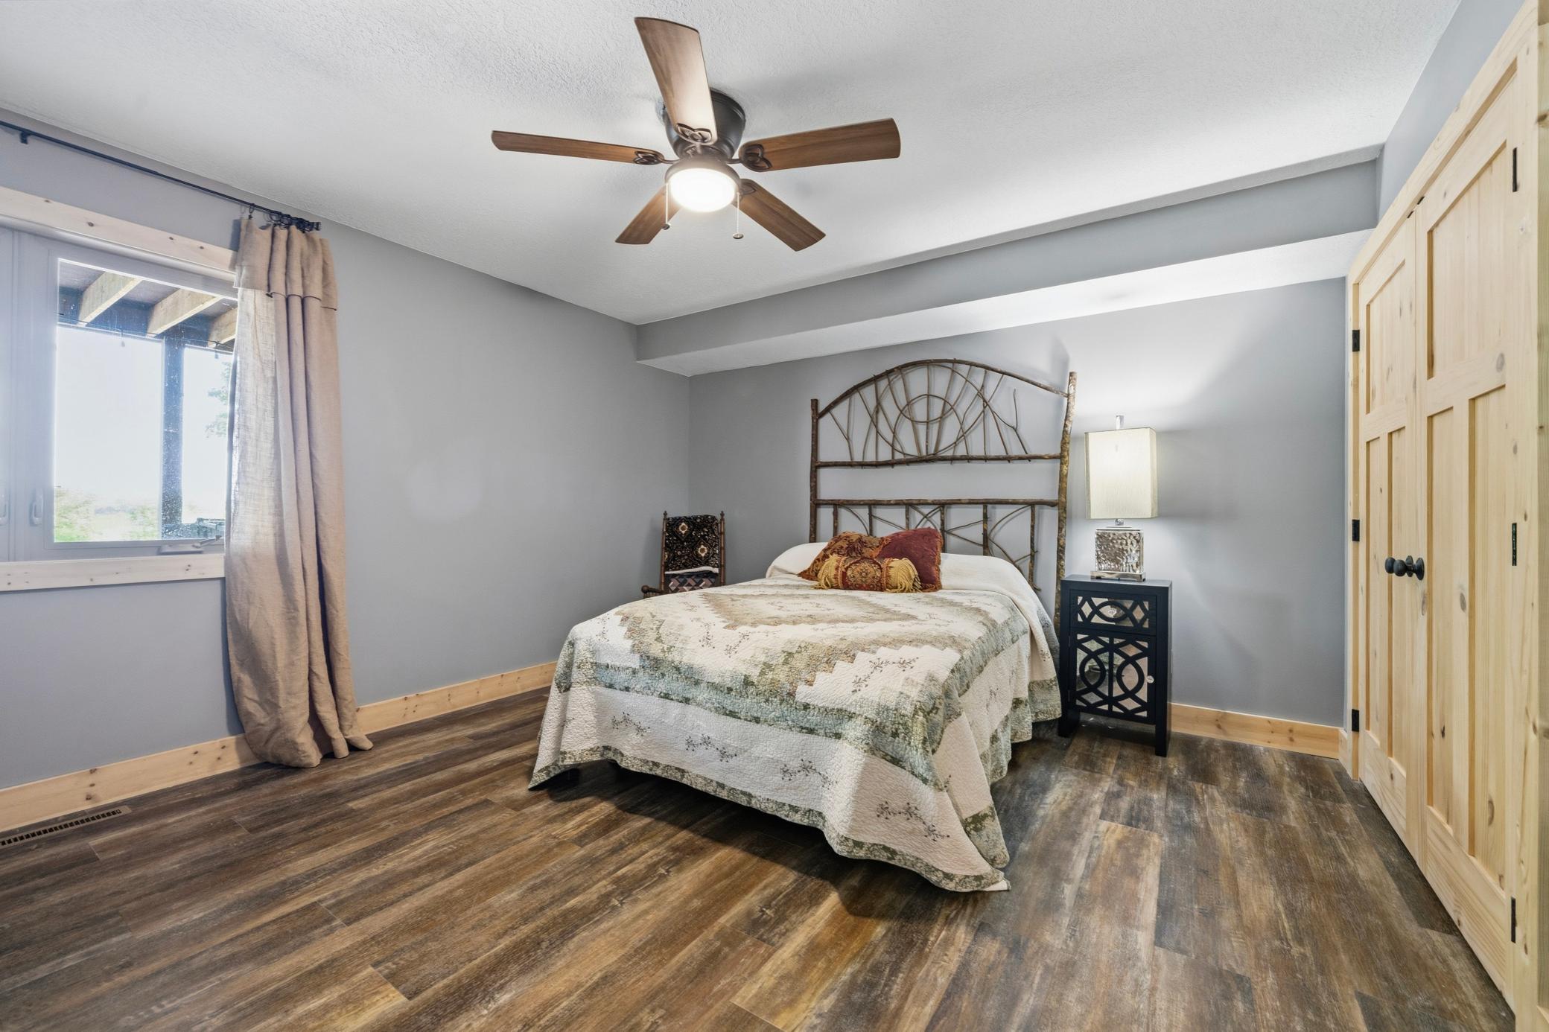
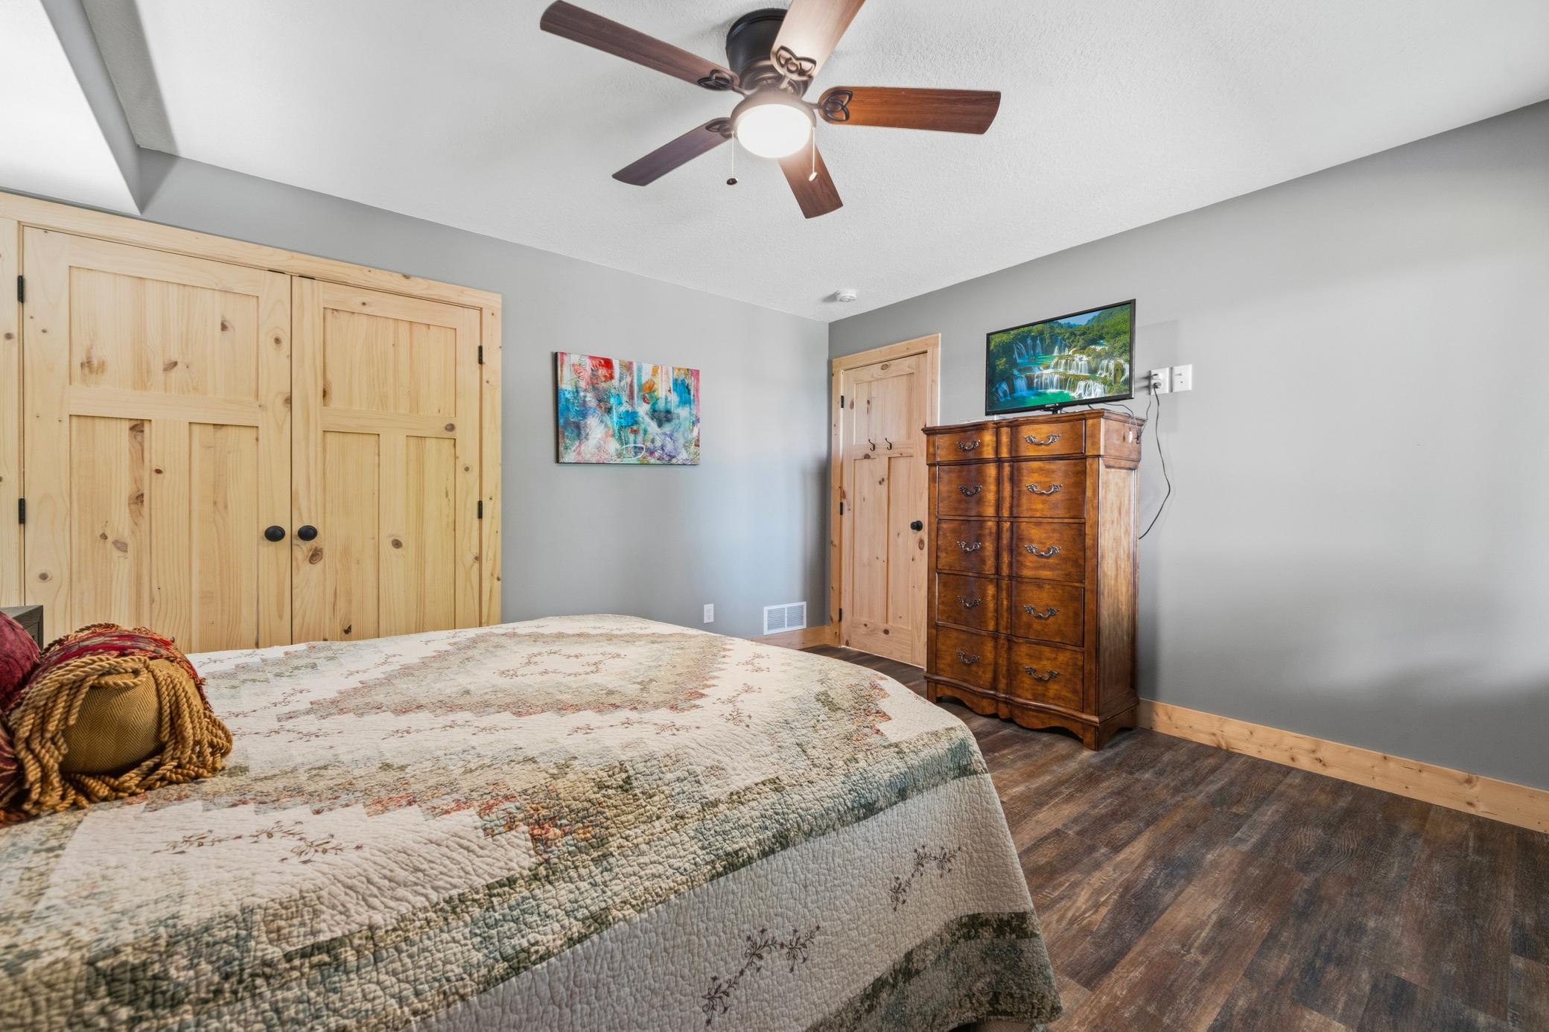
| Second (2nd) Bedroom | 14 x 16 | First |
| Third (3rd) Bedroom | 13 x 16 | First |
 Amendment to the Declaration.pdf
 Listing Office: Counselor Realty Inc of Alex
Last Updated: September - 21 - 2026

The data relating to real estate for sale on this web site comes in part from the Broker Reciprocity SM Program of the Regional Multiple Listing Service of Minnesota, Inc. The information provided is deemed reliable but not guaranteed. Properties subject to prior sale, change or withdrawal. ©2026 Regional Multiple Listing Service of Minnesota, Inc All rights reserved.
Tuesday 22nd of September 2026 12:10 AM

218-998-4400
Mohagen Real Estate



Let's Connect

Mohagen Real Estate
sue@MohagenRealEstate.com
Office: 218-998-4400
Cell: 218-731-7376

Mohagen Real Estate is licensed in the State of Minnesota