4108 Parker Green, Robbinsdale, MN 55422 (MLS# 7115431)
$325,000
Robbinsdale, MN 55422
MLS# 7115431
3 beds | 3 baths | 1786 sqft
1 / 34
Property Description
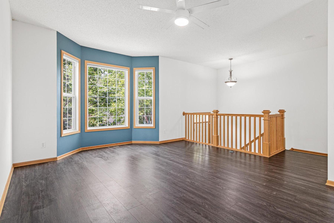
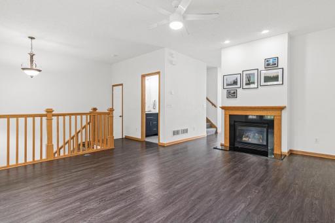
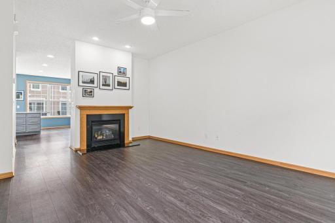
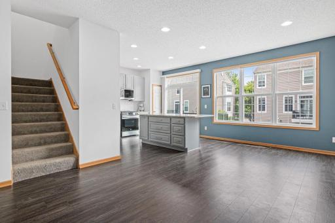
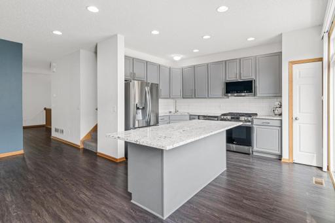
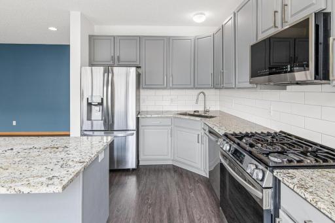
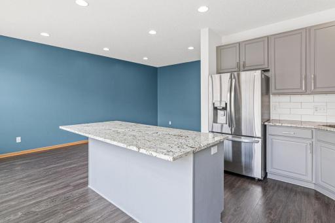
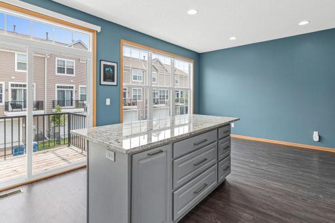
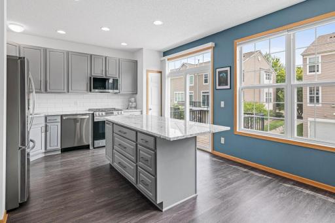
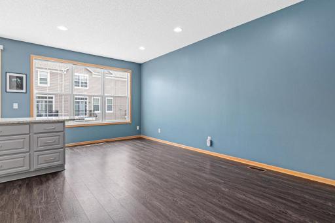
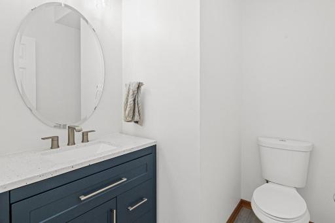
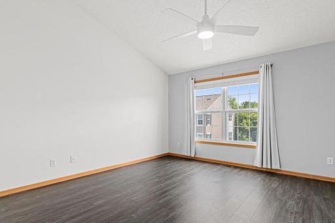
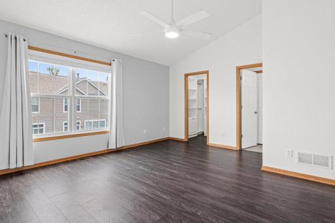
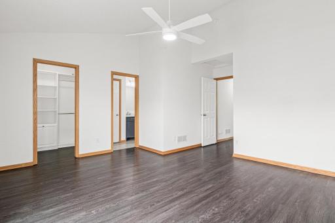
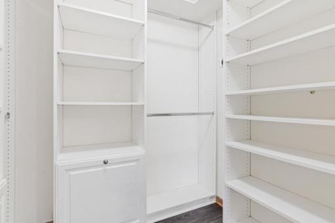
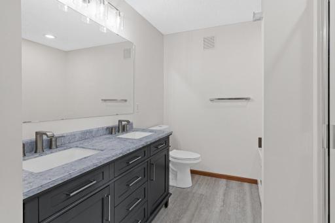
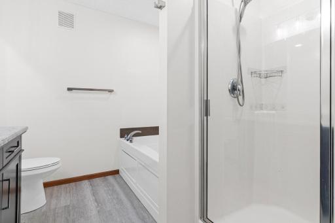
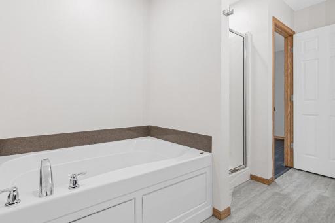
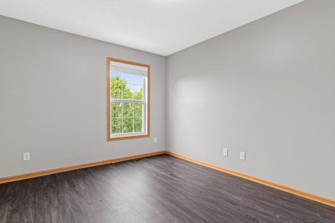
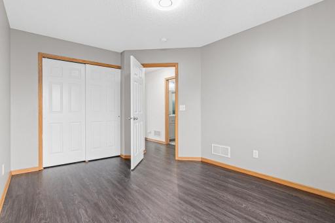
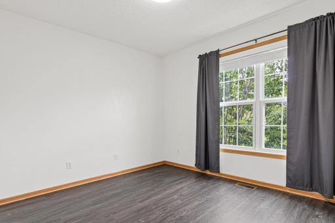
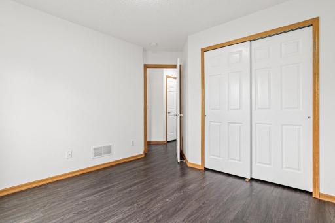
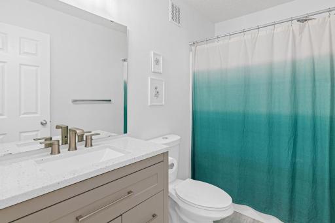
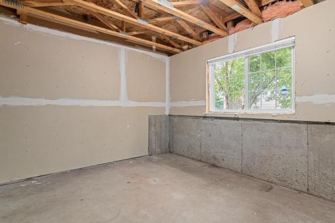
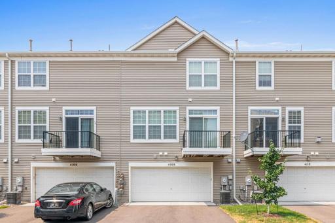
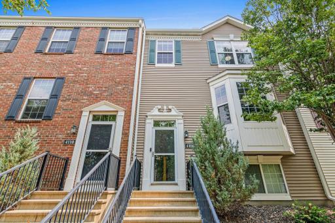
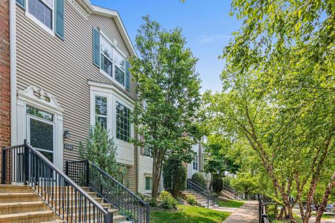
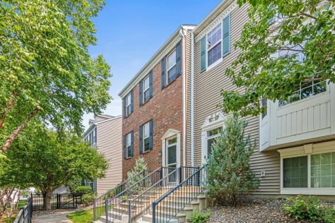
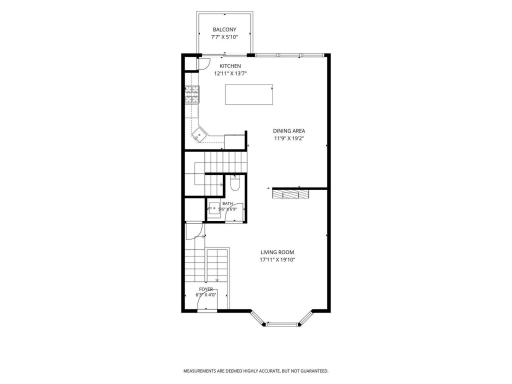
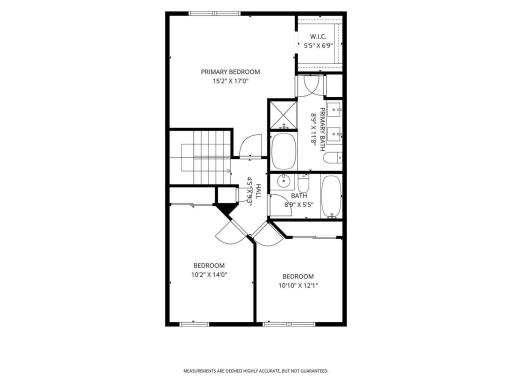
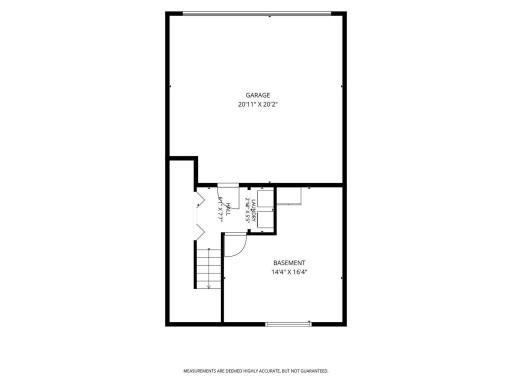
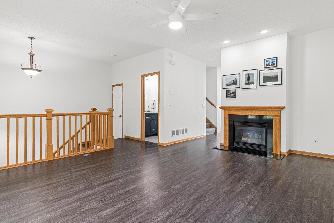
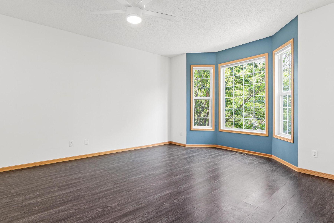
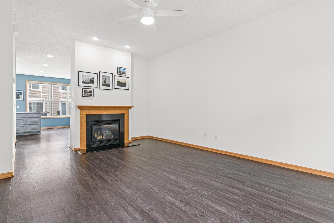
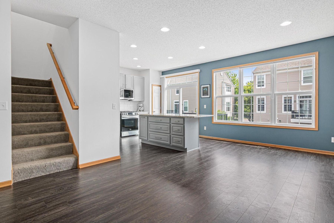
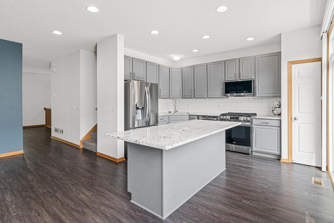
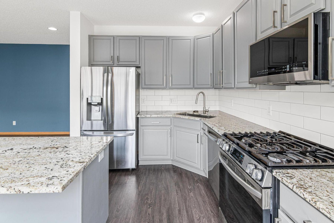
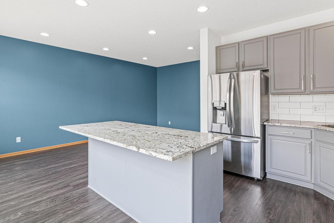
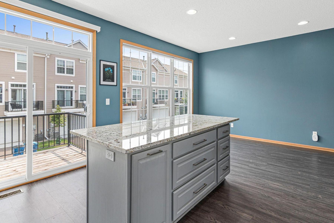
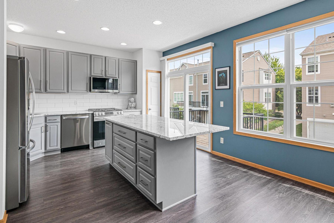
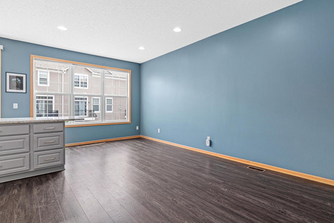

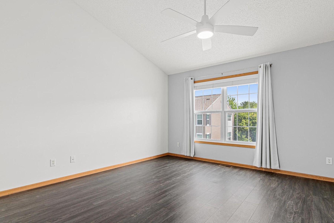
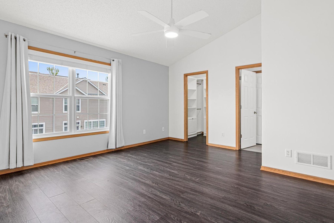
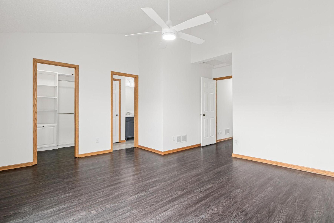
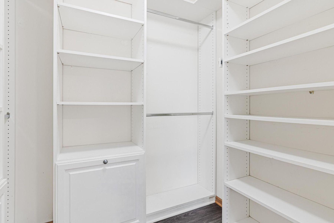
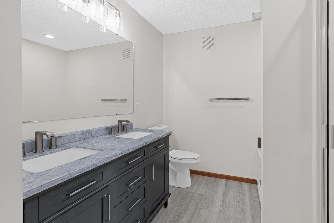
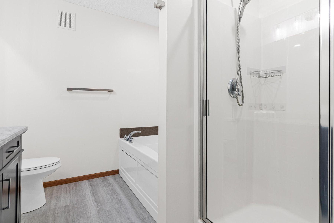
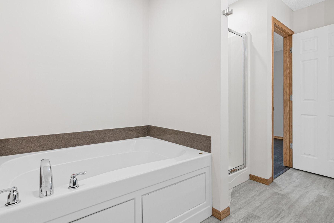
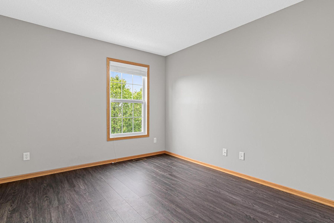
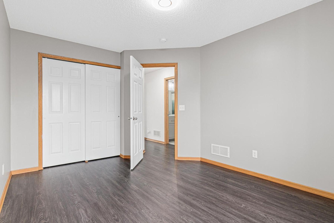
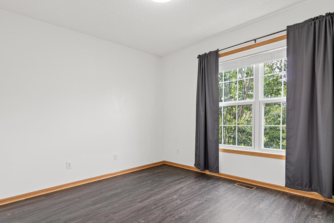
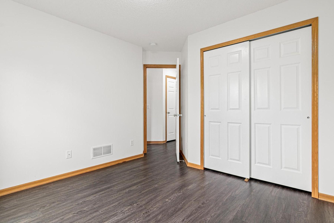
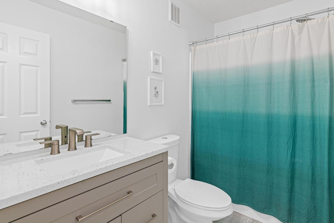
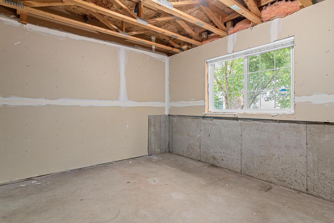
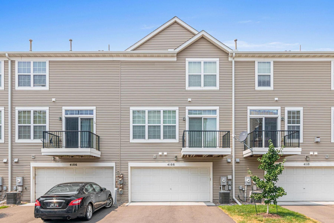
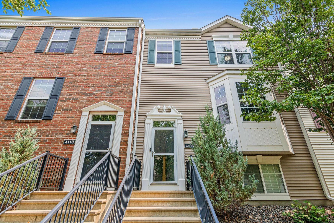
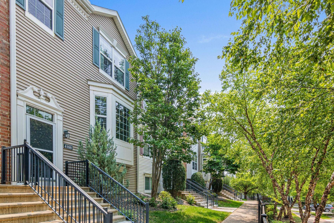
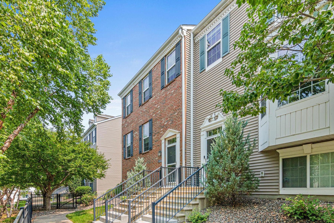
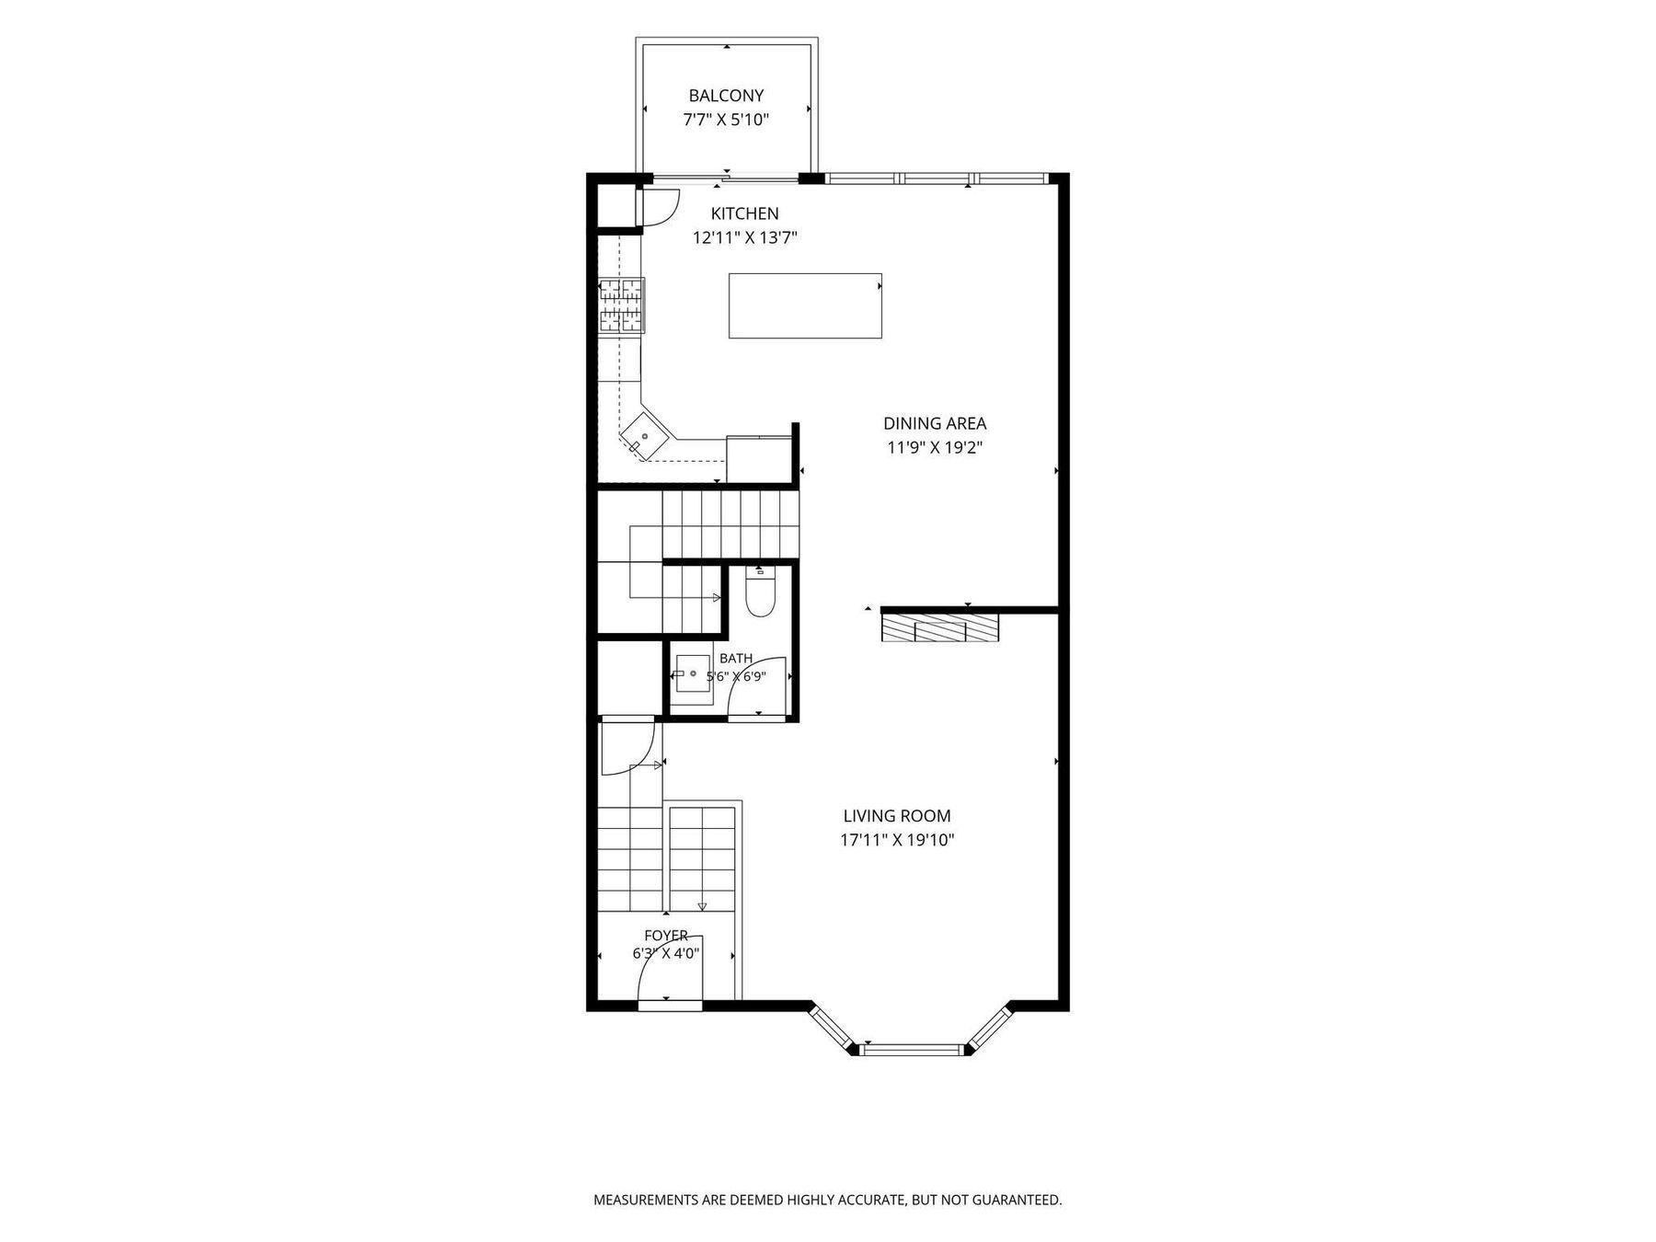
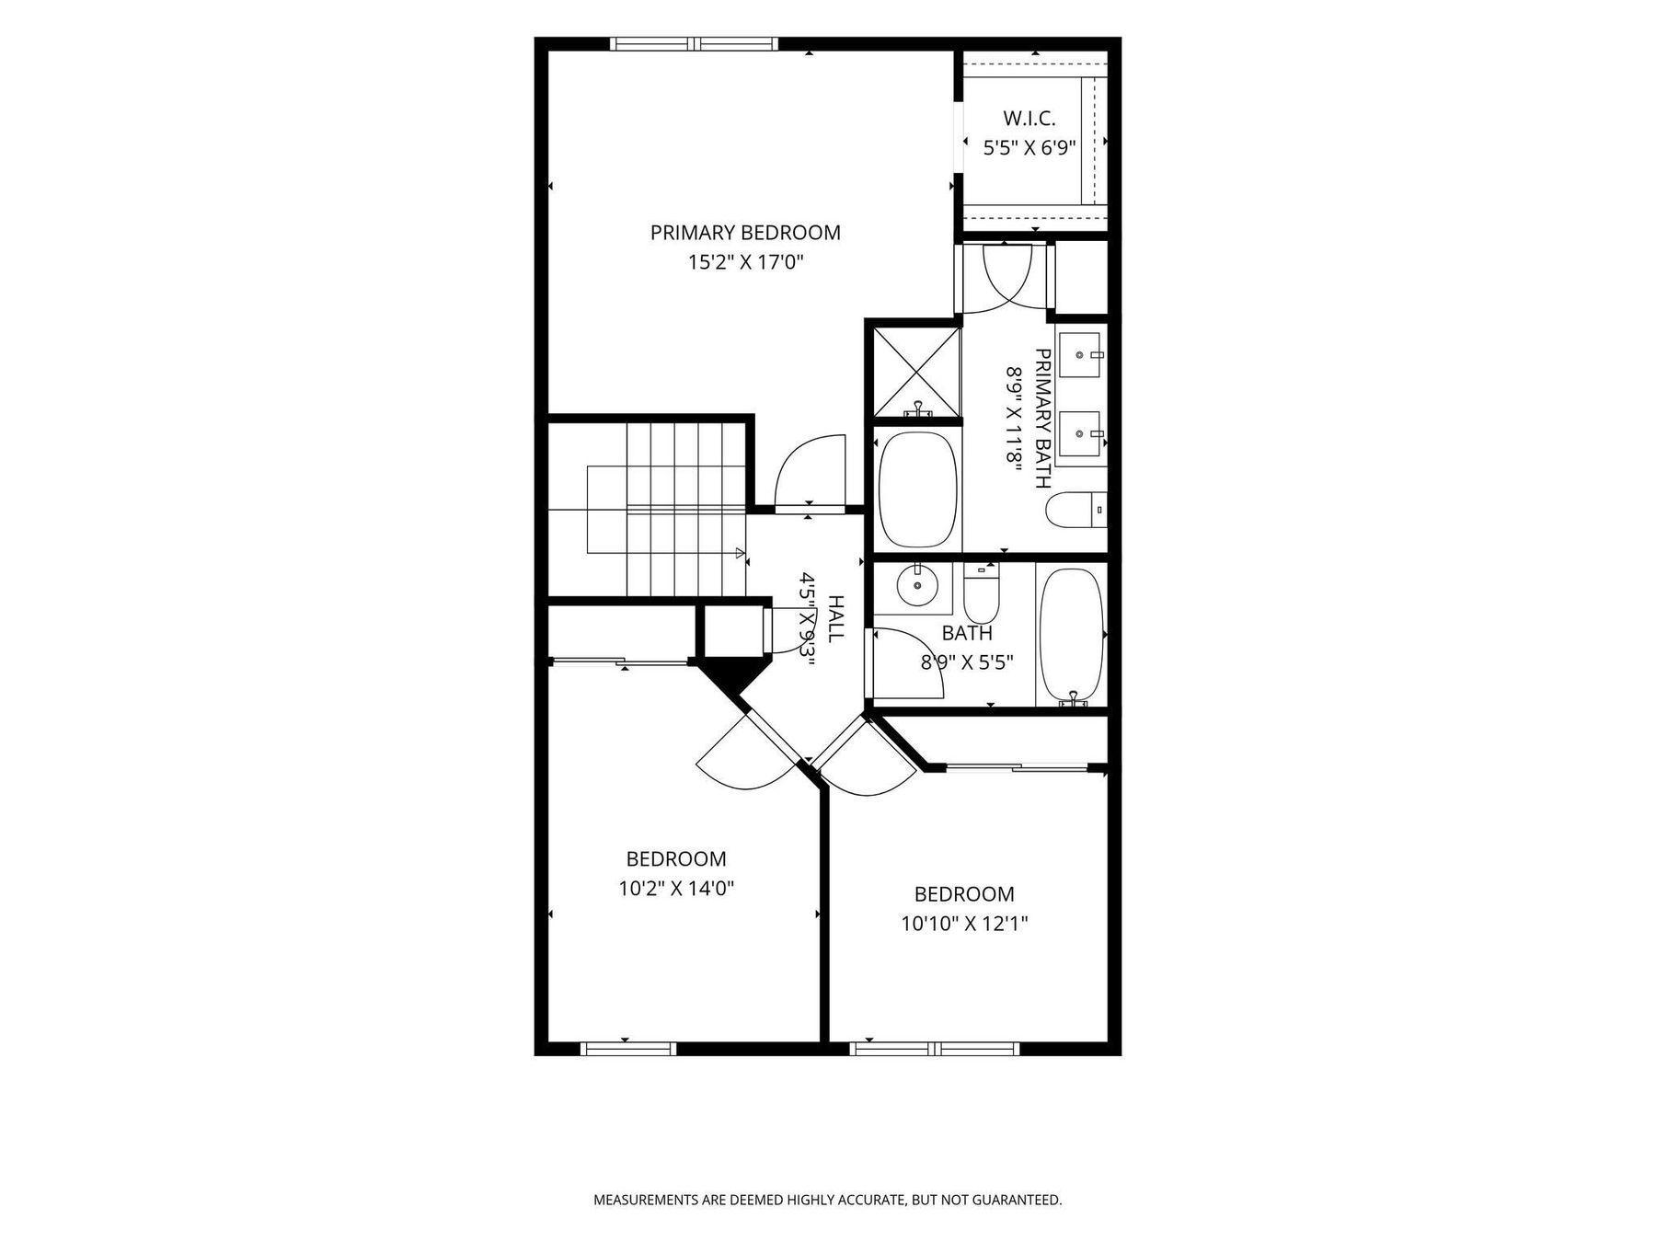
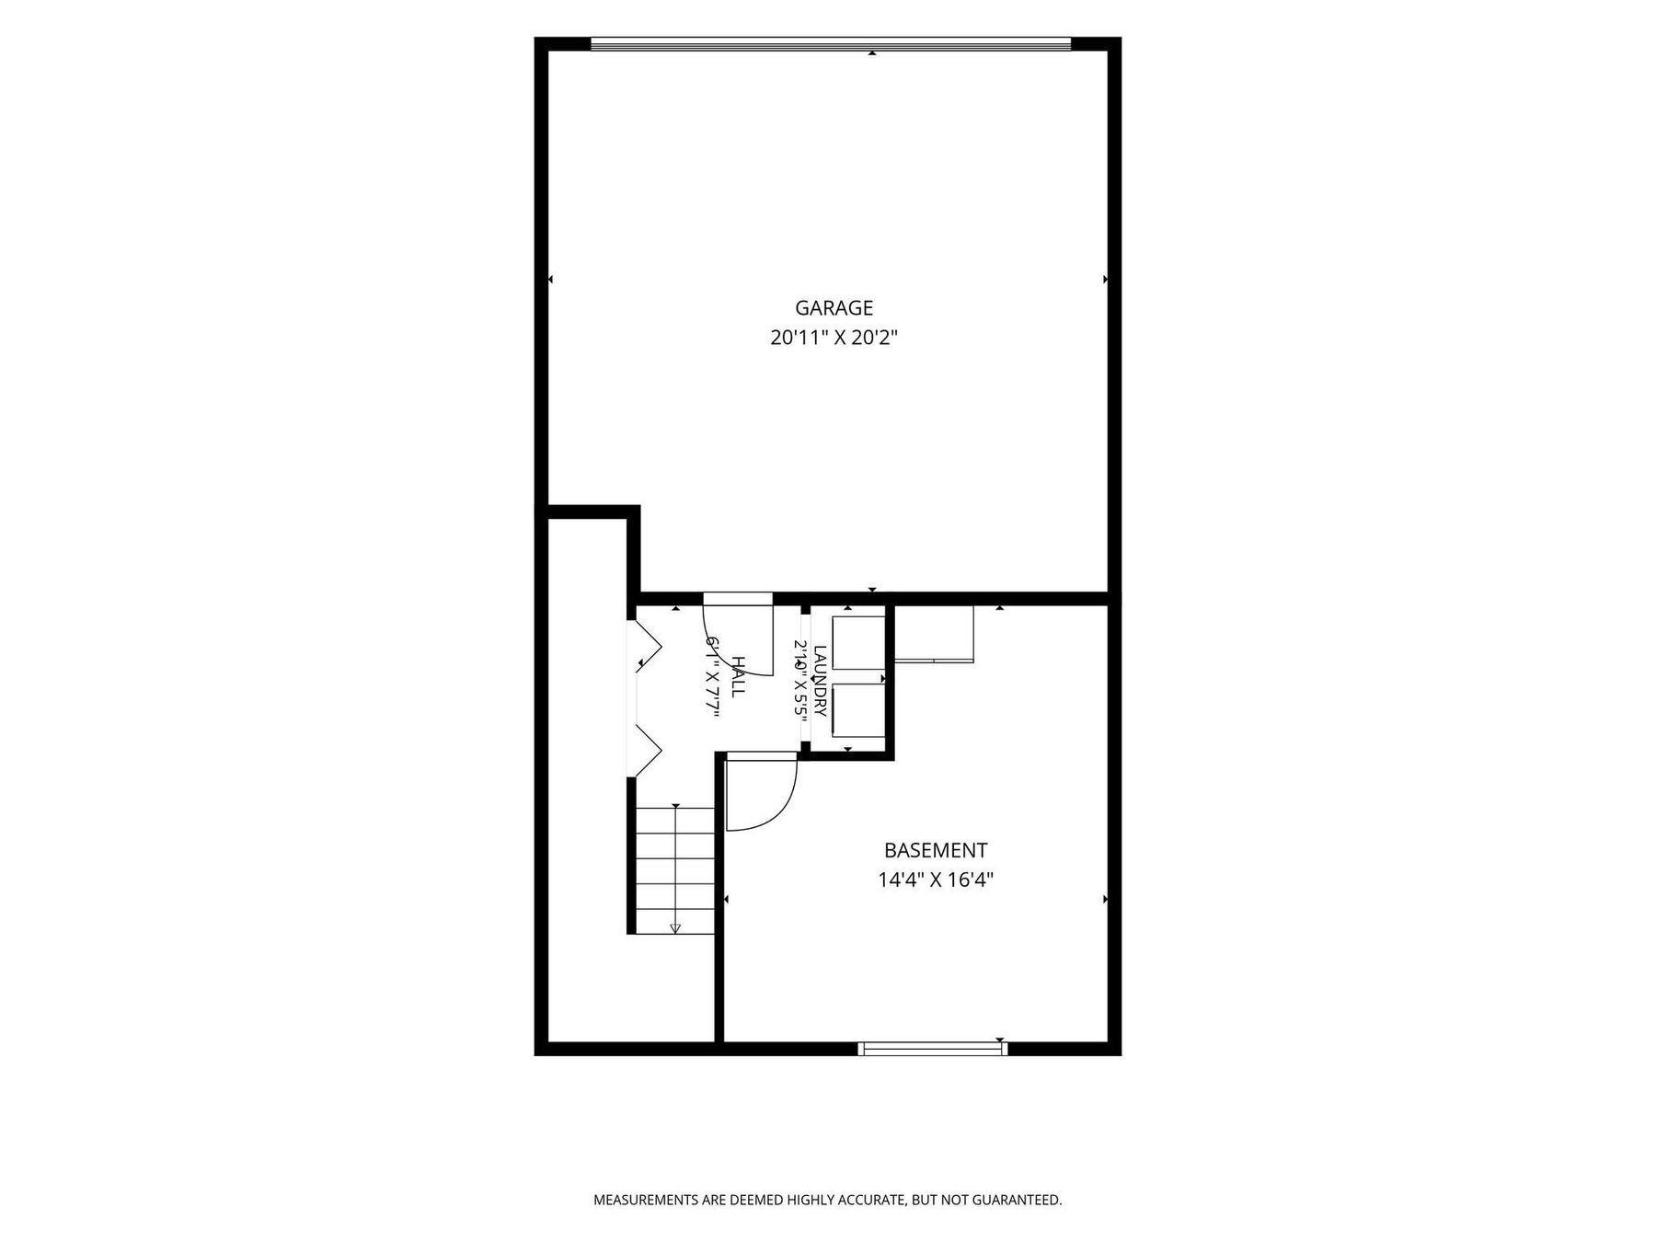
Welcome to 4108 Parker Greenâwhere peaceful neighborhood living meets effortless city convenience. Tucked away, this beautifully updated townhome offers a welcoming retreat while keeping you close to the restaurants, shops, entertainment, and amenities you love. Enter the home to an open main level filled with natural light. New flooring flows throughout the space, leading into a beautifully remodeled kitchen designed to be the heart of the home. The expansive center island is perfect for morning coffee, casual meals, gathering with family and friends, or entertaining. The kitchen opens seamlessly to the dining and living areas, while the living roomâs gas fireplace adds warmth and ambiance. Upstairs, youâll find three bedrooms conveniently located on one level, including a spacious primary suite designed for relaxation. The primary bedroom features a walk-in closet and private bath with a separate soaking tub and shower. The lower level offers exciting possibilities with a roughed-in fourth bedroom and attached ¾ bathroom. Finish the space to fit your lifestyleâwhether you envision a private guest suite, home office, workout area, or additional living space. Everyday convenience continues with an attached tuck-under two-car garage with EV charging capability. Major updates provide added peace of mind, including a new furnace and water heater in 2025. The kitchen has also been thoughtfully updated with all new appliances installed since 2022. Be sure to review the supplements for a complete list of improvements and upgrades. The location is hard to beat. Enjoy the best of Robbinsdale with local favorites just minutes away. Browse unique finds at Fly Vintage, meet friends for dinner and drinks at Wicked Wort, or grab a slice at Pig Ate My Pizza. With convenient access to downtown Minneapolis and surrounding amenities, this home offers the perfect combination of style, comfort, convenience, and low-maintenance living. Beautifully updated, thoughtfully designed, and ideally locatedâthis is a home youâll want to see in person.
Details
Maps
Documents
Contract Information
Status: Active
Contingency: None
Current Price: 325000
Original List Price: 325000
ListPrice: 325000
List Date: 2026-08-04
Owner is an Agent?: No
Auction?: No
General Property Information
Assoc Mgmt Co. Phone #: 952-277-2700
Association Fee Frequency: Monthly
Association Mgmt Co. Name: First Service Residential
Common Wall: Yes
Lot Measurement: Acres
Manufactured Home?: No
Multiple PIDs?: No
New Development: No
Number of Fireplaces: 1
Other Parking Spaces: 2
Waterfront YN: No
Year Built: 2006
Yearly/Seasonal: Yearly
Zoning: Residential-Single Family
Bedrooms: 3
Baths Total: 3
Bath Full: 2
Bath Half: 1
Main Floor Total SqFt: 1686
Above Grd Total SqFt: 1686
Below Grd Total SqFt: 100
Total SqFt: 1786
Total Finished Sqft: 1786.00
FireplaceYN: Yes
Style: (TH) Side x Side
Foundation Size: 850
Association Fee: 375
Garage Stalls: 2
Lot Dimensions: Common
Assessment Pending: No
Location Tax and Other Information
House Number: 4108
Street Name: Parker
Street Suffix: Green
Postal City: Robbinsdale
County: Hennepin
State: MN
Zip Code: 55422
Complex/Dev/Subdivision: Parker Village
Assessments
Tax With Assessments: 4426
Building Information
Finished SqFt Above Ground: 1686
Finished SqFt Below Ground: 100
Lease Details
Land Leased: Not Applicable
Miscellaneous Information
DP Resource: Yes
Homestead: Yes
Ownership
Fractional Ownership: No
Parking Characteristics
Garage Square Feet: 400
Public Survey Info
Range#: 24
Section#: 06
Township#: 29
Property Features
Accessible: None
Air Conditioning: Central Air
Amenities Unit: Ceiling Fan(s); Deck; Kitchen Center Island; Paneled Doors; Porch; Primary Bedroom Walk-In Closet; Walk-In Closet; Washer/Dryer Hookup
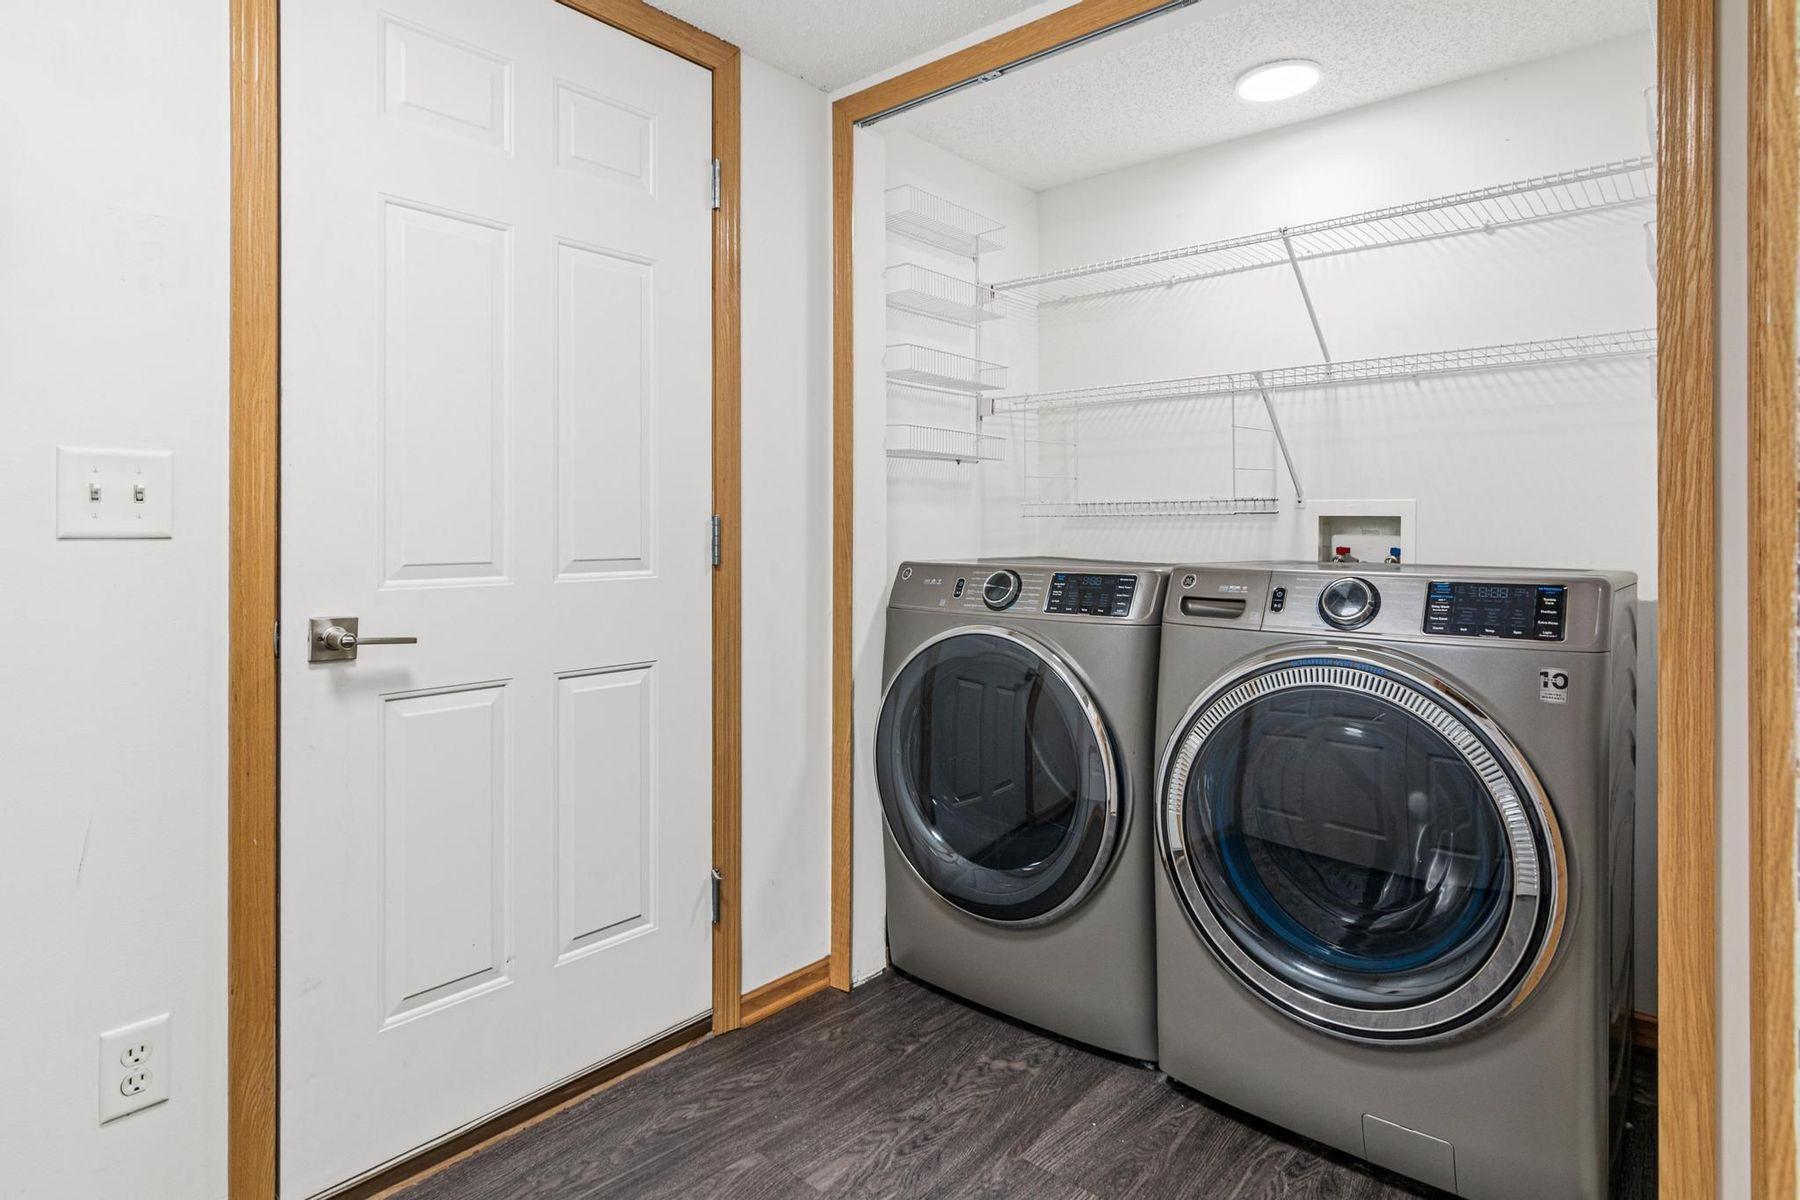
Appliances: Dishwasher; Dryer; Freezer; Microwave; Range; Refrigerator; Washer
Association Fee Includes: Building Exterior; Hazard Insurance; Lawn Care; Outside Maintenance; Professional Mgmt; Snow Removal
Basement: Egress Windows; Partially Finished; Unfinished
Bath Description: Double Sink; Main Floor 1/2 Bath; Upper Level Full Bath; Full Primary; Jetted Tub; Separate Tub & Shower
Construction Status: Previously Owned
Dining Room Description: Eat In Kitchen; Informal Dining Room; Kitchen/Dining Room
Exterior: Brick/Stone; Vinyl
Family Room Characteristics: Family Room; Main Level
Fireplace Characteristics: Gas Burning; Living Room
Foundation: Insulating Concrete Forms
Fuel: Natural Gas
Heating: Forced Air
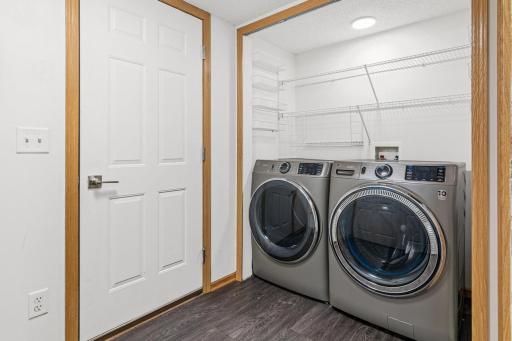
Laundry: Lower Level; Washer Hookup
Lock Box Type: Combo
Parking Characteristics: Garage Door Opener; Tuckunder Garage
Pool Description: None
Road Frontage: Curbs; Sidewalks
Road Responsibility: Association Maintained Road
Roof: Age 8 Years or Less; Architectural Shingle
Sellers Terms: Cash; Conventional; FHA; VA
Sewer: City Sewer/Connected
Special Search: 3 BR on One Level
Stories: Two
Townhouse Characteristics: Multi-Level
Water: City Water/Connected
Room Information
| Room Name | Dimensions | Level |
| Deck | 08x06 | Main |
| Dining Room | 19x12 | Main |
| Family Room | 12x09 | Main |
| First (1st) Bedroom | 17x15 | Upper |
| Kitchen | 14x12 | Main |
| Living Room | 19x14 | Main |
| Second (2nd) Bedroom | 14x10 | Upper |
| Third (3rd) Bedroom | 12x10 | Upper |
 4108 Parker Grn Upgrades + Improvements
 Listing Office: Lakes Sotheby's International Realty
Last Updated: October - 05 - 2026

The data relating to real estate for sale on this web site comes in part from the Broker Reciprocity SM Program of the Regional Multiple Listing Service of Minnesota, Inc. The information provided is deemed reliable but not guaranteed. Properties subject to prior sale, change or withdrawal. ©2026 Regional Multiple Listing Service of Minnesota, Inc All rights reserved.
Tuesday 6th of October 2026 07:58 PM

218-998-4400
Mohagen Real Estate


Let's Connect

Mohagen Real Estate
sue@MohagenRealEstate.com
Office: 218-998-4400
Cell: 218-731-7376

Mohagen Real Estate is licensed in the State of Minnesota