4116 Elliot Avenue, Minneapolis, MN 55407 (MLS# 7131092)
$290,000
Minneapolis, MN 55407
MLS# 7131092
Status: Closed
2 beds | 2 baths | 1245 sqft
1 / 72
Property Description
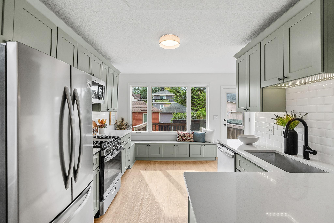
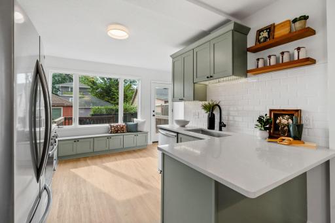
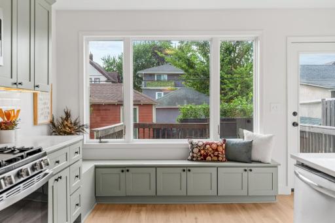
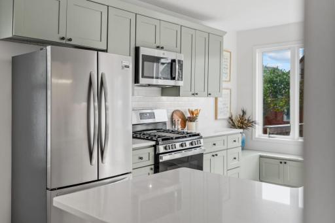
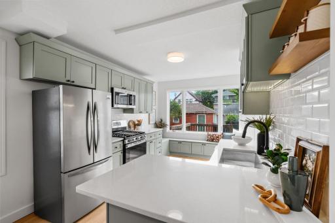
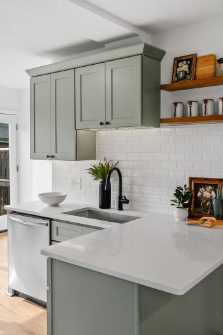
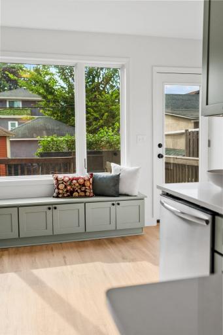
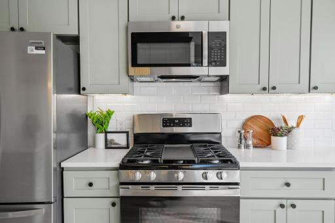
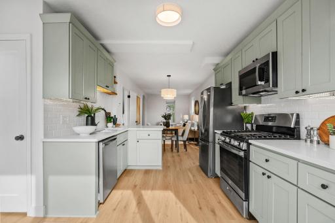
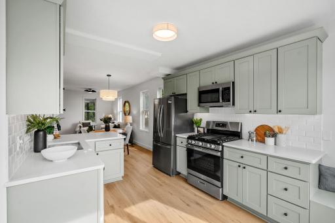
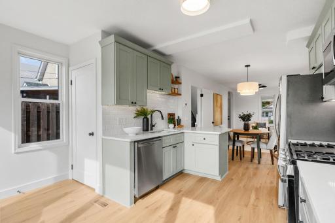
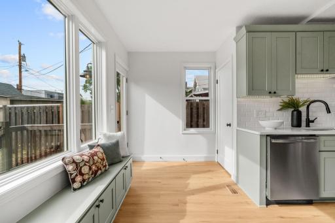
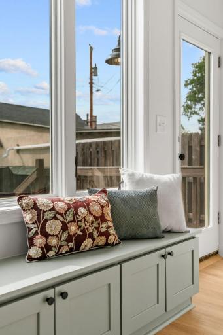
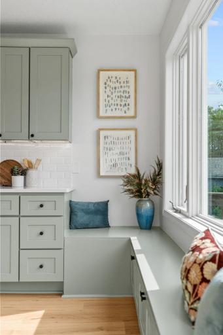
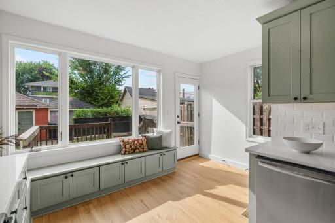
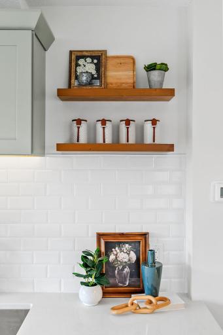
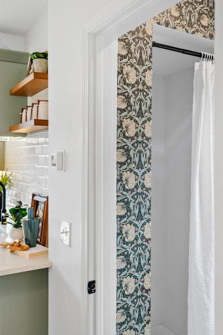
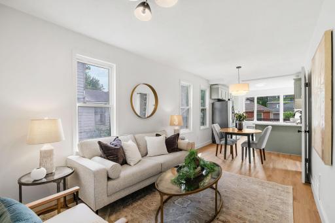
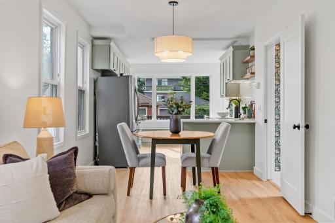
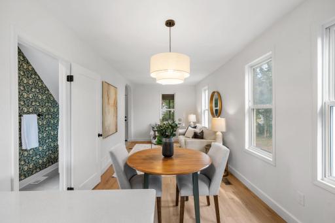
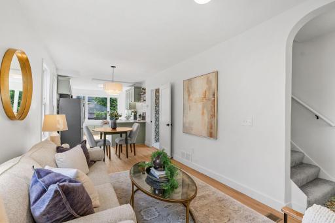
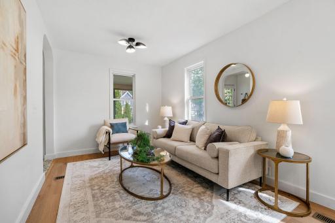
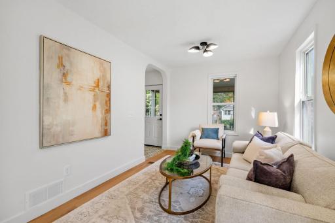
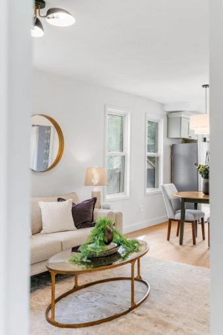
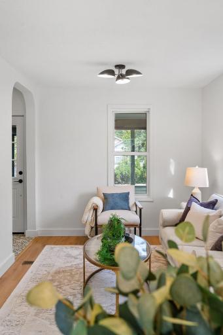
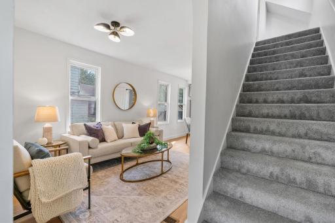
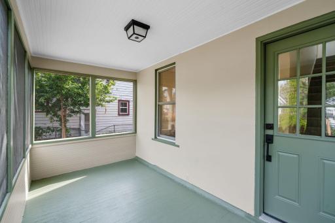
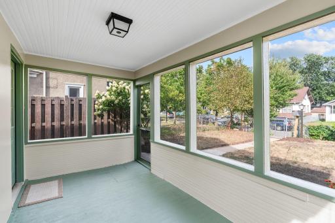
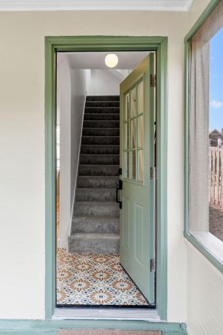
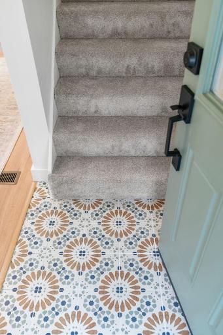
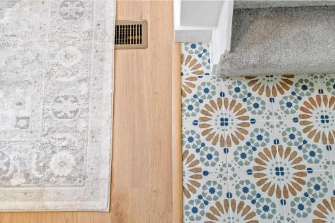
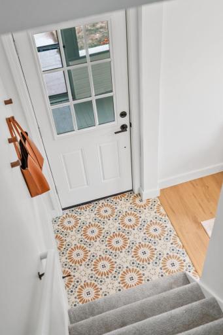
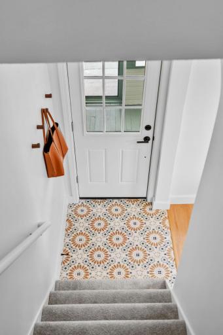
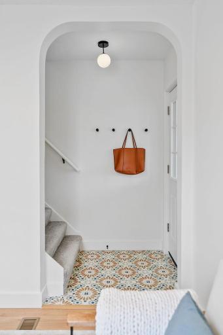
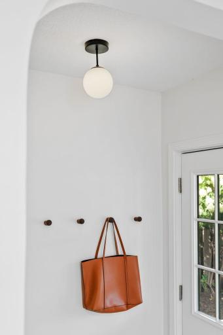
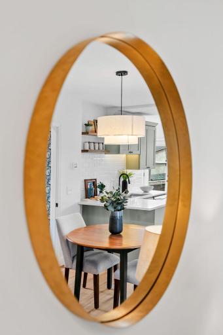
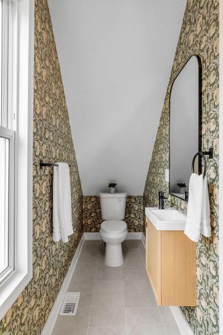
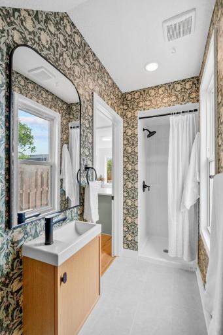
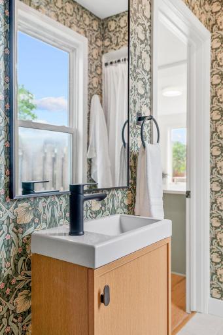
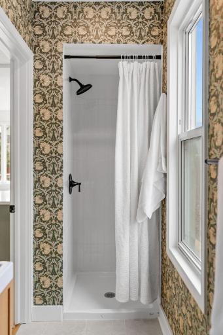
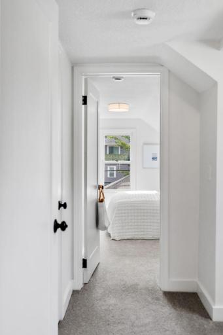
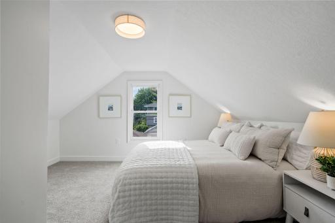
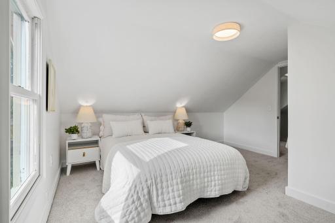
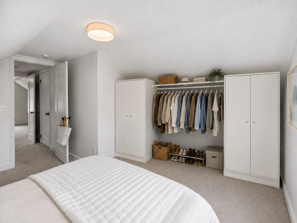
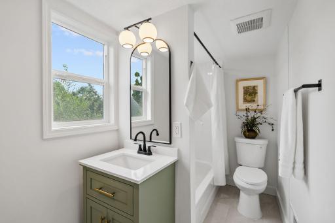
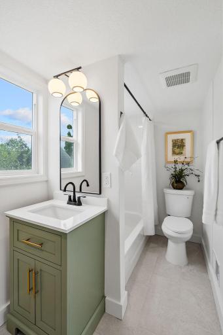
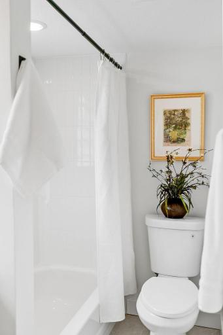
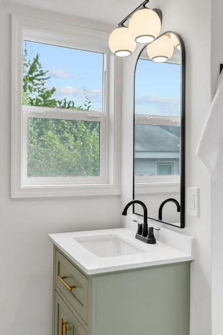
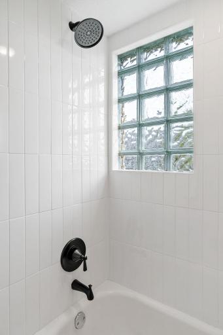
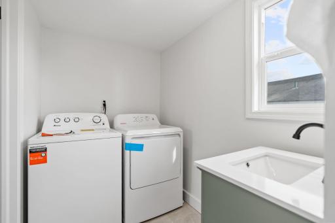
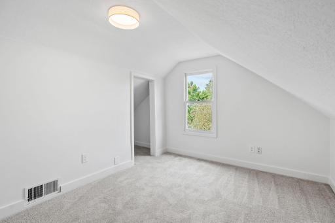
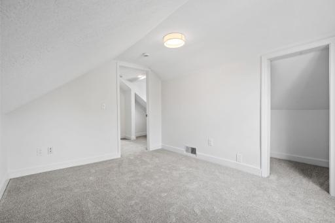
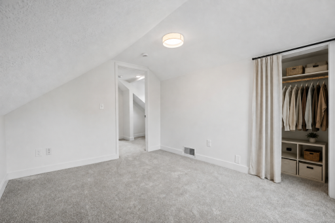
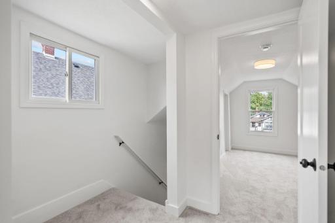
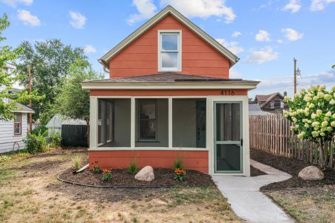
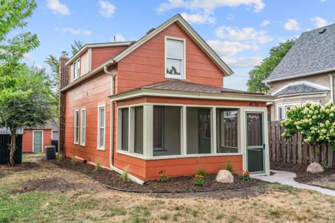
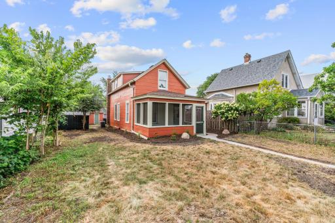
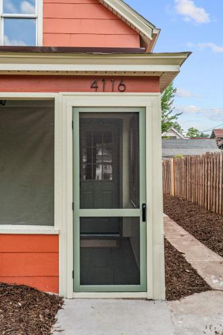
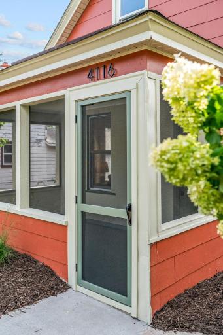
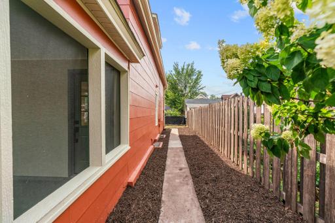
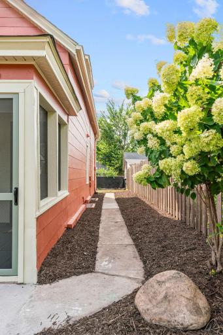
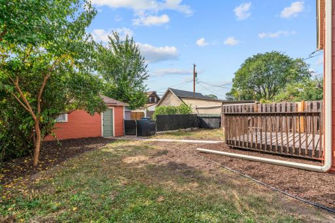
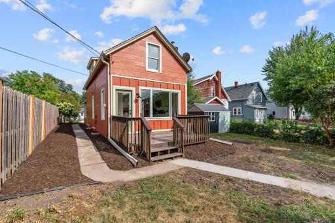
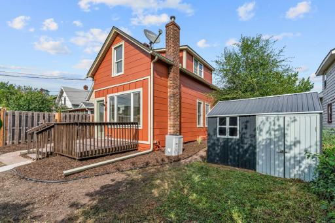
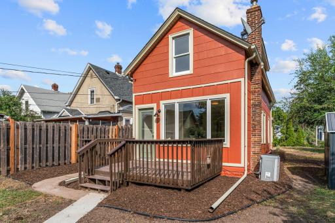
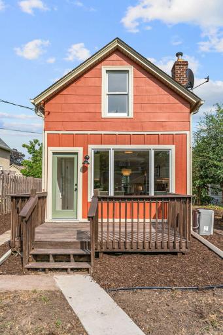
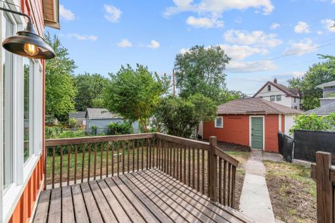
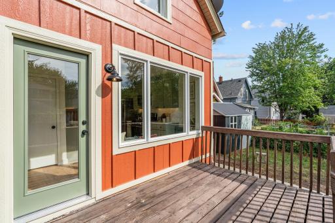
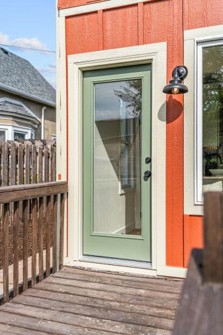
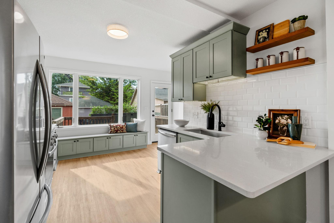
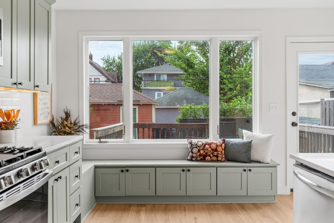
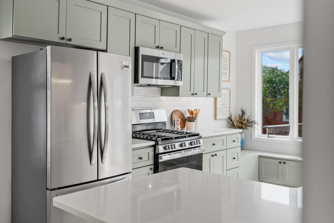
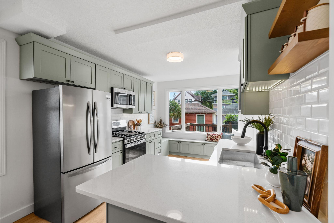
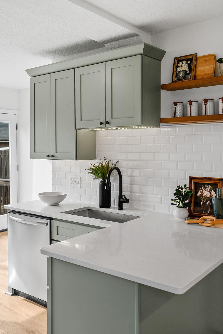
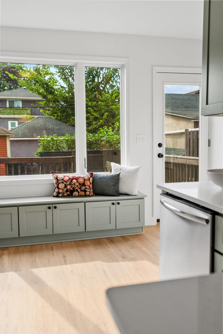
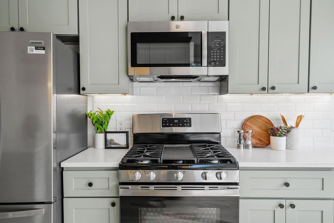
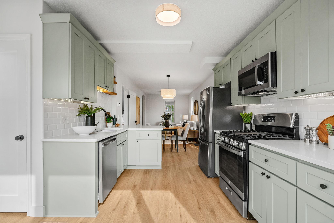
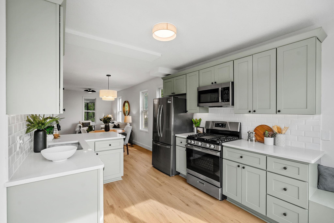
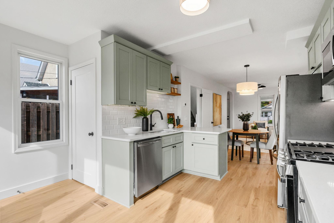
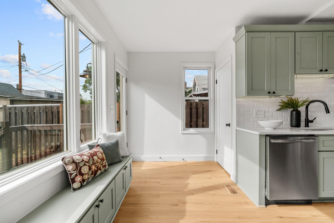
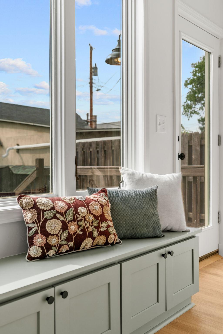
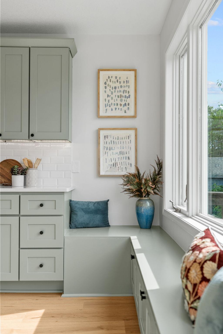
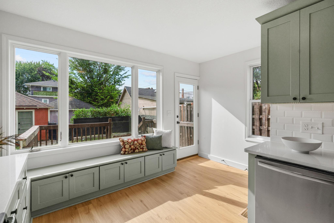
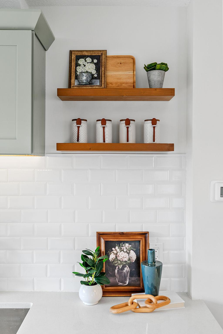
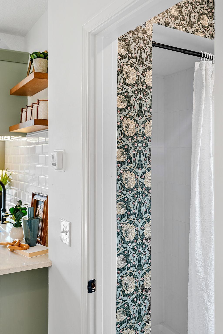
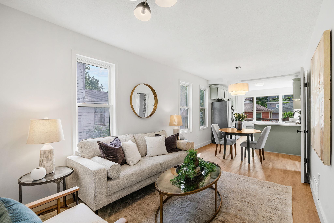
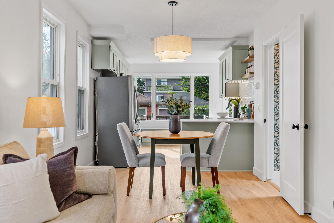
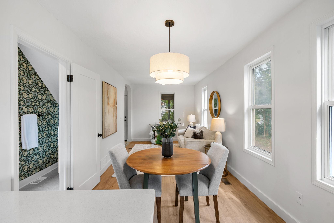
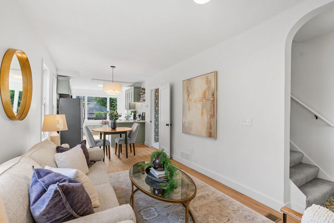
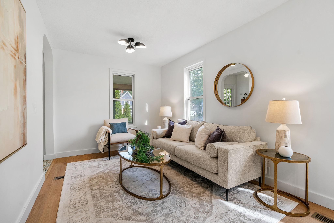
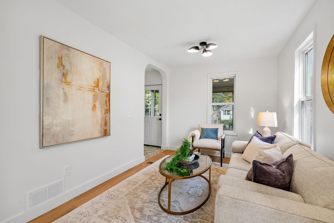
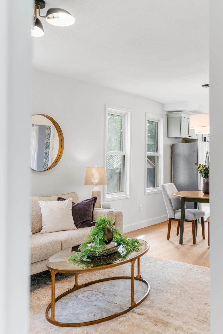
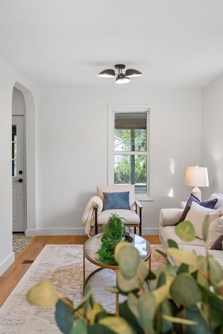
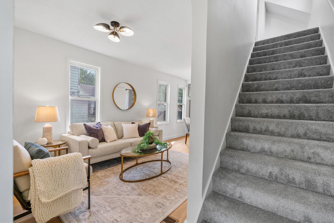
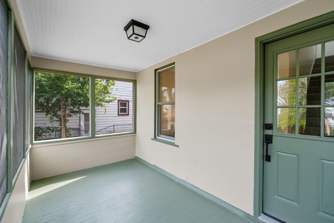
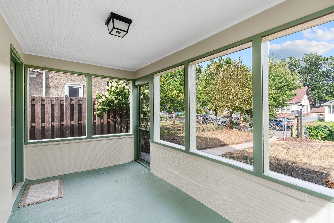
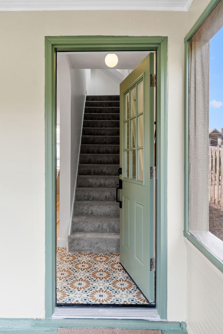
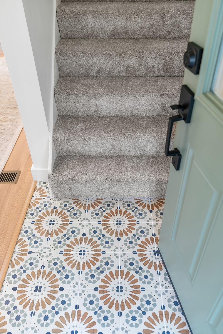
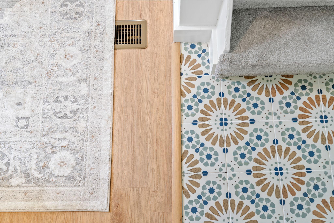
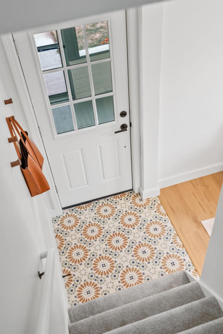
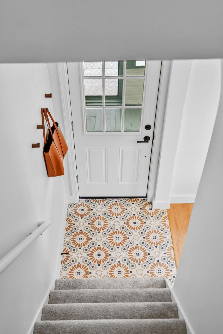
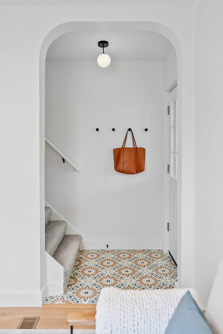
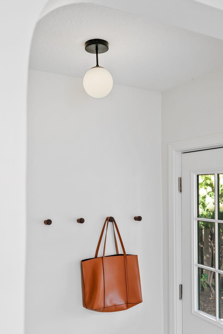
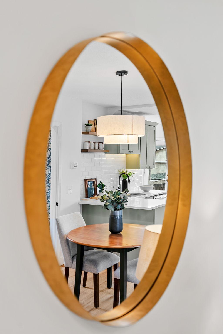
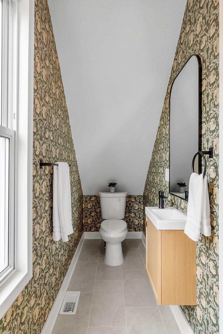
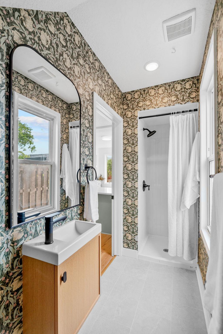
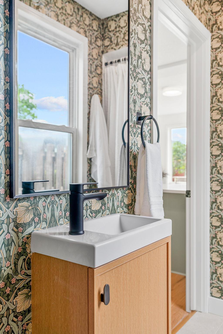
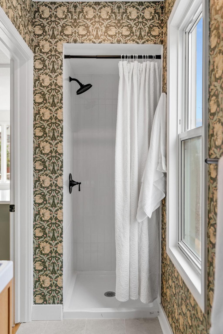
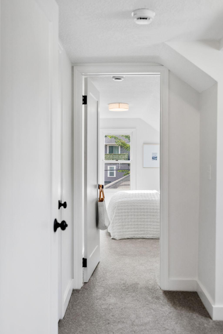
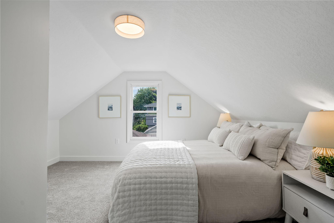
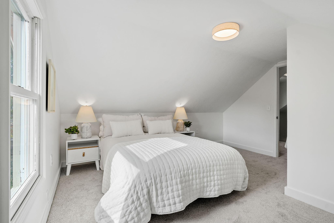
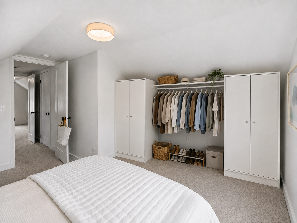
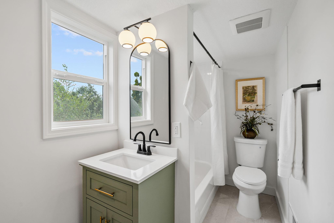
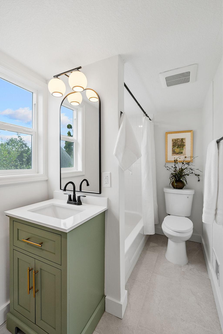

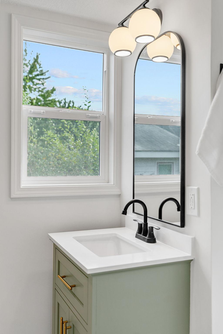
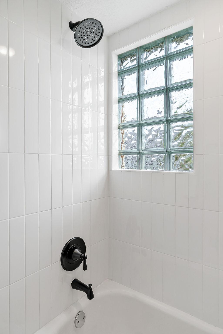
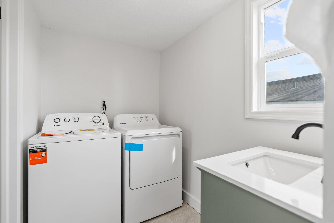
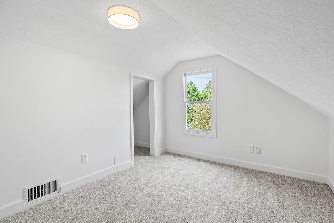
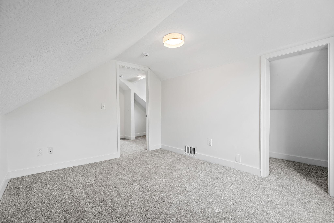
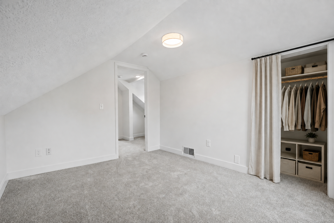
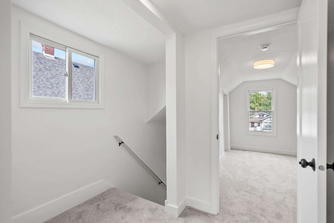
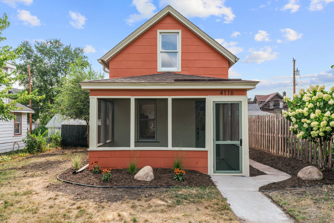
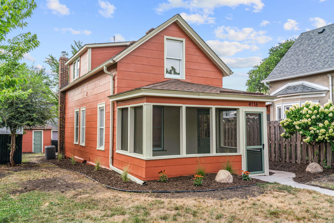
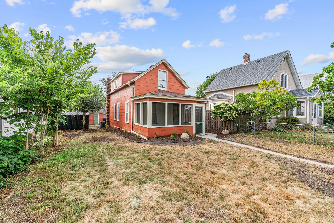
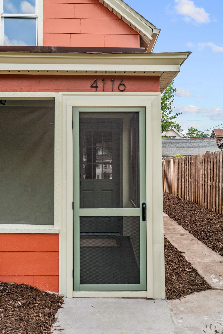
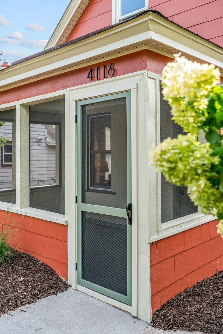
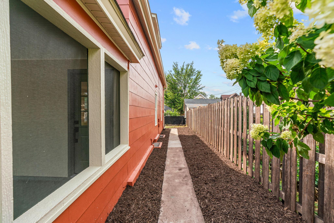
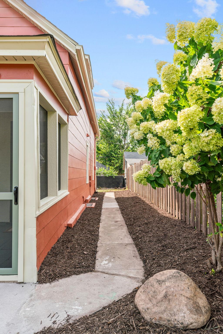

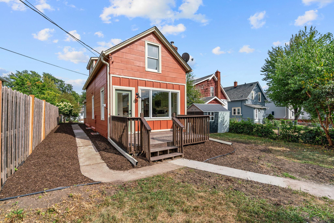
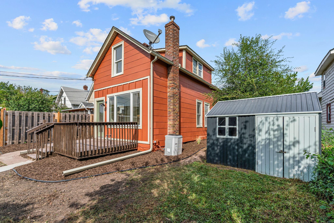
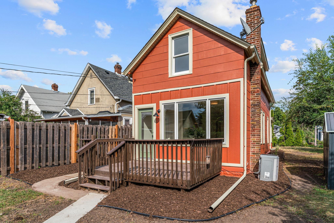
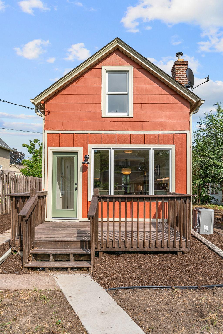
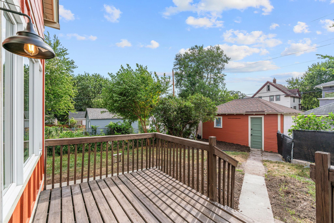
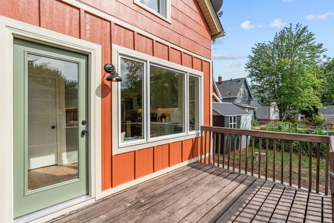
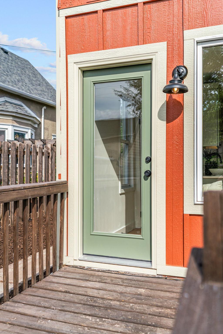
Some homes are updated. This one was professionally designed â every finish, fixture, and layout decision made with real living in mind, so it feels as good as it looks the moment you walk in. The main level is flooded with natural light, much of it pouring in through an oversized window at the back of the kitchen â a true signature feature, complete with a built-in bench beneath it that makes this one of the coziest, most functional layouts you'll find. The open floor plan connects the kitchen, dining, and living room into one bright, comfortable space with tall ceilings that make the whole level feel even bigger. The brand-new kitchen anchors it all, with new cabinets, countertops, stainless steel appliances, and undercabinet lighting for a warm, finished glow. Upstairs, added headroom at the stairs and a genuinely spacious upper-level bathroom make the whole floor feel far more open than the typical upper level in a home like this. The bathroom features new tile, a new vanity, and new windows, and it's paired with its own upper-level laundry room â a feature you won't find at this price point, put right where you actually need it. Out back, the deck catches the afternoon sun just right, day after day, making it an easy favorite for relaxing or entertaining outdoors. Both the front and back yards feel remarkably private, with mature landscaping that makes it easy to forget you're in the city at all â more like a spacious suburban lot than a typical city yard. The yard was freshly landscaped and seeded to preserve that greenery and privacy, a peaceful setting to come home to. Out front, an enclosed three-season porch â fully remodeled with new screens, trim, and door â is the perfect spot for a morning cup of coffee. This home was rebuilt from the studs out: 100% re-plumbed with all-new fixtures and completely rewired with new wiring, outlets, switches, and light fixtures, for genuine peace of mind. Every detail here was chosen with intention, from the tile to the wallpaper, backed by new LVP flooring on the main level, new carpet upstairs, new tile at the entrance and in every bathroom, all-new interior and exterior doors, and new toilets and vanities. Tucked in Minneapolis' Bancroft neighborhood, this home blends quiet, tree-lined charm with everyday convenience â just blocks from Lake Nokomis and minutes from Minnehaha Falls and Hiawatha Golf Course, with easy access to I-35W and Highway 55 putting downtown just five miles away. Local restaurants and shops line nearby Bloomington Avenue and 38th Street. Thoughtfully designed, beautifully finished â this is a rare chance to own a home where every detail was considered. Come experience it for yourself.
Details
Maps
Documents
Contract Information
Status: Closed
Off Market Date: 2026-09-09
Contingency: None
Current Price: 295000
Closed Date: 2026-10-02
Original List Price: 290000
Sales Close Price: 295000
ListPrice: 290000
List Date: 2026-08-22
Owner is an Agent?: Yes
Auction?: No
General Property Information
Common Wall: No
Lot Measurement: Square Feet
Manufactured Home?: No
Multiple PIDs?: No
New Development: No
Waterfront YN: No
Year Built: 1909
Yearly/Seasonal: Yearly
Zoning: Residential-Single Family
Bedrooms: 2
Baths Total: 2
Bath Full: 1
Bath Three Quarters: 1
Main Floor Total SqFt: 476
Above Grd Total SqFt: 888
Below Grd Total SqFt: 357
Total SqFt: 1245
Lot Size SqFt: 4792
Total Finished Sqft: 888.00
FireplaceYN: No
Style: (SF) Single Family
Foundation Size: 357
Garage Stalls: 1
Lot Dimensions: 40x121
Assessment Pending: No
Location Tax and Other Information
House Number: 4116
Street Name: Elliot
Street Suffix: Avenue
Postal City: Minneapolis
County: Hennepin
State: MN
Zip Code: 55407
Complex/Dev/Subdivision: Girard Invest Co 07th Add
Assessments
Tax With Assessments: 2585
Building Information
Finished SqFt Above Ground: 888
Lease Details
Land Leased: Not Applicable
Miscellaneous Information
DP Resource: Yes
Homestead: No
Ownership
Fractional Ownership: No
Parking Characteristics
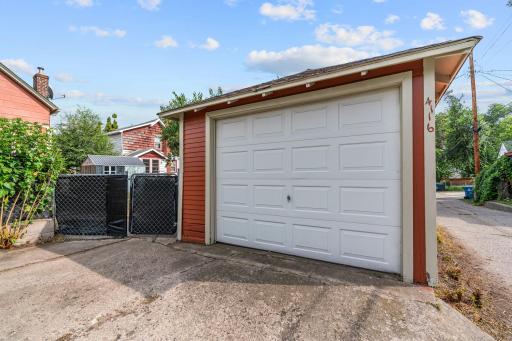
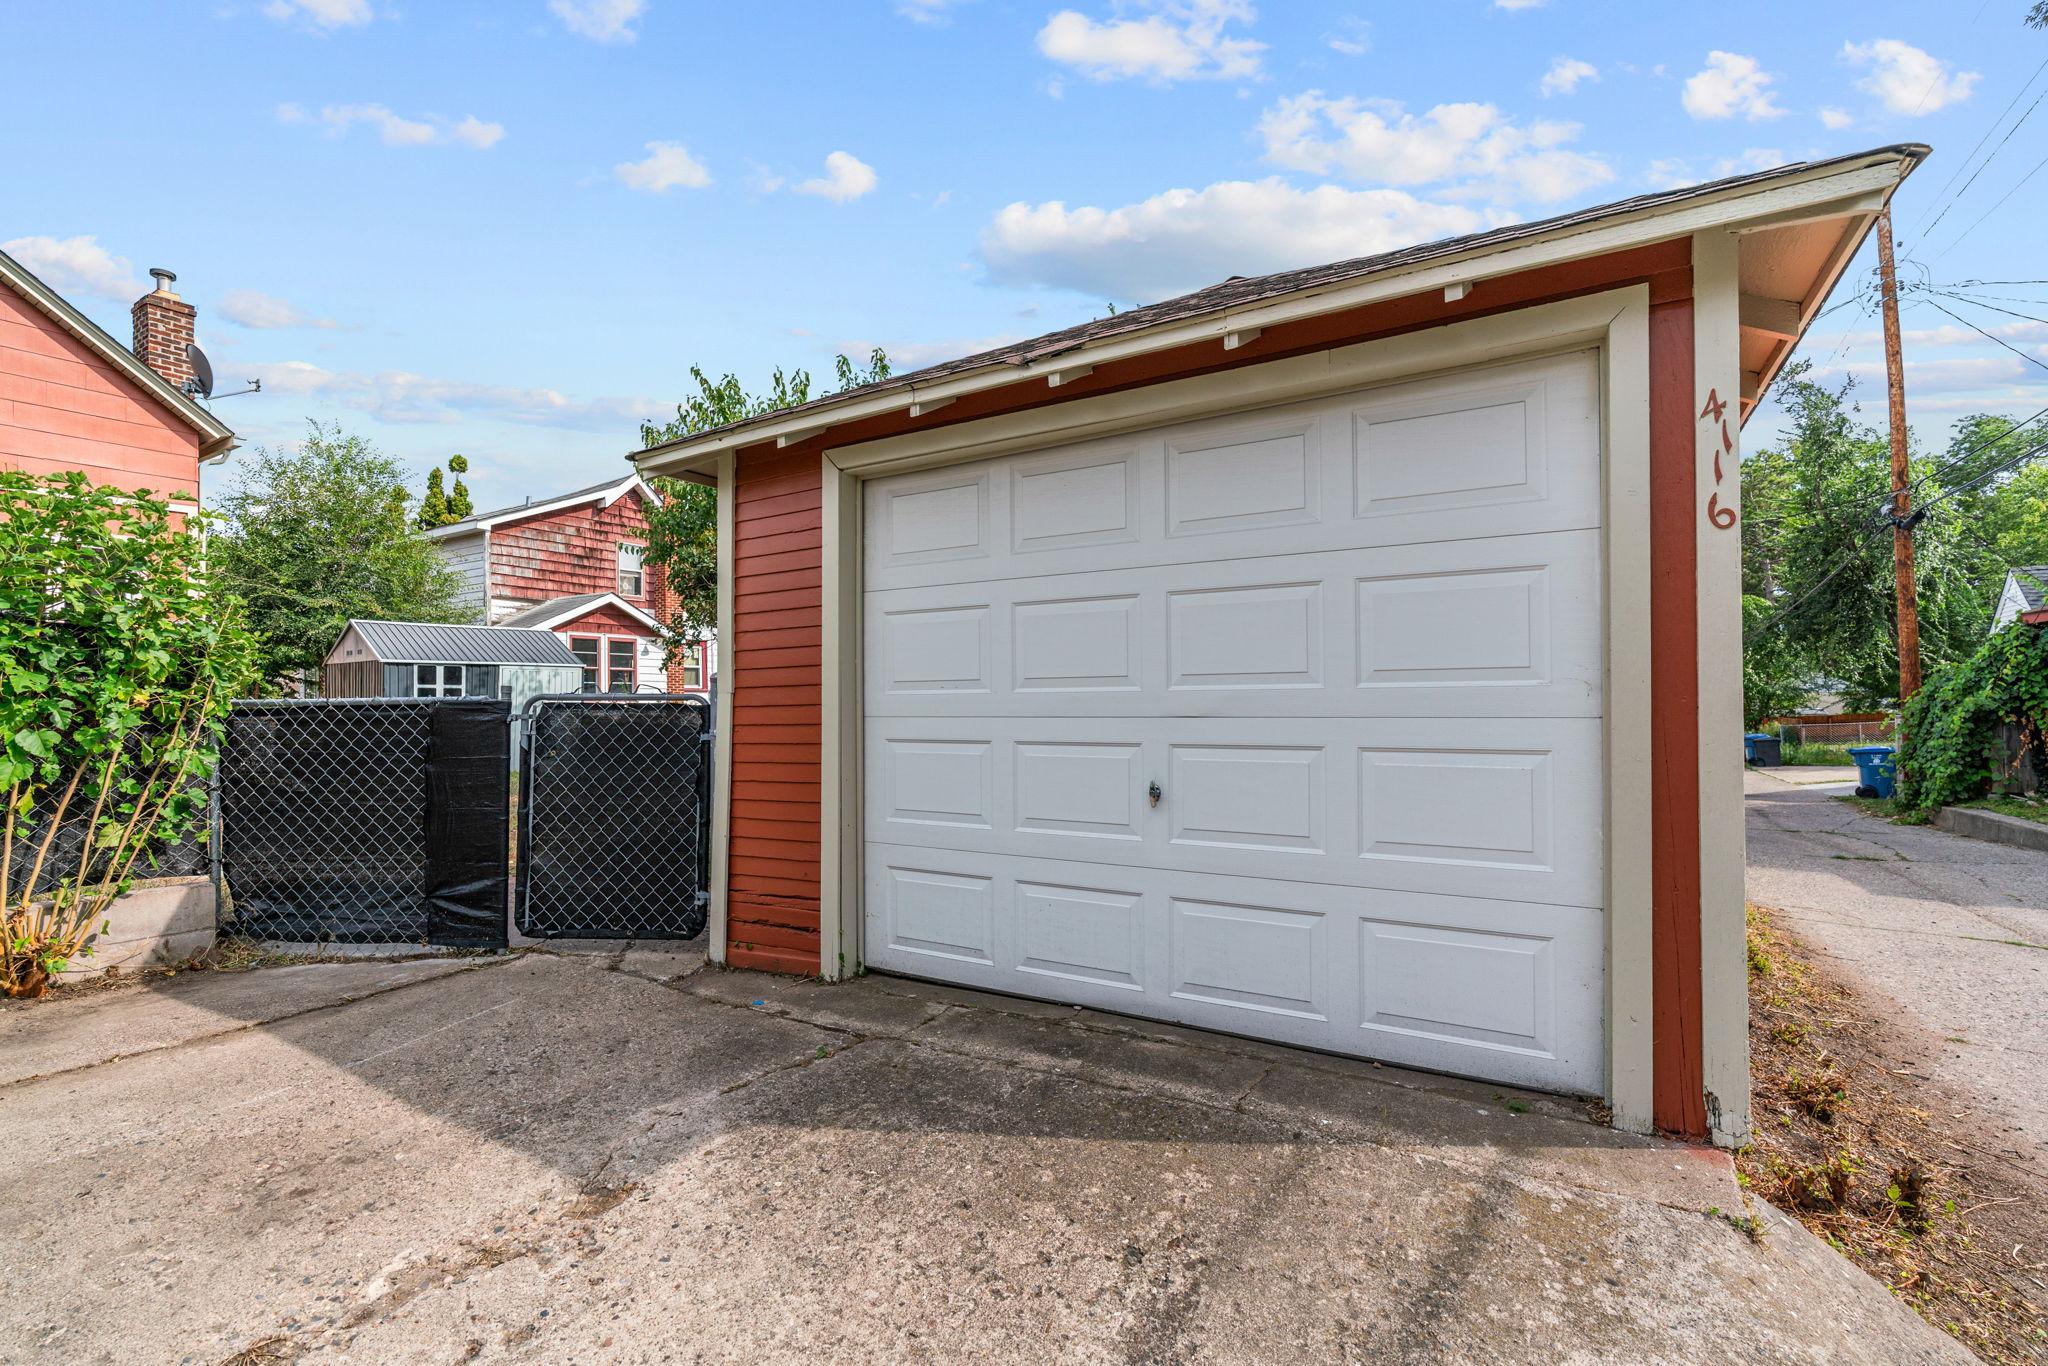
Garage Dimensions: 19x13
Garage Square Feet: 247
Public Survey Info
Range#: 24
Section#: 11
Township#: 28
Property Features
Accessible: None
Air Conditioning: Central Air
Amenities Unit: Deck; Kitchen Window; Washer/Dryer Hookup
Appliances: Dishwasher; Dryer; Microwave; Range; Refrigerator; Washer
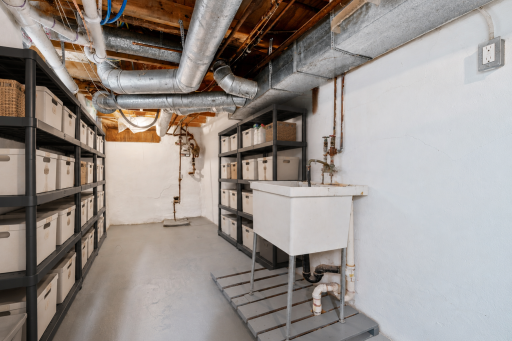
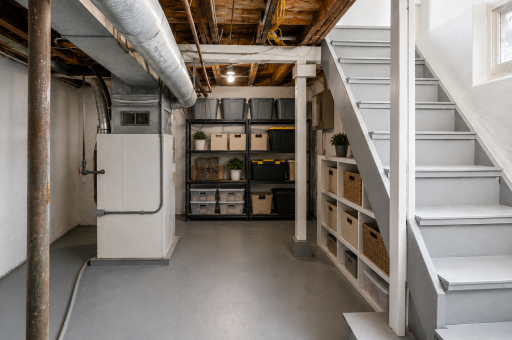
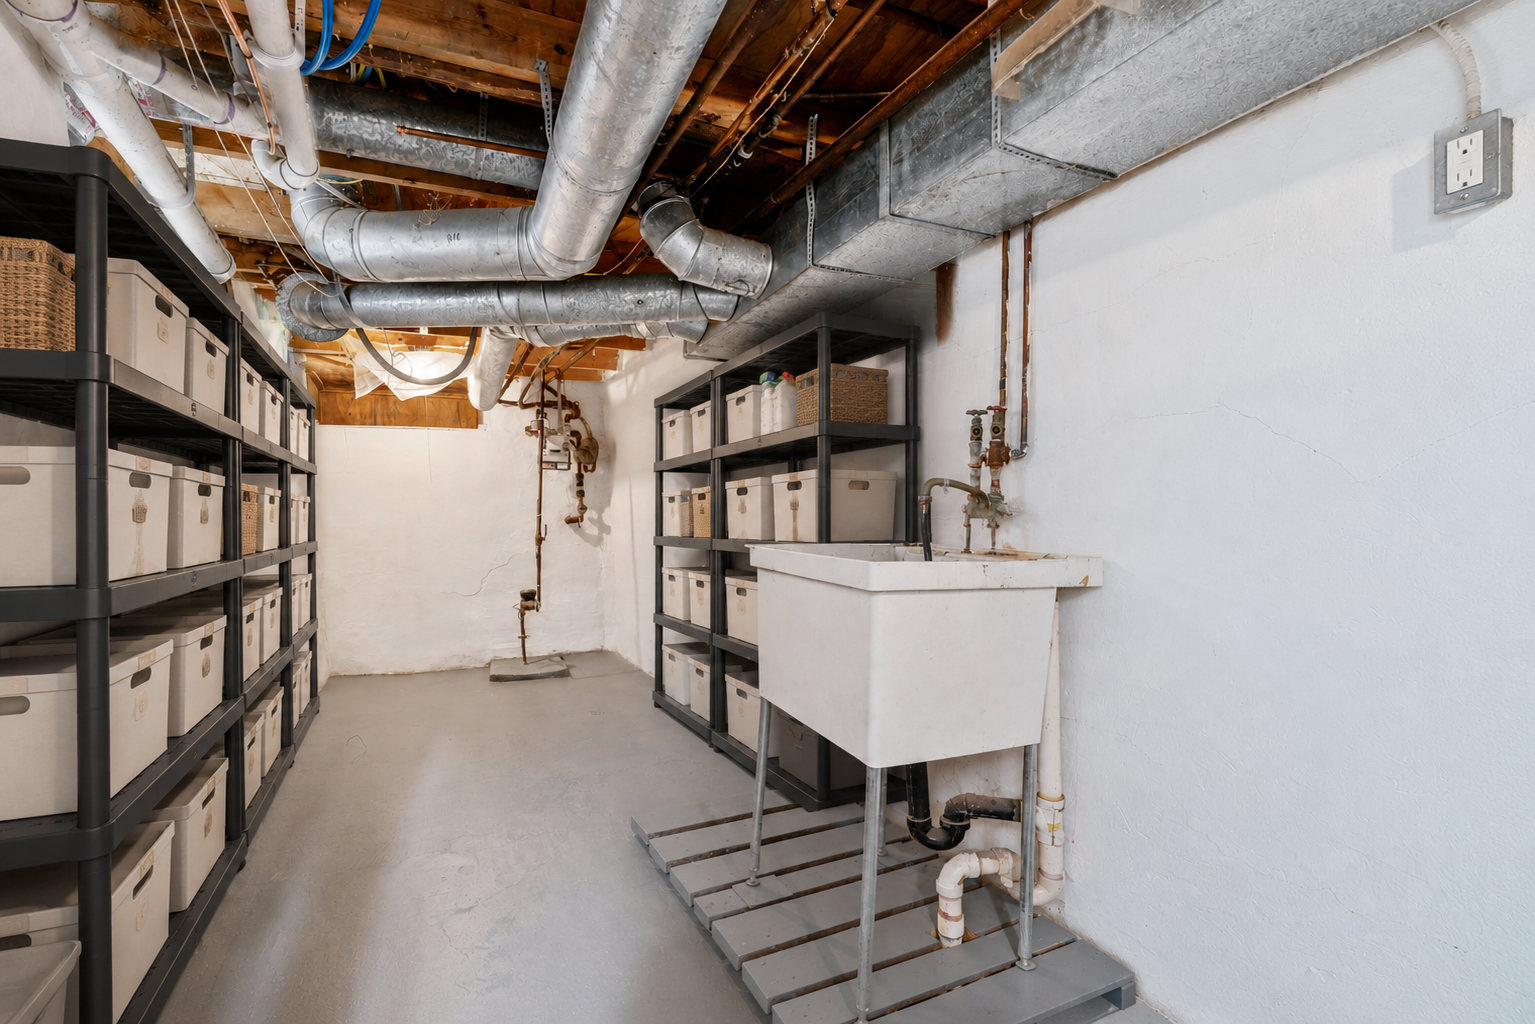
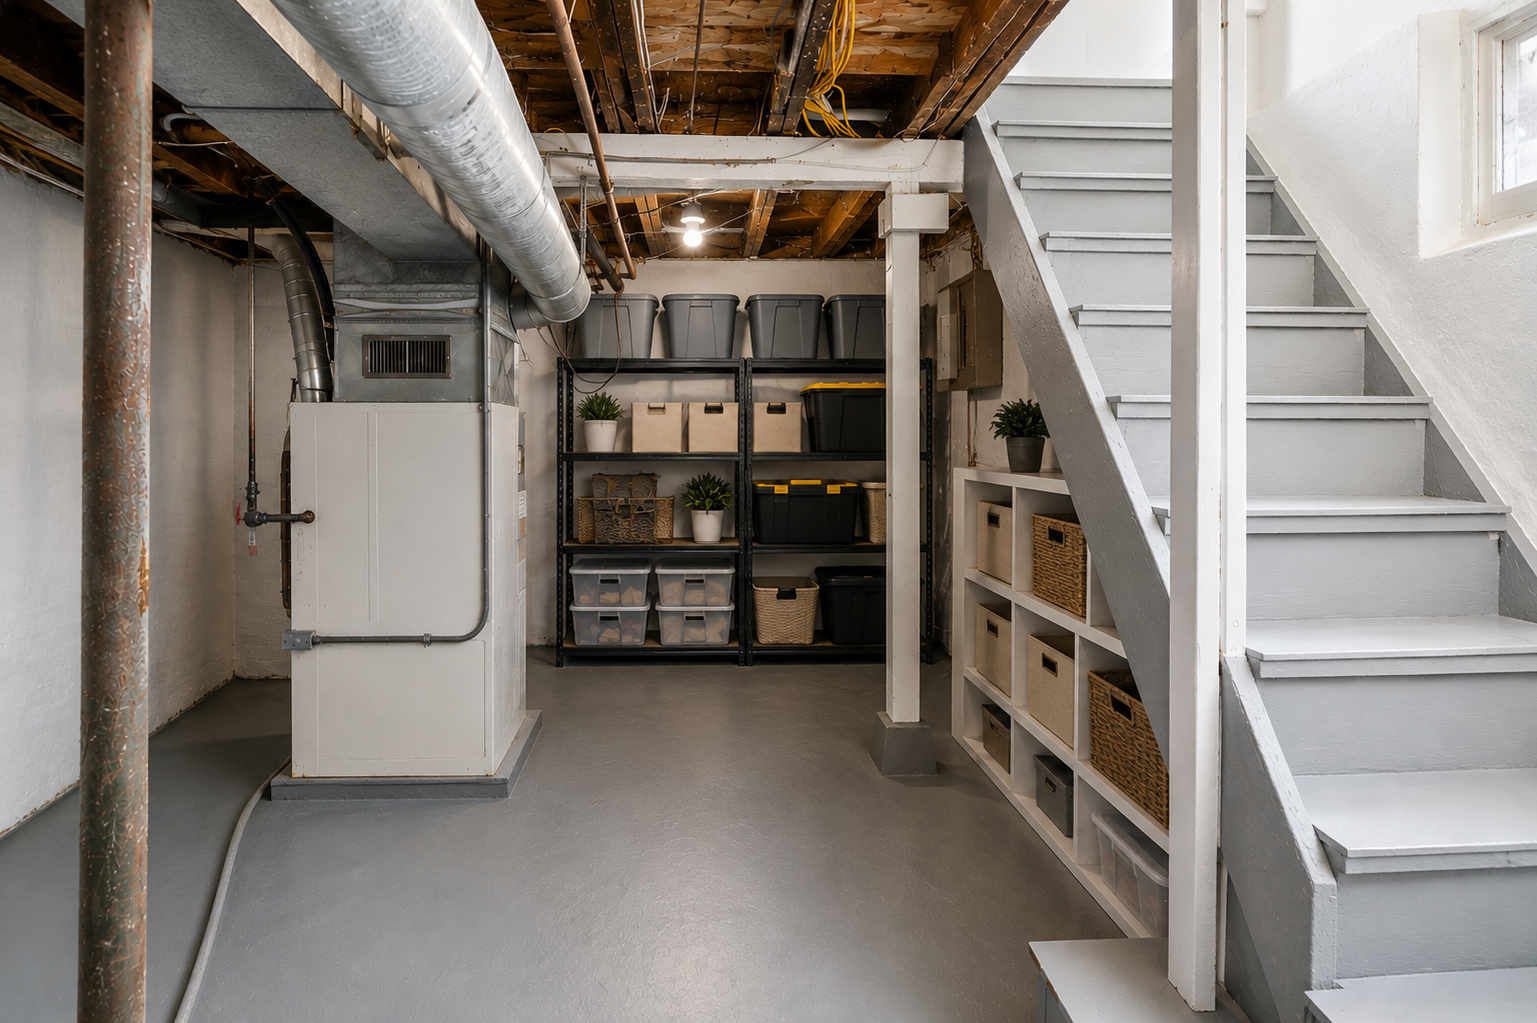
Basement: Full; Storage Space; Unfinished
Bath Description: Main Floor 3/4 Bath; Upper Level Full Bath
Construction Status: Previously Owned
Dining Room Description: Informal Dining Room; Kitchen/Dining Room; Living/Dining Room
Electric: Circuit Breakers
Exterior: Aluminum Siding; Wood
Fencing: Chain Link; Full
Financing Terms: Conventional
Foundation: Poured Concrete
Fuel: Natural Gas
Heating: Forced Air
Laundry: Gas Dryer Hookup; Upper Level; Washer Hookup
Lock Box Type: Combo
Road Frontage: City Street
Road Responsibility: Public Maintained Road
Roof: Age Over 8 Years; Asphalt Shingles
Sellers Terms: Adj. Rate/Gr Payment; Cash; Contract for Deed; Conventional; FHA; Special Funding; VA; Other
Sewer: City Sewer/Connected
Special Search: 2nd Floor Laundry; Renovated
Stories: One and One Half
Water: City Water/Connected
Room Information
| Room Name | Dimensions | Level |
| Laundry | Upper | |
| Three Season Porch | 15x7 | Main |
| Deck | 12x8 | Main |
| Dining Room | 10x10 | Main |
| First (1st) Bedroom | 14x12 | Upper |
| Foyer | 5x4 | Main |
| Kitchen | 15x10 | Main |
| Living Room | 12x10 | Main |
| Second (2nd) Bedroom | 12x10 | Upper |
| Bathroom | 12x6 | Upper |
| Bathroom | 12x4 | Main |
 List of Improvements - 4116 Elliot Ave M
 Listing Office: Fuze Real Estate
Last Updated: October - 04 - 2026

The data relating to real estate for sale on this web site comes in part from the Broker Reciprocity SM Program of the Regional Multiple Listing Service of Minnesota, Inc. The information provided is deemed reliable but not guaranteed. Properties subject to prior sale, change or withdrawal. ©2026 Regional Multiple Listing Service of Minnesota, Inc All rights reserved.
Monday 5th of October 2026 06:32 AM

218-998-4400
Mohagen Real Estate


Let's Connect

Mohagen Real Estate
sue@MohagenRealEstate.com
Office: 218-998-4400
Cell: 218-731-7376

Mohagen Real Estate is licensed in the State of Minnesota