4116 Sunnyside Road, Minneapolis, MN 55424 (MLS# 6591042)
$1,595,000
Minneapolis, MN 55424
MLS# 6591042
Status: Closed
4 beds | 3 baths | 3642 sqft
1 / 82

Property Description
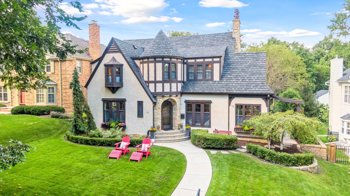
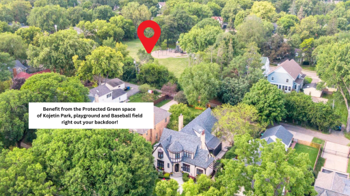
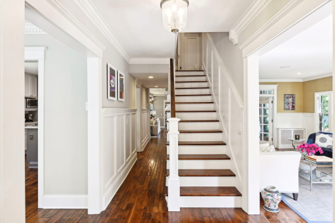
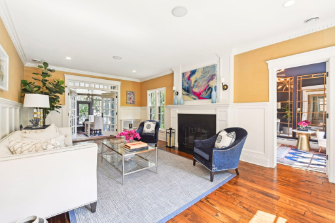
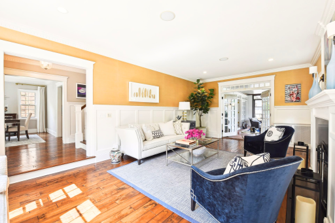
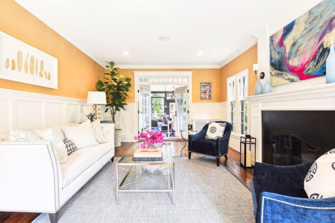
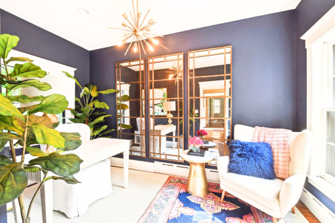
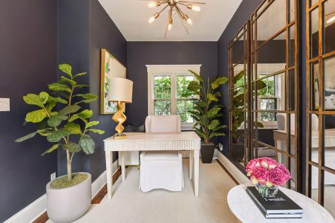
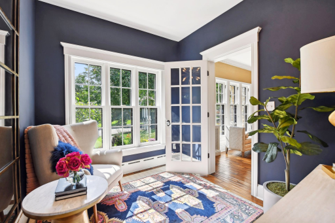
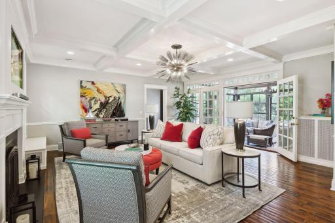
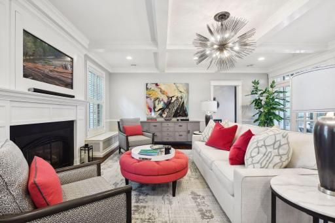
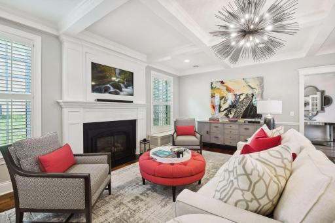
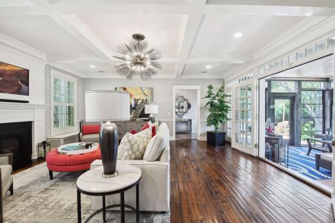
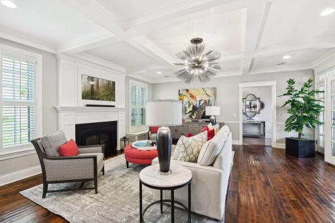
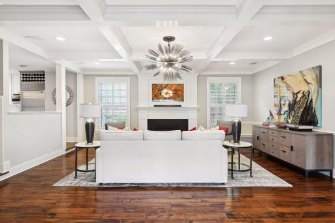
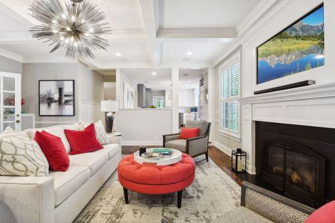
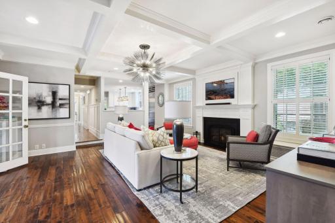
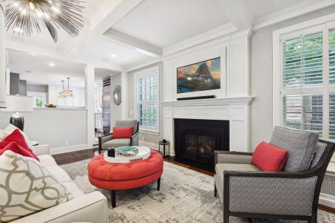
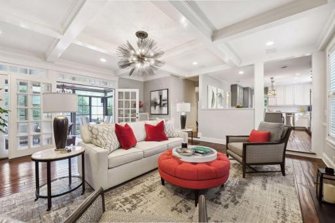
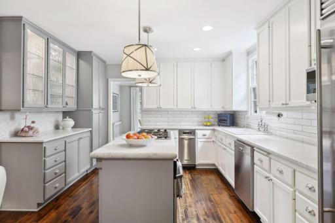
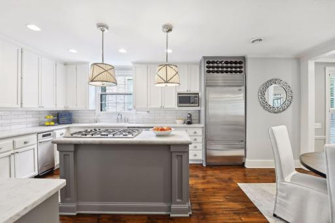
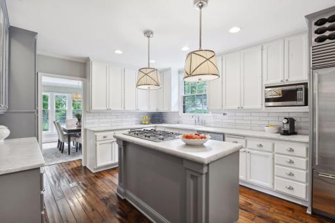
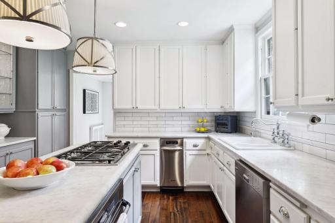
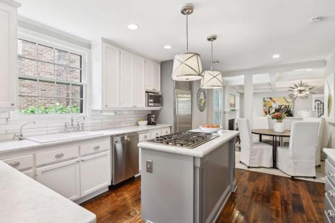
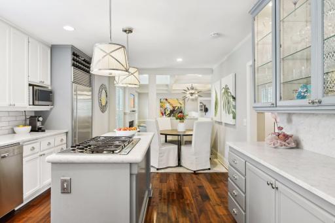
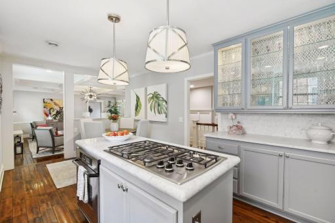
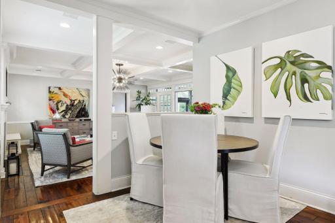
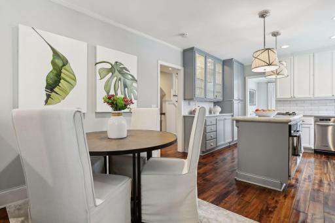
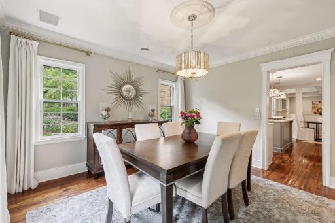
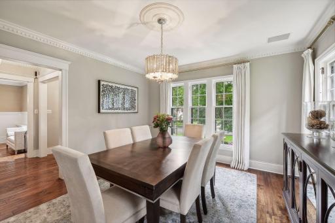
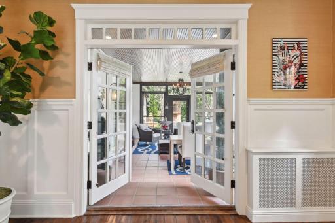
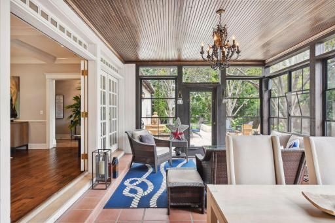
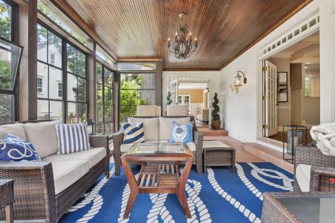
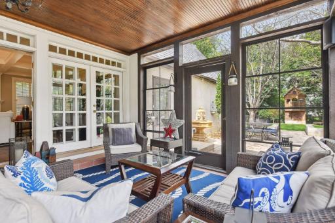
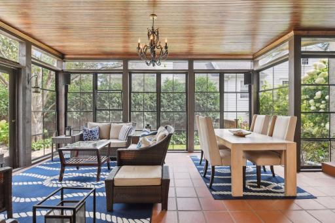
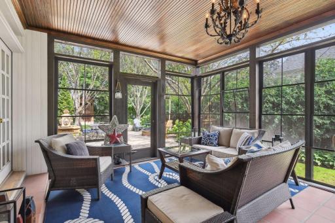
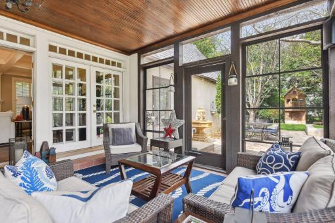
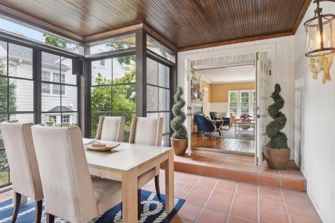
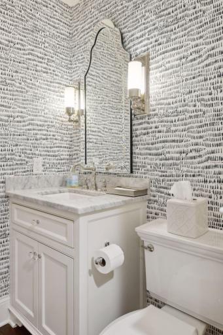
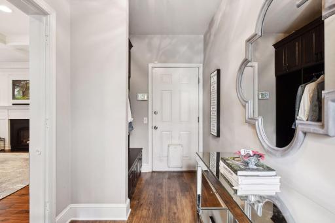
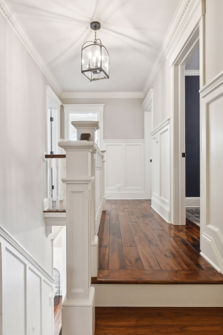
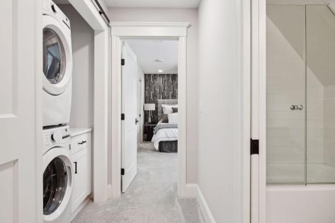
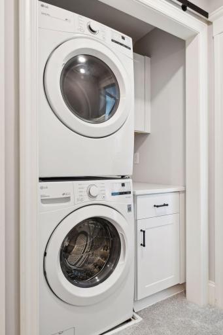
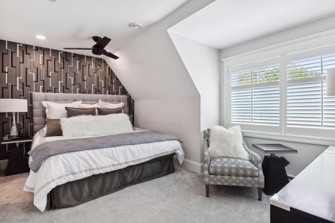
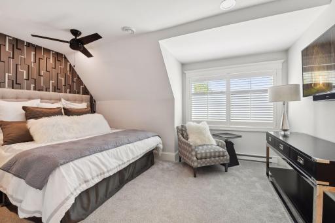
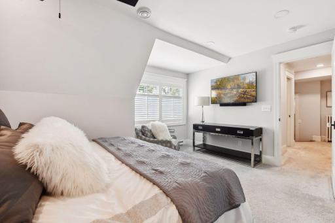
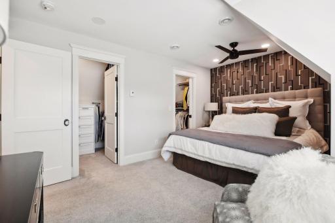
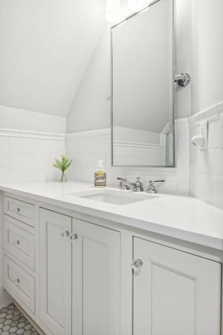
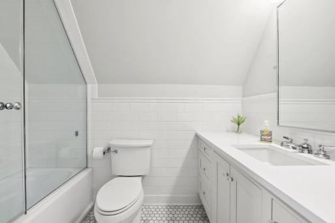
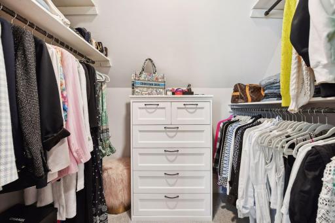
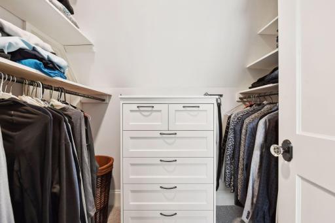
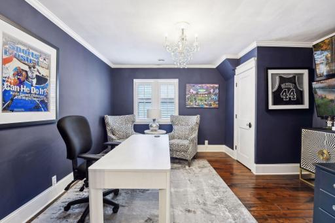
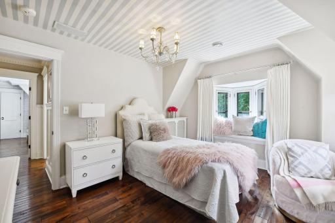
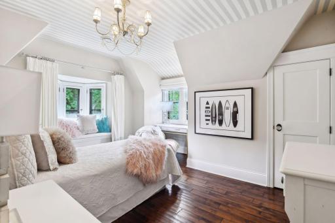
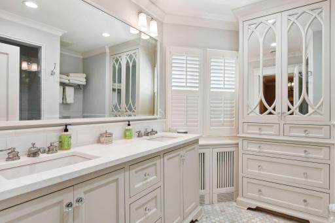
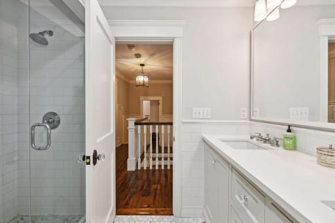
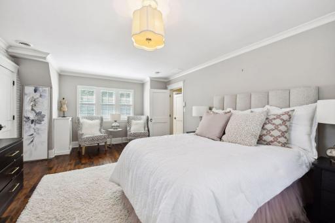
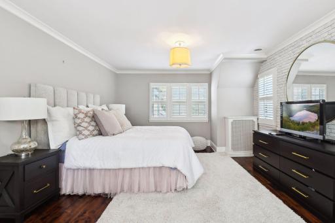
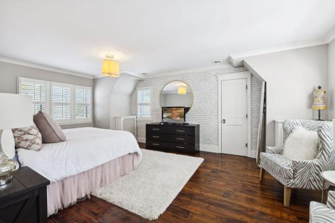
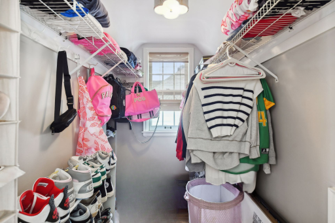
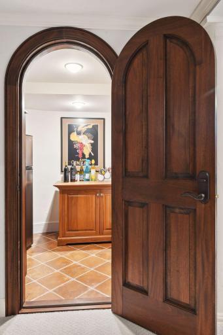
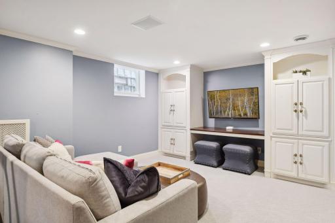
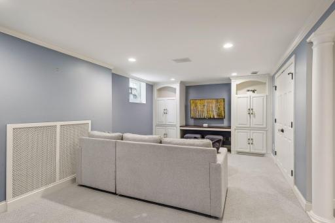
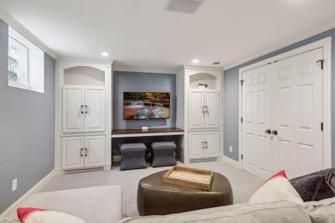
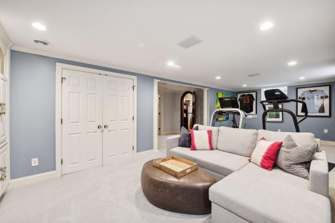
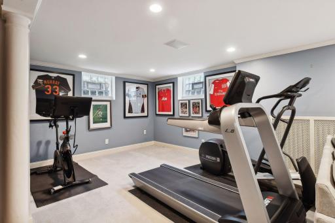
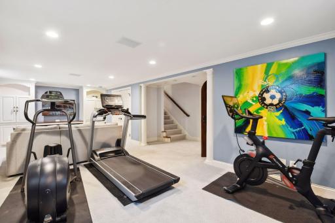
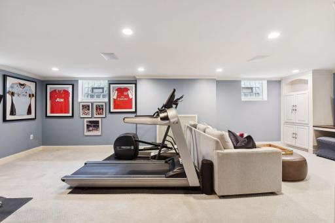
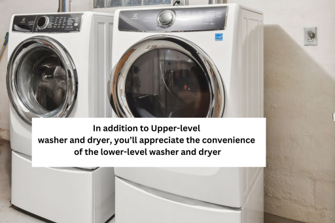
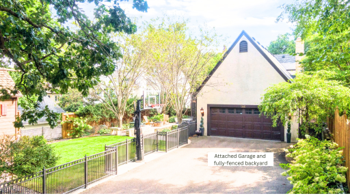
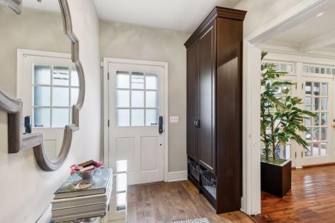
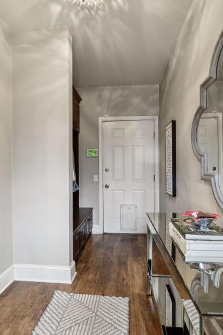
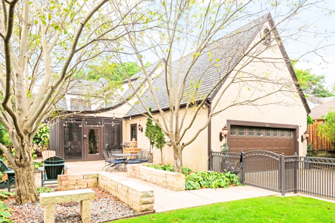
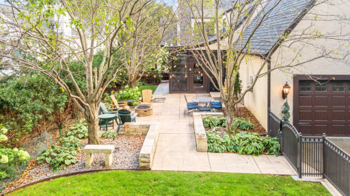
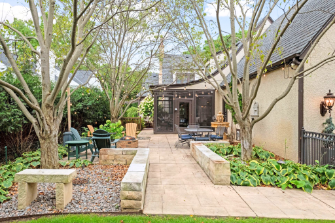
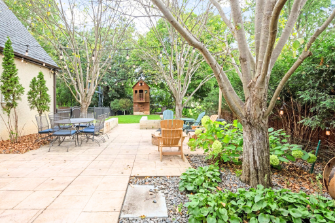
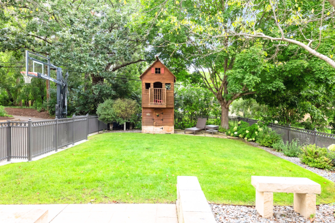
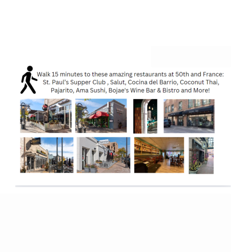
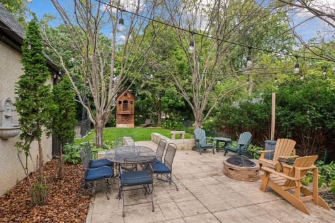
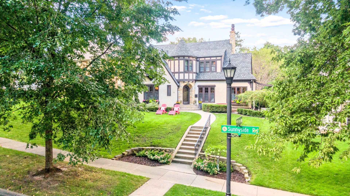
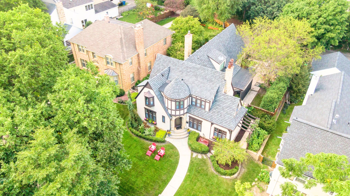
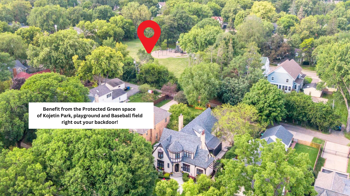
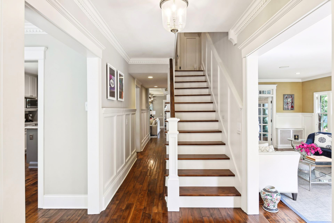
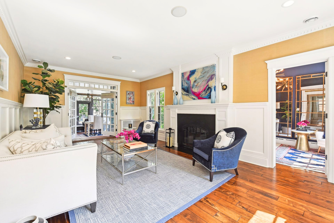
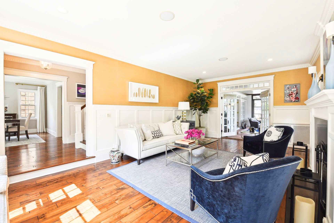
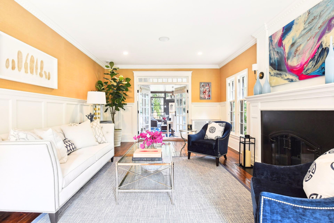
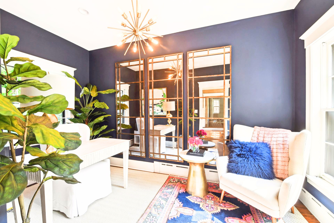
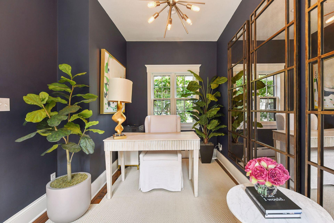
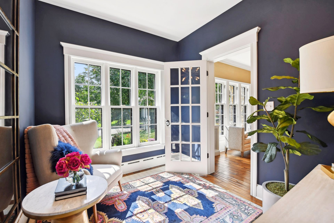
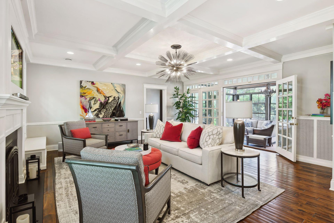
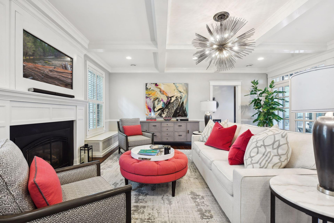
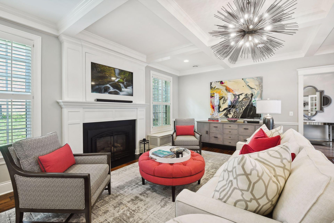
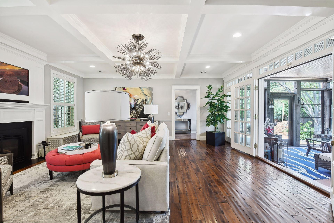
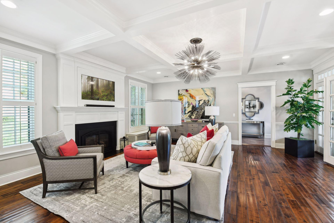
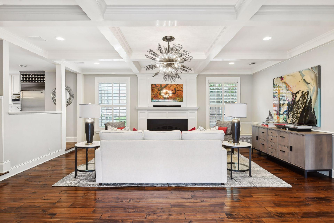
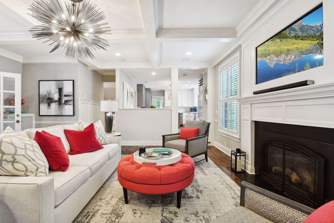
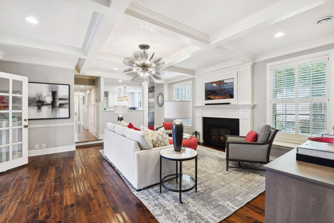
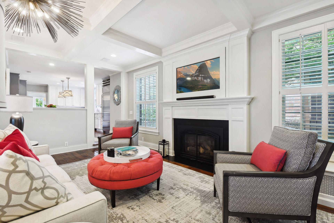
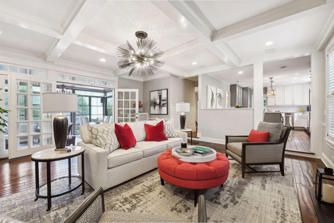
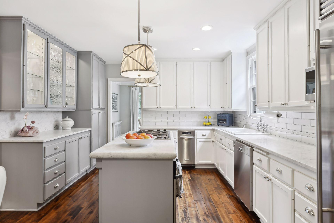
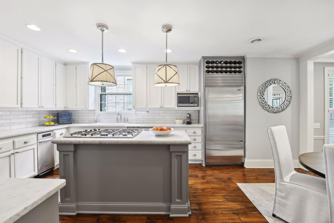
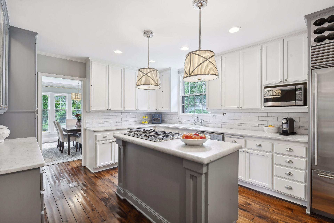
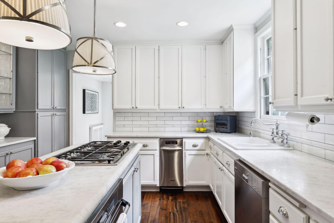
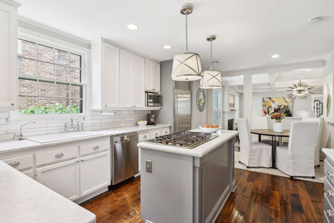
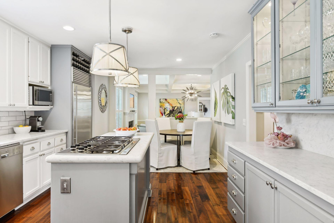
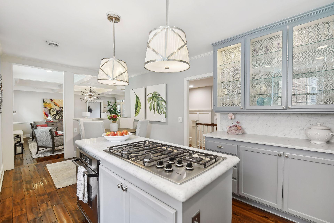
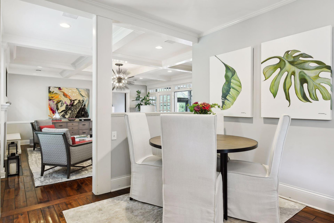
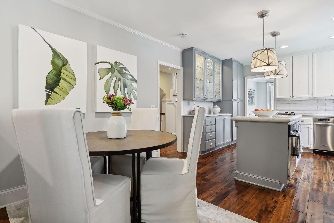
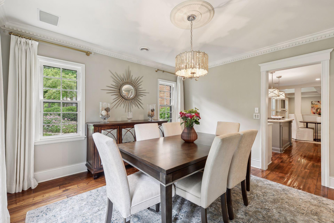
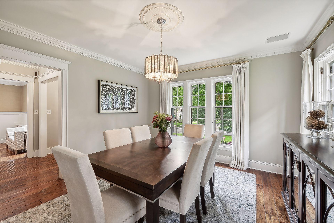
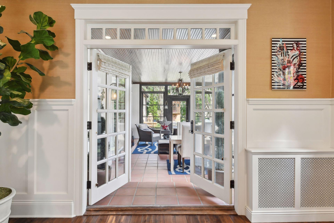
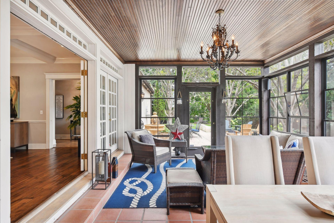
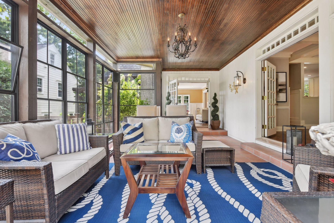
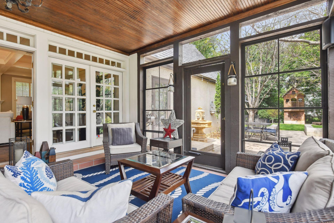
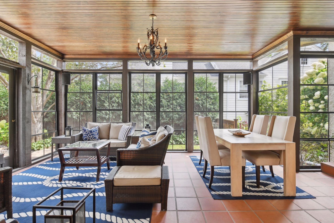
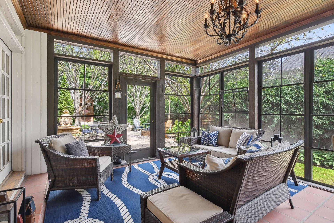
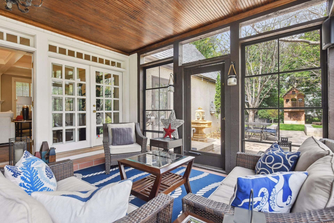
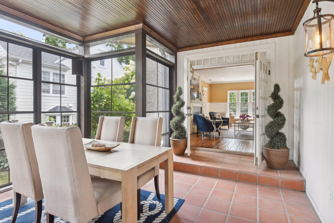
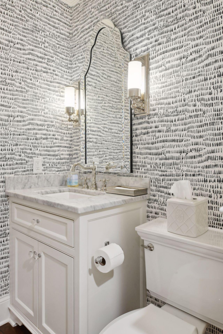
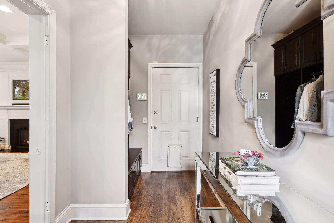
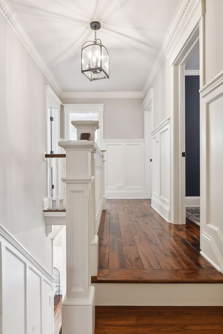
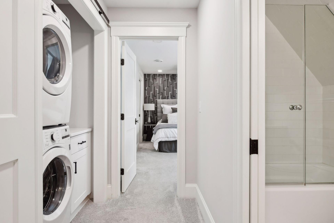
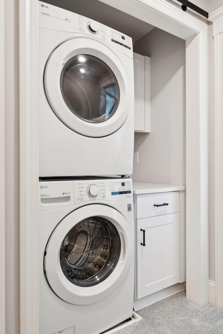
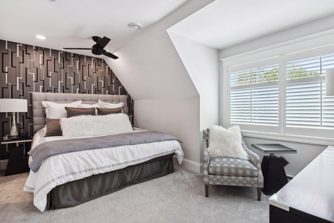
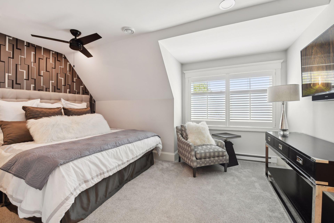
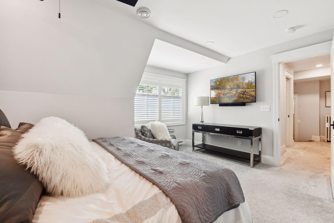
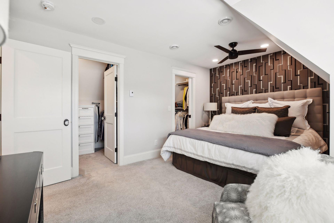
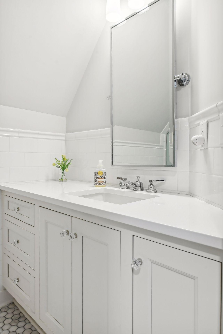
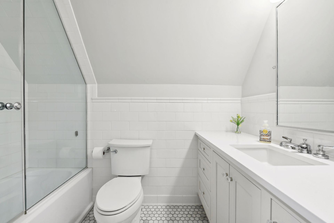
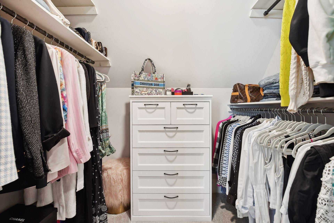
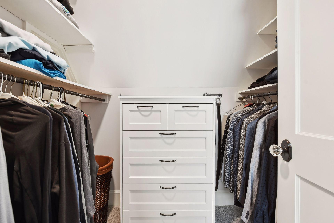
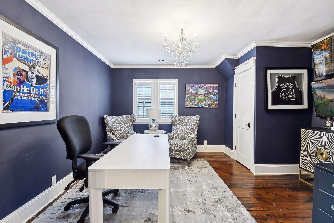
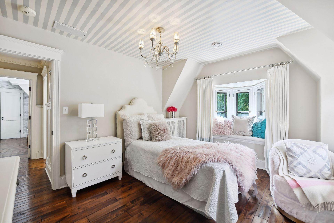
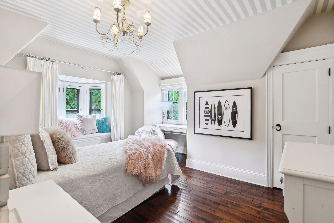
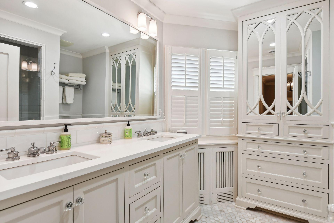
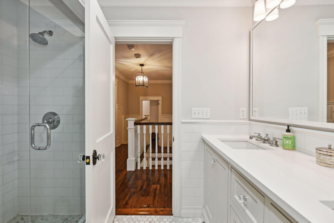
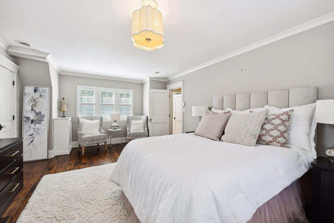
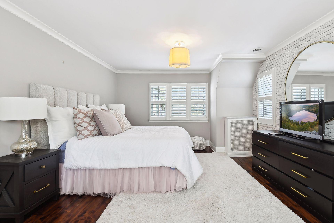
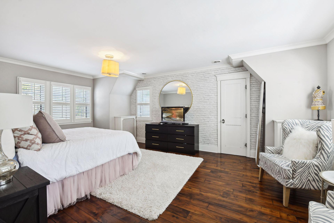
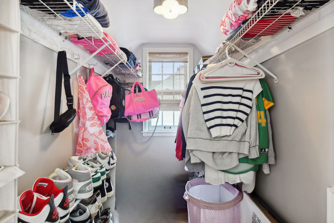
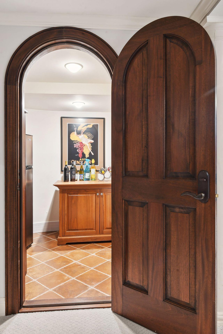
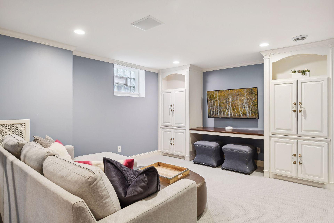
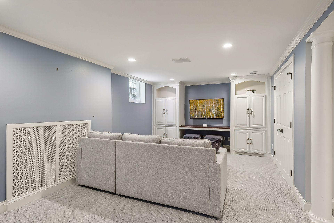
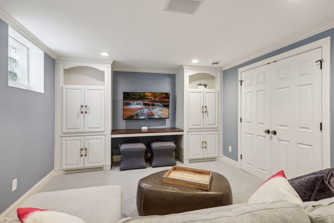
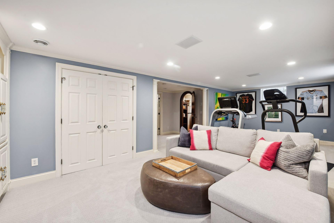
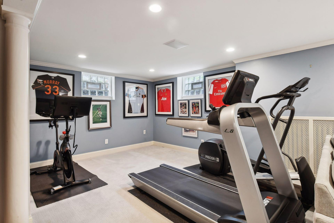
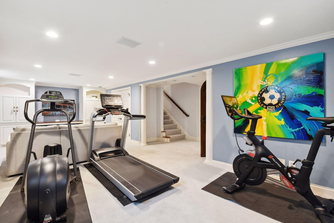
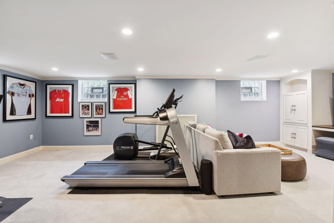
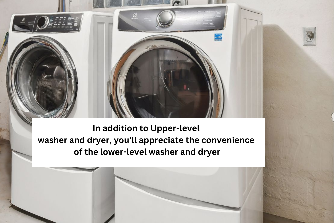
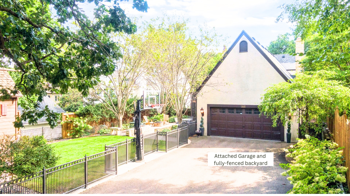
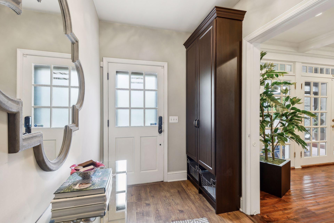
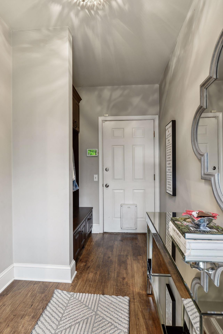
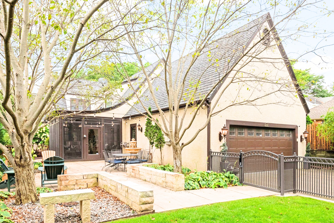
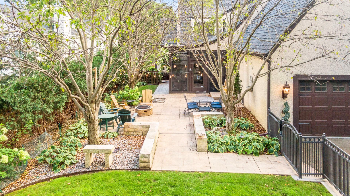
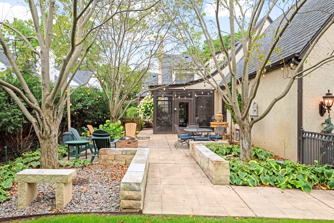
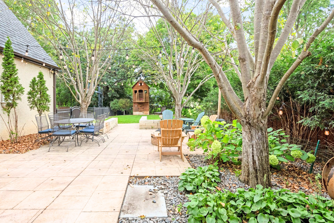
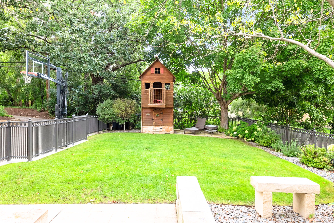
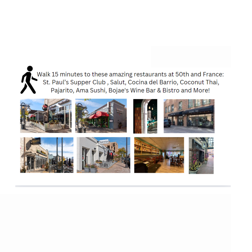
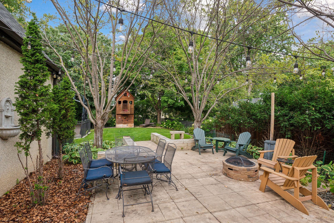
Nestled in the Country Club neighborhood of Edina, this move-in ready, immaculate Tudor-style home combines historic charm with modern elegance and updates. Impeccable craftsmanship shines through the coffered ceilings, wainscoting, hand-scrapped walnut floors, custom trim work, and marble countertops. This historic home effortlessly blends defined living spaces, creating harmonious flow from one area to the next. You'll appreciate the sunroom, which is accessible through French doors from the formal living room, family room, and outdoor patio. The main floor features a chef's kitchen with Sub Zero refrigerator, kitchen island, and custom cabinetry. The spacious formal dining room provides a welcoming space for entertaining guests while the additional breakfast seating area is the perfect place to enjoy casual meals. The kitchen opens to a family room with gas fireplace and TV/sitting area. The formal living room features an additional gas fireplace and views of the beautiful sunroom and backyard. A main level office provides the convenience of working from home. You'll also appreciate a main level powder room and a spacious mudroom you can enter/exit from the 2 car attached garage and backyard/patio entrances. The upper level North wing was recently fully remodeled by current owners and completely transformed into a Primary Owner's Suite. The North Wing transformation includes the addition of a full bath, a washer/dryer closet, 2 walk-in closets and a primary bedroom. The space has been completely transformed/finished! There are 3 additional bedrooms on the upper level and a 3/4 updated bathroom. The lower-level features a family room / recreational space, wine cellar, additional laundry room, storage rooms, and utility area. Outdoors you'll love the fully-fenced backyard, stamped concrete patio, 3 story playhouse, 2 car attached garage with epoxy flooring. Important updates to the home include a new roof in 2022, newer AC, sump pump, and newer water heater. You'll love the home's location! Just behind the home you'll find Kojetin park and playground! The home is just a 10 minute walk to 50th and France where you can find a plethora of Restaurants, upscale retail, a movie theatre, courtyards, bars, and great gathering spaces. The home is just a 6 minute walk to 44th and France where you can find the local wine shop, coffee shop, bagel shop, and more.
Details
Maps
Contract Information
Status: Closed
Off Market Date: 2024-11-18
Contingency: None
Current Price: 1560000
Closed Date: 2025-03-17
Original List Price: 1775000
Sales Close Price: 1560000
ListPrice: 1595000
List Date: 2024-09-09
Owner is an Agent?: No
Auction?: No
General Property Information
Common Wall: No
Lot Measurement: Acres
Manufactured Home?: No
Multiple PIDs?: No
New Development: No
Number of Fireplaces: 2
Waterfront YN: No
Year Built: 1936
Yearly/Seasonal: Yearly
Zoning: Residential-Single Family
Bedrooms: 4
Baths Total: 3
Bath Full: 1
Bath Three Quarters: 1
Bath Half: 1
Main Floor Total SqFt: 1670
Above Grd Total SqFt: 3077
Below Grd Total SqFt: 565
Total SqFt: 3642
Total Finished Sqft: 3642.00
FireplaceYN: Yes
Style: (SF) Single Family
Foundation Size: 1798
Garage Stalls: 2
Lot Dimensions: 60x183
Acres: 0.26
Location Tax and Other Information
House Number: 4116
Street Name: Sunnyside
Street Suffix: Road
Postal City: Minneapolis
County: Hennepin
State: MN
Zip Code: 55424
Complex/Dev/Subdivision: Country Club Dist Fairway Sec
Assessments
Tax With Assessments: 14869
Basement
Foundation Dimensions: irregular
Building Information
Finished SqFt Above Ground: 3077
Finished SqFt Below Ground: 565
Lease Details
Land Leased: Not Applicable
Miscellaneous Information
Homestead: Yes
Ownership
Fractional Ownership: No
Parking Characteristics
Garage Dimensions: 25x22
Garage Square Feet: 532
Public Survey Info
Range#: 24
Section#: 18
Township#: 28
Property Features
Accessible: None
Air Conditioning: Central Air
Amenities Unit: Hardwood Floors; In-Ground Sprinkler; Kitchen Center Island; Kitchen Window; Natural Woodwork; Patio; Primary Bedroom Walk-In Closet; Security System; Sun Room; Walk-In Closet
Appliances: Cooktop; Dishwasher; Dryer; Freezer; Microwave; Refrigerator; Trash Compactor; Washer
Basement: Concrete Block
Bath Description: Main Floor 1/2 Bath; Upper Level 3/4 Bath; Upper Level Full Bath; Full Primary
Construction Status: Previously Owned
Dining Room Description: Breakfast Area; Separate/Formal Dining Room
Exterior: Stucco
Family Room Characteristics: Lower Level; Main Level
Fencing: Full
Financing Terms: Cash
Fireplace Characteristics: Gas Burning
Foundation: Concrete Block
Fuel: Natural Gas
Heating: Boiler; Other
Laundry: Lower Level; Upper Level
Lock Box Type: Supra
Sewer: City Sewer/Connected
Stories: Two
Water: City Water/Connected
Room Information
| Room Name | Dimensions | Level |
| Bathroom | 4.5x4.5 | Main |
| First (1st) Bedroom | 20x13 | Upper |
| Second (2nd) Bedroom | 13x11 | Upper |
| Third (3rd) Bedroom | 13x12 | Upper |
| Amusement Room | 25x14 | Lower |
| Kitchen | 20x11 | Main |
| Office | 10x7 | Main |
| Screened Porch | 20x18 | Main |
| Mud Room | 18x4.5 | Main |
| Living Room | 22x13 | Main |
| Dining Room | 13x13 | Main |
| Family Room | 19x18 | Main |
Listing Office: Coldwell Banker Realty - Lakes
Last Updated: March - 20 - 2026

The data relating to real estate for sale on this web site comes in part from the Broker Reciprocity SM Program of the Regional Multiple Listing Service of Minnesota, Inc. The information provided is deemed reliable but not guaranteed. Properties subject to prior sale, change or withdrawal. ©2026 Regional Multiple Listing Service of Minnesota, Inc All rights reserved.
Sunday 18th of October 2026 06:13 PM

218-998-4400
Mohagen Real Estate



Let's Connect

Mohagen Real Estate
sue@MohagenRealEstate.com
Office: 218-998-4400
Cell: 218-731-7376

Mohagen Real Estate is licensed in the State of Minnesota