412 5th Street N, 514, Fargo, ND 58102 (MLS# 7154641)
$679,000
Fargo, ND 58102
MLS# 7154641
3 beds | 3 baths | 2323 sqft
1 / 30


Property Description
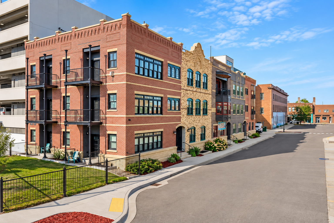
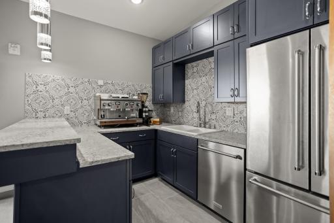
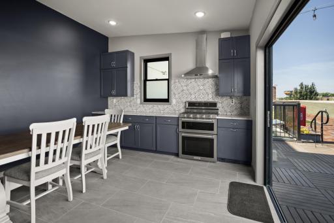
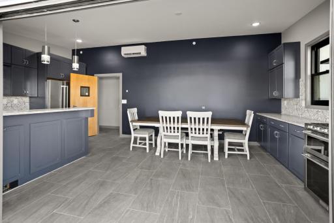
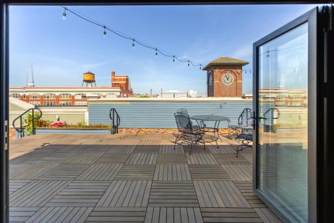
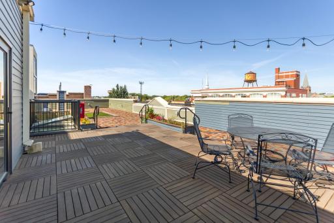
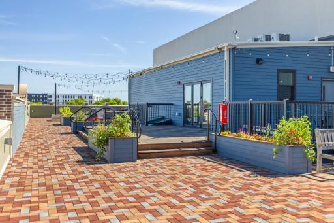
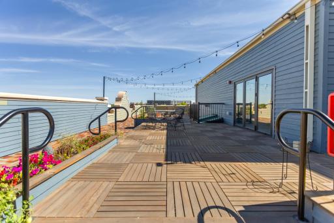
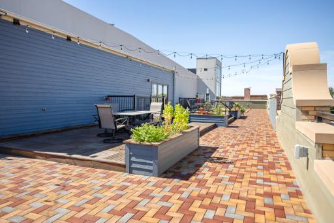
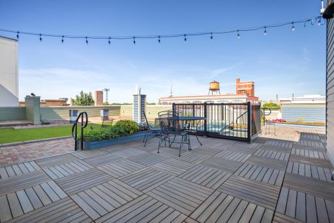
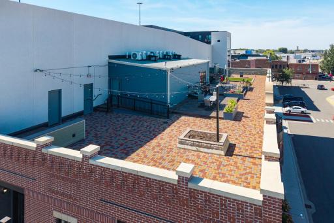
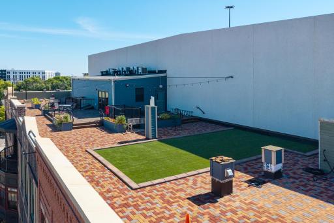
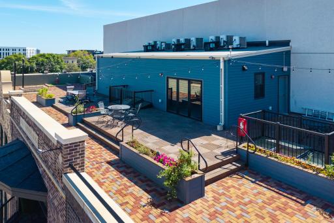
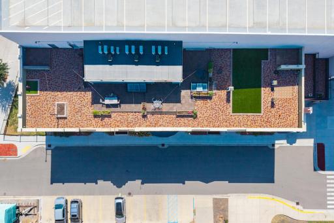
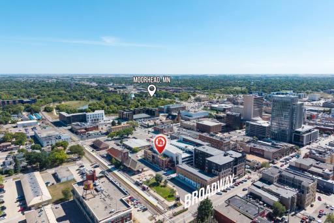
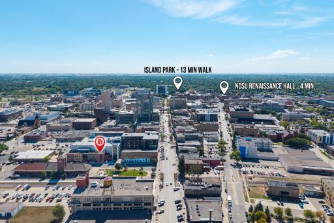
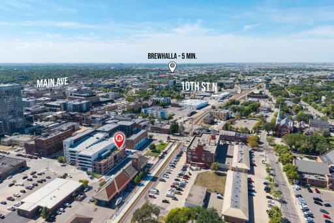
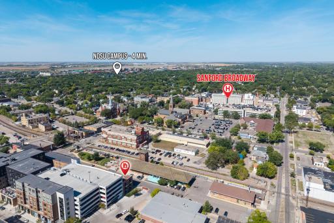
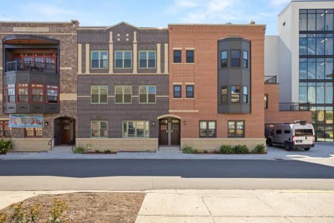
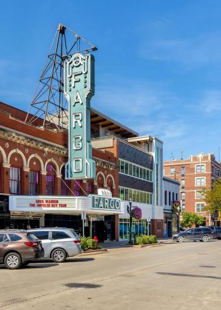
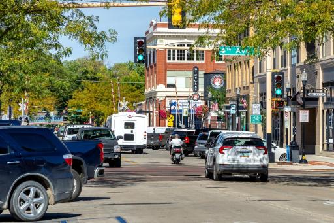
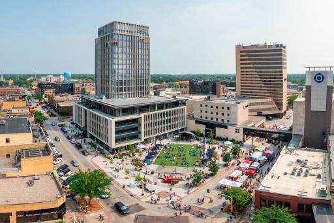
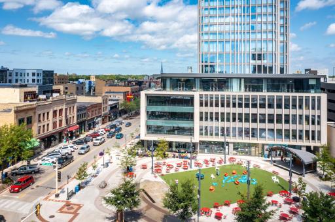
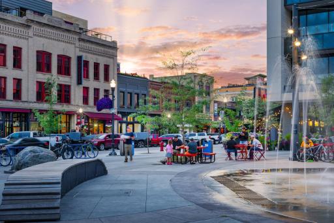
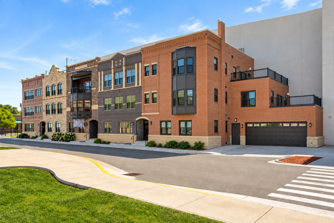
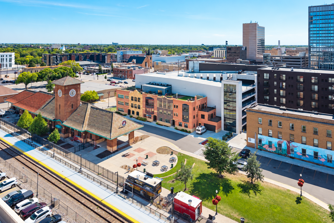
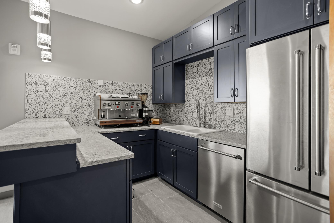
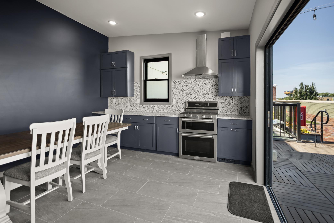
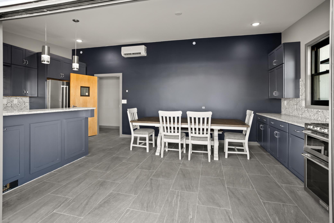
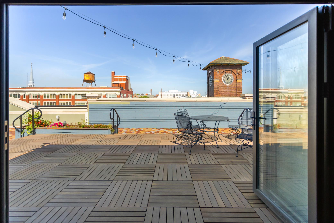
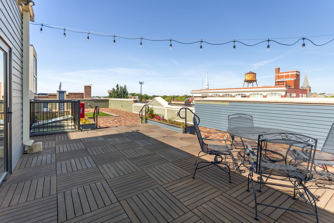
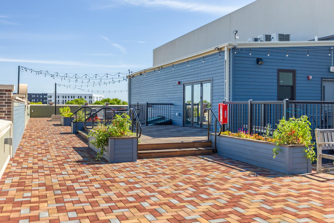
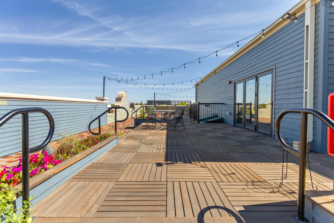
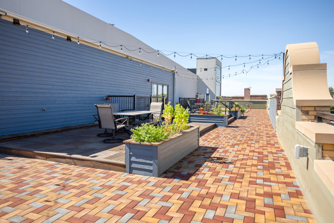
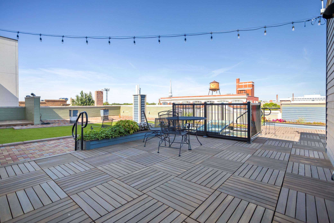
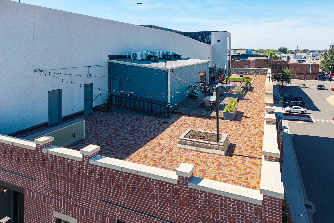
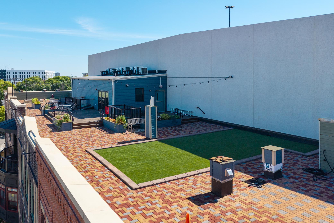
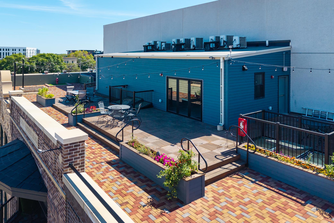
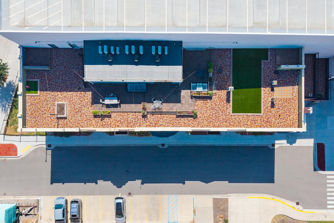
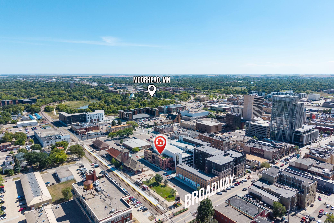
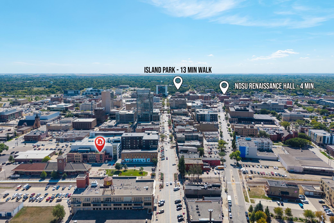
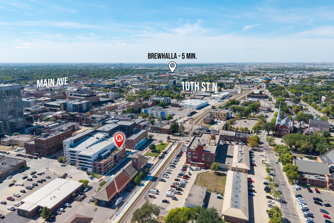
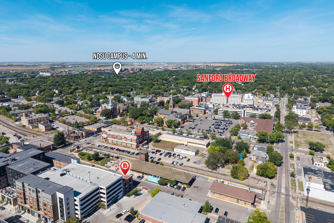
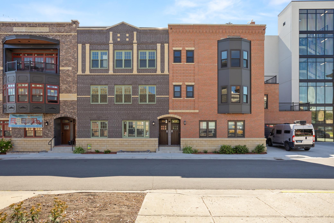
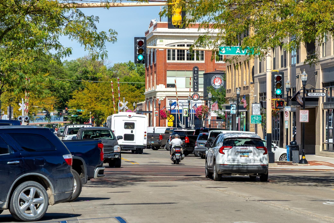
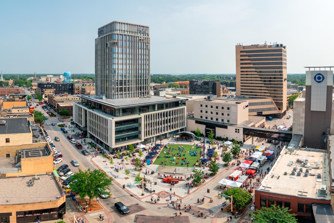
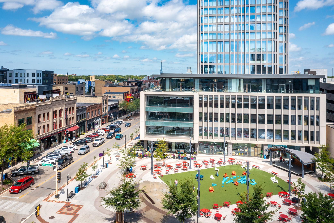
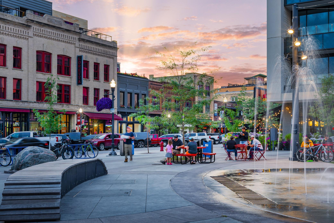
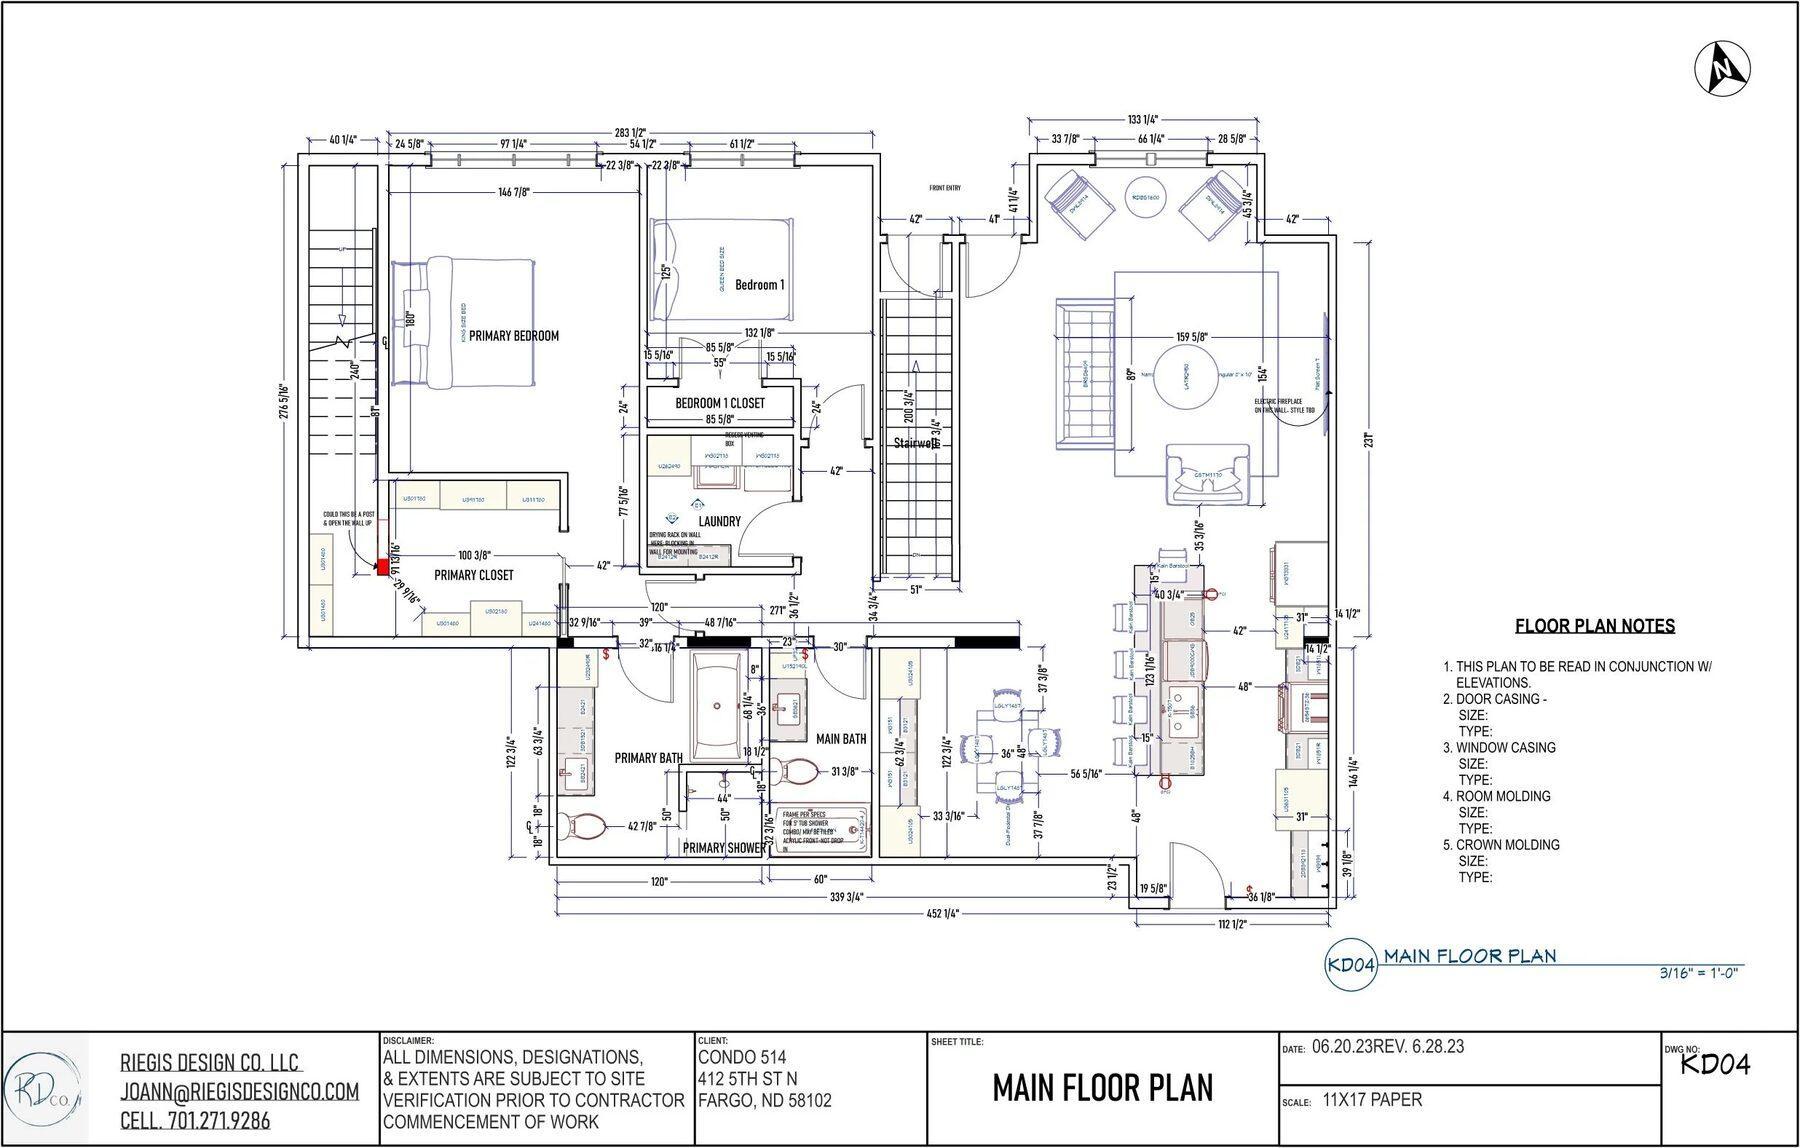
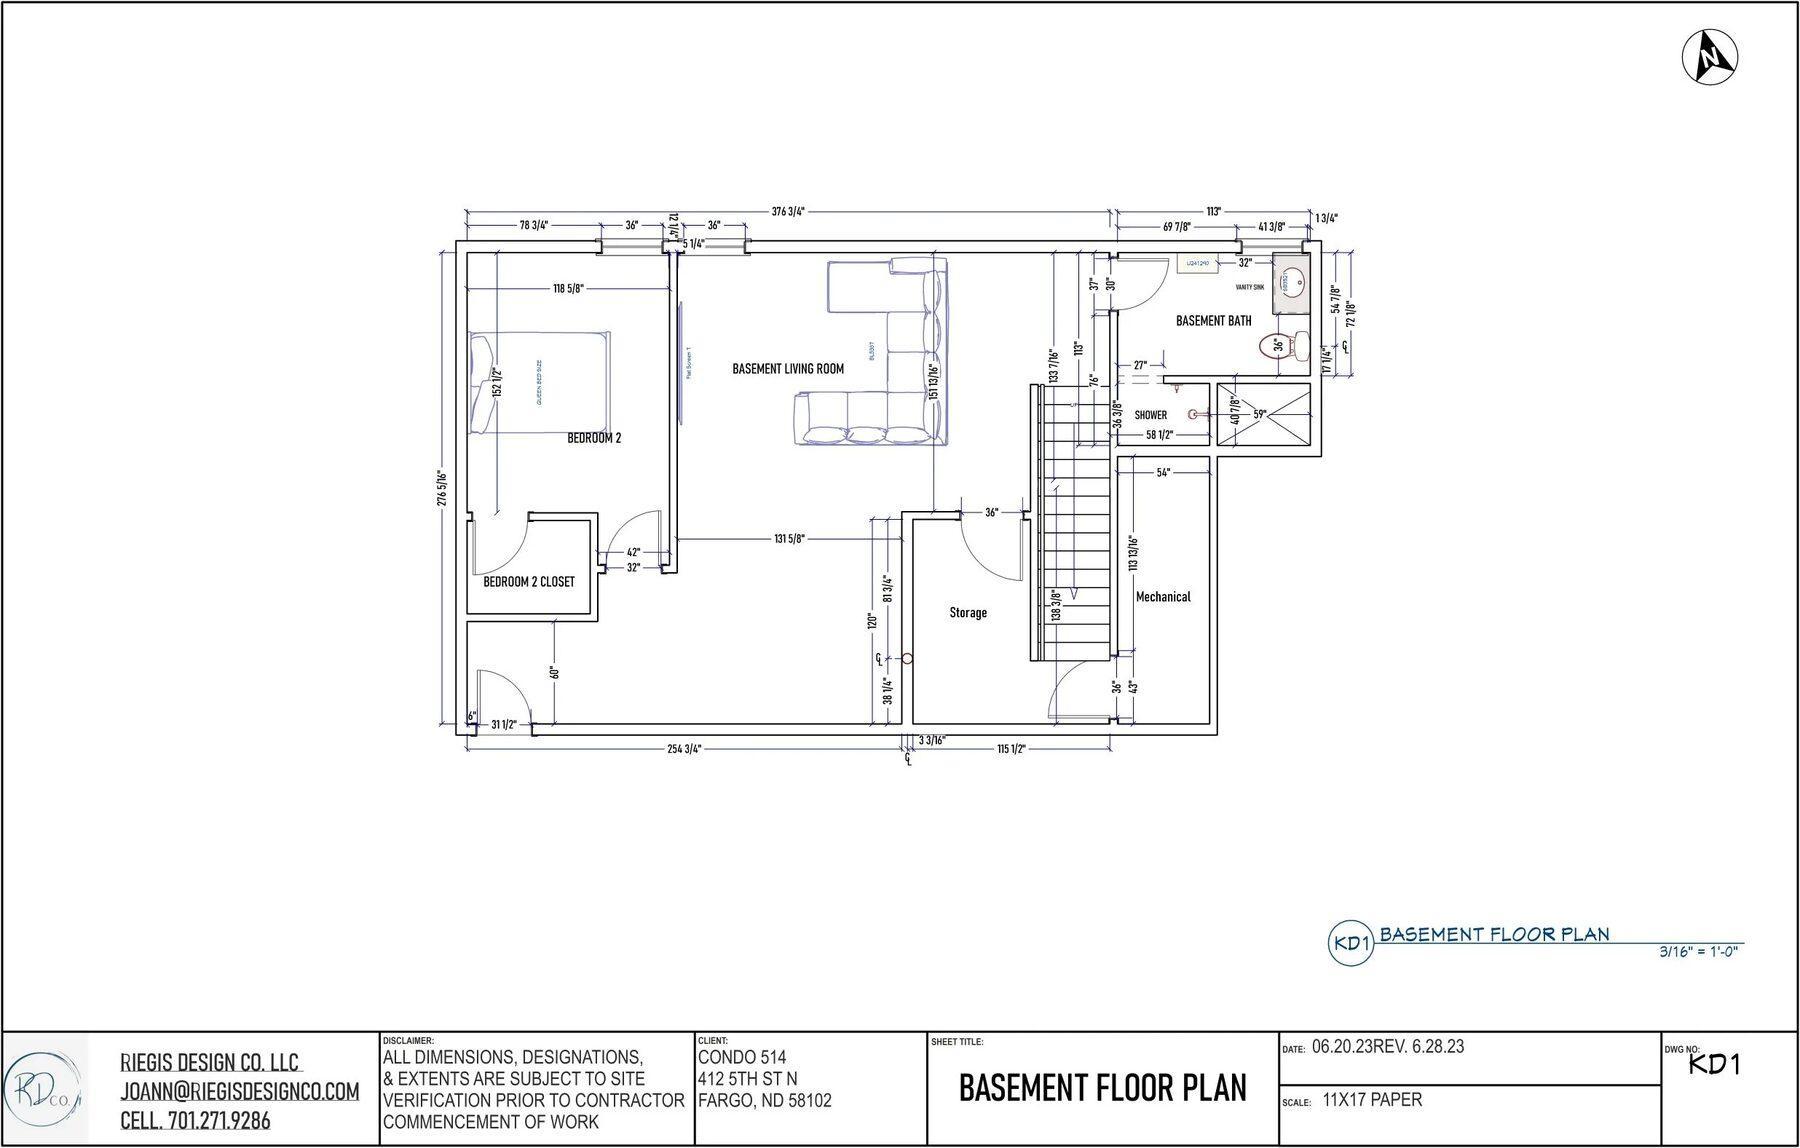
Currently a construction site and not available for showings. Contact listing agents for other unit availability. Bring your vision to life in Unit #514 at the Great Northern Block Condos! This unfinished, design-ready first-floor condo offers 2,323 total square feet, giving you the opportunity to make your own selections and create a space that fits your style. The current layout is designed for 3 bedrooms and 3 bathrooms, with 2 bedrooms and 2 bathrooms on the 1,505-square-foot main level. The additional 818-square-foot basement is laid out for a third bedroom and bathroom along with a spacious family room, providing plenty of space for guests, entertaining, or relaxing. Enjoy the convenience of an attached 2-stall garage right across the hall, along with access to the buildingâs rooftop community spaceâa great place to gather, entertain, and take in views of downtown Fargo. Located within an approved Renaissance Zone, the property also offers valuable primary residence tax incentives for buyers. With a flexible unfinished interior, generous living space, and unique building amenities, Unit #514 is ready to be transformed into a home designed around you.
Details
Maps
Contract Information
Status: Active
Contingency: None
Current Price: 679000
Original List Price: 679000
ListPrice: 679000
List Date: 2026-10-02
Owner is an Agent?: No
Auction?: No
General Property Information
Assoc Mgmt Co. Phone #: 701-541-3718
Association Fee Frequency: Monthly
Association Mgmt Co. Name: T & K Property Management
Common Wall: Yes
Lot Measurement: Acres
Manufactured Home?: No
Multiple PIDs?: No
New Development: No
Number of Fireplaces: 1
Projected Completion Date: 2027-06-30
Waterfront YN: No
Year Built: 2022
Yearly/Seasonal: Yearly
Zoning: Residential-Multi-Family
Bedrooms: 3
Baths Total: 3
Bath Full: 3
Main Floor Total SqFt: 1505
Above Grd Total SqFt: 1505
Below Grd Total SqFt: 818
Total SqFt: 2323
Total Finished Sqft: 2264.00
FireplaceYN: Yes
Style: (CC) Low Rise (3- Levels)
Foundation Size: 818
Association Fee: 497
Garage Stalls: 1
Lot Dimensions: 42 x 43 x 189 x 201
Acres: 0.18
Assessment Pending: No
Location Tax and Other Information
House Number: 412
Street Name: 5th
Street Suffix: Street
Street Direction Suffix: N
Unit Number: 514
Postal City: Fargo
County: Cass
State: ND
Zip Code: 58102
Complex/Dev/Subdivision: Great Northern Depot - Renaissance Zone Tax Credit
Assessments
Assessment Balance: 248
Assessment Installment: 17
Tax With Assessments: 5400
Building Information
Finished SqFt Above Ground: 1505
Finished SqFt Below Ground: 759
Lease Details
Land Leased: Not Applicable
Lock Box Type
Lock Box Source: FMR
Miscellaneous Information
DP Resource: Yes
Homestead: No
Ownership
Fractional Ownership: No
Property Features
Accessible: None
Air Conditioning: Ductless
Amenities Unit: Walk-In Closet
Appliances: Dishwasher; Disposal; Microwave; Range; Refrigerator; Other
Association Fee Includes: Controlled Access; Internet; Lawn Care; Outside Maintenance; Parking Space; Sanitation; Security System; Shared Amenities; Snow Removal; Water
Basement: Egress Windows; Storage Space
Bath Description: Main Floor Full Bath; Full Primary; Full Basement
Construction Status: Under Construc/Spec Homes
Dining Room Description: Informal Dining Room
Exterior: Brick/Stone
Family Room Characteristics: Family Room
Fireplace Characteristics: Electric; Living Room
Foundation: Poured Concrete
Fuel: Natural Gas
Heating: In-Floor Heating; Radiant
Laundry: In Unit; Laundry Room
Roof: Flat
Sewer: City Sewer/Connected
Shared Rooms: Club House; Community Room
Special Search: Main Floor Laundry; Main Floor Primary
Stories: One
Townhouse Characteristics: Street-Level
Water: City Water/Connected
Room Information
| Room Name | Level |
| Bathroom | Main |
| Bathroom | Basement |
| Bonus Room | Basement |
| Dining Room | Main |
| First (1st) Bedroom | Main |
| Kitchen | Main |
| Laundry | Main |
| Living Room | Main |
| Living Room | Basement |
| Primary Bath | Main |
| Second (2nd) Bedroom | Main |
| Storage Room | Basement |
| Third (3rd) Bedroom | Basement |
Listing Office: Prime Realty
Last Updated: October - 04 - 2026

The data relating to real estate for sale on this web site comes in part from the Broker Reciprocity SM Program of the Regional Multiple Listing Service of Minnesota, Inc. The information provided is deemed reliable but not guaranteed. Properties subject to prior sale, change or withdrawal. ©2026 Regional Multiple Listing Service of Minnesota, Inc All rights reserved.
Monday 5th of October 2026 02:27 PM

218-998-4400
Mohagen Real Estate


Let's Connect

Mohagen Real Estate
sue@MohagenRealEstate.com
Office: 218-998-4400
Cell: 218-731-7376

Mohagen Real Estate is licensed in the State of Minnesota