412 5th Street N, 524, Fargo, ND 58102 (MLS# 7146205)
$939,000
Fargo, ND 58102
MLS# 7146205
2 beds | 3 baths | 2656 sqft
1 / 79

Property Description
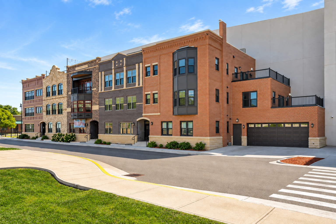
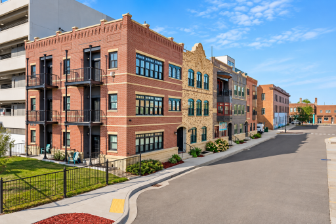
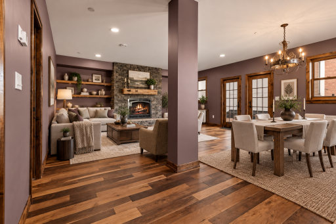
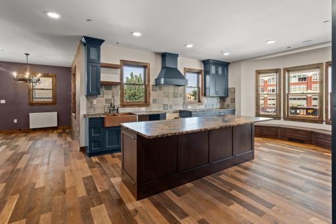
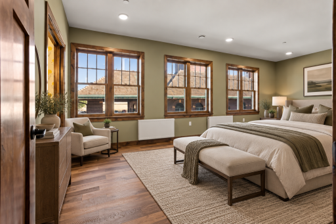
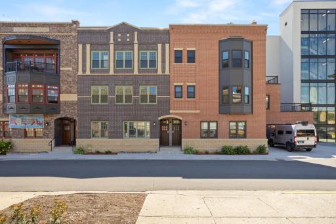
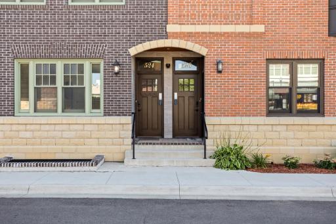
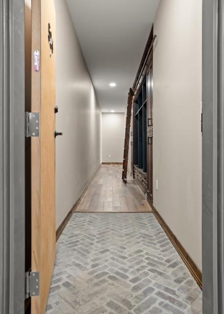
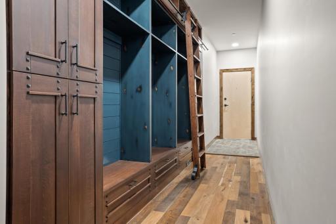
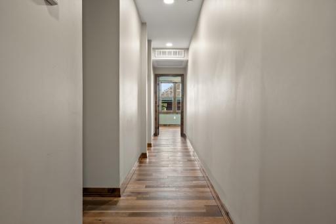
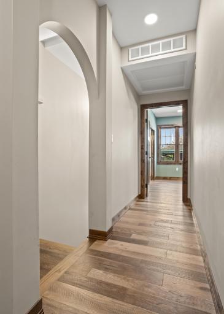
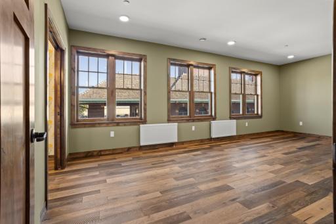
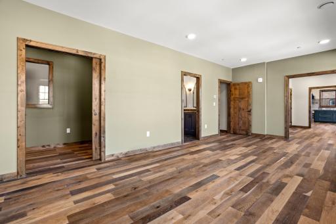
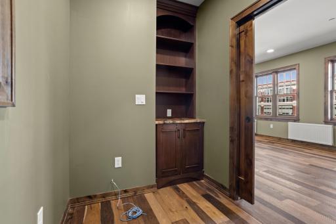
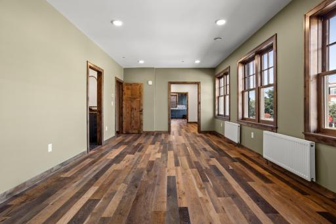
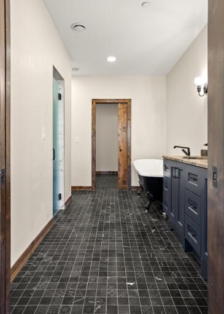
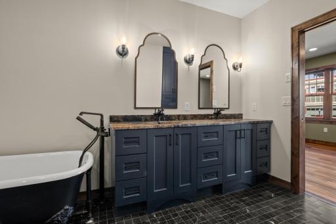
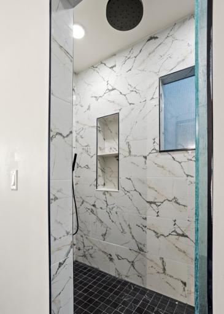
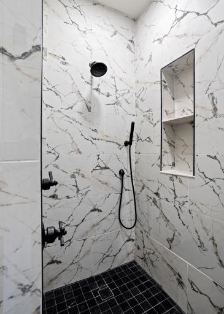
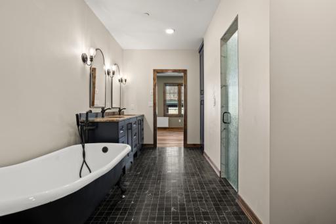
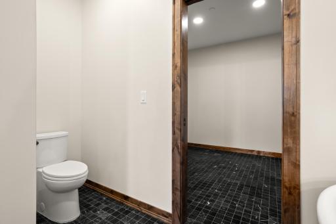
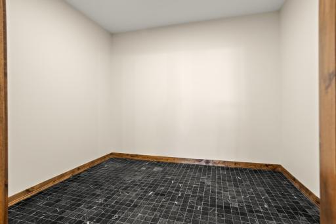
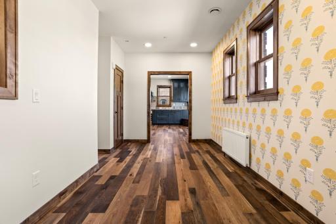
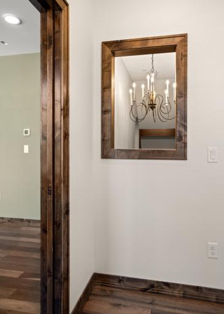
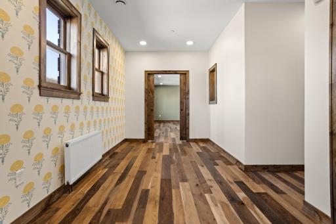
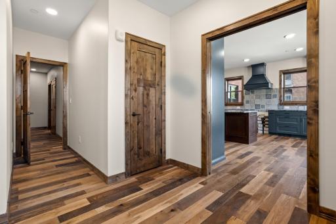
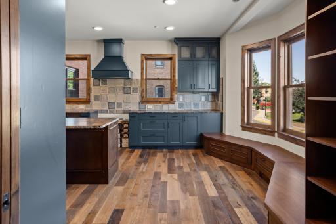
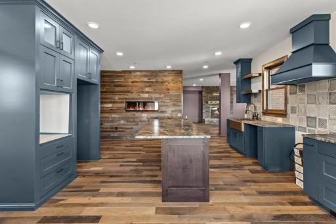
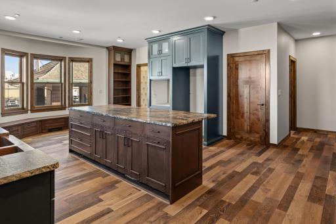
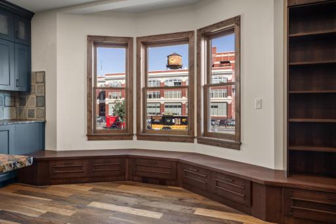
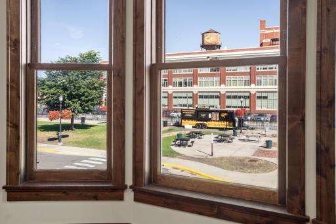
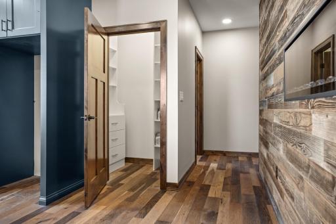
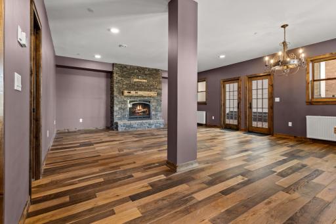
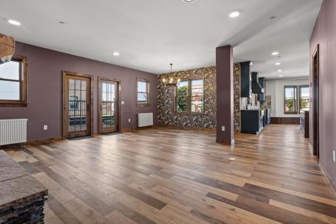
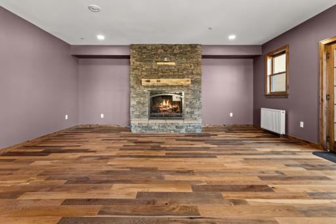
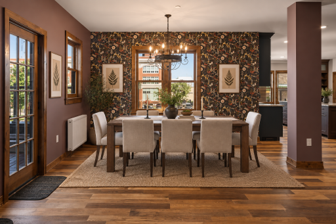
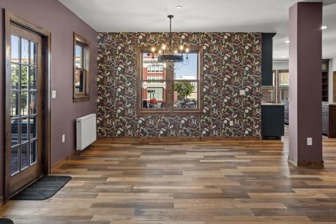
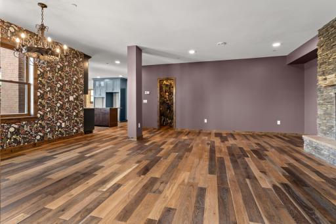
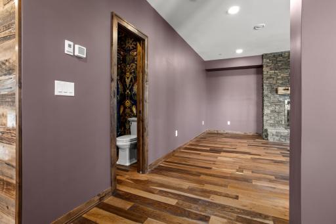
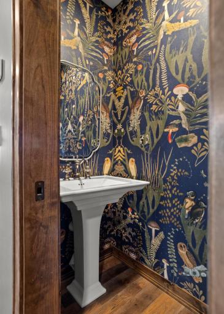
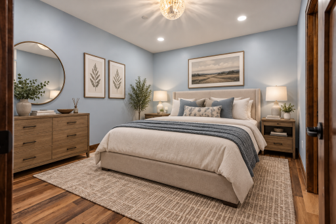
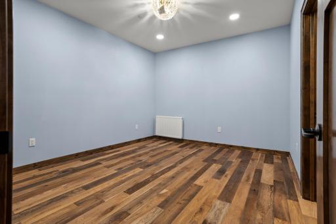
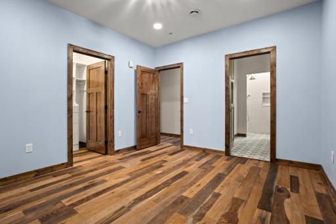
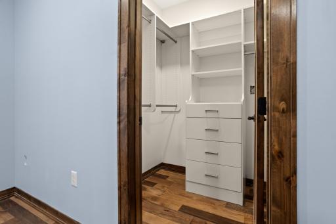
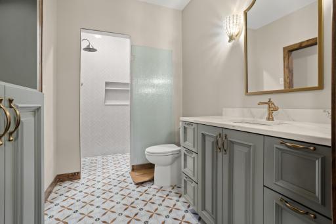
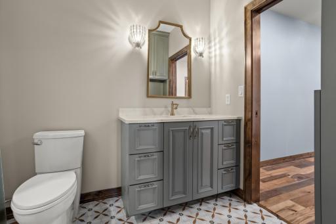
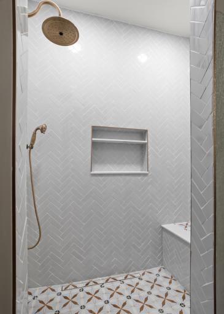
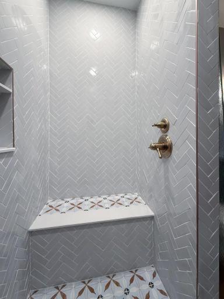
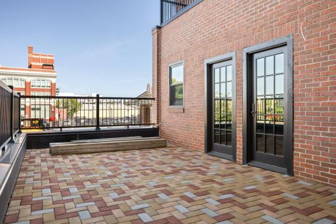
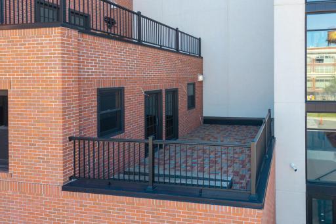
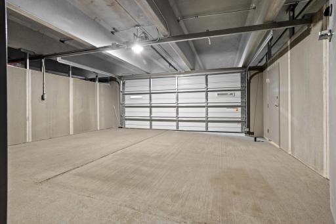
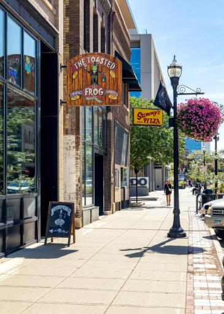
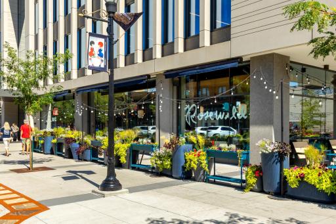
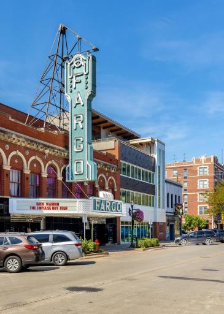
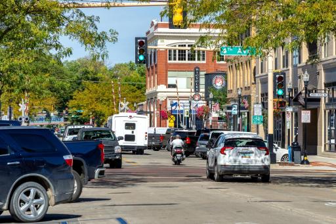
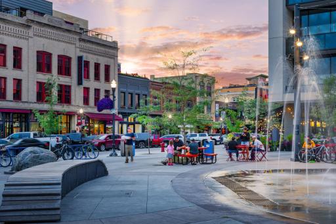
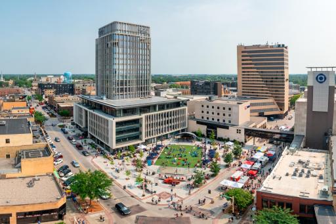
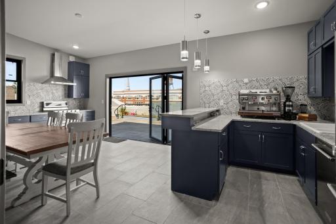
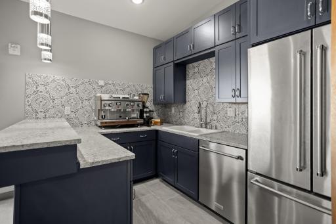
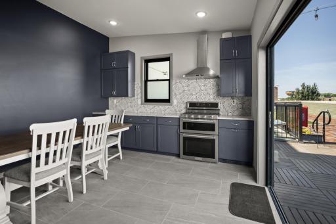
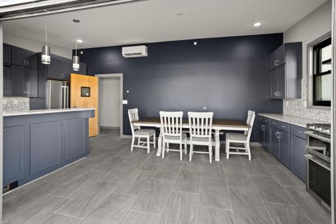
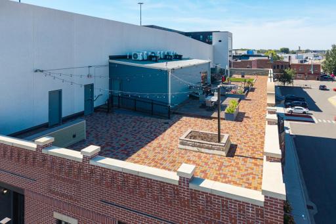
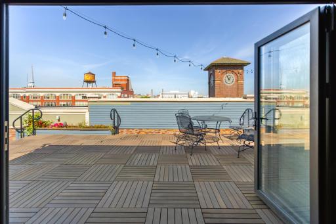
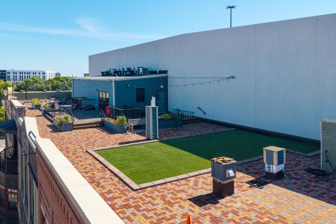
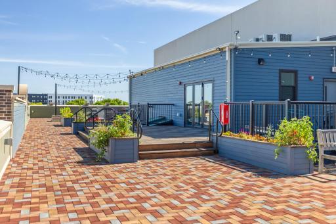
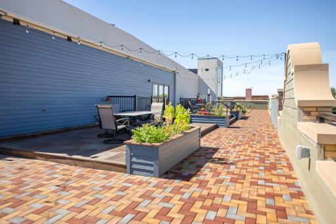
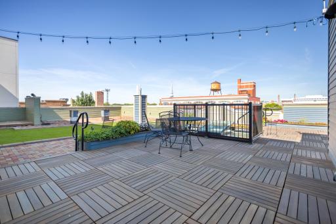
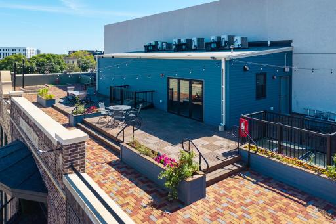
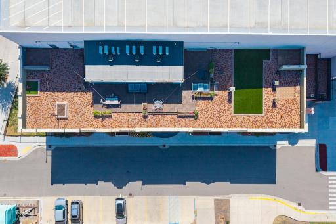
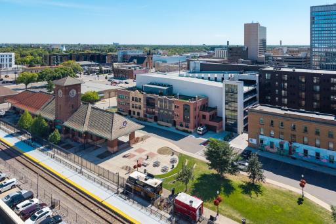
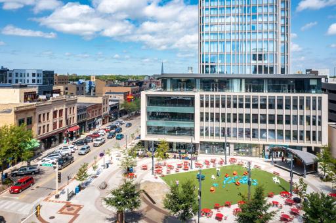
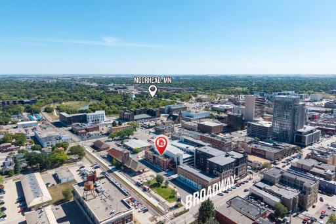
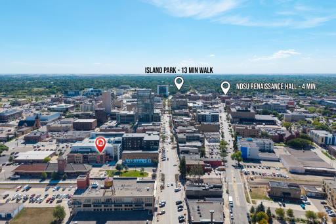
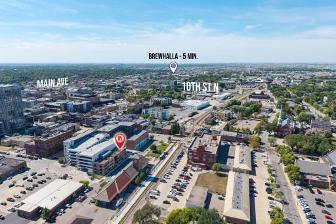
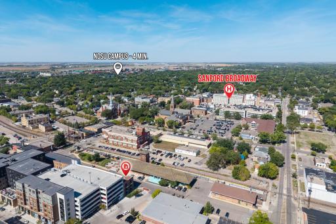
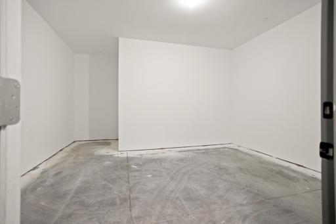
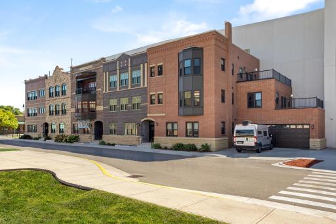
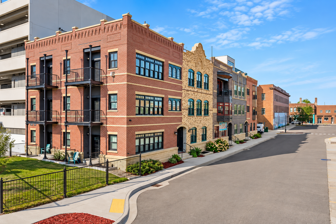
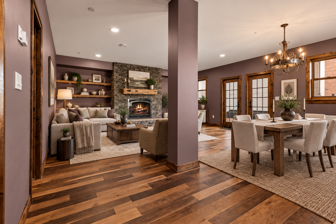
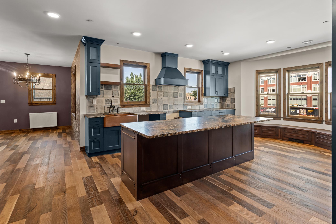
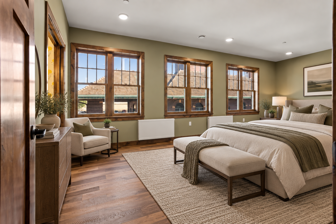
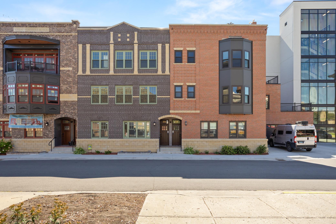
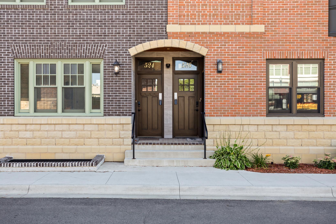
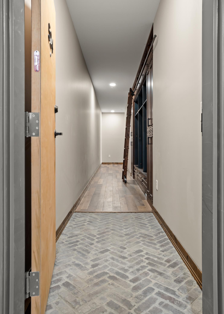
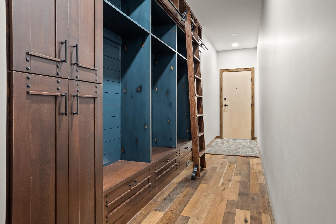
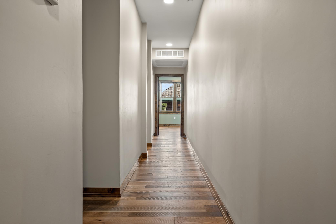
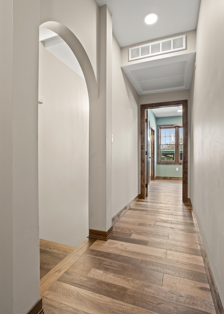
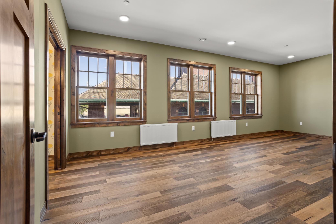
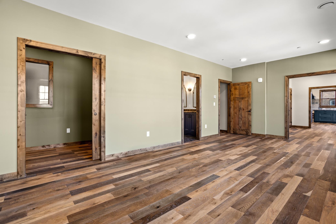
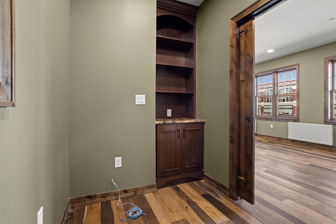
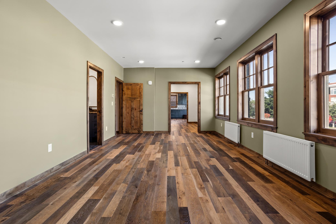
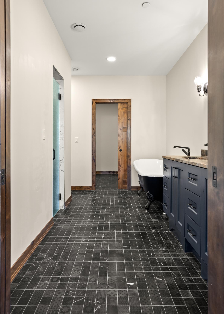
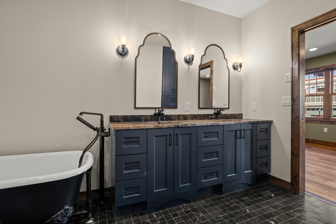
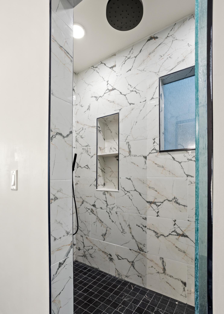
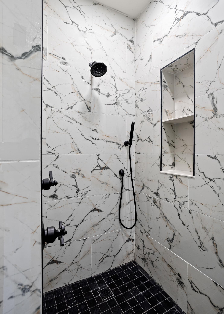
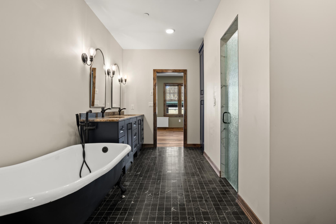
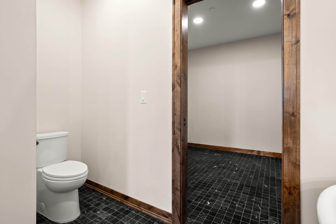
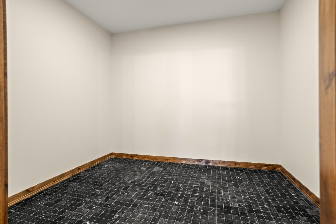
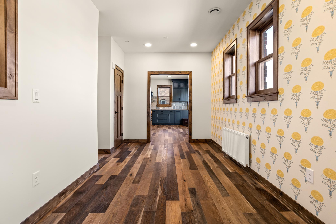
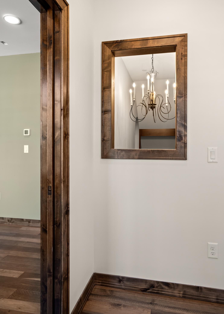
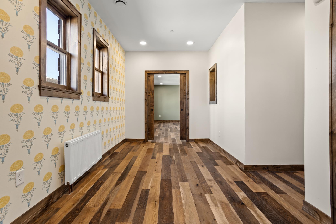
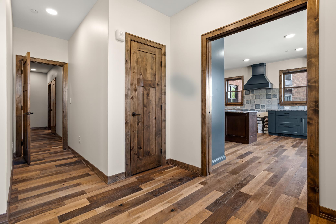
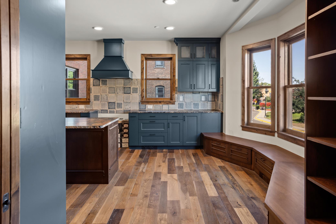
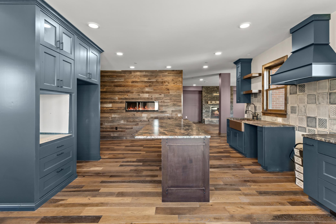
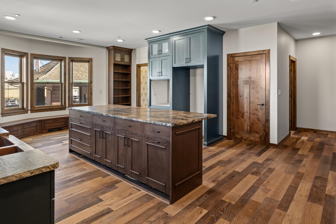
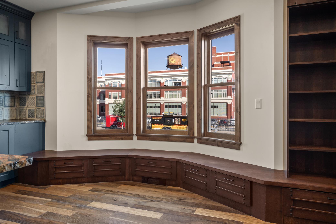
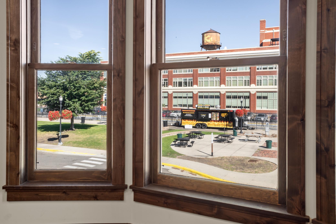
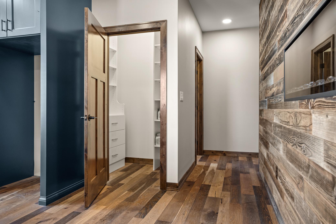
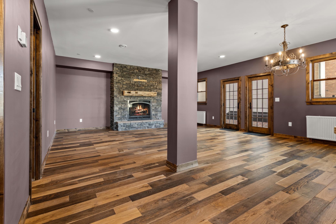
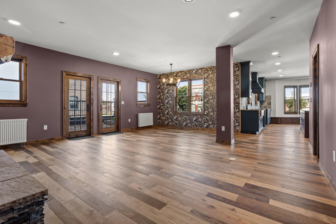
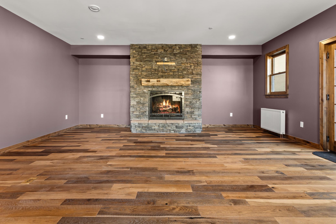
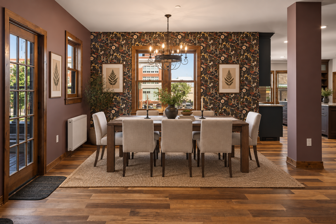
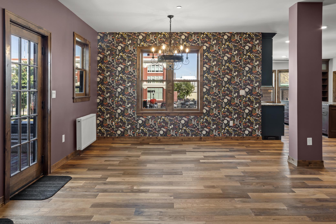
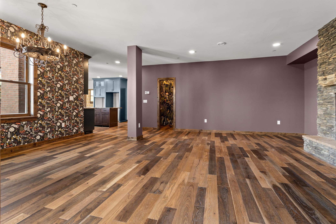
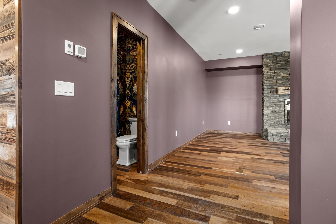
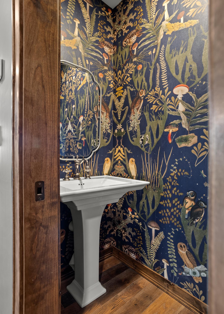
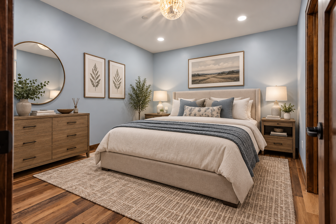
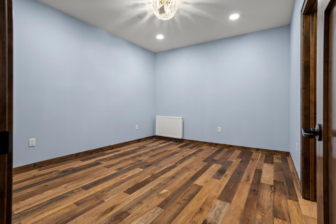
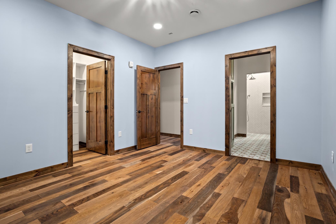
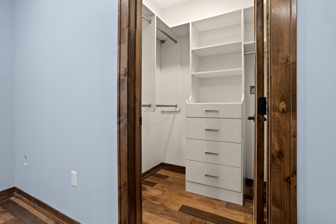
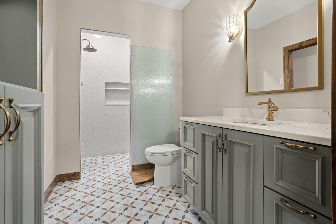
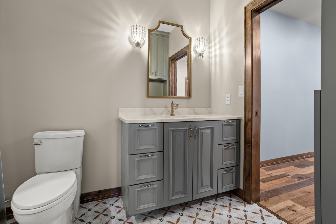
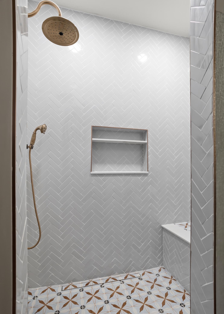
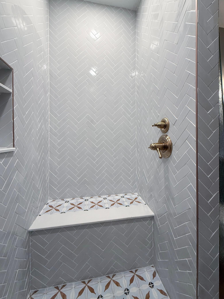
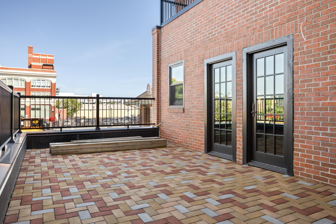
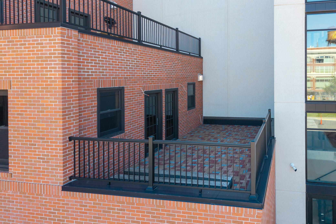
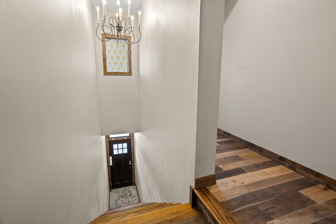
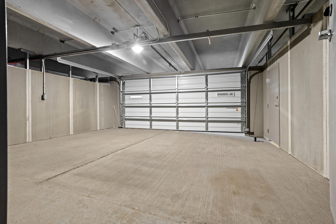
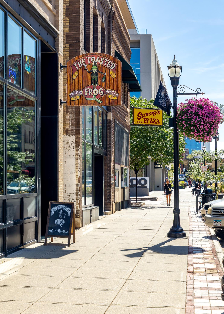
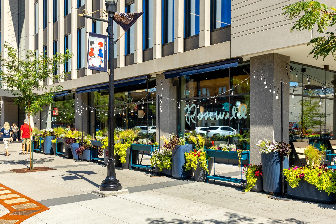
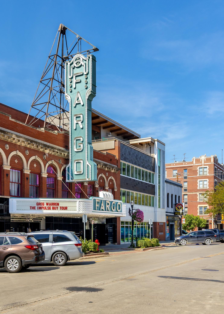
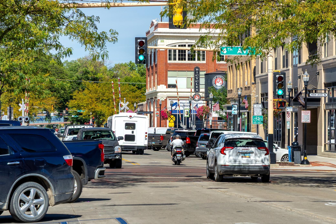
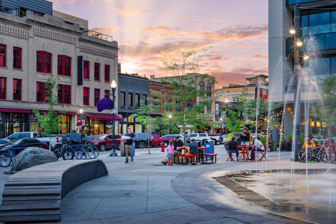
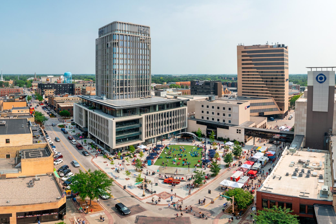
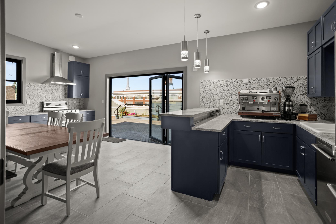
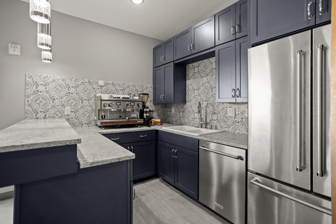
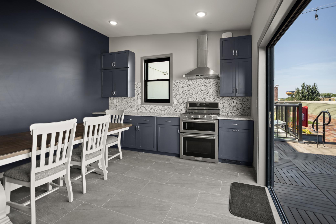
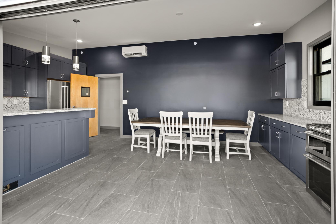
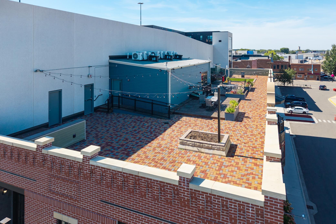
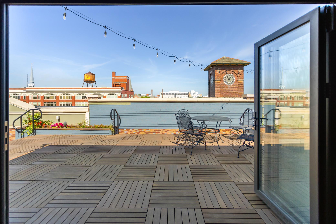
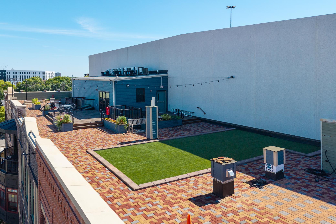
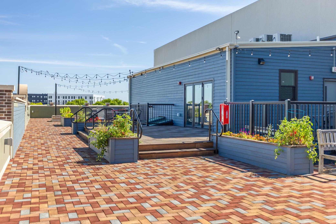
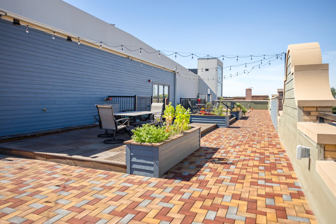
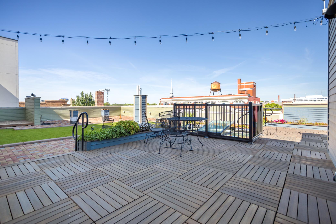
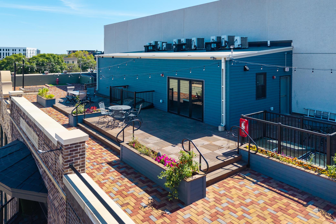
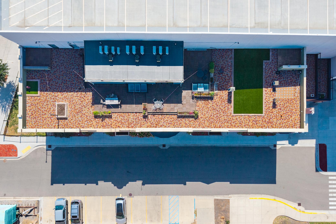
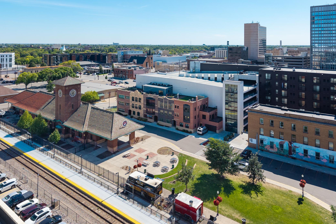
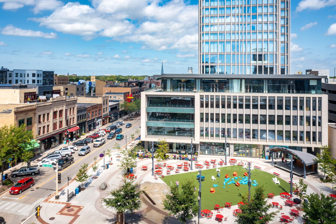
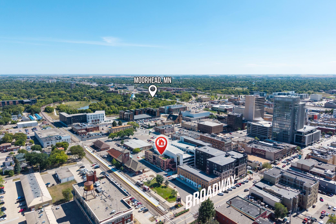
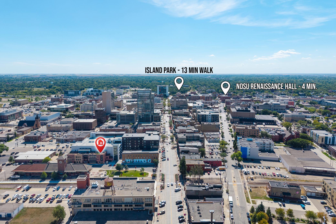
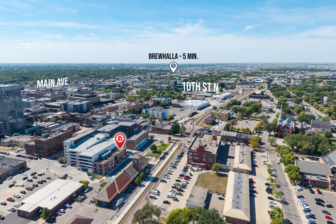
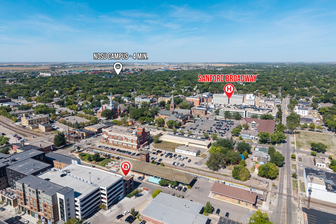
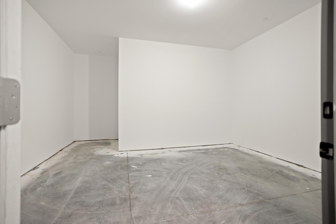
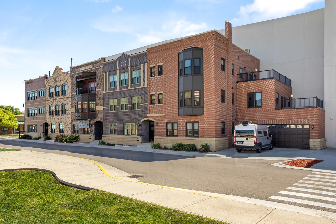
Experience elevated downtown living in Unit 524 at the Great Northern Block Condos. Located on the second level, this thoughtfully designed residence offers just under 2,500 finished square feet with curated finishes throughout, including French oak, custom cabinetry, leathered stone countertops, numerous built-ins, and comfortable radiant floor heat on the tile floors. The spacious primary suite features a private office and a beautifully appointed bath with a clawfoot tub and tiled shower along with in unit laundry. A second bedroom includes its own en suite bath, while an additional half bath is conveniently located off the living room. Step outside to your private west-facing terrace, perfect for relaxing or entertaining. The unit also includes a 169-square-foot private storage room in the basement and a private two-stall garage in the attached parking ramp, conveniently located on the same level as the residence. Residents also enjoy access to the buildingâs rooftop patio and community space. The property is also located within Fargoâs Renaissance Zone, offering significant tax incentives for the next owner. Located just off historic Broadway in the heart of downtown Fargo, the Great Northern Block combines distinctive architecture, thoughtful design, and exceptional convenience.
Details
Maps
Contract Information
Status: Active
Contingency: None
Current Price: 939000
Original List Price: 939000
ListPrice: 939000
List Date: 2026-09-17
Owner is an Agent?: No
Auction?: No
General Property Information
Assoc Mgmt Co. Phone #: 701-541-3718
Association Fee Frequency: Monthly
Association Mgmt Co. Name: T & K Property Management
Common Wall: Yes
Lot Measurement: Acres
Manufactured Home?: No
Multiple PIDs?: No
New Development: No
Number of Fireplaces: 1
Waterfront YN: No
Year Built: 2022
Yearly/Seasonal: Yearly
Zoning: Residential-Multi-Family
Bedrooms: 2
Baths Total: 3
Bath Full: 1
Bath Three Quarters: 1
Bath Half: 1
Main Floor Total SqFt: 2487
Above Grd Total SqFt: 2487
Below Grd Total SqFt: 169
Total SqFt: 2656
Total Finished Sqft: 2487.00
FireplaceYN: Yes
Style: (CC) Low Rise (3- Levels)
Foundation Size: 2487
Association Fee: 641
Garage Stalls: 2
Lot Dimensions: 44 x 42 x 190 x 202
Acres: 0.18
Assessment Pending: No
Location Tax and Other Information
House Number: 412
Street Name: 5th
Street Suffix: Street
Street Direction Suffix: N
Unit Number: 524
Postal City: Fargo
County: Cass
State: ND
Zip Code: 58102
Complex/Dev/Subdivision: Great Northern Depot. Renaissance Zone tax credit.
Assessments
Assessment Balance: 248
Assessment Installment: 17
Tax With Assessments: 9666
Building Information
Finished SqFt Above Ground: 2487
Lease Details
Land Leased: Not Applicable
Lock Box Type
Lock Box Source: FMR
Miscellaneous Information
Community Name: Great Northern Block
Homestead: No
Ownership
Fractional Ownership: No
Property Features
Accessible: None
Air Conditioning: Central Air
Amenities Shared: Concrete Floors & Walls; Deck; Elevator(s)
Amenities Unit: Balcony; French Doors; Kitchen Center Island; Kitchen Window; Natural Woodwork; Primary Bedroom Walk-In Closet; Walk-In Closet
Appliances: None
Association Fee Includes: Building Exterior; Internet; Lawn Care; Outside Maintenance; Parking Space; Professional Mgmt; Sanitation; Security System; Shared Amenities; Snow Removal
Basement: Owner Access; Shared Access; Storage Space; Sump Pump
Bath Description: Main Floor 1/2 Bath; Main Floor 3/4 Bath; Full Primary
Construction Status: Completed New Construction
Exterior: Brick/Stone
Family Room Characteristics: Main Level
Fireplace Characteristics: Gas Burning; Living Room; Stone
Foundation: Poured Concrete
Fuel: Natural Gas
Heating: Hot Water; Radiant
Laundry: In Unit
Lock Box Type: Supra
Parking Characteristics: Covered
Roof: Flat
Sewer: City Sewer/Connected
Shared Rooms: Club House
Stories: One
Water: City Water/Connected
Room Information
| Room Name | Level |
| Bathroom | Main |
| Bathroom | Main |
| Deck | Main |
| Dining Room | Main |
| First (1st) Bedroom | Main |
| Kitchen | Main |
| Living Room | Main |
| Primary Bath | Main |
| Office | Main |
| Pantry (Walk-In) | Main |
| Second (2nd) Bedroom | Main |
Listing Office: Prime Realty
Last Updated: October - 17 - 2026

The data relating to real estate for sale on this web site comes in part from the Broker Reciprocity SM Program of the Regional Multiple Listing Service of Minnesota, Inc. The information provided is deemed reliable but not guaranteed. Properties subject to prior sale, change or withdrawal. ©2026 Regional Multiple Listing Service of Minnesota, Inc All rights reserved.
Wednesday 21st of October 2026 11:31 AM

218-998-4400
Mohagen Real Estate



Let's Connect

Mohagen Real Estate
sue@MohagenRealEstate.com
Office: 218-998-4400
Cell: 218-731-7376

Mohagen Real Estate is licensed in the State of Minnesota