412 Prairie Avenue, Faribault, MN 55021 (MLS# 7049708)
$320,000
Faribault, MN 55021
MLS# 7049708
3 beds | 3 baths | 3045 sqft
1 / 43
Property Description
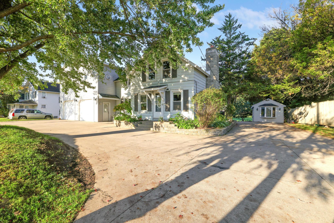
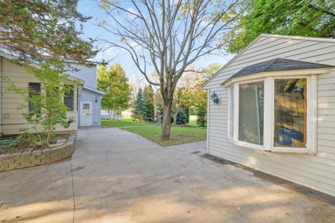
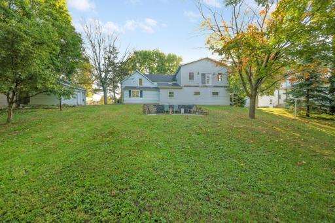
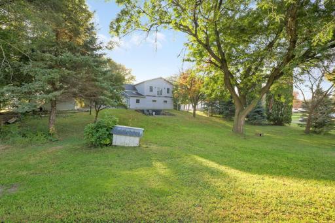
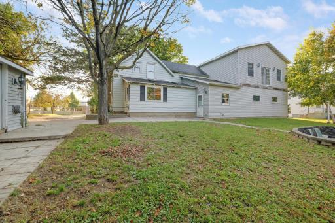
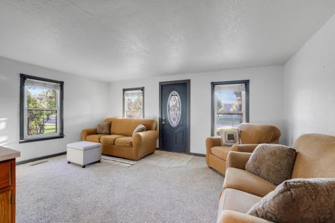
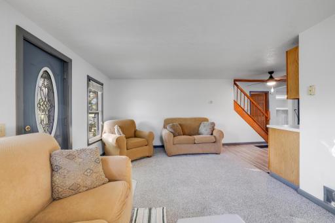
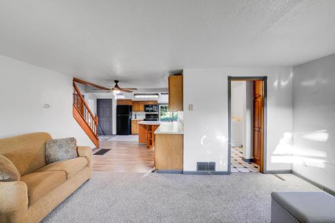
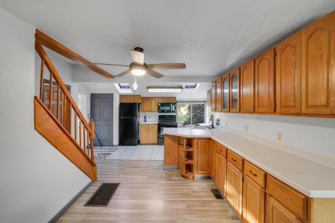
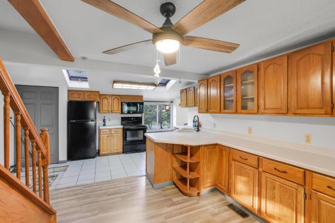
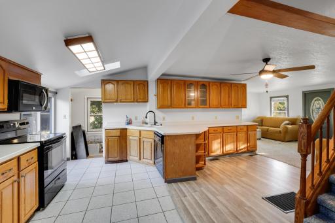
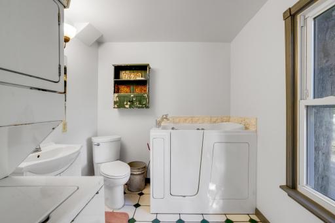
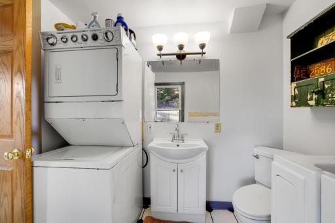
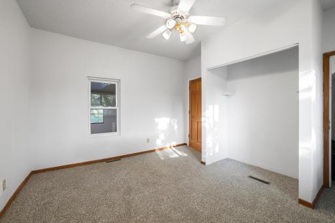
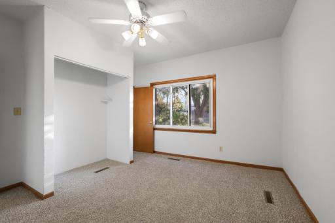
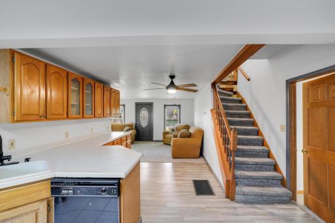
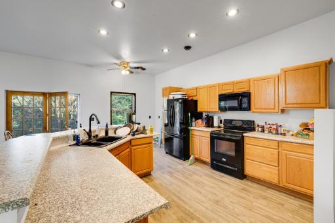
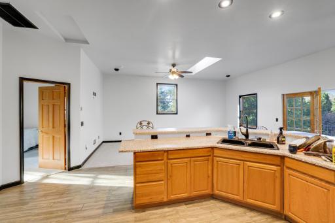
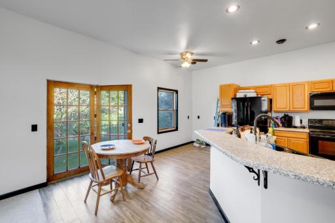
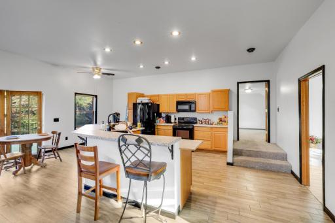
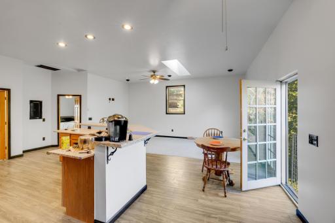
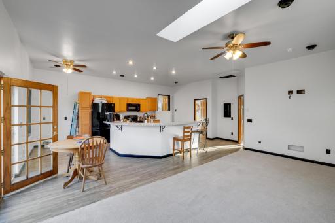
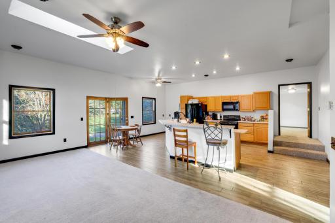
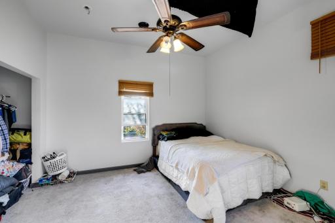
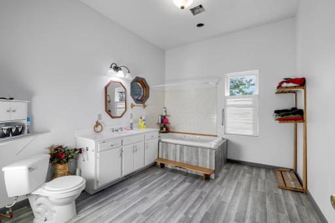
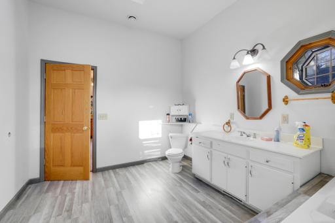
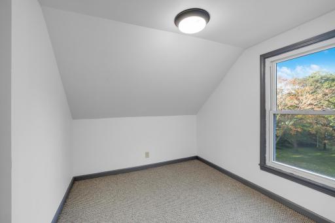
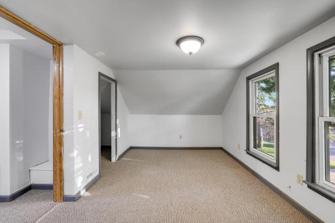
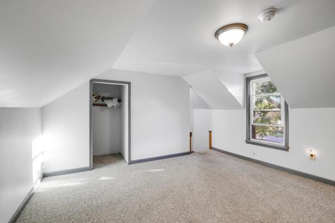
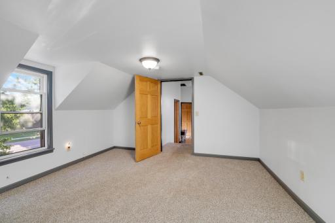
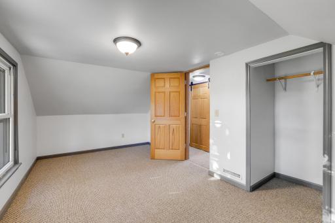
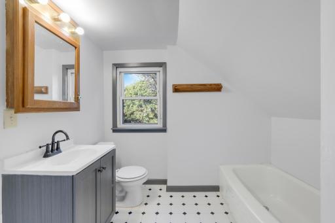
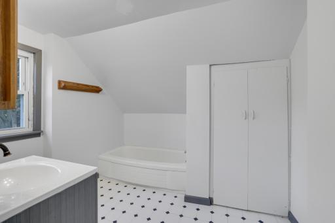
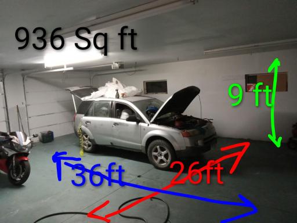
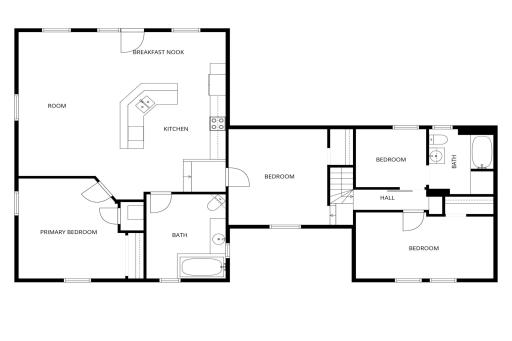
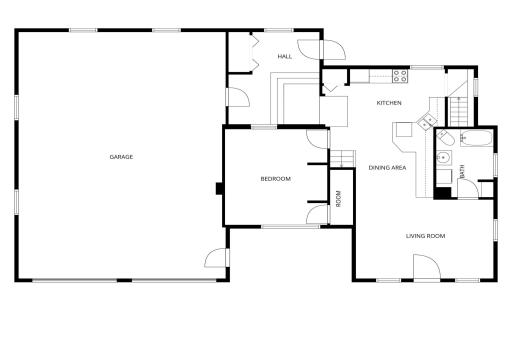
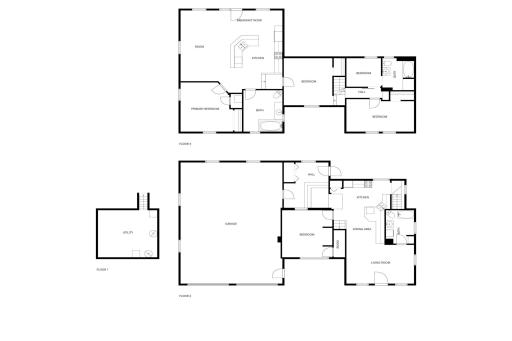
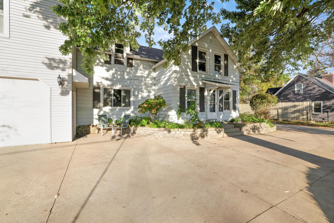
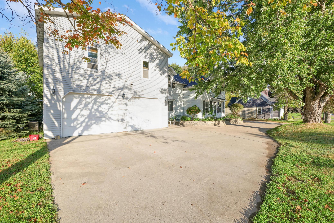
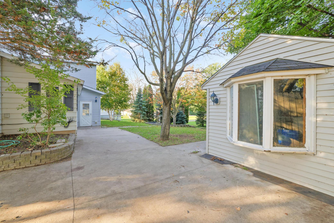
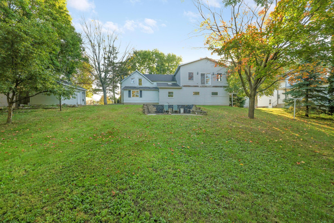
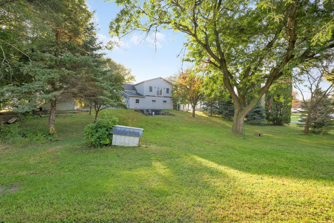
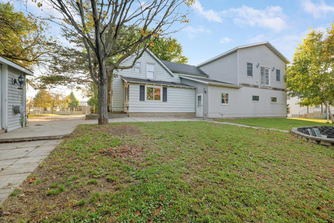
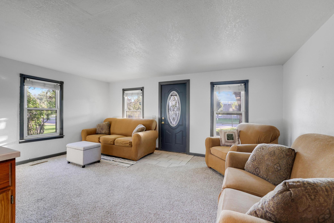
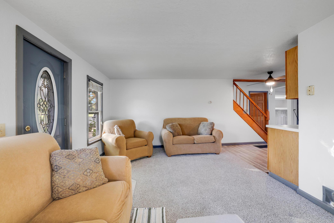
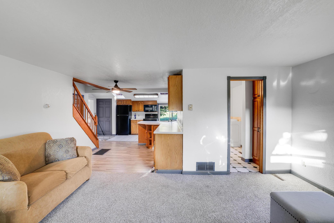
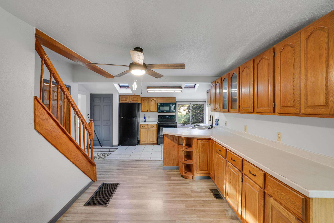
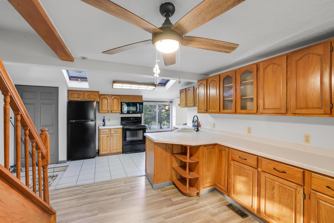
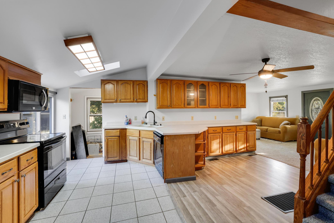
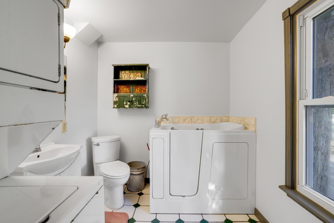
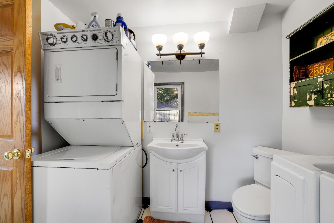
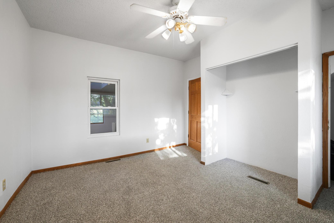
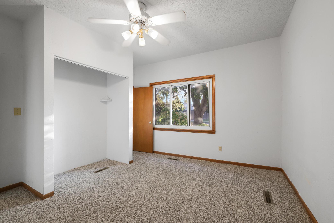
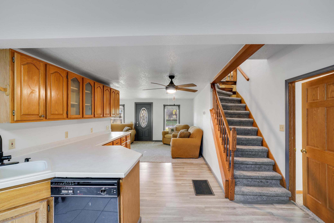
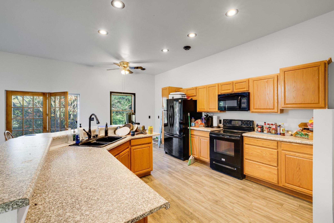
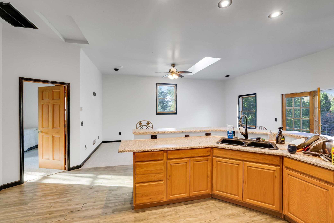
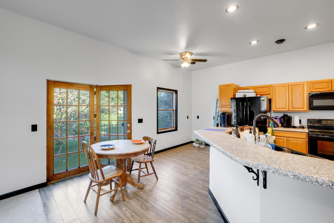
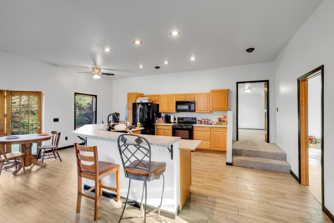
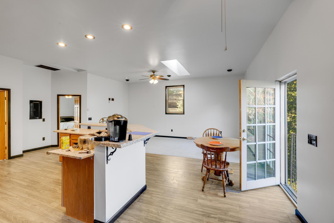
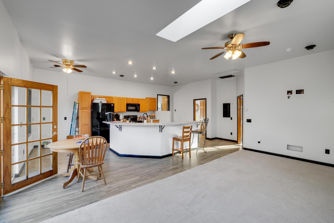
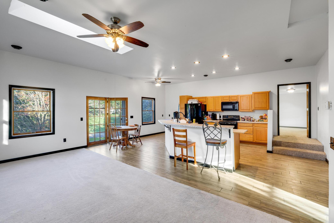
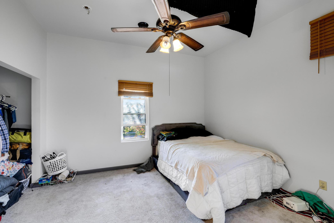
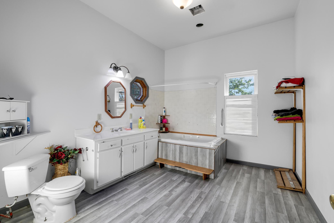
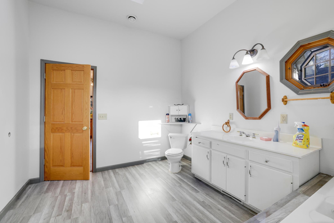
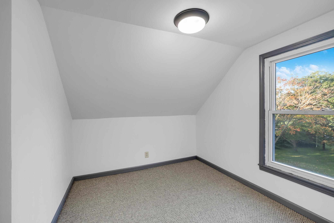
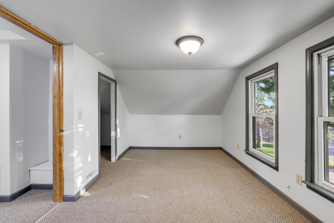
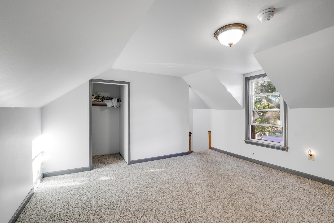
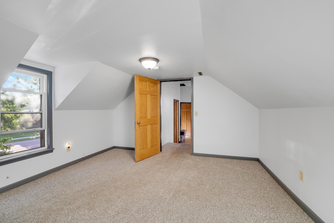
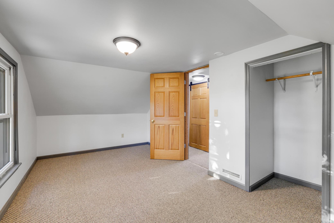
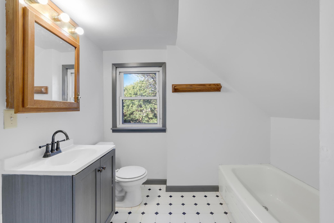
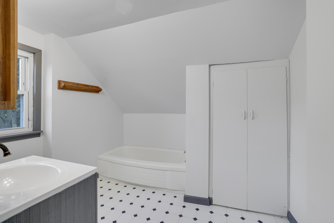
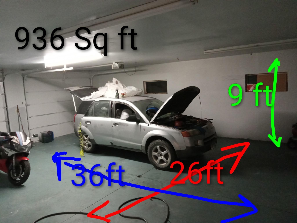
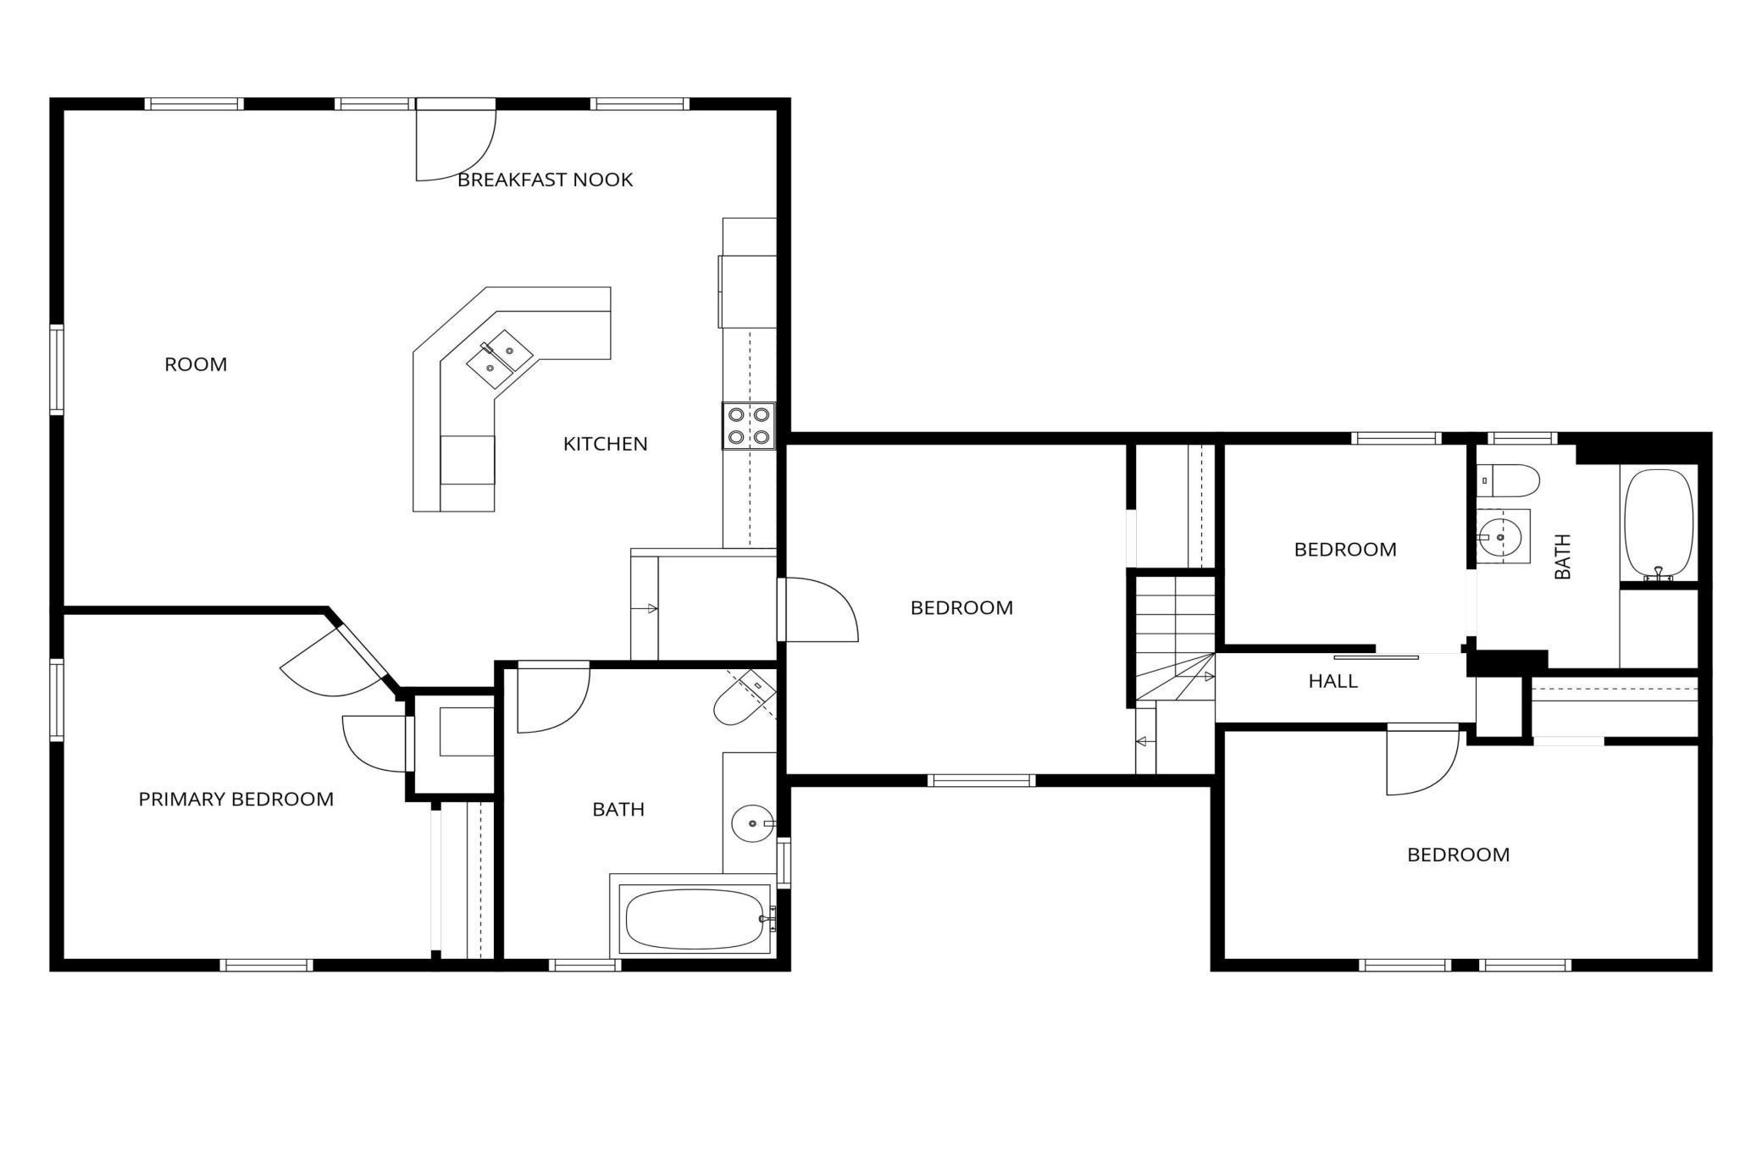
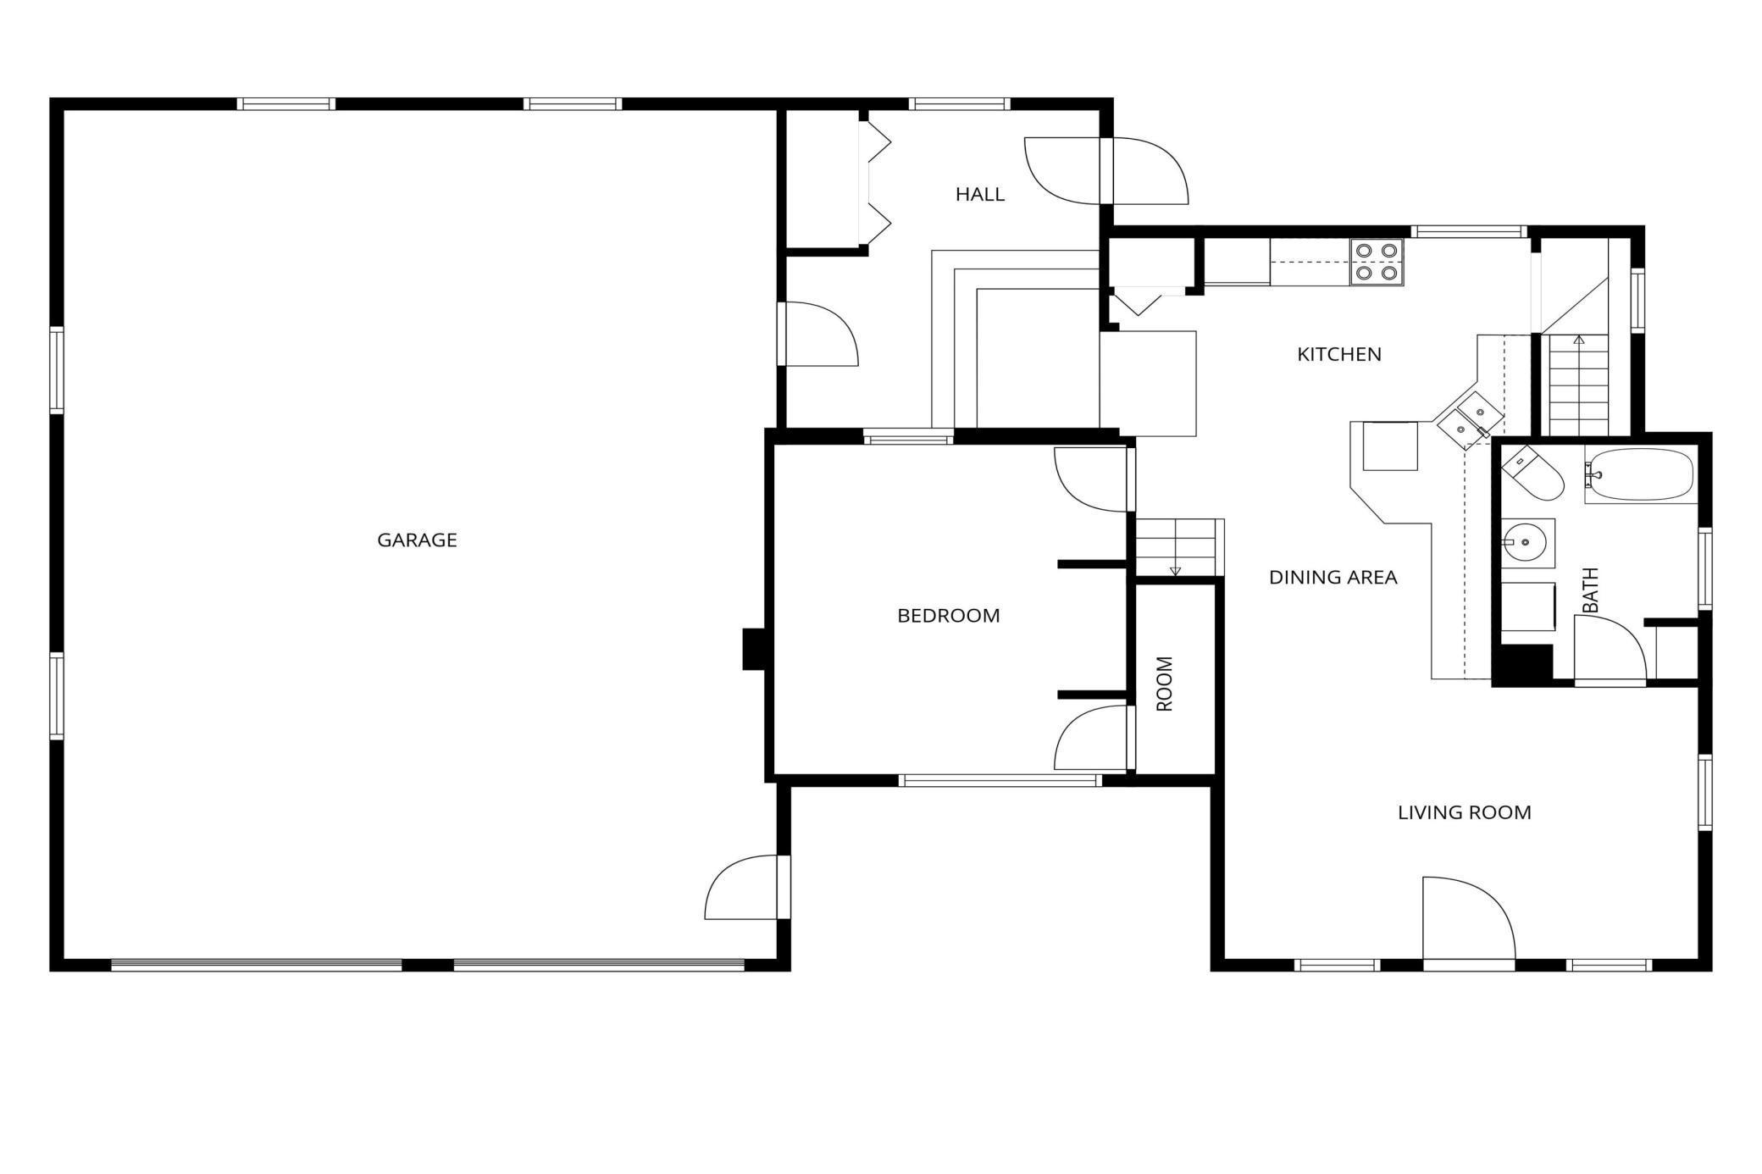
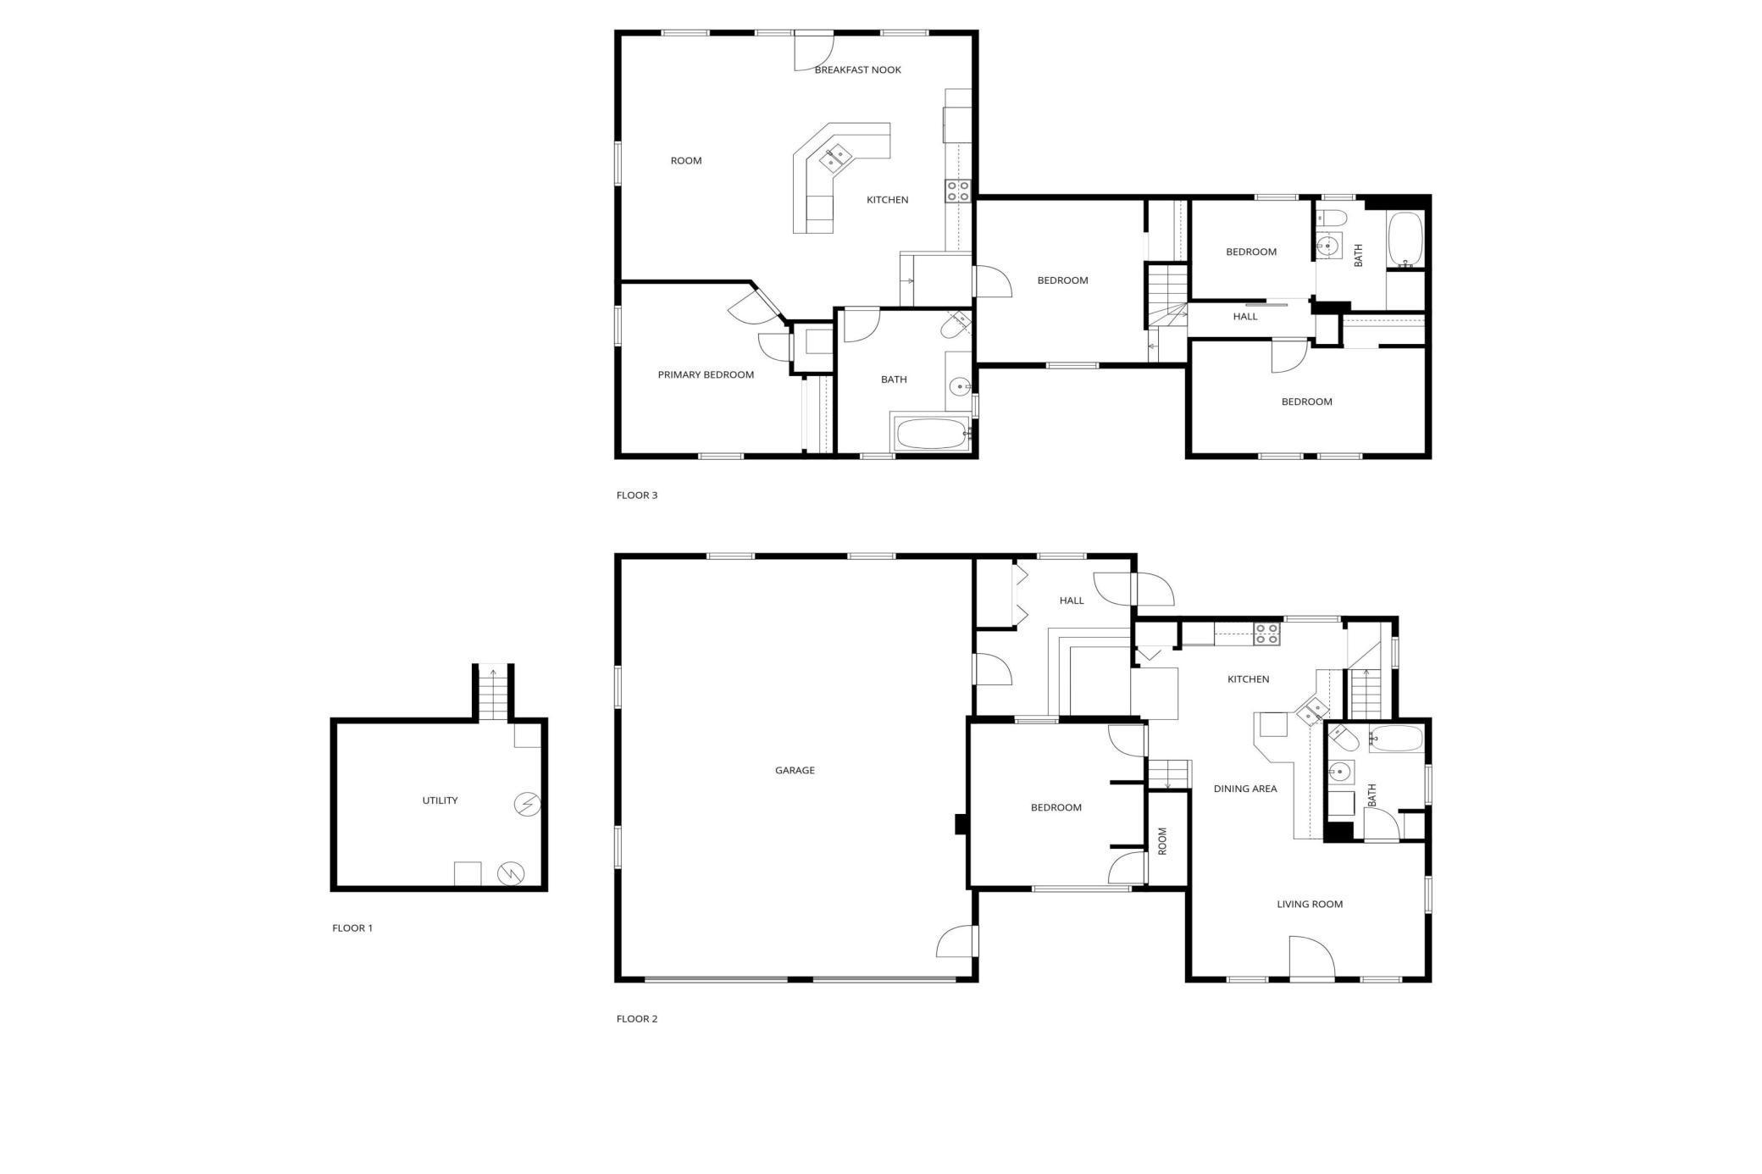
Discover a truly one-of-a-kind home offering remarkable flexibility and comfort for families of all sizes and generations. This extensively remodeled 1.5-story original residence features a stunning transformation, including a substantial 24 x 36 garage addition that brings with it a spacious 24 x 36 upper-level bonus area. The result is an expansive property boasting two kitchens, two family rooms, two laundry spaces, and a total of three bedrooms. The design accommodates a wide variety of living arrangements. The main level provides a convenient single-level living option, complete with a bedroom, kitchen, family room, and laundryâideal for those seeking easy access and comfort with minimal steps. Upstairs, residents enjoy two additional bedrooms, an office, a second kitchen, a large living room, another laundry, and a full bath, making it perfect for extended family, guests or live in children that can be care givers. . Situated on a large lot, this home offers plenty of outdoor enjoyment. Relax on the backyard patio or gather around the firepit for memorable evenings. A dedicated storage shed is available to all, providing ample space for bikes, lawn equipment, and more. Unique to this property, the lot features access from two different streets, making parking and storage of larger recreational vehicles, boats, or campers both easy and convenient. The home is ideally located close to Faribault High School and the vocational school, making school commutes quick and easy. Youâll also benefit from effortless access to downtown Faribault, I-35W, and the 35W business district, with shopping, dining, and employment opportunities within easy reach. It is easy to tour and can close fast.
Details
Maps
Documents
Contract Information
Status: Active
Contingency: None
Current Price: 320000
Original List Price: 325000
ListPrice: 320000
List Date: 2026-04-06
Owner is an Agent?: No
Auction?: No
General Property Information
Common Wall: No
Lot Measurement: Acres
Manufactured Home?: No
Multiple PIDs?: No
New Development: No
Other Parking Spaces: 3
Waterfront Present: No
Year Built: 1900
Yearly/Seasonal: Yearly
Zoning: Residential-Single Family
Bedrooms: 3
Baths Total: 3
Bath Full: 3
Main Floor Total SqFt: 941
Above Grd Total SqFt: 2425
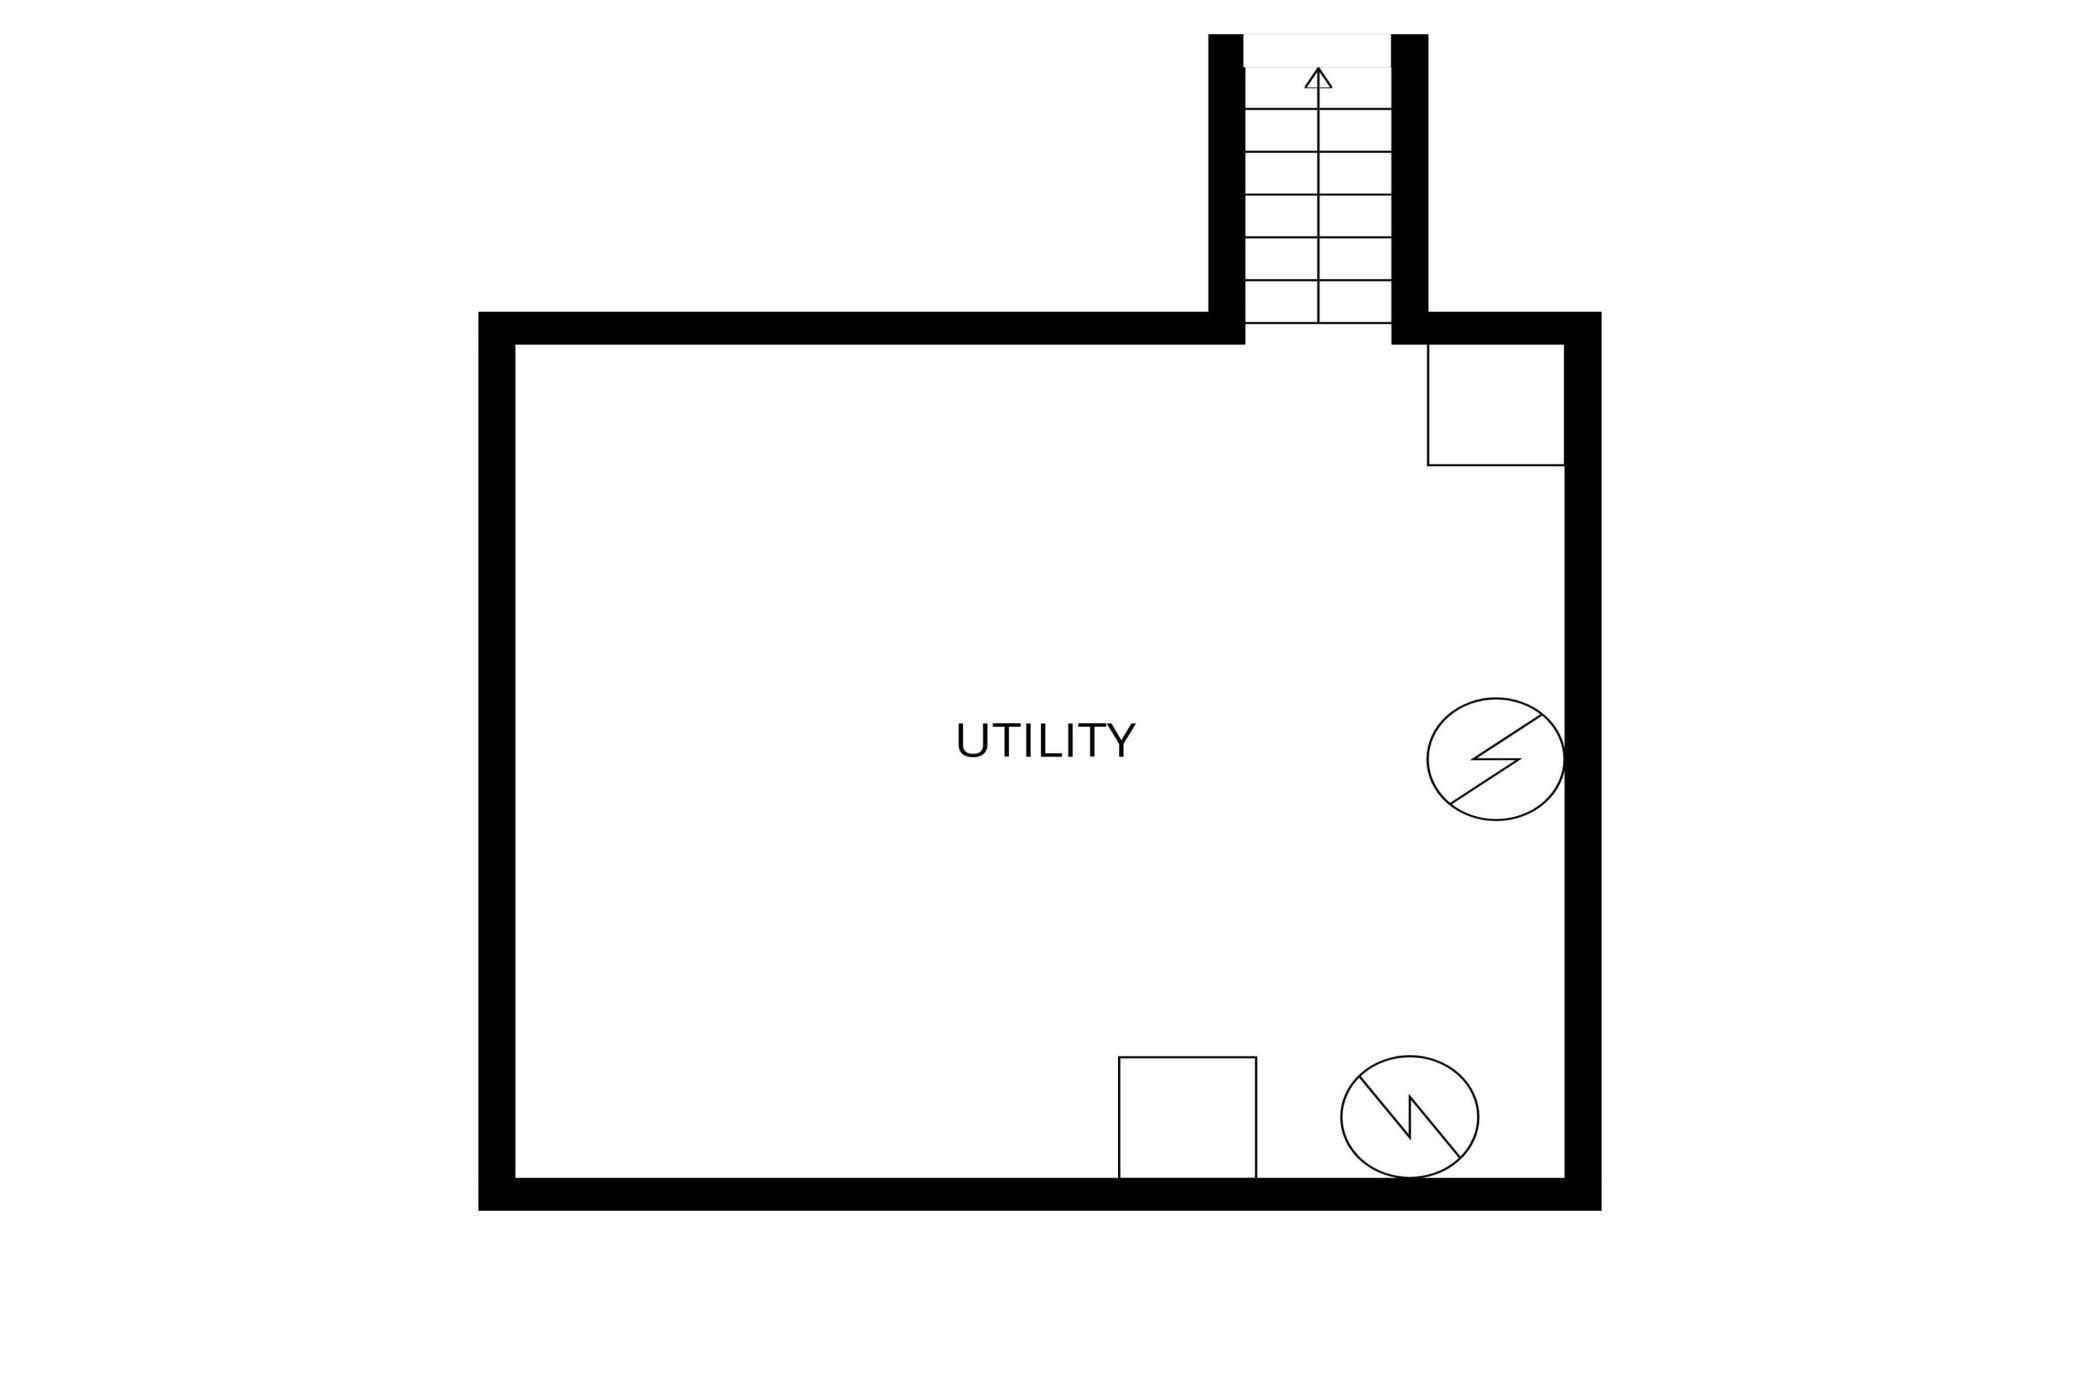
Below Grd Total SqFt: 620
Total SqFt: 3045
Total Finished Sqft: 1484.00
FireplaceYN: No
Style: (SF) Single Family
Foundation Size: 2425
Garage Stalls: 4
Lot Dimensions: 100 X 193 X 122 X 126
Acres: 0.4
Assessment Pending: No
Location Tax and Other Information
House Number: 412
Street Name: Prairie
Street Suffix: Avenue
Postal City: Faribault
County: Rice
State: MN
Zip Code: 55021
Complex/Dev/Subdivision: State Sub
Assessments
Tax With Assessments: 3256
Building Information
Finished SqFt Above Ground: 1484
Lease Details
Land Leased: Not Applicable
Miscellaneous Information
DP Resource: Yes
Homestead: No
Ownership
Fractional Ownership: No
Parking Characteristics
Garage Dimensions: 26 x 36
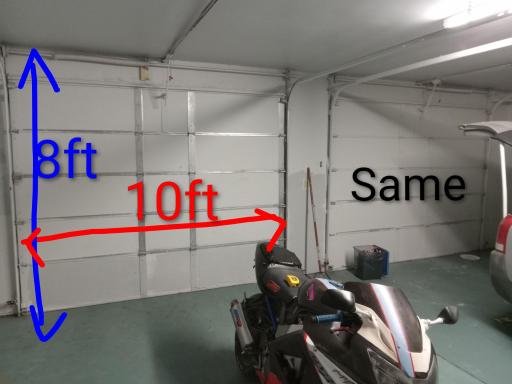
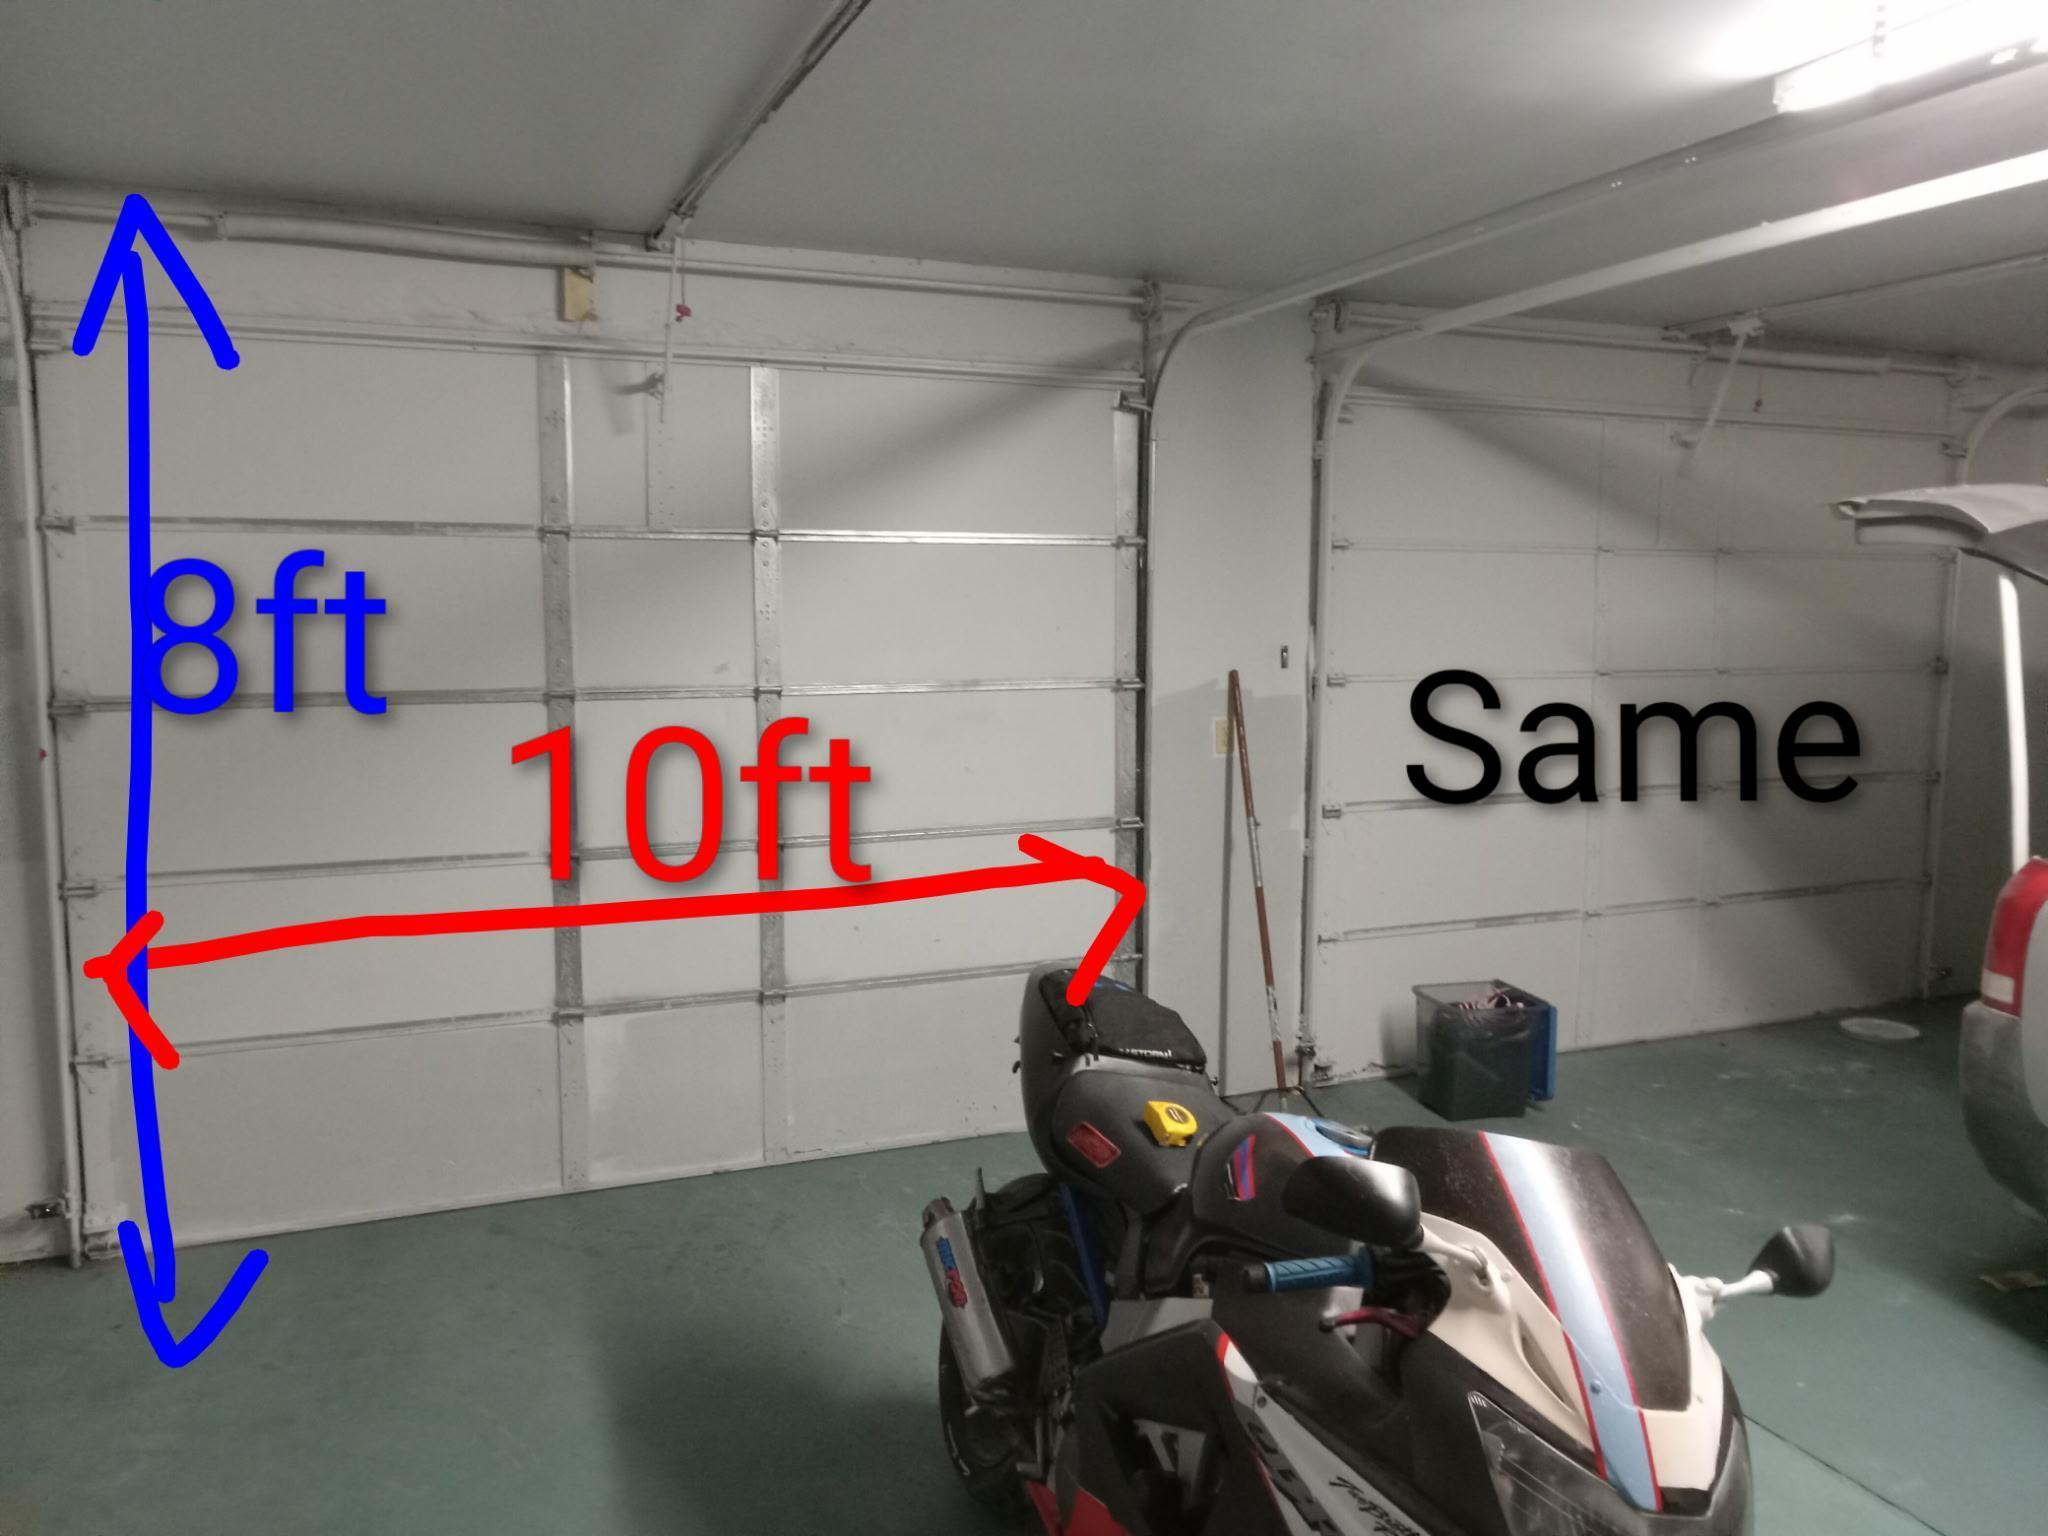
Garage Door Height: 8
Garage Door Width: 10
Garage Square Feet: 936
Public Survey Info
Range#: 21
Section#: 36
Township#: 110
Property Features
Accessible: None
Air Conditioning: Central Air
Amenities Unit: Main Floor Primary Bedroom; Natural Woodwork; Patio; Washer/Dryer Hookup
Appliances: Dryer; Range; Refrigerator; Washer
Assumable Loan: Not Assumable
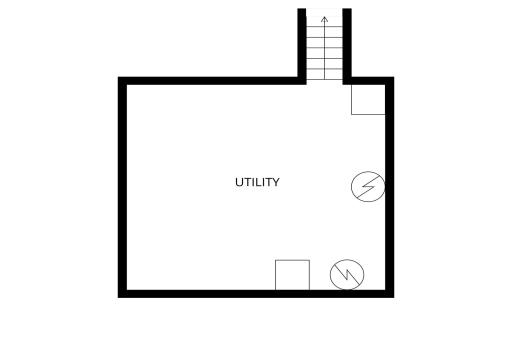
Basement: Unfinished
Bath Description: Main Floor 3/4 Bath; Upper Level 3/4 Bath; 3/4 Primary
Construction Materials: Frame
Construction Status: Previously Owned
Dining Room Description: Eat In Kitchen
Electric: 100 Amp Service
Existing Financing: Conventional
Exterior: Metal; Vinyl
Family Room Characteristics: 2 or More; Loft; Main Level
Foundation: Concrete Block; Stone
Fuel: Natural Gas
Heating: Forced Air
Laundry: Main Level
Lot Description: Tree Coverage - Medium
Parking Characteristics: Finished Garage; Garage Door Opener; Insulated Garage; Storage
Road Frontage: City Street; Curbs; Storm Sewer; Street Lights
Road Responsibility: Public Maintained Road
Roof: Age Over 8 Years
Second Unit: Easily Divided; Existing In-Law w/Bath; Existing In-Law w/Kitchen
Sellers Terms: Cash; Conventional; FHA; VA
Sewer: City Sewer/Connected
Special Search: All Living Facilities on One Level; Divided Bdr Flr Plan; Main Floor Bedroom; Main Floor Laundry; Main Floor Primary
Stories: Two
Water: City Water/Connected
Room Information
| Room Name | Dimensions | Level |
| Bathroom | 7 x 9 | Main |
| Bathroom | 8 x 9 | Upper |
| Bathroom | 10 x 13 | Upper |
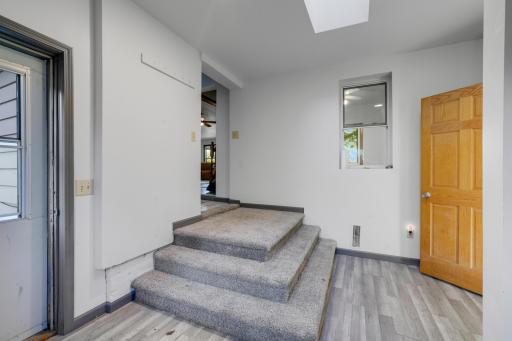
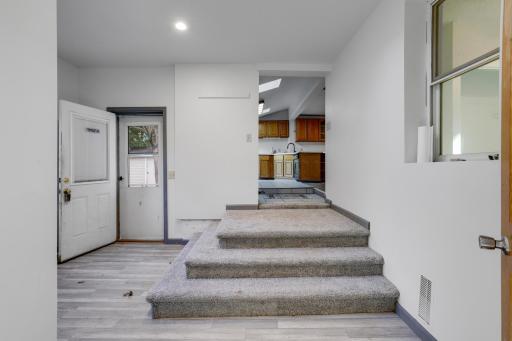
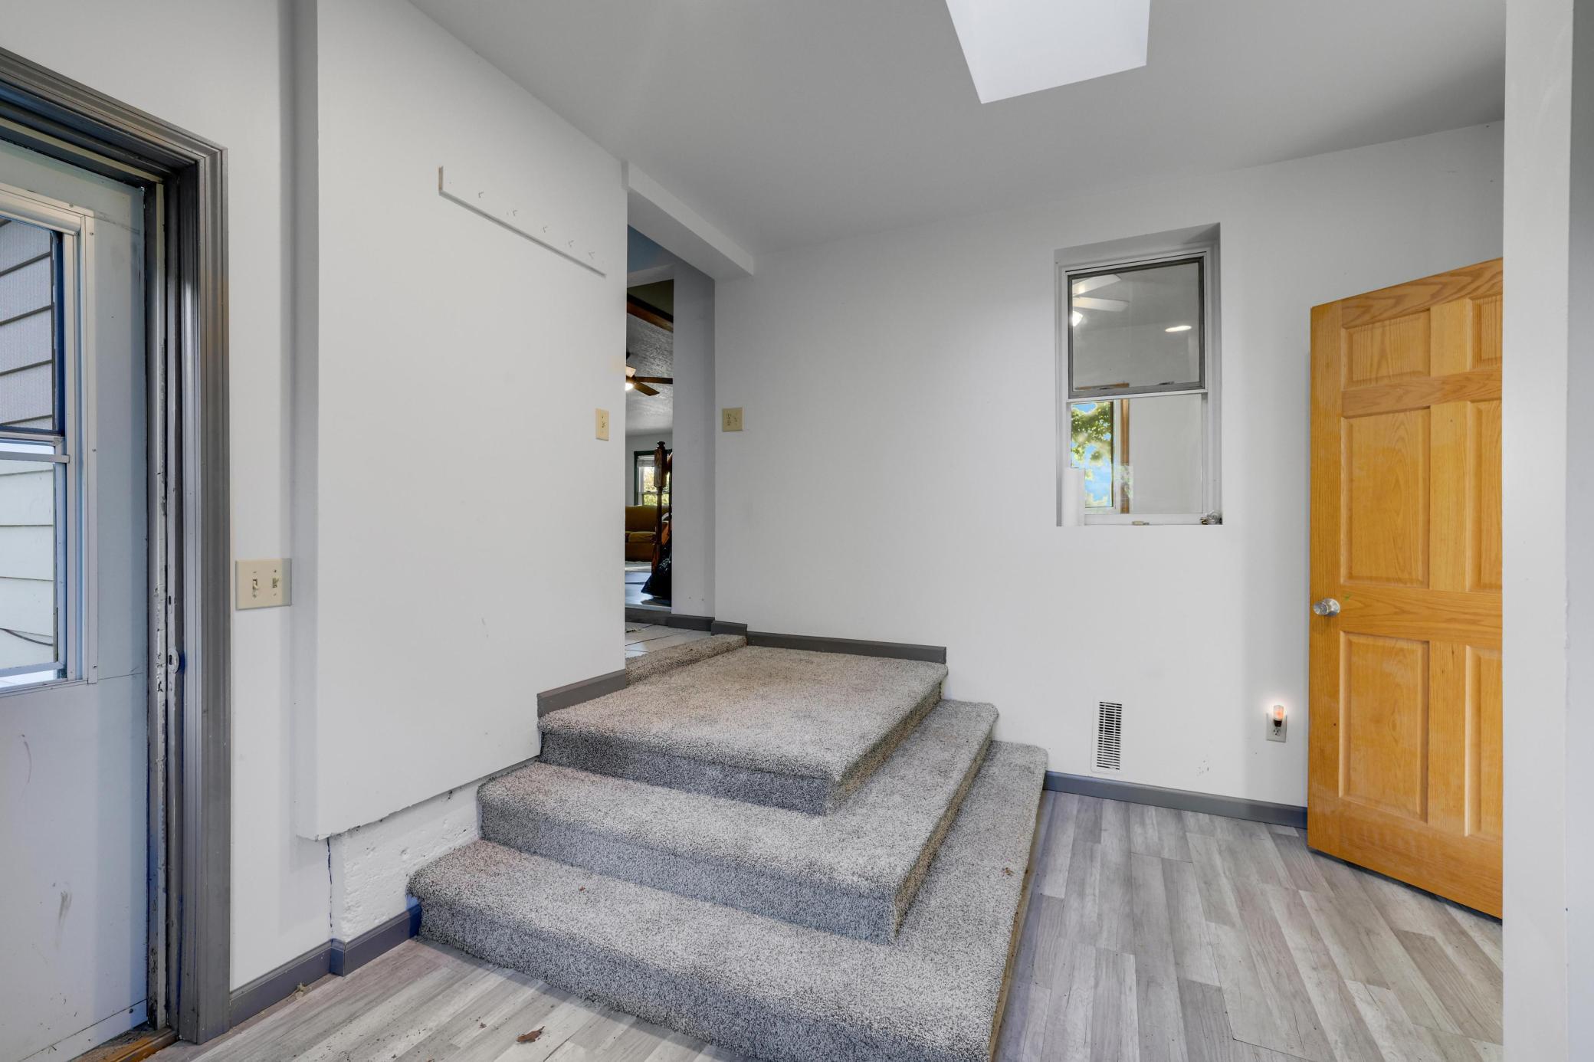
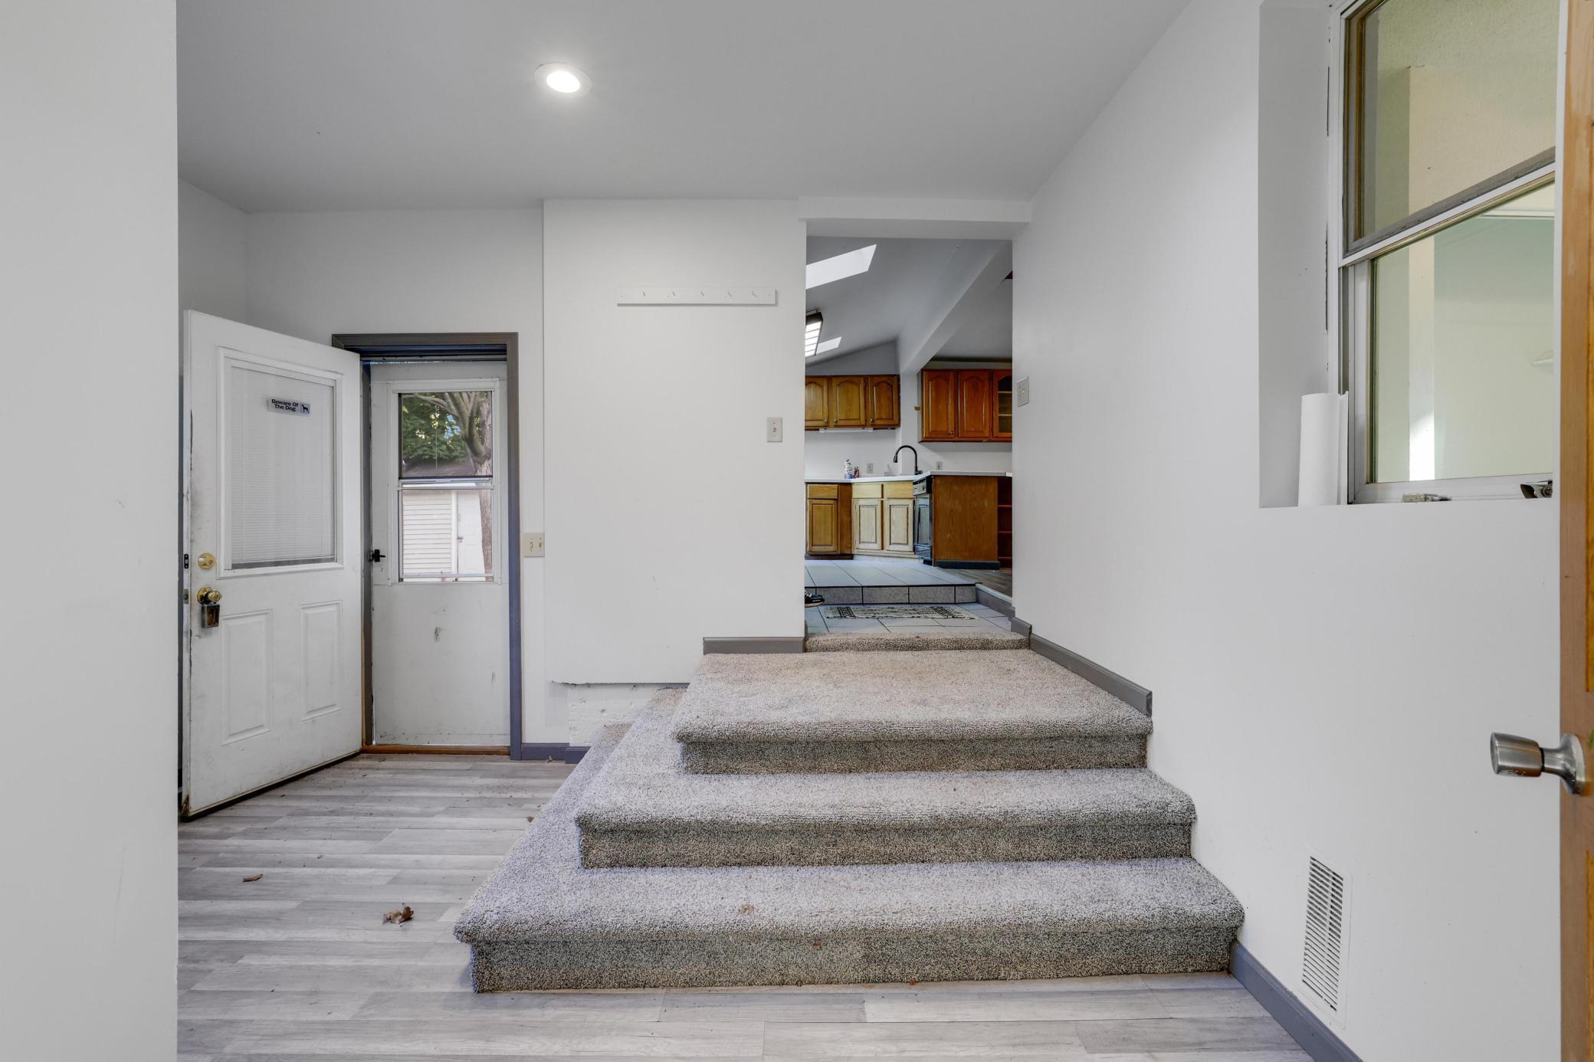
| Breezeway | 8 x 12 | Main |
| Dining Room | 7 x12 | Upper |
| First (1st) Bedroom | 10 x 13 | Main |
| Flex Room | 9 x 8 | Upper |
| Garage | 26 x 36 | Main |
| Kitchen | 10 x 18 | Main |
| Second Kitchen | 12 x 13 | Upper |
| Living Room | 12 x 18 | Main |
| Living Room | 10 x 20 | Upper |
| Office | 12 x 12 | Upper |
| Patio | 10 x 23 | Main |
| Second (2nd) Bedroom | 9 x 18 | Upper |
| Third (3rd) Bedroom | 9 x 18 | Upper |
 412 Prairie Disclosure.pdf
 Listing Office: True Life Real Estate Solution
Last Updated: May - 27 - 2026

The data relating to real estate for sale on this web site comes in part from the Broker Reciprocity SM Program of the Regional Multiple Listing Service of Minnesota, Inc. The information provided is deemed reliable but not guaranteed. Properties subject to prior sale, change or withdrawal. ©2024 Regional Multiple Listing Service of Minnesota, Inc All rights reserved.
Friday 29th of May 2026 02:37 PM

218-998-4400
Mohagen Real Estate


Let's Connect

Mohagen Real Estate
sue@MohagenRealEstate.com
Office: 218-998-4400
Cell: 218-731-7376

Mohagen Real Estate is licensed in the State of Minnesota