412 S 4th Street, Milan, MN 56262 (MLS# 7122262)
$99,500
Milan, MN 56262
MLS# 7122262
3 beds | 2 baths | 2044 sqft
1 / 22
Property Description
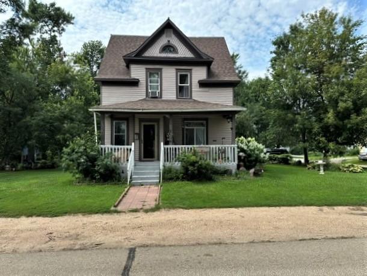
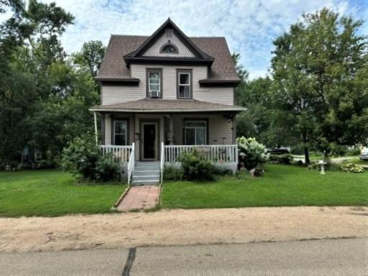
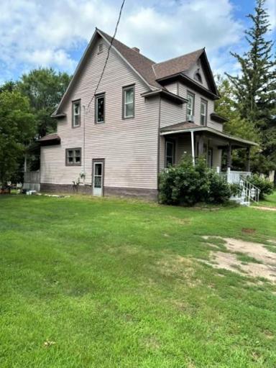
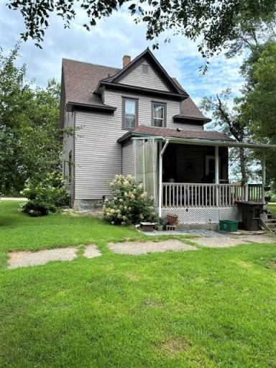
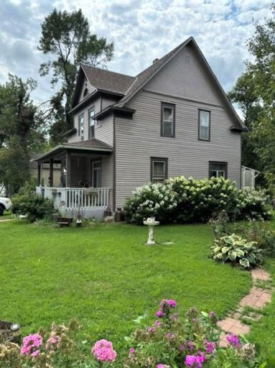
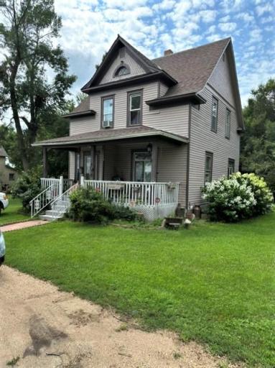
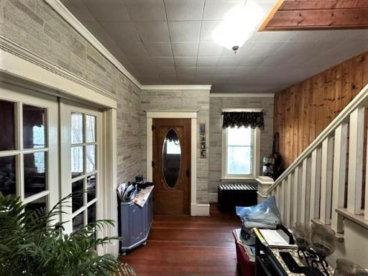
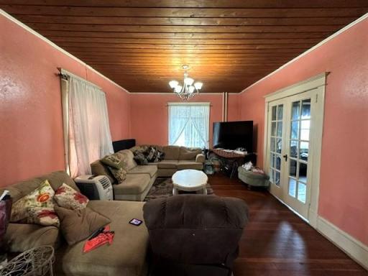
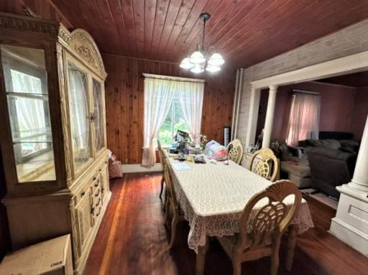
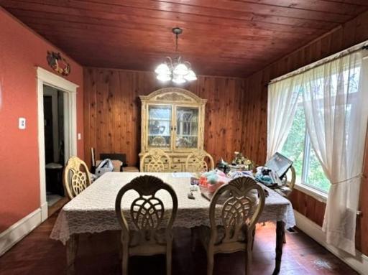
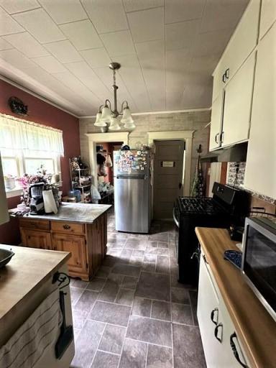
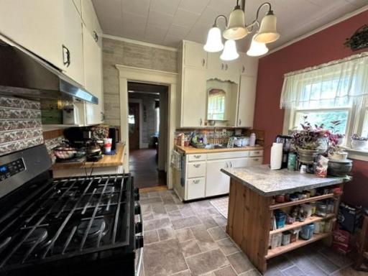
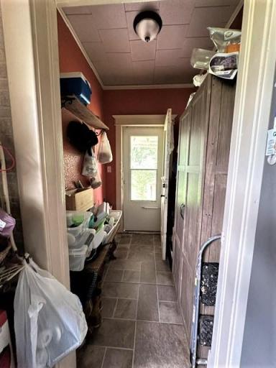
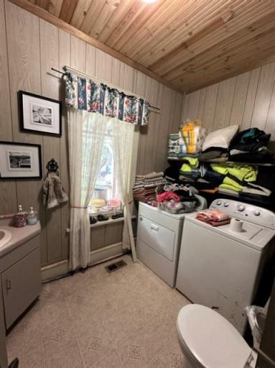
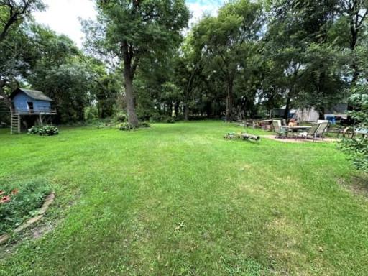
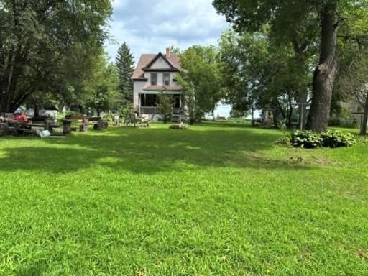
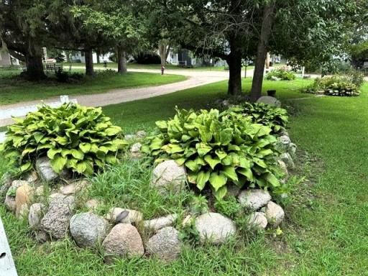
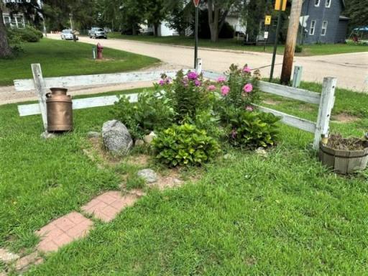
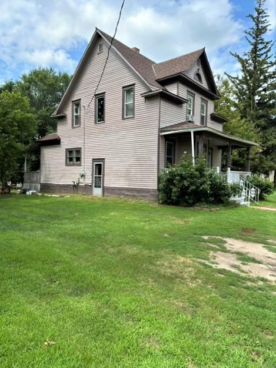
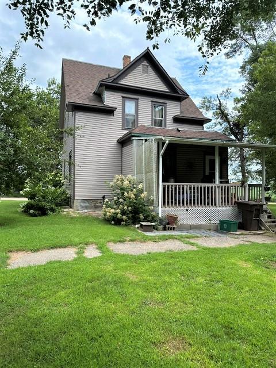
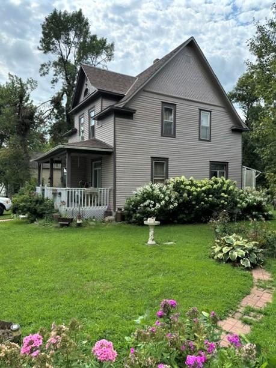
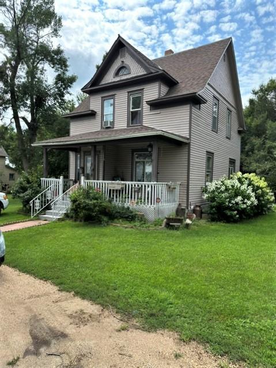
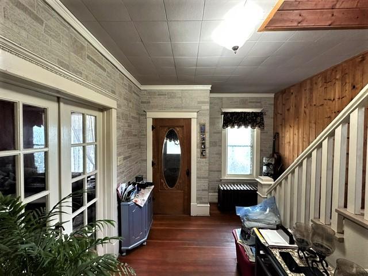
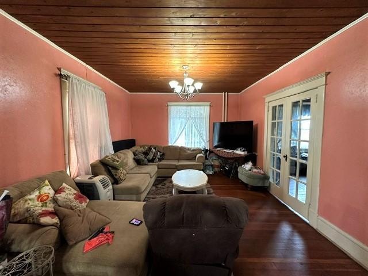
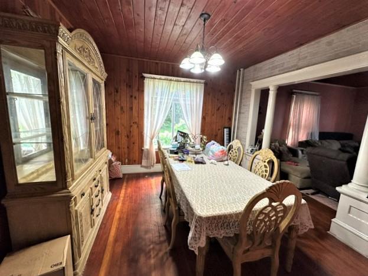
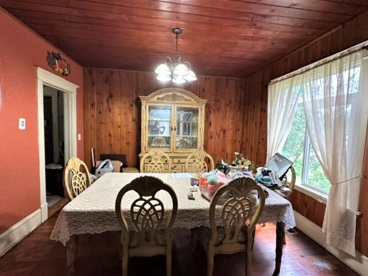
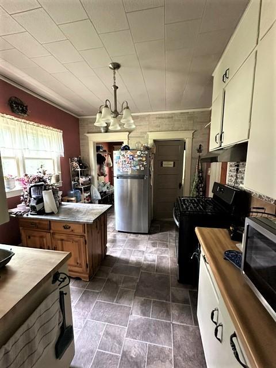
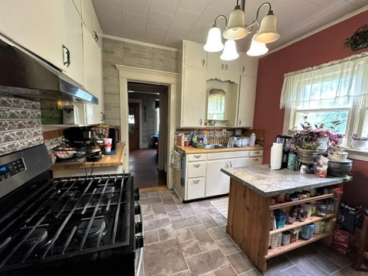
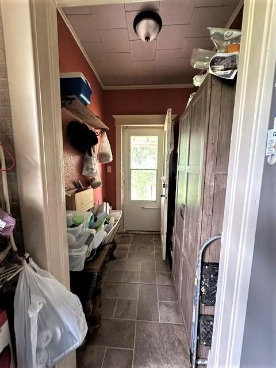
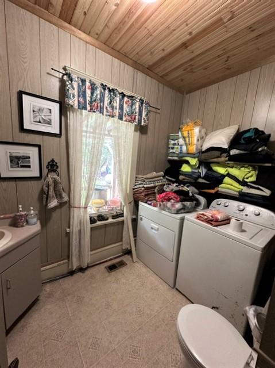
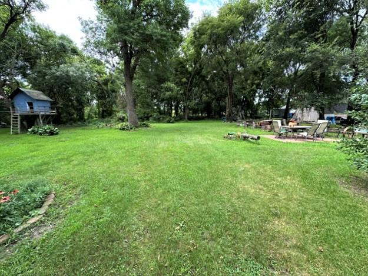
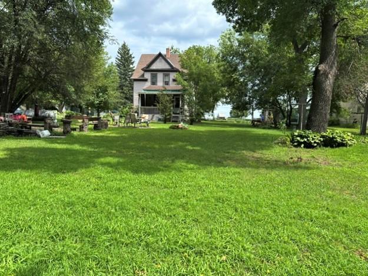
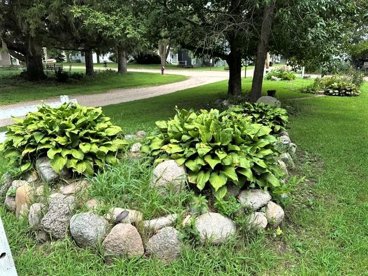
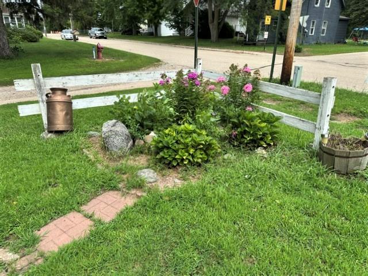
Step into a generous foyer with French doors that open to the living room, setting a warm tone from the moment you arrive. The rustic-style dining room features a striking built-in colonnade room divider connecting seamlessly to the living space â a true architectural highlight. The updated kitchen is a chefâs dream, boasting an island and an impressively spacious pantry for all your storage needs. (Appliances are negotiable.) A convenient laundry room with a half bath adds everyday functionality. Rest easy knowing the furnace has been recently updated, and enjoy year-round comfort both inside and out. Covered porches on both the front and back of the home invite you to relax and unwind, rain or shine. Outside, the nicely landscaped yard includes a patio for entertaining, a kidsâ play fort for hours of fun, and a storage shed for all your extras. This is a home where character meets convenience â schedule your showing today!
Details
Maps
Contract Information
Status: Active
Contingency: None
Current Price: 99500
Original List Price: 99500
ListPrice: 99500
List Date: 2026-08-06
Owner is an Agent?: No
Auction?: No
General Property Information
Common Wall: No
Lot Measurement: Acres
Manufactured Home?: No
Multiple PIDs?: No
New Development: No
Waterfront YN: No
Year Built: 1910
Yearly/Seasonal: Yearly
Zoning: Residential-Single Family
Bedrooms: 3
Baths Total: 2
Bath Full: 1
Bath Half: 1
Main Floor Total SqFt: 784
Above Grd Total SqFt: 1372
Below Grd Total SqFt: 672
Total SqFt: 2044
Total Finished Sqft: 1372.00
FireplaceYN: No
Style: (SF) Single Family
Foundation Size: 672
Lot Dimensions: 300 x 100
Acres: 0.69
Assessment Pending: No
Location Tax and Other Information
House Number: 412
Street Direction Prefix: S
Street Name: 4th
Street Suffix: Street
Postal City: Milan
County: Chippewa
State: MN
Zip Code: 56262
Complex/Dev/Subdivision: Andersons 1st Add
Assessments
Assessment Balance: 75
Tax With Assessments: 986
Basement
Foundation Dimensions: 24 x 28
Building Information
Finished SqFt Above Ground: 1372
Lease Details
Land Leased: Not Applicable
Lock Box Type
Lock Box Source: WCAR
Miscellaneous Information
Homestead: Yes
Ownership
Fractional Ownership: No
Public Survey Info
Range#: 42
Section#: 22
Township#: 119
Property Features
Accessible: Other
Air Conditioning: None
Basement: Unfinished
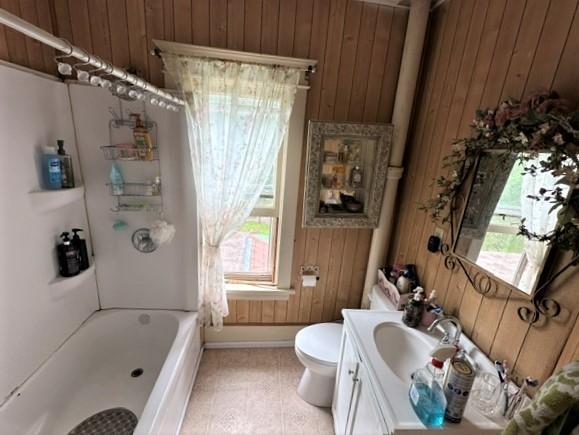
Bath Description: Main Floor 1/2 Bath; Upper Level Full Bath
Construction Status: Previously Owned
Dining Room Description: Separate/Formal Dining Room
Exterior: Vinyl
Foundation: Combination
Fuel: Propane
Heating: Forced Air
Lock Box Type: SentriLock
Road Frontage: City Street
Road Responsibility: Public Maintained Road
Sellers Terms: Cash; Conventional
Sewer: City Sewer/Connected
Stories: Two
Water: City Water/Connected
Room Information
| Room Name | Dimensions | Level |
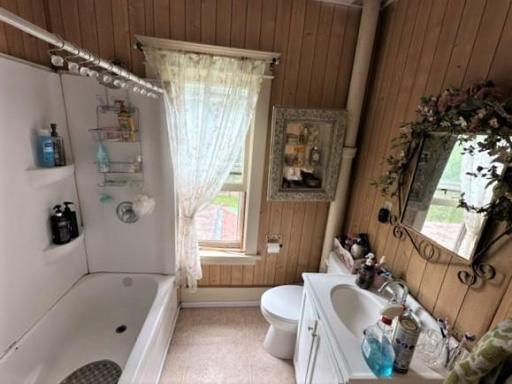
| Bathroom | 7' x 6'10 | Upper |
| Dining Room | 12'7 x 11'3 | Main |
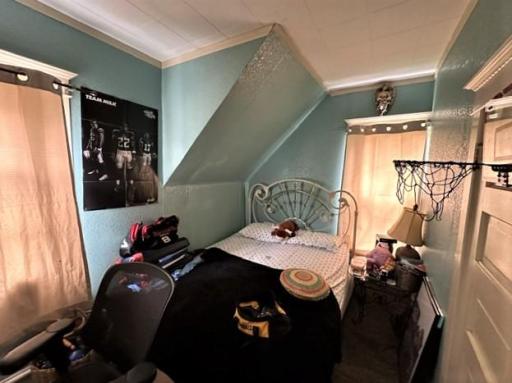
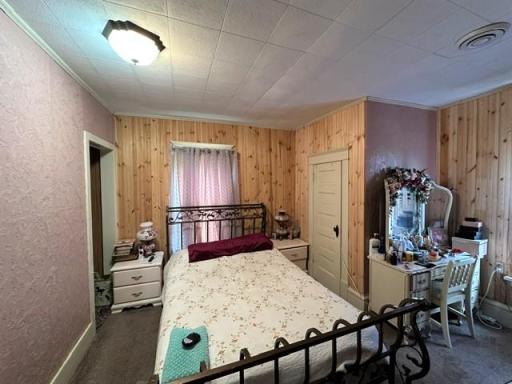
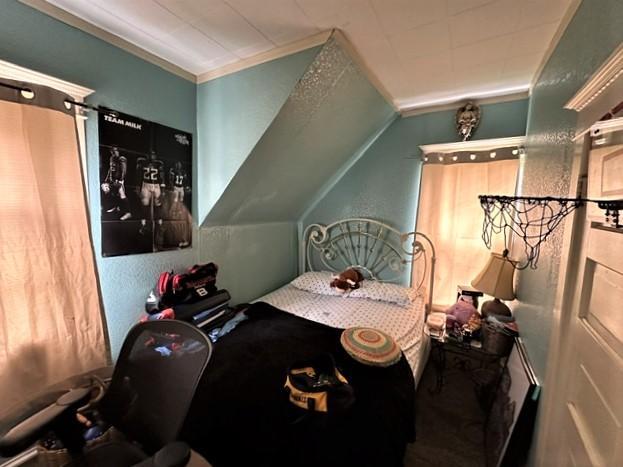
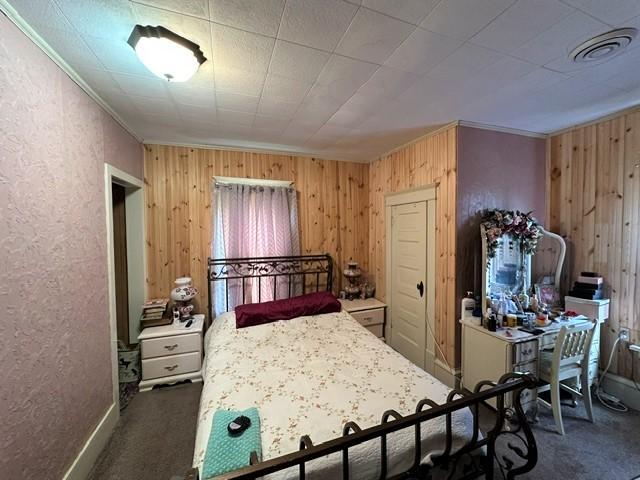
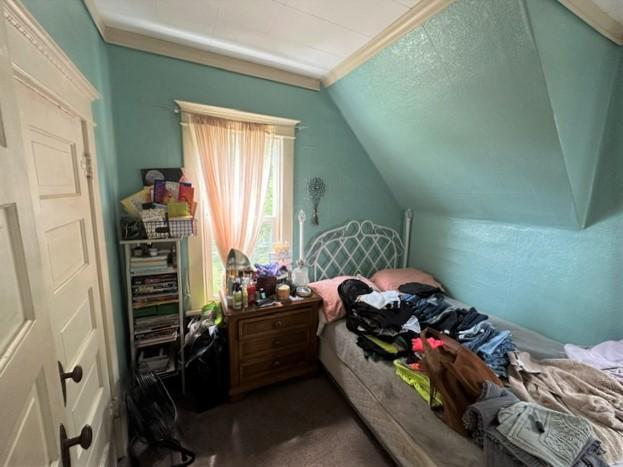
| First (1st) Bedroom | 13'5 x 11'4 | Upper |
| Foyer | 10'2 x 11'8 | Main |
| Kitchen | 10'4 x 11'4 | Main |
| Laundry | 6'6 x 9'7 | Main |
| Living Room | 12'7 x 15'4 | Main |
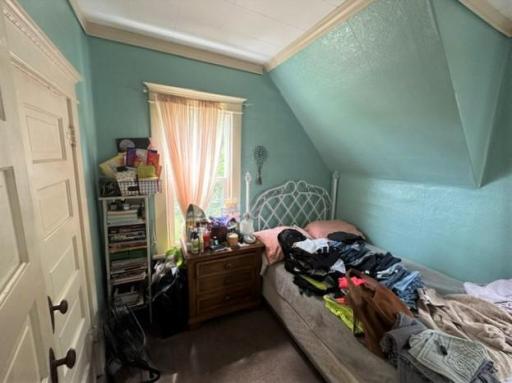
| Second (2nd) Bedroom | 7'5 x 11'4 | Upper |
| Third (3rd) Bedroom | 9' x 10' | Upper |
Listing Office: Kuhlmann Real Estate, Inc.
Last Updated: August - 06 - 2026

The data relating to real estate for sale on this web site comes in part from the Broker Reciprocity SM Program of the Regional Multiple Listing Service of Minnesota, Inc. The information provided is deemed reliable but not guaranteed. Properties subject to prior sale, change or withdrawal. ©2024 Regional Multiple Listing Service of Minnesota, Inc All rights reserved.
Thursday 6th of August 2026 08:58 PM

218-998-4400
Mohagen Real Estate


Let's Connect

Mohagen Real Estate
sue@MohagenRealEstate.com
Office: 218-998-4400
Cell: 218-731-7376

Mohagen Real Estate is licensed in the State of Minnesota