412 W Main Street, Waconia, MN 55387 (MLS# 7134918)
$349,900
Waconia, MN 55387
MLS# 7134918
5 beds | 3 baths | 3547 sqft
1 / 41
Open House (11/07/2026 - 11:00 am - 12:30 pm)
Property Description
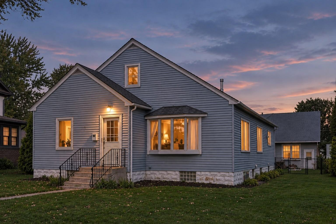
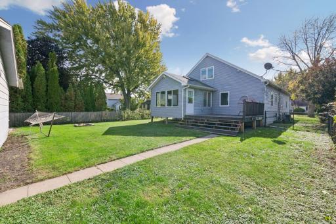
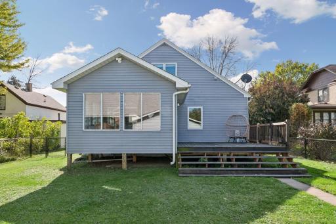
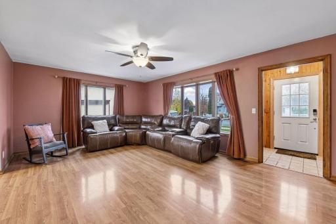
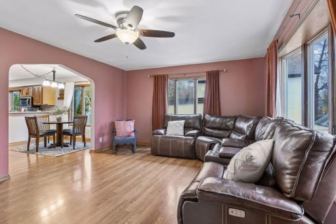
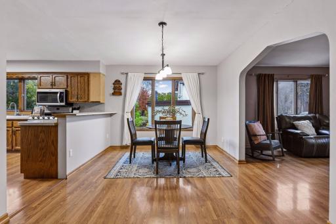
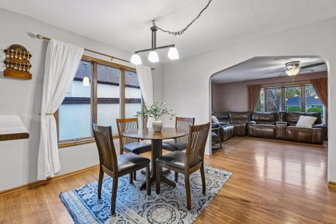
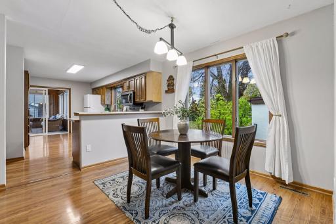
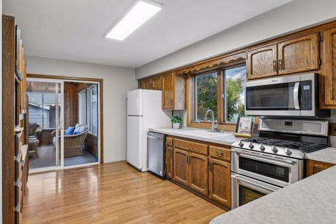
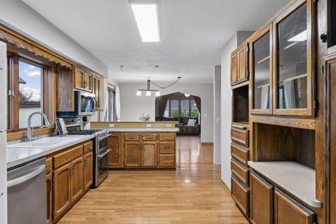
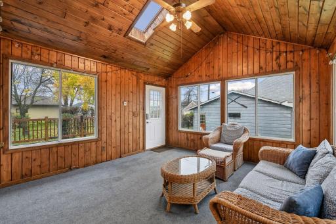
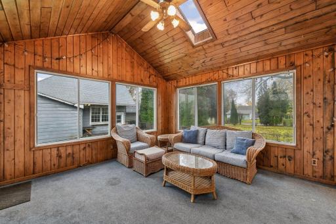
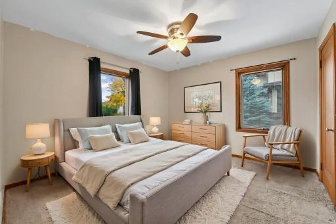
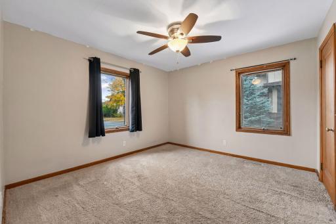
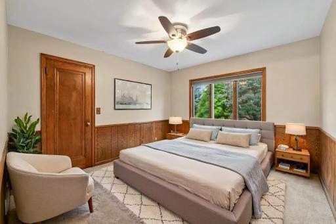
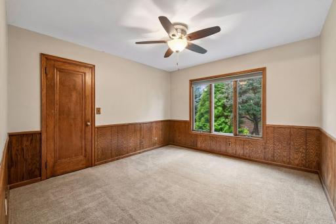
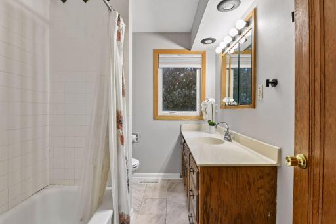
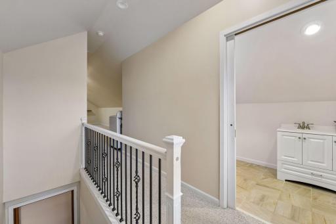
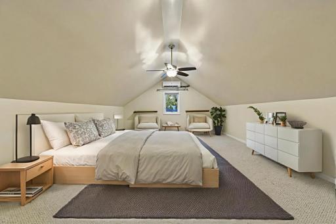
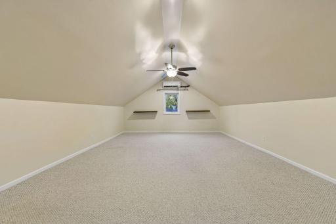
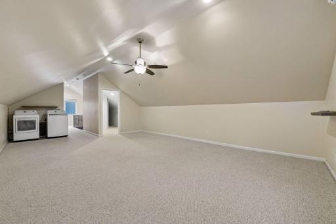
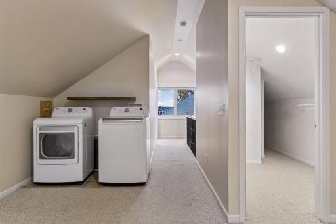
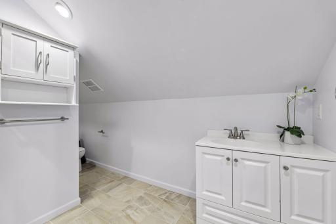
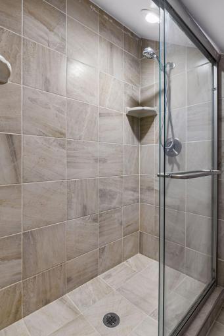
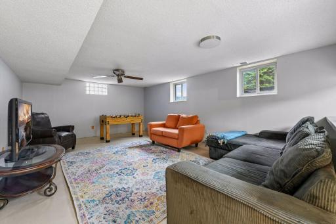
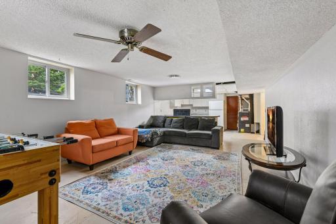
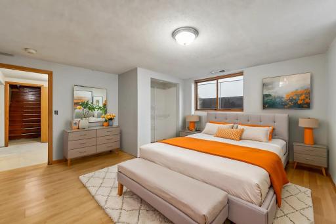
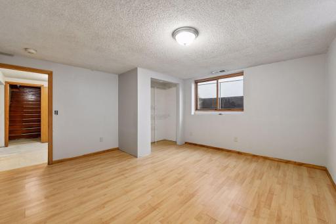
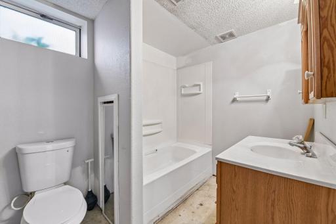
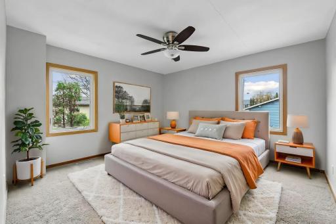
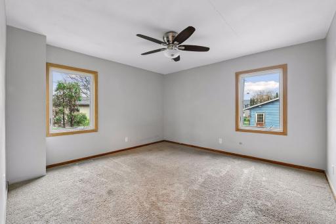
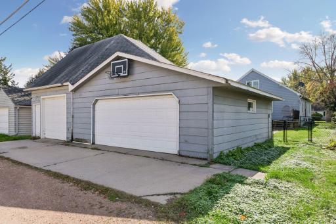
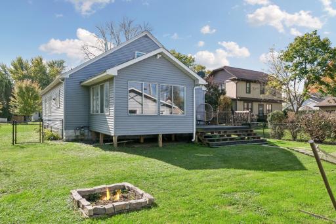
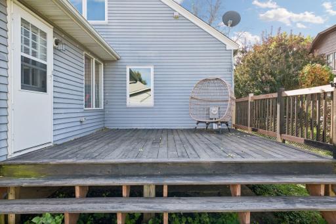
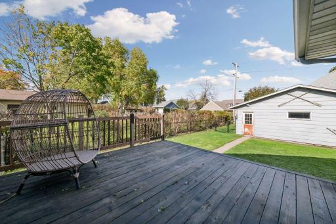
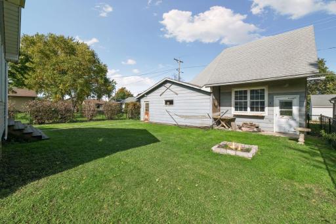
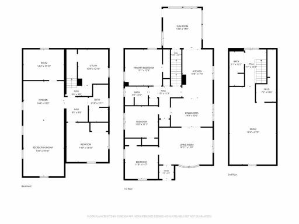
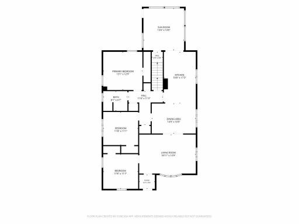
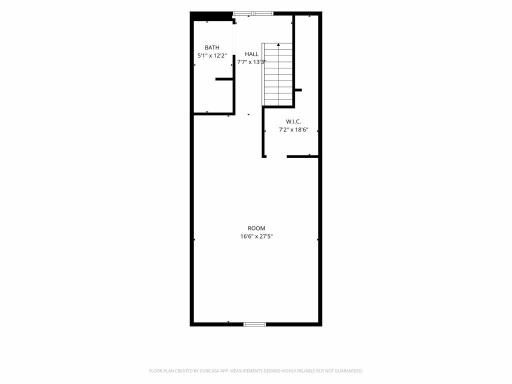
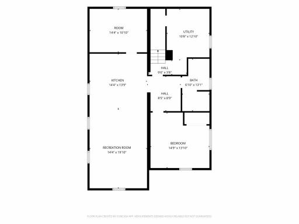
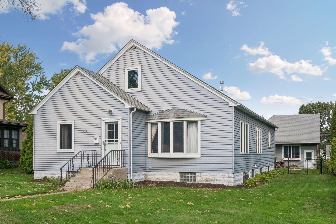
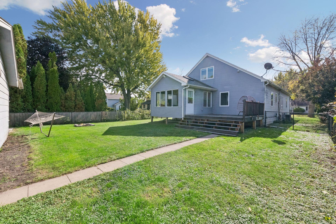
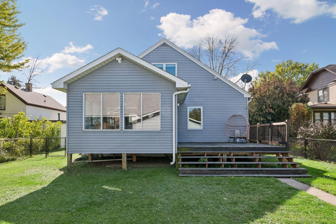
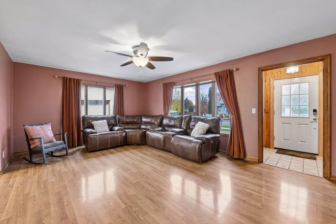
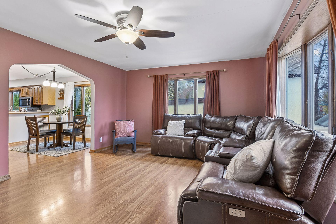
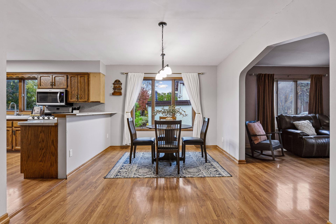
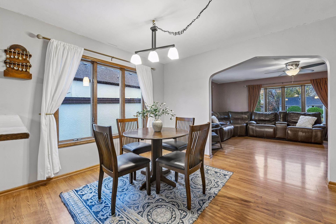
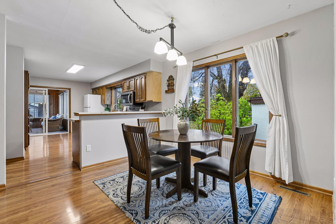
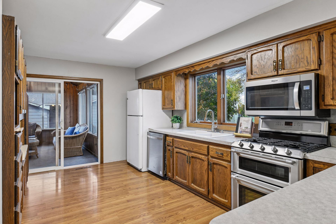
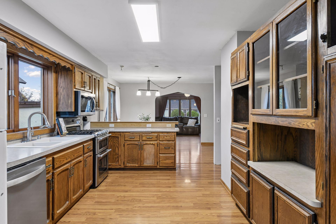
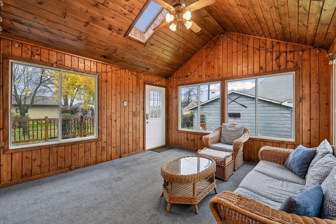
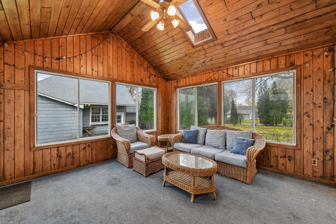
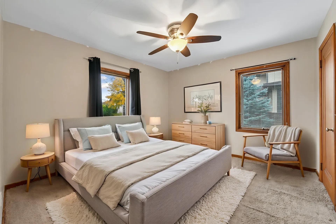
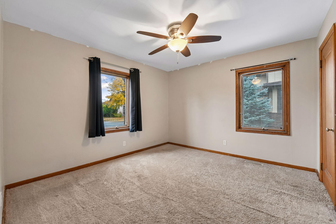
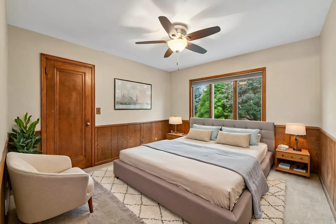
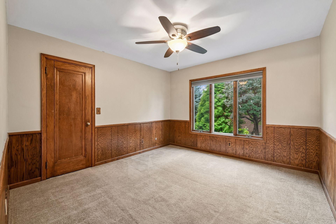
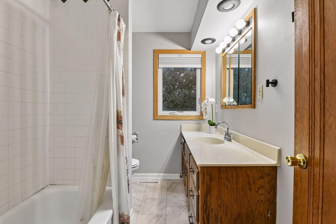
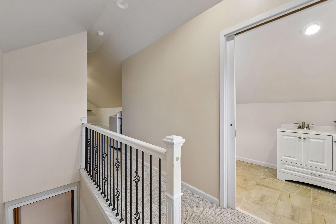
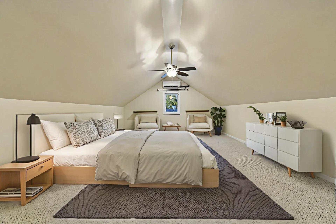
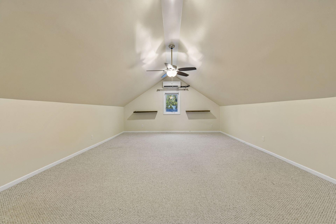
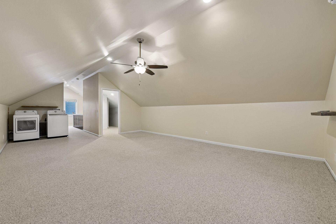
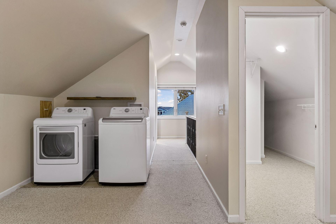
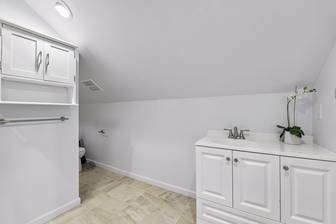
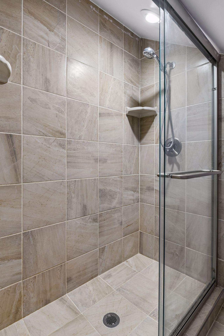
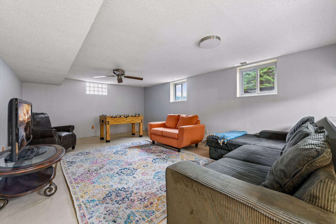
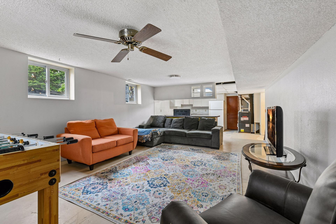
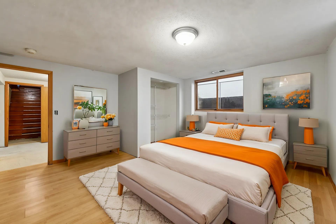
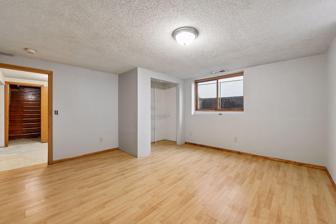
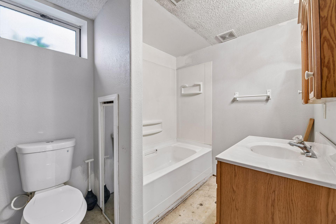
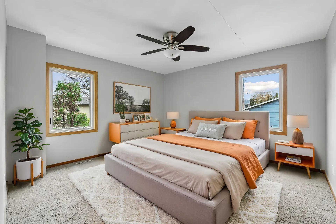
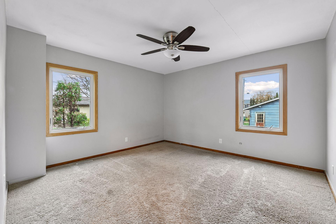
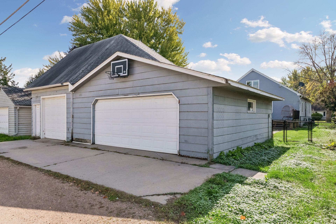
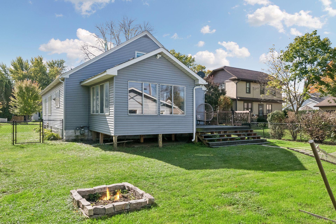
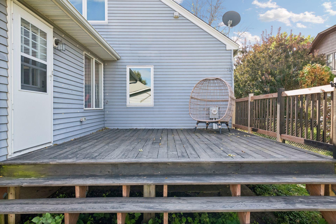
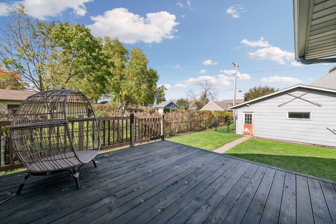
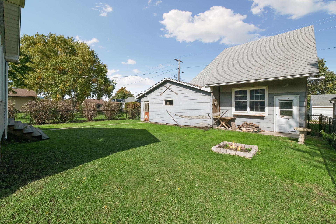
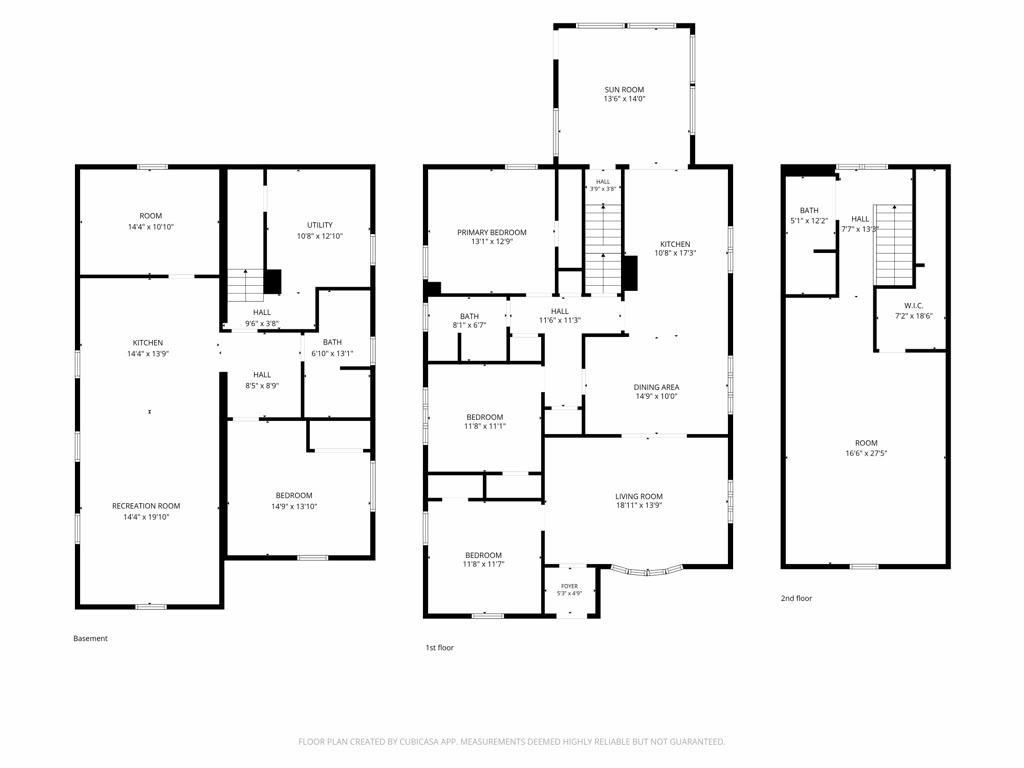
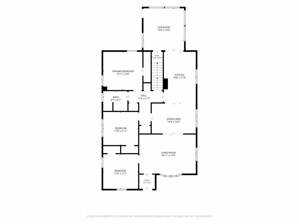
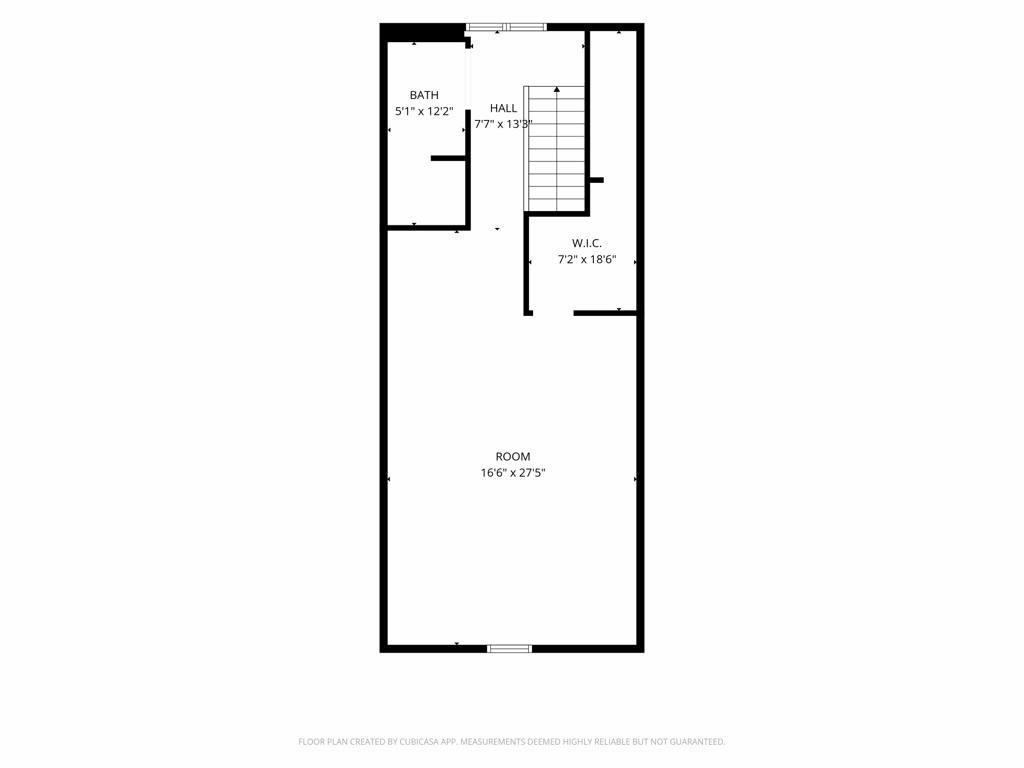
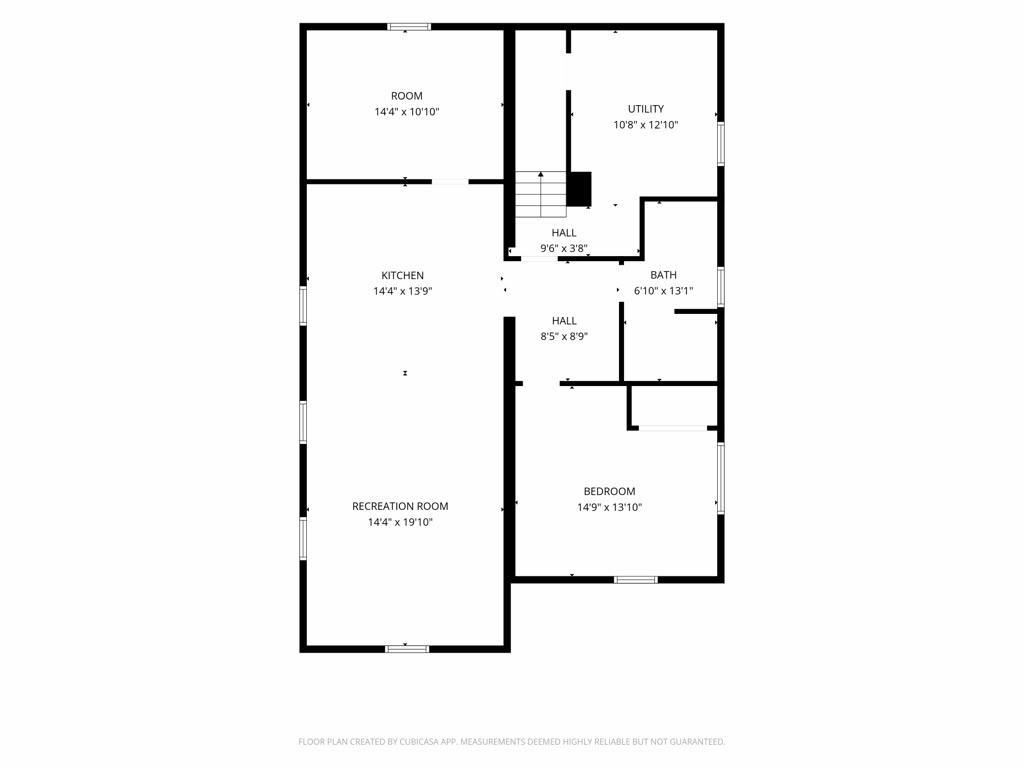
Classic 1.5-story home in downtown Waconia, one block from Lake Waconia and walkable to parks, shops, restaurants and Bayview Elementary, in the Waconia School District. This 5 bedroom, 3 bath home has plenty of space and character. The living room opens to the dining area and an eat-in kitchen with a breakfast bar, wood cabinetry and a stainless range, microwave and dishwasher. Off the kitchen, a three-season porch has a vaulted pine ceiling, a skylight and windows on every side. Three bedrooms and a full bath are also on the main level. The upper level is a private primary suite with an office area, walk-in closet, laundry and a 3/4 bath with a tiled walk-in shower. The partially finished lower level has a second kitchen, family room, bedroom, full bath, laundry and storage. The flat backyard is fully fenced, with a large deck and a fire pit. The detached three-car garage includes an extra-deep heated stall set up as a shop, with attic access and potential for secondary living space. Central air, a ductless mini-split and quick access to Hwy 5. (Some photos are virtually staged, and unstaged photos of each room are included.) A downtown classic ready for some TLC and your personal touches.
Details
Maps
Documents
Contract Information
Status: Active
Contingency: None
Current Price: 349900
Original List Price: 349900
ListPrice: 349900
List Date: 2026-11-03
Owner is an Agent?: No
Auction?: No
General Property Information
Common Wall: No
Lot Measurement: Acres
Manufactured Home?: No
Multiple PIDs?: No
New Development: No
Waterfront YN: No
Year Built: 1948
Yearly/Seasonal: Yearly
Zoning: Residential-Single Family
Bedrooms: 5
Baths Total: 3
Bath Full: 2
Bath Three Quarters: 1
Main Floor Total SqFt: 1443
Above Grd Total SqFt: 2104
Below Grd Total SqFt: 1443
Total SqFt: 3547
Total Finished Sqft: 3081.00
FireplaceYN: No
Style: (SF) Single Family
Foundation Size: 1443
Garage Stalls: 3
Lot Dimensions: 55x157
Acres: 0.19
Assessment Pending: No
Location Tax and Other Information
House Number: 412
Street Direction Prefix: W
Street Name: Main
Street Suffix: Street
Postal City: Waconia
County: Carver
State: MN
Zip Code: 55387
Complex/Dev/Subdivision: City Lts Of Waconia
Assessments
Tax With Assessments: 4634
Basement
Foundation Dimensions: 33x42x33x45
Building Information
Finished SqFt Above Ground: 2058
Finished SqFt Below Ground: 1023
Lease Details
Land Leased: Not Applicable
Miscellaneous Information
DP Resource: Yes
Homestead: Yes
Ownership
Fractional Ownership: No
Parking Characteristics
Garage Dimensions: 15x3x26x22x41x25
Garage Square Feet: 947
Public Survey Info
Range#: 25
Section#: 14
Township#: 116
Property Features
Accessible: None
Air Conditioning: Central Air; Ductless
Amenities Unit: Ceiling Fan(s); Deck; Hardwood Floors; Kitchen Window; Natural Woodwork; Paneled Doors; Porch; Primary Bedroom Walk-In Closet; Walk-In Closet
Appliances: Dishwasher; Dryer; Microwave; Range; Refrigerator; Washer
Assumable Loan: Not Assumable
Basement: Concrete Block; Egress Windows; Full; Partially Finished
Bath Description: Main Floor Full Bath; Upper Level 3/4 Bath; 3/4 Primary; Private Primary; Full Basement; Bathroom Ensuite; Walk-In Shower Stall
Construction Status: Previously Owned
Dining Room Description: Breakfast Bar; Eat In Kitchen; Informal Dining Room; Kitchen/Dining Room
Exterior: Metal; Wood
Family Room Characteristics: 2 or More; Lower Level; Main Level
Fencing: Full
Foundation: Concrete Block
Fuel: Natural Gas
Heating: Forced Air
Laundry: Lower Level; Upper Level
Lock Box Type: Combo
Lot Description: Tree Coverage - Light
Parking Characteristics: Heated Garage; Insulated Garage
Road Frontage: City Street
Road Responsibility: Public Maintained Road
Roof: Asphalt Shingles
Sellers Terms: Cash; Conventional
Sewer: City Sewer/Connected
Special Search: 2nd Floor Laundry; 3 BR on One Level
Stories: One and One Half
Water: City Water/Connected
Room Information
| Room Name | Dimensions | Level |
| Bathroom | 6'10" x 13'1" | Basement |
| Bathroom | 8'1" x 6'7" | Main |
| Bathroom | 5'1" x 12'2" | Upper |
| Dining Room | 14'9" x 10'0" | Main |
| Fifth (5th) Bedroom | 16'6" x 27'5" | Upper |
| First (1st) Bedroom | 14'9" x 13'10" | Basement |
| Fourth (4th) Bedroom | 11'8" x 11'7" | Main |
| Foyer | 5'7" x 4'0" | Main |
| Kitchen | 10'8" x 12'10" | Basement |
| Kitchen | 10'8" x 17'3" | Main |
| Living Room | 18'11" x 13'9" | Main |
| Recreation Room | 14'4" x 19'10" | Basement |
| Second (2nd) Bedroom | 13'1" x 12'9" | Main |
| Sun Room | 13'6" x 14'0" | Main |
| Third (3rd) Bedroom | 11'8" x 11'11" | Main |
 412 W Main SD.pdf
Listing Office: eXp Realty
Last Updated: November - 07 - 2026

The data relating to real estate for sale on this web site comes in part from the Broker Reciprocity SM Program of the Regional Multiple Listing Service of Minnesota, Inc. The information provided is deemed reliable but not guaranteed. Properties subject to prior sale, change or withdrawal. ©2026 Regional Multiple Listing Service of Minnesota, Inc All rights reserved.
Saturday 7th of November 2026 05:29 PM

218-998-4400
Mohagen Real Estate


Let's Connect

Mohagen Real Estate
sue@MohagenRealEstate.com
Office: 218-998-4400
Cell: 218-731-7376

Mohagen Real Estate is licensed in the State of Minnesota