4120 Queen Avenue S, Minneapolis, MN 55410 (MLS# 7114114)
$1,700,000
Minneapolis, MN 55410
MLS# 7114114
Status: Coming Soon
3 beds | 5 baths | 4425 sqft
1 / 85

Property Description
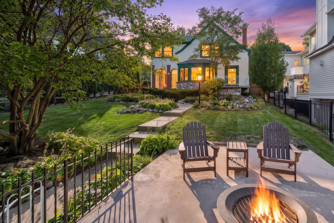
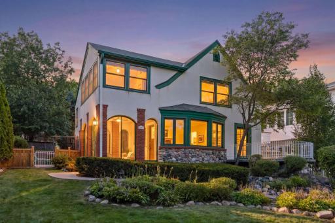
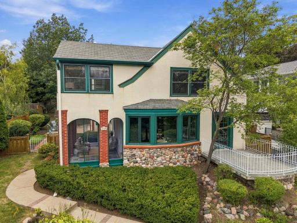
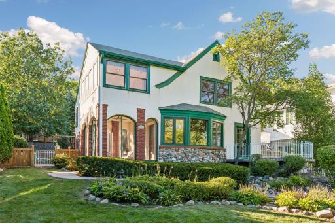
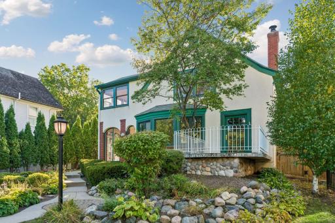
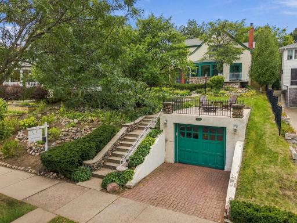
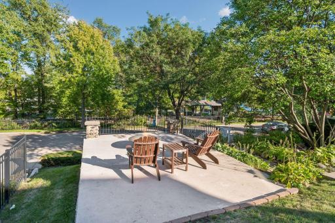
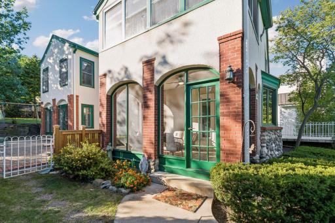
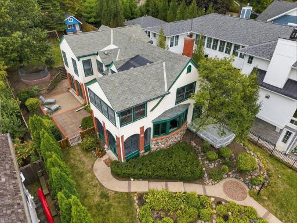
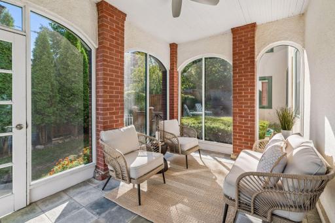
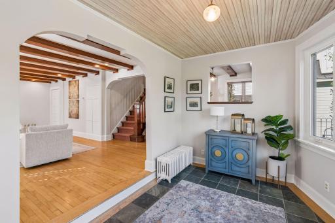
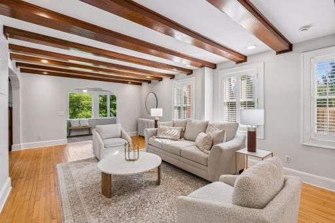
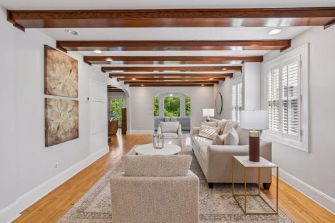
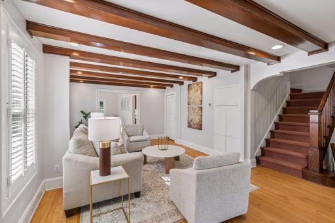
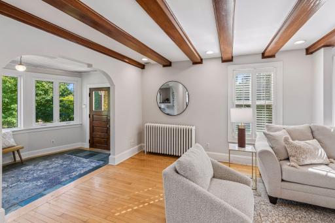
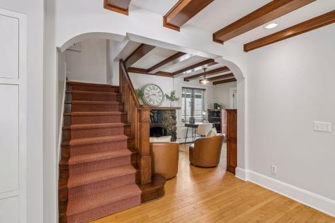
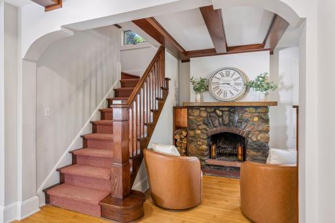
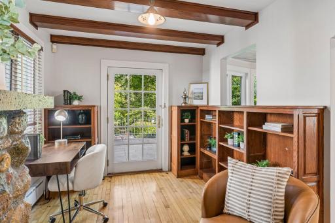
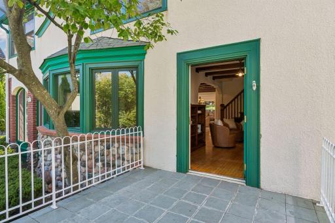
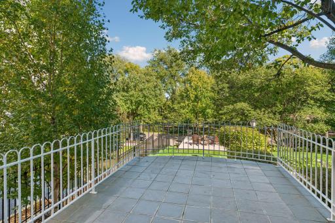
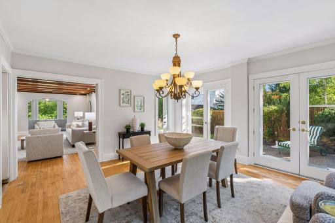
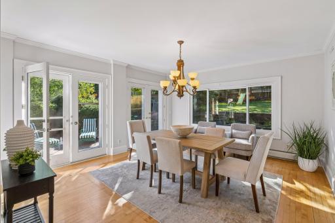
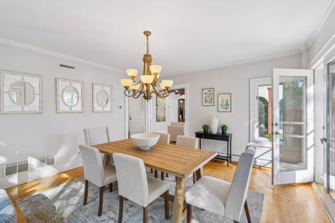
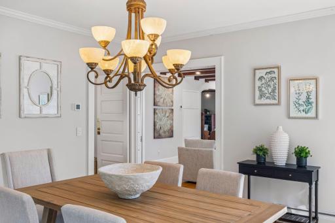
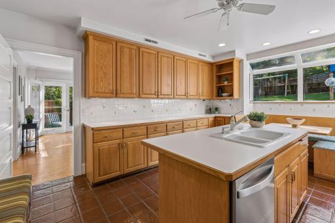
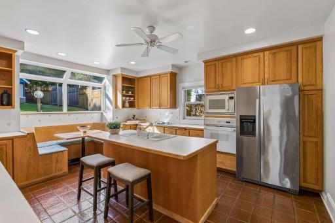
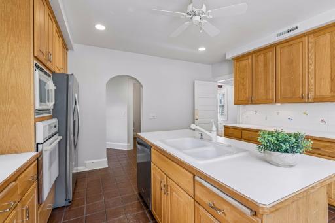
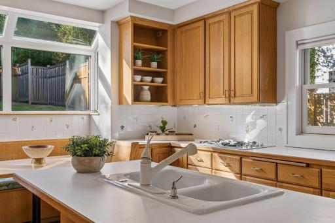
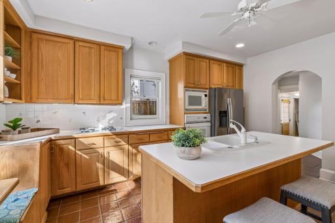
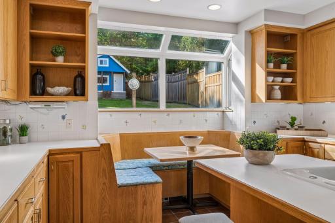
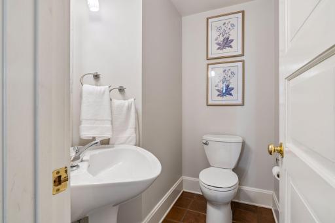
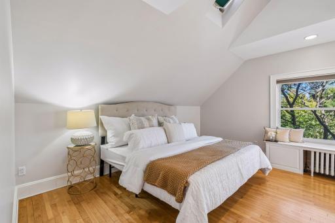
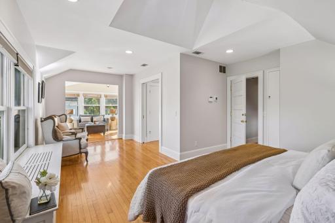
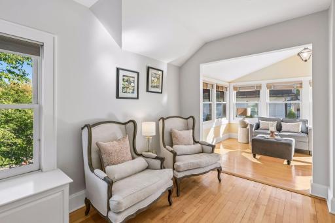
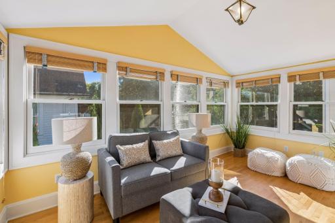
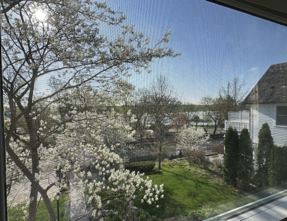
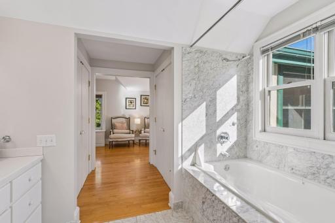
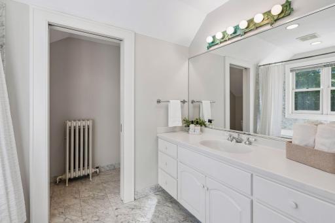
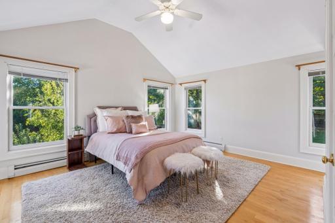
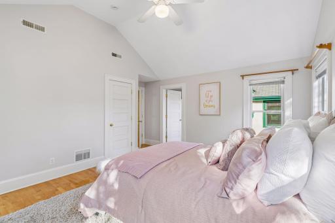
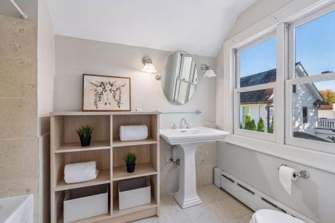
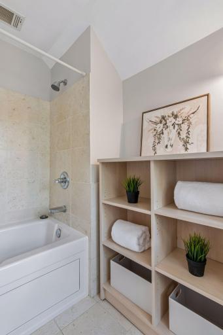
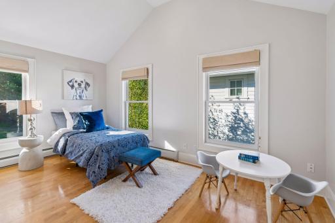
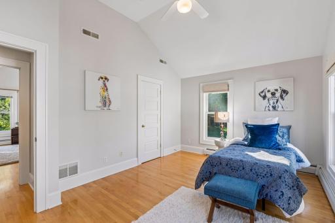
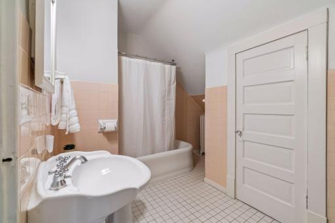
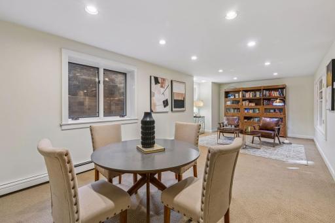
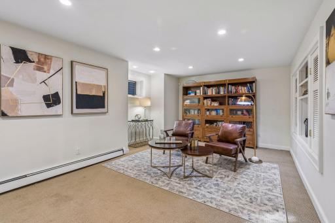
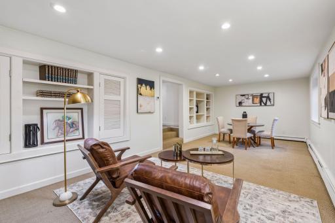
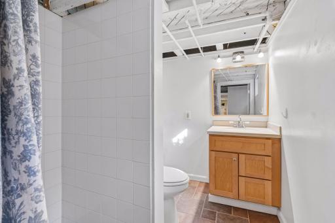
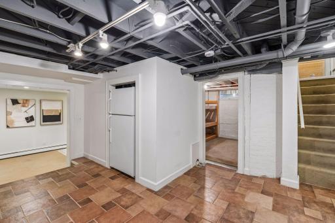
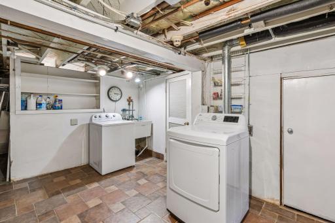
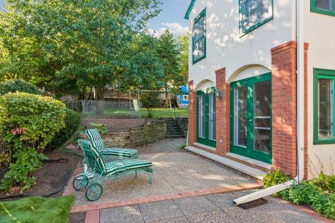
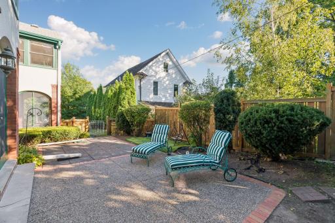
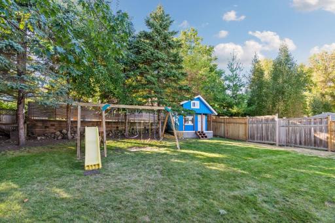
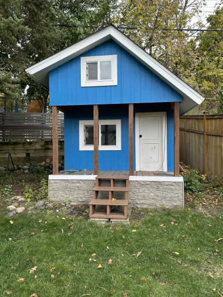
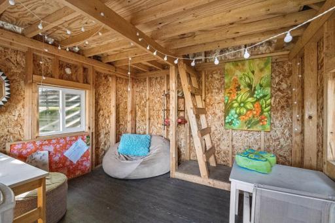
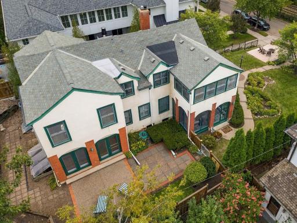
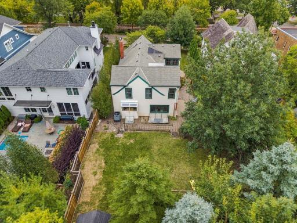
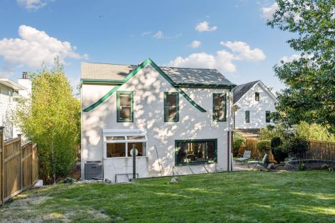
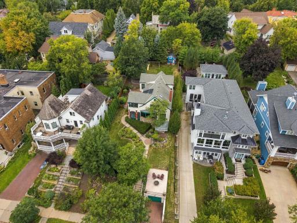
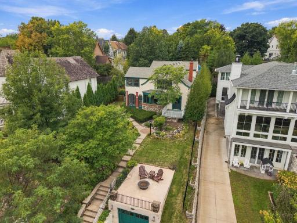
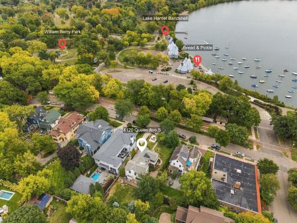
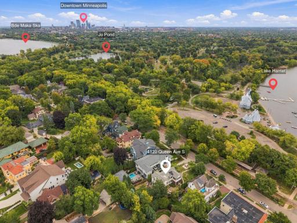
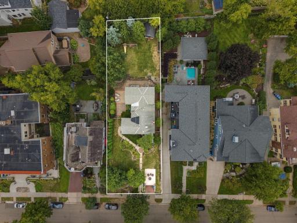
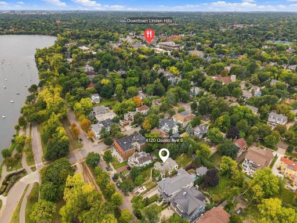
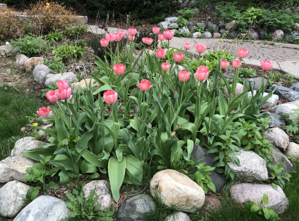
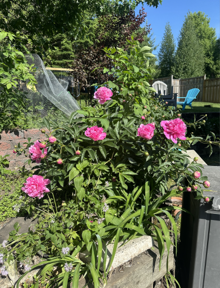
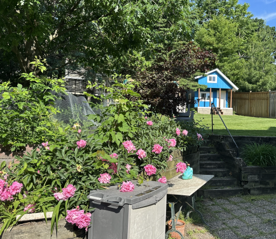
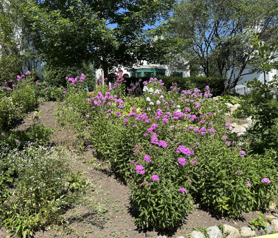
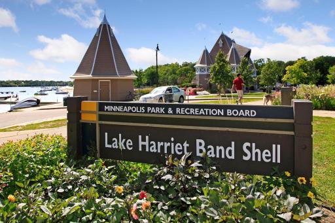
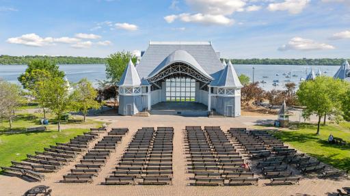
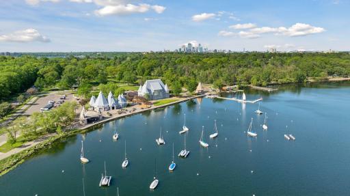
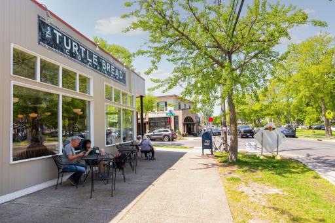
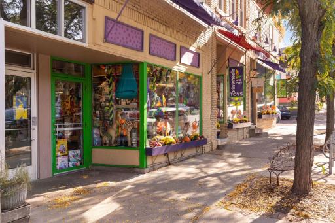
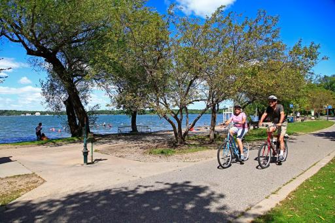
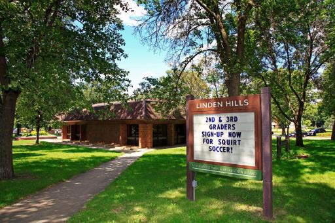
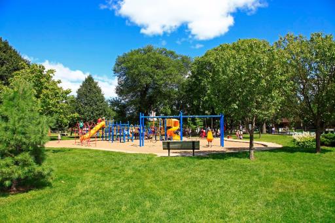
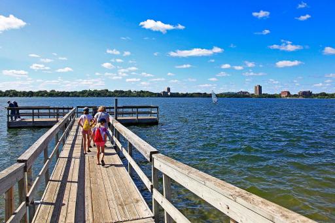
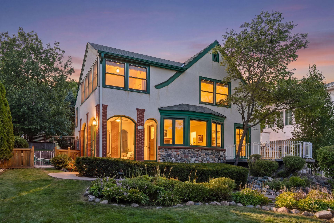
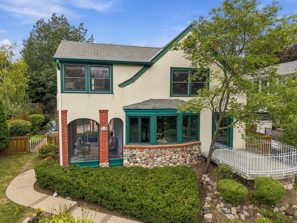
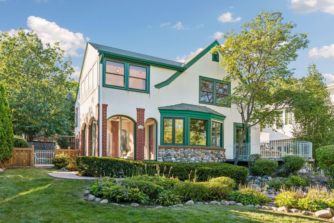
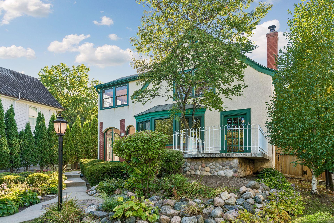
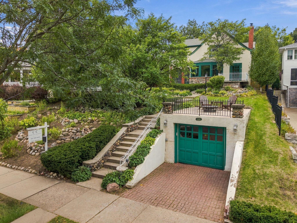
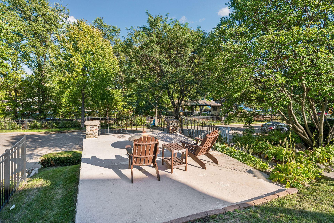
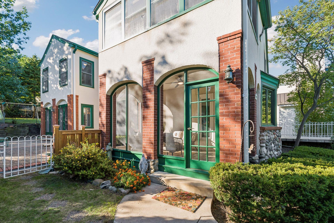
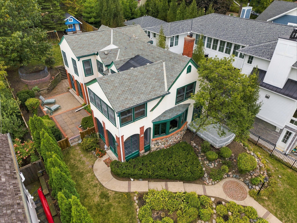
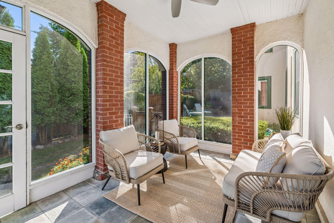
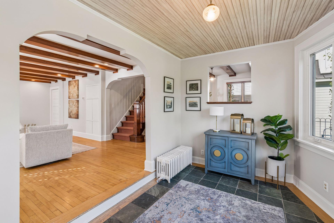
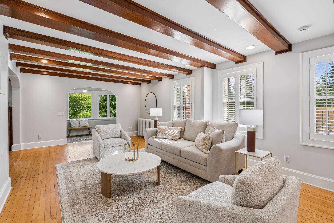
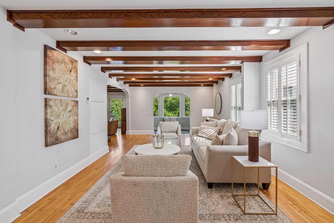
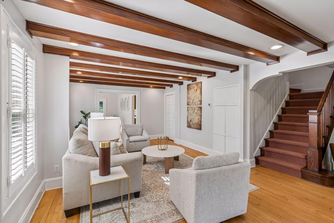
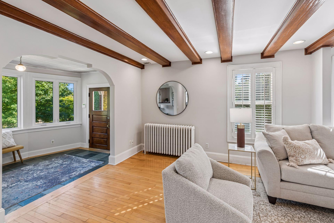
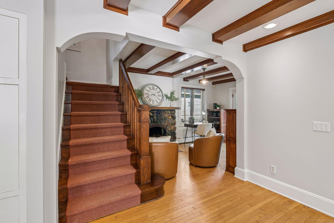
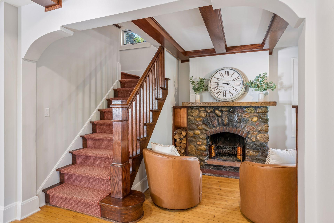
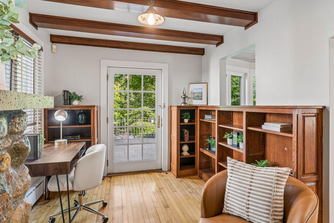
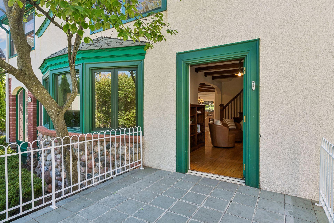
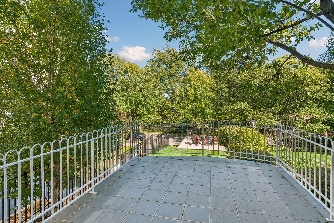
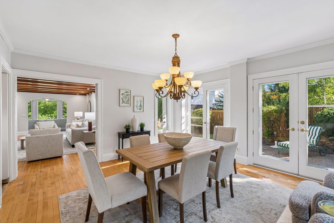
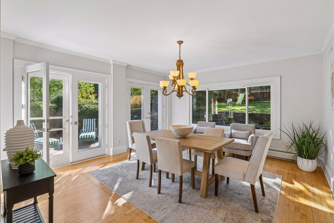
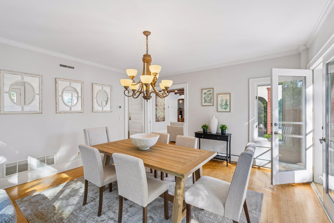
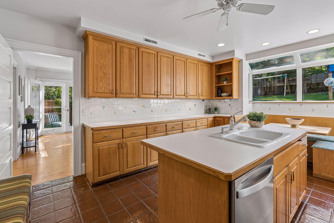
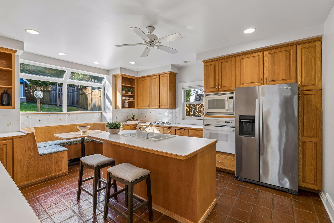
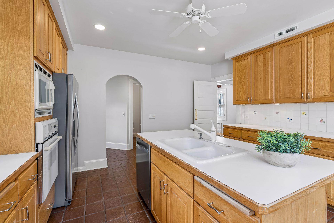
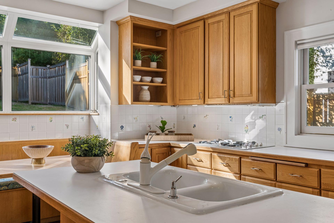
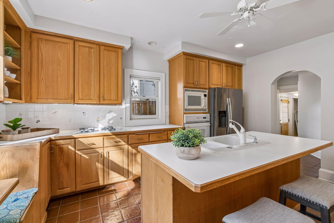
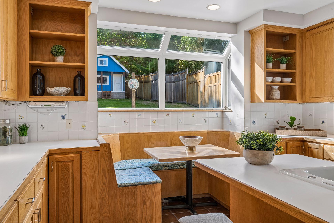
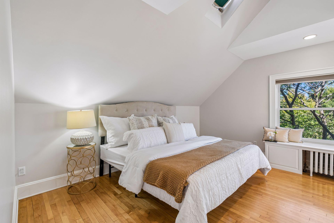
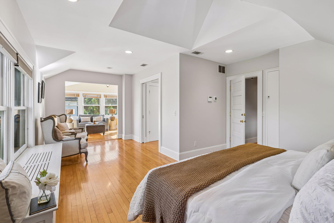
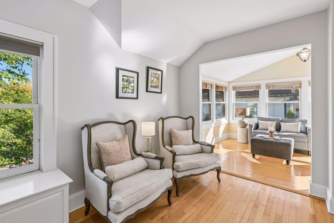
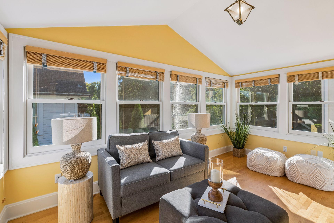
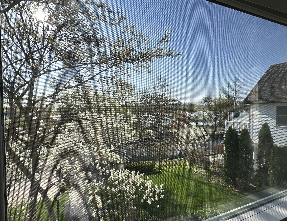
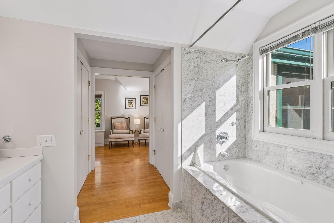
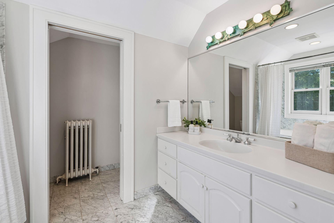
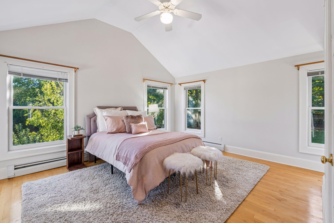
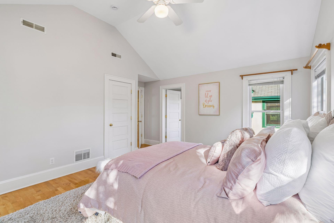
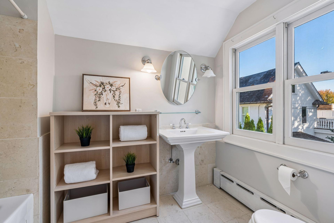
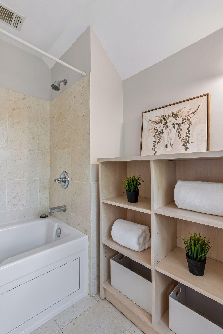
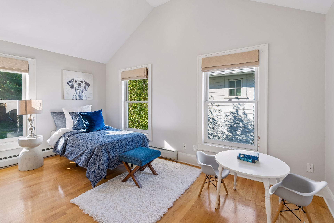
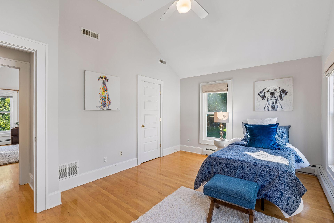
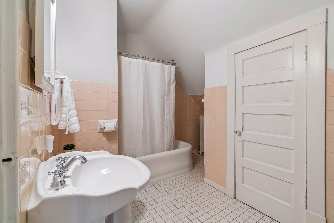
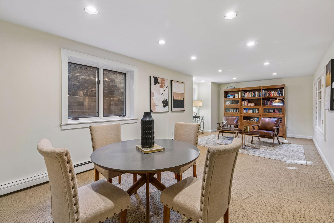
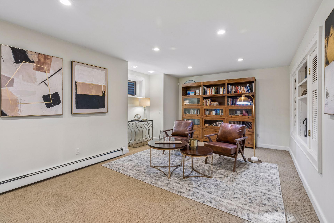
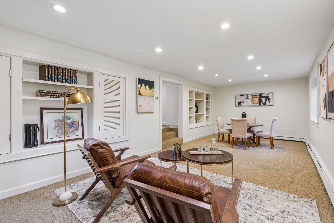
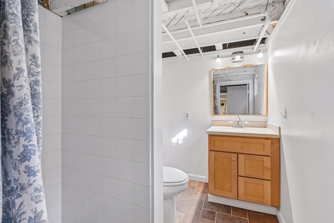
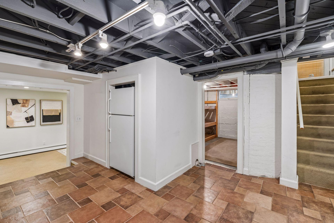
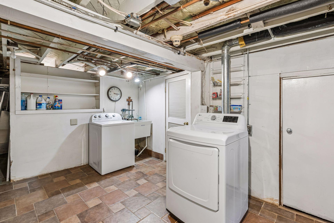
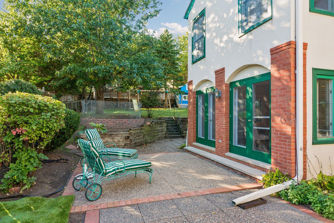
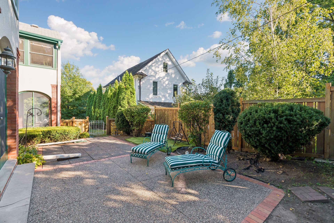
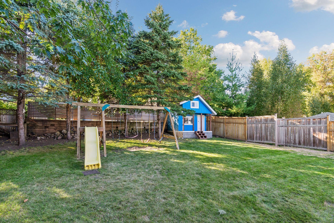
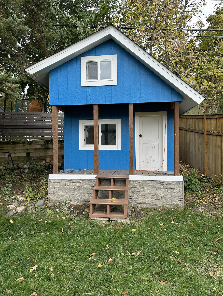
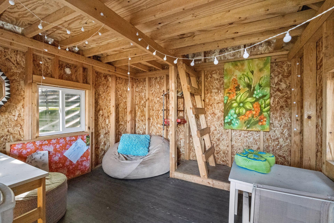
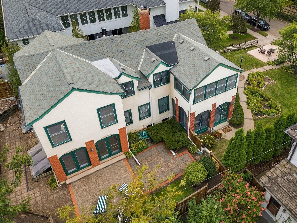
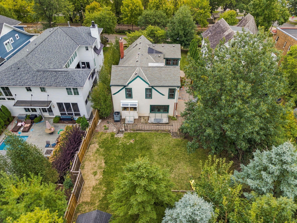
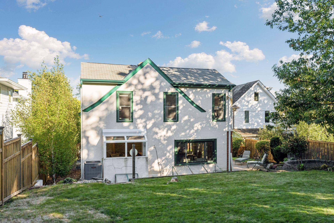
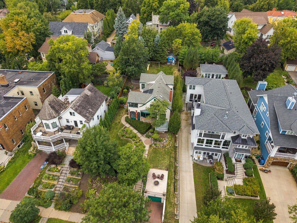
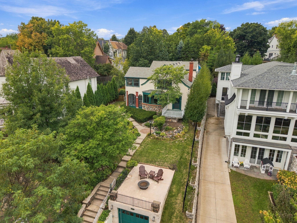
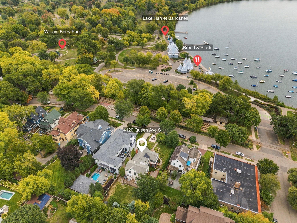
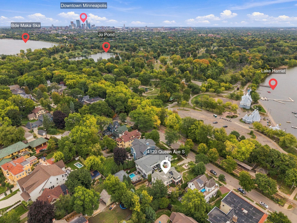
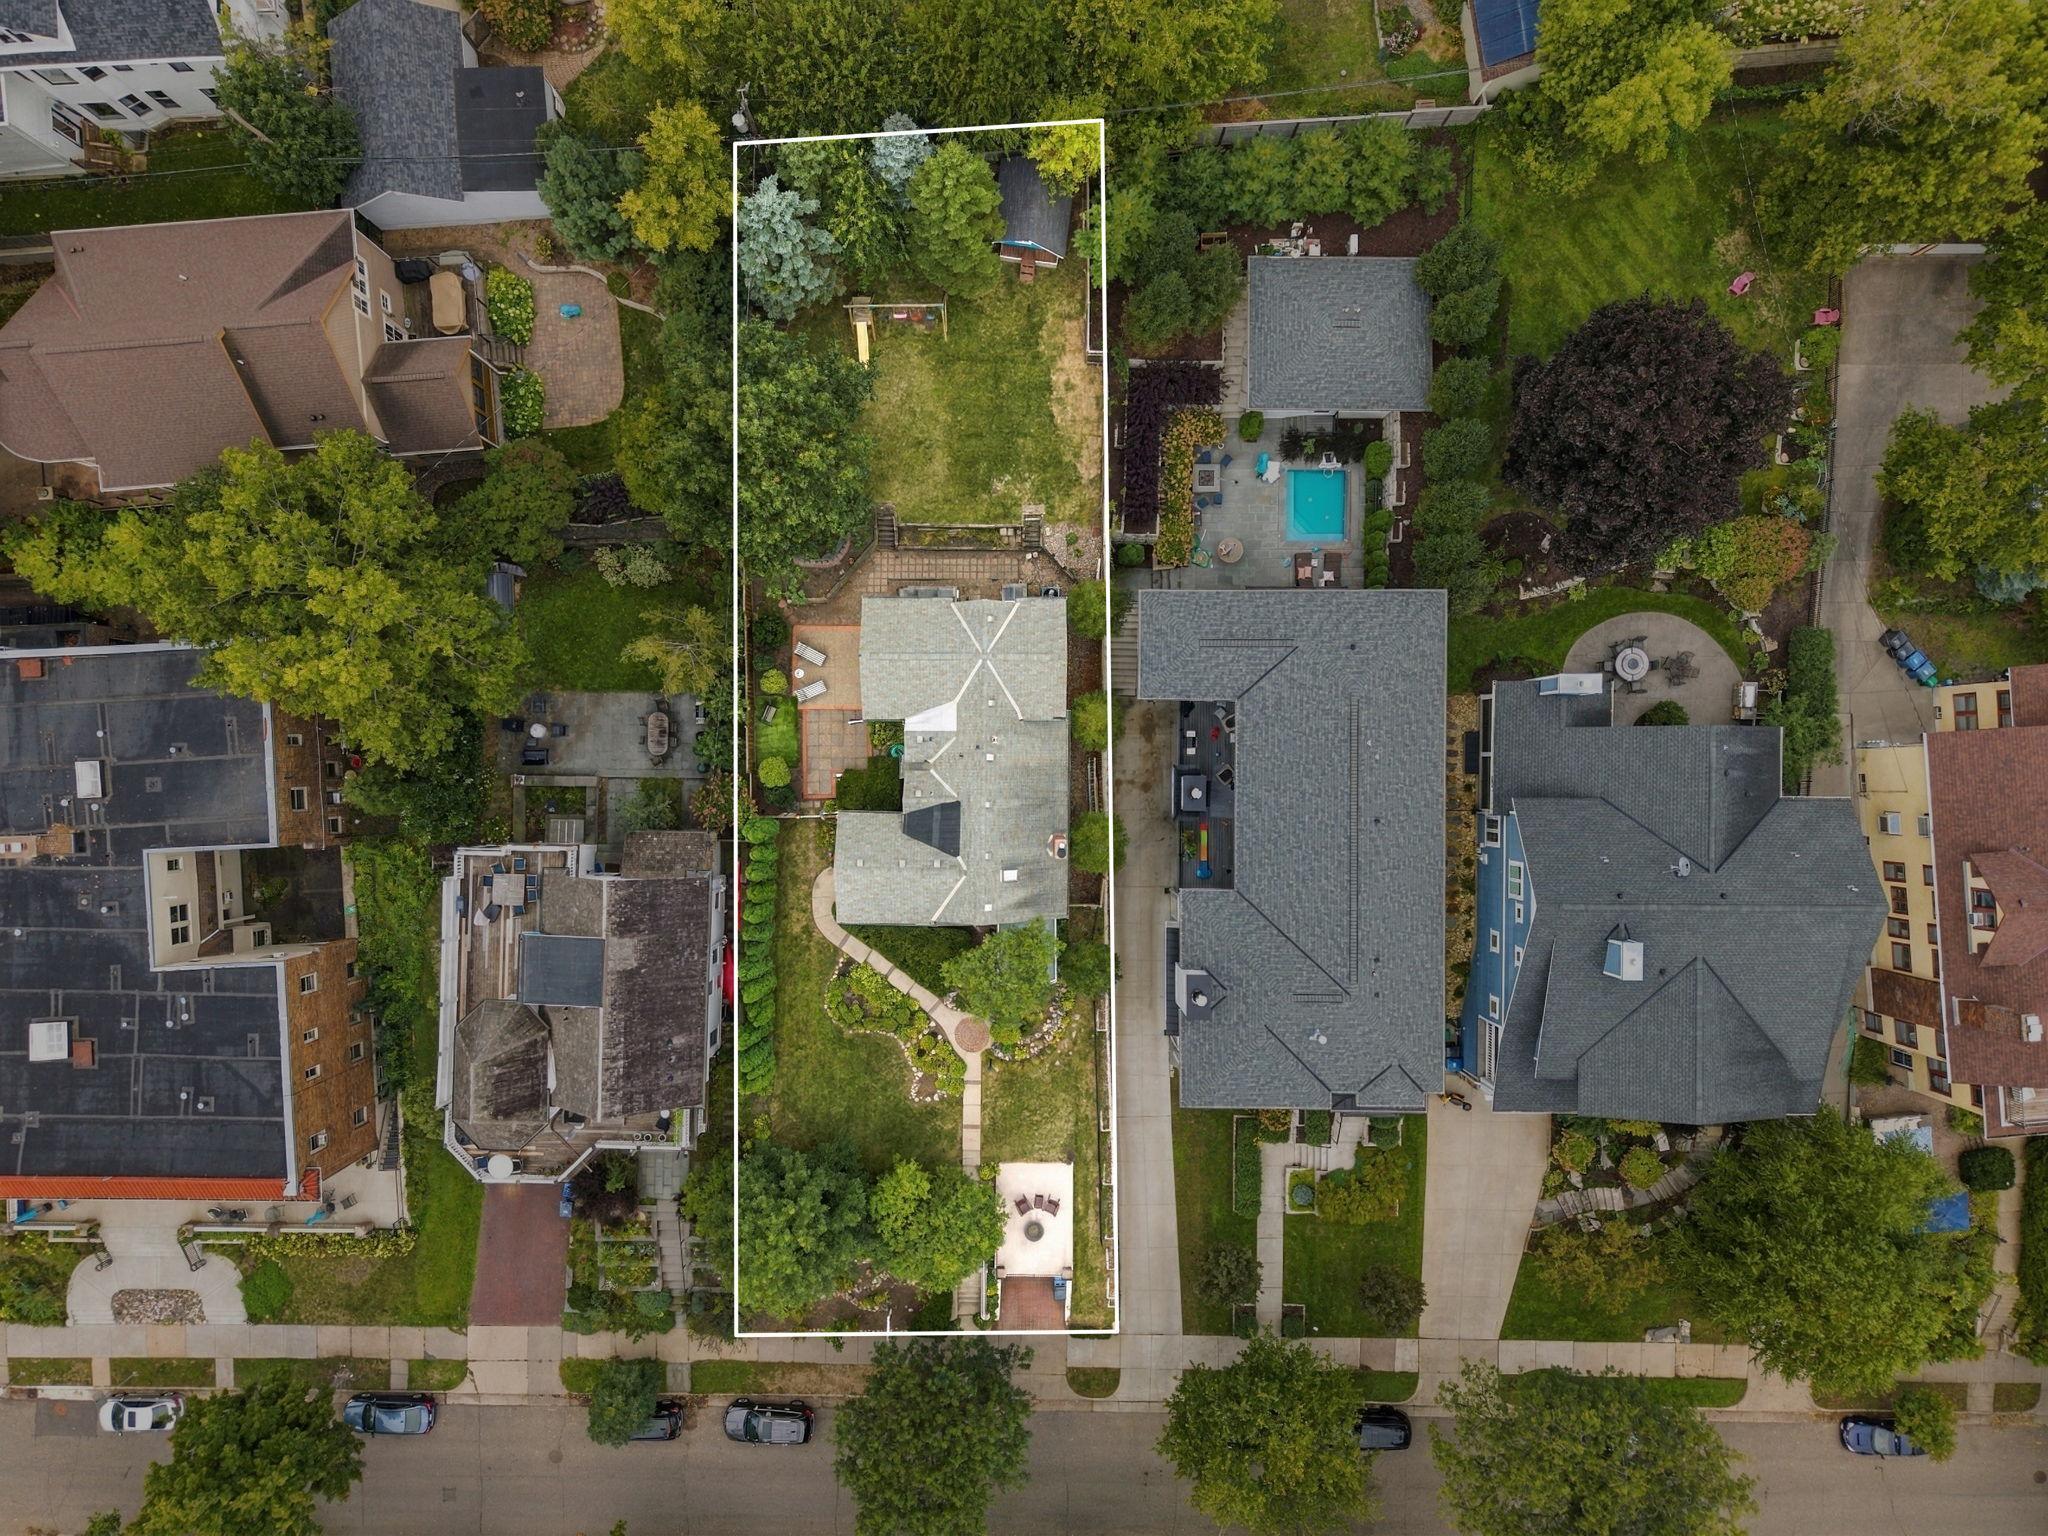
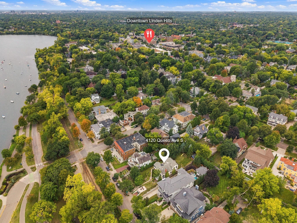
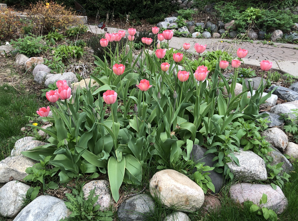
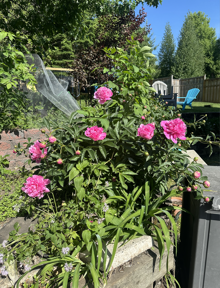
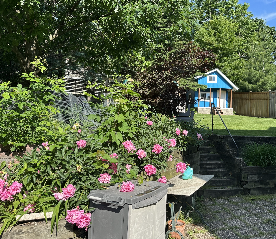
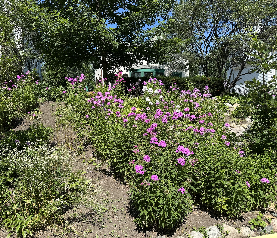
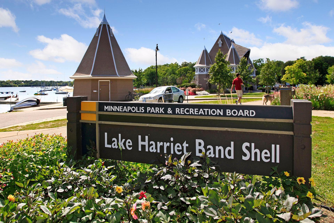
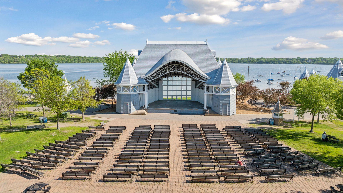
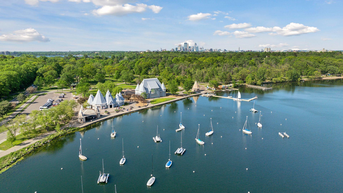
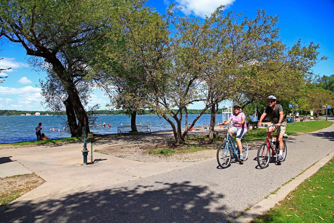
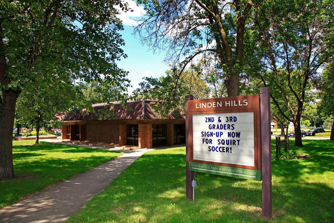
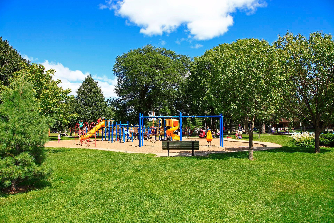
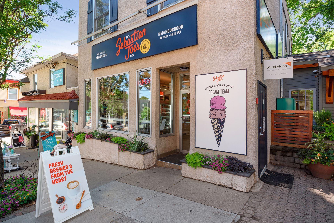
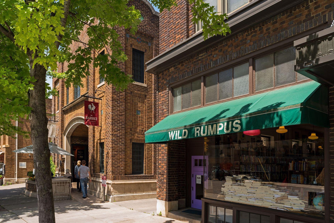
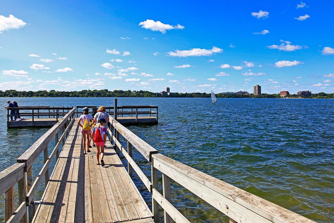
Location, location, location! A rare opportunity in one of Linden Hillsâ most coveted settings, this classic Queen Avenue home sits directly across the street from the historic Lake Harriet trolley stop, with the Bandshell just a two-minute walk away. Enjoy summer concerts drifting over from the Bandshell from any of the homeâs three front porches, or make the quick walk down to join the crowd. Add morning walks, runs and bike rides around the lake, watching the vintage streetcar make its way between Lake Harriet and Bde Maka Ska, and easy access to the shops and restaurants of Linden Hills, and this address delivers an exceptional Minneapolis lifestyle. Originally built in 1904 as this stretch near the lake was first developed, the home was extensively renovated and expanded in the early 1990s, blending original character with modern function across approximately 3,400 finished square feet of gracious living space, ideal for both everyday life and entertaining. The result includes an expansive kitchen with abundant storage and casual dining, a generous formal dining room, an inviting family room, and a handsome front library. From the front foyer, enjoy beautiful views of nature, Lake Harriet and the occasional passing trolley. Upstairs, all three bedrooms are thoughtfully located on one level along with three baths, and each bedroom features a vaulted ceiling. The private primary suite is a standout, featuring its own sunroom wrapped in nearly 270 degrees of windowsâframing views east toward the lake, south along the side of the home, and back over the patio and yardâa quiet retreat within the home. The finished lower level adds a spacious recreation room with a large egress window, a ¾ bath, and additional flexible living space. Think 4th bedroom or mother-in-law suite potential. Outside, the home offers four distinct outdoor living spaces: three front porchesâincluding a screened porch with sweeping views toward the lake, along the south side of the home and back toward the patioâplus a side patio made for summer barbecues. The exceptionally deep, 0.26-acre lot, framed by mature landscaping, provides a rare sense of space and privacy this close to the lake and includes both a playhouse and playset. An attached three-car tandem garage adds another rarity for the neighborhood, with a tunnel connecting the garage to the houseâan especially welcome feature during Minnesota winters. With its irreplaceable lake-adjacent location, historic character, generous proportions and thoughtful updates, 4120 Queen Avenue offers a truly uncommon opportunity to make a piece of Linden Hills history your own.
Details
Maps
Documents
Contract Information
Status: Coming Soon
Contingency: None
Current Price: 1700000
Original List Price: 1700000
ListPrice: 1700000
List Date: 2026-09-23
Owner is an Agent?: No
Auction?: No
General Property Information
Common Wall: No
Lot Measurement: Square Feet
Manufactured Home?: No
Multiple PIDs?: No
New Development: No
Number of Fireplaces: 1
Waterfront YN: No
Year Built: 1903
Yearly/Seasonal: Yearly
Zoning: Residential-Single Family
Bedrooms: 3
Baths Total: 5
Bath Full: 3
Bath Three Quarters: 1
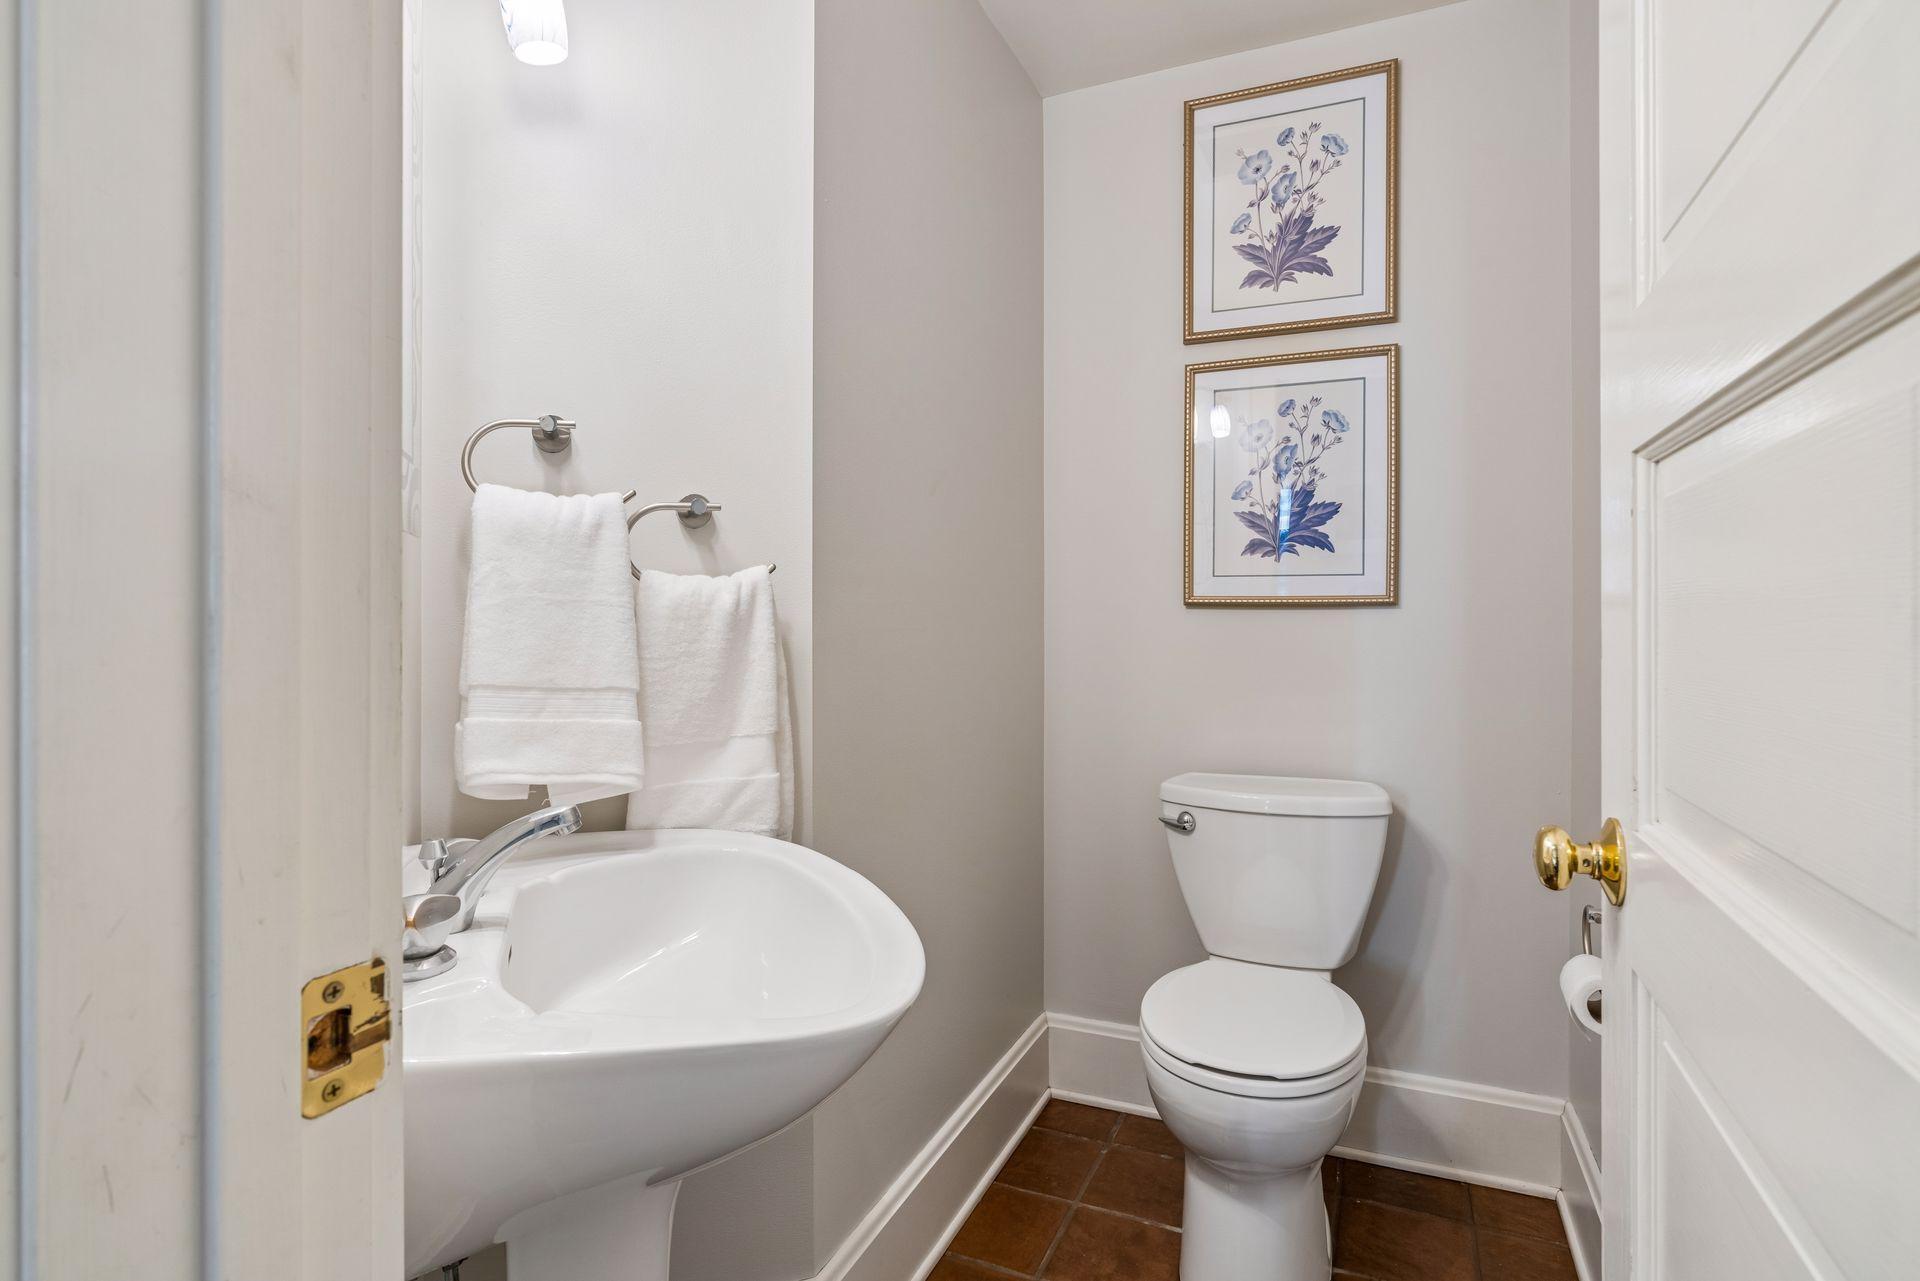
Bath Half: 1
Main Floor Total SqFt: 1475
Above Grd Total SqFt: 2950
Below Grd Total SqFt: 1475
Total SqFt: 4425
Lot Size SqFt: 0.26
Total Finished Sqft: 3340.00
FireplaceYN: Yes
Style: (SF) Single Family
Foundation Size: 1475
Garage Stalls: 3
Lot Dimensions: 60X187X56X86X106
Assessment Pending: No
Location Tax and Other Information
House Number: 4120
Street Name: Queen
Street Suffix: Avenue
Street Direction Suffix: S
Postal City: Minneapolis
County: Hennepin
State: MN
Zip Code: 55410
Complex/Dev/Subdivision: First Div Of Remington Park
Assessments
Tax With Assessments: 25883
Building Information
Finished SqFt Above Ground: 2840
Finished SqFt Below Ground: 500
Lease Details
Land Leased: Not Applicable
Miscellaneous Information
Homestead: No
Ownership
Fractional Ownership: No
Parking Characteristics
Garage Square Feet: 781
Public Survey Info
Range#: 24
Section#: 08
Township#: 28
Property Features
Accessible: None
Air Conditioning: Central Air; Heat Pump
Amenities Unit: Hardwood Floors; Kitchen Center Island; Kitchen Window; Natural Woodwork; Paneled Doors; Patio; Skylight; Sun Room; Tile Floors; Vaulted Ceiling(s); Washer/Dryer Hookup
Appliances: Cooktop; Dishwasher; Disposal; Dryer; Microwave; Refrigerator; Washer
Basement: Concrete Block; Crawl Space; Egress Windows; Full; Partially Finished; Storage Space; Sump Pump
Bath Description: Main Floor 1/2 Bath; Private Primary; 3/4 Basement; Bathroom Ensuite
Construction Materials: Block
Construction Status: Previously Owned
Dining Room Description: Breakfast Bar; Eat In Kitchen; Separate/Formal Dining Room
Exterior: Stucco
Family Room Characteristics: Main Level
Fencing: Privacy; Wood
Fireplace Characteristics: Wood Burning
Foundation: Concrete Block
Fuel: Natural Gas
Heating: Baseboard; Boiler; Hot Water
Internet Options: Fiber Optic
Lot Description: Public Transit (w/in 6 blks); Tree Coverage - Medium
Parking Characteristics: Garage Door Opener; Insulated Garage; Tuckunder Garage
Road Frontage: City Street
Sewer: City Sewer/Connected
Special Search: 3 BR on One Level; Primary Bdr Suite
Stories: Two
Water: City Water/Connected
Room Information
| Room Name | Dimensions | Level |
| Amusement Room | 28x22 | Lower |
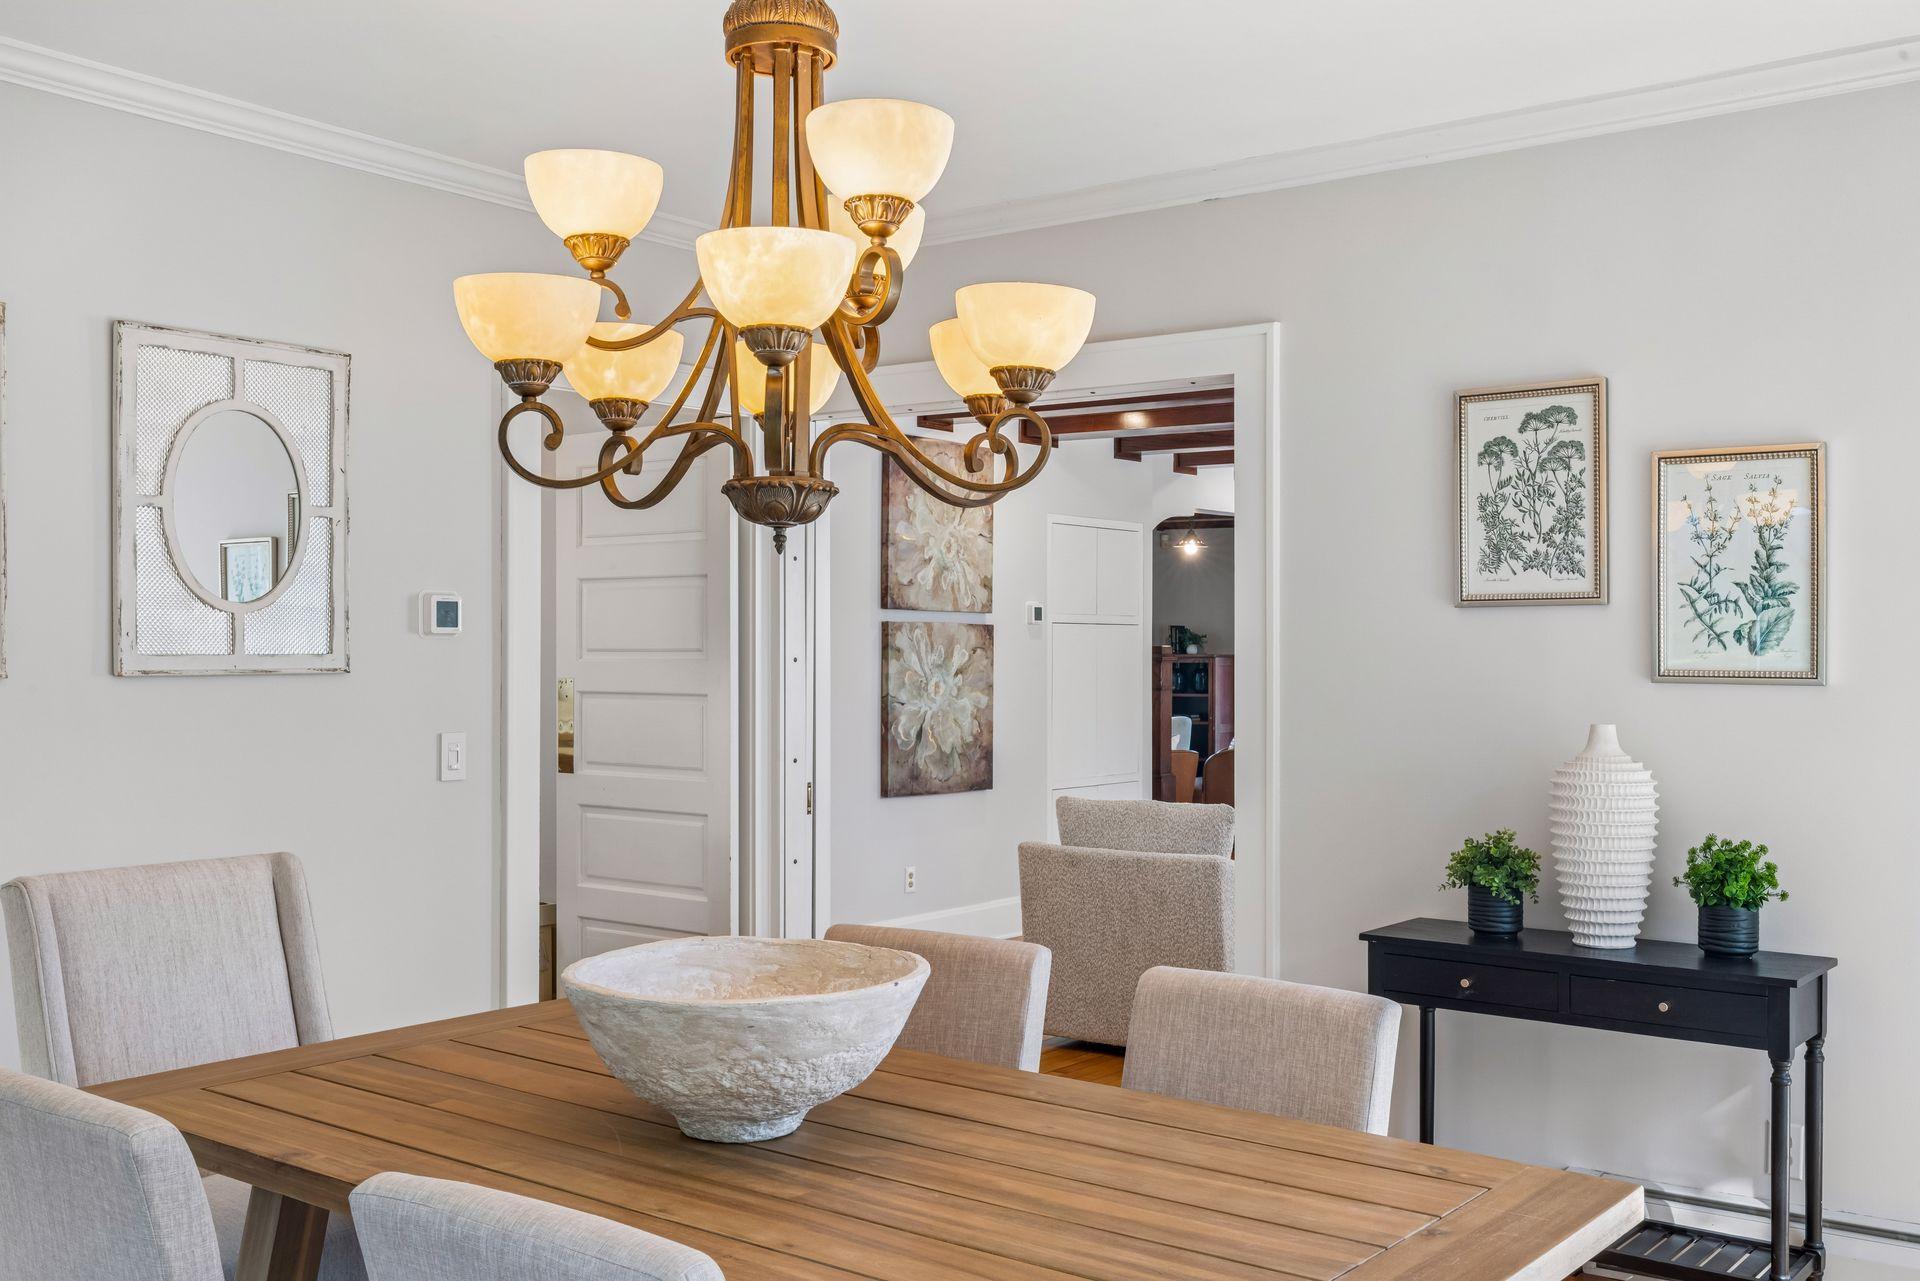
| Dining Room | 15x14 | Main |
| First (1st) Bedroom | 22x15 | Upper |
| Foyer | 13x9 | Main |
| Kitchen | 18x14 | Main |
| Living Room | 23x13 | Main |
| Screened Porch | 14x9 | Main |
| Second (2nd) Bedroom | 16x11 | Upper |
| Sun Room | 14x10 | Upper |
| Third (3rd) Bedroom | 15x14 | Upper |
 4120 Queen House Plans
 Listing Office: Keller Williams Realty Integrity Lakes
Last Updated: September - 25 - 2026

The data relating to real estate for sale on this web site comes in part from the Broker Reciprocity SM Program of the Regional Multiple Listing Service of Minnesota, Inc. The information provided is deemed reliable but not guaranteed. Properties subject to prior sale, change or withdrawal. ©2026 Regional Multiple Listing Service of Minnesota, Inc All rights reserved.
Friday 25th of September 2026 11:12 PM

218-998-4400
Mohagen Real Estate



Let's Connect

Mohagen Real Estate
sue@MohagenRealEstate.com
Office: 218-998-4400
Cell: 218-731-7376

Mohagen Real Estate is licensed in the State of Minnesota