4121 N Stony Drive NW, Hackensack, MN 56452 (MLS# 7080728)
$699,900
Hackensack, MN 56452
MLS# 7080728
Status: Closed
3 beds | 4 baths | 2900 sqft
1 / 49
Property Description
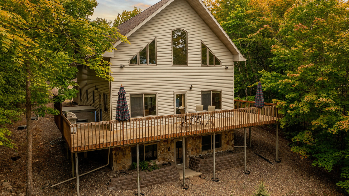
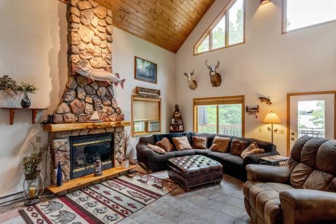
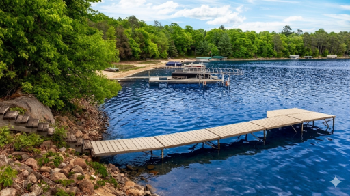
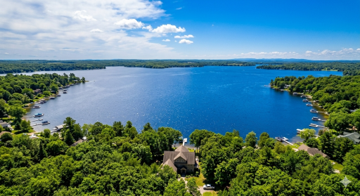
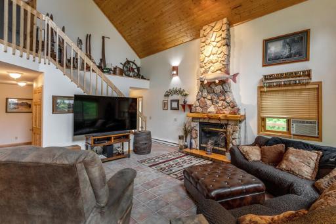
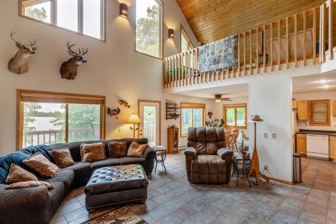
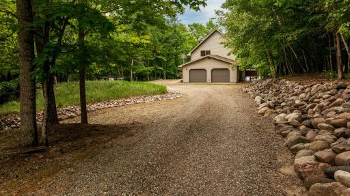
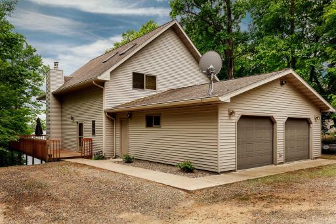
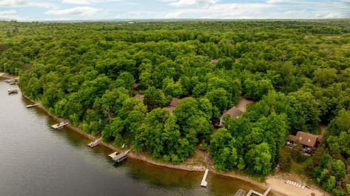
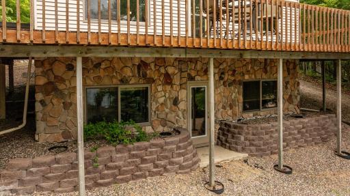
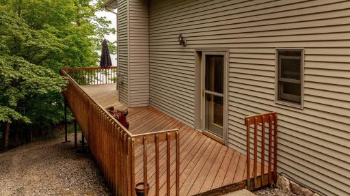
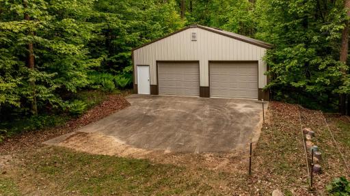
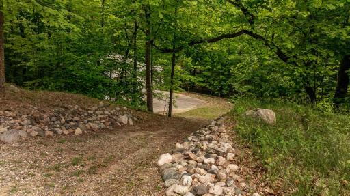
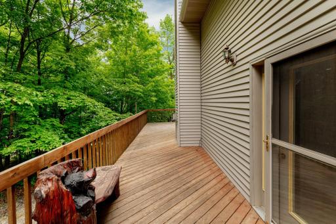
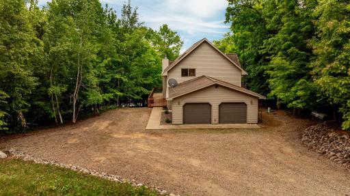
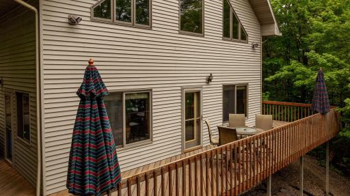
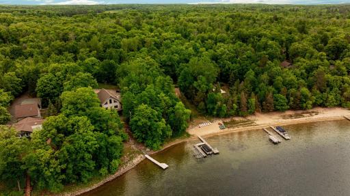
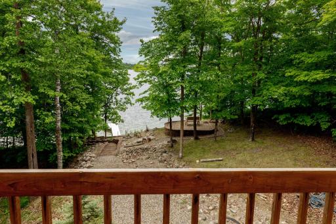
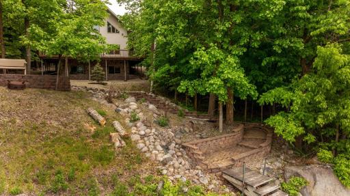
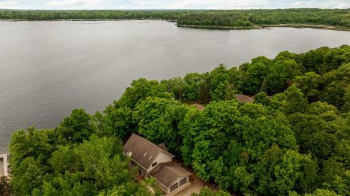
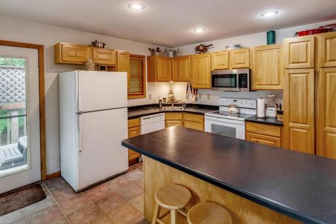
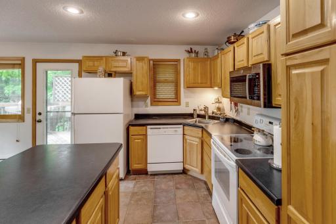
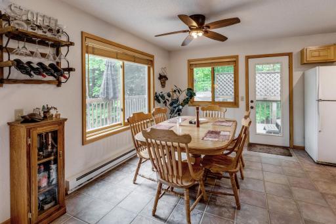
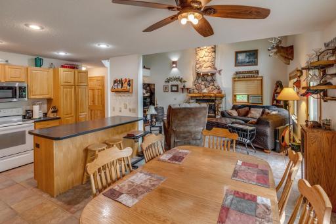
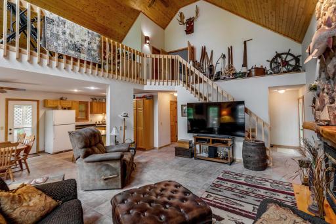
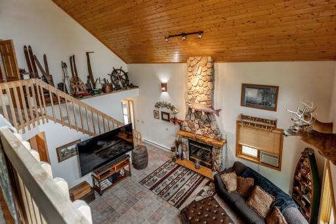
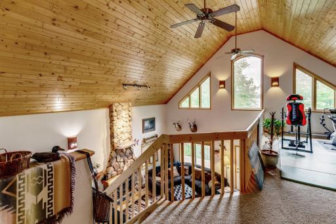
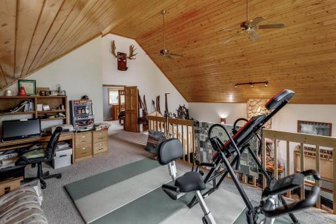
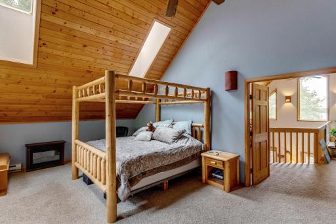
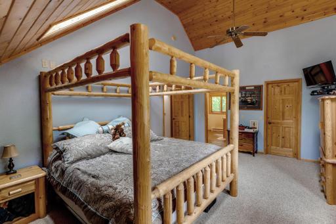
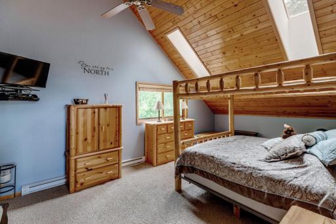
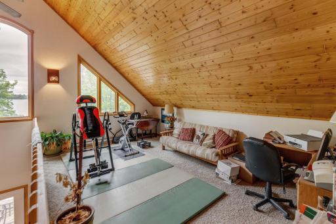
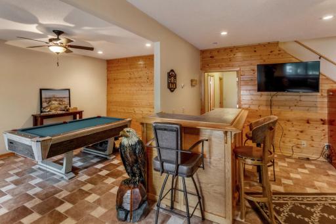
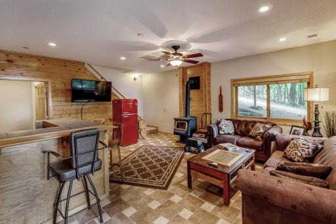
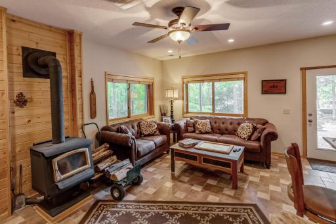
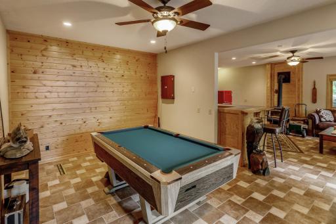
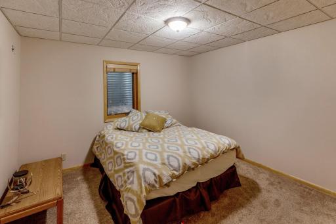
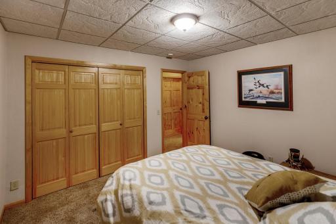
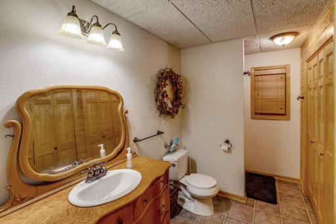
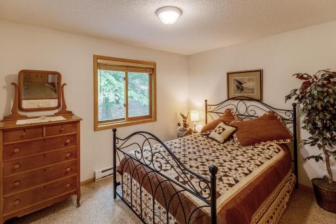
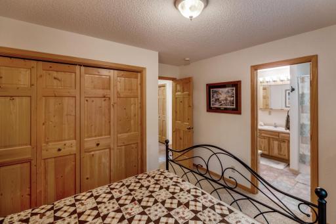
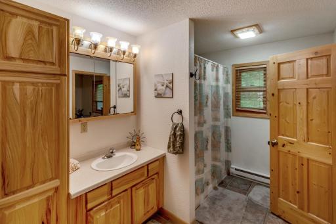
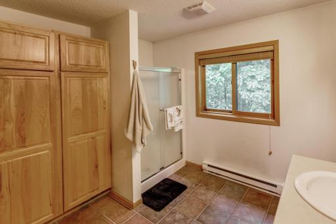
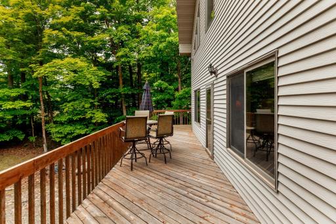
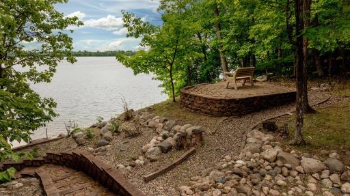
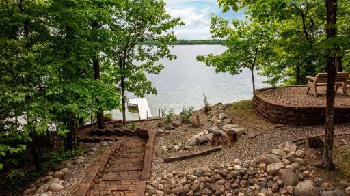
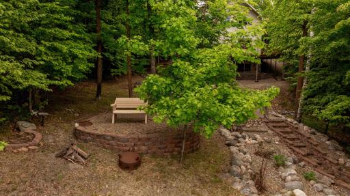
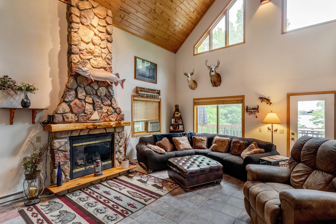
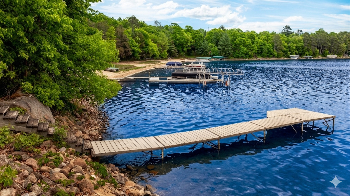
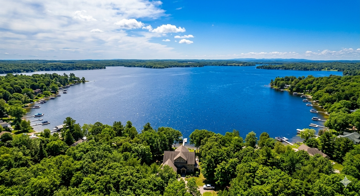
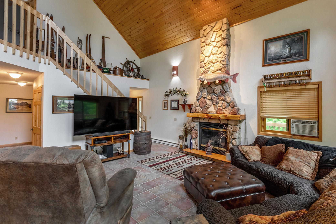
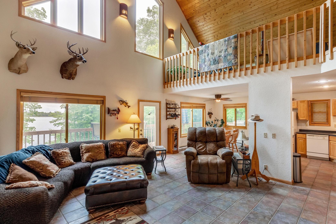
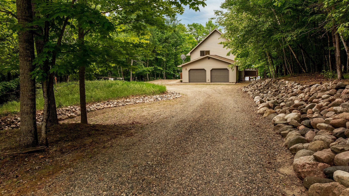
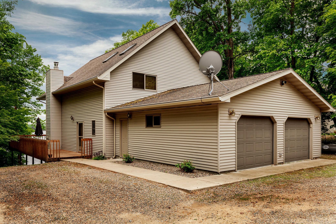
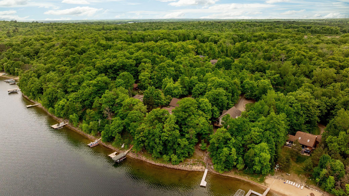
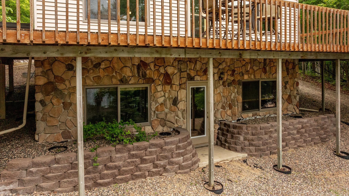
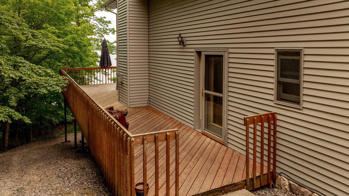
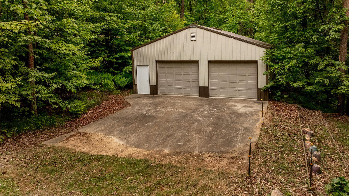
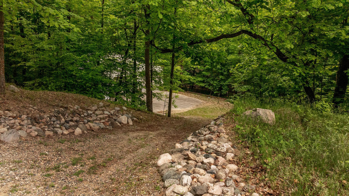
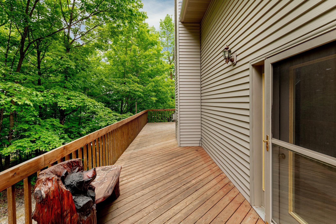
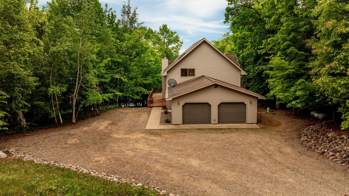
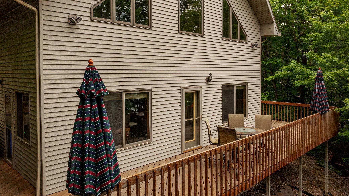
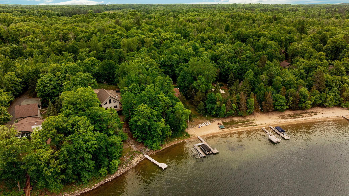
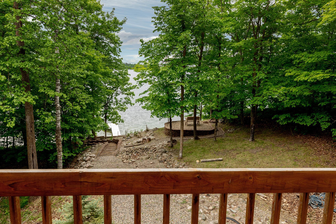
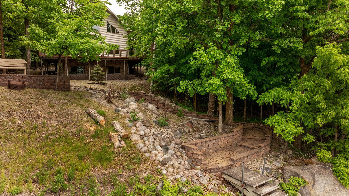
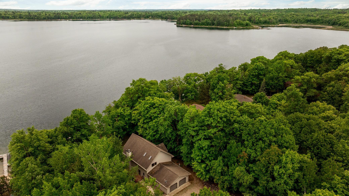
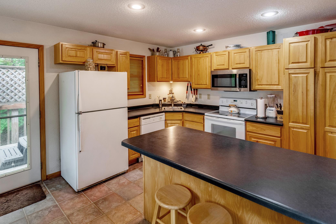
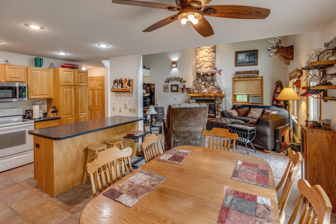
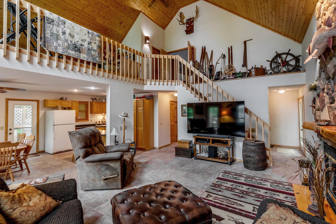
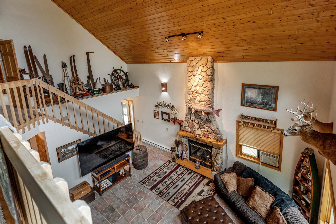
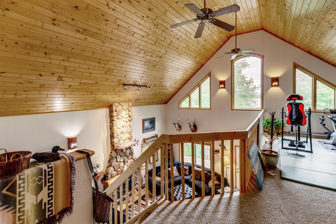
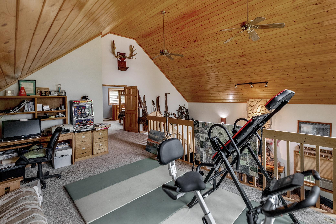
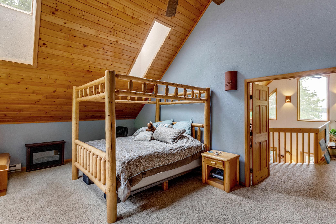
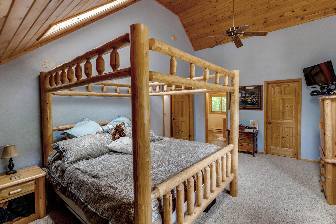
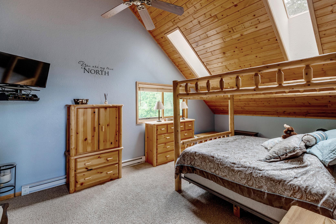
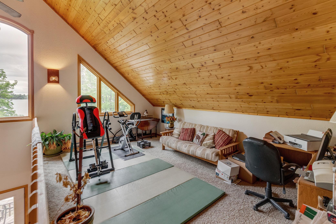
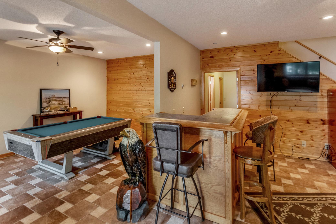
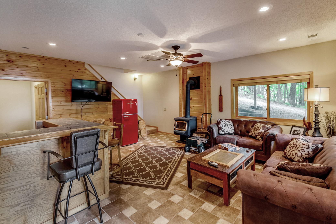
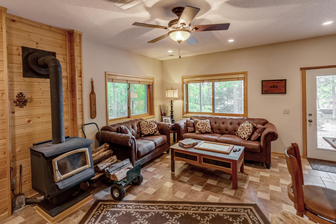
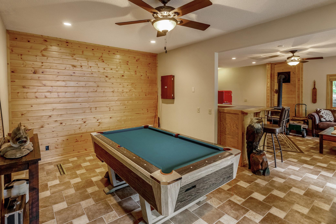
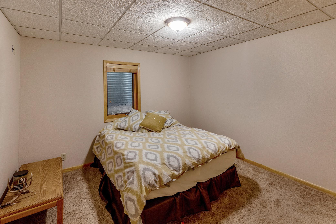
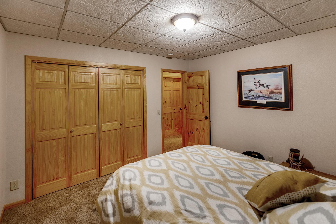
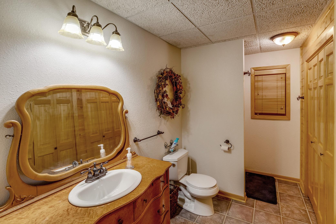
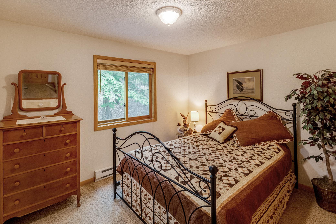
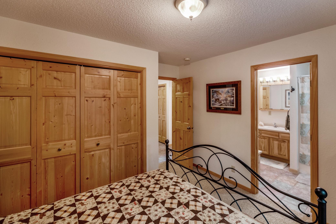
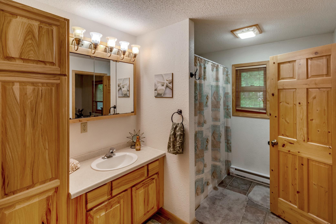
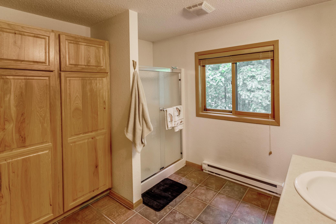
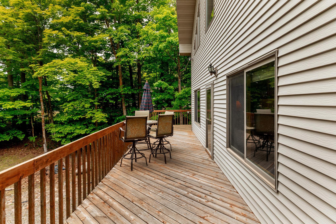
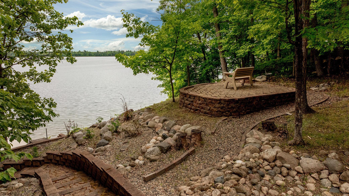
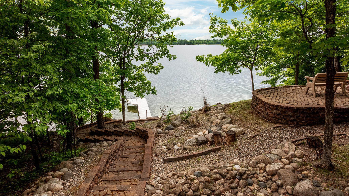
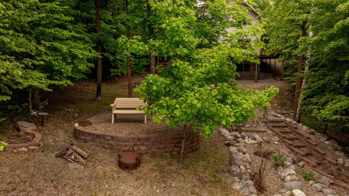
Nestled among towering trees on a beautifully wooded 1-acre lot, this charming chalet-style lake home offers 105 feet of pristine sand shoreline on crystal-clear Stony Lake, renowned for its outstanding water clarity, excellent fishing, and breathtaking scenic beauty. With preferred southern exposure, enjoy all-day sun on the beach along with refreshing summer breezes off the lake. The home features 3 bedrooms, 3 bathrooms, and a spacious loft, creating plenty of room for family and guests. Warm and inviting living spaces include a stunning stone gas fireplace on the main level and a cozy wood-burning stove in the walkout lower level, while in-floor heat in the basement ensures comfort during Minnesota winters. Large windows capture peaceful lake views and bring the outdoors in. Step outside to relax in the hot tub on the lakeside deck while taking in beautiful water views and tranquil sunsets. Outside, you'll also find exceptional storage for all your Up North essentials with a heated 26x26 attached garage plus a 30x40 detached pole barnâperfect for boats, ATVs, snowmobiles, and more. Whether you're looking for a year-round residence or the ideal lake retreat, this property combines privacy, comfort, and classic Northwoods charm in an unforgettable setting.
Details
Maps
Contract Information
Status: Closed
Off Market Date: 2026-09-09
Contingency: None
Current Price: 684000
Closed Date: 2026-10-16
Original List Price: 719000
Sales Close Price: 684000
ListPrice: 699900
List Date: 2026-06-08
Owner is an Agent?: No
Auction?: No
General Property Information
Common Wall: No
Lot Measurement: Acres
Manufactured Home?: No
Multiple PIDs?: No
New Development: No
Number of Fireplaces: 2
Road Btwn WF & Home?: No
Waterfront Frontage: 105
Waterfront YN: Yes
Year Built: 2001
Yearly/Seasonal: Yearly
Zoning: Residential-Single Family
Bedrooms: 3
Baths Total: 4
Bath Full: 1
Bath Three Quarters: 2
Bath Half: 1
Main Floor Total SqFt: 1200
Above Grd Total SqFt: 1700
Below Grd Total SqFt: 1200
Total SqFt: 2900
Total Finished Sqft: 2750.00
FireplaceYN: Yes
Lake/Waterfront Name: Stony Lake (Birch Lake Twp.)
Style: (SF) Single Family
Foundation Size: 1200
Garage Stalls: 5
Lot Dimensions: 105 x 428 x 112 399
Acres: 0.99
Assessment Pending: No
Location Tax and Other Information
House Number: 4121
Street Direction Prefix: N
Street Name: Stony
Street Suffix: Drive
Street Direction Suffix: NW
Postal City: Hackensack
County: Cass
State: MN
Zip Code: 56452
Complex/Dev/Subdivision: Woocks North Shores
Assessments
Tax With Assessments: 3220
Basement
Foundation Dimensions: 30 x 40
Building Information
Finished SqFt Above Ground: 1700
Finished SqFt Below Ground: 1050
Elevation Highpoint to Waterfront Feet
Elevation Highpoint Waterfront Feet: 15-26
Lake Details
Lake Acres: 563
Lake Depth: 50
Lease Details
Land Leased: Not Applicable
Lock Box Type
Lock Box Source: GLAR
Miscellaneous Information
DP Resource: Yes
Homestead: Yes
Ownership
Fractional Ownership: No
Parking Characteristics
Garage Dimensions: 26 x 26 and 30 x 40
Garage Square Feet: 1875
Public Survey Info
Range#: 30
Section#: 5
Township#: 140
Property Features
Accessible: None
Air Conditioning: Window Unit(s)
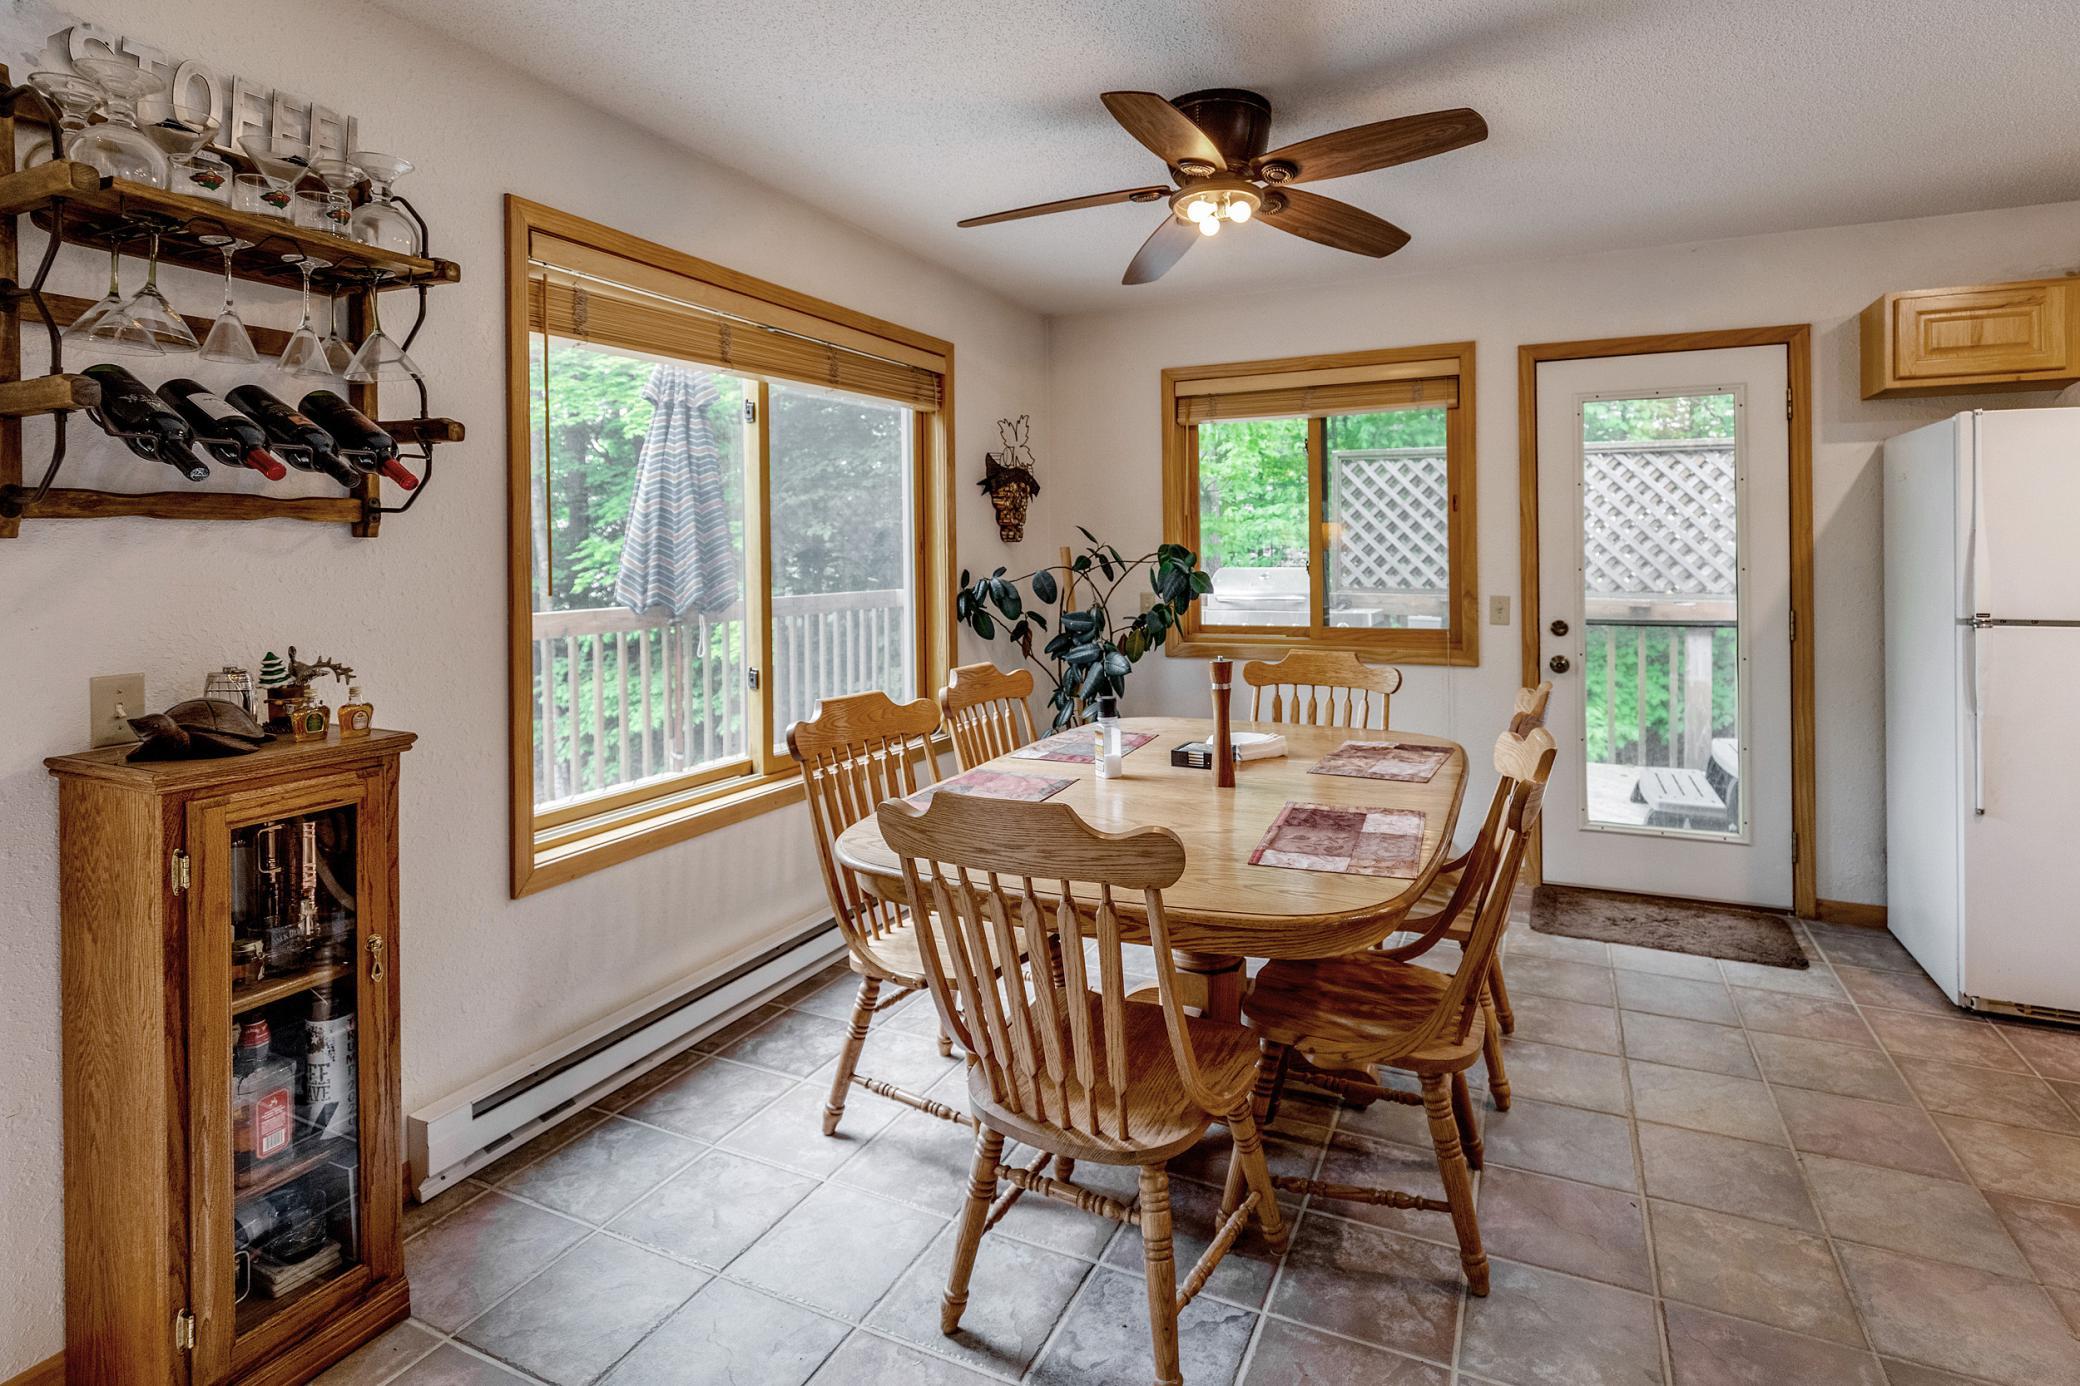
Amenities Unit: Ceiling Fan(s); Deck; Dock; Hot Tub; Natural Woodwork; Tile Floors; Vaulted Ceiling(s); Walk-In Closet; Washer/Dryer Hookup
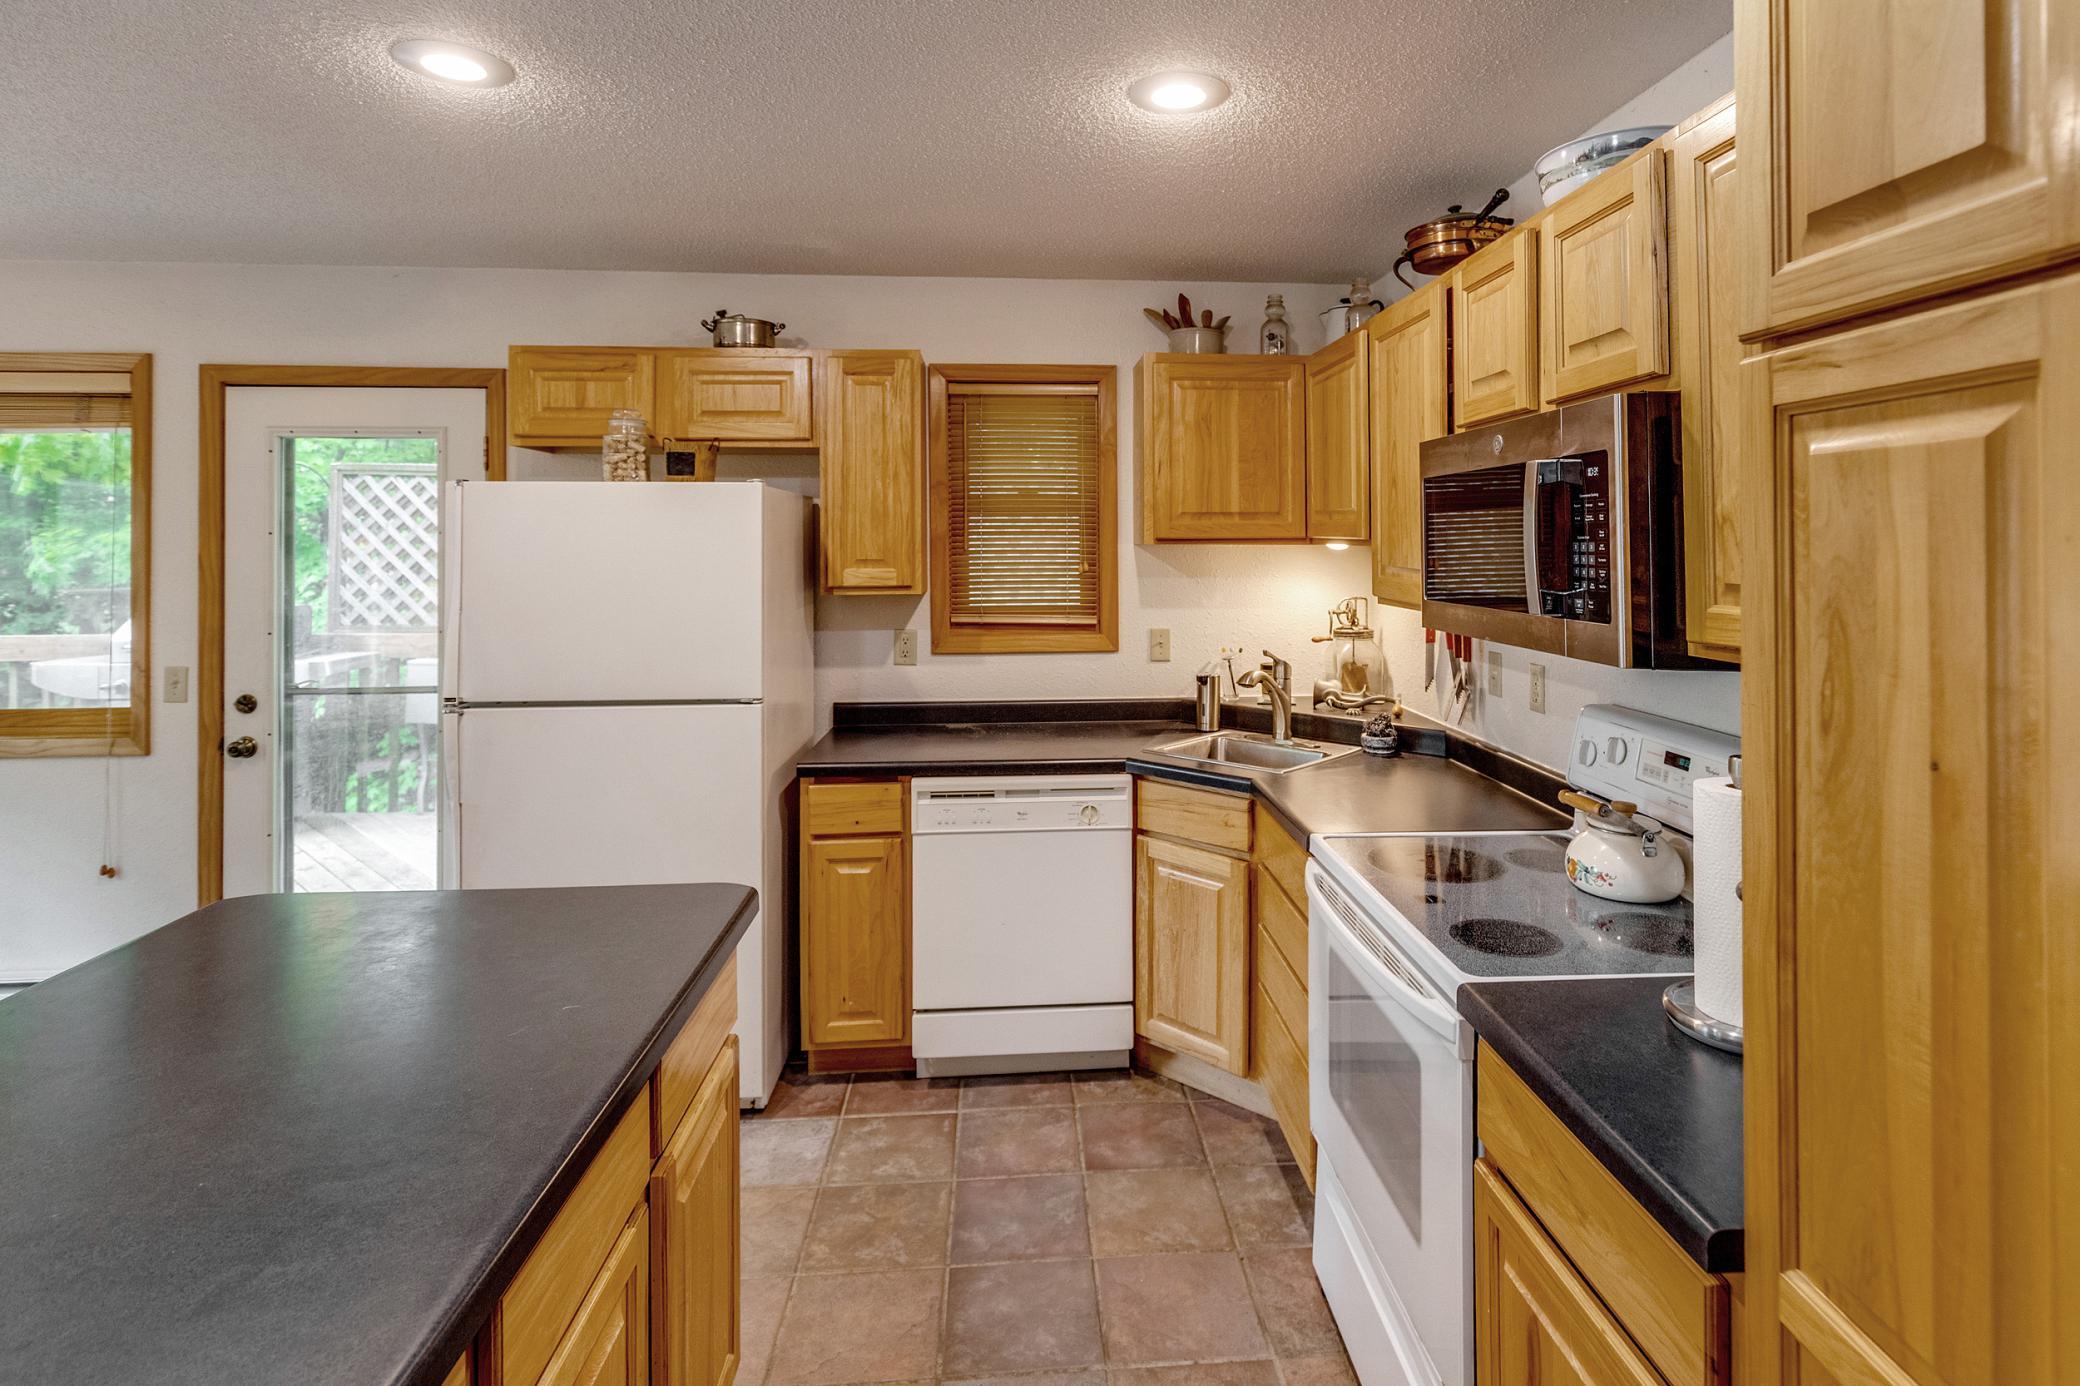
Appliances: Dishwasher; Dryer; Freezer; Microwave; Range; Refrigerator; Washer
Basement: Drain Tiled; Full; Other
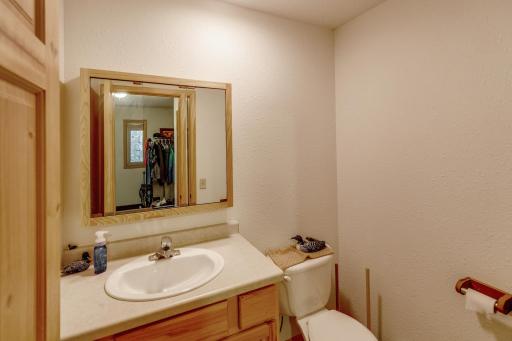
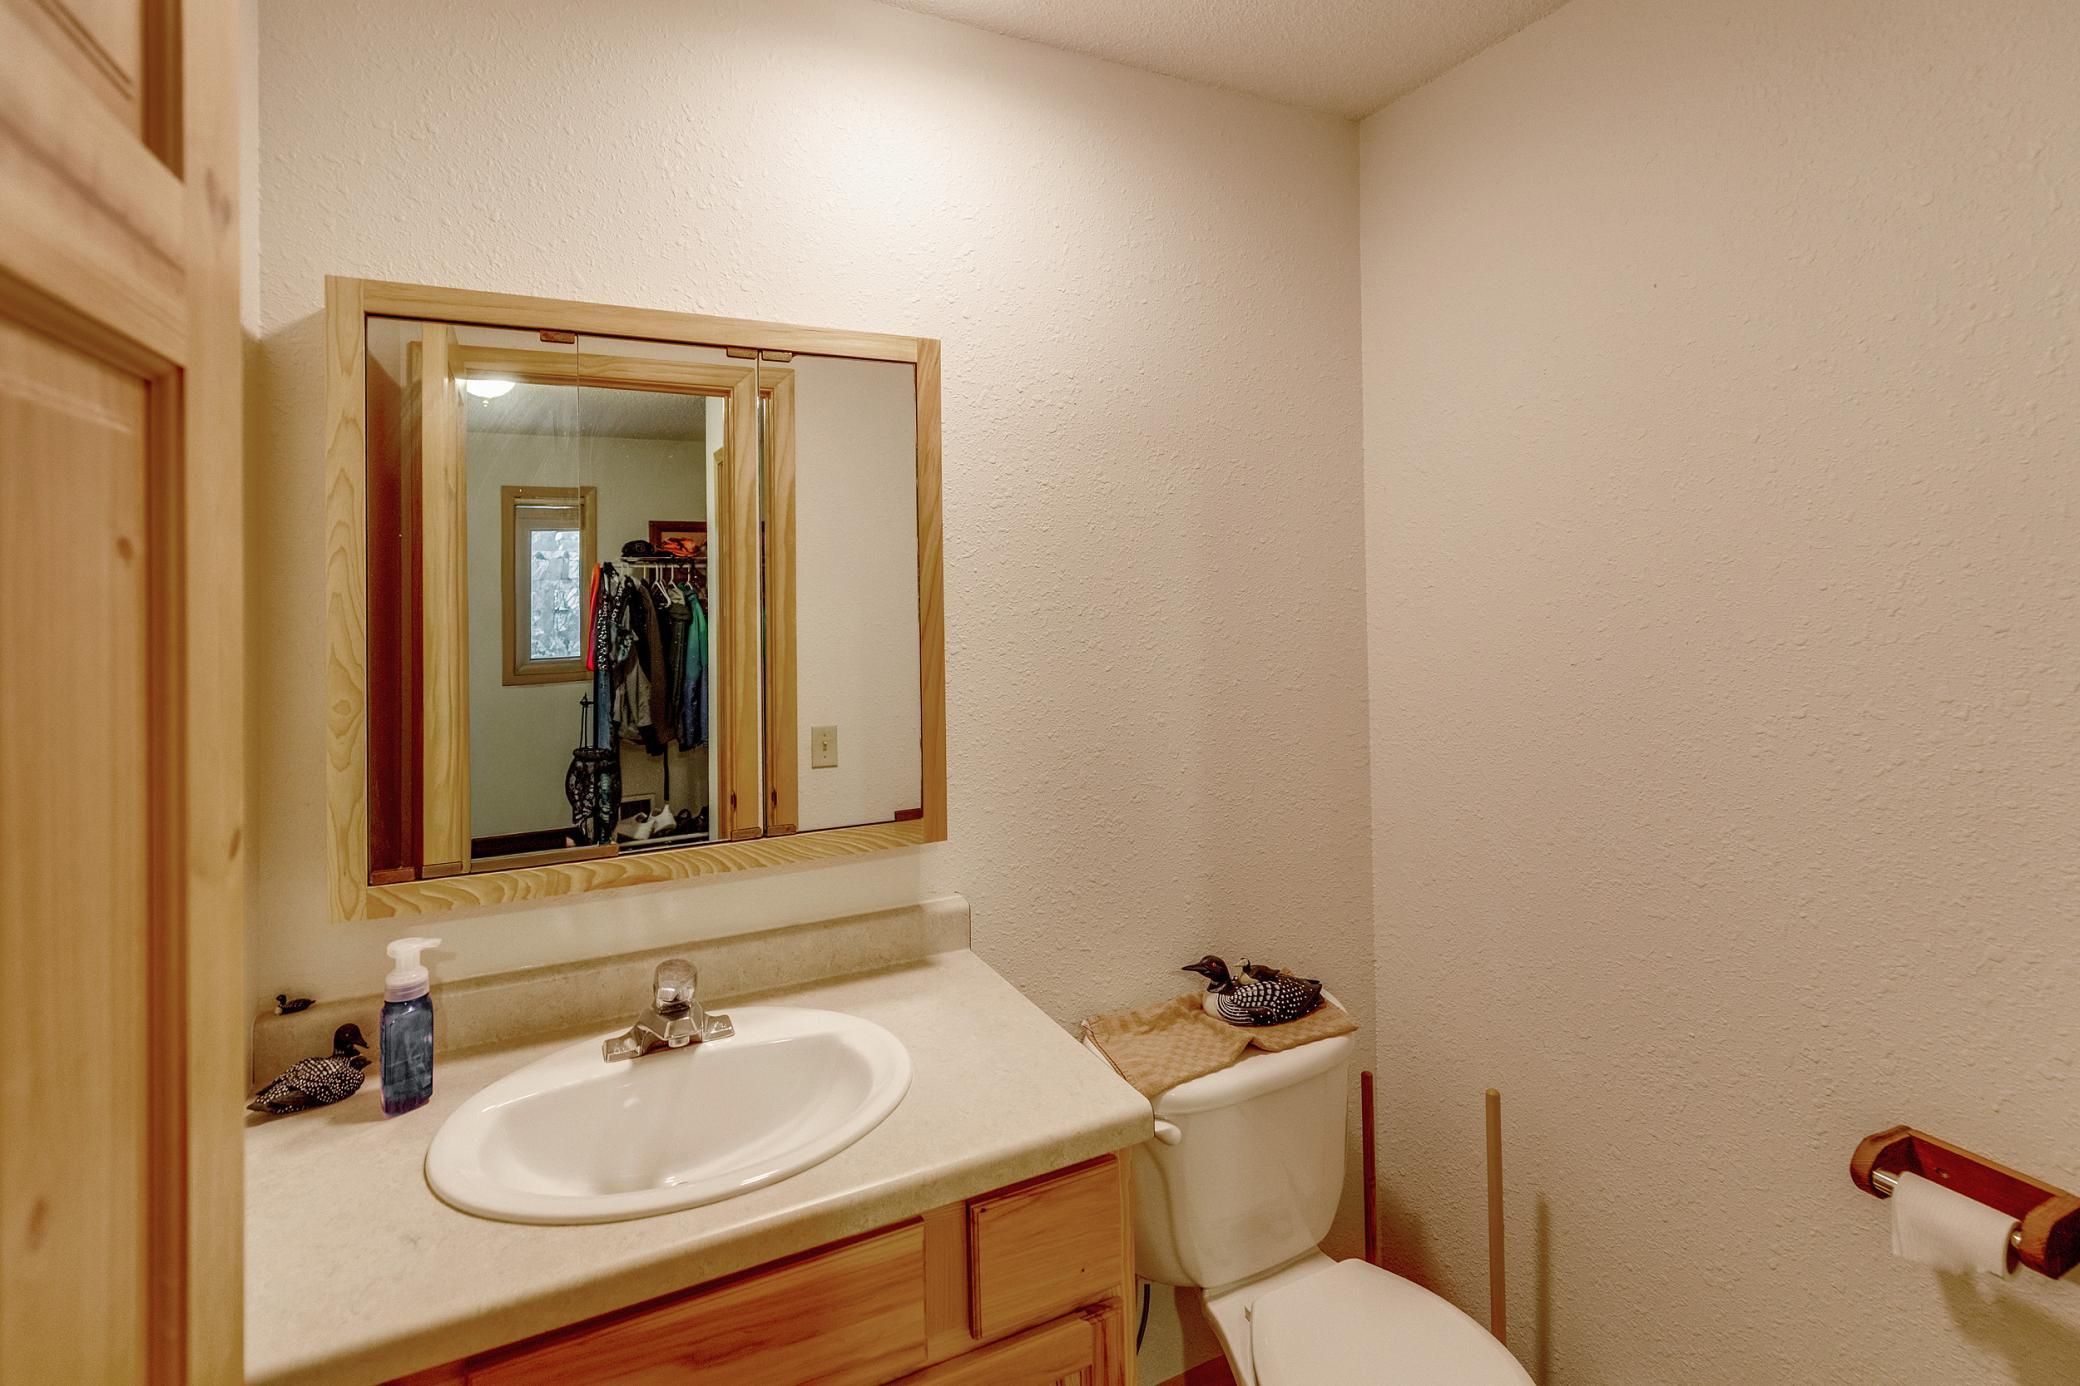
Bath Description: Full Jack & Jill; Main Floor 1/2 Bath; Main Floor Full Bath; Upper Level 3/4 Bath; 3/4 Primary; 3/4 Basement
Construction Materials: Frame
Construction Status: Previously Owned
Elevation Highpoint to Waterfront Slope: Gradual
Exterior: Steel Siding
Financing Terms: Conventional
Fireplace Characteristics: Free Standing; Gas Burning; Living Room; Stone
Foundation: Insulating Concrete Forms; Poured Concrete
Fuel: Electric; Propane; Wood
Heating: Baseboard; Boiler; Dual Fuel/Off Peak; In-Floor Heating; Wood Stove
Lake Details: Sand
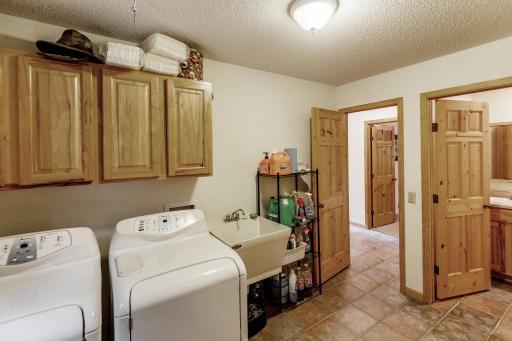
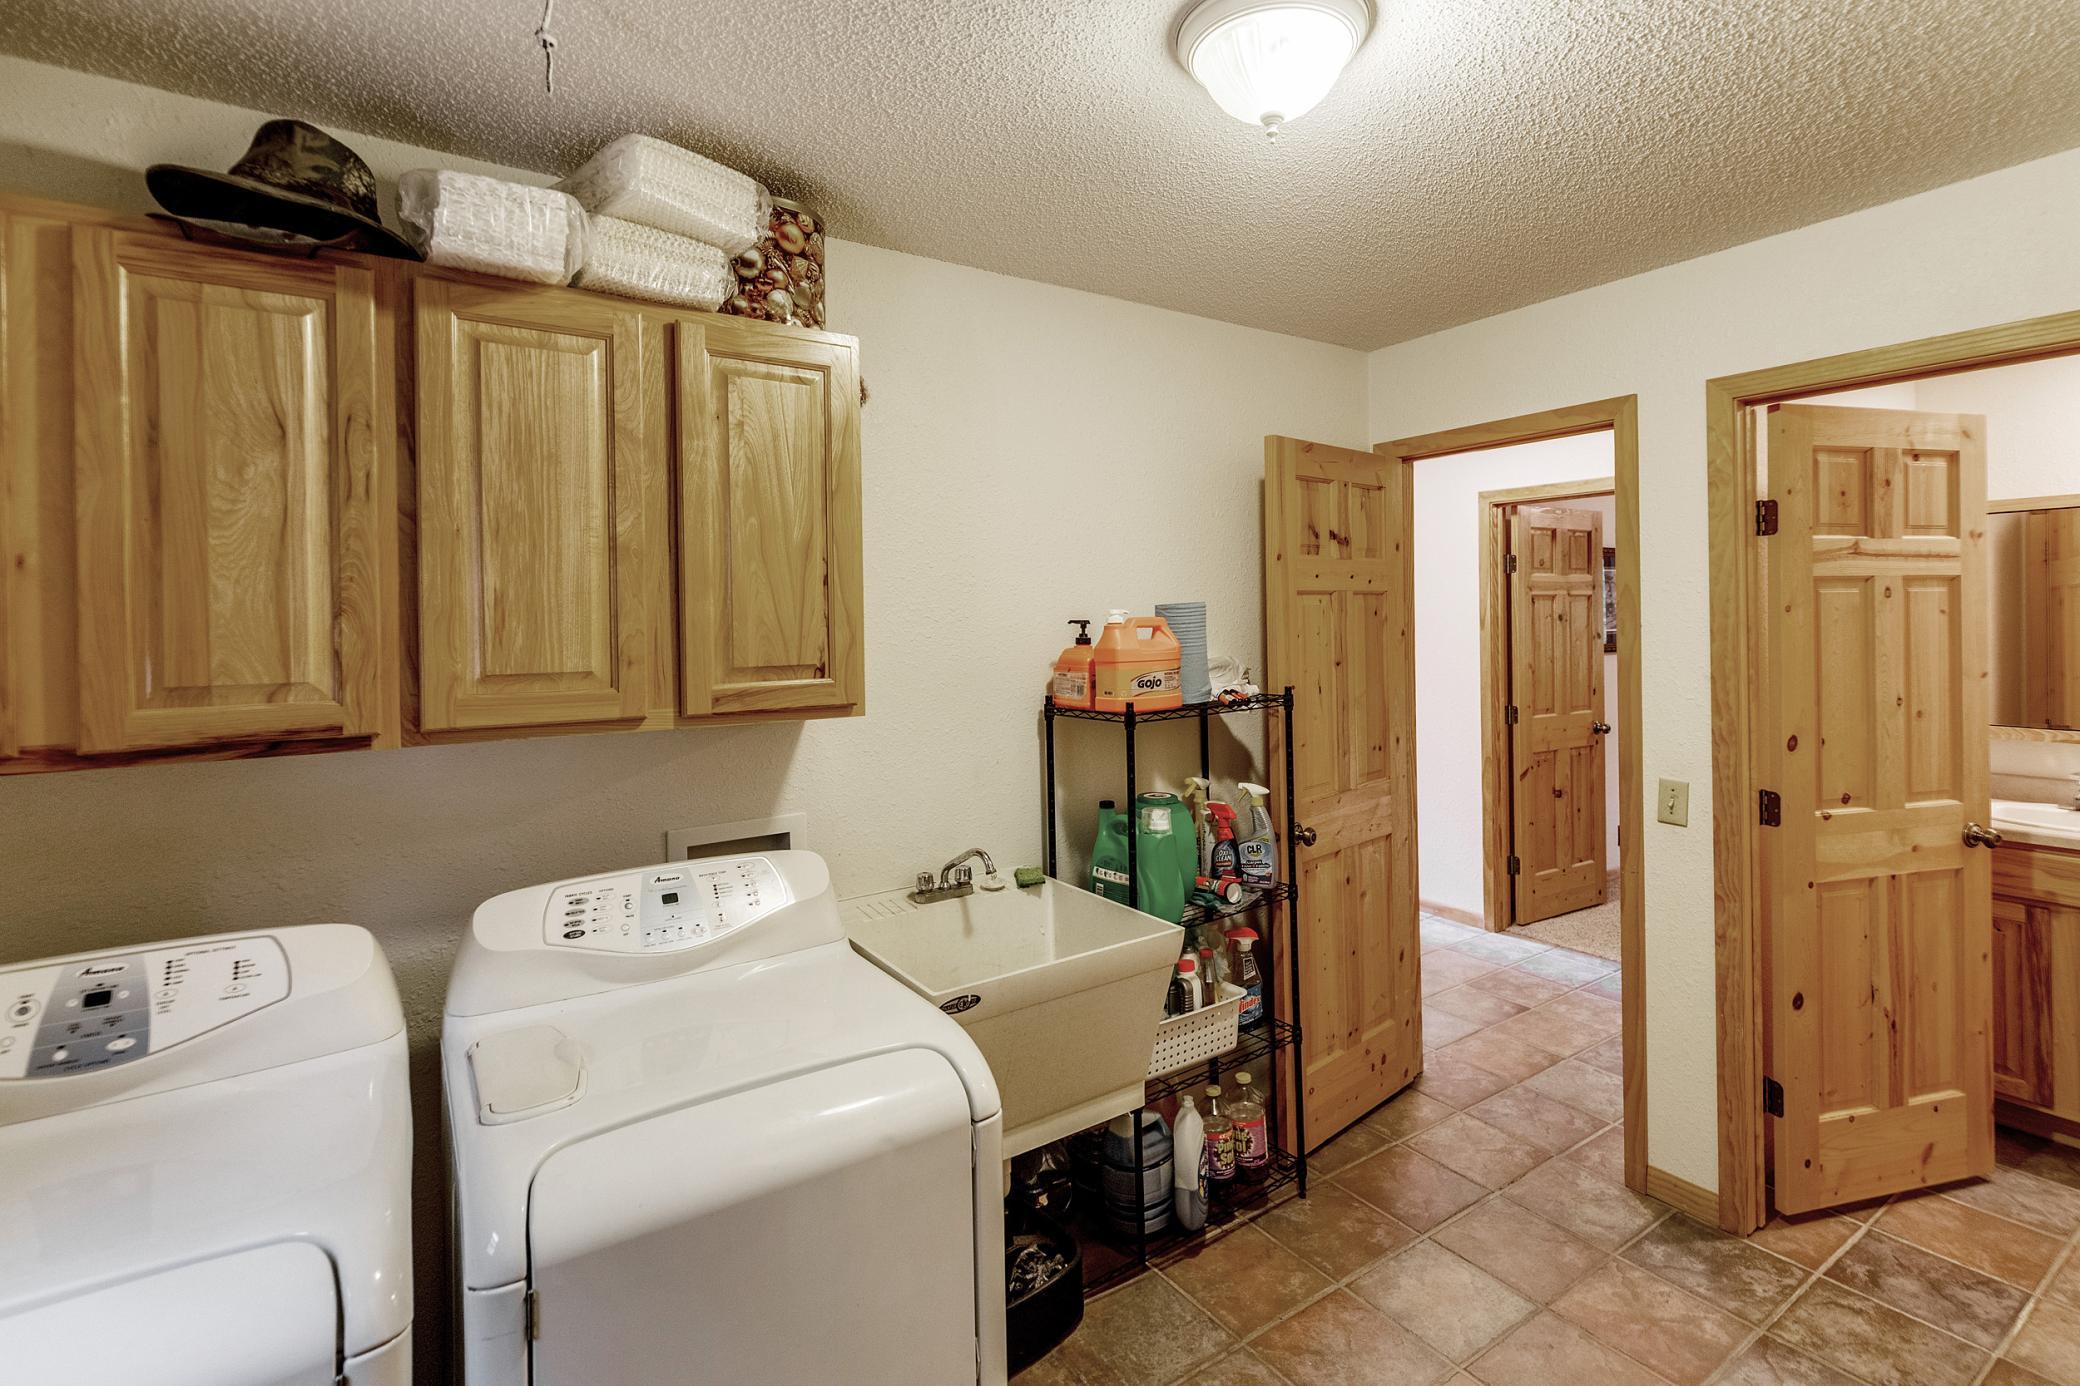
Laundry: Laundry Room
Lock Box Type: SentriLock
Outbuildings: Pole Building
Parking Characteristics: Finished Garage; Multiple Garages; Heated Garage; Insulated Garage
Road Frontage: Township
Road Responsibility: Public Maintained Road
Sellers Terms: Cash; Conventional
Sewer: Septic System Compliant - Yes
Special Search: Main Floor Laundry
Stories: One and One Half
Water: 4-Inch Submersible; Private; Well
Waterfront Type: Lake Front
Waterfront View: Lake; South
Listing Office: Bill Hansen Realty/Longville
Last Updated: October - 19 - 2026

The data relating to real estate for sale on this web site comes in part from the Broker Reciprocity SM Program of the Regional Multiple Listing Service of Minnesota, Inc. The information provided is deemed reliable but not guaranteed. Properties subject to prior sale, change or withdrawal. ©2026 Regional Multiple Listing Service of Minnesota, Inc All rights reserved.
Friday 23rd of October 2026 01:04 AM

218-998-4400
Mohagen Real Estate


Let's Connect

Mohagen Real Estate
sue@MohagenRealEstate.com
Office: 218-998-4400
Cell: 218-731-7376

Mohagen Real Estate is licensed in the State of Minnesota