4124 W Calvary Road, Duluth, MN 55803 (MLS# 7094442)
$425,000
Duluth, MN 55803
MLS# 7094442
3 beds | 2 baths | 1515 sqft
1 / 37
Property Description
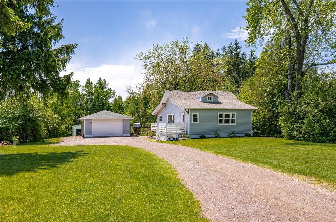
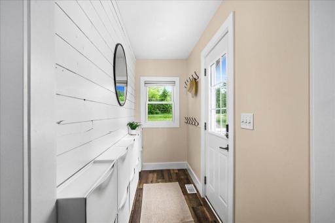
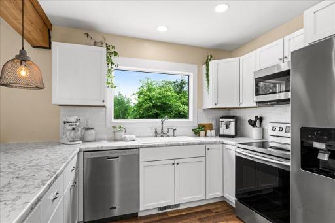
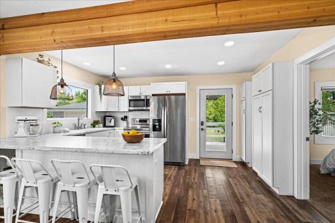
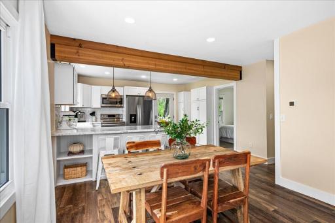
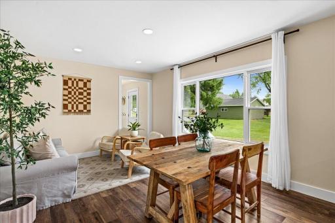
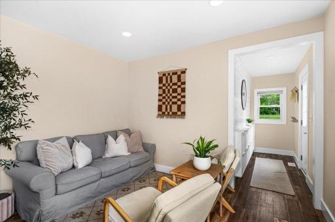
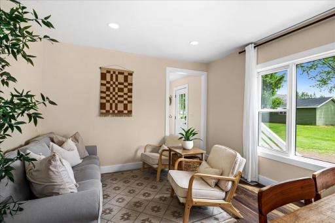
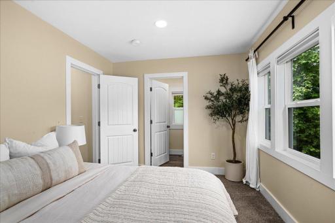
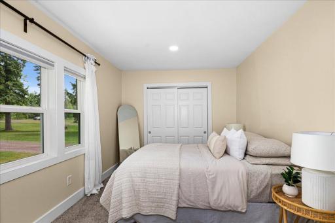
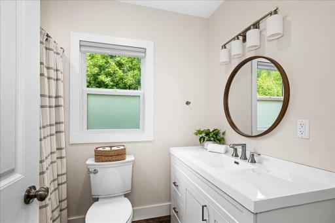
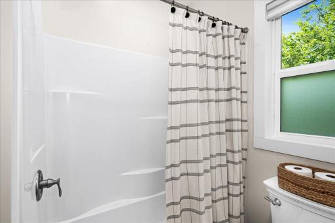
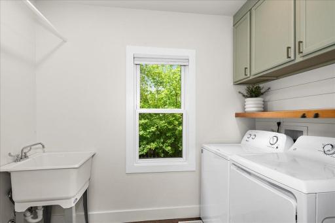
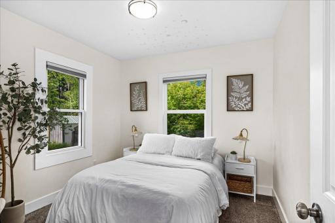
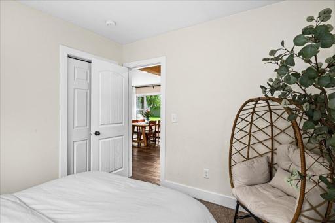
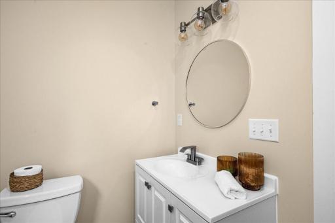
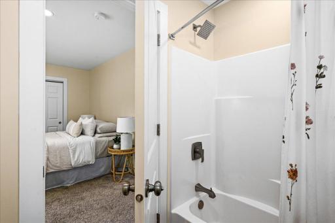
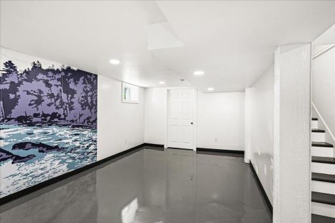
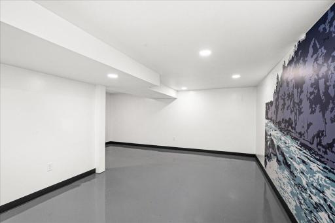
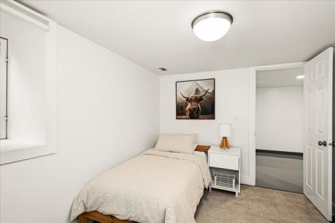
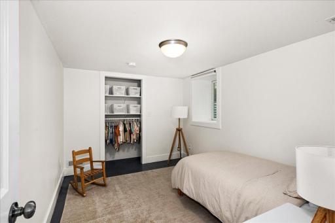
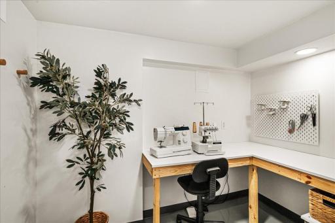
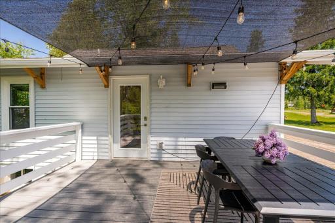
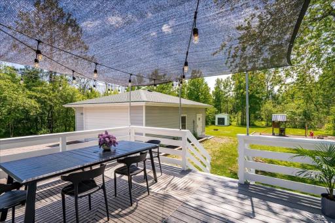
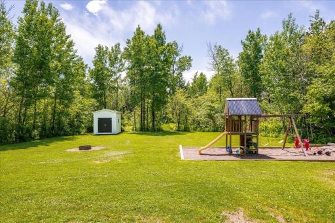
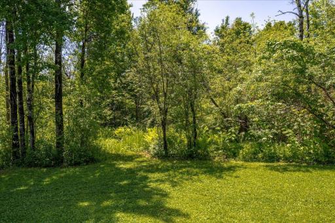
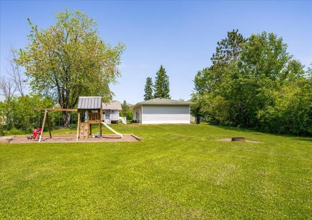
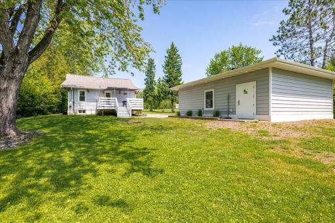
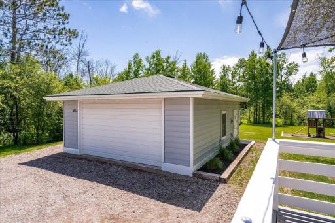
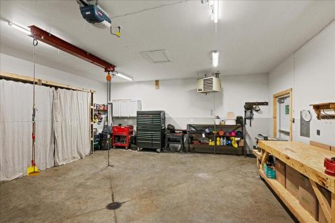
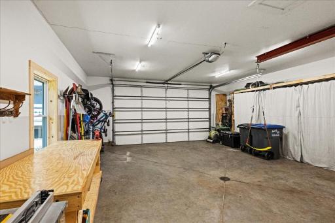
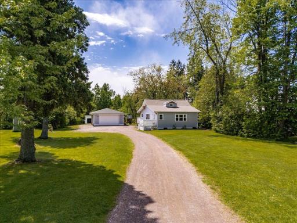
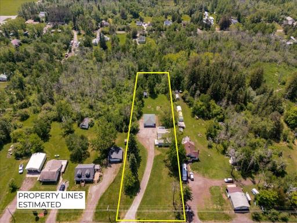
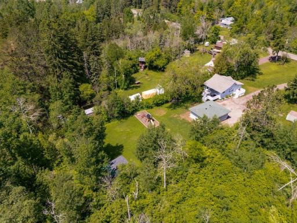
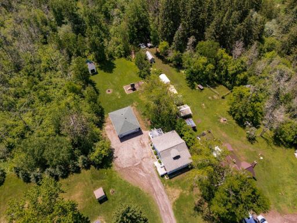
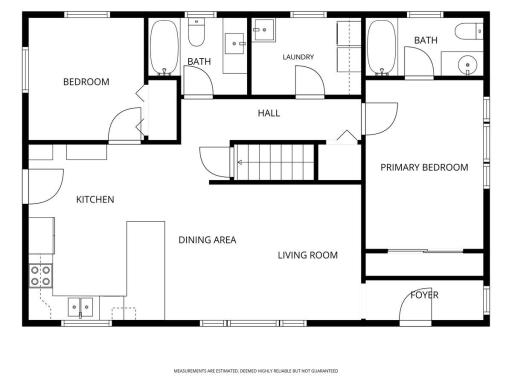
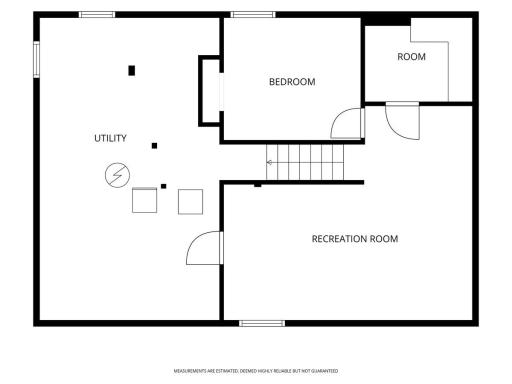
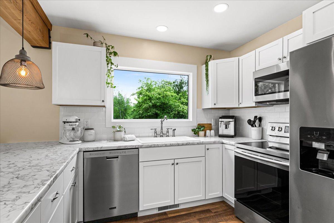
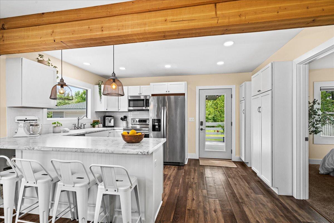
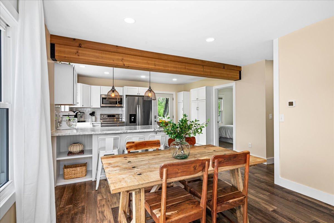
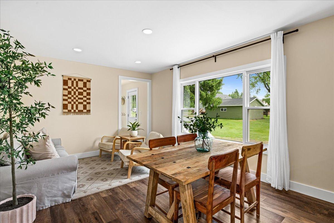
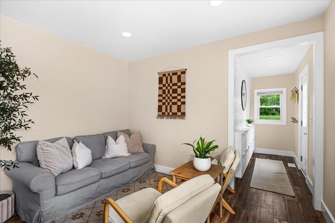
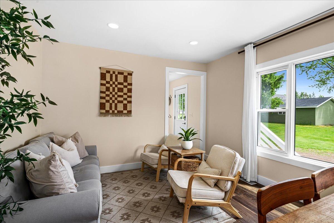
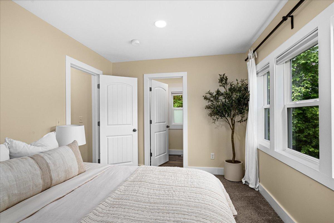
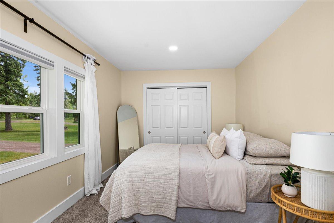
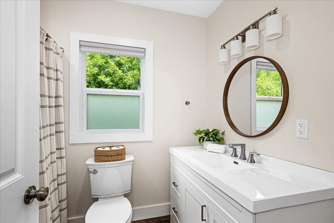
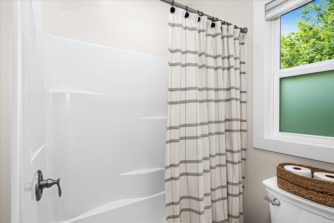
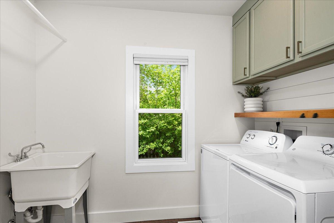
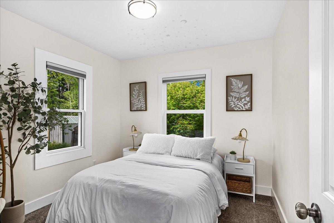
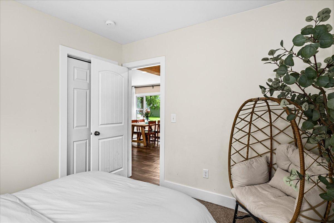
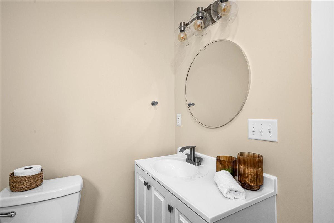
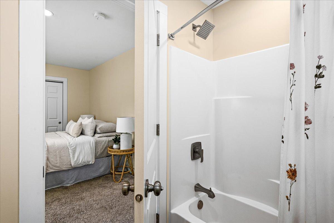
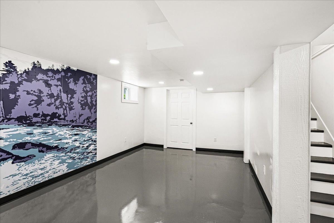
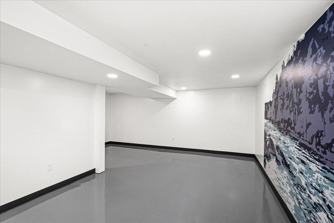
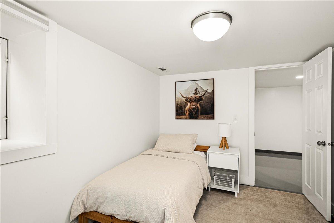
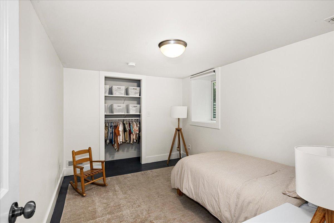
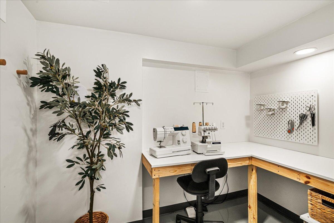
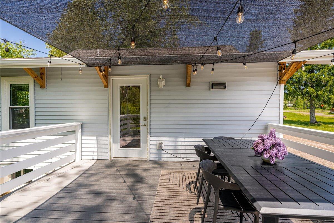
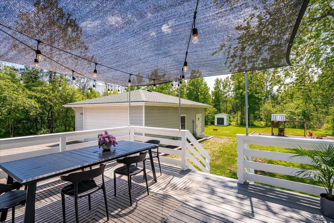
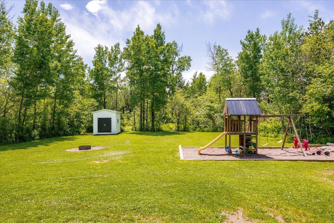
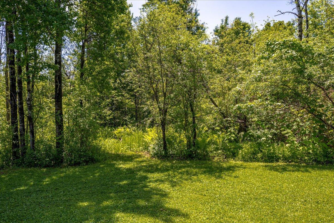
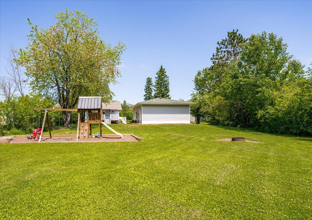
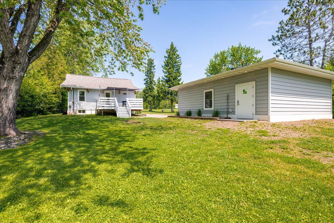
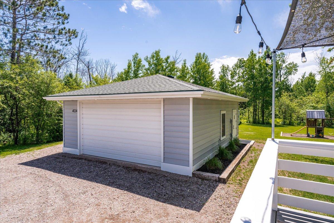
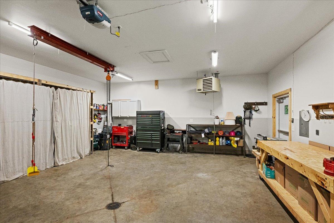
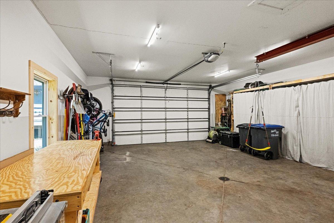
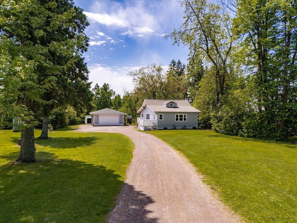
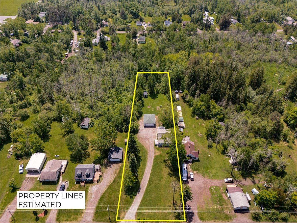
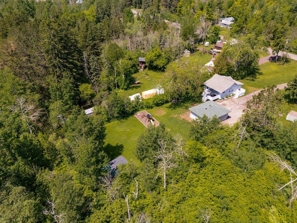
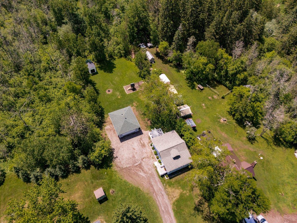
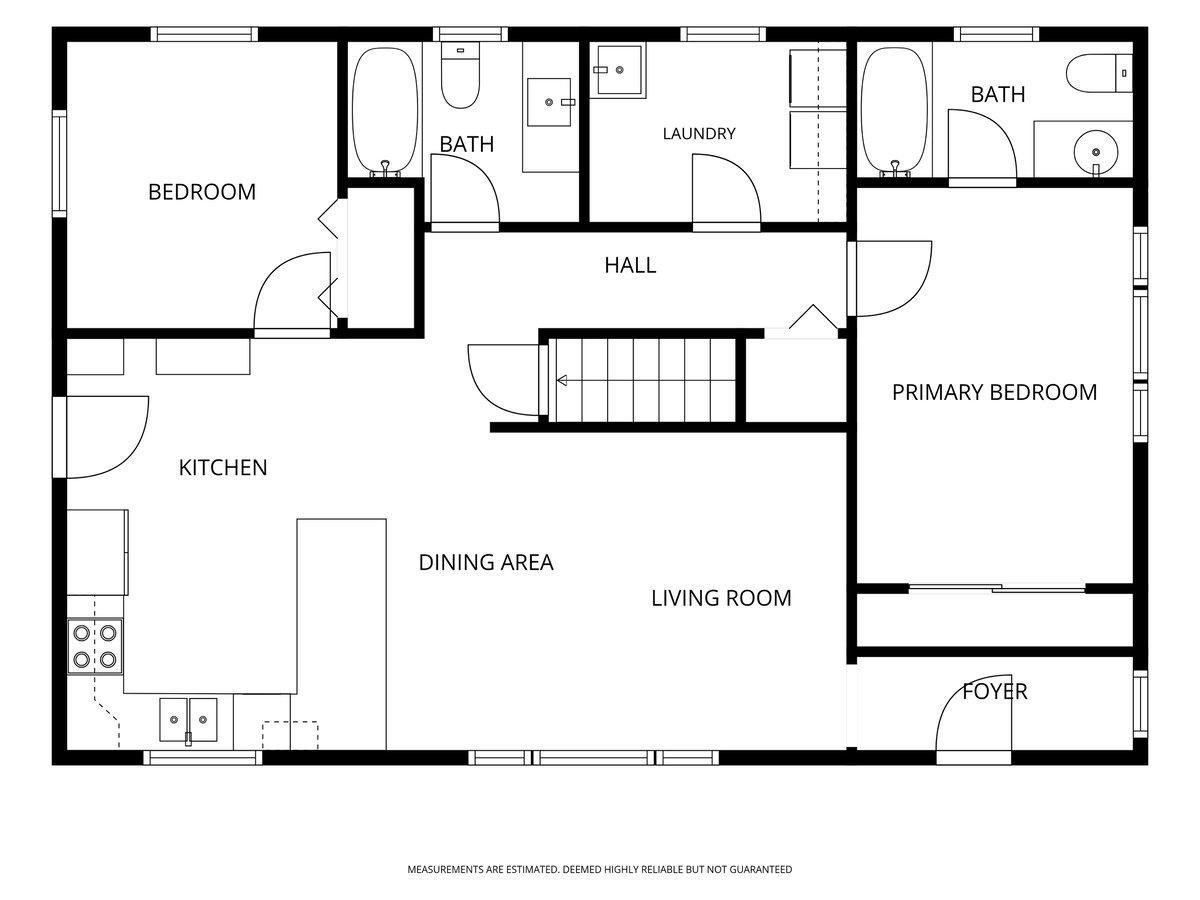
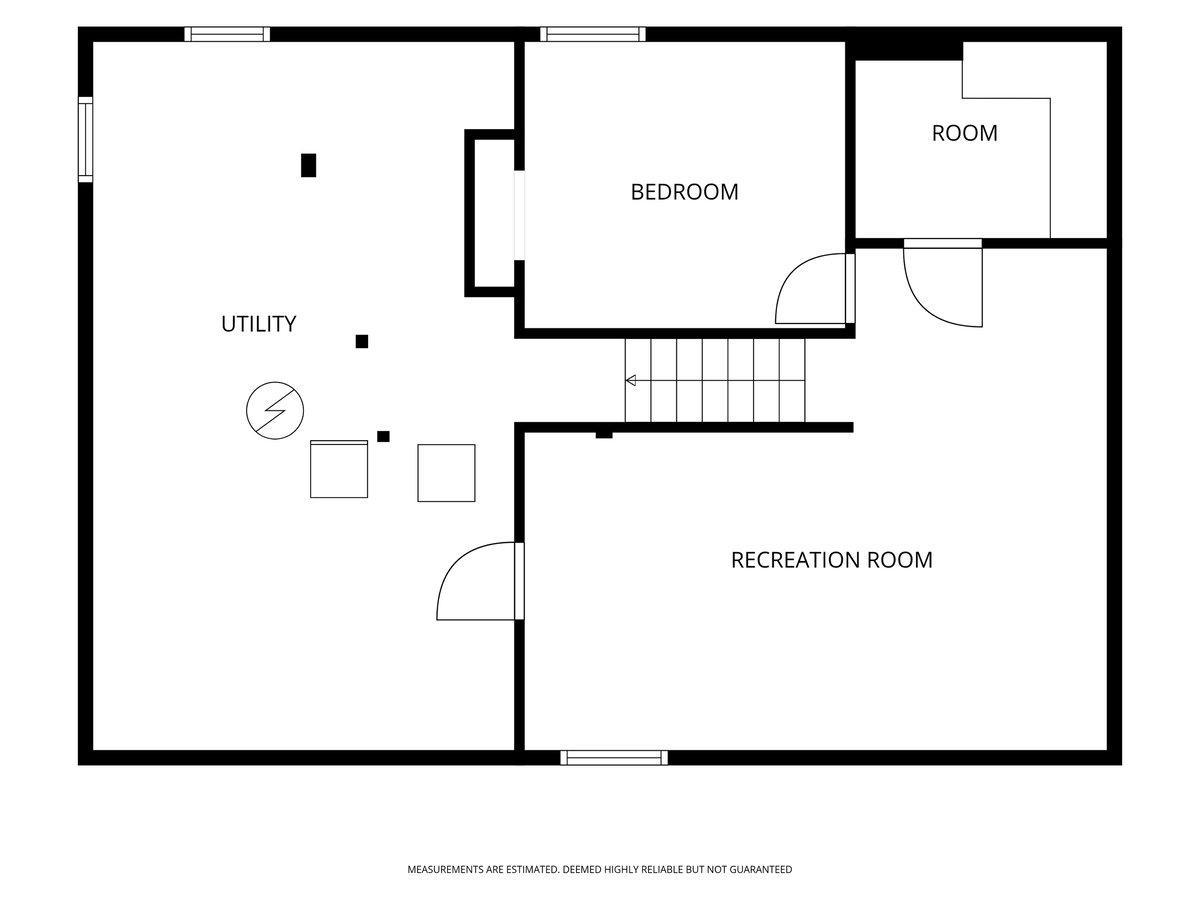
Meticulously cared-for and fully updated home in Rice Lake! Move right in to this beautifully reimagined & energy efficient 3 BR, 2 BA home where every detail has been carefully curated for modern living with top to bottom renovations. Enjoy convenient single-level living with laundry, two bedrooms including a spacious primary suite with ensuite bath, a second full bath, and an open-concept living, dining, and kitchen area overflowing with natural light and durable LVP flooring. Nestled on nearly an acre with city water/sewer, and located 1 min. to Homecroft School, 4 min. to Ridgeview Country Club; here you can have the best of country living with the conveniences of nearby Woodland area shops, bars, restaurants and grocery. Focus on summer fun at your new home rather than tackling projects because ALL OF THESE have also been addressed: new roof, central air, updated electrical, vinyl windows, newer gas water heater, stainless steel appliances, fully renovated kitchen and bath spaces, and much more! Youâll love the green & outdoors seen from every vantage point! Downstairs youâll appreciate a large rec room, the 3rd bedroom, a sewing room or space for home office, and the easy-clean benefits of the freshly epoxied floors; plus, tons of storage in the 18 x 24 utility room. Step onto the spacious composite rear deck and enjoy the serenity of a private backyard complete with a storage shed, apple trees, abundant green space, and the shade of a stunning oak tree, creating a picturesque backdrop for long summer days and quiet evenings outdoors. The oversized, like-new 24' x 30' heated garage offers plenty of space for vehicles, storage, or hobbies. Schedule your private showing today. Ask your agent about 0% down through USDA rural home loan program!
Details
Maps
Contract Information
Status: Active
Contingency: None
Current Price: 425000
Original List Price: 425000
ListPrice: 425000
List Date: 2026-06-16
Owner is an Agent?: No
Auction?: No
General Property Information
Common Wall: No
Lot Measurement: Acres
Manufactured Home?: No
Multiple PIDs?: No
New Development: No
Waterfront YN: No
Year Built: 1930
Yearly/Seasonal: Yearly
Zoning: Residential-Single Family
Bedrooms: 3
Baths Total: 2
Bath Full: 2
Main Floor Total SqFt: 1014
Above Grd Total SqFt: 1014
Below Grd Total SqFt: 501
Total SqFt: 1515
Total Finished Sqft: 1516.00
FireplaceYN: No
Style: (SF) Single Family
Foundation Size: 1014
Power Company: Minnesota Power
Garage Stalls: 2
Lot Dimensions: 100X416
Acres: 0.95
Assessment Pending: Yes
Location Tax and Other Information
House Number: 4124
Street Direction Prefix: W
Street Name: Calvary
Street Suffix: Road
Postal City: Duluth
County: St. Louis
State: MN
Zip Code: 55803
Complex/Dev/Subdivision: Ingleside Park
Assessments
Assessment Installment: 29
Tax With Assessments: 3260
Basement
Foundation Dimensions: 26X39
Building Information
Finished SqFt Above Ground: 1014
Finished SqFt Below Ground: 502
Lease Details
Land Leased: Not Applicable
Lock Box Type
Lock Box Source: LSAR
Miscellaneous Information
DP Resource: Yes
Homestead: Yes
Ownership
Fractional Ownership: No
Parking Characteristics
Garage Square Feet: 720
Property Features
Accessible: None
Air Conditioning: Central Air
Amenities Unit: Deck; Main Floor Primary Bedroom
Appliances: Dishwasher; Freezer; Microwave; Range; Refrigerator
Bath Description: Main Floor Full Bath; Full Primary; Private Primary
Construction Materials: Frame
Construction Status: Previously Owned
Dining Room Description: Breakfast Bar; Eat In Kitchen
Electric: 100 Amp Service
Exterior: Vinyl
Foundation: Concrete Block
Fuel: Natural Gas
Heating: Forced Air
Laundry: Laundry Room; Main Level; Sink
Lock Box Type: Combo
Lot Description: Tree Coverage - Light
Pool Description: None
Roof: Age 8 Years or Less; Asphalt Shingles
Sellers Terms: Cash; Conventional; FHA; VA
Sewer: City Sewer/Connected
Special Search: All Living Facilities on One Level; Main Floor Bedroom; Main Floor Laundry; Main Floor Primary; Primary Bdr Suite
Stories: One
Water: City Water/Connected
Room Information
| Room Name | Dimensions | Level |
| Bathroom | 6X8 | Main |
| Bonus Room | 9X7 | Lower |
| Dining Room | 14X7 | Main |
| First (1st) Bedroom | 14X10 | Main |
| Kitchen | 11X14 | Main |
| Laundry | 6x9 | Main |
| Living Room | 12X9 | Main |
| Primary Bath | 10X5 | Main |
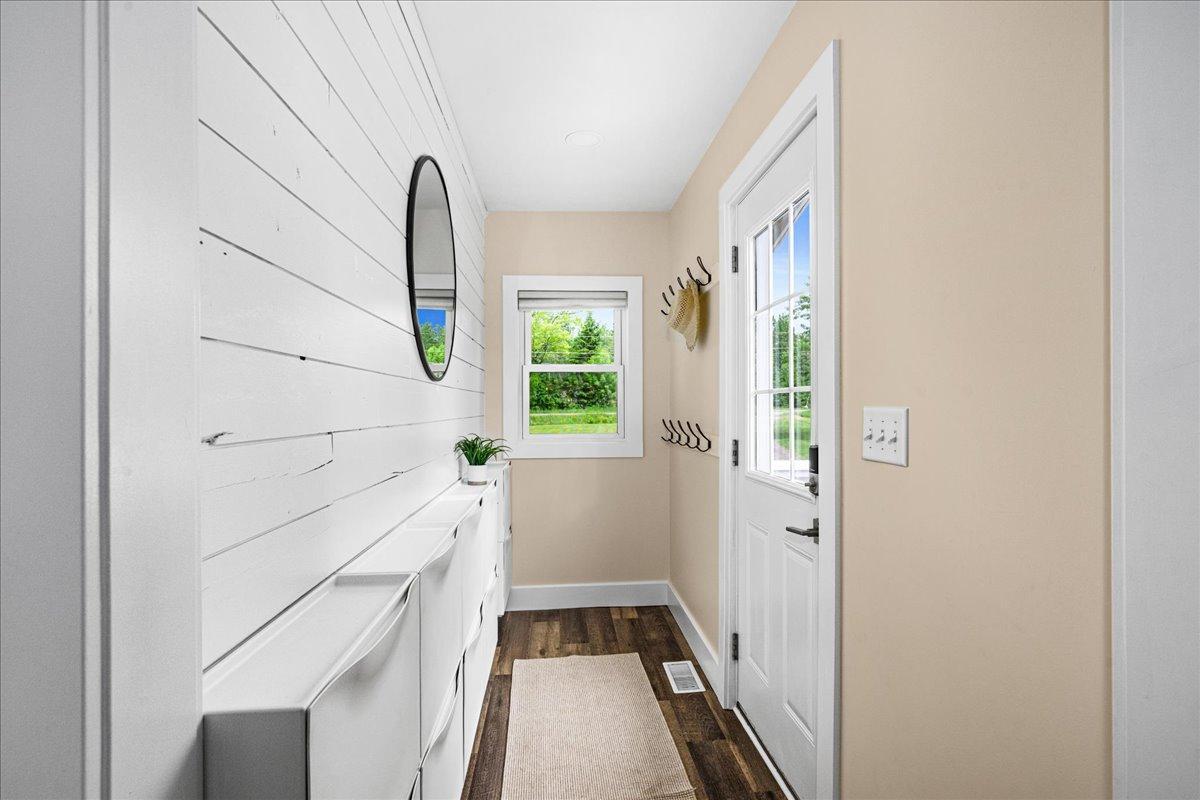
| Mud Room | 3X10 | Main |
| Recreation Room | 17X22 | Lower |
| Second (2nd) Bedroom | 9X10 | Main |
| Third (3rd) Bedroom | 10X11 | Lower |
Listing Office: Kuschel Realty Group LLC
Last Updated: July - 09 - 2026

The data relating to real estate for sale on this web site comes in part from the Broker Reciprocity SM Program of the Regional Multiple Listing Service of Minnesota, Inc. The information provided is deemed reliable but not guaranteed. Properties subject to prior sale, change or withdrawal. ©2024 Regional Multiple Listing Service of Minnesota, Inc All rights reserved.
Sunday 12th of July 2026 06:26 AM

218-998-4400
Mohagen Real Estate


Let's Connect

Mohagen Real Estate
sue@MohagenRealEstate.com
Office: 218-998-4400
Cell: 218-731-7376

Mohagen Real Estate is licensed in the State of Minnesota