4127 Shad Rap Trail NE, Remer, MN 56672 (MLS# 6770529)
$1,695,000
Remer, MN 56672
MLS# 6770529
Status: Closed
5 beds | 5 baths | 4676 sqft
1 / 76
Property Description
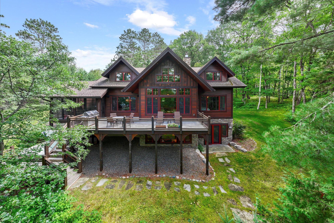
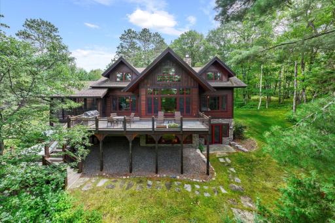
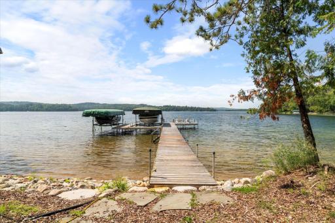
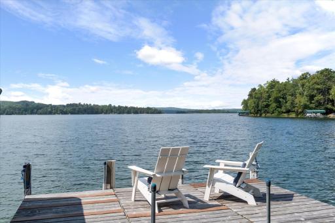
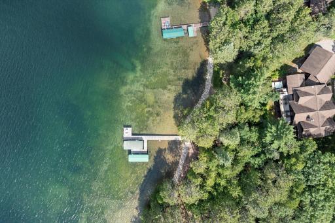
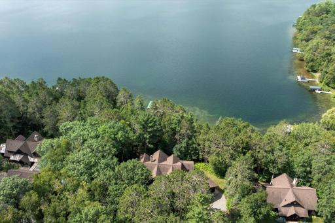
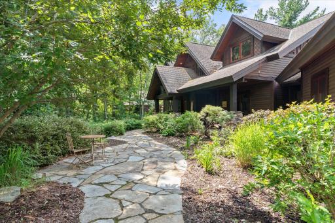
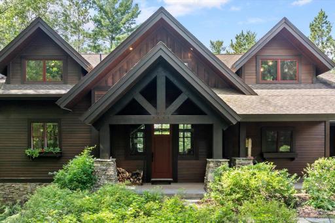
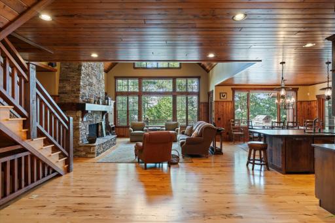
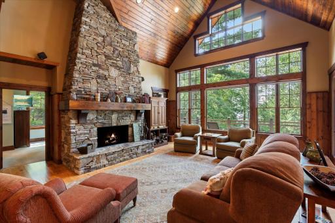
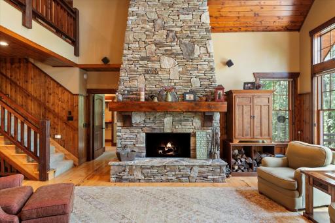
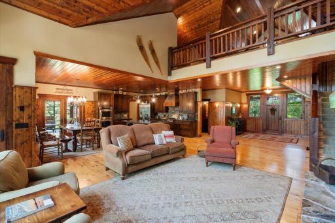
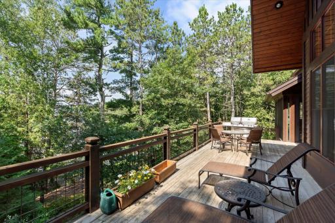
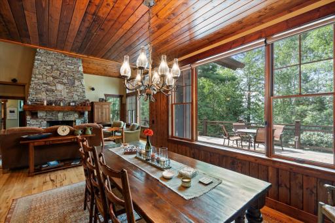
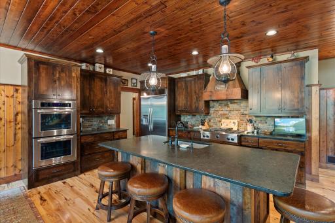
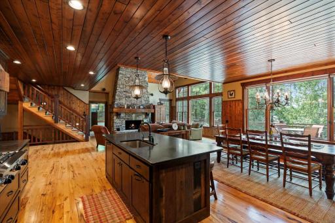
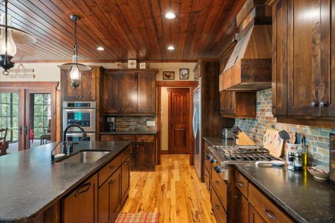
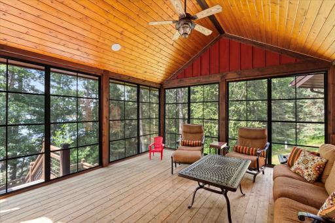
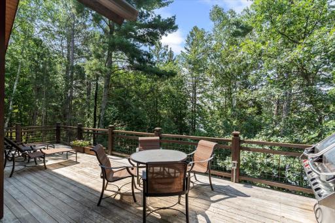
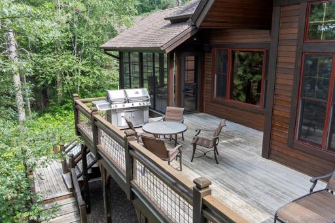
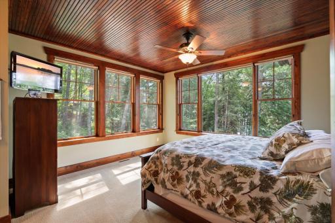
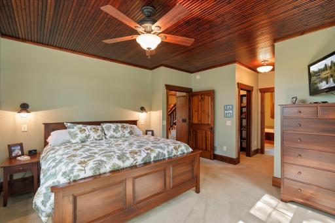
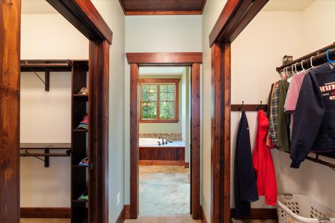
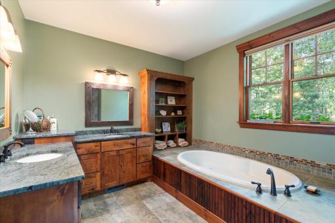
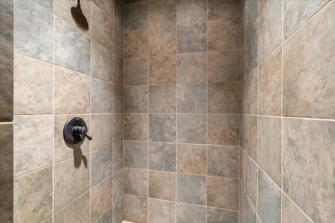
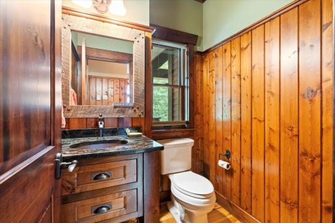
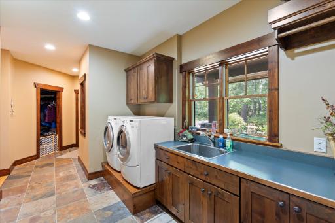
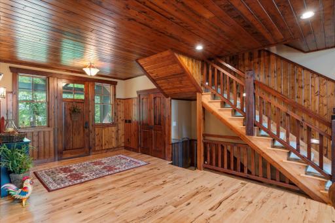
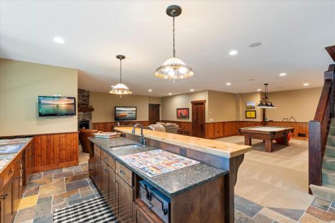
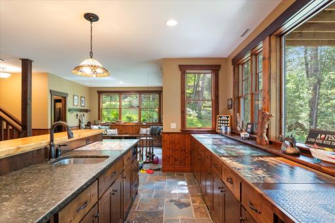
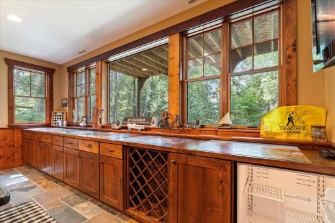
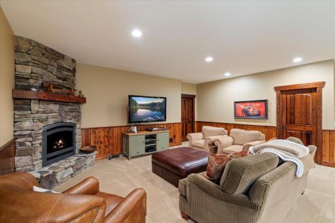
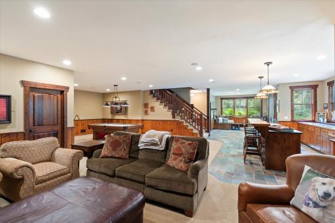
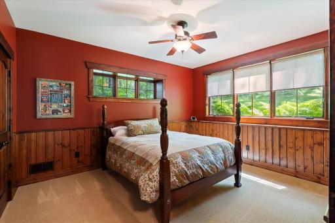
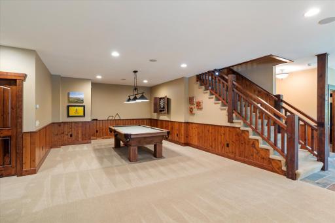
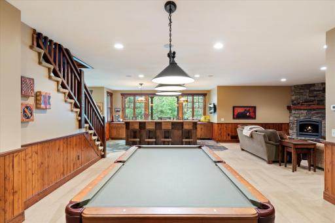
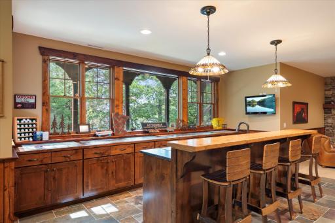
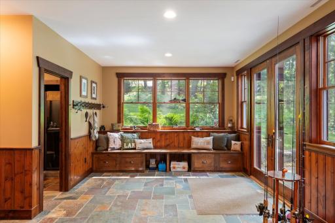
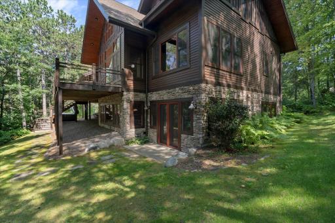
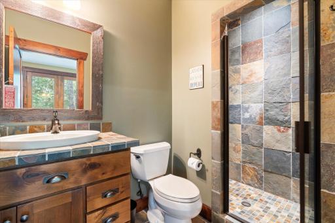
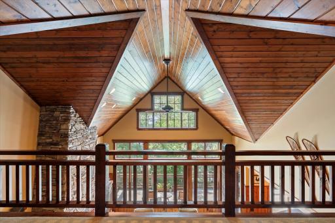
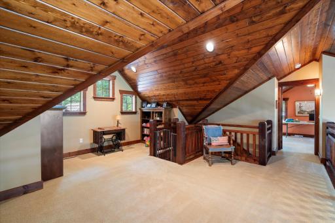
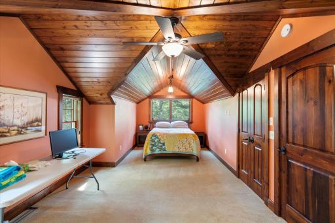
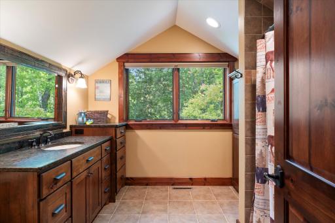
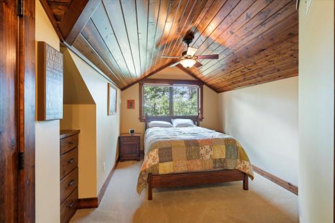
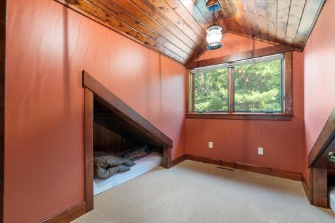
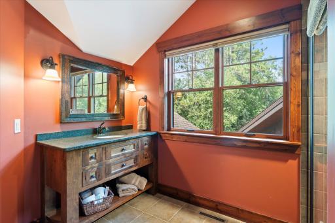
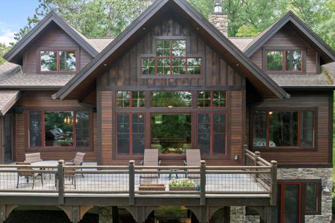
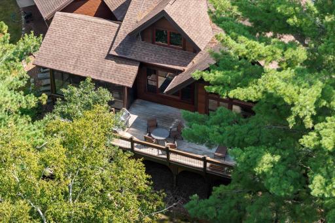
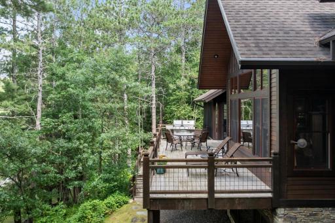
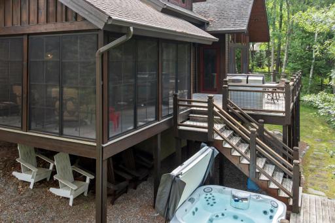
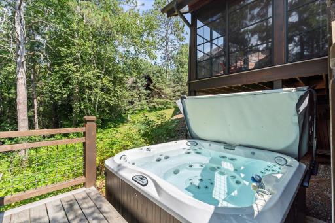
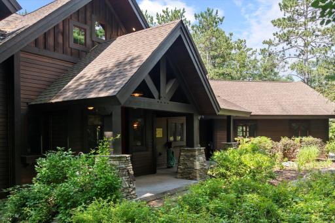
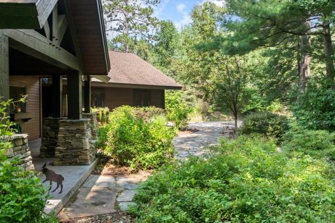
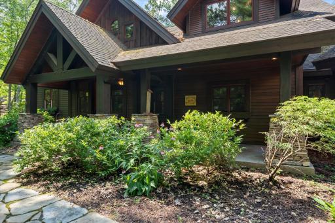
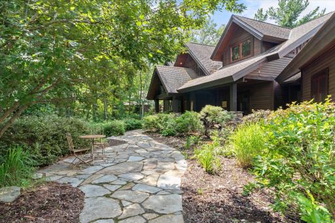
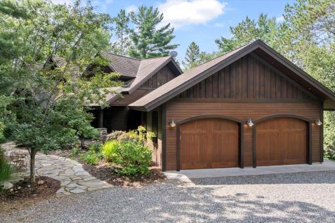
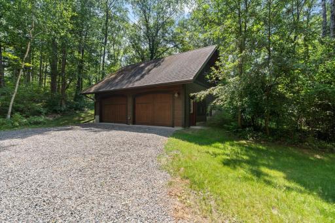
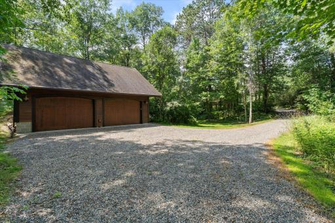
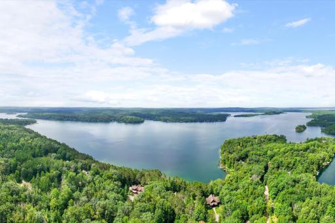
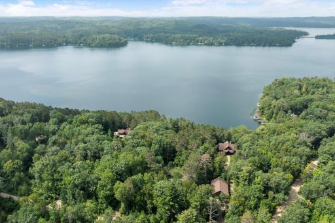
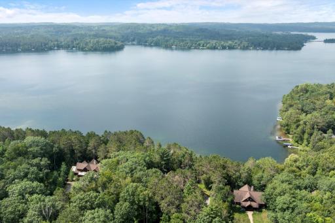
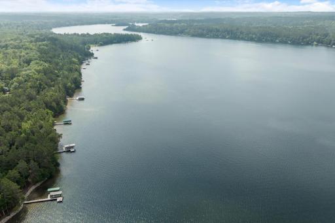
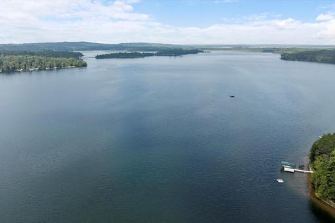
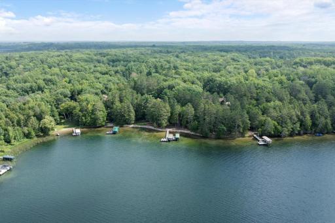
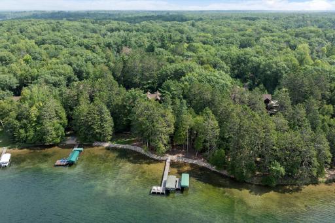
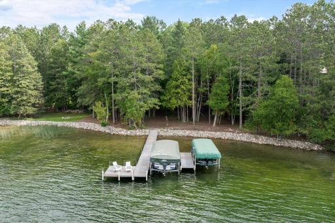
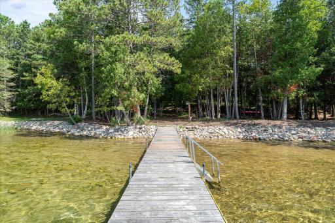
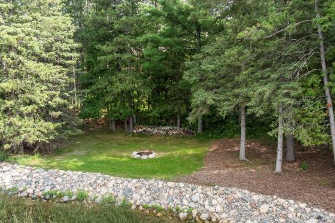
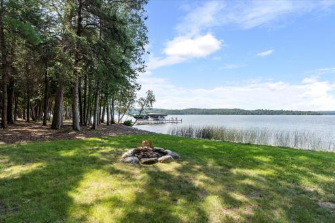
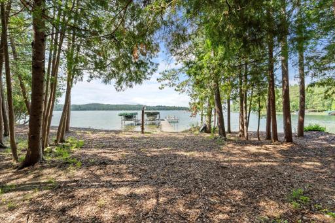
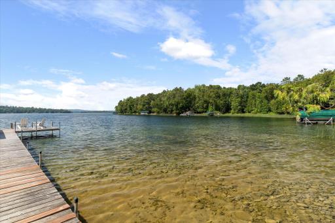
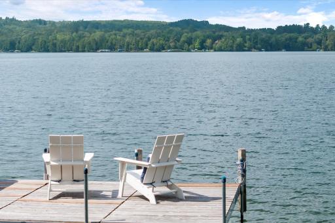
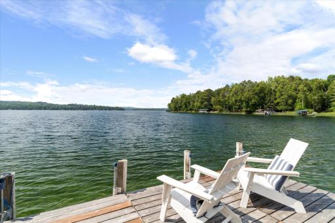
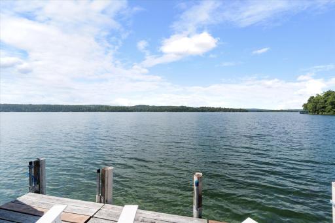
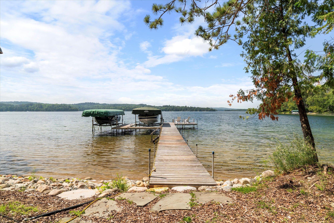
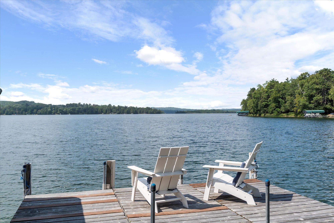
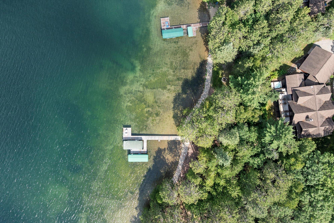
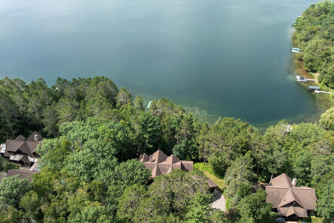
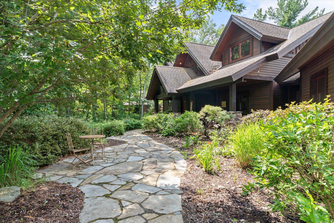
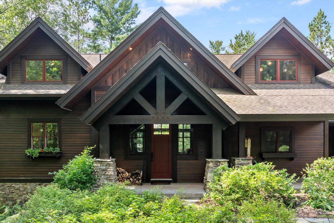
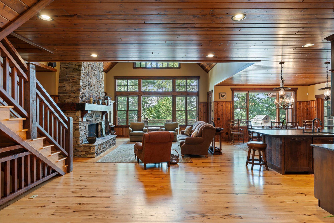
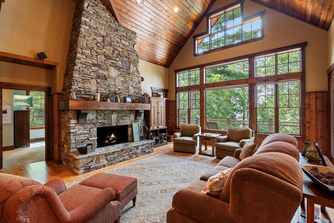
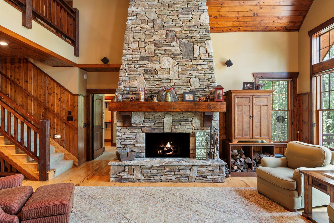
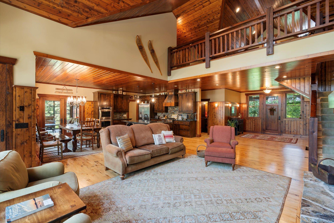
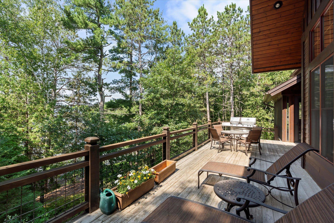
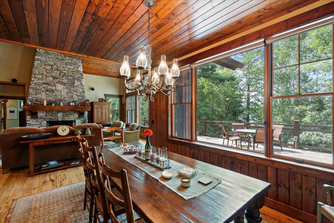
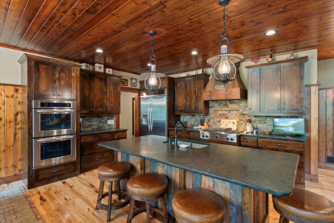
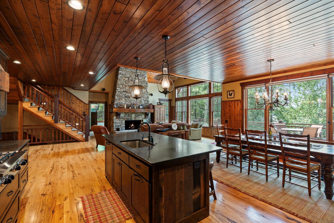
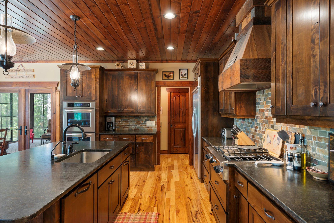
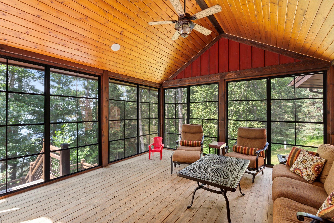
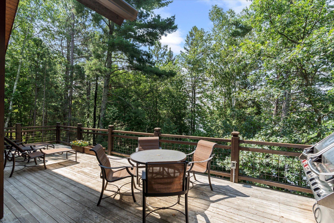
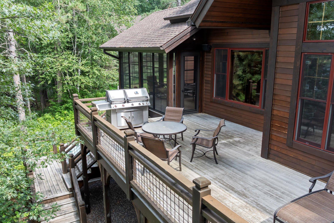
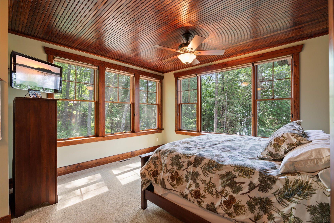
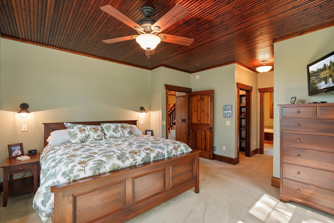
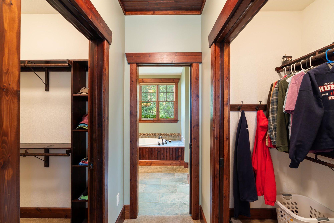
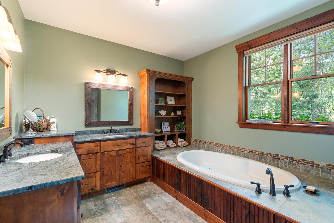
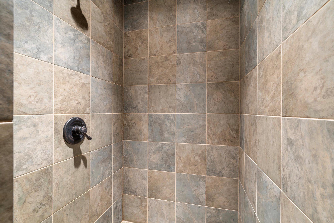
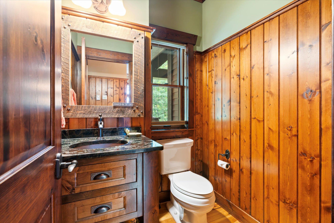
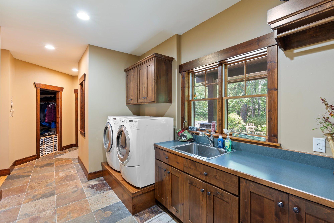
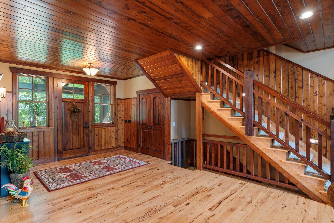
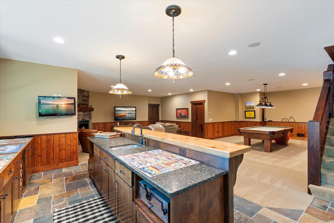
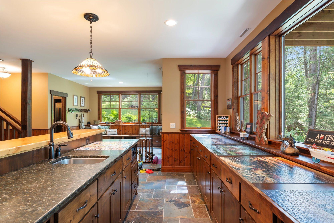
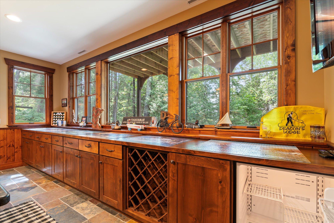
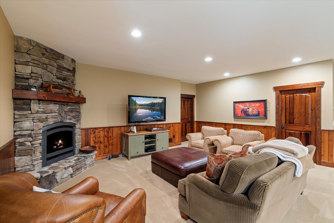
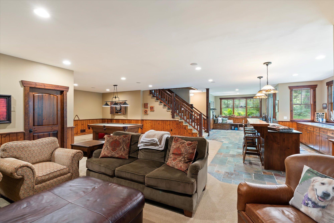
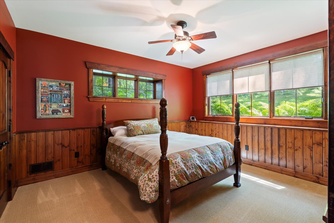
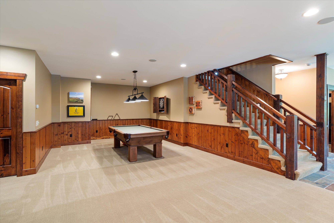
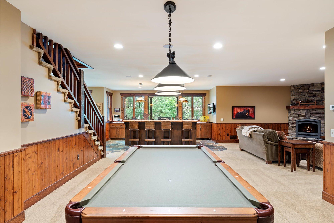
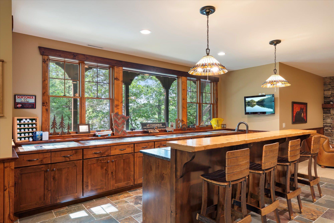
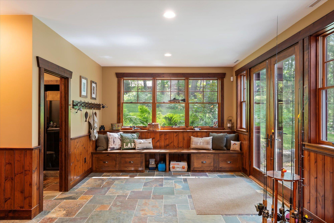
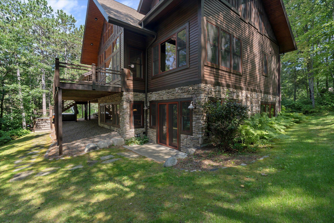
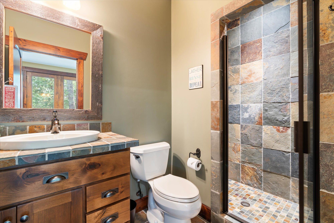
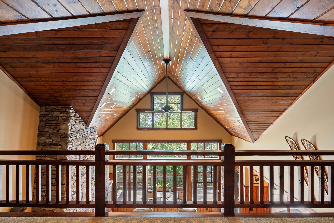
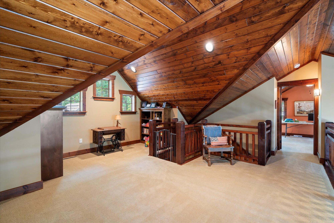
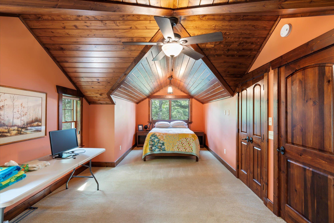
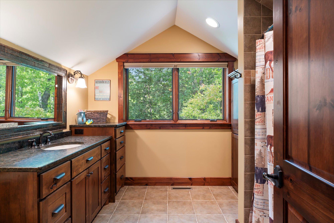
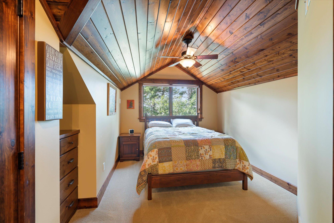
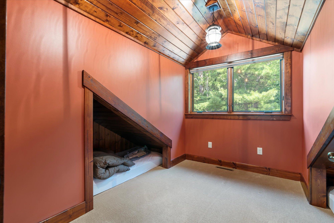
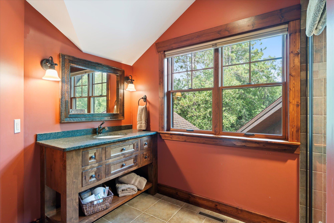
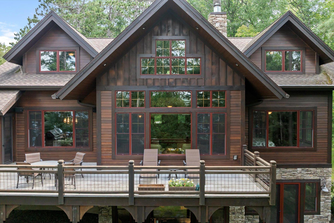
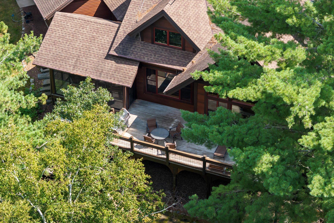
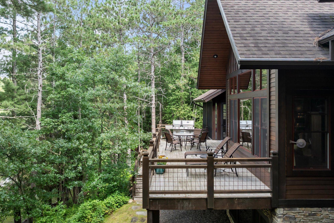
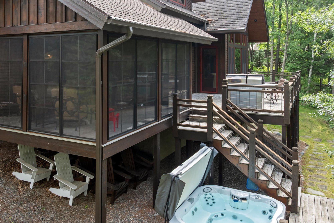
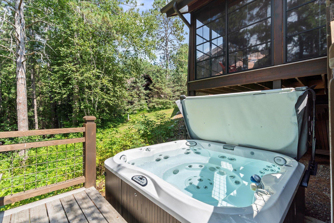
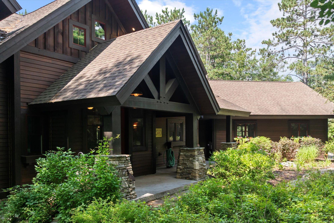
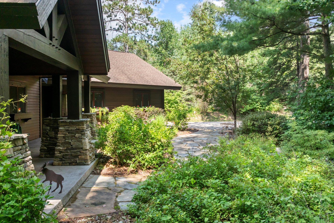
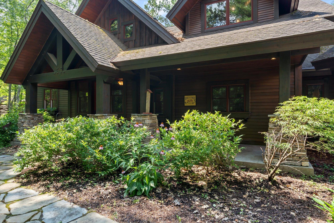
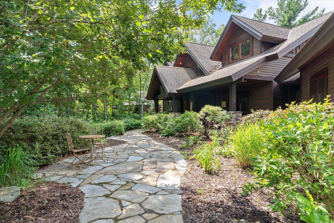
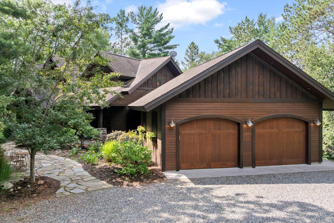
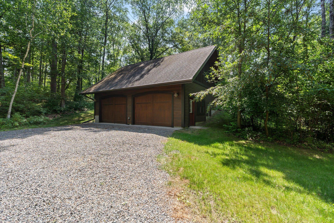
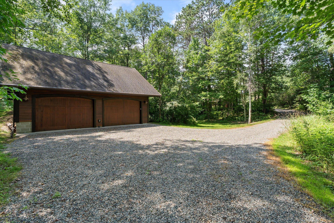
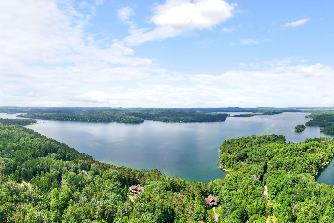
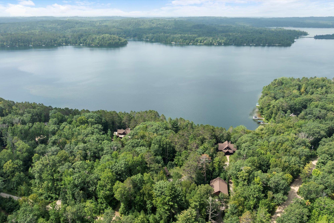
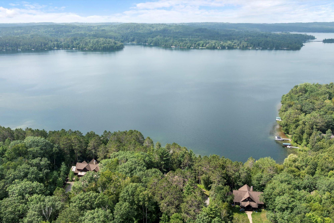
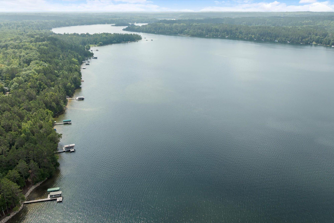
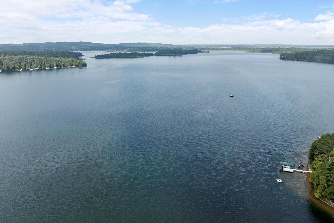
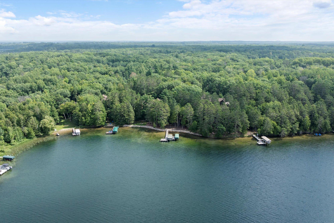
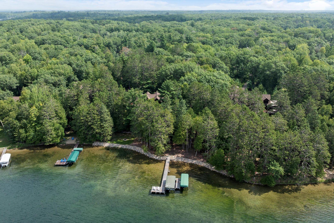
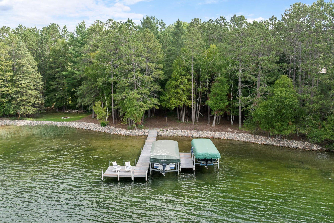
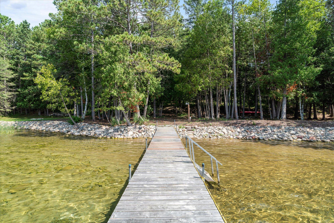
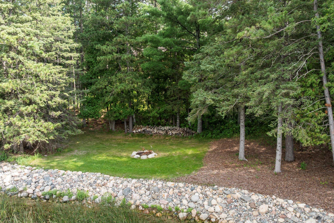
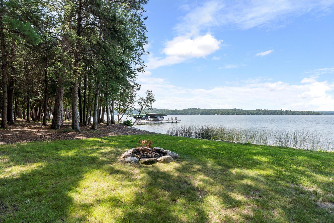
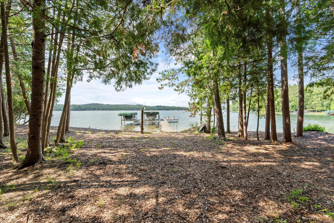
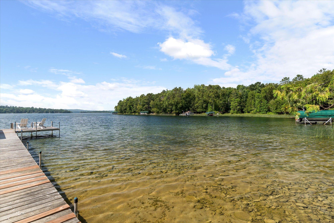
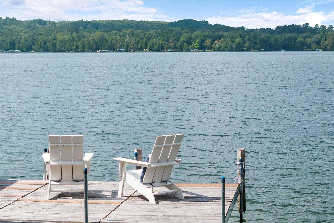
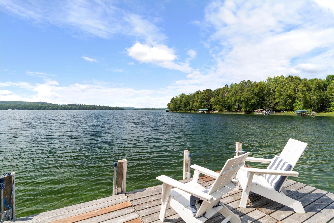
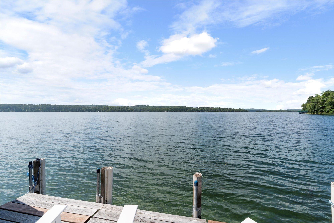
Make this spectacular Lands End built 5-bedroom 5-bath Thunder Lake home your private retreat from the modern world. This Up North feel-home is nestled on a 3.24-acre lot, boasting 221 feet of excellent sand frontage, stunning sunset views, flagstone walkways, rip-rap shoreline, a lakeside fire pit for gathering with friends under the stars, and a back lot adding additional privacy. The minute you walk into this well-appointed home, you see the impressive floor-to-ceiling stone fireplace, hardwood floors, vaulted knotty pine ceiling, and a lakeside wall of glass that lets plenty of sunshine into the room. The lakeside dining room adjoins the gorgeous kitchen, which features top-of-the-line stainless steel appliances and an oversized pantry that you will love. Sit back and relax in the fabulous lakeside porch, which features a vaulted wooden ceiling and stunning lake views. Retire for the day in the lakeside primary bedroom suite that has a walk-in closet and a luxurious bathroom with dual sinks, a soaking tub, and a walk-in shower. The main level offers the one-level living you are looking for, as it includes a laundry room with a sink, custom cabinetry, and room to hang your laundry. Gather with family in the walk-out lower level, as it features a kitchenette with a sink and bar seating, an oversized family room with a floor-to-ceiling stone fireplace, an additional bedroom for guests, and a bathroom with a custom tiled walk-in shower. The upper level has a loft that overlooks the living room, two bedrooms, and two bathrooms. The attached two-stall insulated garage and detached two-stall heated and insulated garage provide storage options. The bonus room above the detached garage is unfinished, so it is waiting for your finishing touches. Soak in the lakeside hot tub after a long day or share a meal with family on the lakeside oversized deck. This property is situated close to the Chippewa National Forest and Land O' Lakes State Forest to enjoy Towering pines, fish-filled lakes, and miles of hiking and ATV trails nearby. It is located between Remer and Outing, so you can go shopping, golfing, and more. This serene and picturesque property is being sold furnished with rugs, so it will be ready for you to start making incredible memories of your time on Thunder Lake, taking in spectacular sunsets at the dock, going on excellent fishing adventures, and boating to a local restaurant for dinner. There are so many reasons to come and see this one. Schedule your private shoreline tour this weekend and experience the charm and tranquility of this remarkable property firsthand.
Details
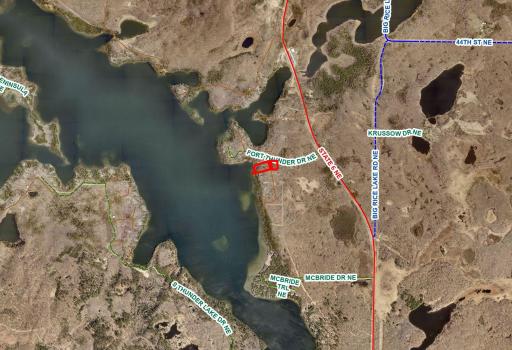
Maps
Documents
Contract Information
Status: Closed
Off Market Date: 2025-09-19
Contingency: None
Current Price: 1820000
Closed Date: 2025-10-16
Original List Price: 1695000
Sales Close Price: 1820000
ListPrice: 1695000
List Date: 2025-09-04
Owner is an Agent?: No
Auction?: No
General Property Information
Common Wall: No
Lot Measurement: Acres
Manufactured Home?: No
Multiple PIDs?: Yes
New Development: No
Number of Fireplaces: 2
Road Btwn WF & Home?: No
Waterfront Frontage: 221
Waterfront YN: Yes
Year Built: 2009
Yearly/Seasonal: Yearly
Zoning: Lot, Shoreline, Residential-Single Family
Bedrooms: 5
Baths Total: 5
Bath Full: 2
Bath Three Quarters: 2
Bath Half: 1
Main Floor Total SqFt: 1927
Above Grd Total SqFt: 3071
Below Grd Total SqFt: 1605
Total SqFt: 4676
Total Finished Sqft: 4555.00
FireplaceYN: Yes
Lake/Waterfront Name: Thunder
Style: (SF) Single Family
Foundation Size: 1484
Power Company: Crow Wing Power
Garage Stalls: 4
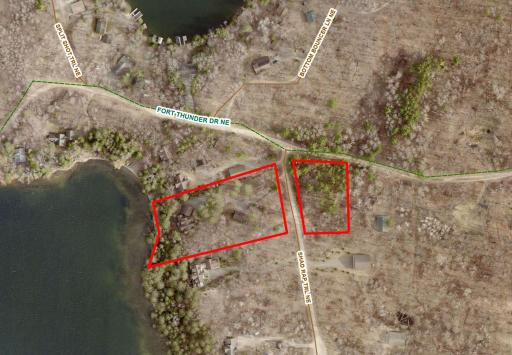
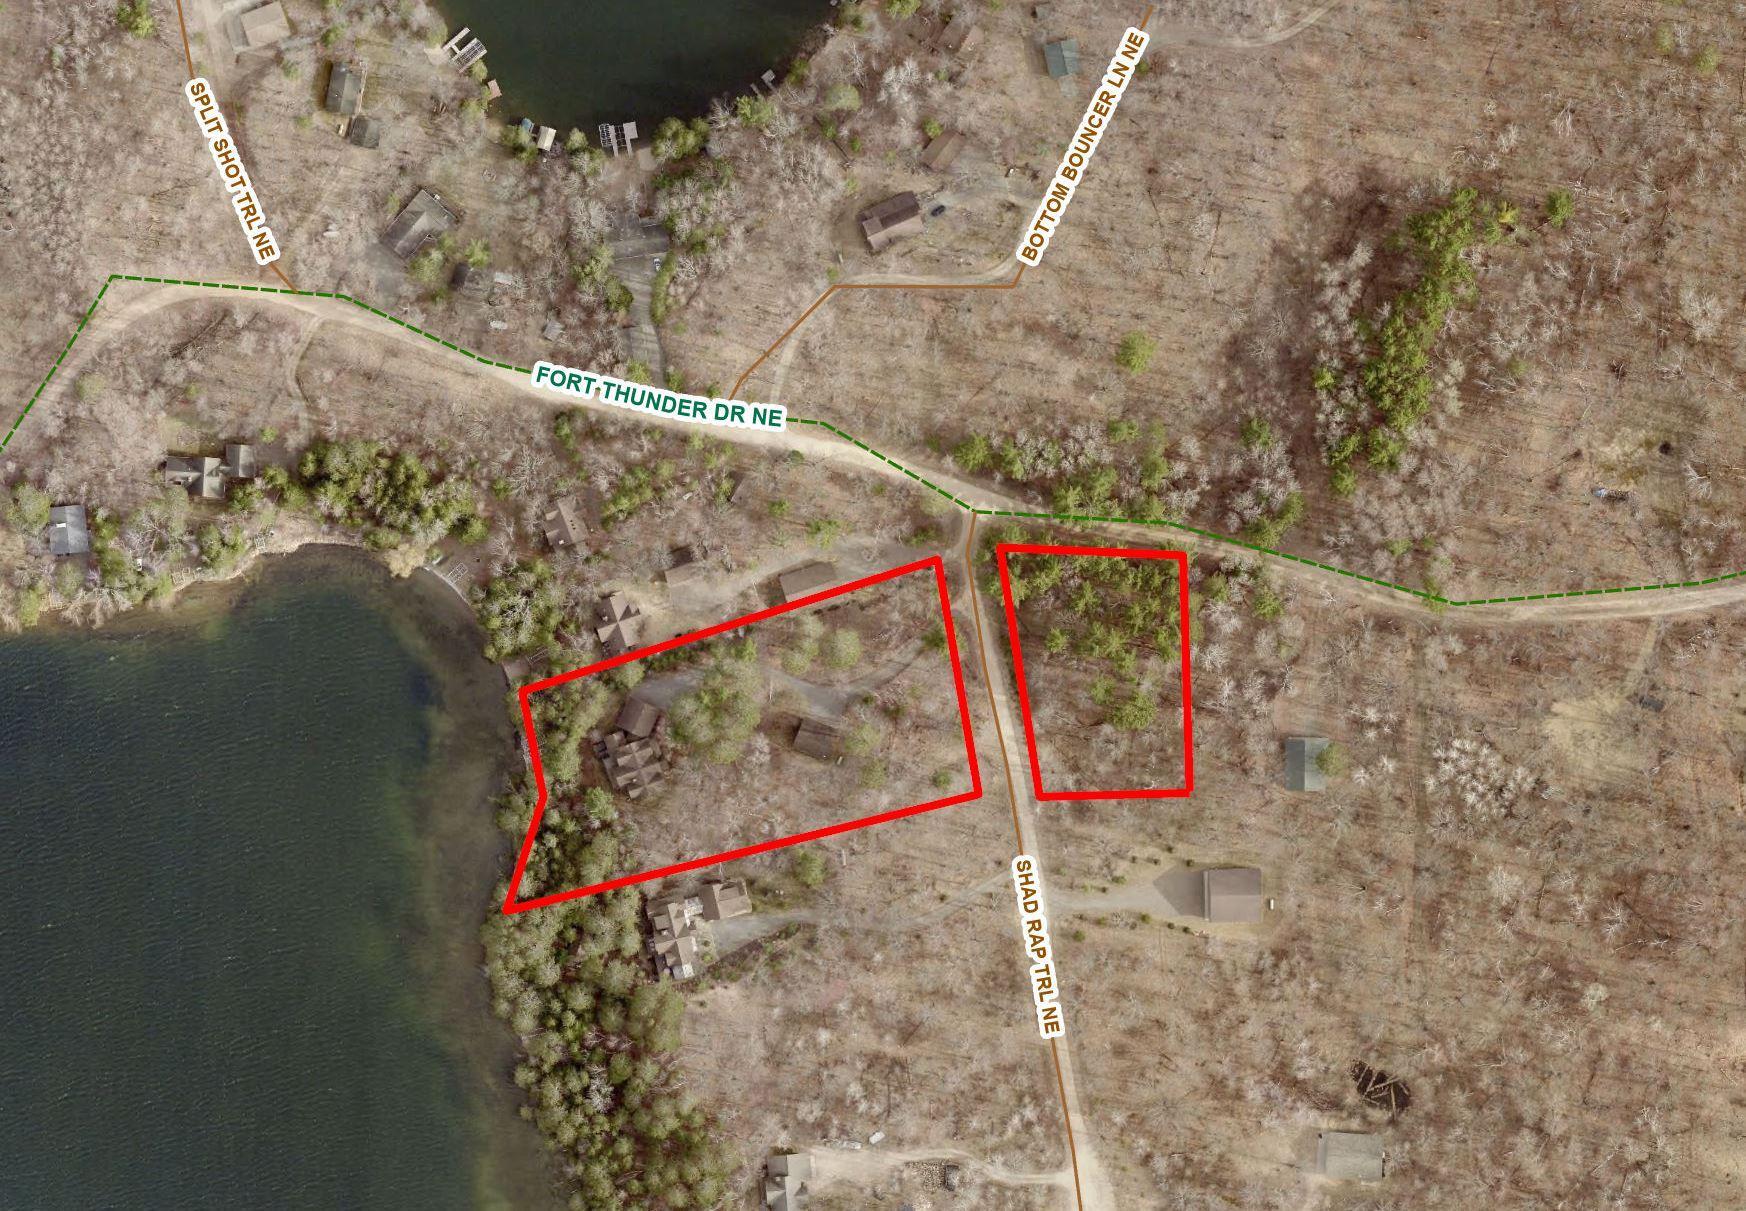
Lot Dimensions: 221 x 458 x 240 x 513
Acres: 3.24
Location Tax and Other Information
House Number: 4127
Street Name: Shad Rap
Street Suffix: Trail
Street Direction Suffix: NE
Postal City: Remer
County: Cass
State: MN
Zip Code: 56672
Complex/Dev/Subdivision: Thunder Echoes
Additional Parcels Information
Property ID #2: 433890315
Property ID #3: 423890205
Assessments
Assessment Balance: 66
Tax With Assessments: 7194
Building Information
Finished SqFt Above Ground: 3071
Finished SqFt Below Ground: 1484
Elevation Highpoint to Waterfront Feet
Elevation Highpoint Waterfront Feet: 10-15
Lake Details
Lake Acres: 1346
Lake Depth: 95
Lease Details
Land Leased: Not Applicable
Lock Box Type
Lock Box Source: GLAR
Miscellaneous Information
Homestead: No
Ownership
Fractional Ownership: No
Parking Characteristics
Garage Dimensions: 28x26
Garage Square Feet: 1624
Public Survey Info
Range#: 26
Section#: 10
Township#: 140
Property Features
Accessible: None
Air Conditioning: Central Air
Amenities Unit: Ceiling Fan(s); Deck; French Doors; Hardwood Floors; Hot Tub; In-Ground Sprinkler; Kitchen Center Island; Local Area Network; Main Floor Primary Bedroom; Natural Woodwork; Paneled Doors; Panoramic View; Patio; Porch; Primary Bedroom Walk-In Closet; Security System; Tile Floors; Vaulted Ceiling(s); Walk-In Closet; Wet Bar
Appliances: Air-To-Air Exchanger; Cooktop; Dishwasher; Double Oven; Dryer; Energy Star Appliances; Microwave; Refrigerator; Washer; Wine Cooler
Basement: Concrete Block; Egress Windows; Full; Storage Space; Sump Pump; Tile Shower
Bath Description: His and Her Closets; Main Floor 1/2 Bath; Upper Level 3/4 Bath; Upper Level Full Bath; Full Primary; Private Primary; Two Primary Baths; 3/4 Basement; Jetted Tub; Separate Tub & Shower; Walk-In Shower Stall
Construction Materials: Block; Frame
Construction Status: Previously Owned
Dining Room Description: Eat In Kitchen; Informal Dining Room; Kitchen/Dining Room
Electric: 200+ Amp Service
Elevation Highpoint to Waterfront Slope: Gradual
Exterior: Brick/Stone; Wood
Family Room Characteristics: Entertainment/Media Center; Family Room; Lower Level
Financing Terms: Cash
Fireplace Characteristics: Family Room; Gas Burning; Living Room; Stone; Wood Burning
Foundation: Concrete Block
Fuel: Electric; Natural Gas; Wood
Heating: Forced Air
Internet Options: Cable; DSL; Satellite
Lake Details: Excellent Sand; Hard; Reeds; Rocky; Sand
Laundry: Electric Dryer Hookup; Laundry Room; Main Level; Sink; Washer Hookup
Lock Box Type: SentriLock
Lot Description: Accessible Shoreline; Tree Coverage - Heavy; Underground Utilities
Outbuildings: Additional Garage
Parking Characteristics: Finished Garage; Multiple Garages; Floor Drain; Garage Door Opener; Gravel Lot; Heated Garage; Insulated Garage; Storage
Pool Description: None
Property Subtype: Cabin
Road Frontage: Cul De Sac; No Outlet/Dead End; Private Road; Unpaved Streets
Road Responsibility: Private Maintained Road
Roof: Age Over 8 Years; Asphalt Shingles; Pitched
Sellers Terms: Cash; Conventional
Sewer: Private Sewer; Tank with Drainage Field
Special Search: All Living Facilities on One Level; Main Floor Laundry; Main Floor Primary
Stories: Two
Water: 4-Inch Submersible; Drilled; Private; Sand Point; Well
Waterfront View: Lake; Panoramic; West
Room Information
| Room Name | Dimensions | Level |
| Dining Room | 15' x 12' | Main |
| Second (2nd) Bedroom | 12' x 12'3 | Upper |
| Kitchen | 15' x 12' | Main |
| Loft | 15'4 x 20' | Upper |
| Living Room | 19' x 19'8 | Main |
| Foyer | 12' x 8'5 | Main |
| Foyer | 12' x 15' | Lower |
| Family Room | 29'6 x 30'4 | Lower |
| Laundry | 11'8 x 8'2 | Main |
| First (1st) Bedroom | 14'6 x 14'8 | Main |
| Fourth (4th) Bedroom | 7' x 10'2 | Upper |
| Screened Porch | 16' x 15'6 | Main |
| Third (3rd) Bedroom | 10' x 10'7 | Upper |
| Fifth (5th) Bedroom | 14'6 x 12'5 | Lower |
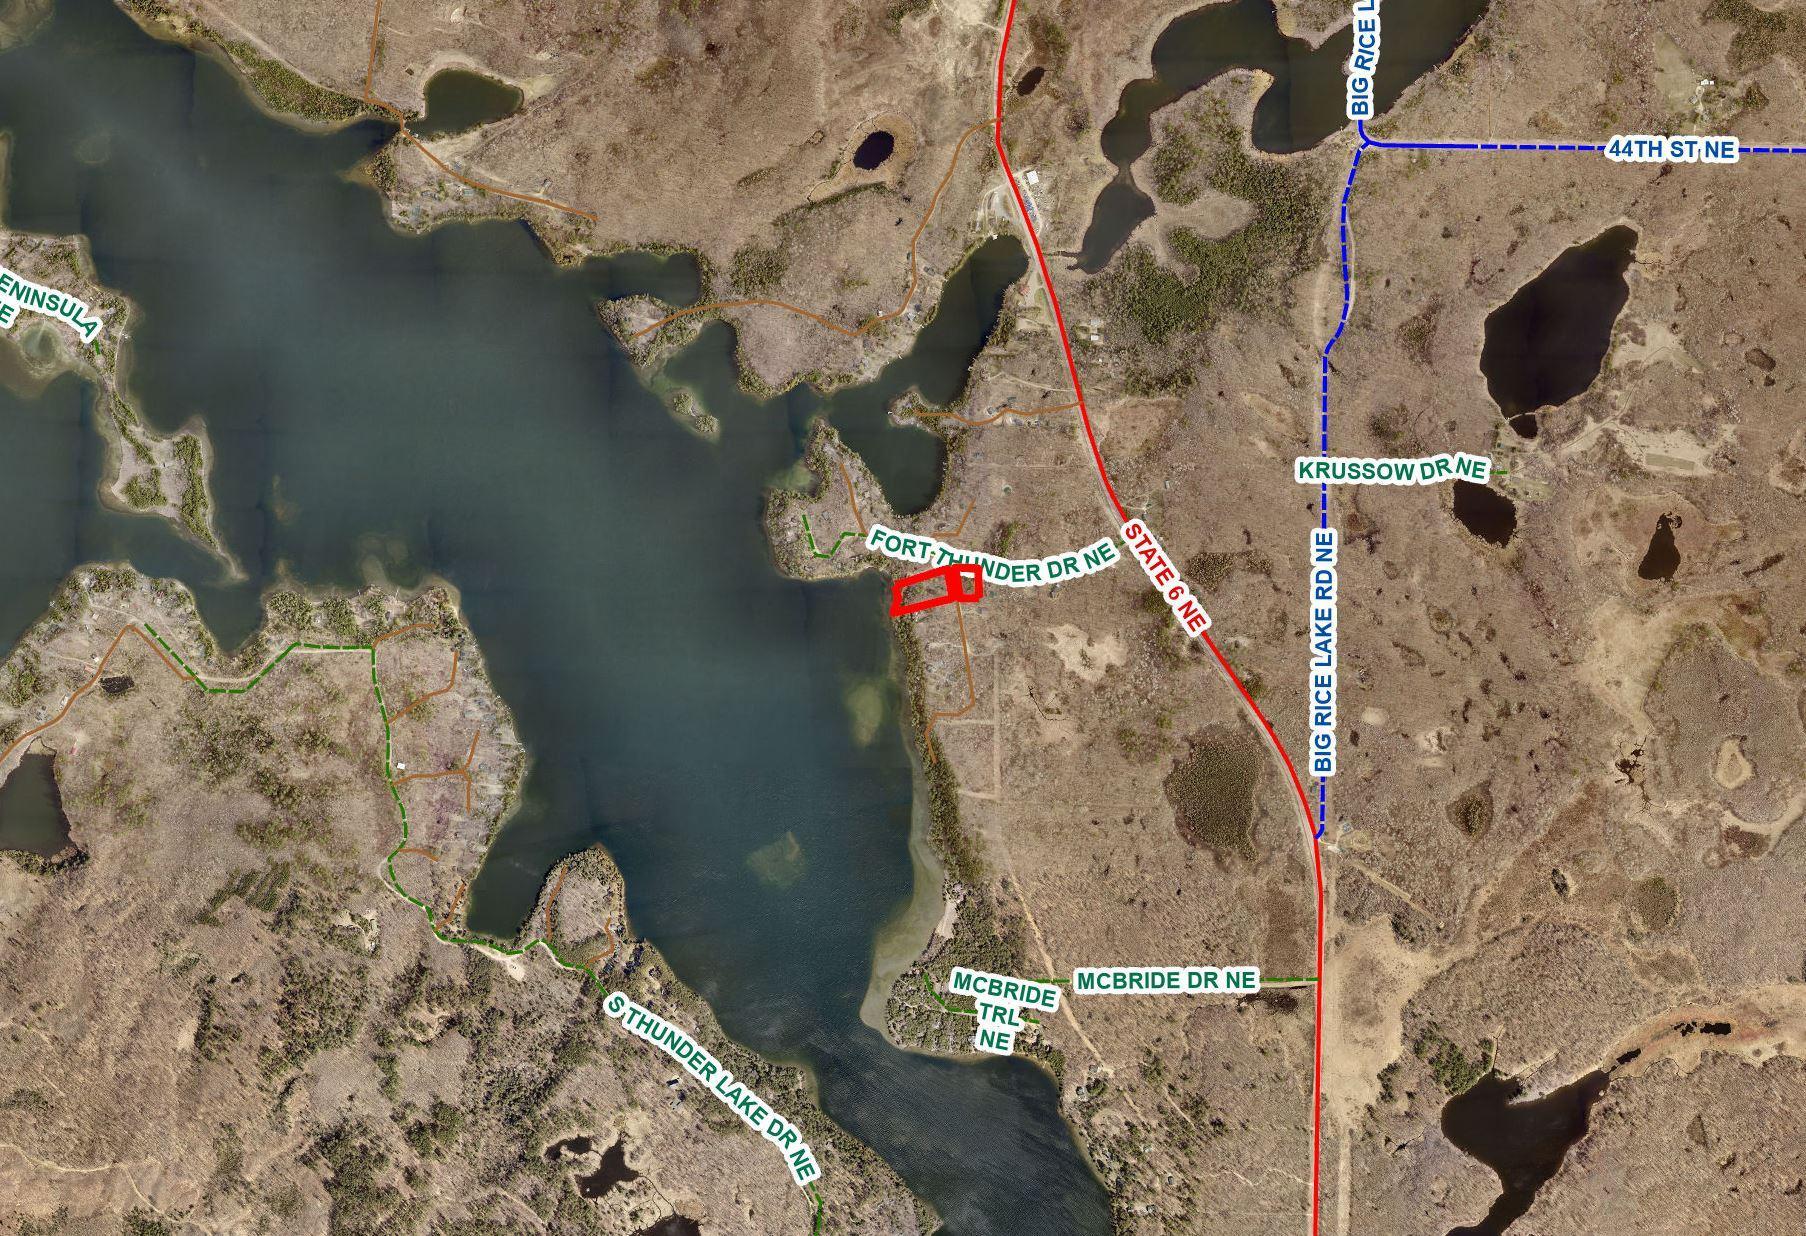
 Survey For Thunder Lake Parcels
 Listing Office: Keller Williams Realty Professionals/Larson Group Real Estate
Last Updated: January - 27 - 2026

The data relating to real estate for sale on this web site comes in part from the Broker Reciprocity SM Program of the Regional Multiple Listing Service of Minnesota, Inc. The information provided is deemed reliable but not guaranteed. Properties subject to prior sale, change or withdrawal. ©2026 Regional Multiple Listing Service of Minnesota, Inc All rights reserved.
Friday 16th of October 2026 11:41 PM

218-998-4400
Mohagen Real Estate


Let's Connect

Mohagen Real Estate
sue@MohagenRealEstate.com
Office: 218-998-4400
Cell: 218-731-7376

Mohagen Real Estate is licensed in the State of Minnesota