4129 Gable Court, Saint Paul, MN 55129 (MLS# 7109958)
$840,000
Saint Paul, MN 55129
MLS# 7109958
4 beds | 3 baths | 3622 sqft
1 / 52
Property Description
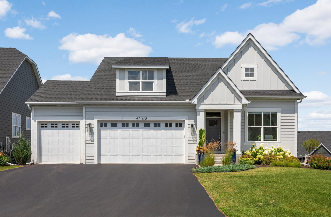
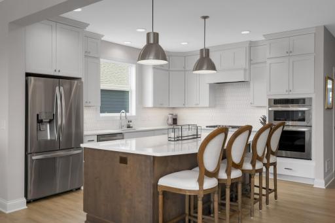
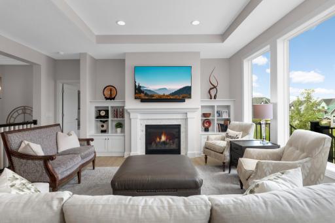
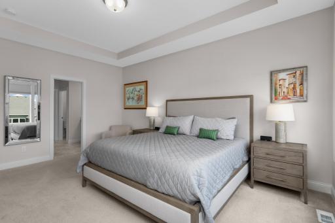
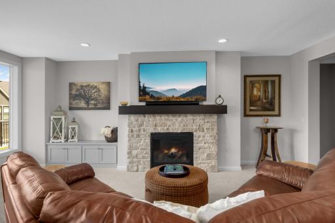
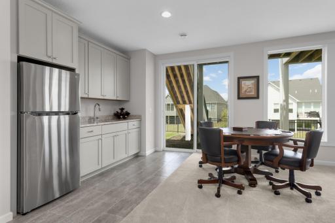
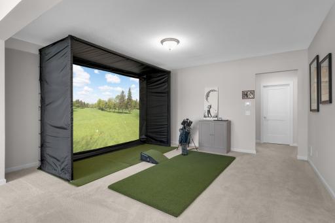
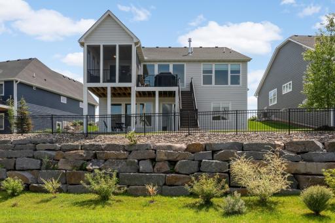
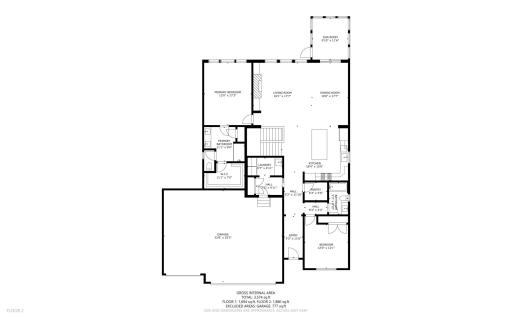
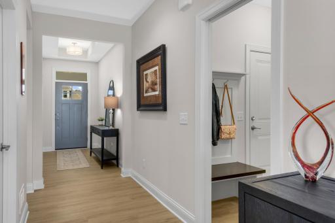
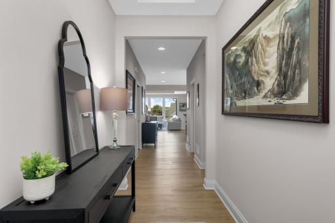
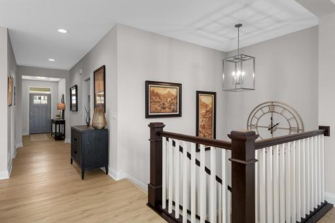
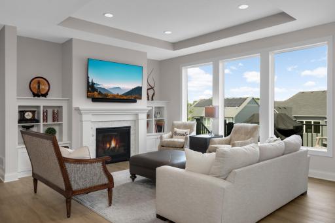
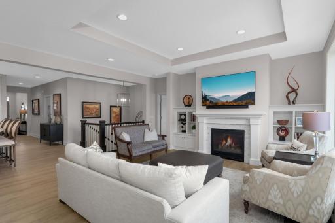
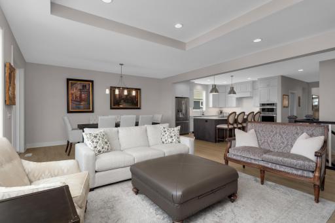
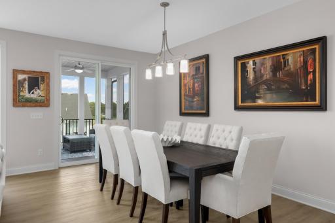
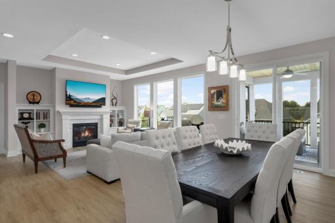
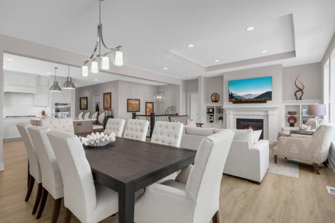
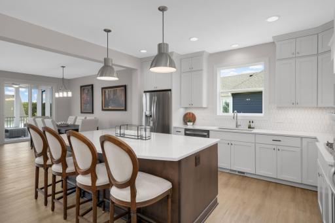
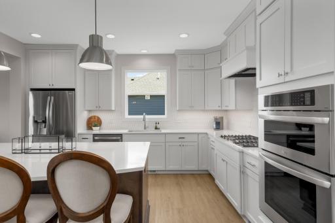
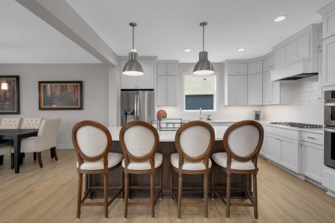
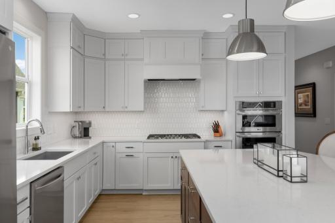
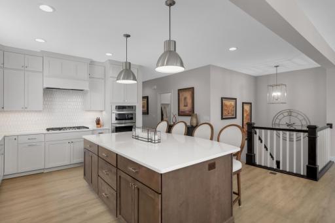
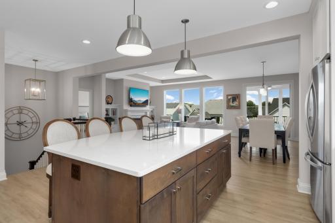
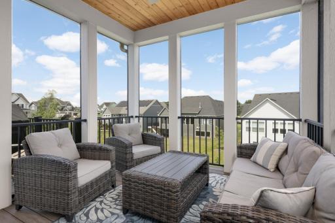
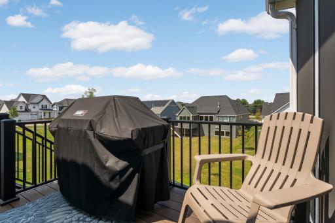
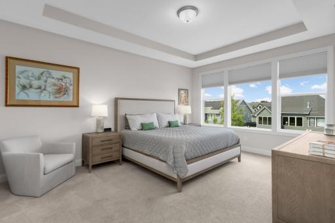
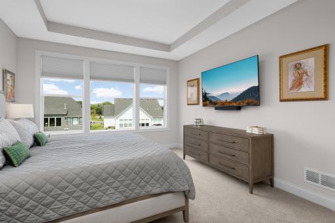
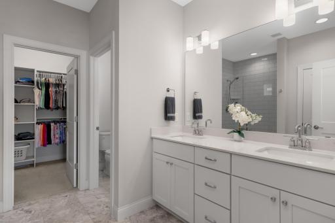
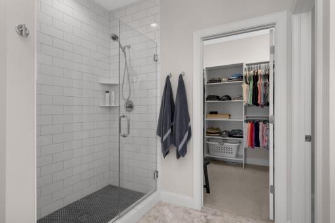
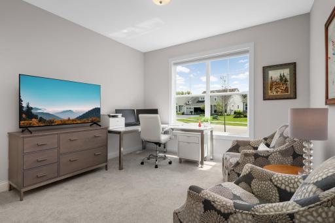
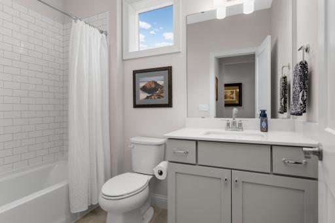
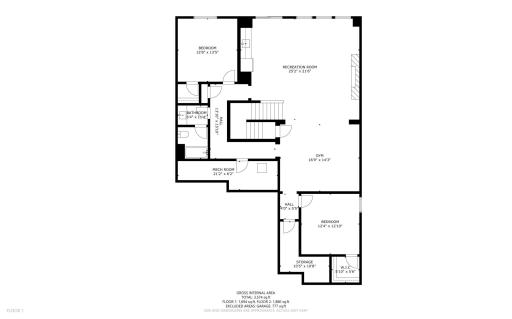
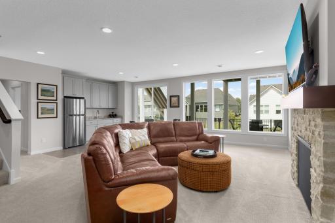
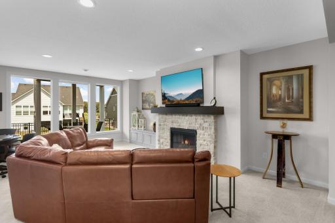
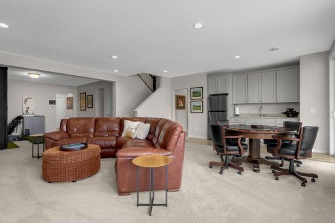
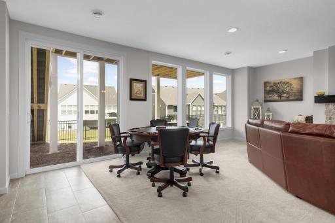
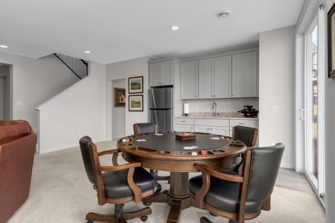
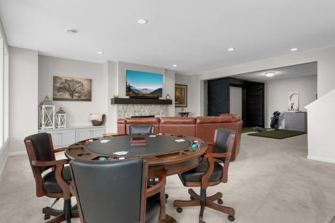
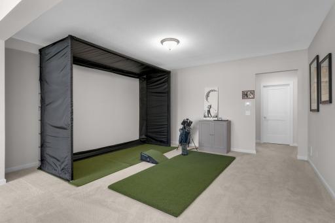
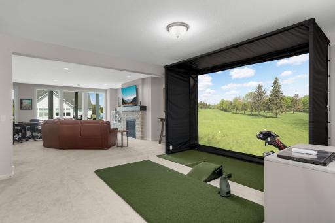
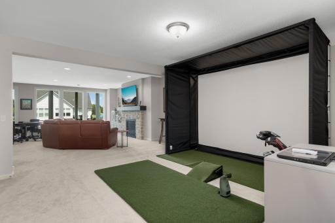
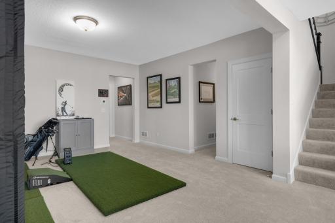
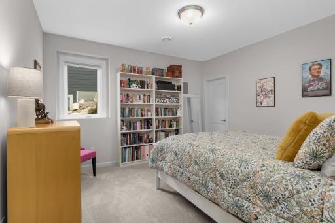
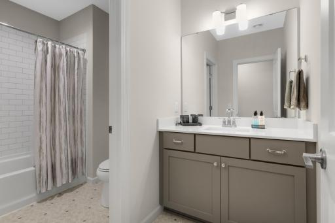
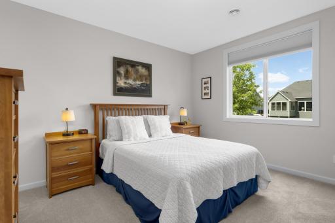
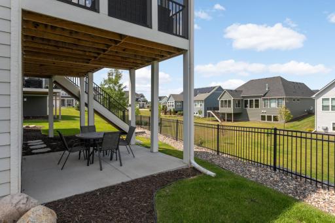
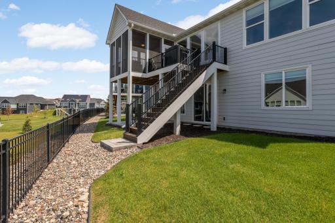
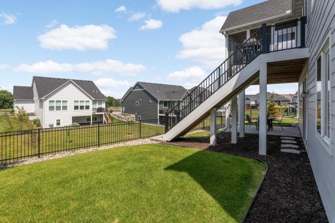
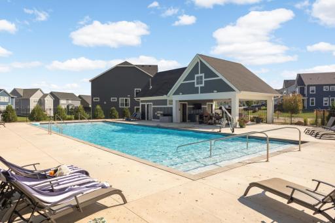
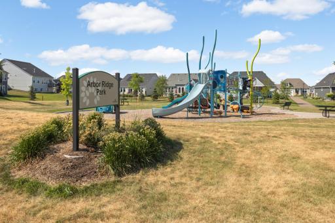
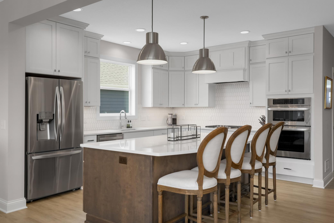
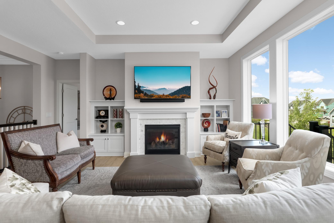
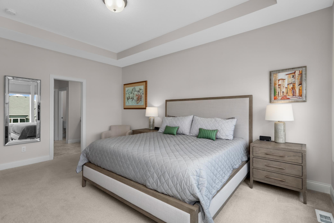
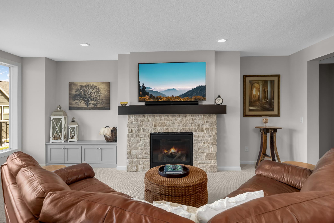
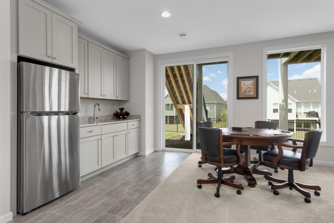
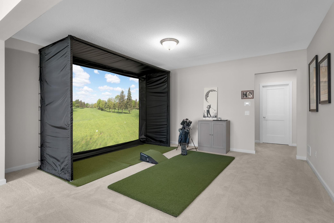
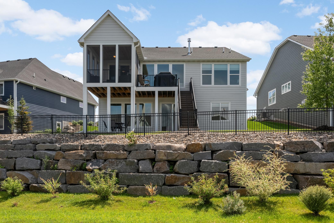
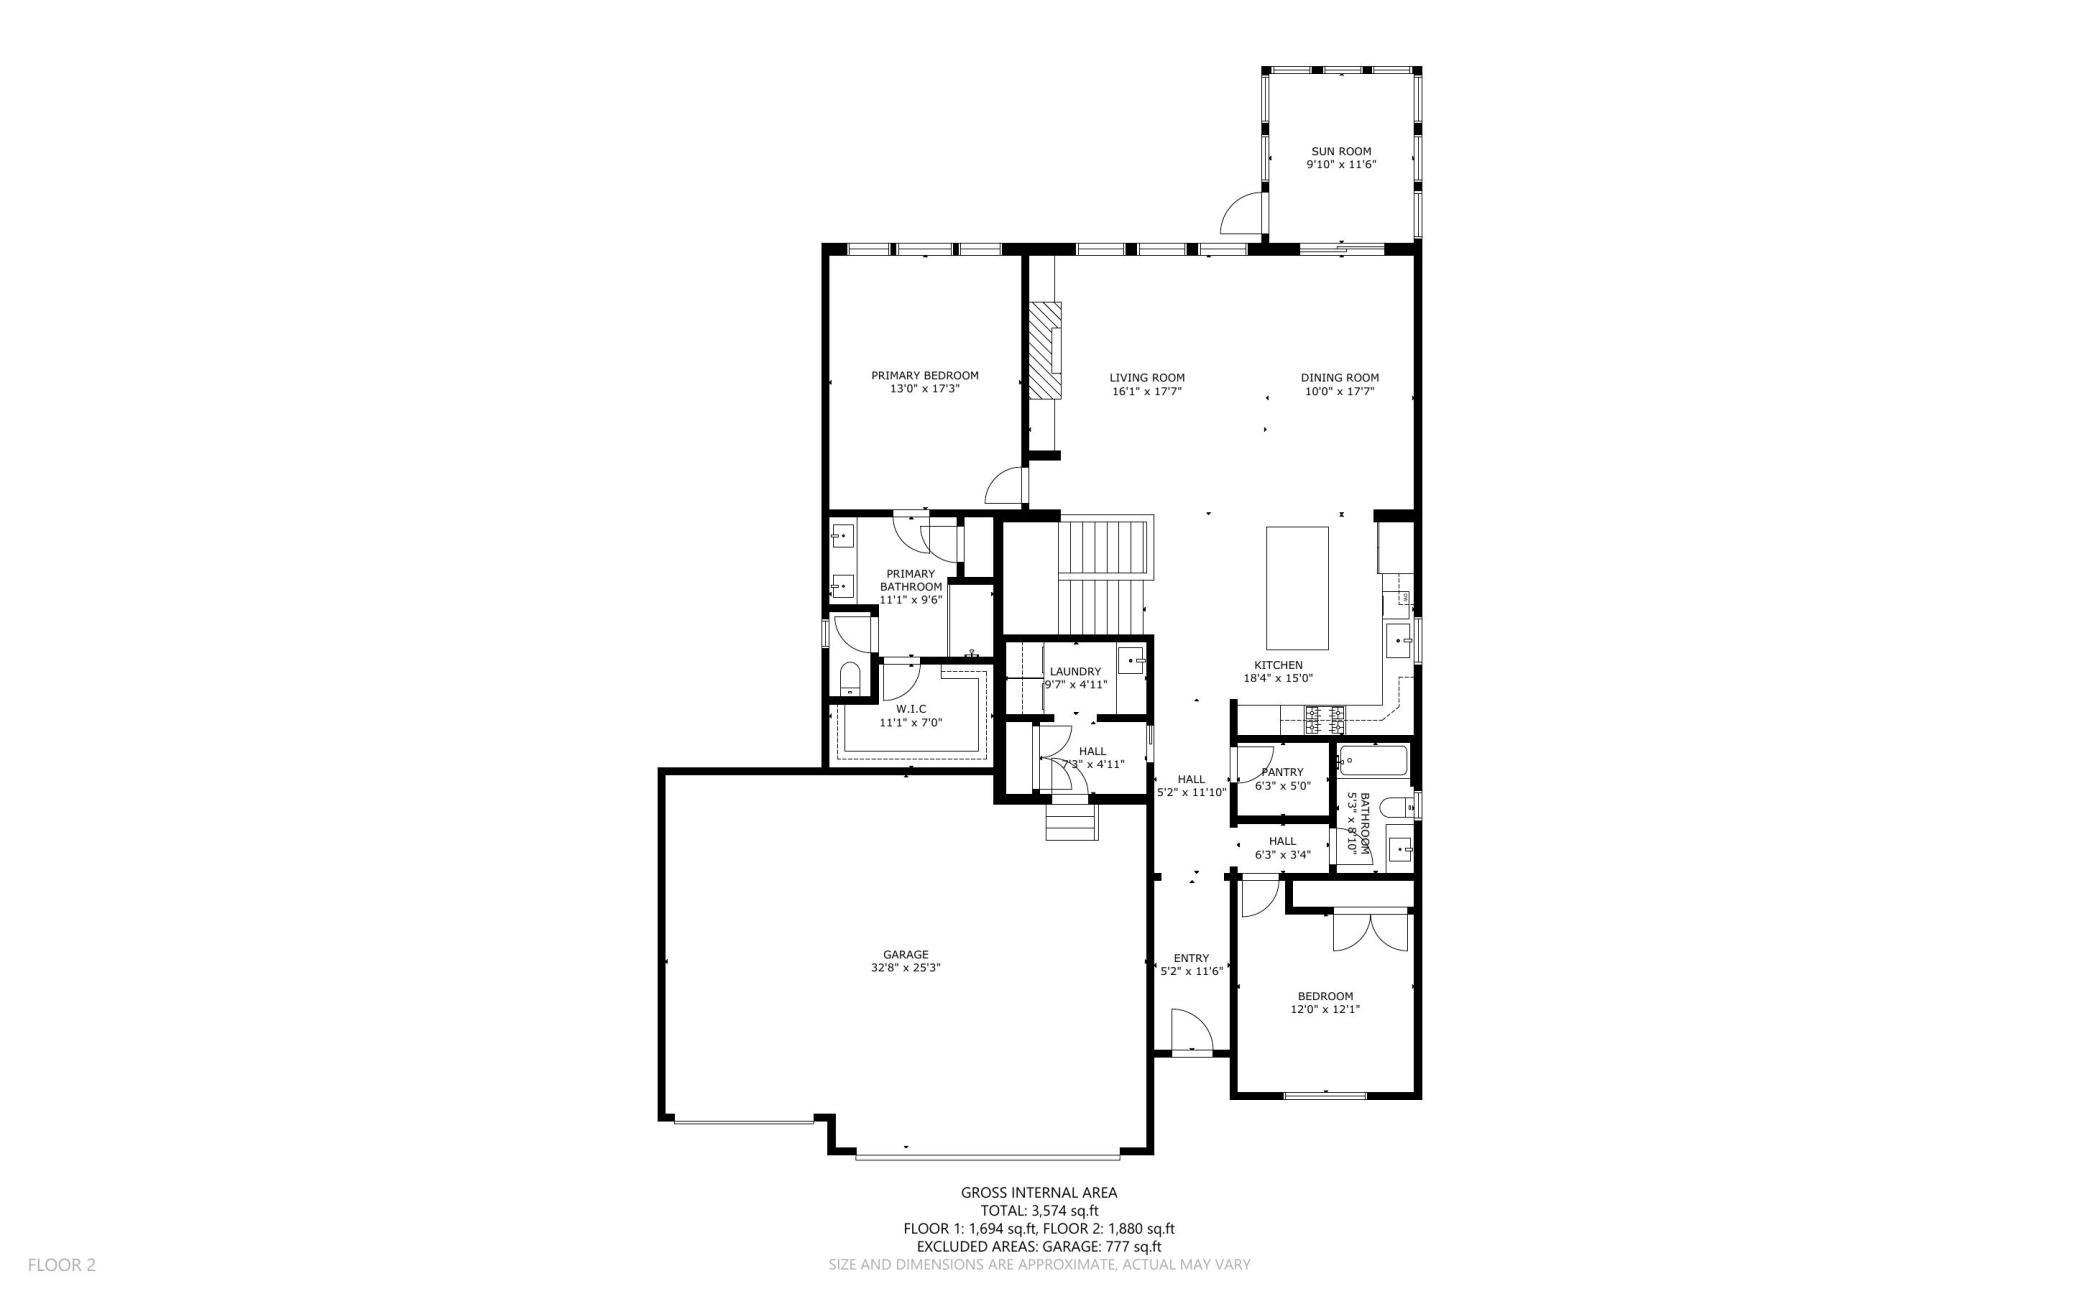
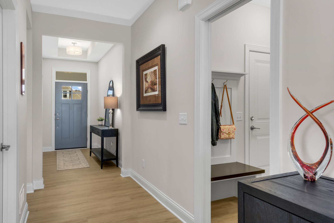
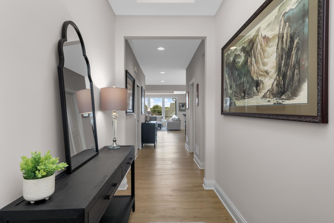
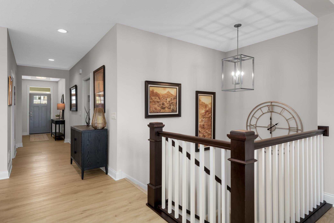
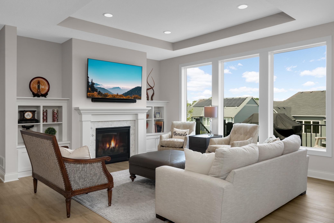
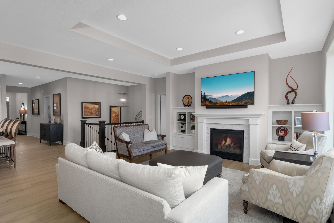
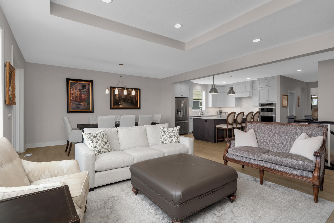
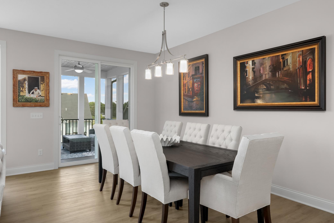
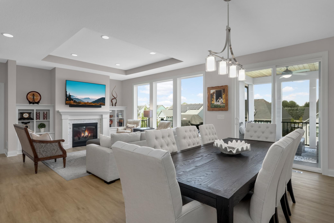
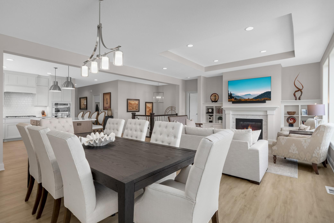
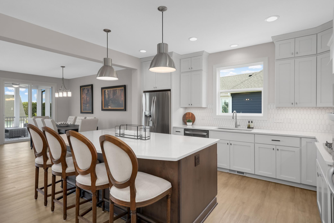
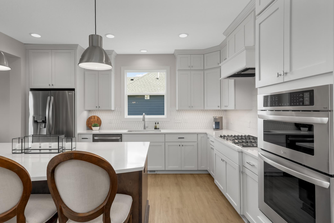
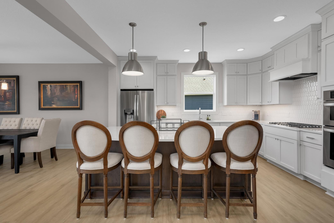
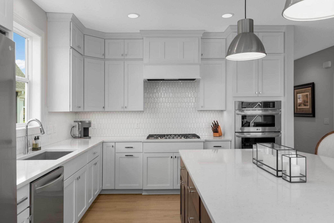
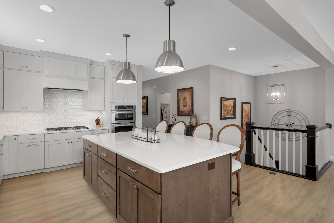
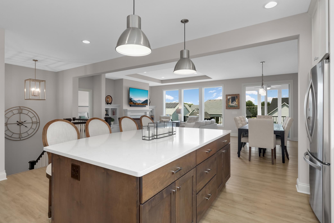
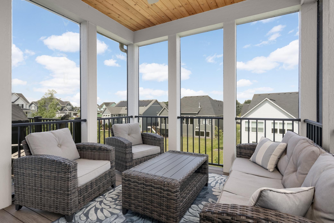
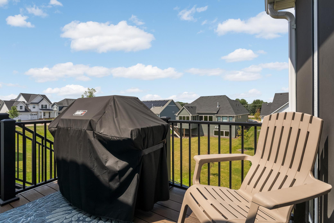
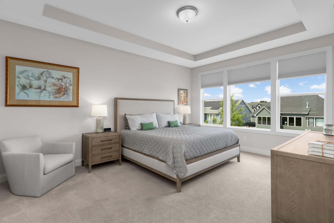
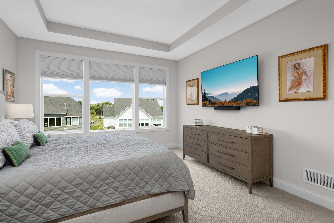
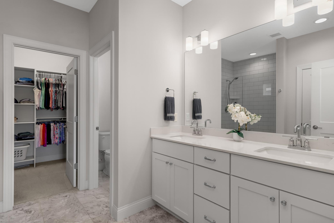
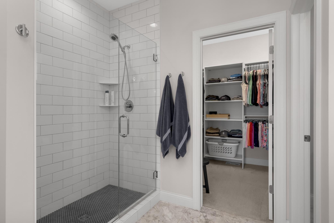
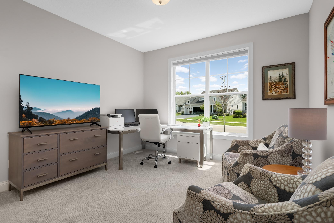
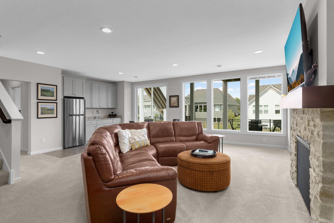
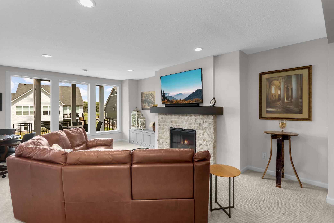
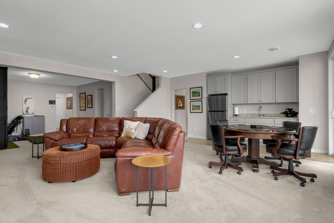
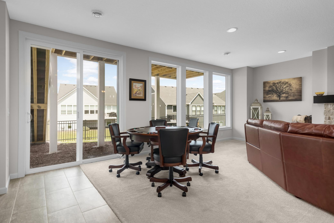
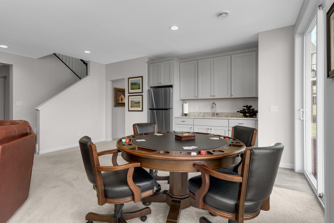
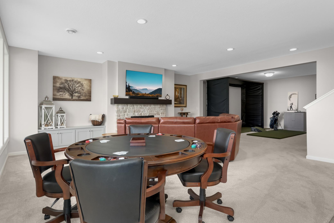
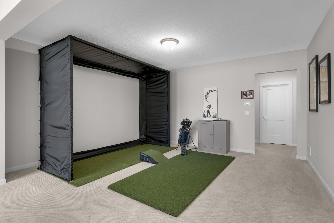
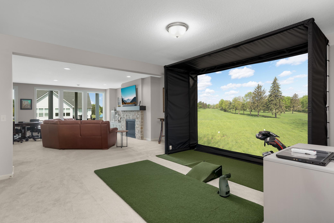
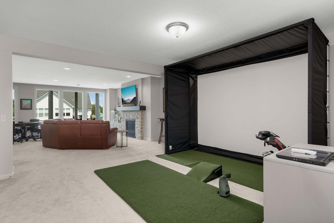
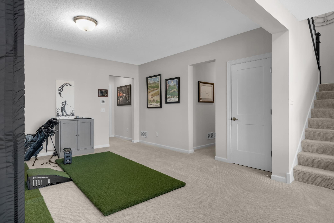
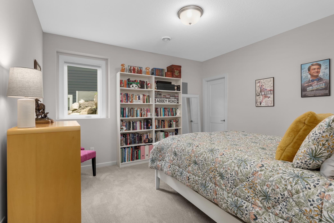
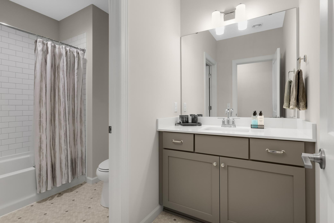
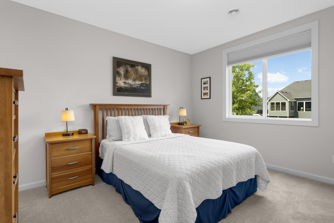
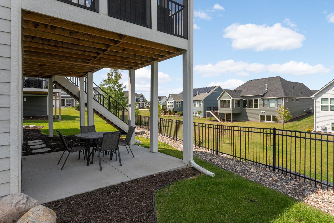
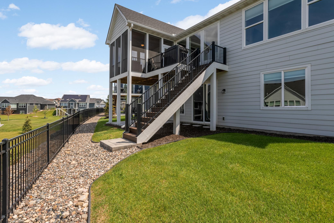
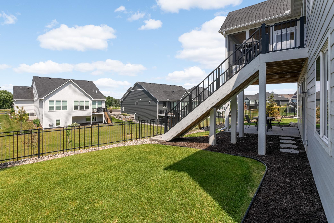
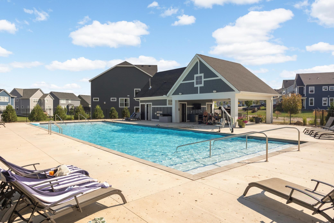
Why wait to build when you can move right into this professionally upgraded Gonyea-built Halstead floor plan in a community that's nearly complete? Enjoy all the benefits of new construction without the wait, noise, or dust. Better than new, this exceptional home offers luxurious one-level living with association-maintained lawn care, snow removal, and a community pool, allowing you to spend more time enjoying your home and less time maintaining it. Lightly lived in and loaded with premium builder upgrades, this home has been further enhanced with thoughtful post-construction improvements including a 240V/150-amp EV charger, gutters, and a water softener. At the heart of the home, the chef's kitchen is designed to impress with an expansive 8-foot center island, walk-in pantry, and an open layout that seamlessly connects the living and dining spaces. A rare and highly desirable feature is the second main-level bedroom with an adjacent full bath, providing exceptional flexibility for guests, multigenerational living, or a private office. Thoughtfully designed, all four bedrooms are positioned in separate corners of the home, offering outstanding privacy for family and visitors alike. Outdoor living is equally inviting with a screened porch and low-maintenance composite deck that includes stairs leading to the backyard. Below, a spacious patio just outside the walkout lower-level family room creates an ideal setting for relaxing, entertaining, or enjoying the beautifully landscaped surroundings. The walkout lower level is built for entertaining with a fireplace, kitchenette, expansive family room, and versatile bonus space perfect for a game room, fitness area, or hobby room. Combining quality craftsmanship, extensive upgrades, an intelligent floor plan, and move-in-ready convenience, this home offers the lifestyle you have been waiting for.
Details
Maps
Documents
Contract Information
Status: Active
Contingency: None
Current Price: 840000
Original List Price: 840000
ListPrice: 840000
List Date: 2026-07-24
Owner is an Agent?: No
Auction?: No
General Property Information
Assoc Mgmt Co. Phone #: 763-449-9100
Association Fee Frequency: Monthly
Association Mgmt Co. Name: Omega Management
Common Wall: No
Lot Measurement: Acres
Manufactured Home?: No
Multiple PIDs?: No
New Development: No
Number of Fireplaces: 2
Other Parking Spaces: 2
Waterfront YN: No
Year Built: 2022
Yearly/Seasonal: Yearly
Zoning: Residential-Single Family
Bedrooms: 4
Baths Total: 3
Bath Full: 2
Bath Three Quarters: 1
Main Floor Total SqFt: 1811
Above Grd Total SqFt: 1811
Below Grd Total SqFt: 1811
Total SqFt: 3622
Total Finished Sqft: 3314.00
FireplaceYN: Yes
Style: (SF) Single Family
Foundation Size: 1811
Association Fee: 198
Garage Stalls: 3
Lot Dimensions: 58x125x93x138
Acres: 0.22
Assessment Pending: No
Location Tax and Other Information
House Number: 4129
Street Name: Gable
Street Suffix: Court
Postal City: Saint Paul
County: Washington
State: MN
Zip Code: 55129
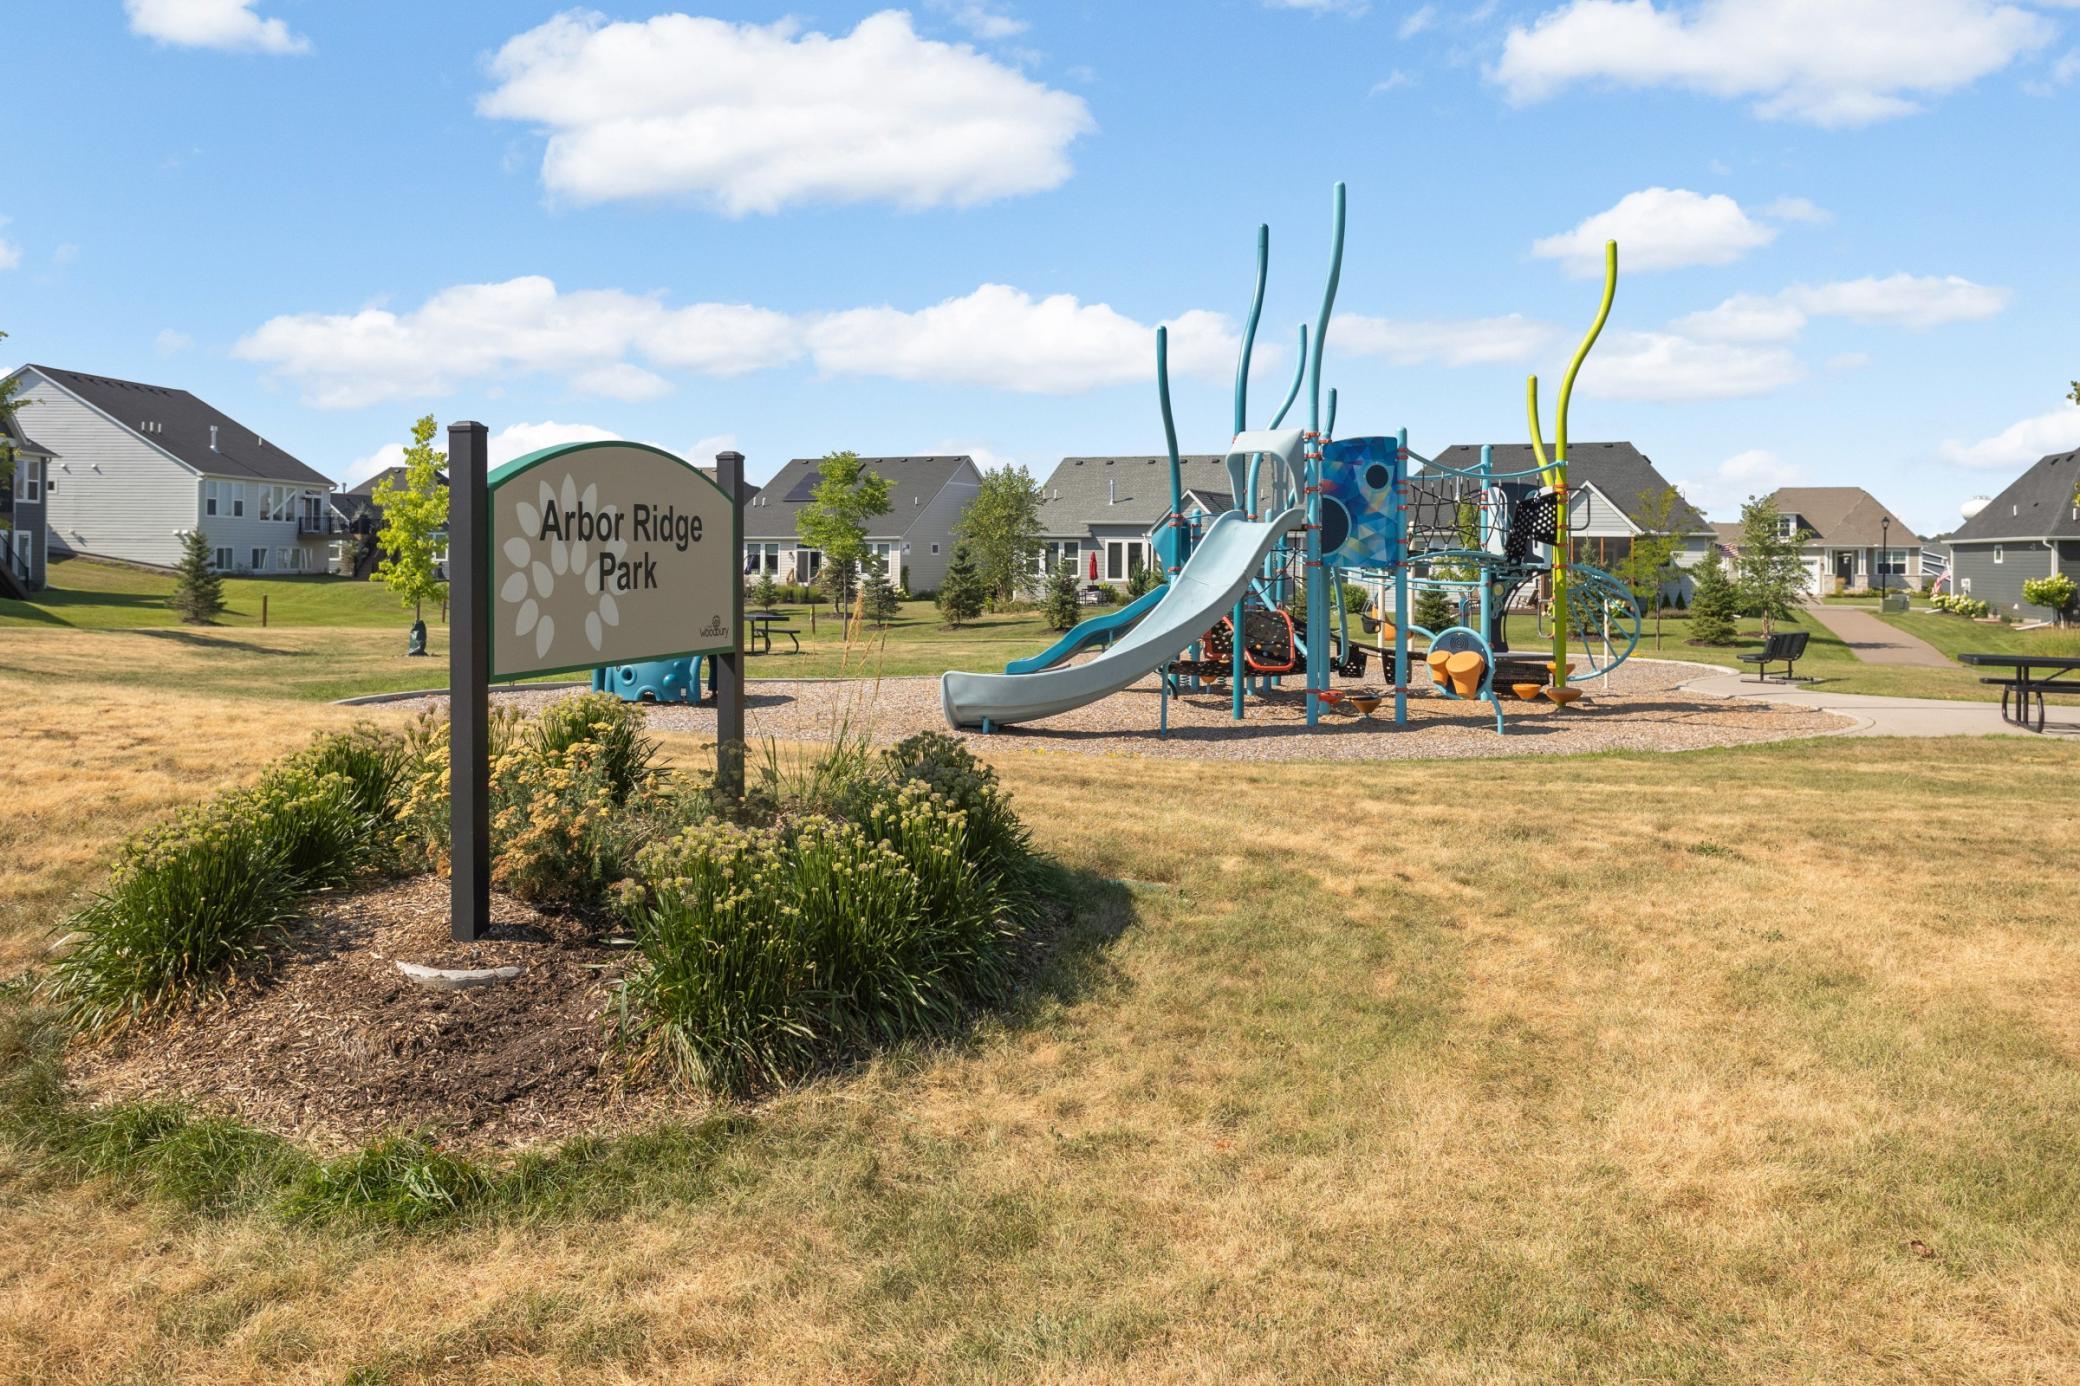
Complex/Dev/Subdivision: Arbor Ridge
Assessments
Assessment Installment: 53
Tax With Assessments: 10042
Building Information
Finished SqFt Above Ground: 1811
Finished SqFt Below Ground: 1503
Lease Details
Land Leased: Not Applicable
Lock Box Type
Lock Box Source: SPAAR
Miscellaneous Information
Homestead: No
Ownership
Fractional Ownership: No
Parking Characteristics
Garage Dimensions: 25x32
Garage Square Feet: 777
Public Survey Info
Range#: 21
Section#: 29
Township#: 28
Property Features
Accessible: None
Air Conditioning: Central Air
Amenities Unit: Ceiling Fan(s); Kitchen Center Island; Kitchen Window; Main Floor Primary Bedroom; Paneled Doors; Patio; Porch; Primary Bedroom Walk-In Closet; Walk-In Closet; Wet Bar
Appliances: Cooktop; Dishwasher; Microwave; Refrigerator
Association Fee Includes: Lawn Care; Professional Mgmt; Shared Amenities; Snow Removal
Assumable Loan: Not Assumable
Basement: Drain Tiled; Drainage System; Egress Windows; Full; Kitchenette
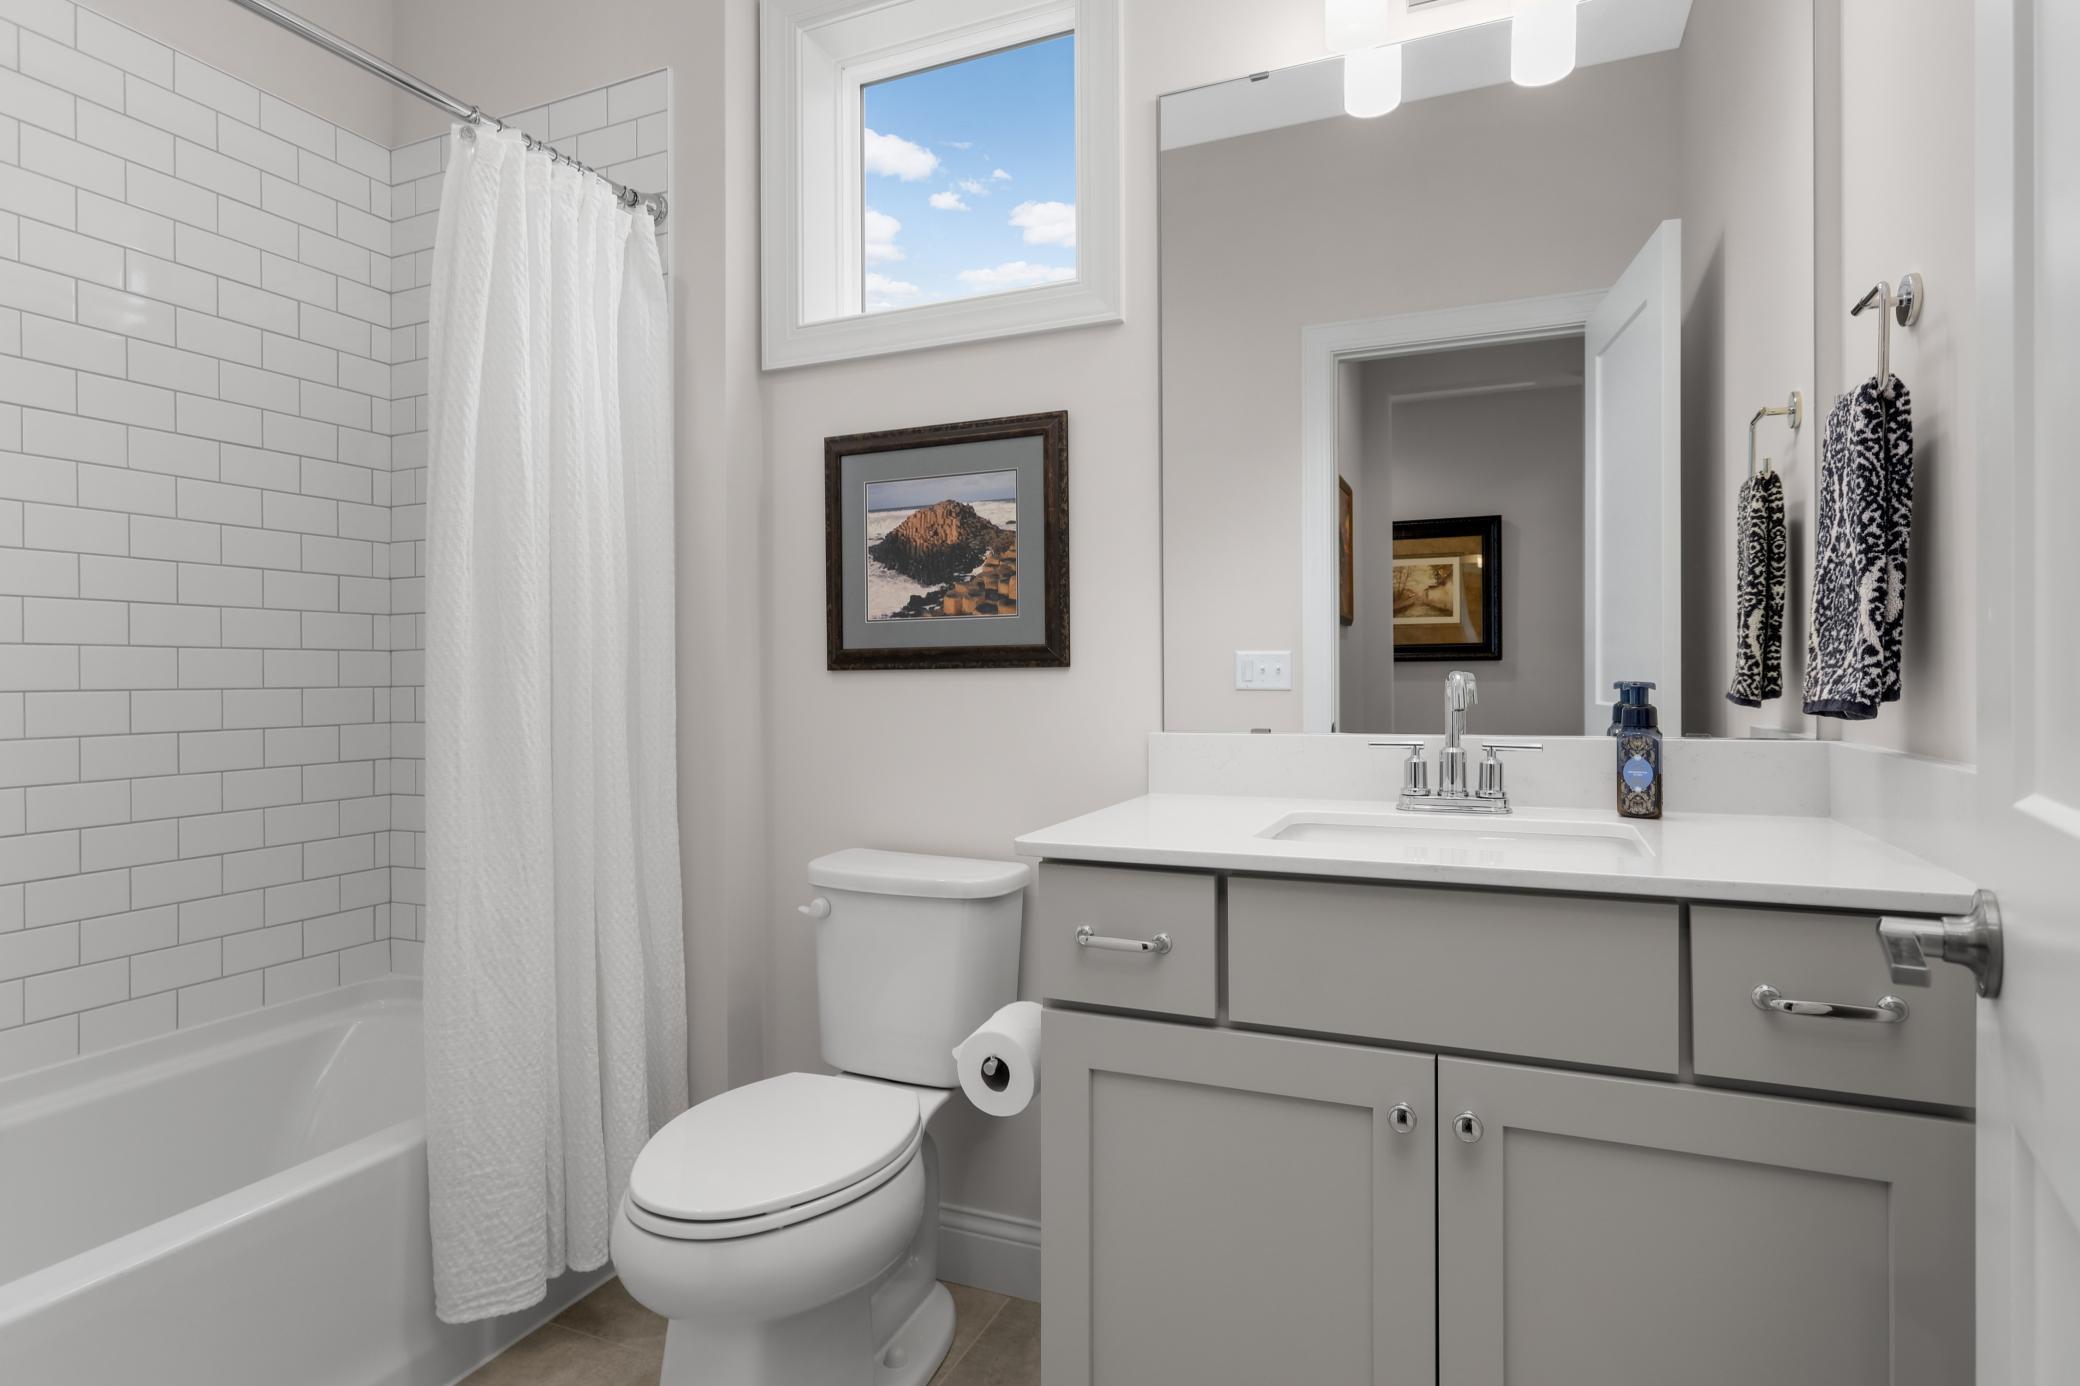
Bath Description: Double Sink; Main Floor Full Bath; 3/4 Primary; Private Primary; Full Basement
Construction Materials: Frame
Construction Status: Previously Owned
Dining Room Description: Informal Dining Room; Kitchen/Dining Room; Living/Dining Room
Electric: Circuit Breakers
Exterior: Cement Board
Family Room Characteristics: Lower Level
Fireplace Characteristics: Amusement Room; Gas Burning; Living Room
Foundation: Poured Concrete
Fuel: Natural Gas
Heating: Forced Air
Laundry: Laundry Room; Main Level; Sink
Lock Box Type: Supra
Lot Description: Tree Coverage - Light; Underground Utilities
Parking Characteristics: Garage Door Opener
Pool Description: Shared
Road Frontage: City Street
Road Responsibility: Public Maintained Road
Roof: Age 8 Years or Less
Sellers Terms: Cash; Conventional; VA
Sewer: City Sewer/Connected
Special Search: All Living Facilities on One Level; Main Floor Bedroom; Main Floor Laundry; Main Floor Primary; Primary Bdr Suite
Stories: One
Water: City Water/Connected
Room Information
| Room Name | Dimensions | Level |
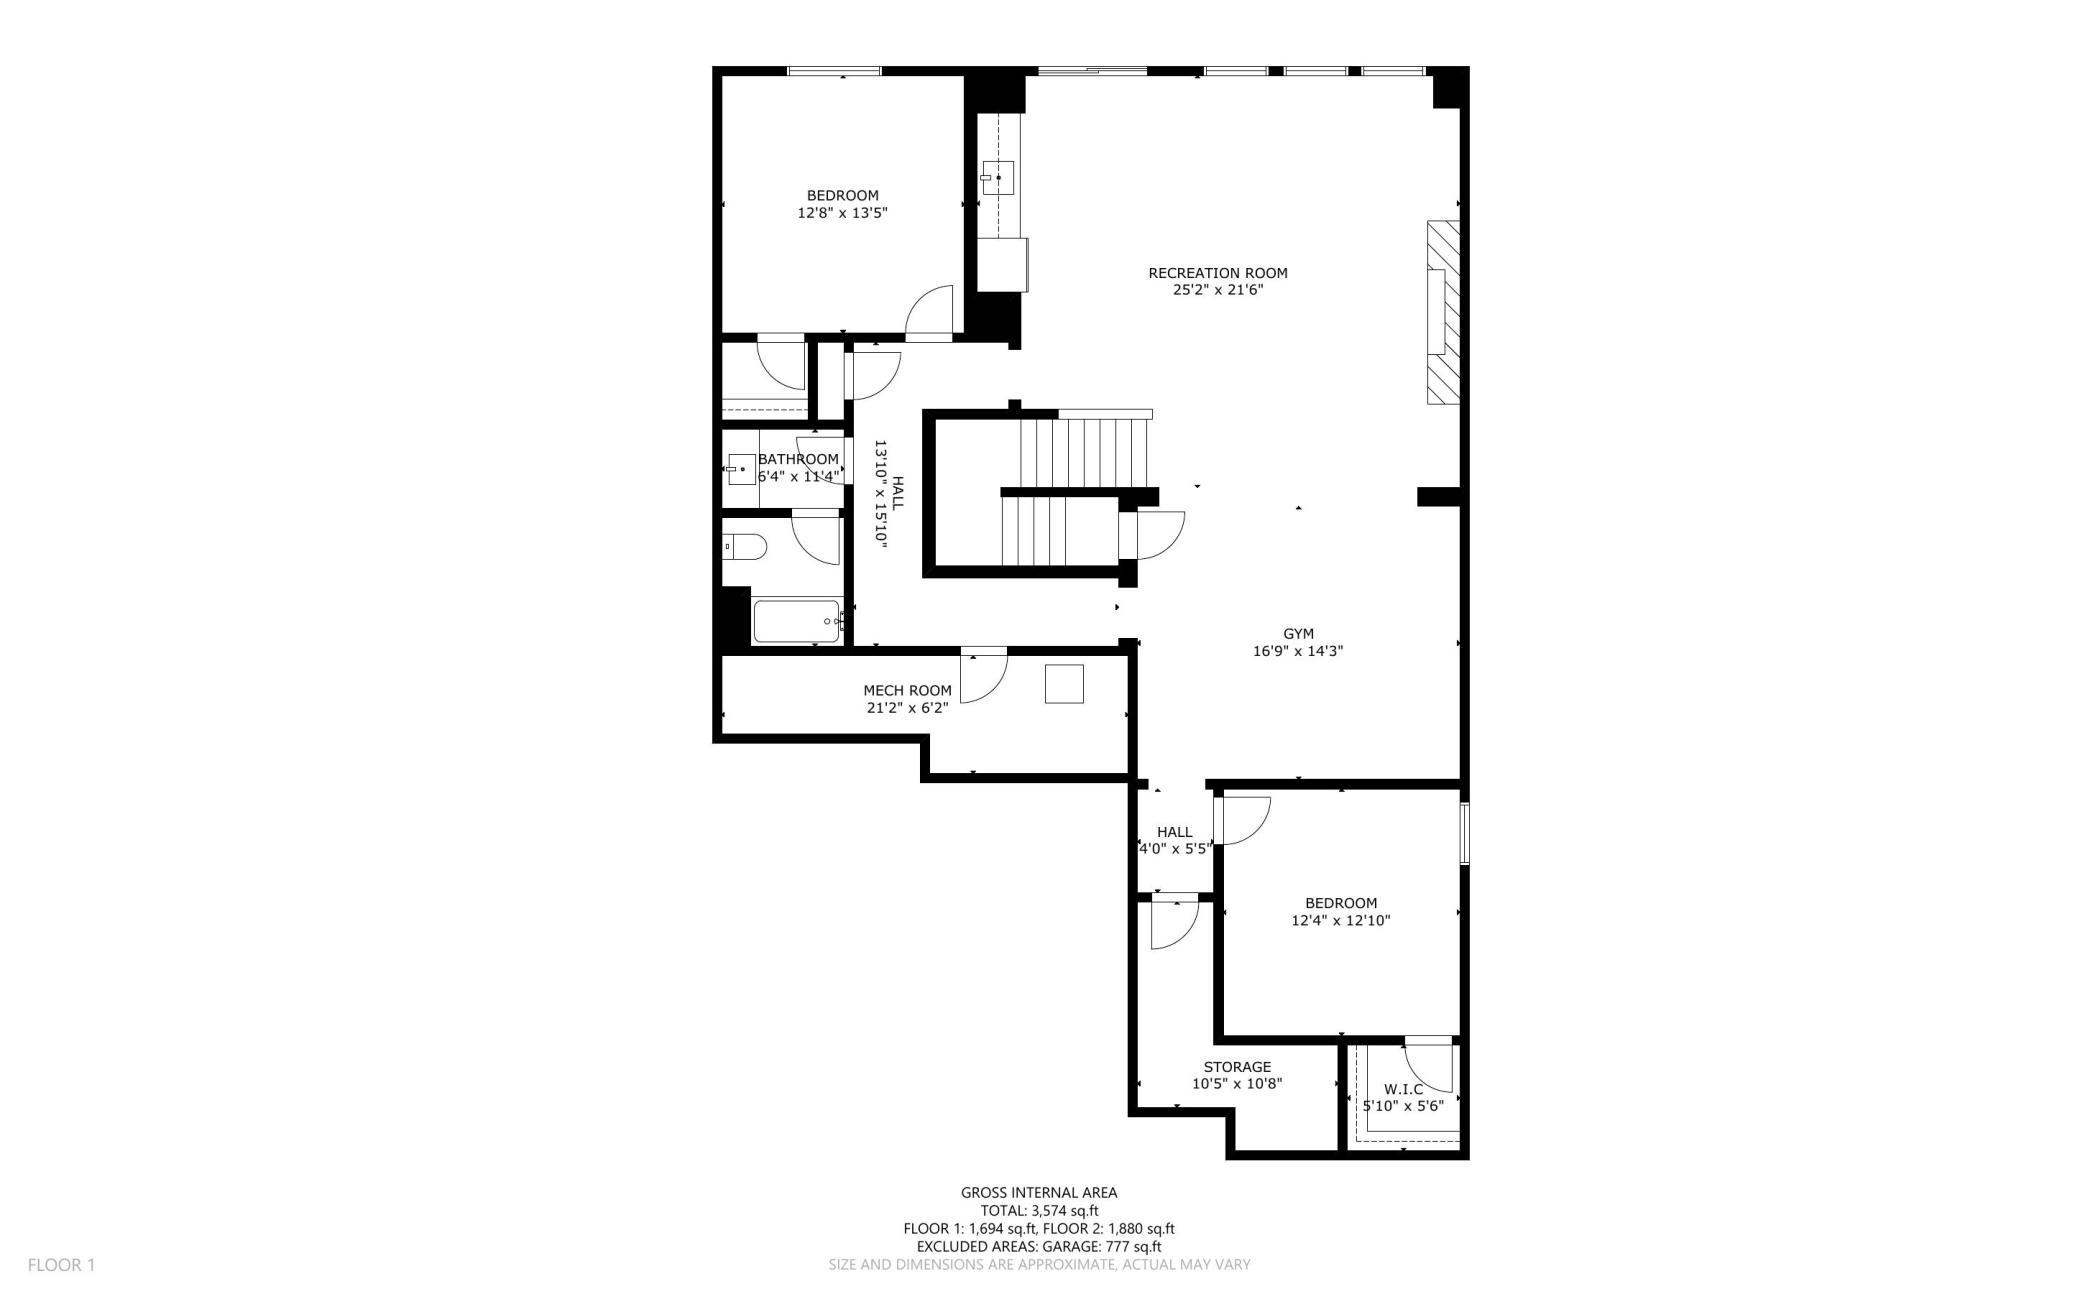
| Amusement Room | 21x25 | Lower |
| Dining Room | 10x18 | Main |
| First (1st) Bedroom | 13x17 | Main |
| Fourth (4th) Bedroom | 13x13 | Lower |
| Kitchen | 15x18 | Main |
| Living Room | 16x18 | Main |
| Screened Porch | 10x11 | Main |
| Second (2nd) Bedroom | 12x12 | Main |
| Third (3rd) Bedroom | 12x13 | Lower |
| Game Room | 14x17 | Lower |
| Pantry (Walk-In) | 5x6 | Main |
| Laundry | 5x10 | Main |
| Deck | 8x11 | Main |
| Patio | 10x12 | Lower |
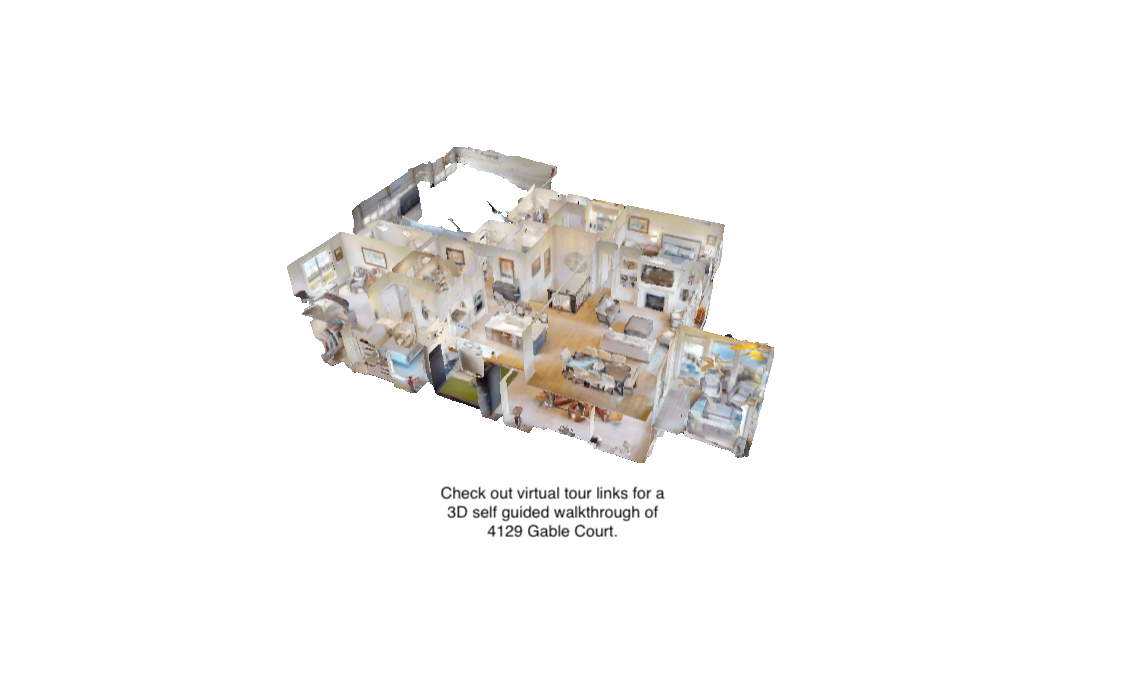
 4129 Gable - Floor Plans
 Listing Office: Edina Realty, Inc.
Last Updated: October - 17 - 2026

The data relating to real estate for sale on this web site comes in part from the Broker Reciprocity SM Program of the Regional Multiple Listing Service of Minnesota, Inc. The information provided is deemed reliable but not guaranteed. Properties subject to prior sale, change or withdrawal. ©2026 Regional Multiple Listing Service of Minnesota, Inc All rights reserved.
Wednesday 21st of October 2026 09:35 PM

218-998-4400
Mohagen Real Estate


Let's Connect

Mohagen Real Estate
sue@MohagenRealEstate.com
Office: 218-998-4400
Cell: 218-731-7376

Mohagen Real Estate is licensed in the State of Minnesota