413 Eagle Lane SW, Rochester, MN 55902 (MLS# 6424756)
$1,250,000
Rochester, MN 55902
MLS# 6424756
Status: Closed
5 beds | 5 baths | 5718 sqft
1 / 74
Property Description
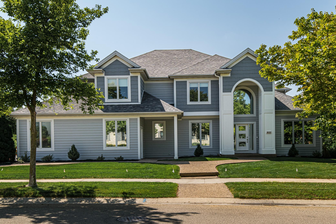
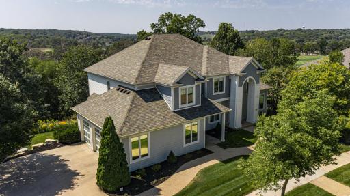
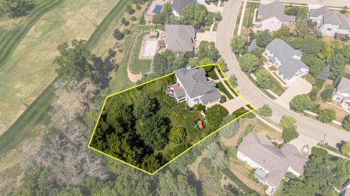
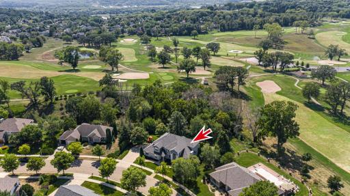
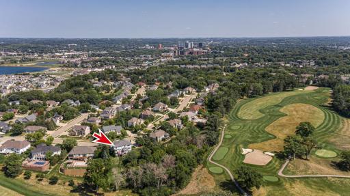
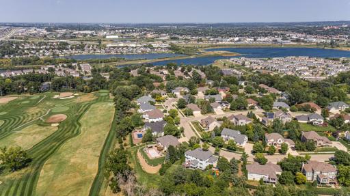
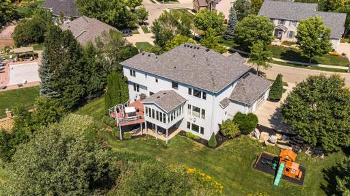
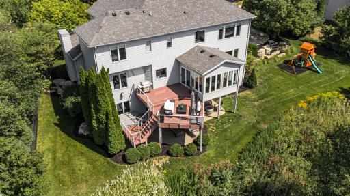
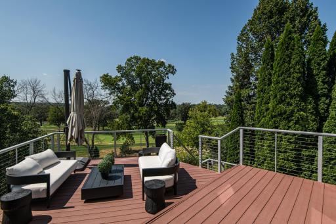
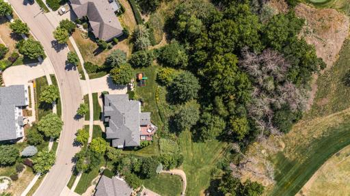
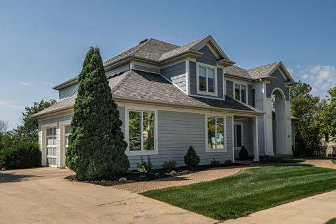
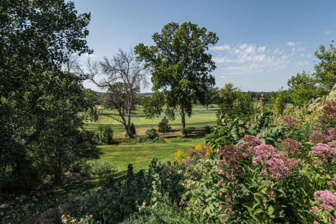
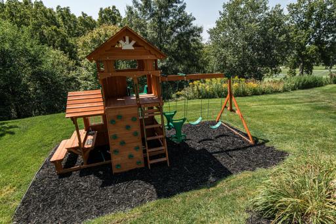
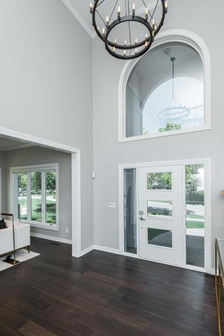
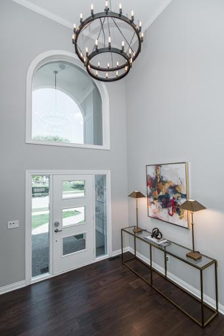
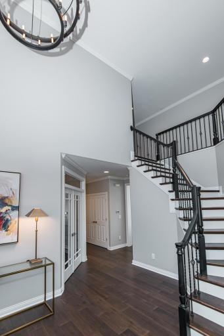
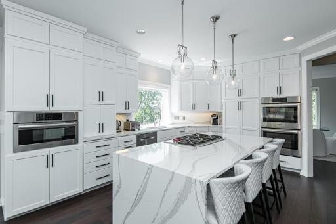
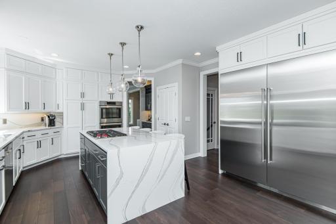
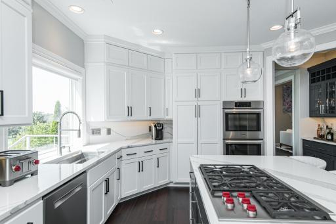
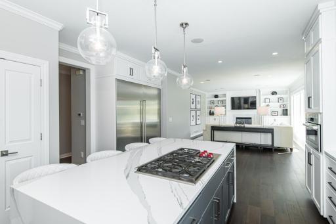
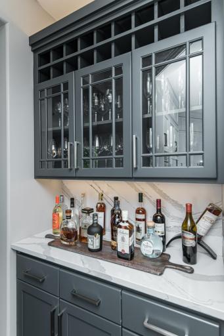
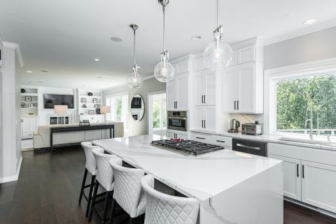
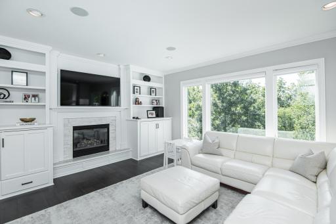
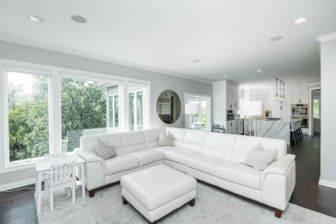
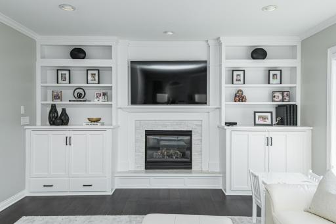
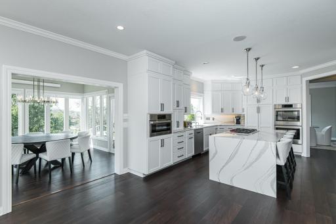
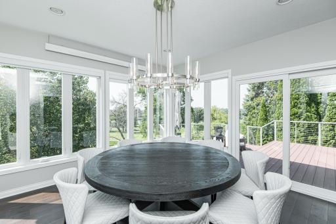
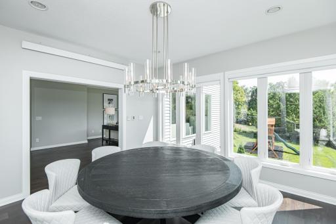
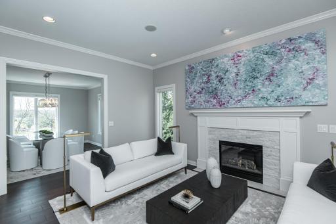
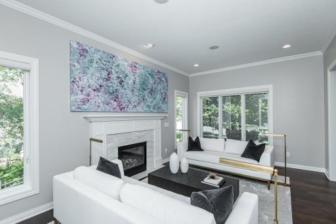
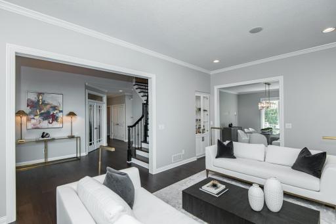
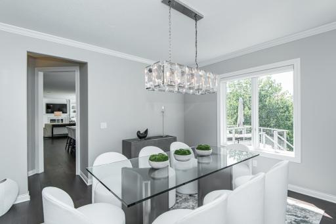
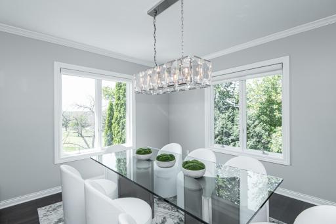
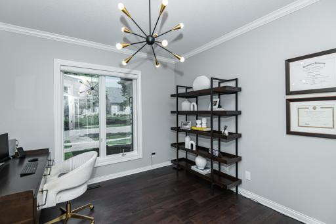
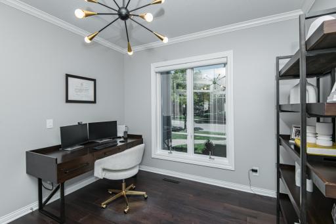
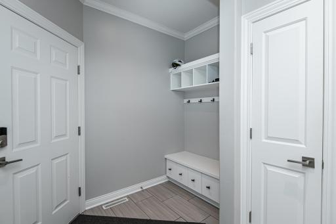
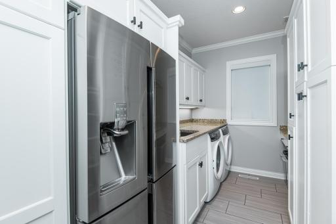
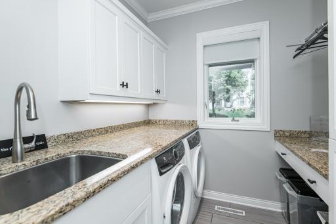
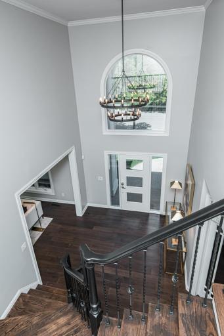
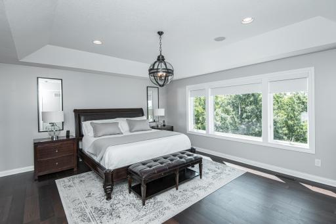
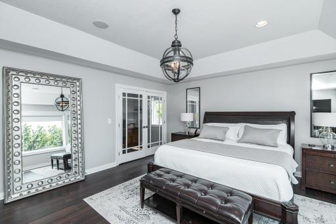
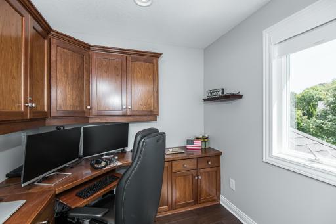
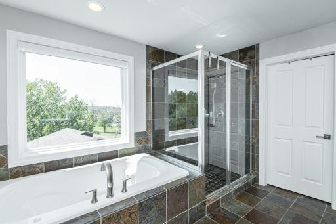
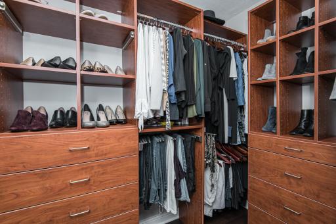
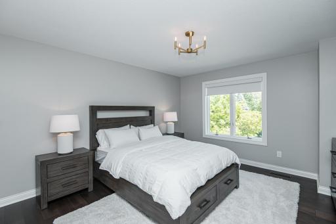
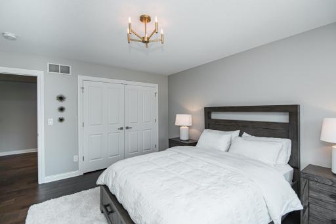
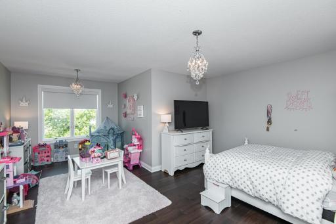
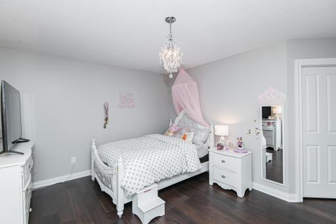
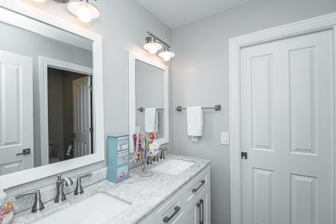
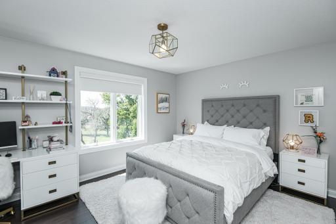
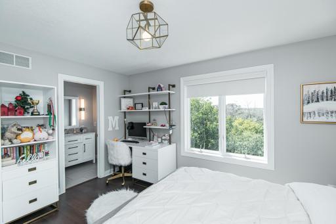
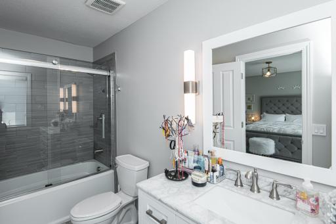
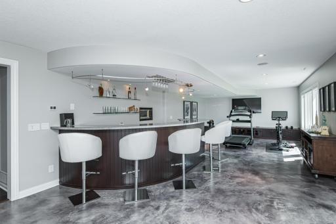
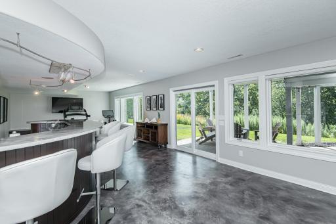
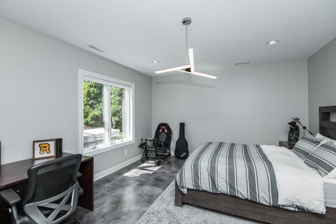
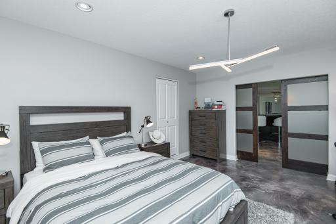
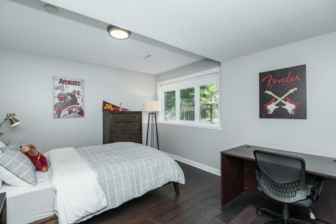
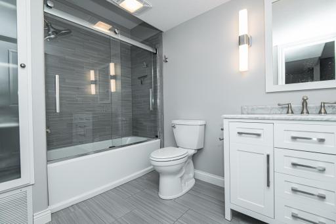
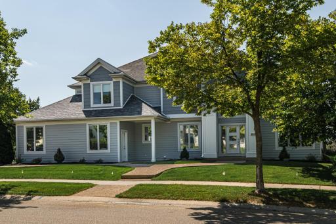
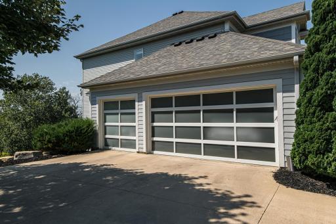
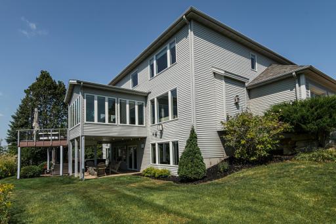
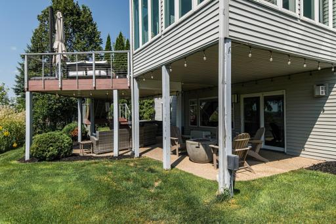
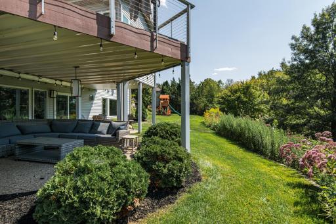
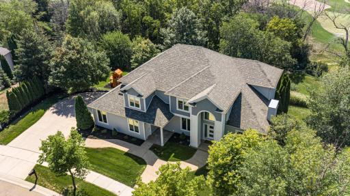
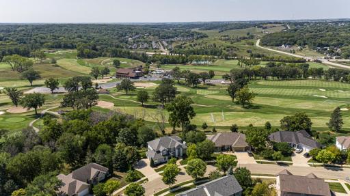
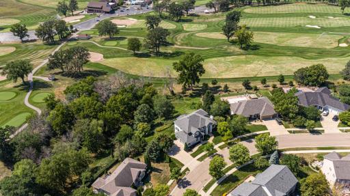
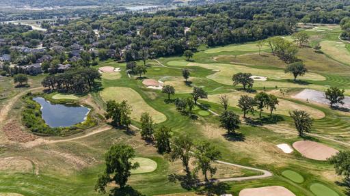
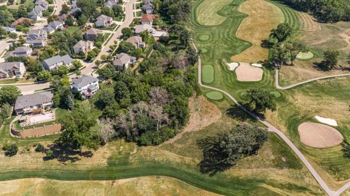
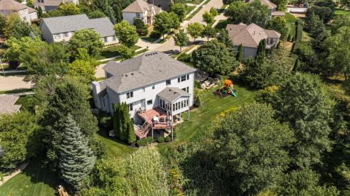
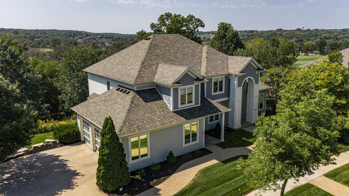
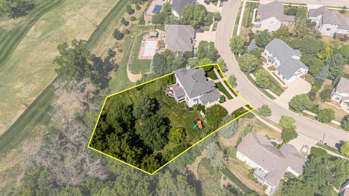
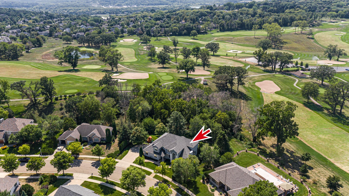
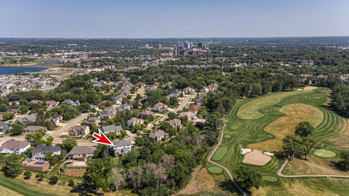
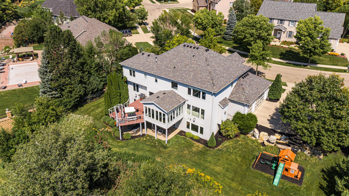
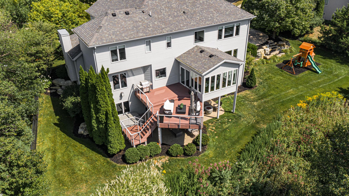
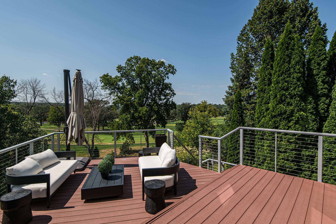
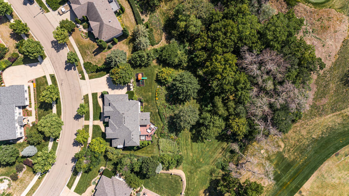
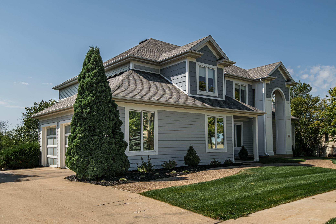
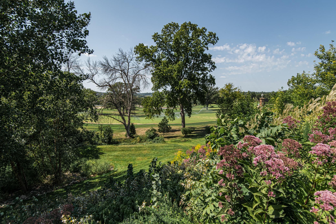
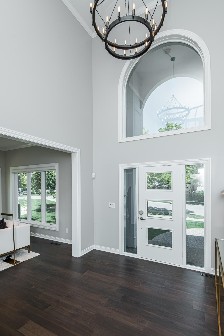
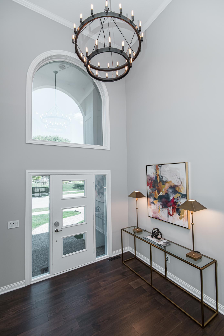
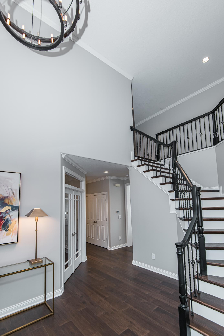
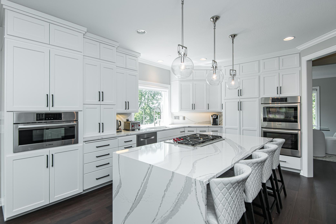
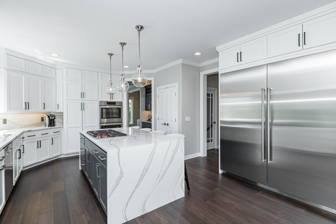
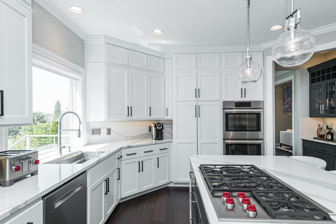
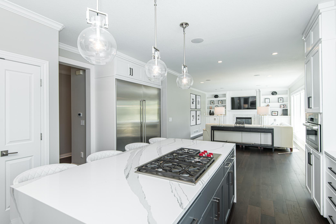
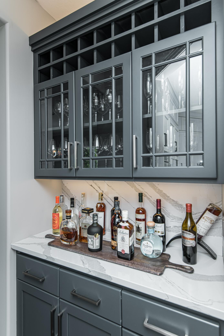
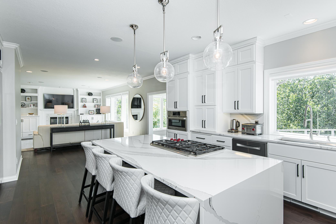
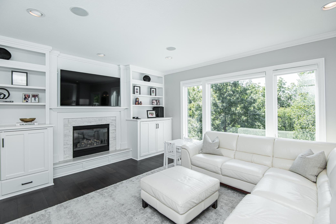
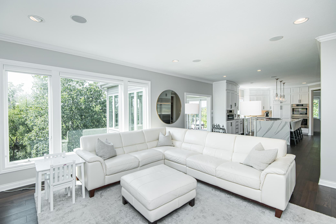
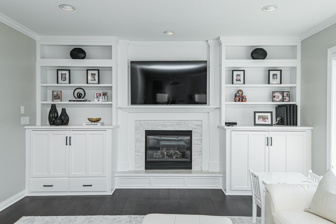
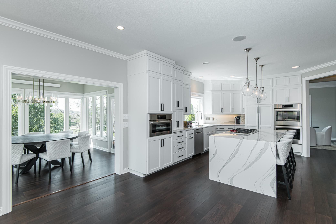
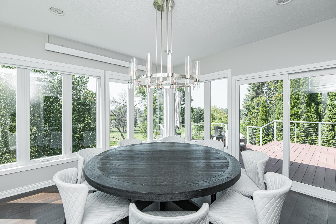
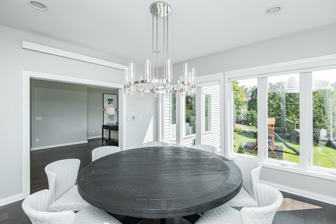
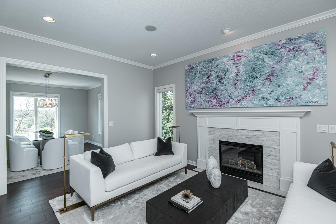
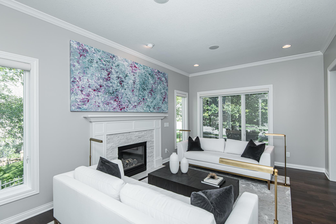
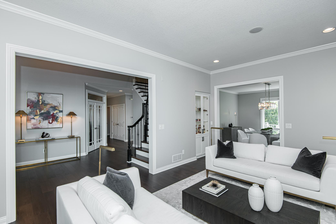
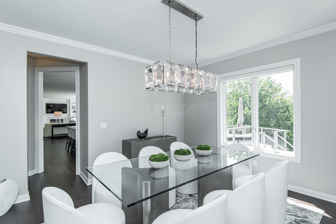
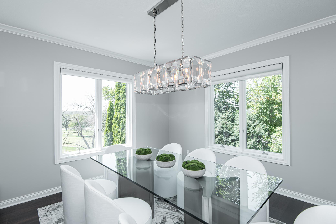
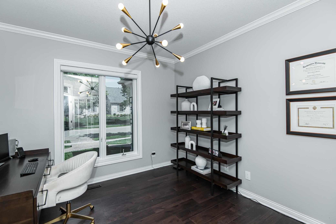
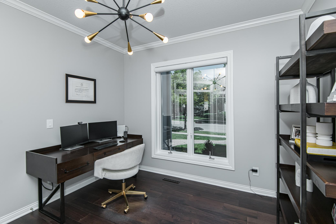
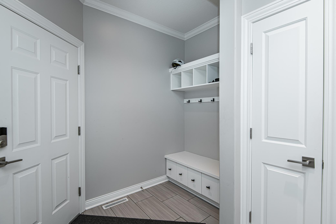
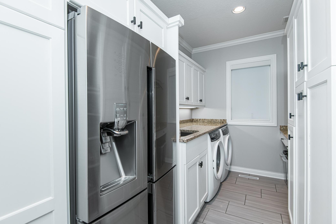
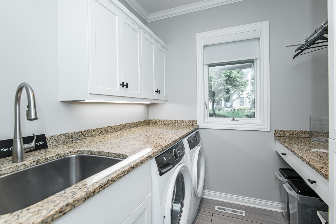
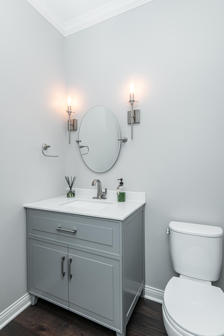
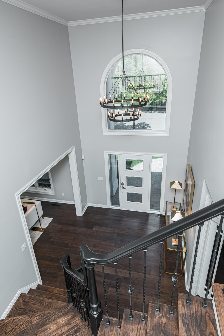
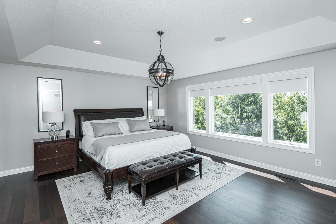
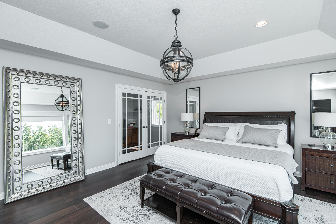
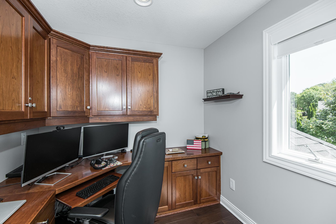
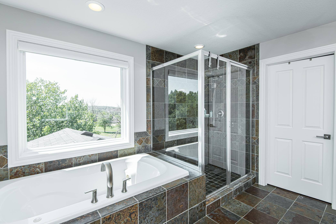
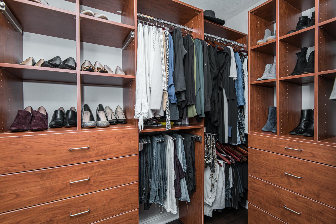
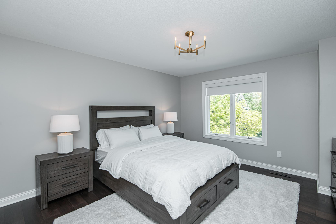
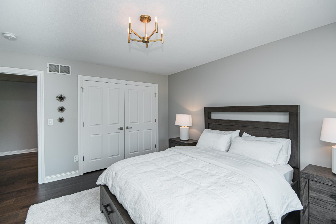
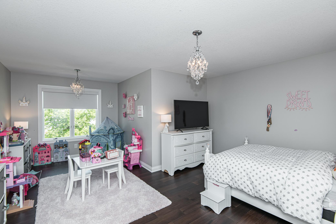
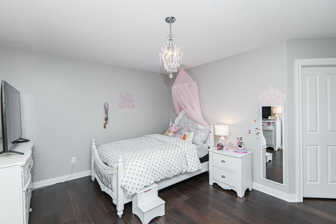
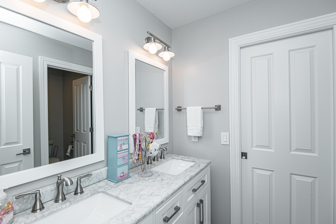
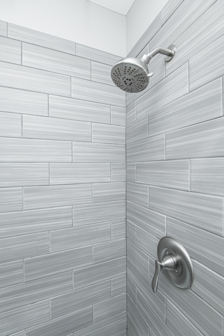
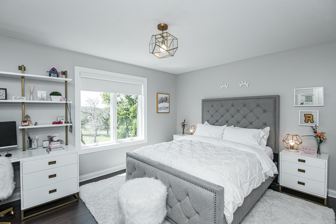
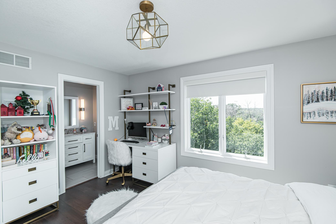
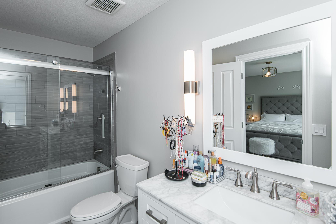
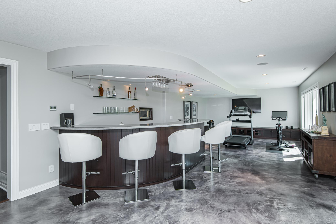
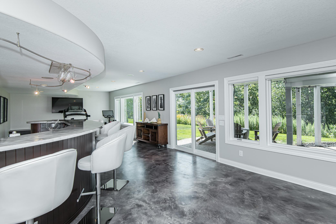
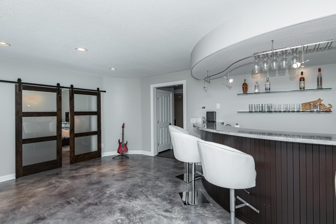
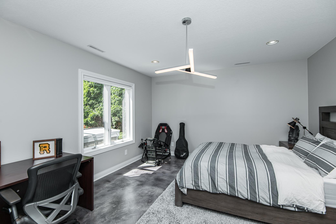
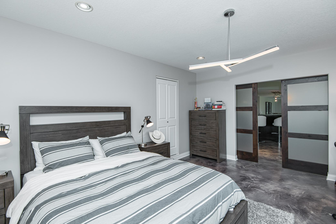
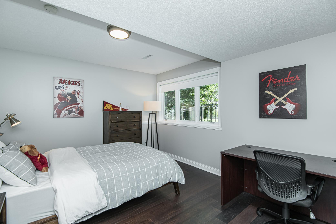
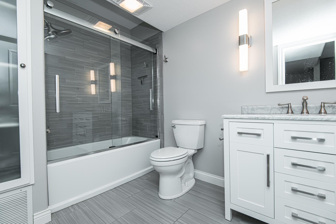
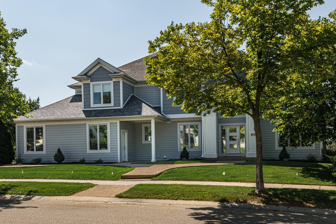
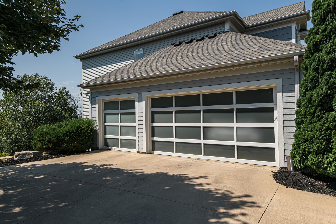
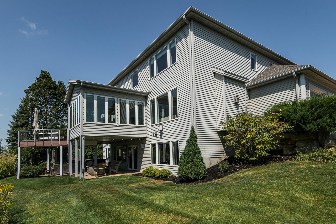
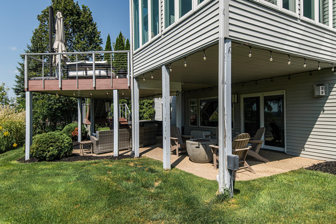
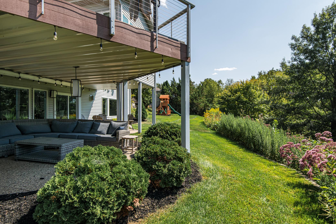
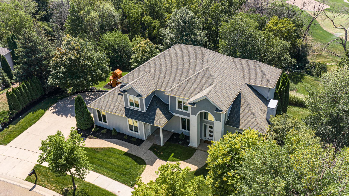
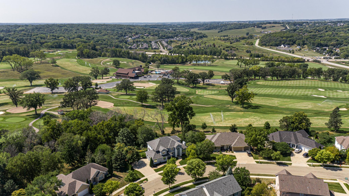
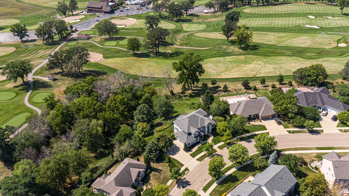
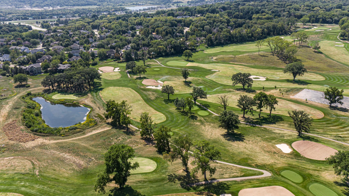
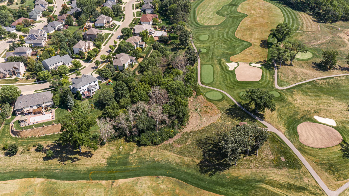
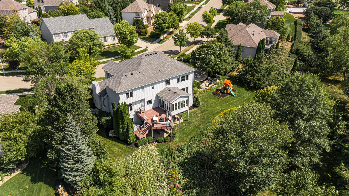
This remarkable house offers a blend of elegance, comfort & natural beauty. It boasts a prime location with sweeping views. A soaring high foyer welcomes you, setting the tone for the exquisite aesthetic that defines this residence. Every corner of this home showcases a seamless fusion of modern design & timeless charm. Glistening hardwood floors span the entirety of the house. The kitchen has undergone a transformation with custom cabinets & state-of-the-art appliances. A masterpiece of functionality & refined taste. The 5 bedrooms each have a luxuriously appointed bathroom. The integrated sound system envelops every room. The exterior has meticulously designed landscaping. A walk-out basement adds a seamless transition between indoor & outdoor living, with easy access to the gardens. The heated 3 car garage provides shelter & a space for tinkering. A sense of opulence & a dedication to the art of living well, this house offers a lifestyle that is as grand as it is comfortable.
Details
Maps
Contract Information
Status: Closed
Off Market Date: 2023-09-02
Contingency: None
Current Price: 1250000
Closed Date: 2023-10-27
Original List Price: 1250000
Sales Close Price: 1250000
ListPrice: 1250000
List Date: 2023-08-29
Owner is an Agent?: No
Auction?: No
General Property Information
Common Wall: No
Lot Measurement: Acres
Manufactured Home?: No
Multiple PIDs?: No
New Development: No
Number of Fireplaces: 2
Year Built: 1999
Yearly/Seasonal: Yearly
Zoning: Residential-Single Family
Bedrooms: 5
Baths Total: 5
Bath Full: 4
Bath Half: 1
Main Floor Total SqFt: 1774
Above Grd Total SqFt: 3944
Below Grd Total SqFt: 1774
Total SqFt: 5718
Total Finished Sqft: 5544.00
FireplaceYN: Yes
Style: (SF) Single Family
Foundation Size: 1773
Garage Stalls: 3
Lot Dimensions: 32,670
Acres: 0.75
Assessment Pending: Unknown
Location Tax and Other Information
House Number: 413
Street Name: Eagle
Street Suffix: Lane
Street Direction Suffix: SW
Postal City: Rochester
County: Olmsted
State: MN
Zip Code: 55902
Complex/Dev/Subdivision: Eagle Ridge 2nd Subd-Torrens
Assessments
Tax With Assessments: 11986
Building Information
Finished SqFt Above Ground: 3944
Finished SqFt Below Ground: 1600
Lease Details
Land Leased: Not Applicable
Miscellaneous Information
Homestead: Yes
Ownership
Fractional Ownership: No
Parking Characteristics
Garage Square Feet: 780
Public Survey Info
Range#: 14
Section#: 4
Township#: 106
Property Features
Accessible: None
Air Conditioning: Central Air
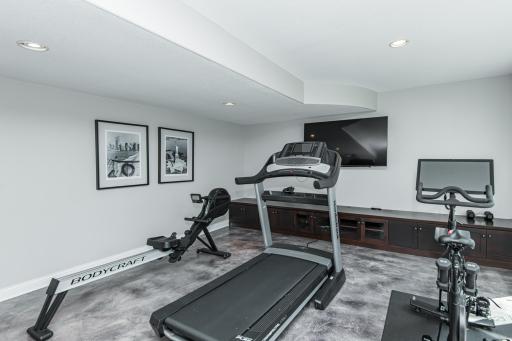
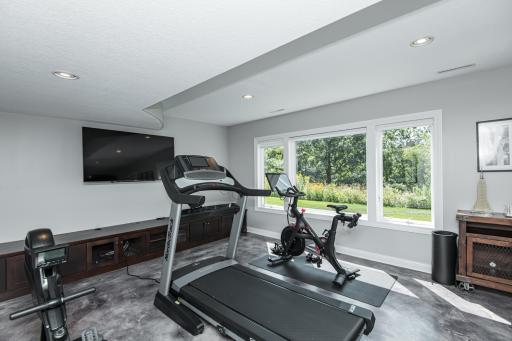
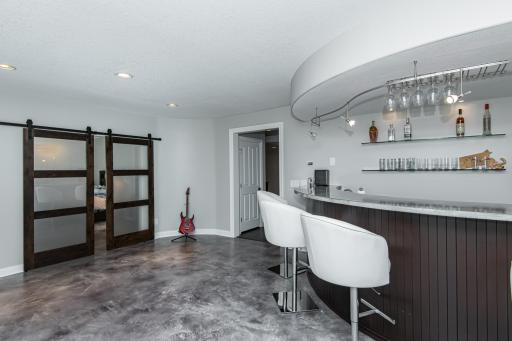
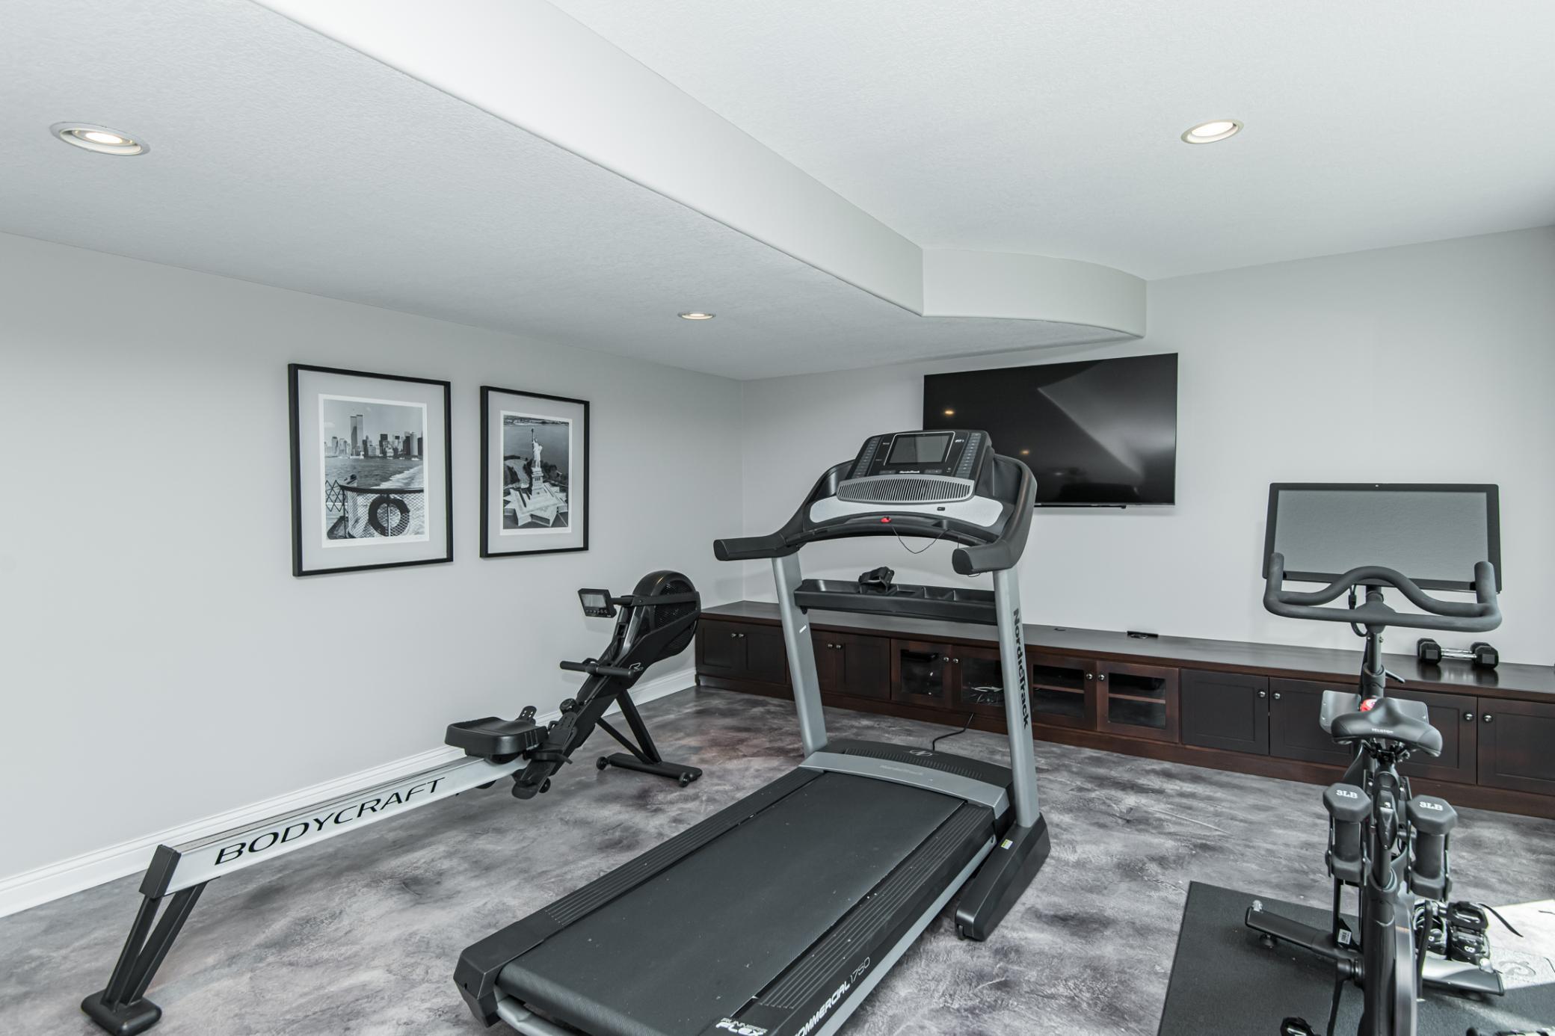
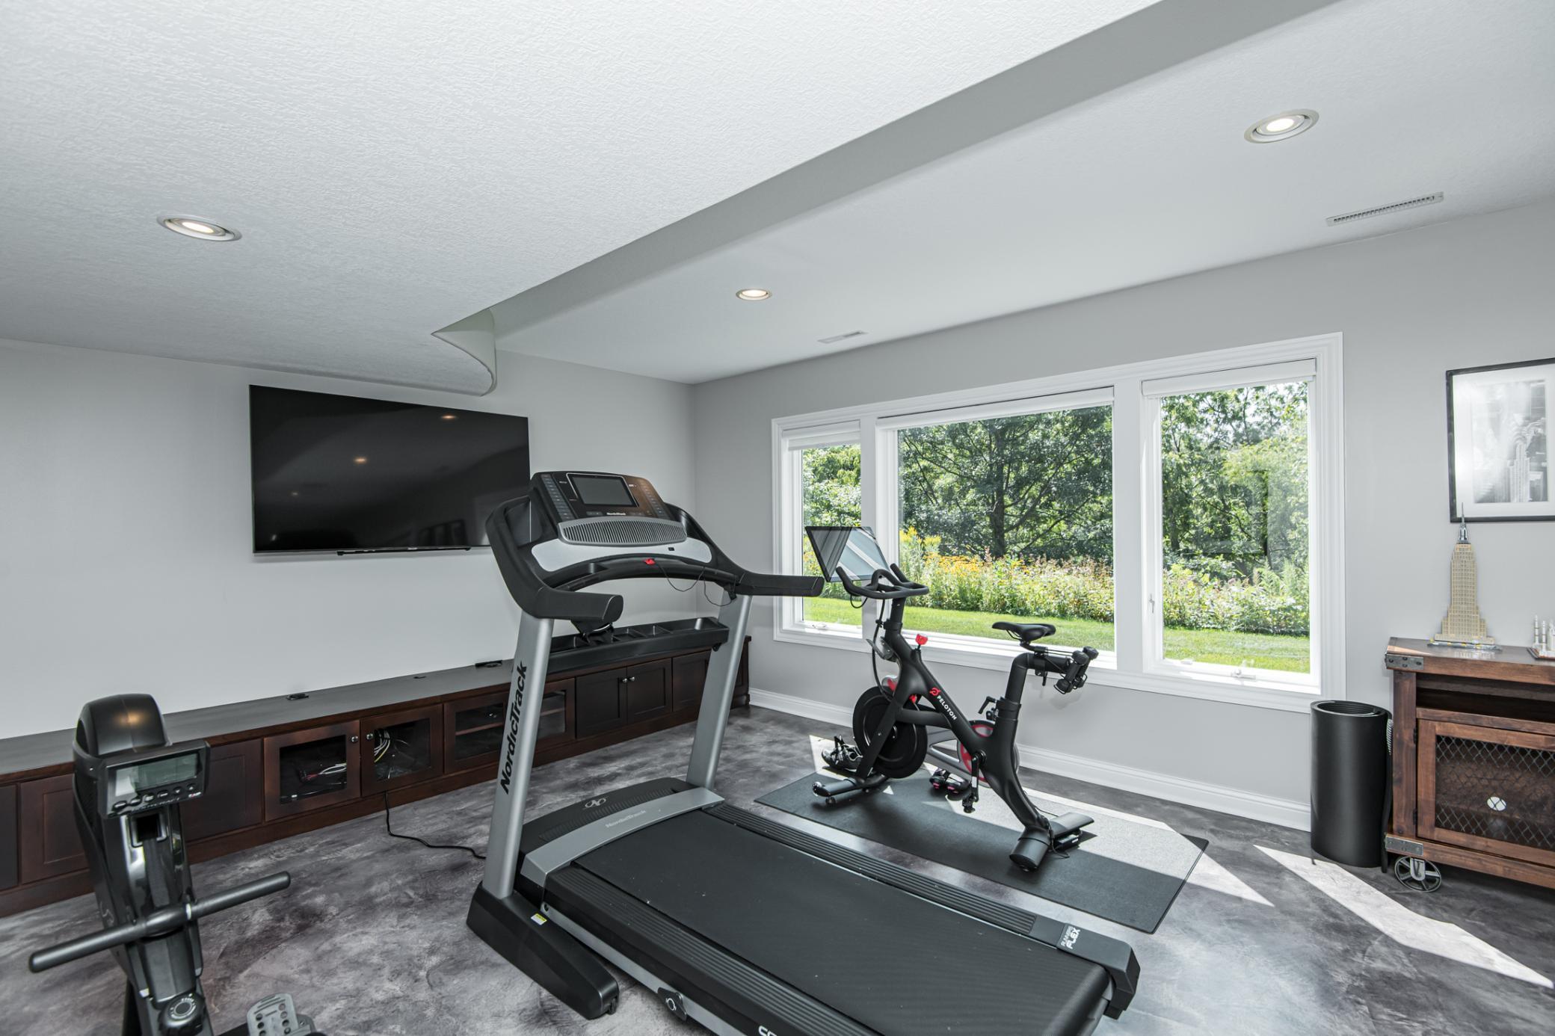
Amenities Unit: Ceiling Fan(s); Deck; Exercise Room; French Doors; Hardwood Floors; Hot Tub; In-Ground Sprinkler; Kitchen Center Island; Kitchen Window; Washer/Dryer Hookup; Wet Bar
Appliances: Air-To-Air Exchanger; Central Vacuum; Cooktop; Dishwasher; Disposal; Double Oven; Dryer; Range
Basement: Concrete Block; Full
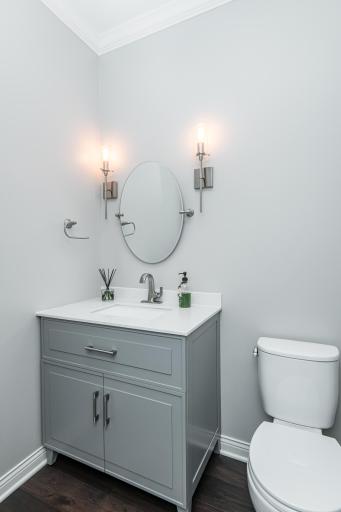
Bath Description: Full Jack & Jill; Main Floor 1/2 Bath; Upper Level Full Bath
Construction Materials: Block
Construction Status: Previously Owned
Exterior: Cement Board
Financing Terms: Conventional
Fuel: Natural Gas
Heating: Forced Air
Roof: Age 8 Years or Less
Sewer: City Sewer/Connected
Special Search: Main Floor Laundry
Stories: Two
Water: City Water/Connected
Room Information
| Room Name | Level |
| Foyer | Main |
| Kitchen | Main |
| Living Room | Main |
| Deck | Main |
| Dining Room | Main |
| Office | Main |
| Four Season Porch | Main |
| Fourth (4th) Bedroom | Upper |
| Third (3rd) Bedroom | Upper |
| Second (2nd) Bedroom | Upper |
| First (1st) Bedroom | Upper |
| Exercise Room | Basement |
| Fifth (5th) Bedroom | Lower |
Listing Office: Coldwell Banker Realty
Last Updated: August - 08 - 2025

The data relating to real estate for sale on this web site comes in part from the Broker Reciprocity SM Program of the Regional Multiple Listing Service of Minnesota, Inc. The information provided is deemed reliable but not guaranteed. Properties subject to prior sale, change or withdrawal. ©2026 Regional Multiple Listing Service of Minnesota, Inc All rights reserved.
Saturday 24th of October 2026 10:54 PM

218-998-4400
Mohagen Real Estate


Let's Connect

Mohagen Real Estate
sue@MohagenRealEstate.com
Office: 218-998-4400
Cell: 218-731-7376

Mohagen Real Estate is licensed in the State of Minnesota