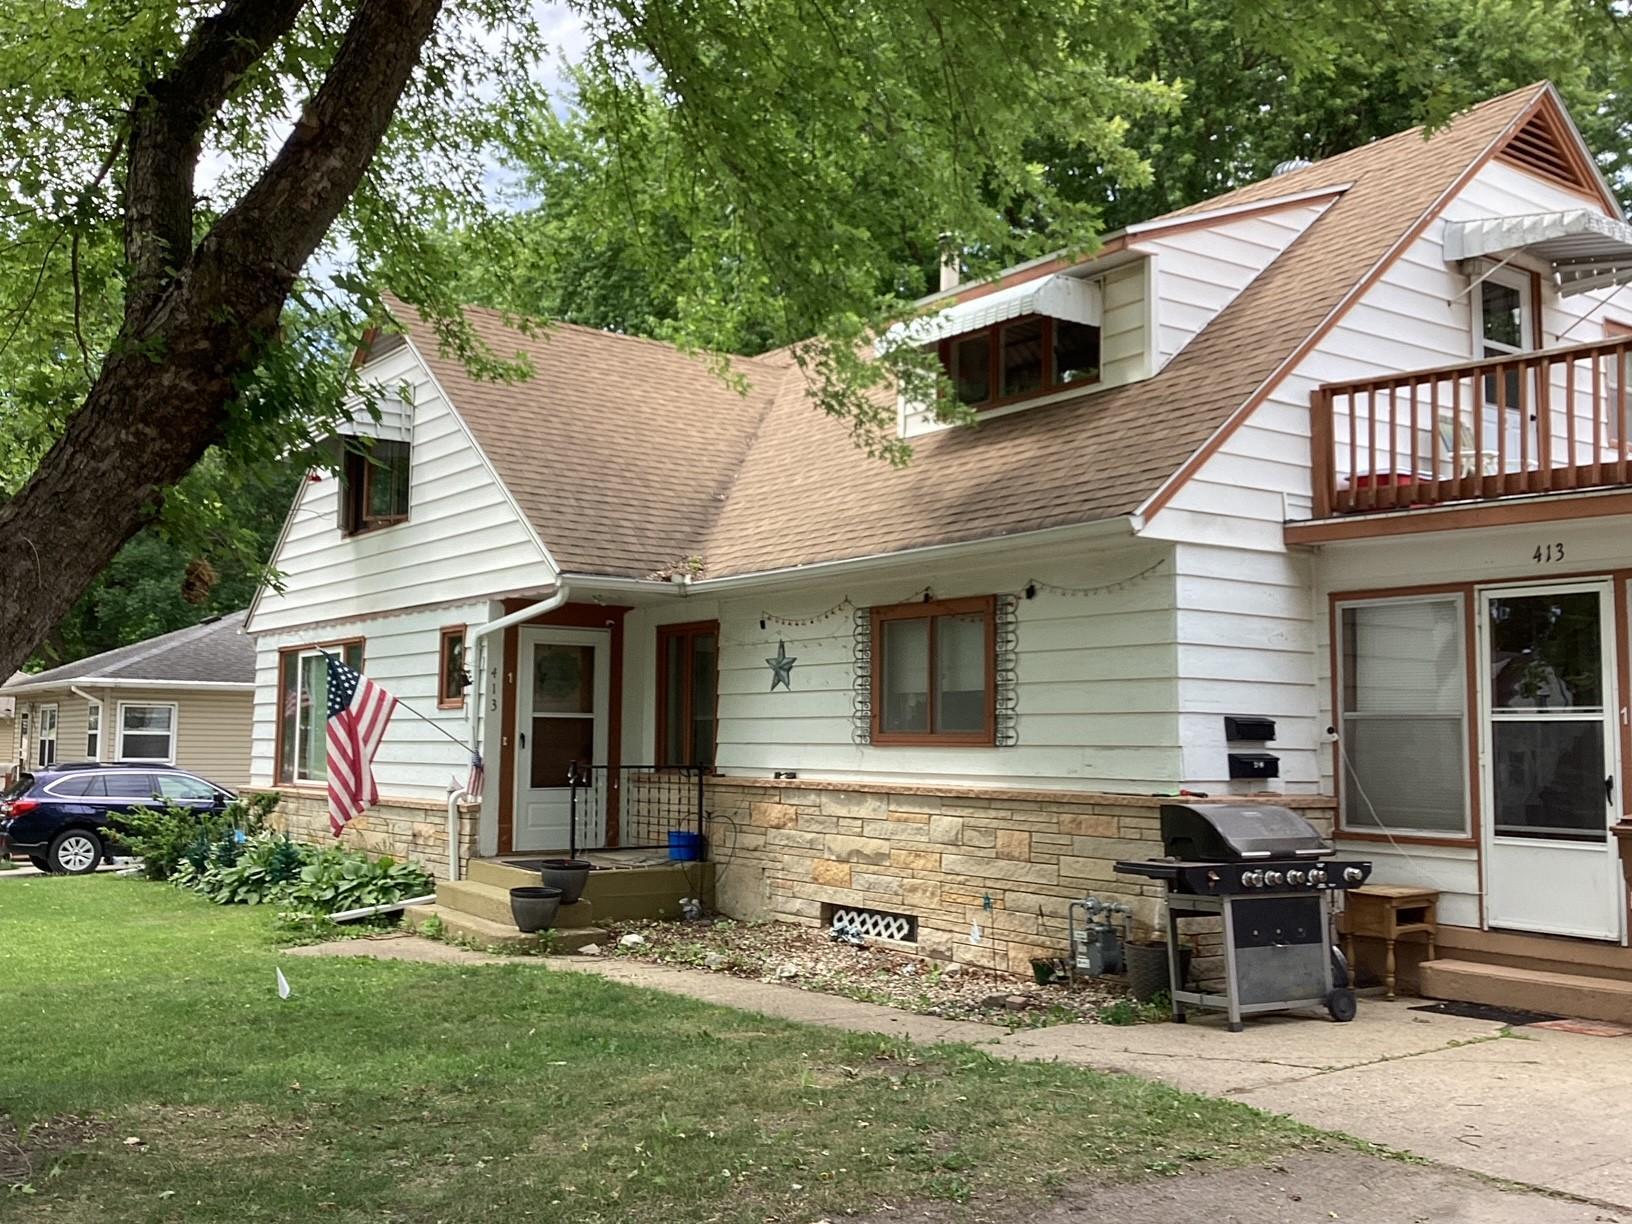
413 Hawthorne Street E, Albert Lea, MN 56007 (MLS# 7104190)
$229,900
Albert Lea, MN 56007
MLS# 7104190
4 beds | 3 baths | 3742 sqft
1 / 30
Property Description
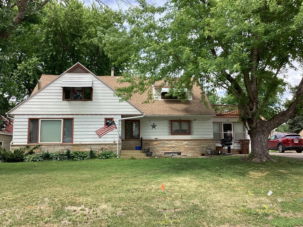
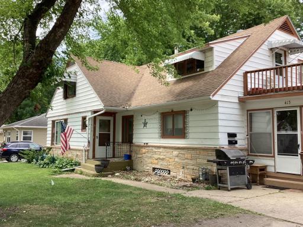
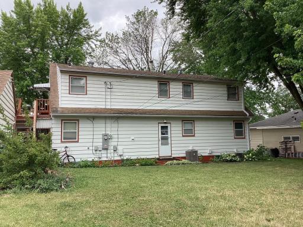
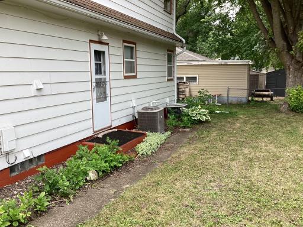
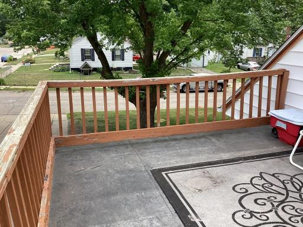
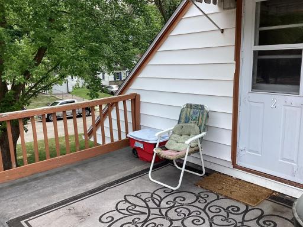
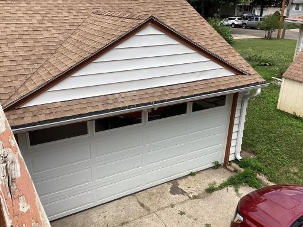
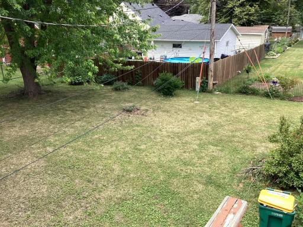
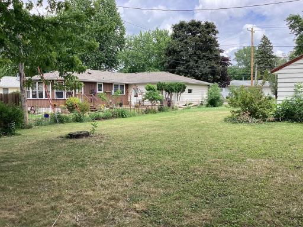
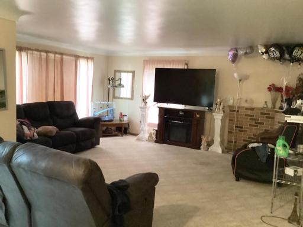
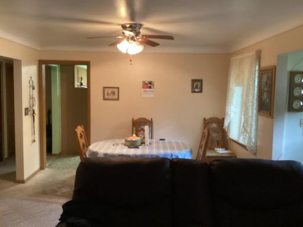
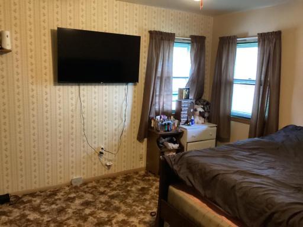
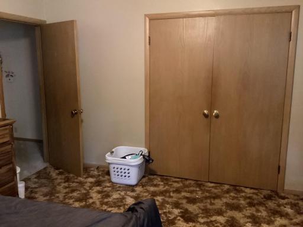
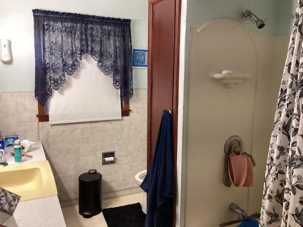
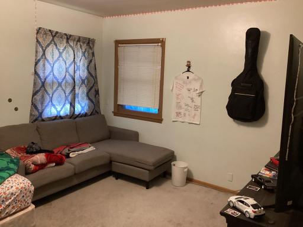
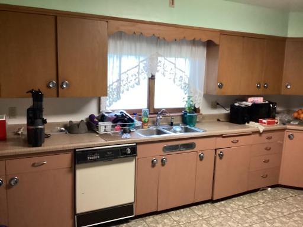
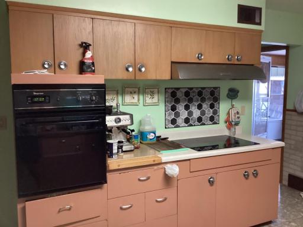
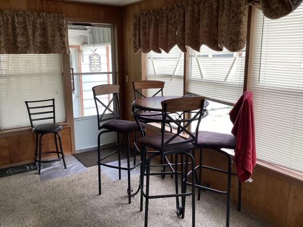
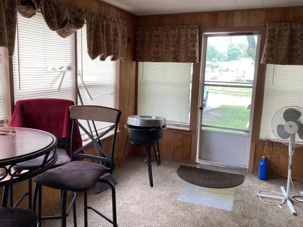
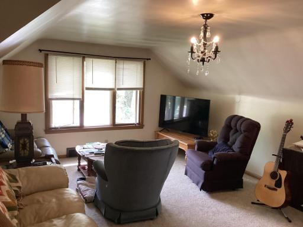
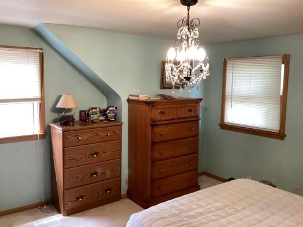
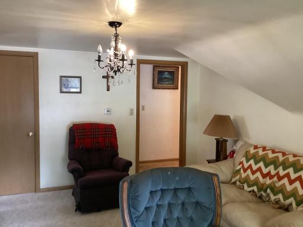
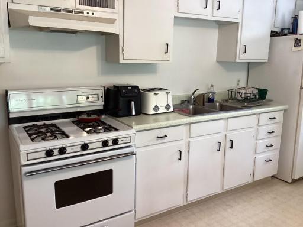
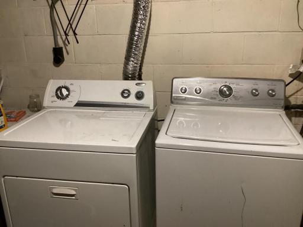
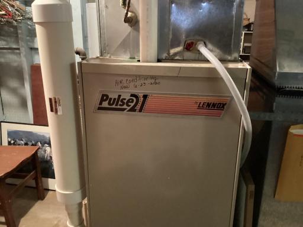
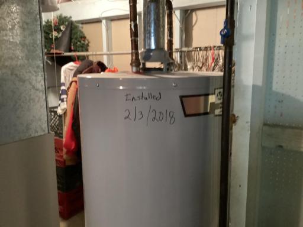
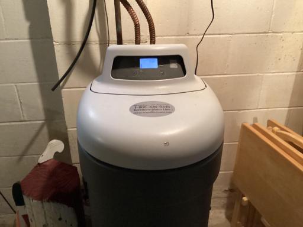
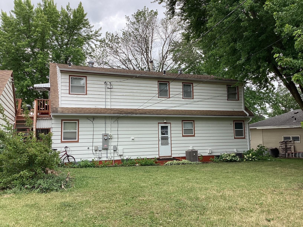
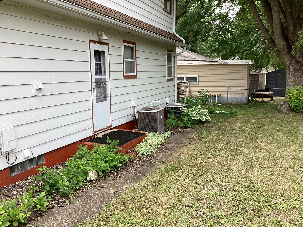
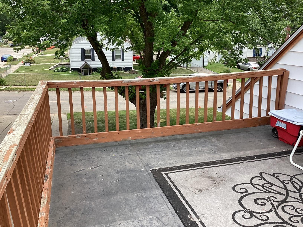
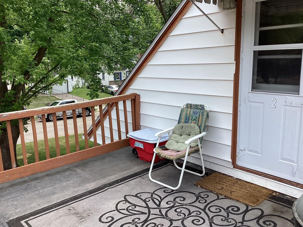
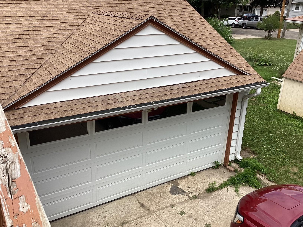
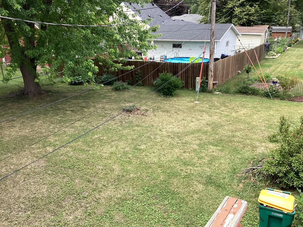
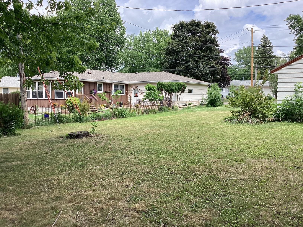
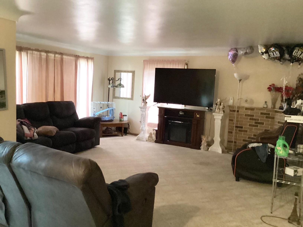
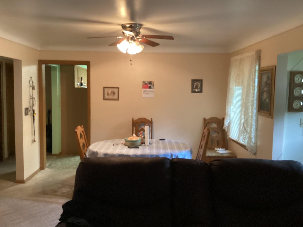
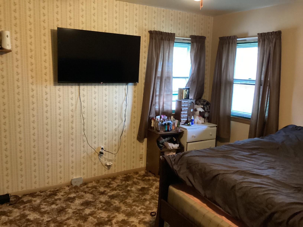
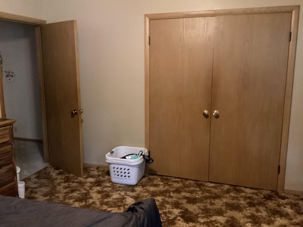
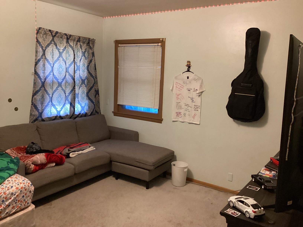
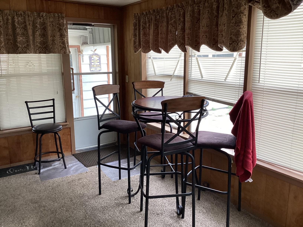
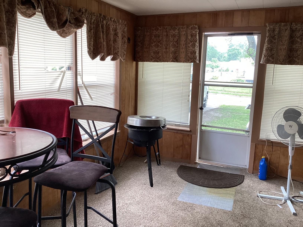
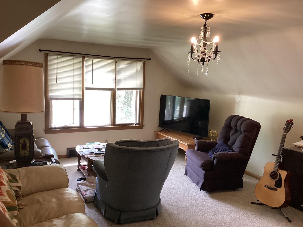
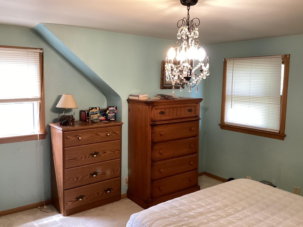
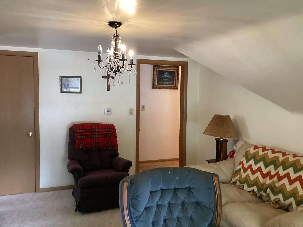
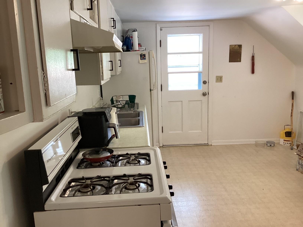
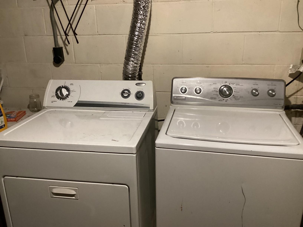
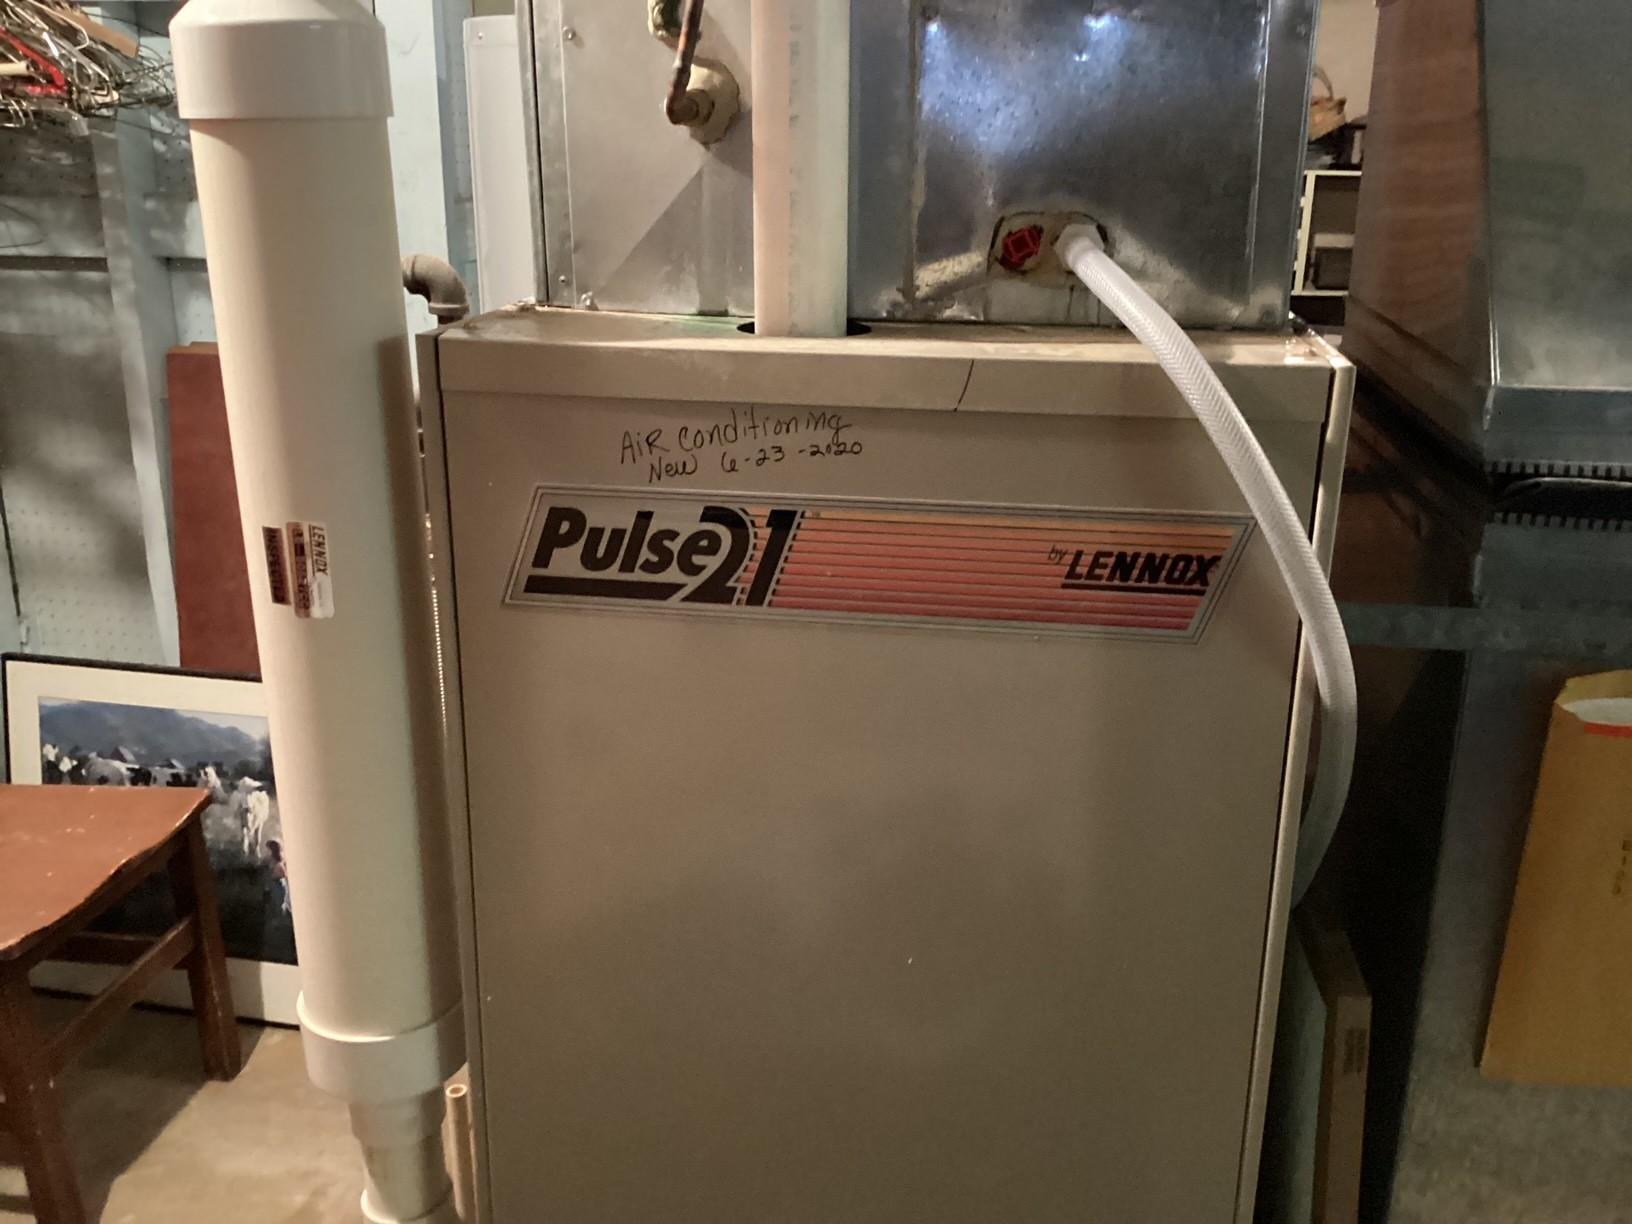
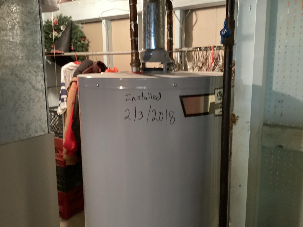
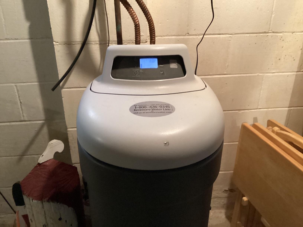
Great investment opportunity with this duplex located near Northside Park and Hawthorne Elementary School. This property is located near two municipal parks, Fountain Lake, a pedestrian trail that extends around the majority of the lake, a public golf course and has a large backyard area. This duplex includes a shared double garage for each tenant, shared laundry facilities in the basement and separate electric meters for billing purposes. The water/ sewer and natural gas utilities are split between each tenant unit. Each level has newer separate forced air furnaces and air-conditioning for separate temperature control. The main level apartment has a three-season porch and the second level a private deck. Schedule your appointment today to tour this investment property.
Details
Maps
Contract Information
Status: Active
Contingency: None
Current Price: 229900
Original List Price: 229900
ListPrice: 229900
List Date: 2026-07-07
Owner is an Agent?: No
Auction?: No
General Property Information
Lot Measurement: Square Feet
Multiple PIDs?: No
Owner Occupied: No
Waterfront YN: No
Year Built: 1955
Yearly/Seasonal: Yearly
Zoning: Residential-Single Family
Bedrooms: 4
Baths Total: 3
Main Floor Total SqFt: 1386
Above Ground SqFt: 2356
Below Grd Total SqFt: 1386
Total SqFt: 3742
Foundation Size: 1386
Lot Size SqFt: 10332
Style: (MF) Duplex Up and Down
Total Finished Sqft: 2356.00
Garage Stalls: 2
Lot Dimensions: 84' X 123'
Assessment Pending: No
Location Tax and Other Information
House Number: 413
Street Name: Hawthorne
Street Suffix: Street
Street Direction Suffix: E
Postal City: Albert Lea
County: Freeborn
State: MN
Zip Code: 56007
Assessments
Assessment Balance: 70
Tax With Assessments: 2670
Basement
Foundation Dimensions: 34' X 44'
Building Information
Finished SqFt Above Ground: 2356
Income and Expenses
Annual Caretaker Expense: 1750
Annual Gross Expenses: 5287
Annual Gross Income: 21600
Annual Insurance Expense: 1300
Annual Maintenance Expense: 202
Annual Net Income: 16313
Annual Repair Expense: 189
Total Annual Expenses: 5287
Lease Details
Land Leased: Not Applicable
Lock Box Type
Lock Box Source: SEMR
Miscellaneous Information
DP Resource: Yes
Homestead: Yes
Ownership
Fractional Ownership: No
Parking Characteristics
Garage Dimensions: 22 X 24
Garage Square Feet: 528
Unit 1
Furnished?: No
Leased?: Yes
Level: Main Level
Unit Number: 1
1/4 Baths: 1
Annual Rent: 10800
Finished SqFt: 1317
Full Baths: 1
Monthly Rent: 900
No. of Units Like This: 1
Total Baths: 2
Total Bedrooms: 2
Total Rooms: 6
Unit 2
Furnished?: No
Lease Expiration Date: 2027-05-07
Leased?: Yes
Level: 2nd Level
Unit Number: 2
Annual Rent: 10200
Finished SqFt: 1064
Full Baths: 1
Monthly Rent: 850
No. of Units Like This: 1
Total Baths: 1
Total Bedrooms: 2
Total Rooms: 6
Unit Details
Total Units: 2
Property Features
Accessible: None
Amenities Shared: Common Laundry Facility
Assumable Loan: Not Assumable
Basement: Concrete Block; Unfinished
Construction Materials: Frame
Construction Status: Previously Owned
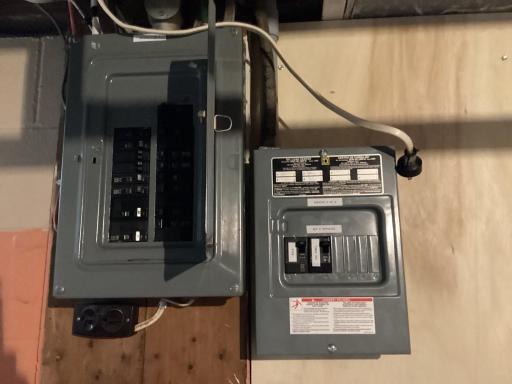
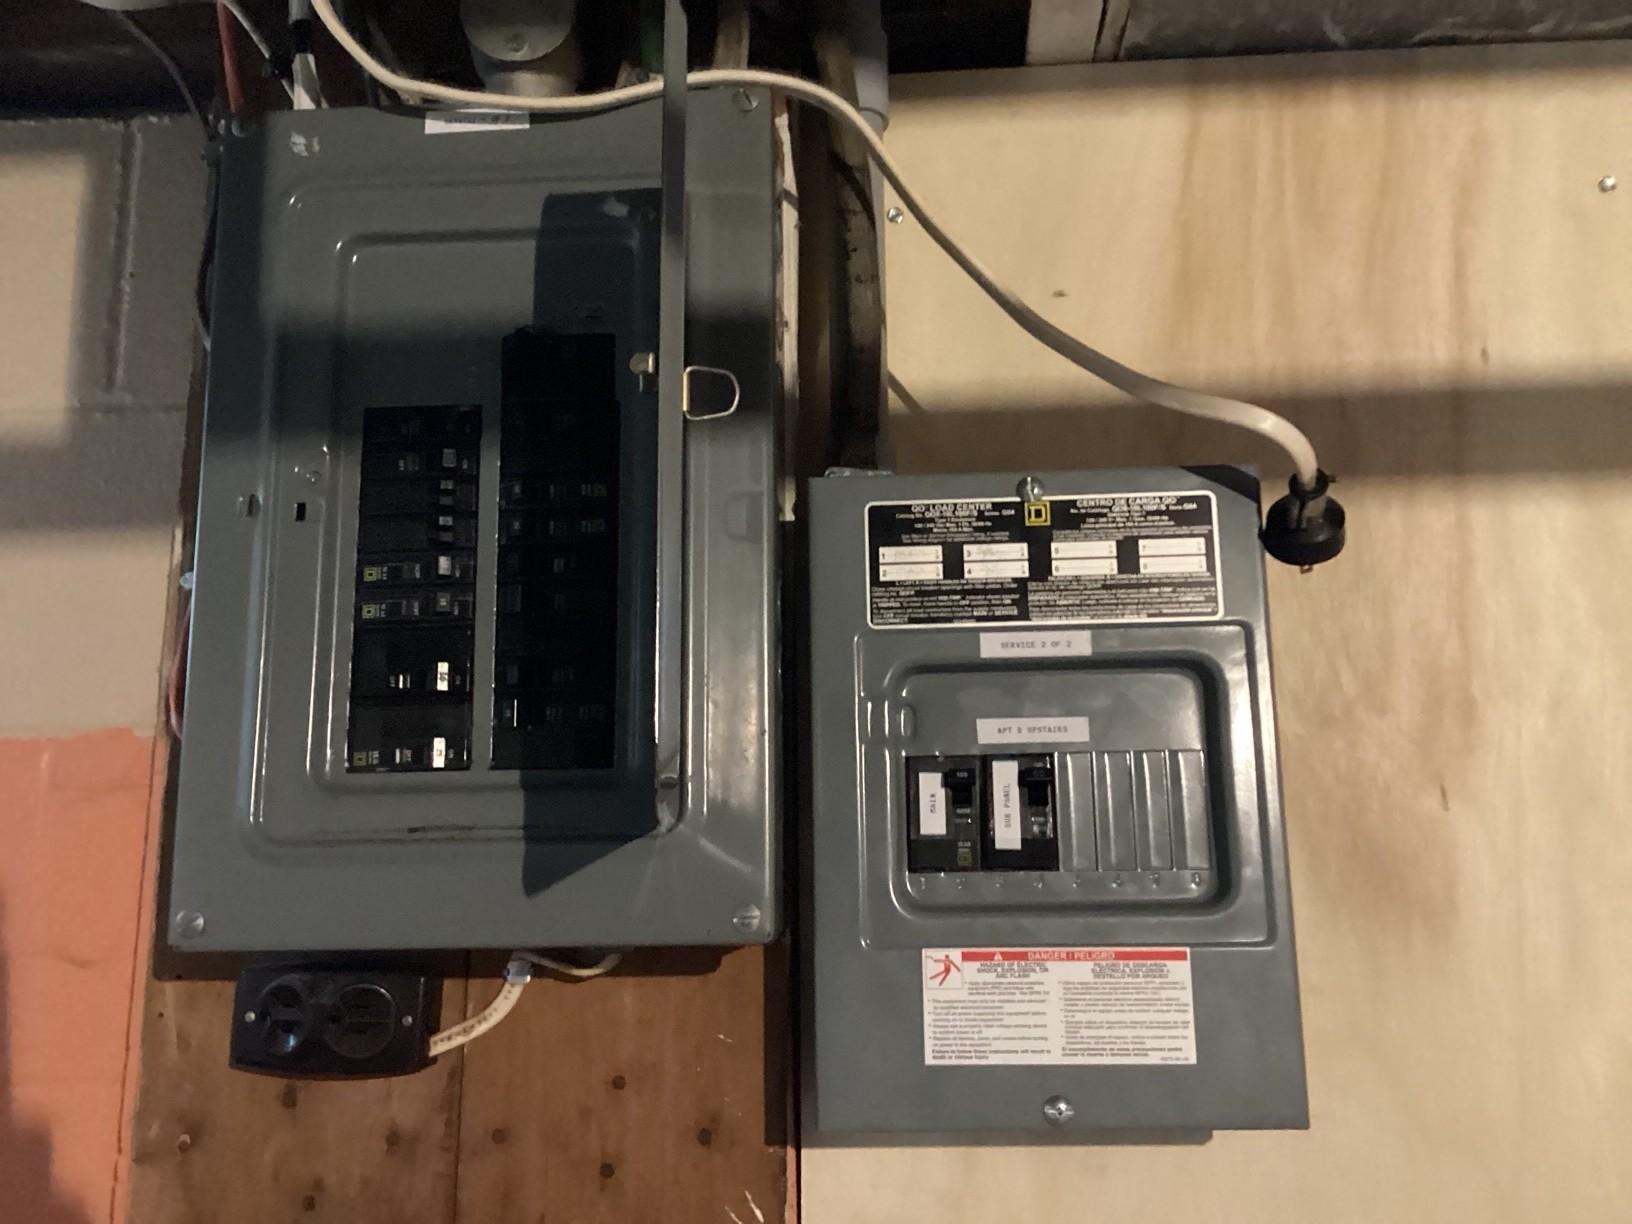
Electric: 100 Amp Service; Circuit Breakers
Existing Financing: Free and Clear
Exterior: Brick/Stone; Vinyl; Wood
Foundation: Concrete Block
Fuel: Natural Gas
Heating: Forced Air
Internet Options: Cable
Laundry: Electric Dryer Hookup; In Basement; Laundry Room; Lower Level; Washer Hookup
Lock Box Type: Supra
Lot Description: Tree Coverage - Medium
Owner Pays: HVAC Maintenance; Insurance; Management; Repairs; Taxes
Parking Characteristics: Driveway - Shared; Garage Door Opener
Pool Description: None
Road Frontage: City Street; Curbs; Paved Streets; Storm Sewer; Street Lights
Road Responsibility: Public Maintained Road
Roof: Age Over 8 Years; Architectural Shingle; Asphalt Shingles; Pitched
Sellers Terms: Cash; Conventional; VA
Sewer: City Sewer/Connected
Stories: One and One Half
Tenant Pays: All Utilities; Cable TV; Electricity; Gas; Heat; HVAC Maintenance; Lawn; Sewer; Snow Removal; Telephone; Trash Collection; Water
Topography: Level
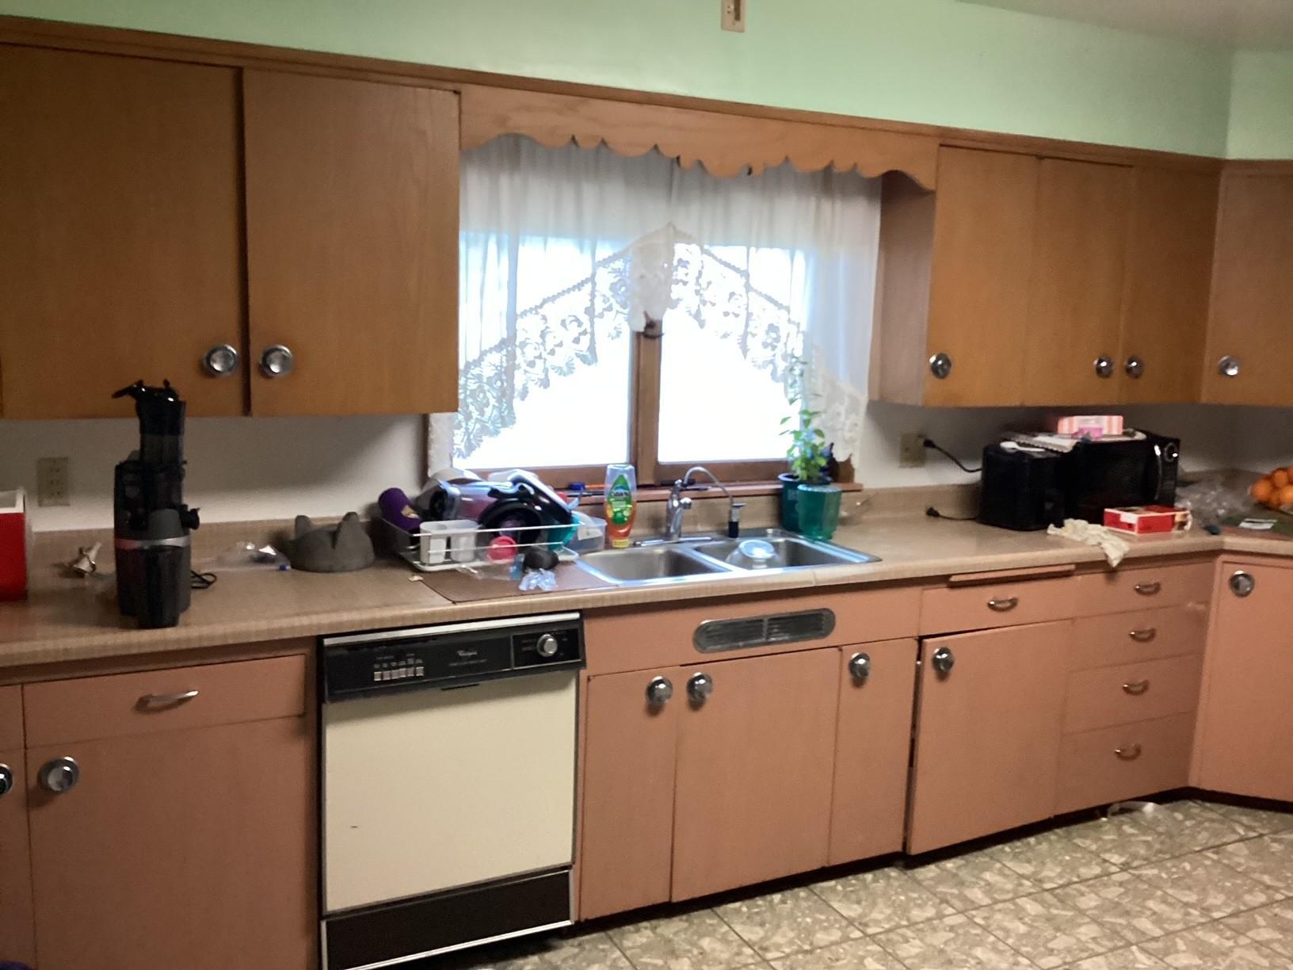
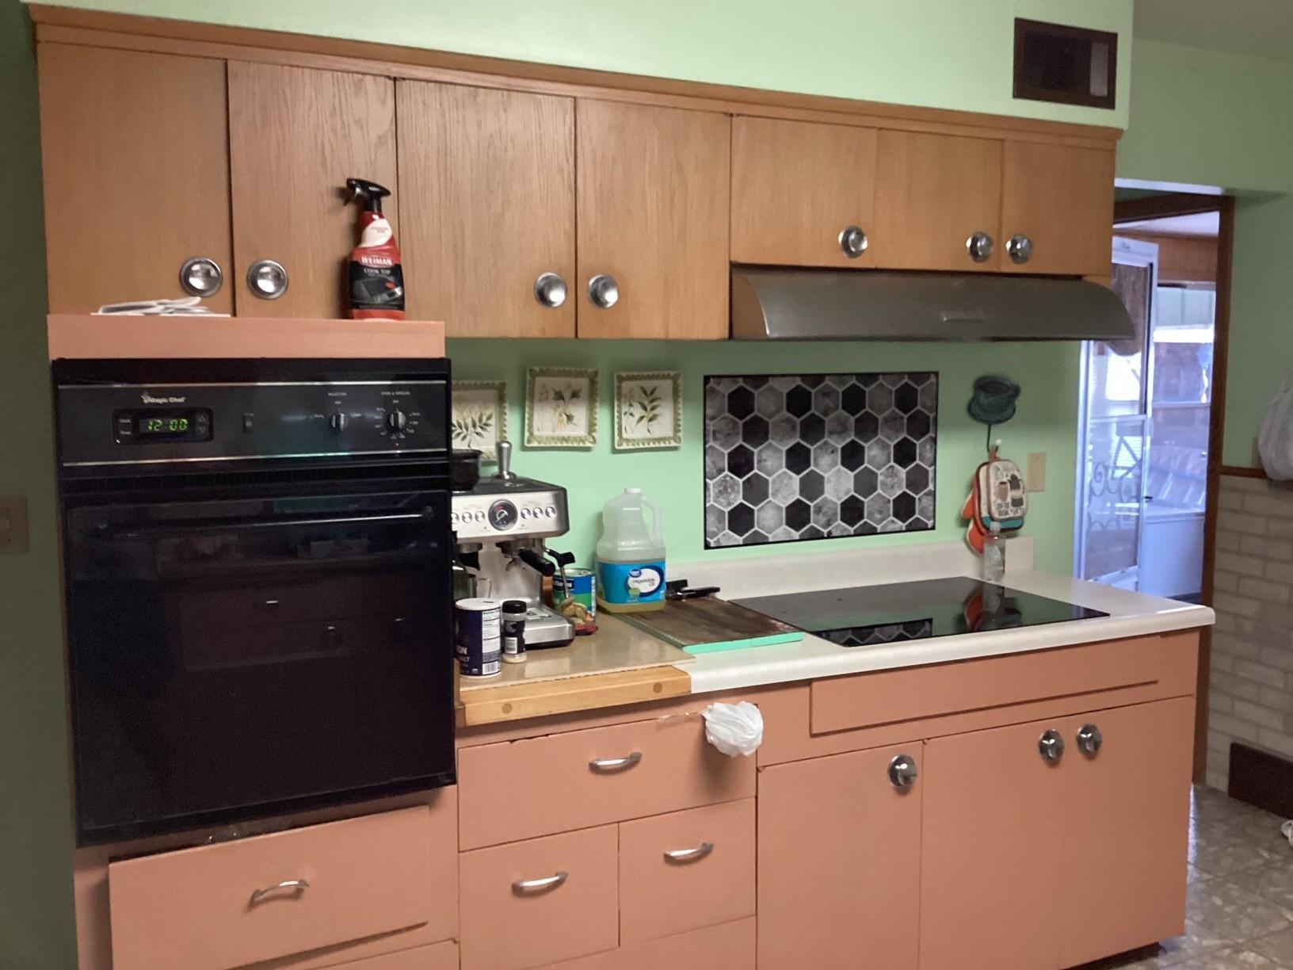
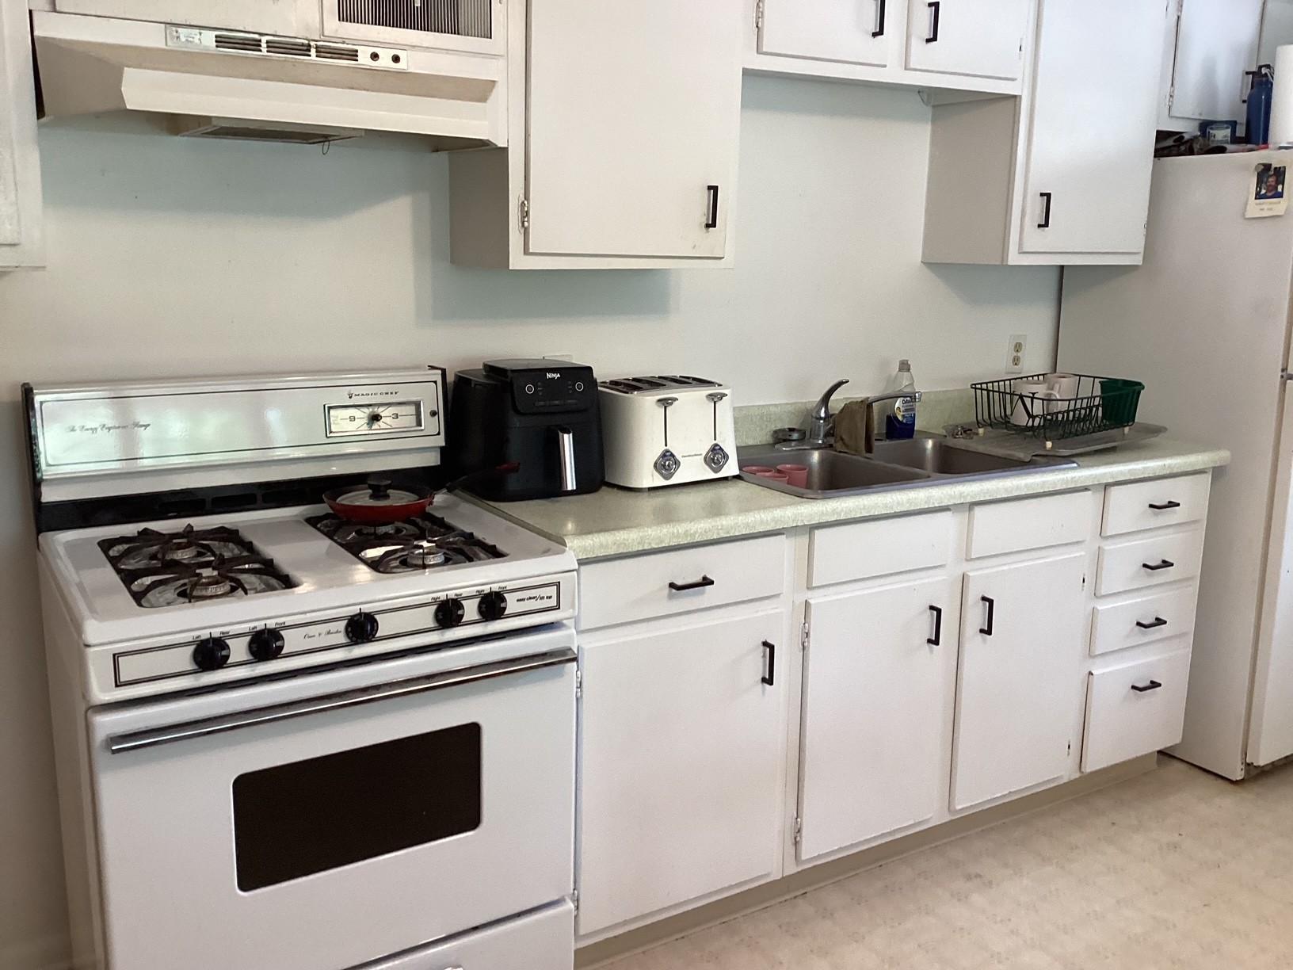
Unit 1 Amenities: Countertops-Solid Surface; Open Floor Plan; Cable; Ceiling Fan(s); Ethernet Wired; Kitchen Window; Main Floor Primary Bedroom; Natural Woodwork; Porch; Washer/Dryer Hookup
Unit 1 Appliances: Cooktop; Dishwasher; Dryer; Exhaust Fan/Hood; Refrigerator; Wall Oven; Washer
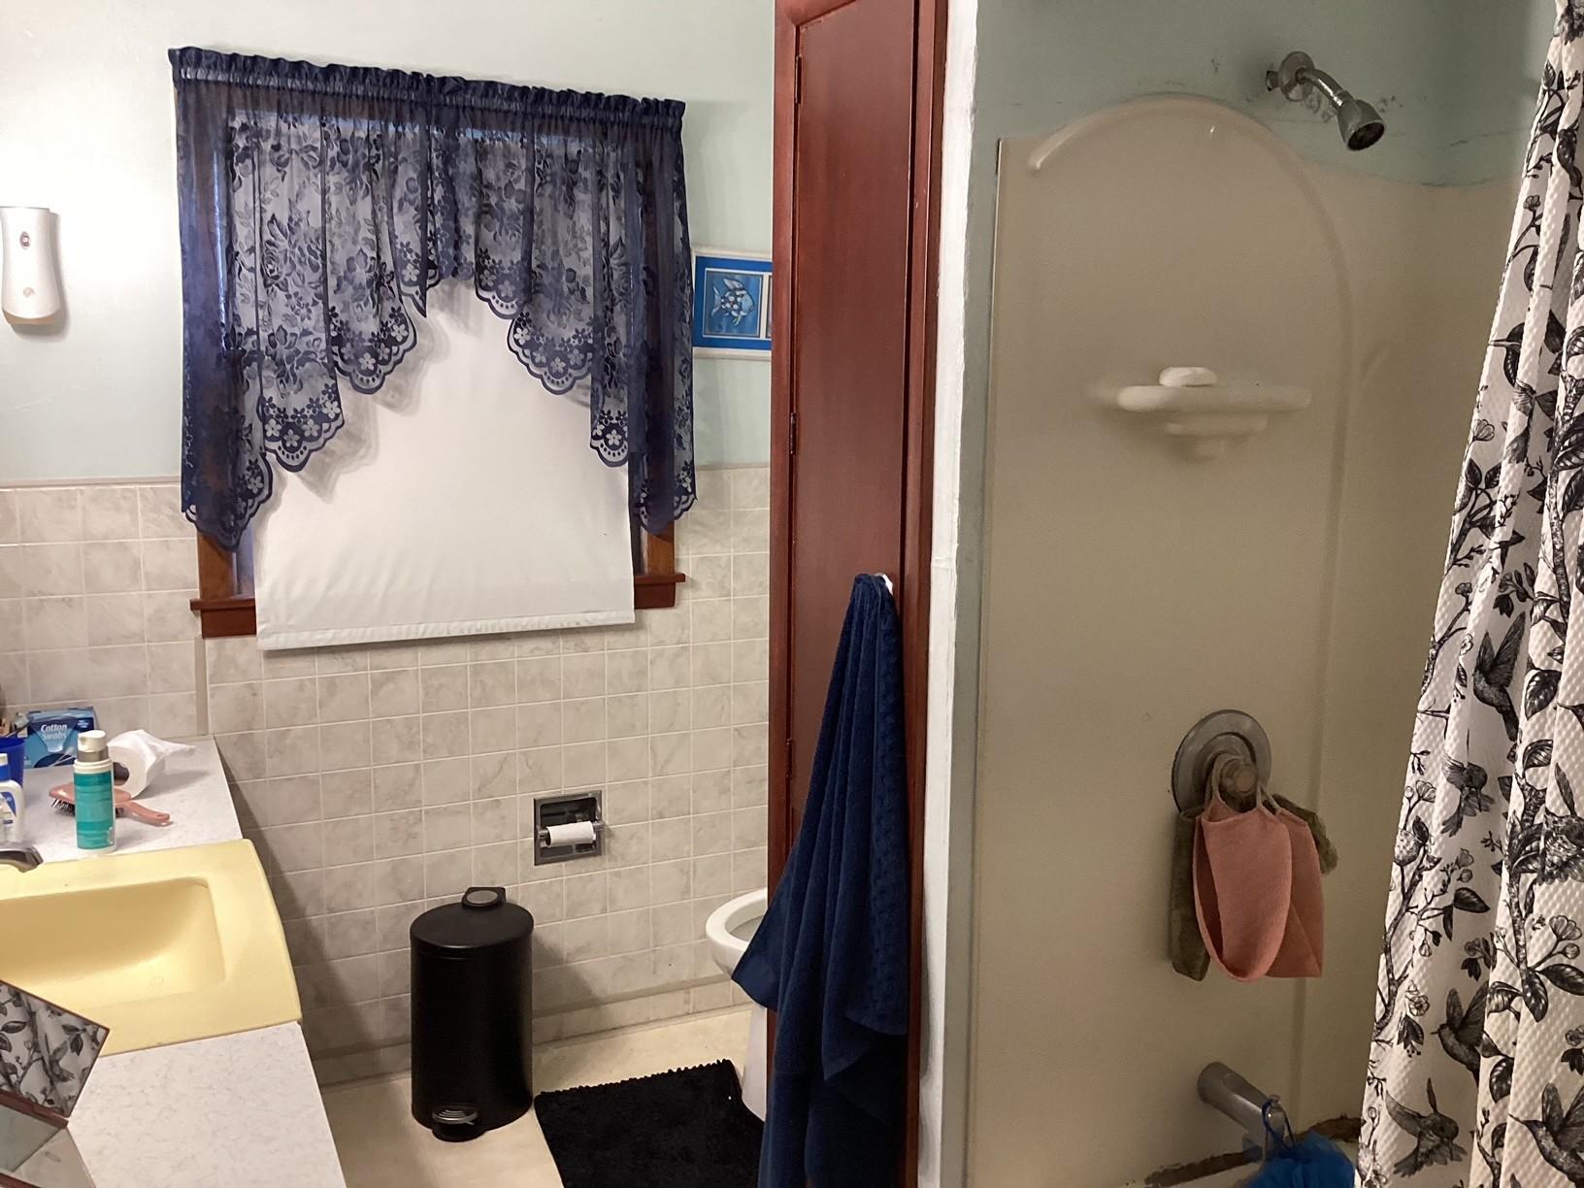
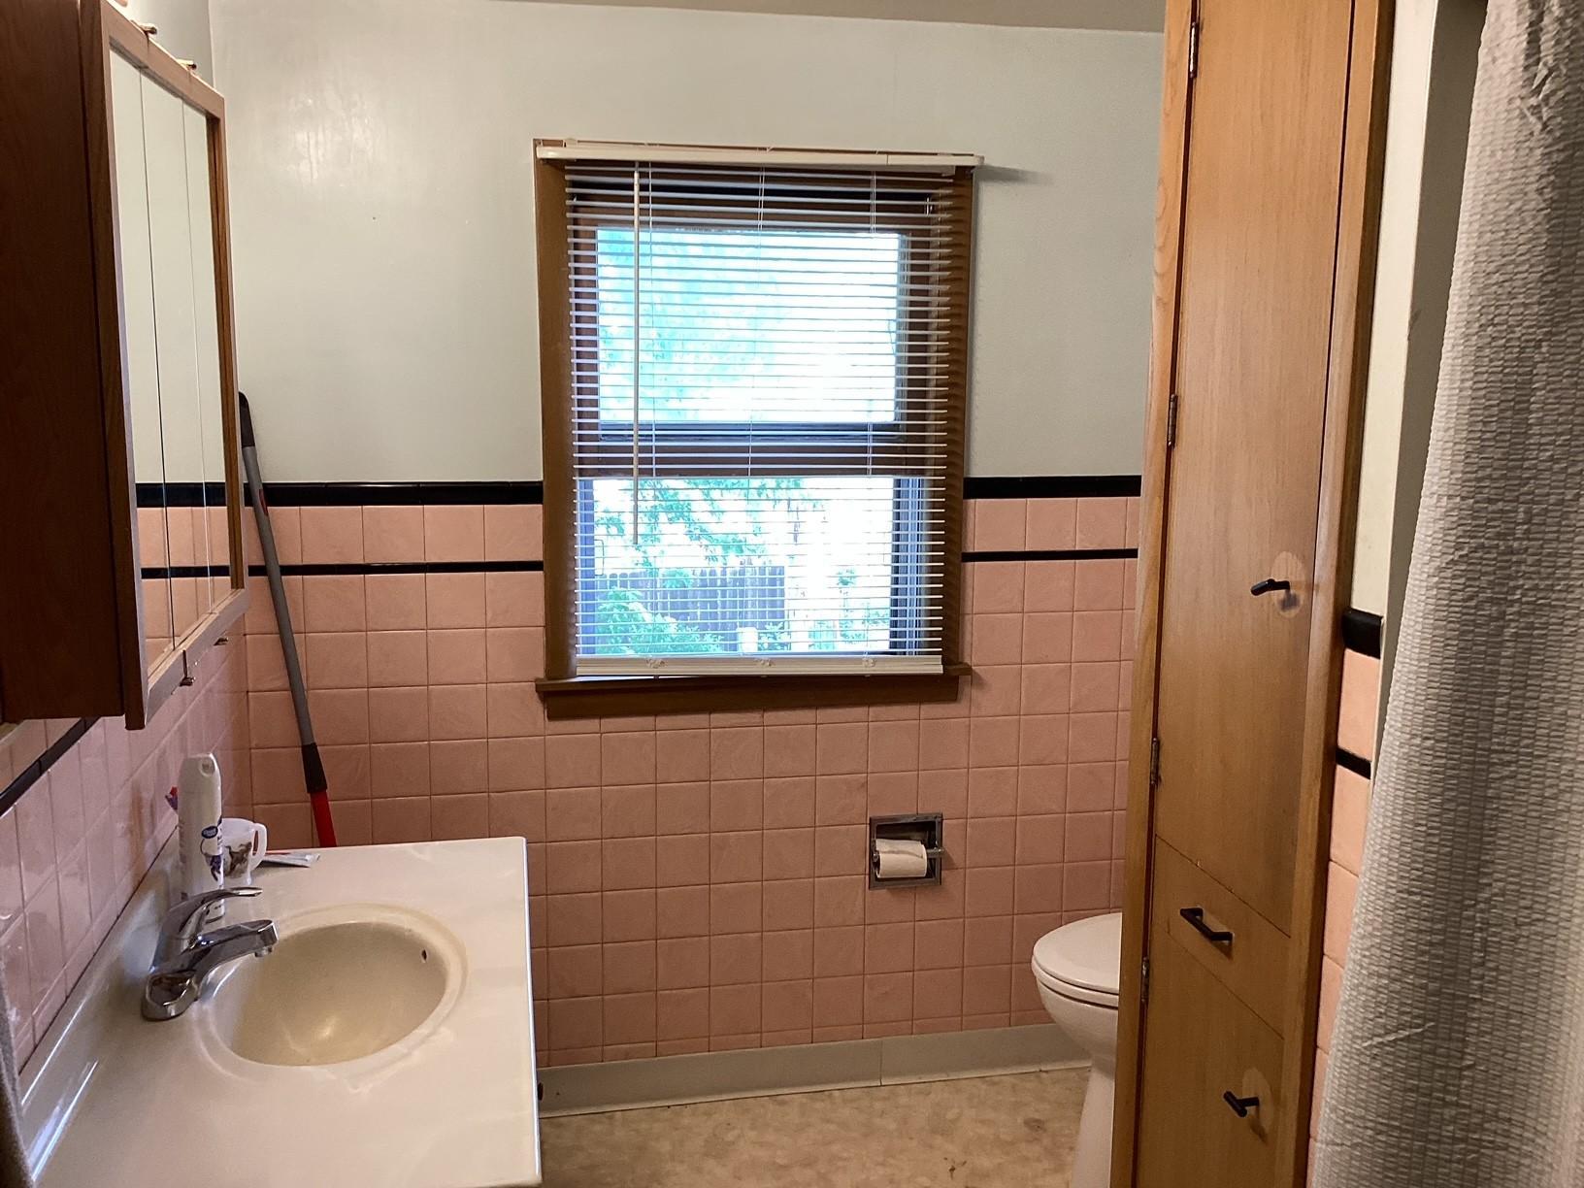
Unit 1 Bath Description: Main Floor Full Bath; Other
Unit 1 Cooling: Central
Unit 1 Dining Room Description: Breakfast Area; Living/Dining Room
Unit 1 Special Search: All Living Fac. on One Level
Unit 2 Amenities: Countertops-Solid Surface; Cable; Ceiling Fan(s); Deck; Ethernet Wired; Kitchen Window; Natural Woodwork; Washer/Dryer Hookup
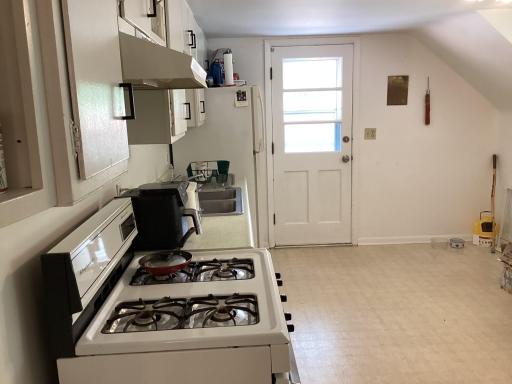
Unit 2 Appliances: Dryer; Exhaust Fan/Hood; Range; Refrigerator; Washer
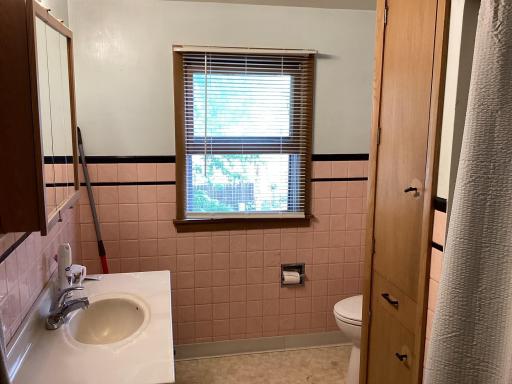
Unit 2 Bath Description: Basement; Other; Upper Level Full Bath
Unit 2 Cooling: Central
Unit 2 Dining Room Description: Eat In Kitchen
Unit 2 Special Search: All Living Fac. on One Level
Water: City Water/Connected
Listing Office: Century 21 Atwood
Last Updated: July - 09 - 2026

The data relating to real estate for sale on this web site comes in part from the Broker Reciprocity SM Program of the Regional Multiple Listing Service of Minnesota, Inc. The information provided is deemed reliable but not guaranteed. Properties subject to prior sale, change or withdrawal. ©2024 Regional Multiple Listing Service of Minnesota, Inc All rights reserved.
Sunday 12th of July 2026 01:25 PM

218-998-4400
Mohagen Real Estate


Let's Connect

Mohagen Real Estate
sue@MohagenRealEstate.com
Office: 218-998-4400
Cell: 218-731-7376

Mohagen Real Estate is licensed in the State of Minnesota