41300 US Highway 63, Cable, WI 54821 (MLS# 7145652)
$285,000
Cable, WI 54821
MLS# 7145652
1 beds | 1 baths | 750 sqft
1 / 28
Property Description
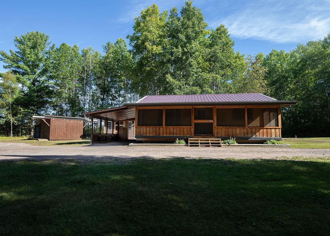
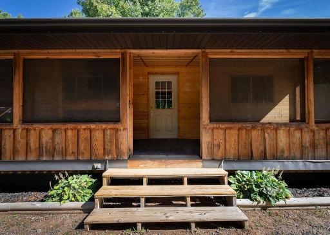
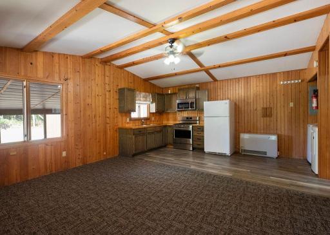
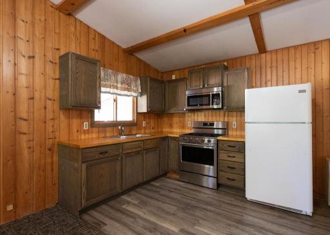
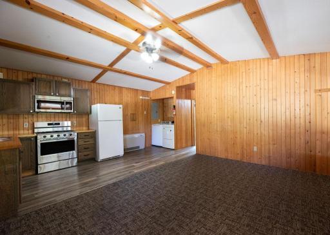
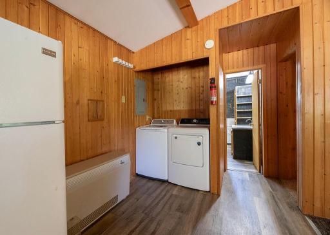
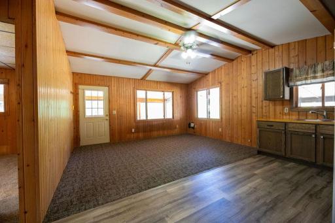
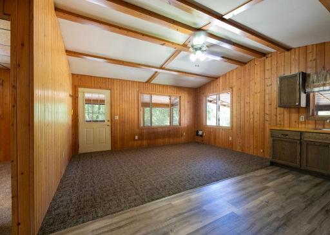
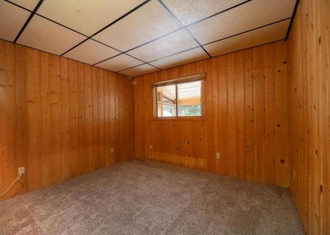
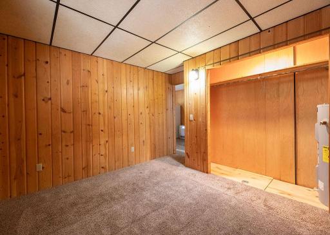
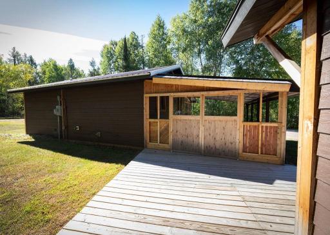
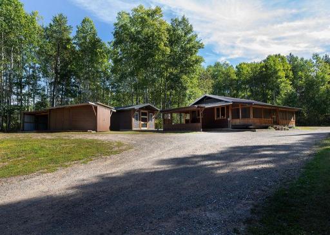
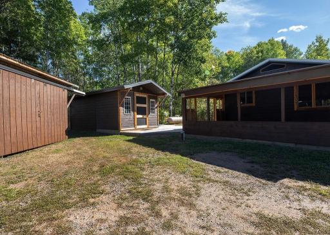
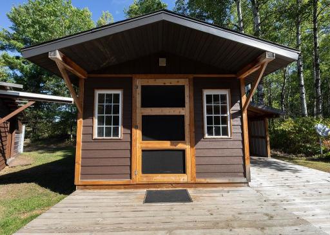
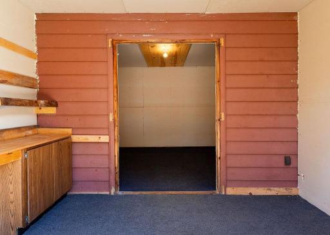
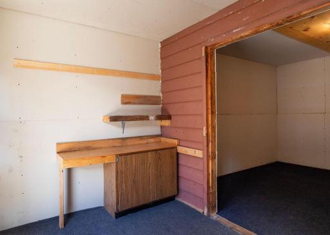
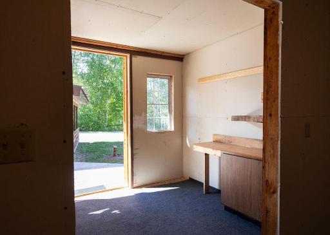
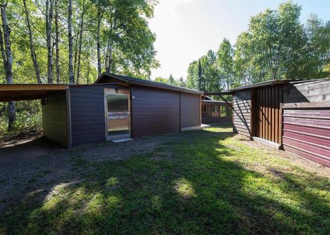
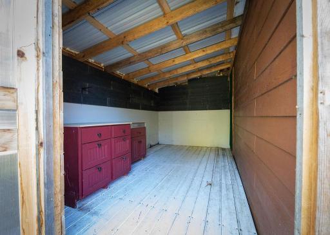
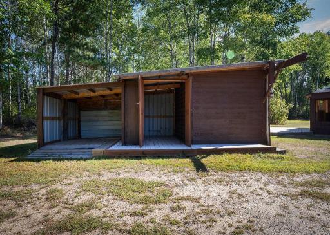
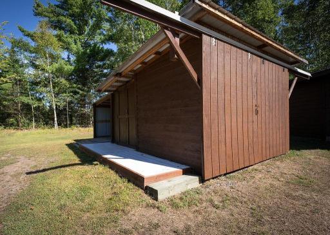
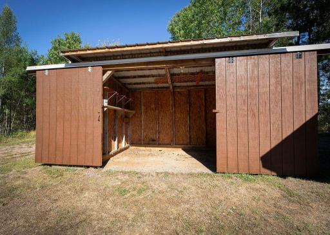
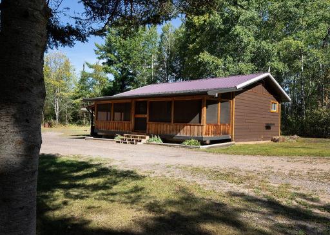
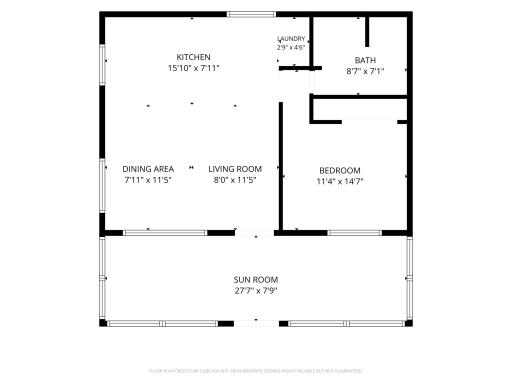
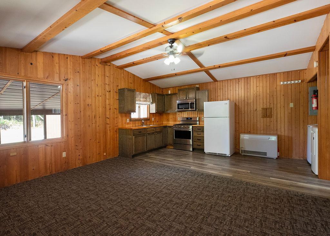
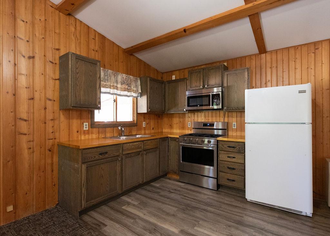
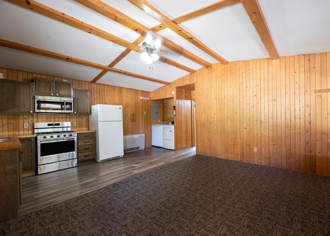
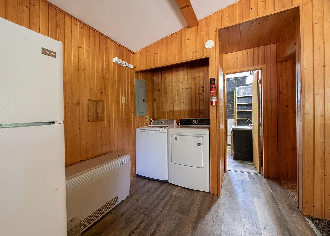
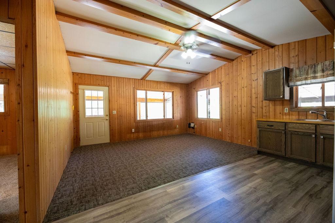
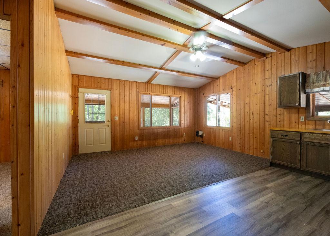
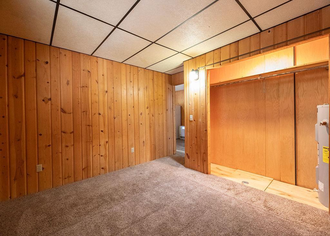
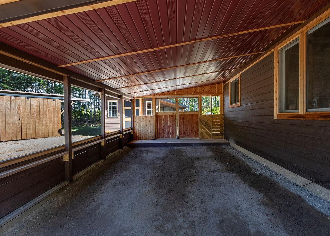
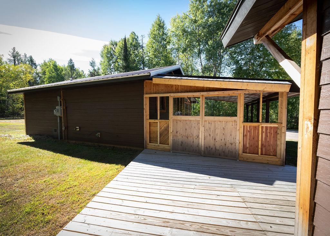
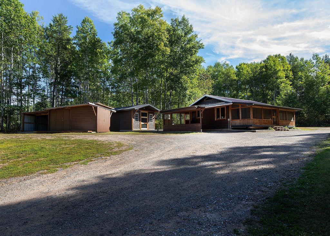
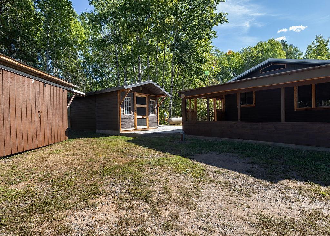
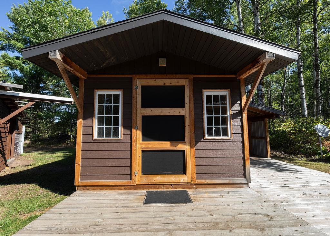
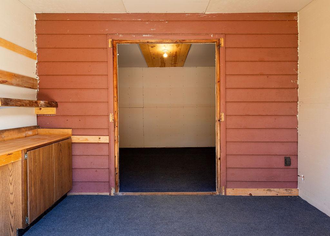
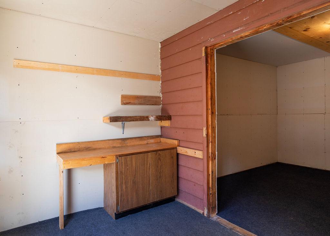
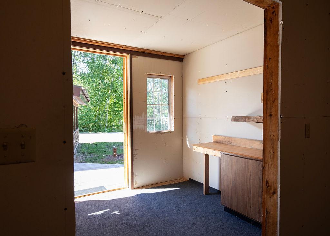
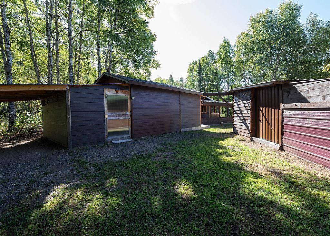
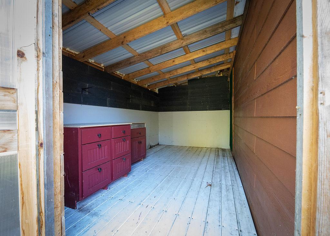
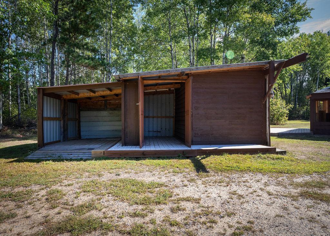
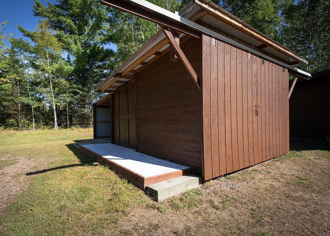
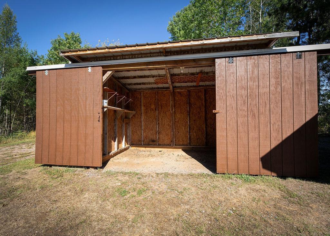
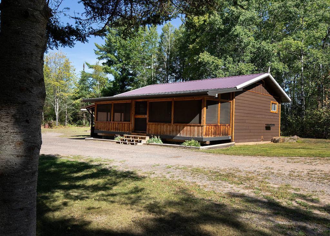
Your Northwoods basecamp awaits! This cabin sits on 5 wooded acres just a few minutes from downtown Cable. Recently refreshed with new exterior paint and new appliances, the great room has raised ceilings with a combined kitchen, dining, and living rooms with laundry closet. A natural bog brings the property to life with frogs, cicadas and fireflies on summer evenings. The property also features multiple outbuildings including an insulated and electrified space ready to use as a guest cabin, bunkhouse, studio etc. The additional storage spaces are ideal for bikes, skis, tools, recreational motorsports, etc. Adjacent to the Old Railroad Grade, you can easily connect to Cableâs incredible CAMBA cycling and skiing network with trials over 135 miles, over 70 miles of groomed fat bike trails. Just 3 minutes from Birkie Ridge, 10 minutes to Telemark and Seeley Hills mountain bike & ski trail system, and 20 minutes to Hayward, this makes the ideal base camp. Enjoy the cabin, expand, or explore the potential to make it a guest cottage while building your dream Northwoods lodge among the trees. Bike, ski, ATV to explore, unwindâand make this special piece of Cable your own.
Details
Maps
Documents
Contract Information
Status: Active
Contingency: None
Current Price: 285000
Original List Price: 295000
ListPrice: 285000
List Date: 2026-09-16
Owner is an Agent?: No
Auction?: No
General Property Information
# Carport Spaces: 1
Common Wall: No
Lot Measurement: Acres
Manufactured Home?: No
Multiple PIDs?: No
New Development: No
Other Parking Spaces: 10
Waterfront YN: No
Year Built: 2006
Yearly/Seasonal: Yearly
Zoning: Other
Bedrooms: 1
Baths Total: 1
Bath Full: 1
Main Floor Total SqFt: 750
Above Grd Total SqFt: 750
Total SqFt: 750
Total Finished Sqft: 750.00
FireplaceYN: No
Style: (SF) Single Family
Foundation Size: 750
Power Company: Xcel Energy
Lot Dimensions: irreg
Acres: 5
Assessment Pending: No
Location Tax and Other Information
House Number: 41300
Street Name: US Highway 63
Postal City: Cable
County: Bayfield
State: WI
Zip Code: 54821
Acreage Information
Wooded Acres: 5
Assessments
Tax With Assessments: 968
Basement
Foundation Dimensions: 30x25
Building Information
Finished SqFt Above Ground: 750
Lease Details
Land Leased: Not Applicable
Lock Box Type
Lock Box Source: OTHER
Miscellaneous Information
DP Resource: Yes
Homestead: No
Ownership
Fractional Ownership: No
Public Survey Info
Range#: 08W
Section#: 25
Township#: 43
Property Features
Accessible: No Stairs Internal
Air Conditioning: None
Appliances: Dryer; Microwave; Range; Refrigerator; Washer
Basement: Crawl Space
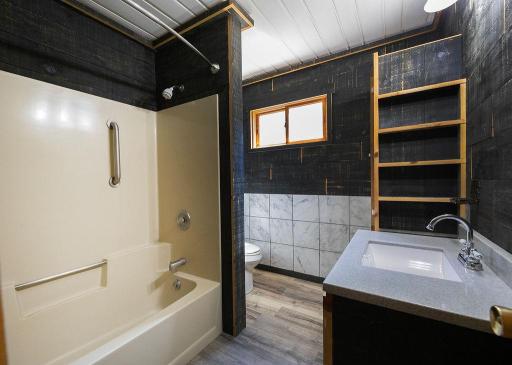
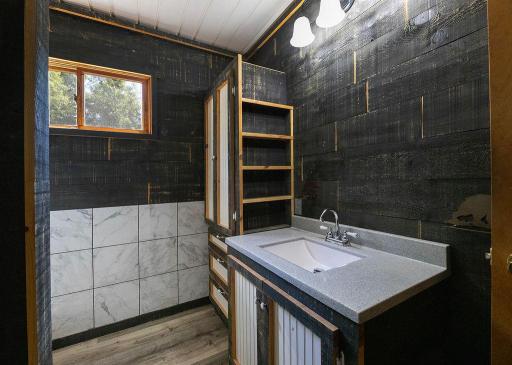
Bath Description: Main Floor Full Bath
Construction Materials: Frame
Construction Status: Previously Owned
Dining Room Description: Eat In Kitchen; Kitchen/Dining Room; Living/Dining Room
Electric: 200+ Amp Service
Exterior: Fiber Board; Metal; Wood
Foundation: Raised
Fuel: Propane
Heating: Forced Air
Internet Options: Fiber Optic; Satellite
Laundry: Common Area; Electric Dryer Hookup; Laundry Closet; Main Level
Lock Box Type: Combo
Lot Description: Irregular Lot; Property Adjoins Public Land; Tree Coverage - Medium; Wetlands
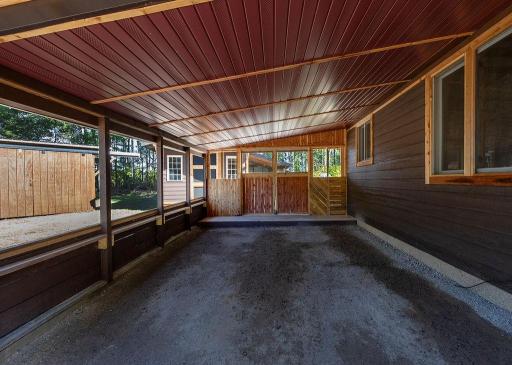
Outbuildings: Bunk House; Guest House; Lean-To
Parking Characteristics: Carport
Property Subtype: Acreage; Cabin; Ranch-Style Home; Rural Residential
Road Frontage: Highway; Paved Streets
Road Responsibility: Public Maintained Road
Roof: Asphalt Shingles; Metal
Sellers Terms: Adj. Rate/Gr Payment; Cash; Conventional; FHA; MHFA/WHEDA; VA
Sewer: Private Sewer; Tank with Drainage Field
Special Search: All Living Facilities on One Level; Main Floor Bedroom; Main Floor Laundry; Main Floor Primary
Stories: One
Water: Drilled; Private; Well
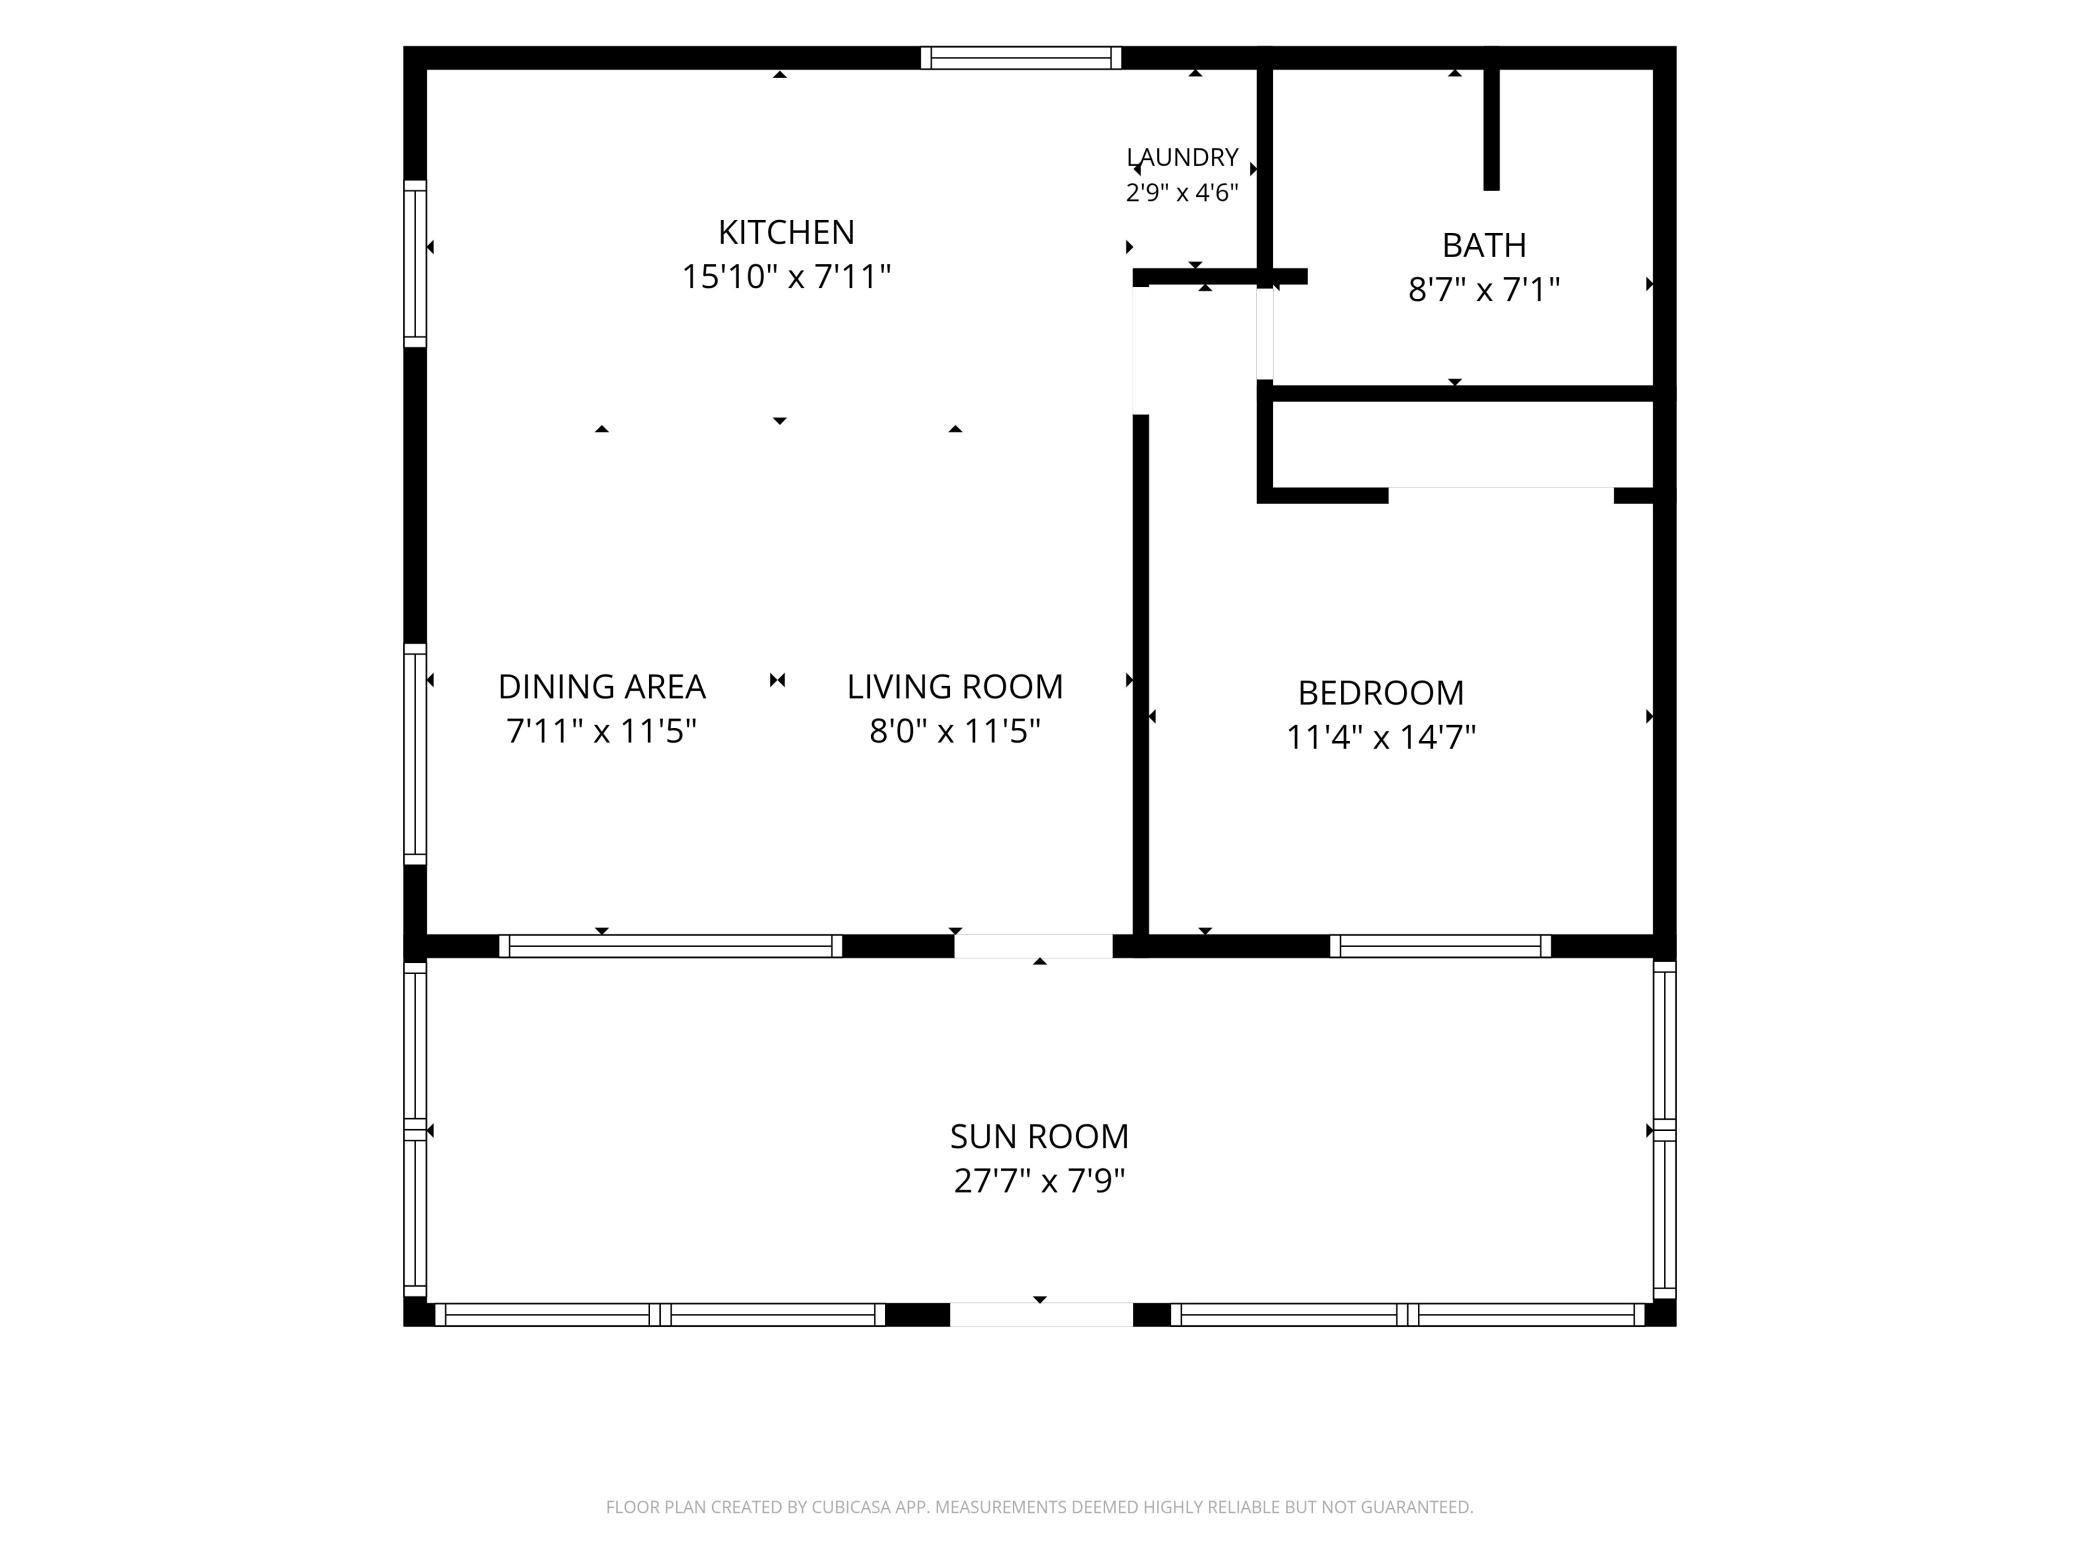
Room Information
| Room Name | Dimensions | Level |
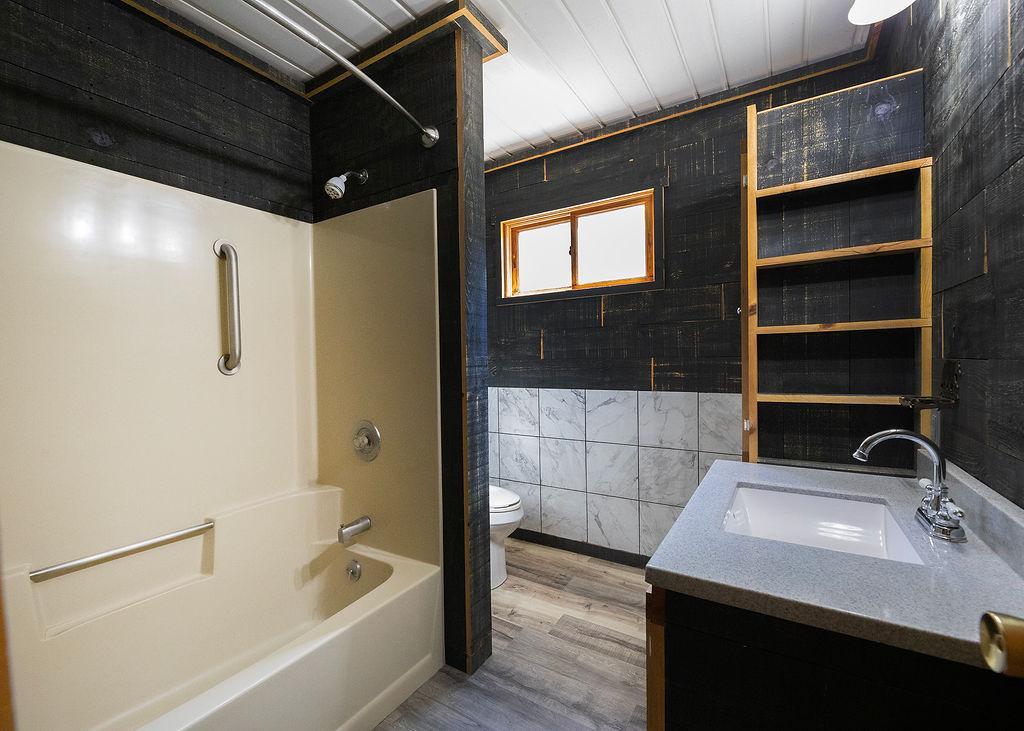
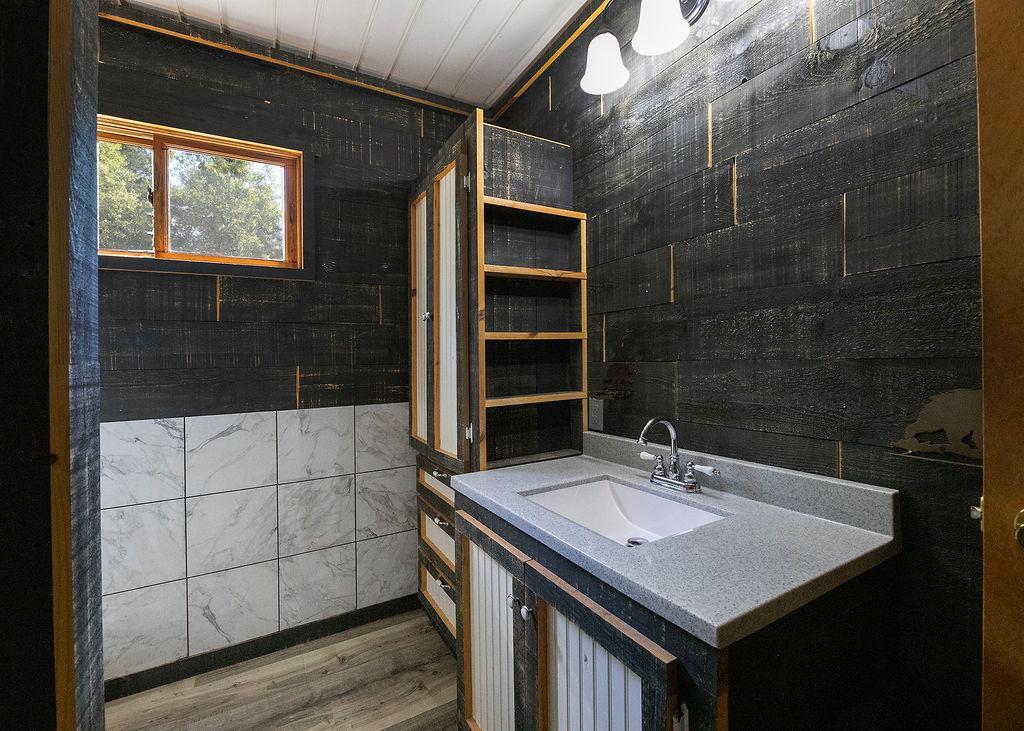
| Bathroom | 11'4" x 14'7" | Main |
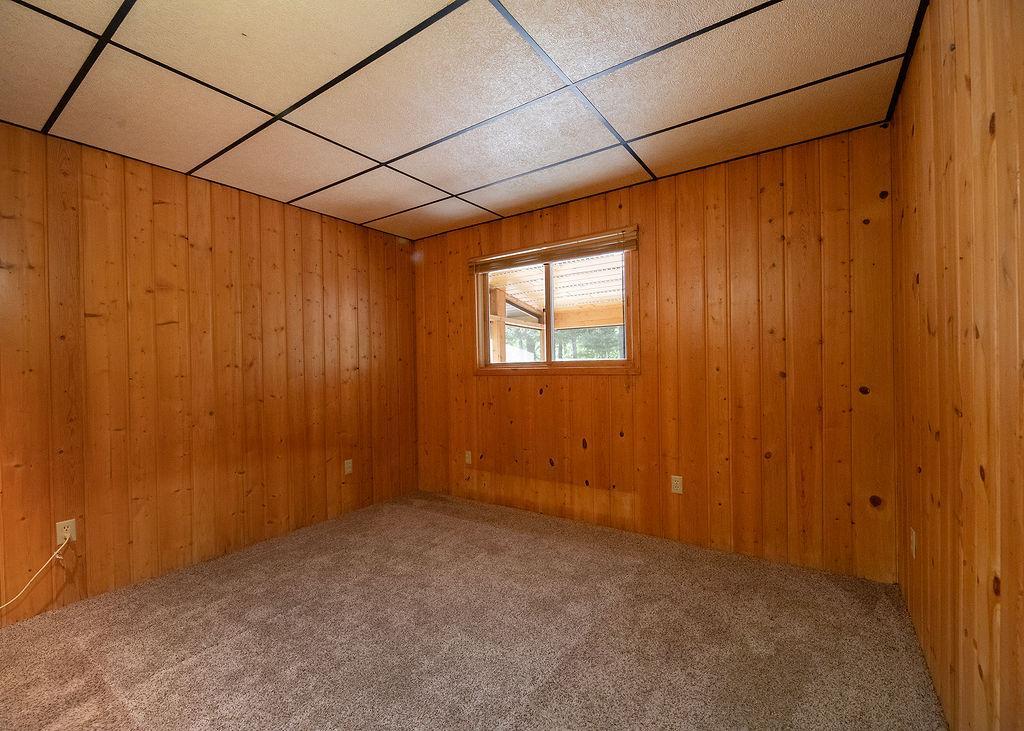
| First (1st) Bedroom | 8'7" x 7'1" | Main |
| Great Room | 15'10" x 15'10" | Main |
| Laundry | 2'9" x 4'6" | Main |
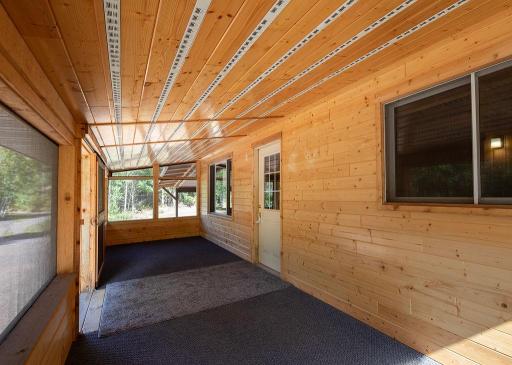
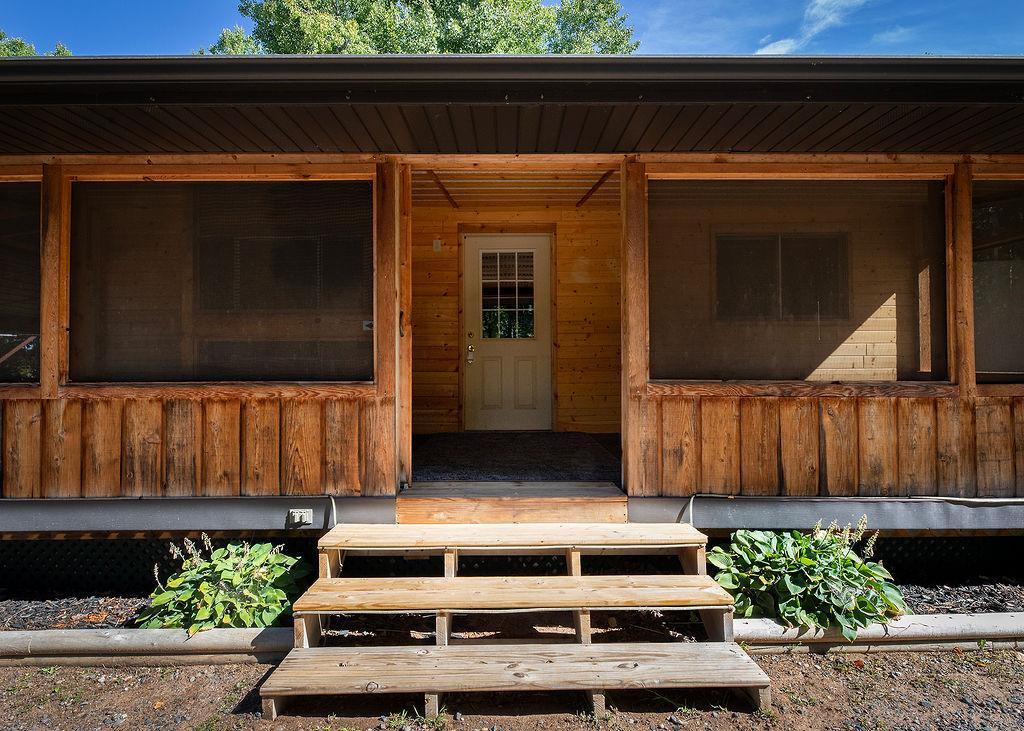
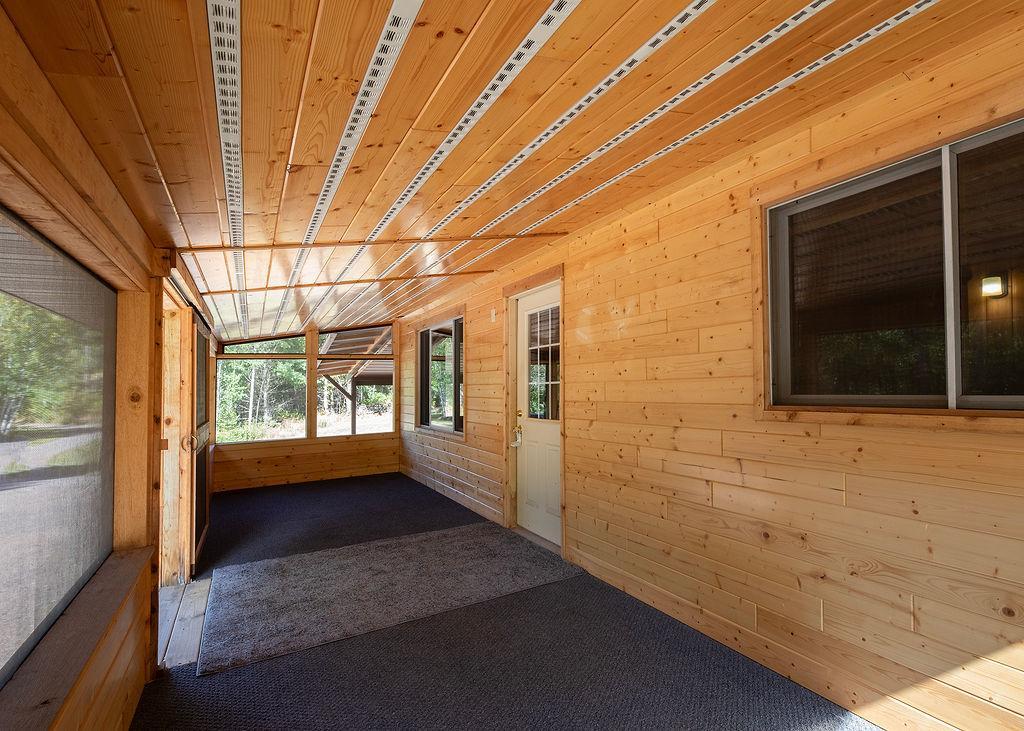
| Screened Porch | 27'7" x 7'9" | Main |
 RECR
RECR Listing Office: Coldwell Banker Realty - Dulut
Last Updated: October - 06 - 2026

The data relating to real estate for sale on this web site comes in part from the Broker Reciprocity SM Program of the Regional Multiple Listing Service of Minnesota, Inc. The information provided is deemed reliable but not guaranteed. Properties subject to prior sale, change or withdrawal. ©2026 Regional Multiple Listing Service of Minnesota, Inc All rights reserved.
Wednesday 7th of October 2026 07:03 AM

218-998-4400
Mohagen Real Estate


Let's Connect

Mohagen Real Estate
sue@MohagenRealEstate.com
Office: 218-998-4400
Cell: 218-731-7376

Mohagen Real Estate is licensed in the State of Minnesota