4131 75th Street NW, Pennock, MN 56279 (MLS# 7115300)
$375,000
Pennock, MN 56279
MLS# 7115300
4 beds | 2 baths | 2610 sqft
1 / 36
Property Description
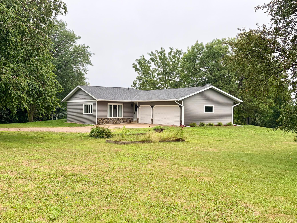
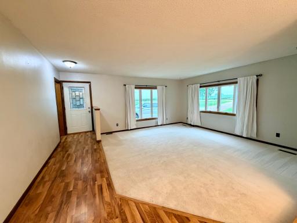
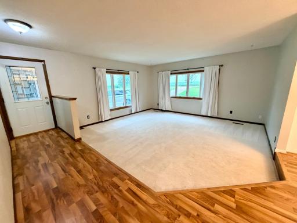
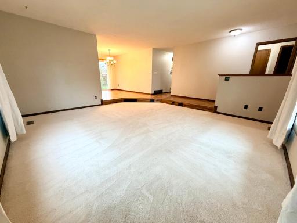
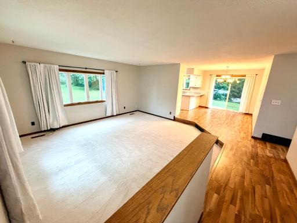
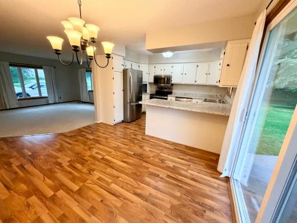
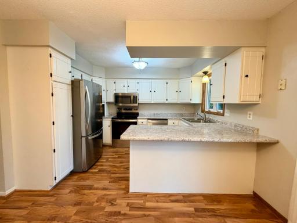
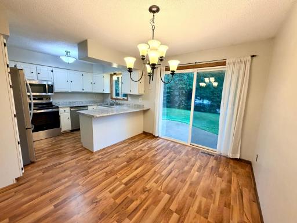
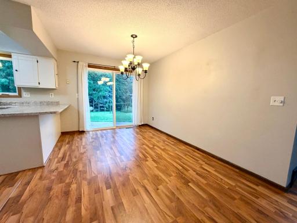
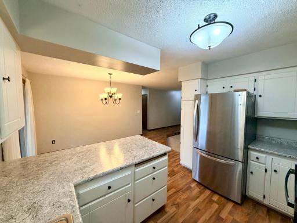
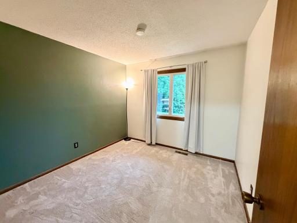
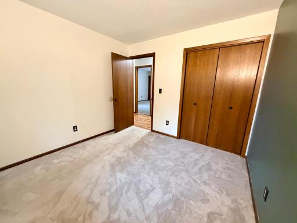
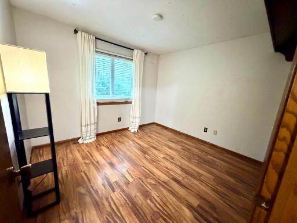
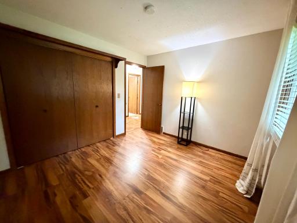
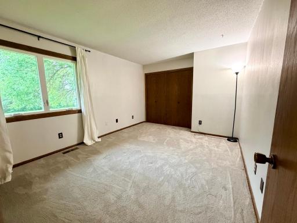
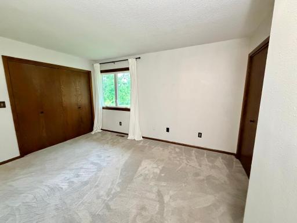
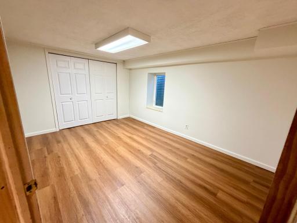
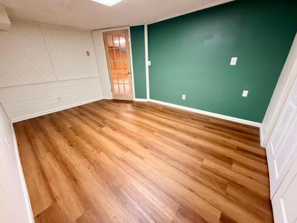
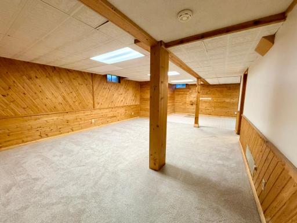
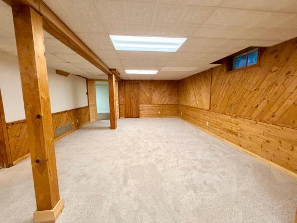
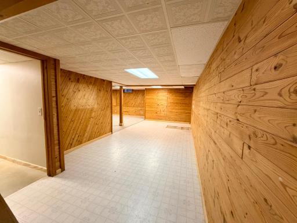
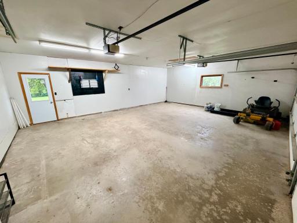
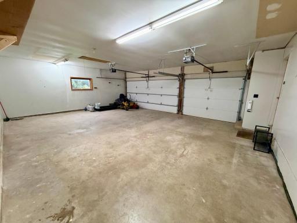
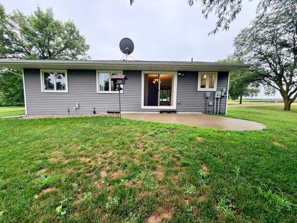
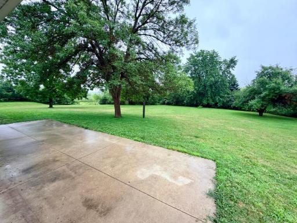
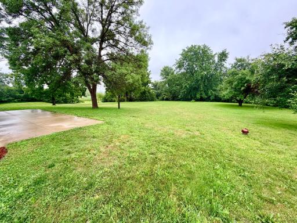
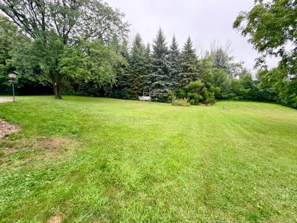
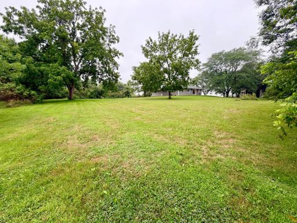
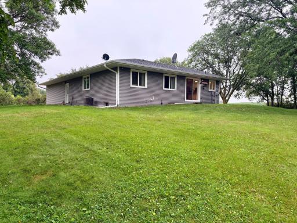
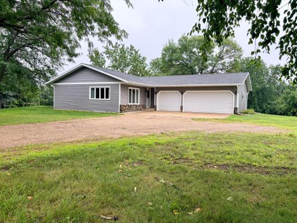
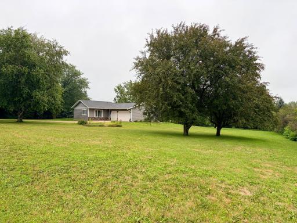
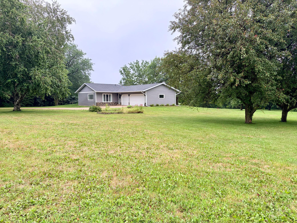
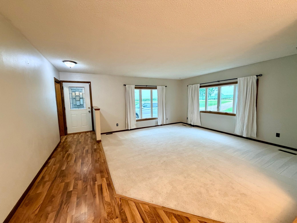
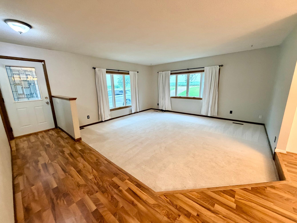
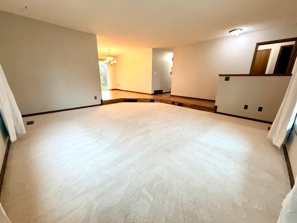
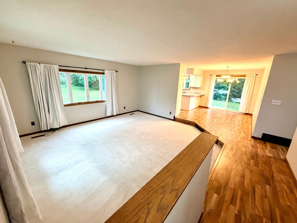
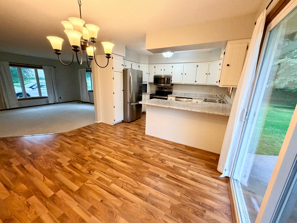
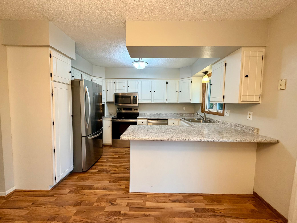
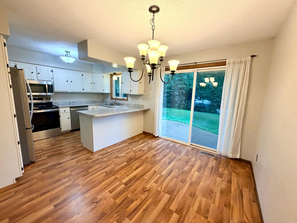
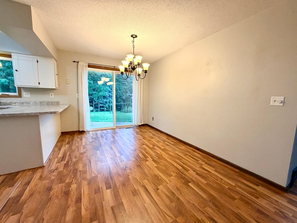
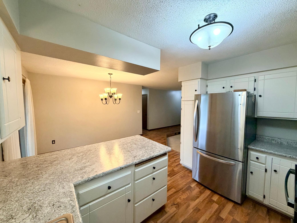
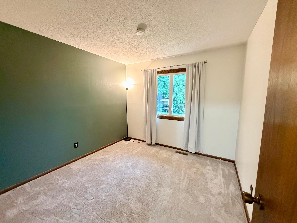
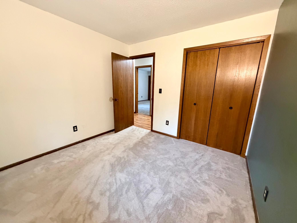
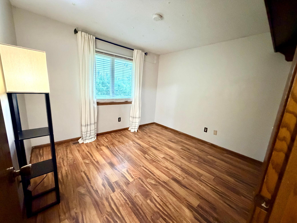
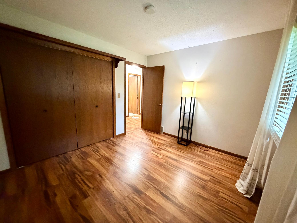
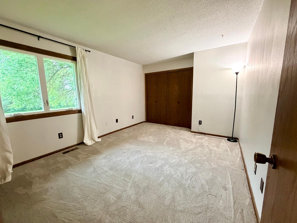
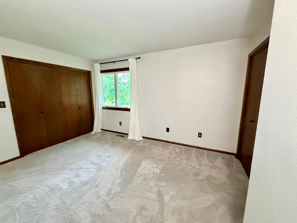
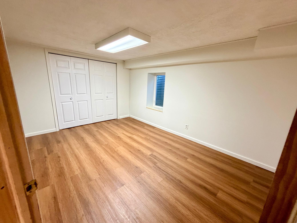
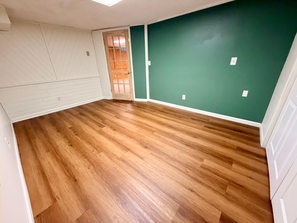
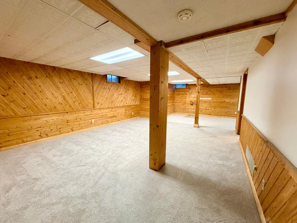
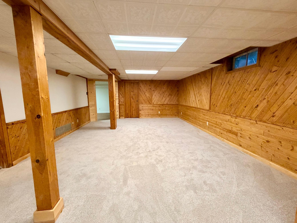
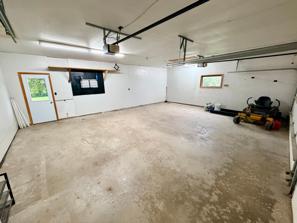
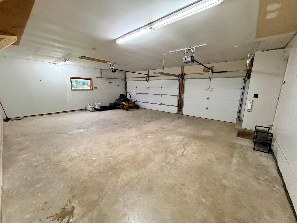
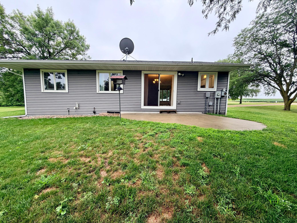
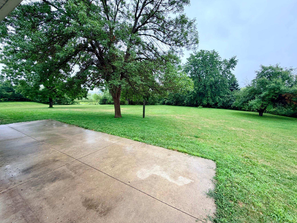
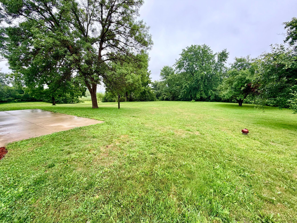
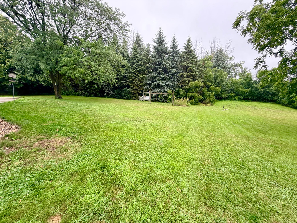
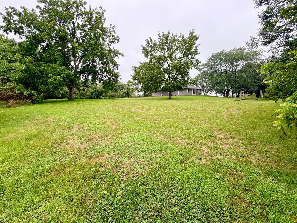
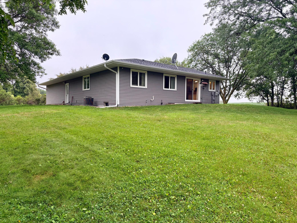
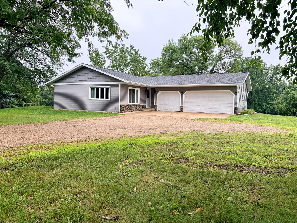
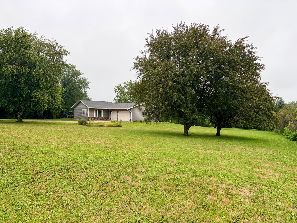
Escape to the peace and privacy of country living with this beautifully maintained 4-bedroom, 2-bath home situated on 5 scenic acres just minutes from Willmar and Pennock. The attached insulated 3-car garage, complete with attic storage, provides plenty of room for vehicles, recreational toys, and hobbies, with additional space on the property to build a future shed if desired. This home has seen numerous updates, including a new roof (2017), furnace and central air (2019), and siding, gutters, soffit, fascia, and spray foam insulation (2015). New flooring has also been installed in the family room and bedrooms. The kitchen comes equipped with newer stainless steel appliances, and the washer and dryer are included, making this home truly move-in ready. Step through the patio door off the dining room to a peaceful cement patioâthe perfect place to enjoy your morning coffee or unwind on quiet evenings while taking in the surrounding countryside. The expansive backyard offers endless opportunities for yard games, gardening, bonfires, entertaining, or simply enjoying the open space and abundant wildlife. Whether you're looking for room to roam, space for pets, or the tranquility of rural living, this property has it all. Don't miss this beautiful country oasis offering the perfect combination of privacy, modern updates, and convenient access to Willmar, Pennock, and surrounding communities.
Details
Maps
Contract Information
Status: Active
Contingency: None
Current Price: 375000
Original List Price: 399000
ListPrice: 375000
List Date: 2026-08-05
Owner is an Agent?: No
Auction?: No
General Property Information
Common Wall: No
Lot Measurement: Acres
Manufactured Home?: No
Multiple PIDs?: No
New Development: No
Waterfront YN: No
Year Built: 1980
Yearly/Seasonal: Yearly
Zoning: Residential-Single Family
Bedrooms: 4
Baths Total: 2
Bath Full: 1
Bath Three Quarters: 1
Main Floor Total SqFt: 1305
Above Grd Total SqFt: 1305
Below Grd Total SqFt: 1305
Total SqFt: 2610
Total Finished Sqft: 2350.00
FireplaceYN: No
Style: (SF) Single Family
Foundation Size: 1305
Garage Stalls: 3
Lot Dimensions: 338x671x343x671
Acres: 5
Assessment Pending: No
Location Tax and Other Information
House Number: 4131
Street Name: 75th
Street Suffix: Street
Street Direction Suffix: NW
Postal City: Pennock
County: Kandiyohi
State: MN
Zip Code: 56279
Assessments
Tax With Assessments: 50
Basement
Foundation Dimensions: 30.5x20x2x3.5x4xx30x24.5x62.5x40.5
Building Information
Finished SqFt Above Ground: 1305
Finished SqFt Below Ground: 1045
Lease Details
Land Leased: Not Applicable
Miscellaneous Information
DP Resource: Yes
Homestead: Yes
Ownership
Fractional Ownership: No
Parking Characteristics
Garage Dimensions: 30x24.5
Garage Door Height: 7
Garage Door Width: 16
Garage Square Feet: 735
Public Survey Info
Range#: 36
Section#: 35
Township#: 120
Property Features
Accessible: None
Air Conditioning: Central Air
Amenities Unit: Kitchen Window; Patio
Appliances: Dishwasher; Dryer; Microwave; Range; Refrigerator; Washer
Basement: Concrete Block; Full
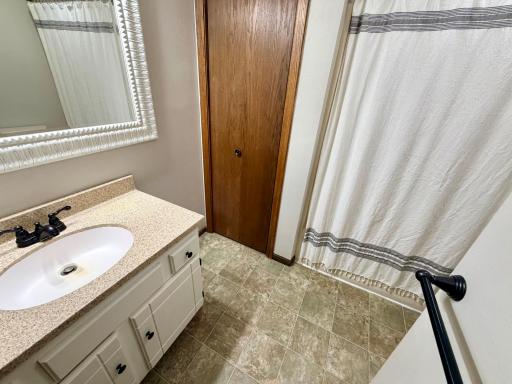
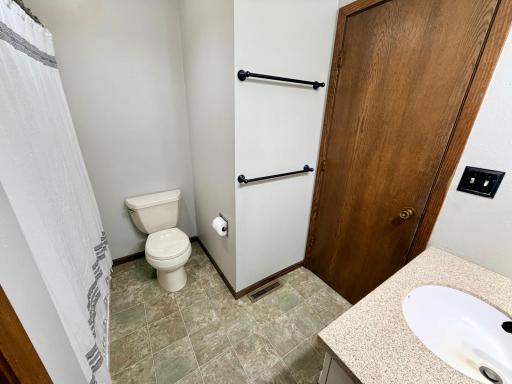
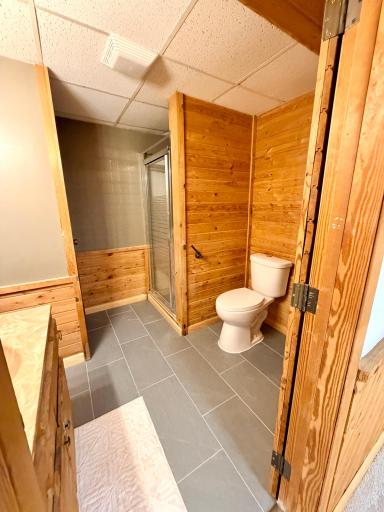
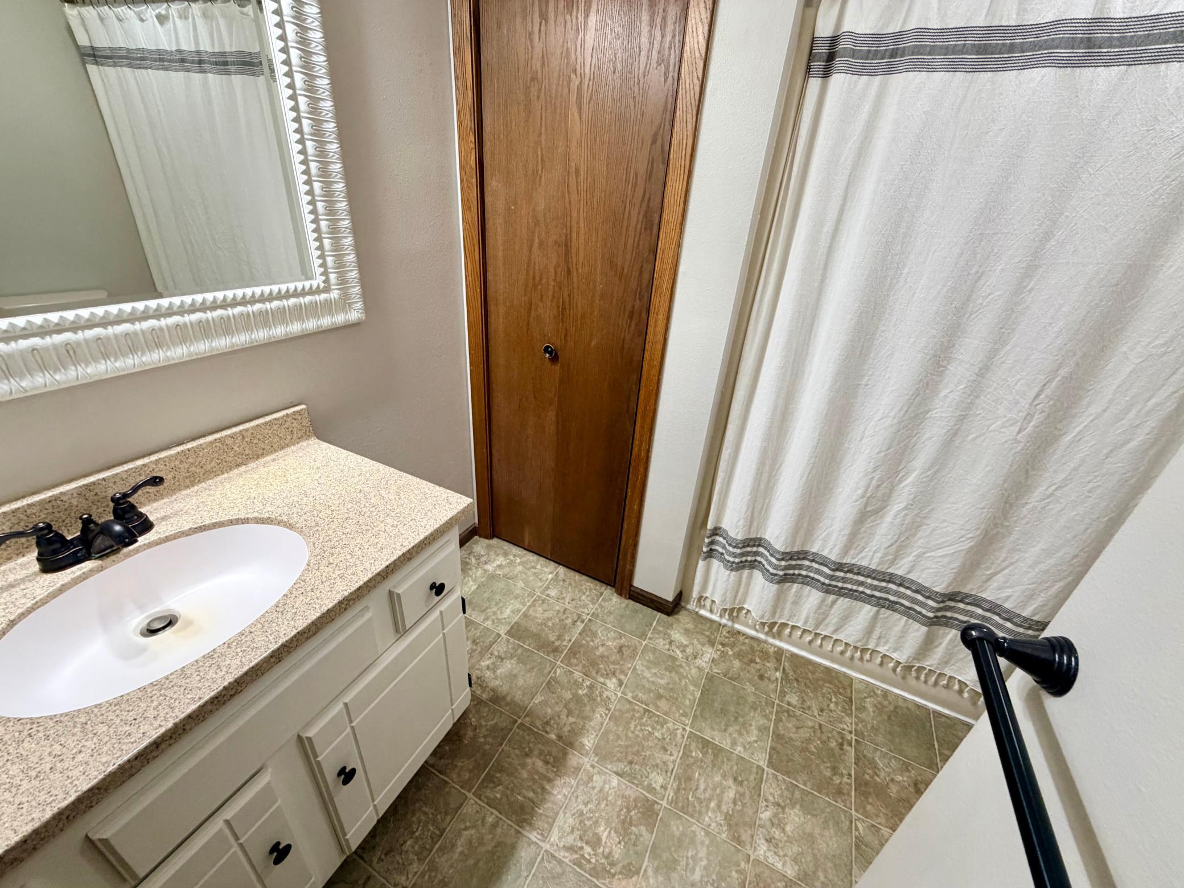
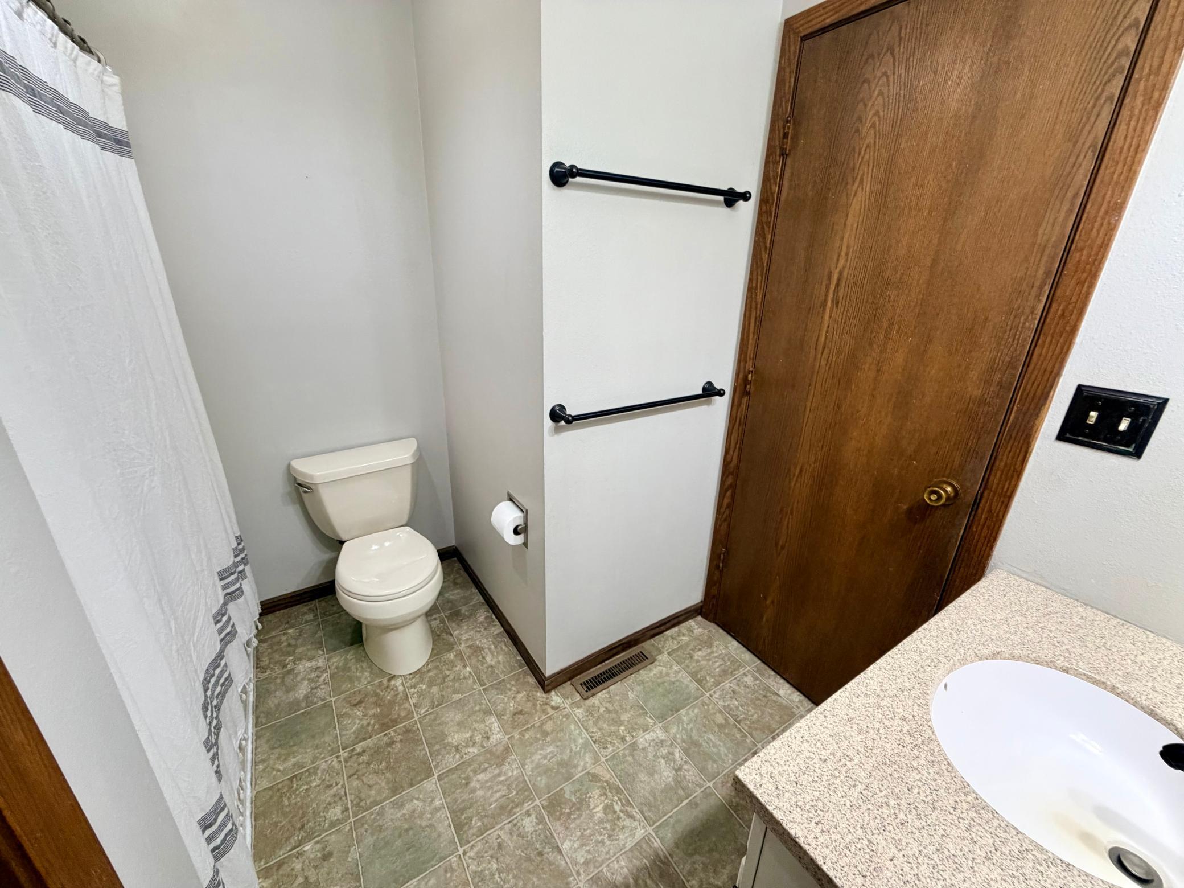
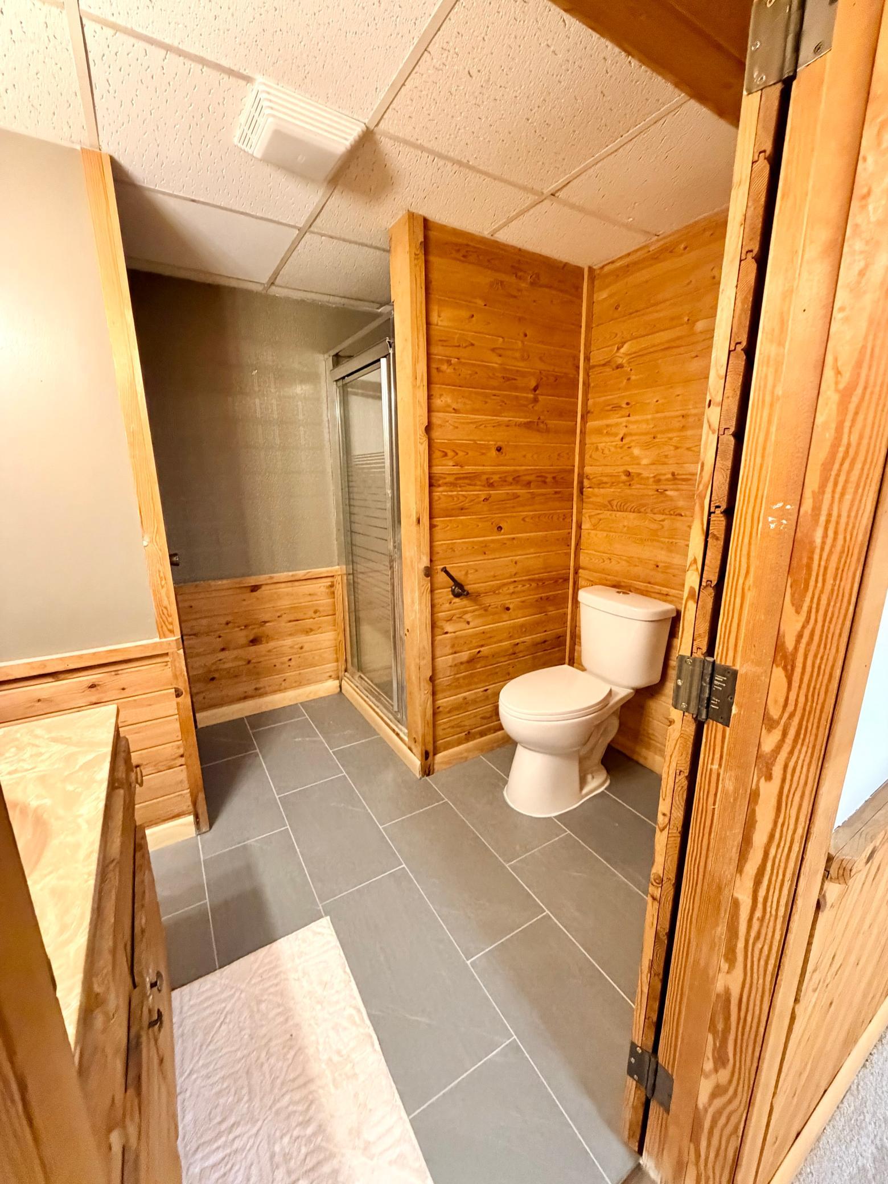
Bath Description: Main Floor Full Bath; 3/4 Basement
Construction Materials: Frame
Construction Status: Previously Owned
Dining Room Description: Kitchen/Dining Room
Electric: 200+ Amp Service
Exterior: Vinyl
Family Room Characteristics: Lower Level
Foundation: Concrete Block
Fuel: Propane
Heating: Forced Air
Lot Description: Tree Coverage - Medium
Road Frontage: County Road
Road Responsibility: Public Maintained Road
Roof: Asphalt Shingles
Sewer: Septic System Compliant - Yes
Stories: One
Water: Private; Well
Room Information
| Room Name | Dimensions | Level |
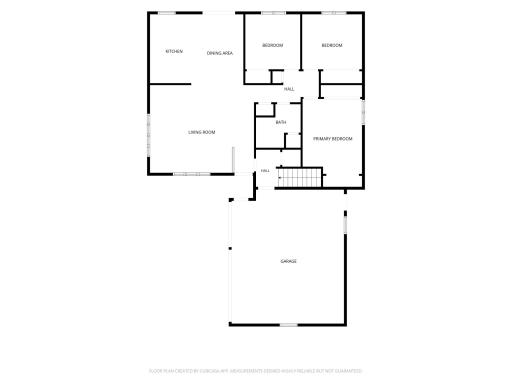
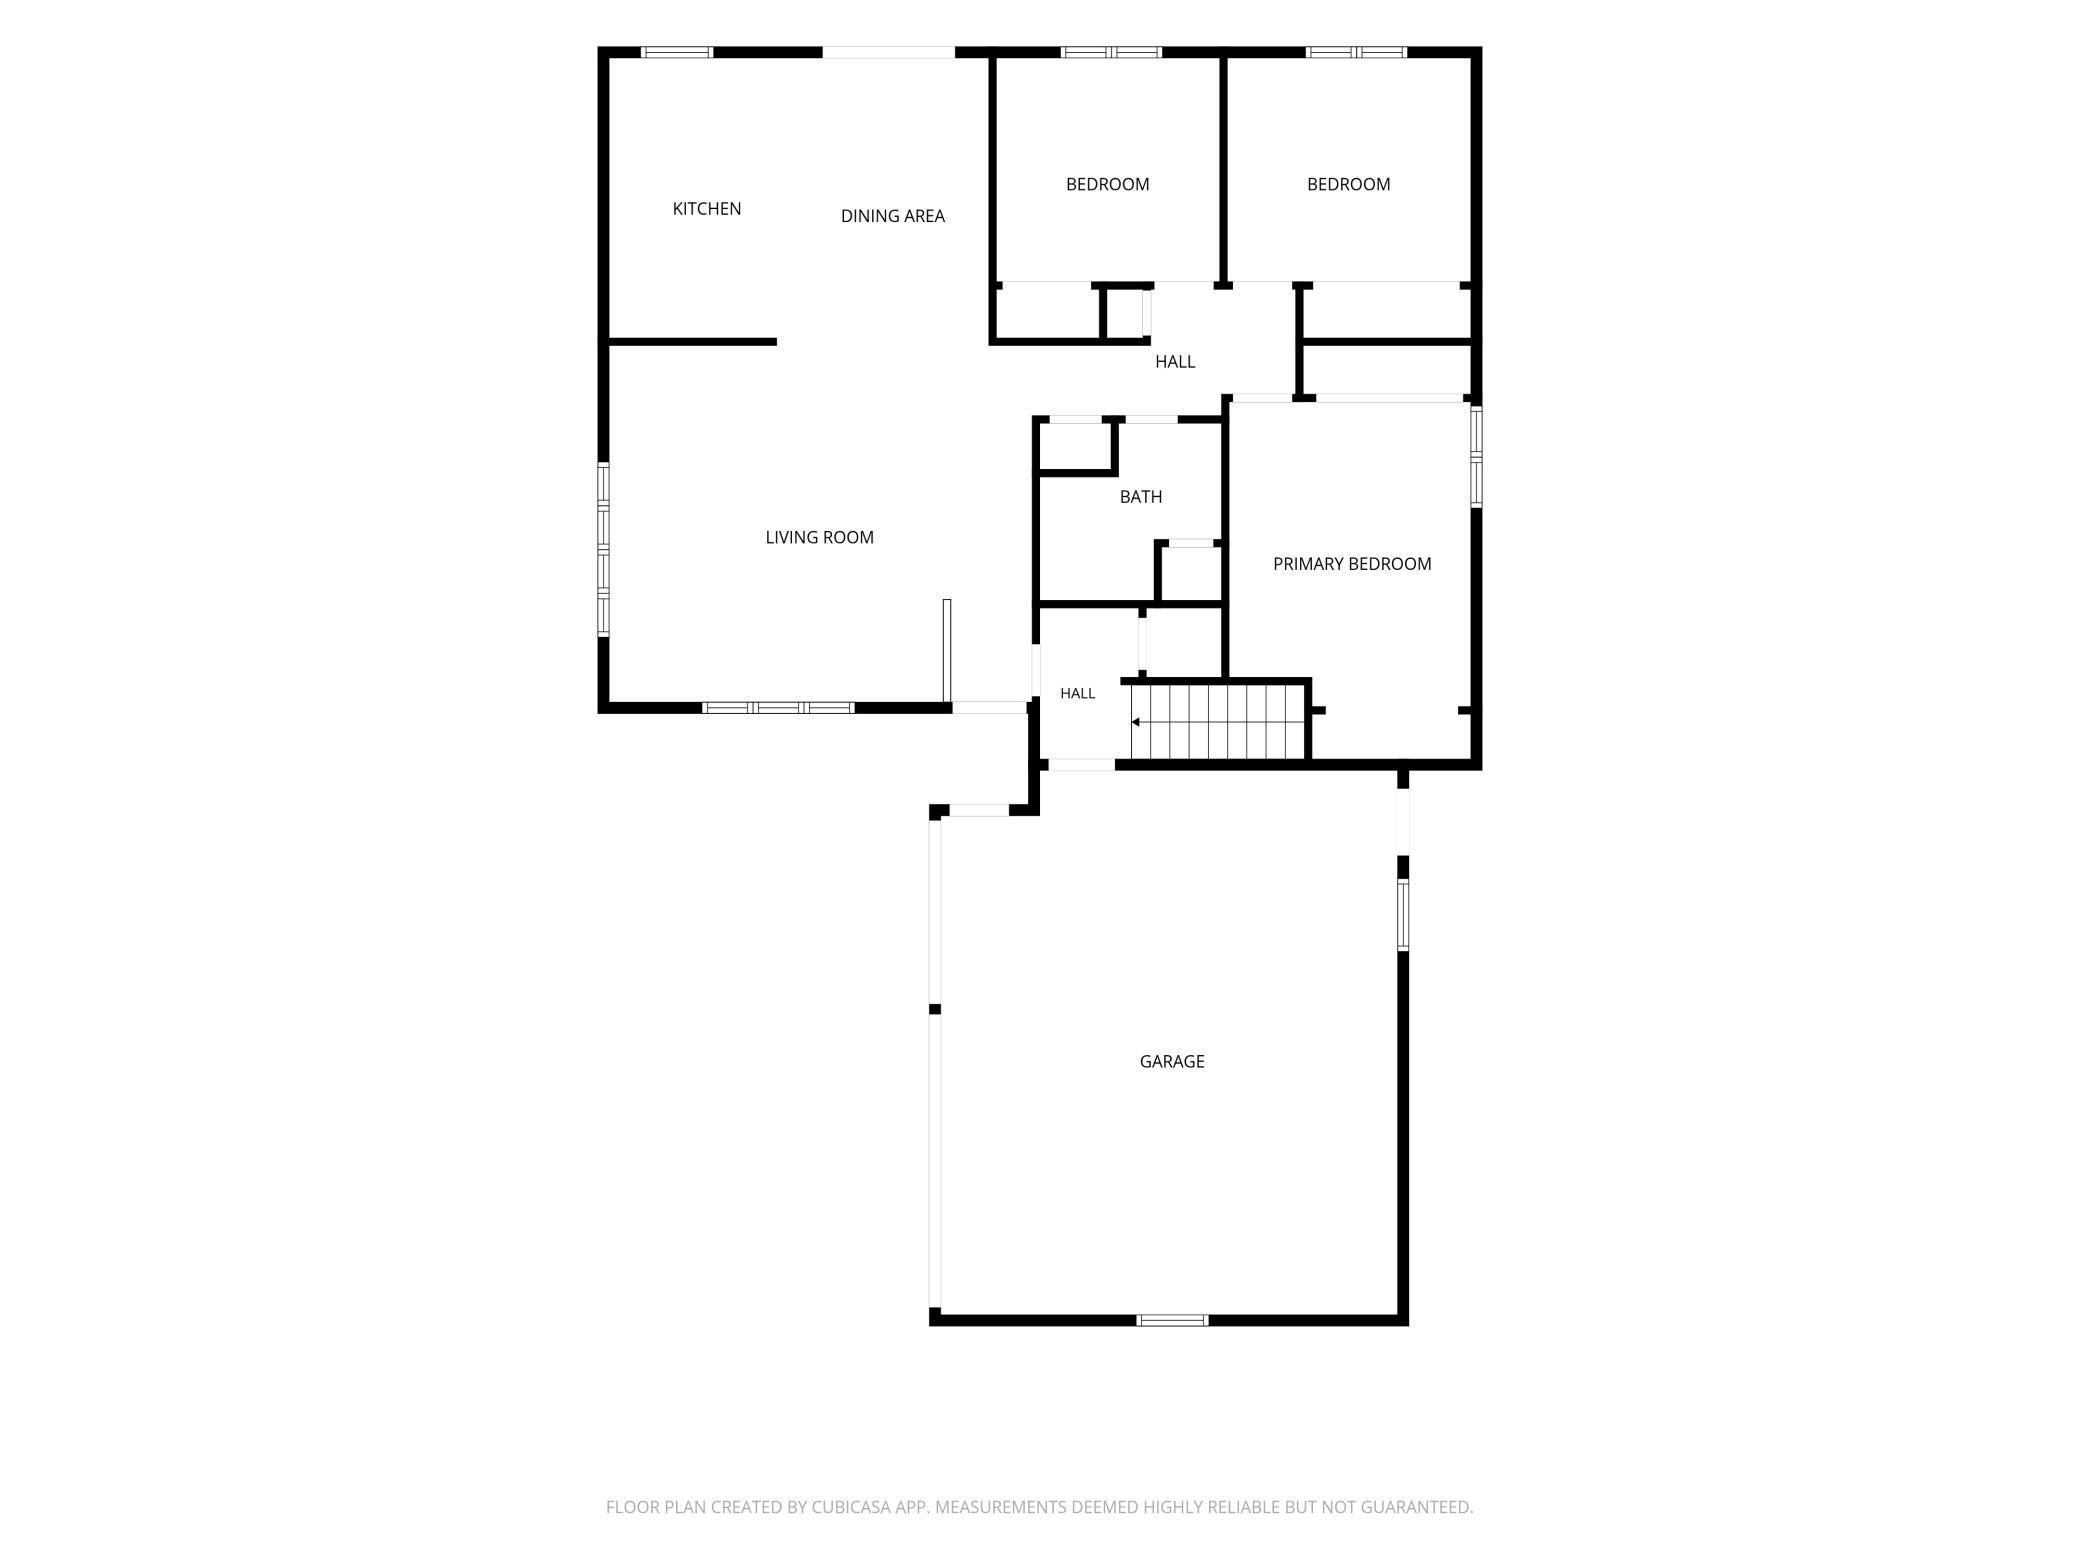
| Dining Room | 12x8 | Main |
| Family Room | 19x16 | Basement |
| First (1st) Bedroom | 13x11 | Main |
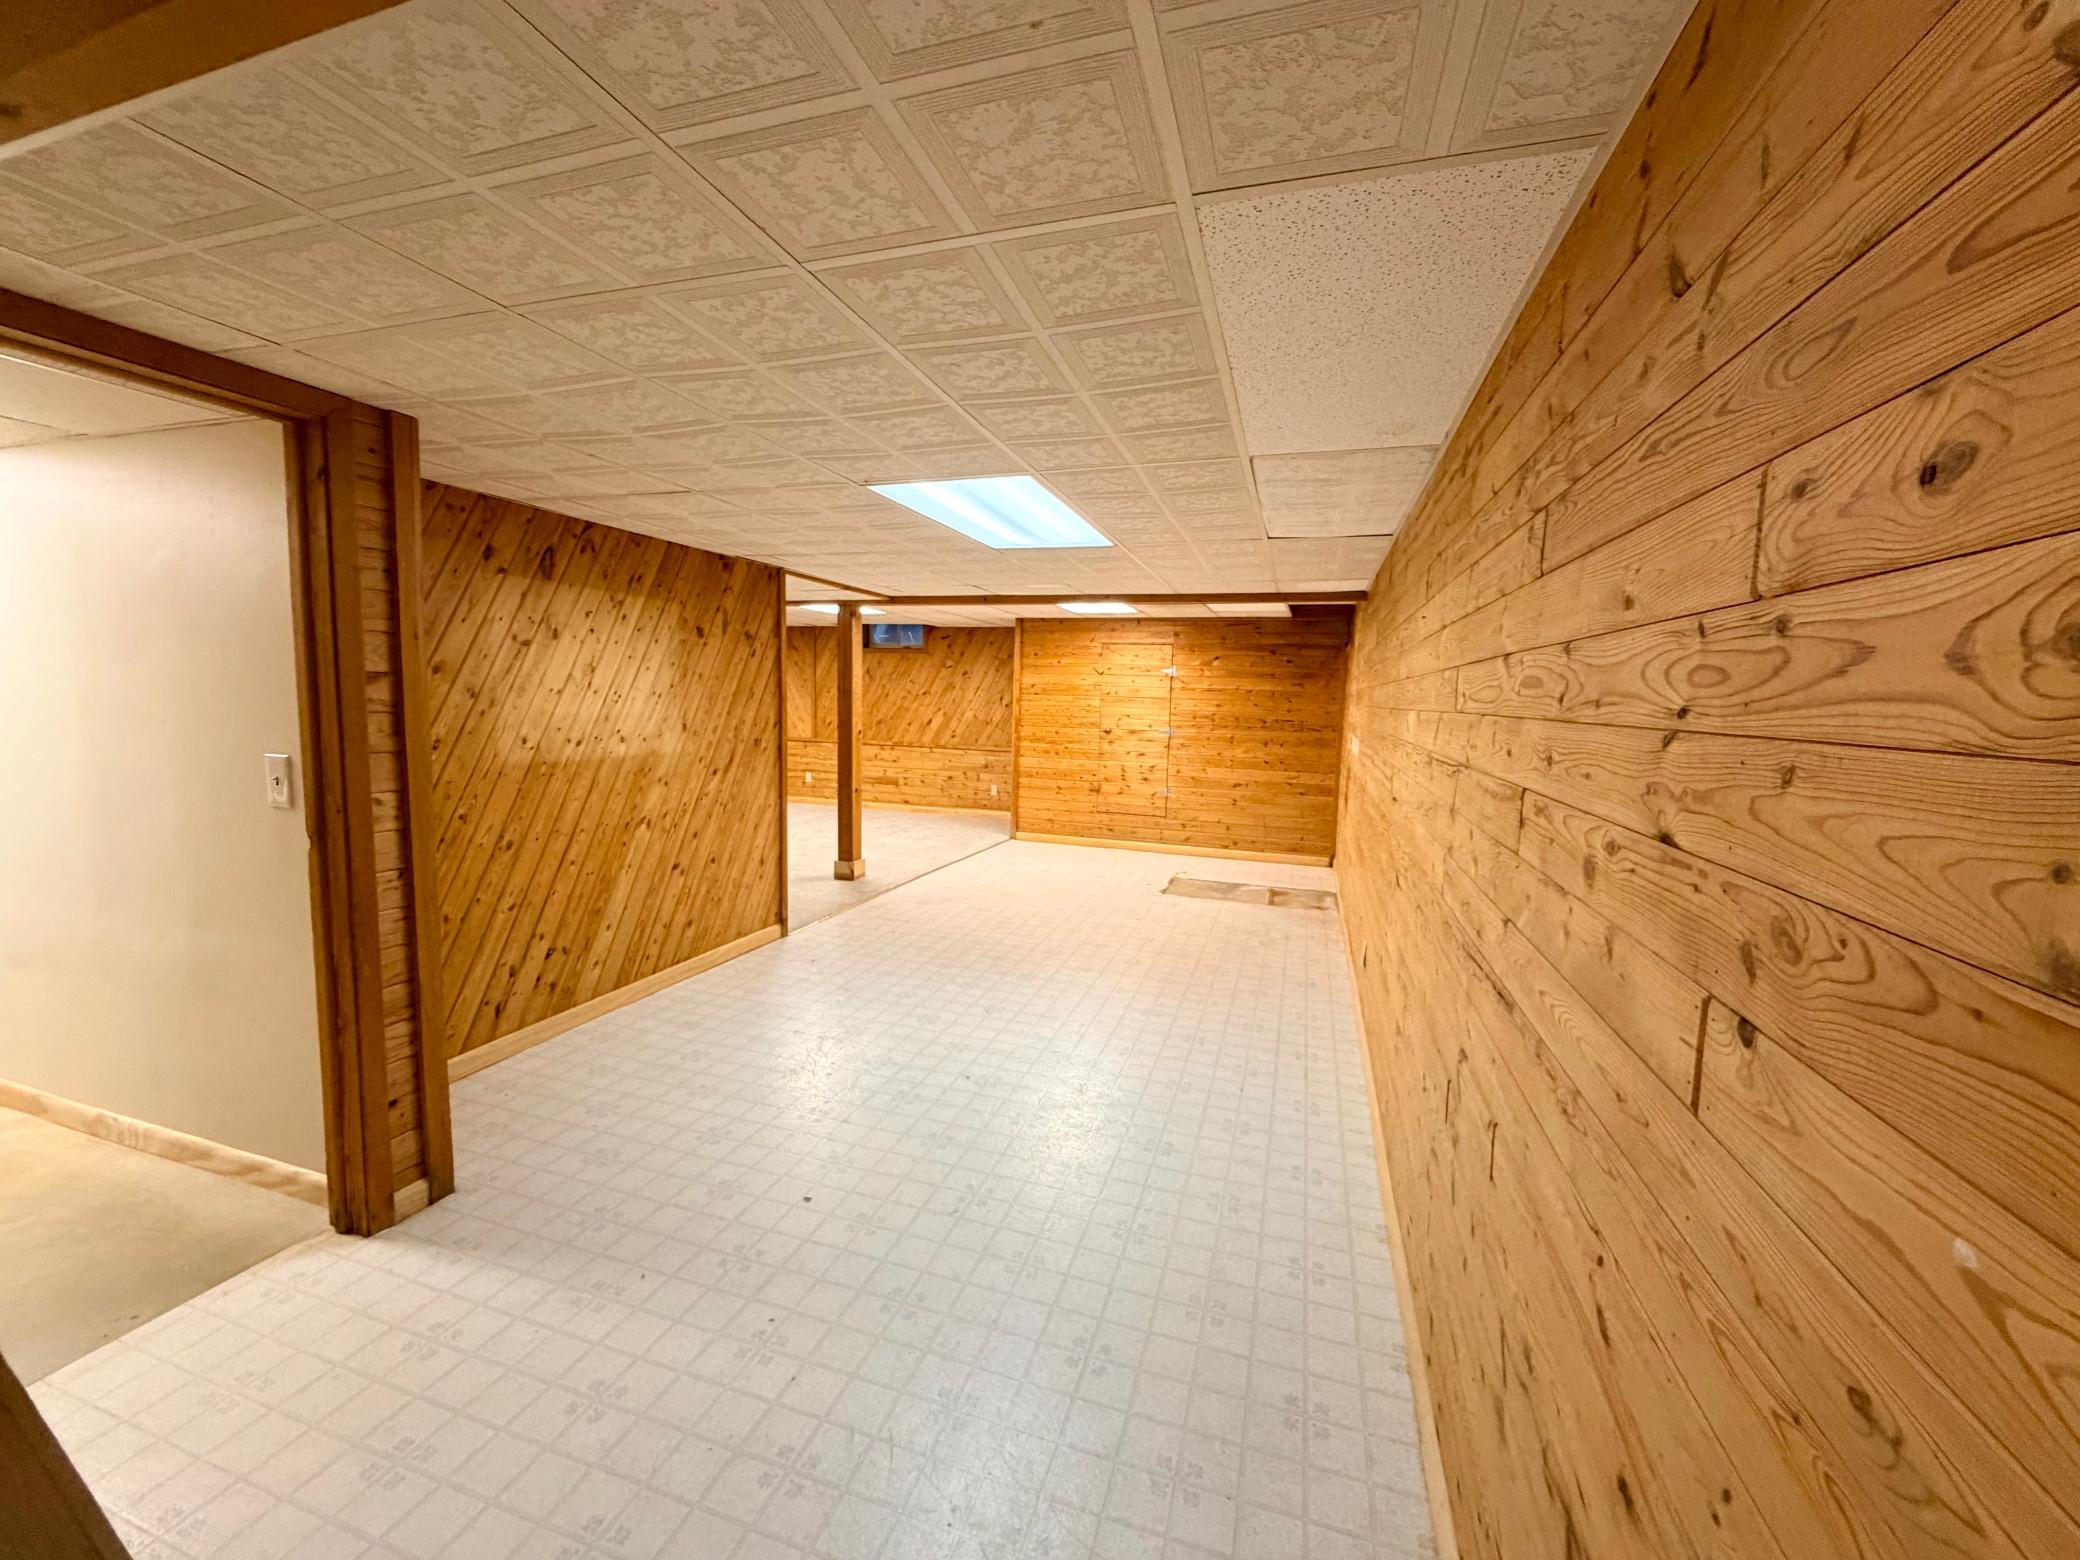
| Flex Room | 27x10 | Basement |
| Fourth (4th) Bedroom | 14x10 | Basement |
| Kitchen | 12x10 | Main |
| Living Room | 17x15 | Main |
| Second (2nd) Bedroom | 11x10 | Main |
| Third (3rd) Bedroom | 10x10 | Main |
Listing Office: Central MN Realty LLC
Last Updated: October - 14 - 2026

The data relating to real estate for sale on this web site comes in part from the Broker Reciprocity SM Program of the Regional Multiple Listing Service of Minnesota, Inc. The information provided is deemed reliable but not guaranteed. Properties subject to prior sale, change or withdrawal. ©2026 Regional Multiple Listing Service of Minnesota, Inc All rights reserved.
Thursday 15th of October 2026 07:13 PM

218-998-4400
Mohagen Real Estate


Let's Connect

Mohagen Real Estate
sue@MohagenRealEstate.com
Office: 218-998-4400
Cell: 218-731-7376

Mohagen Real Estate is licensed in the State of Minnesota