41366 Co Hwy 1, Ottertail, MN 56571 (MLS# 7076007)
$2,600,000
Ottertail, MN 56571
MLS# 7076007
4 beds | 4 baths | 5068 sqft
1 / 107
Property Description
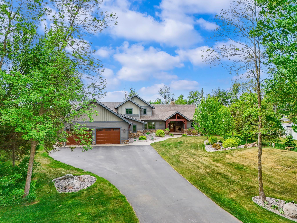
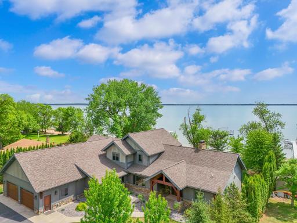
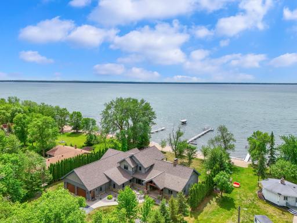
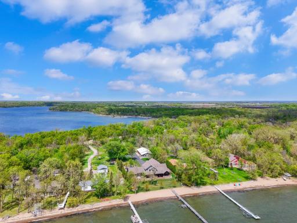
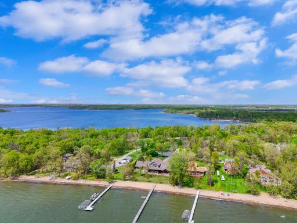
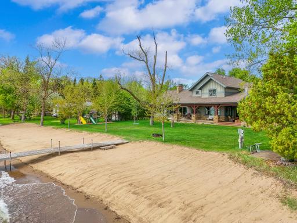
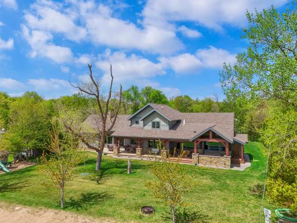
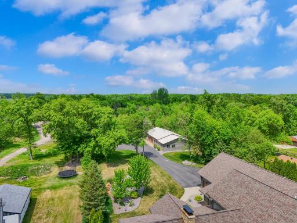
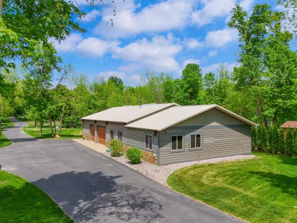
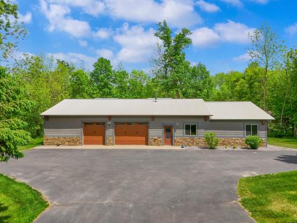
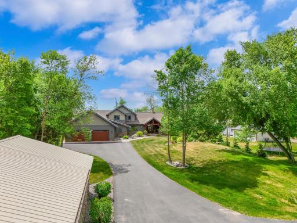
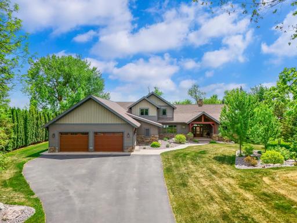
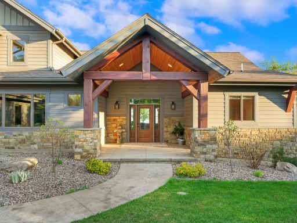
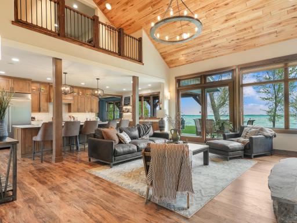
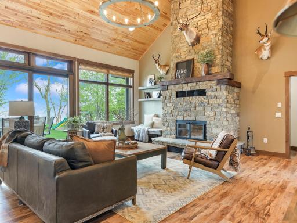
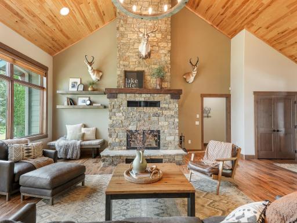
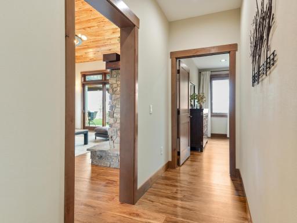
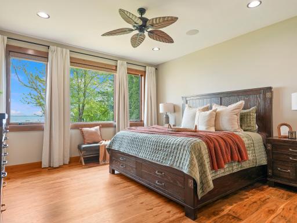
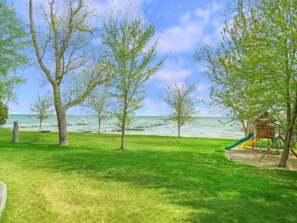
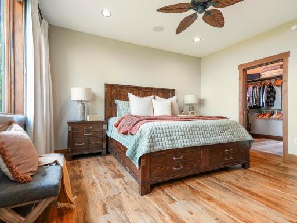
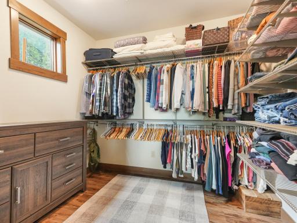
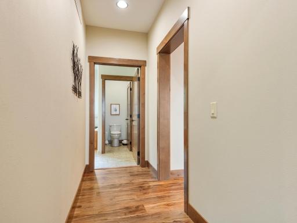
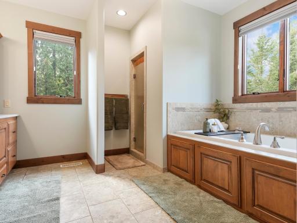
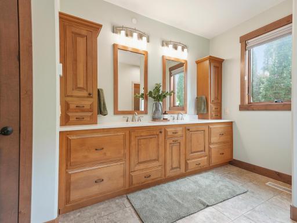
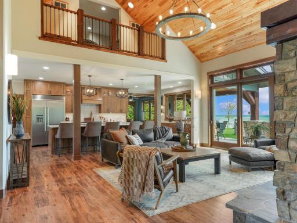
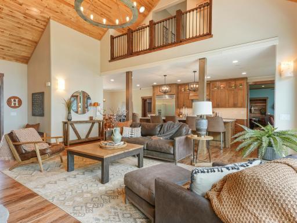
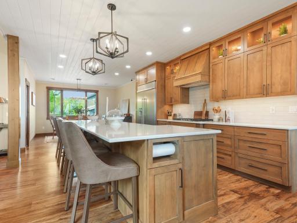
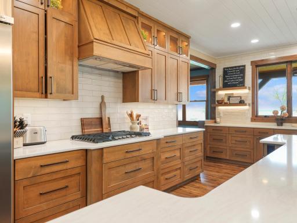
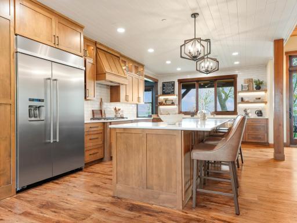
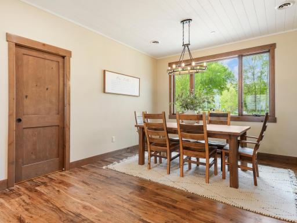
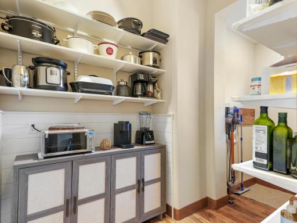
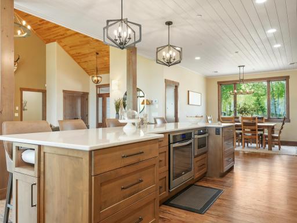
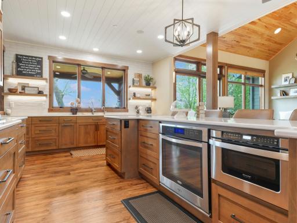
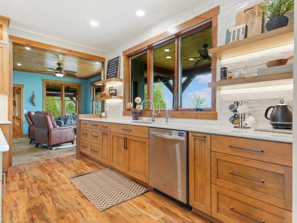
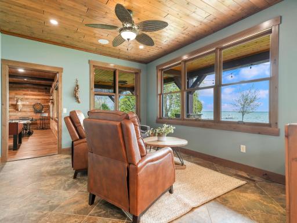
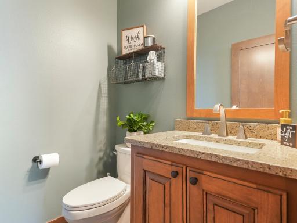
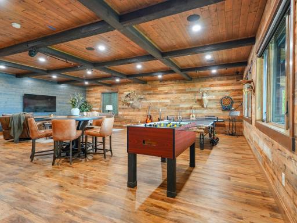
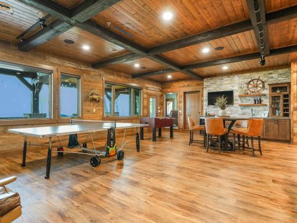
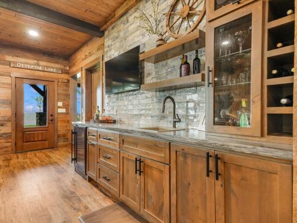
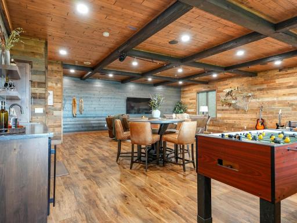
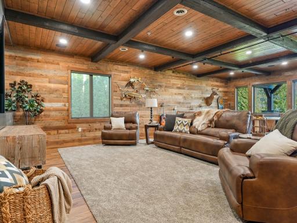
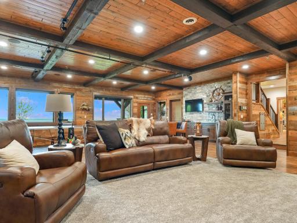
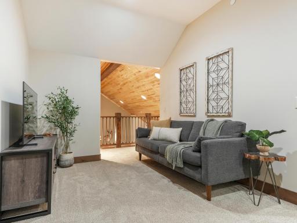
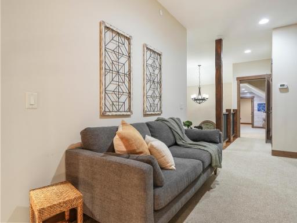
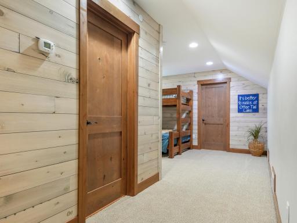
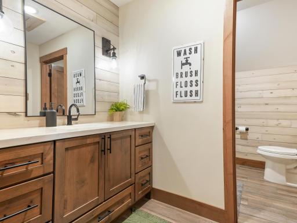
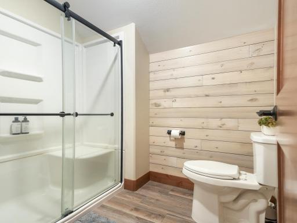
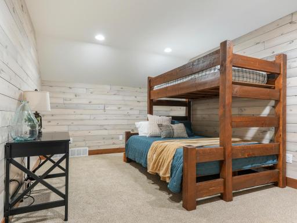
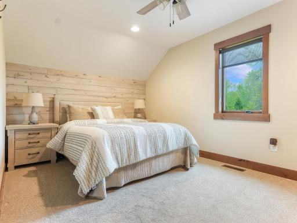
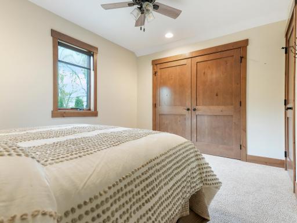
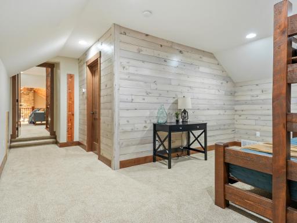
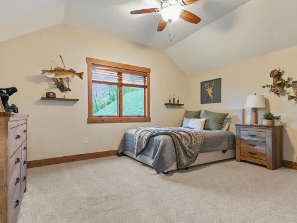
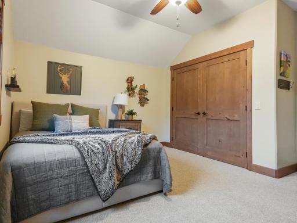
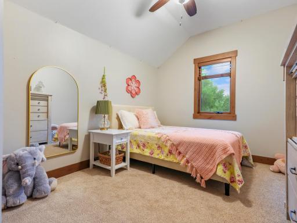
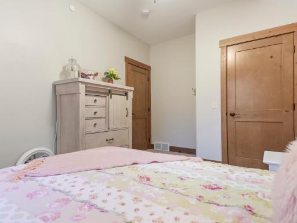
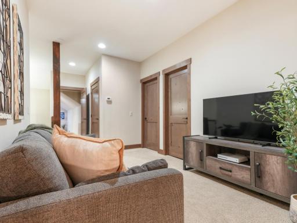
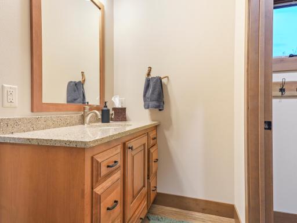
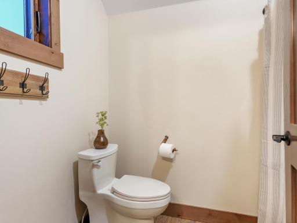
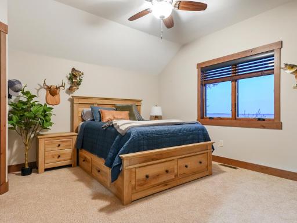
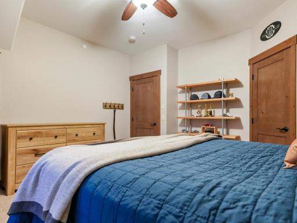
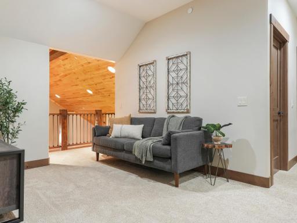
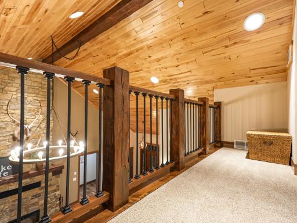
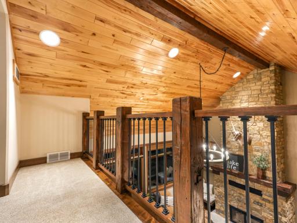
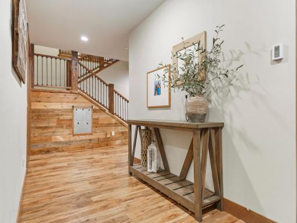
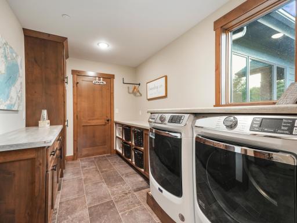
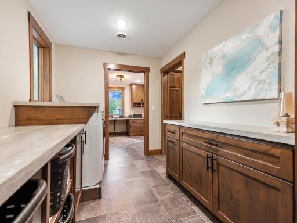
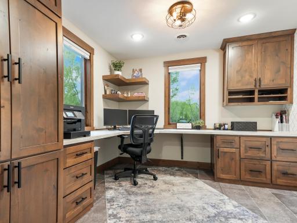
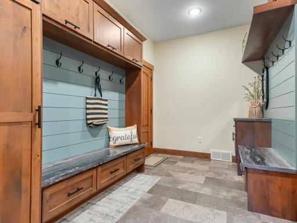
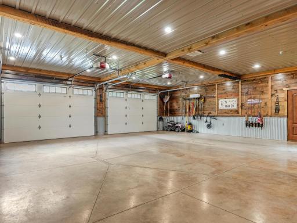
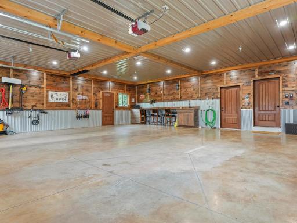
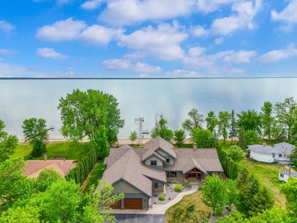
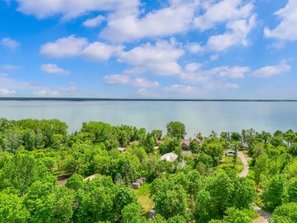
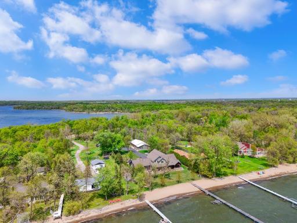
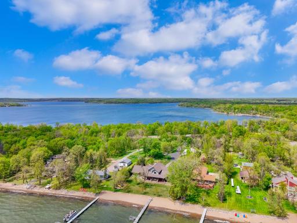
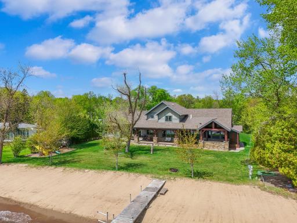
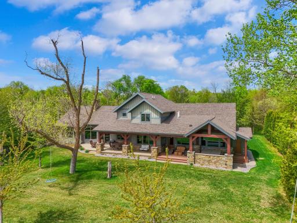
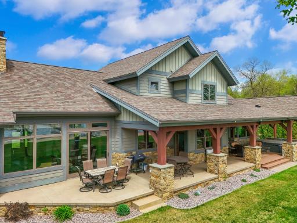
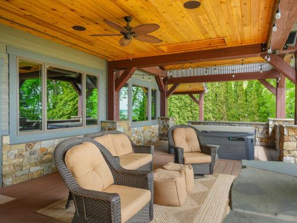
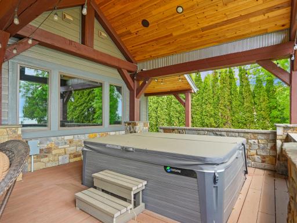
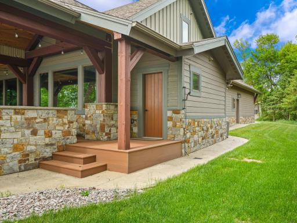
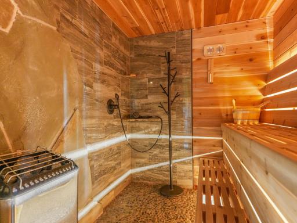
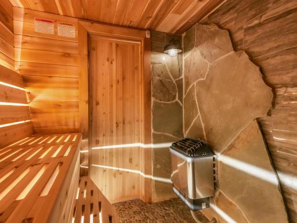
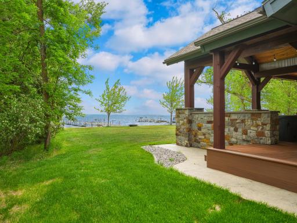
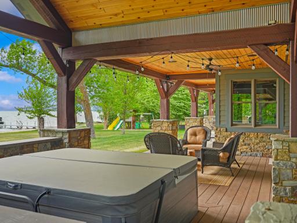
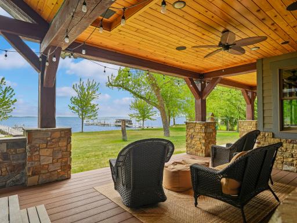
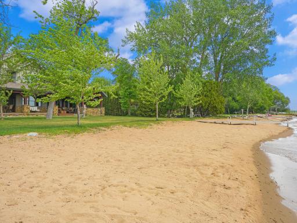
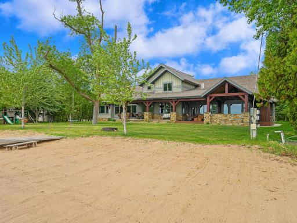
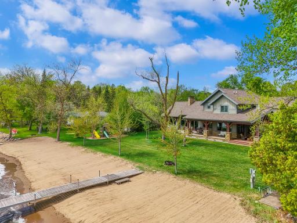
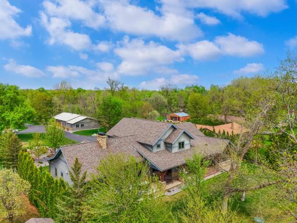
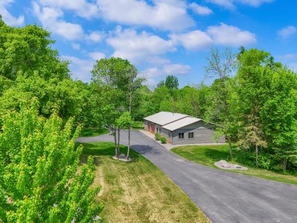
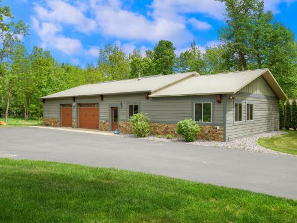
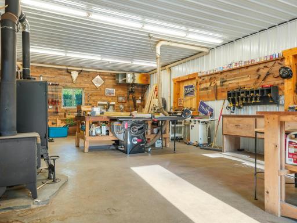
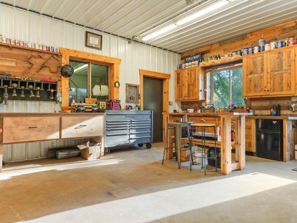
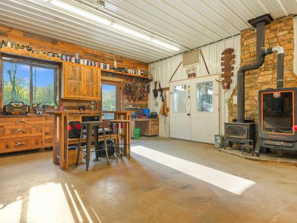
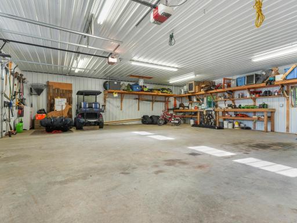
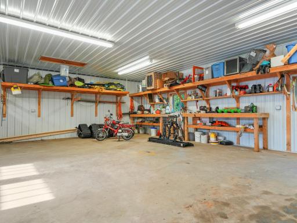
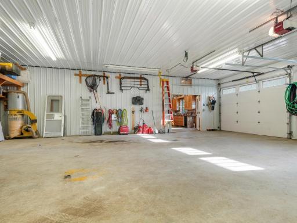
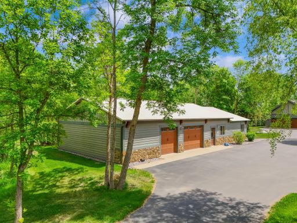
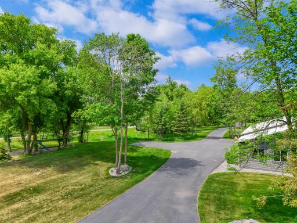
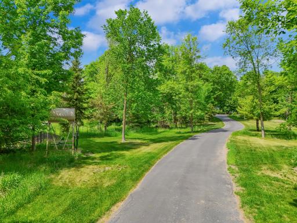
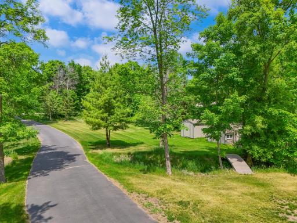
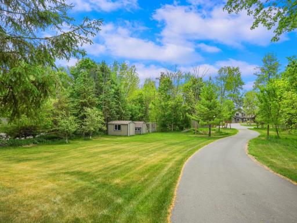
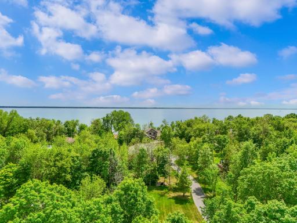
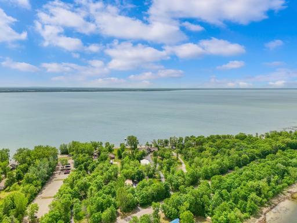
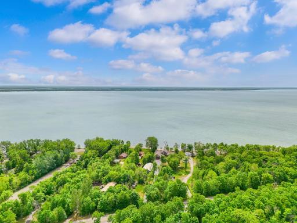
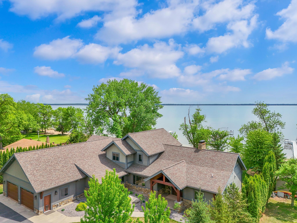
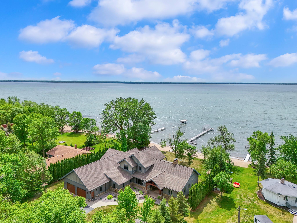
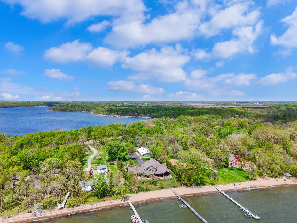
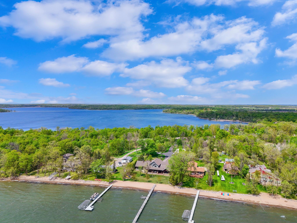
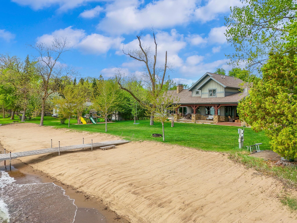
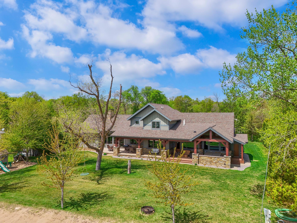
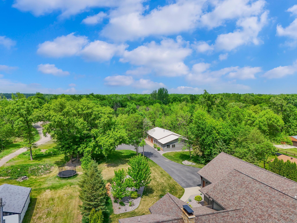
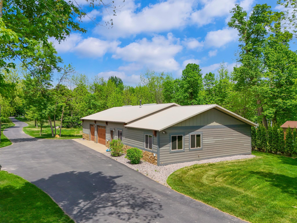
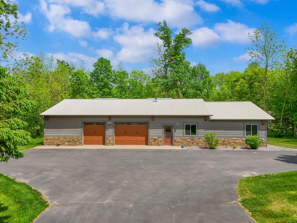
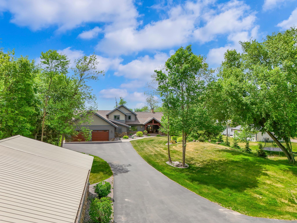
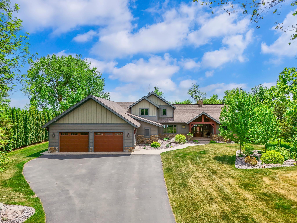
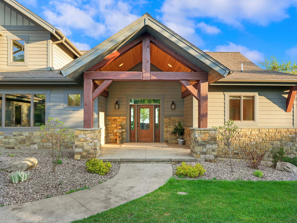
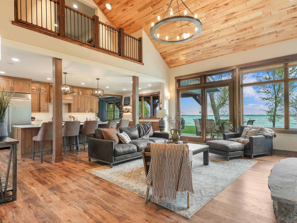
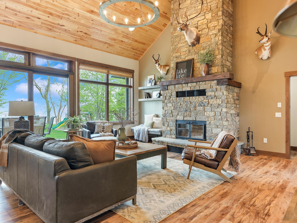
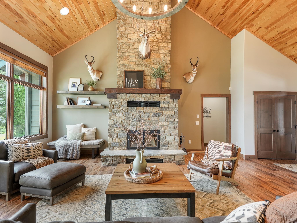
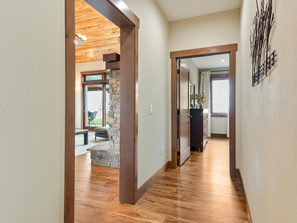
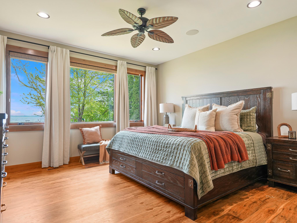
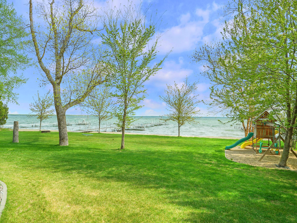
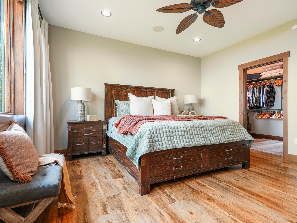
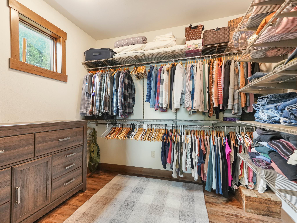
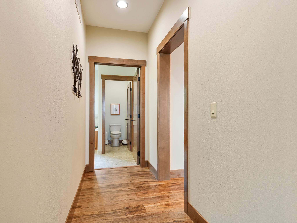
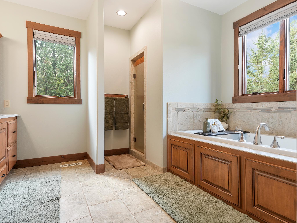
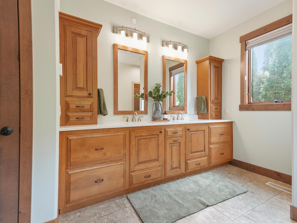
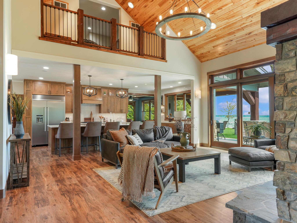
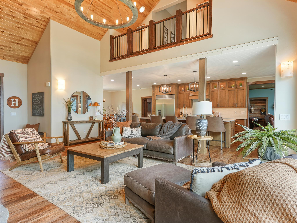
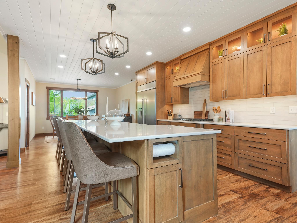
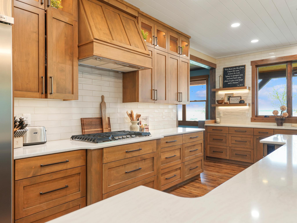
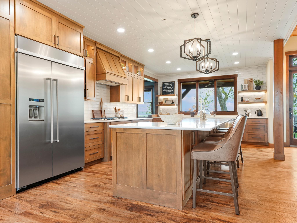
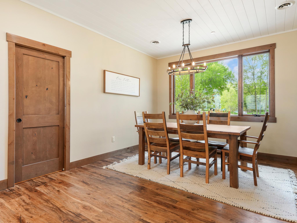
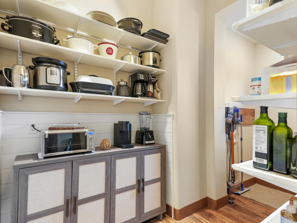
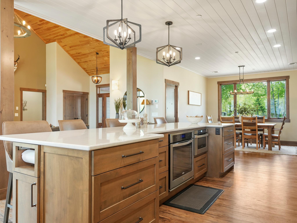
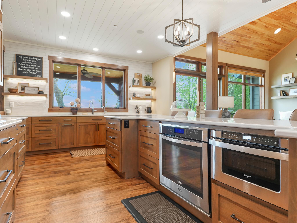
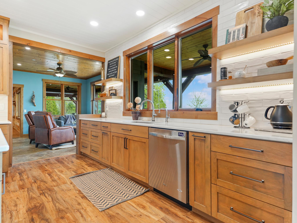
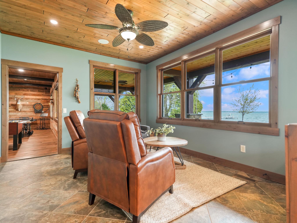
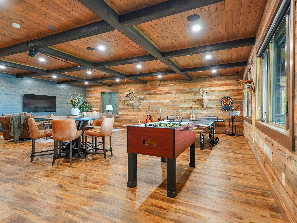
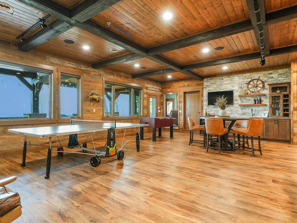
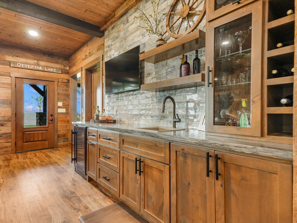
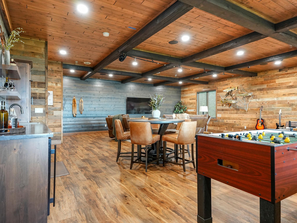
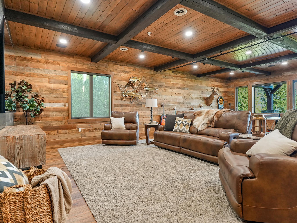
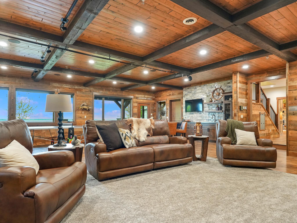
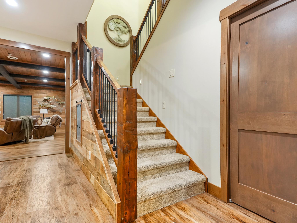
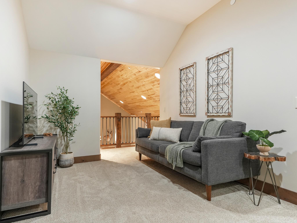
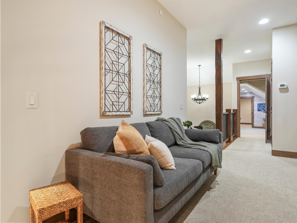
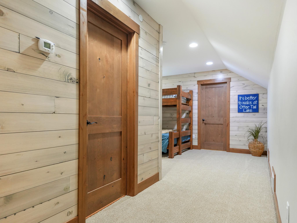
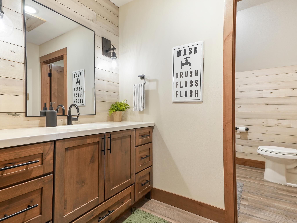
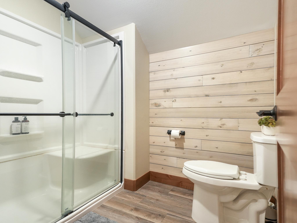
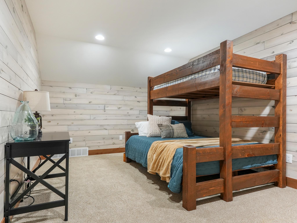
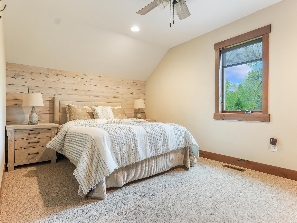
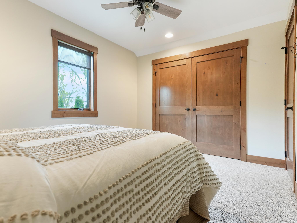
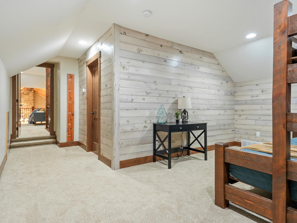
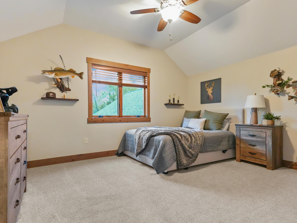
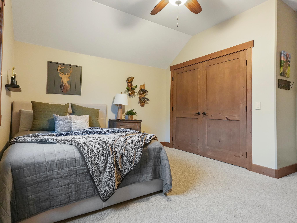
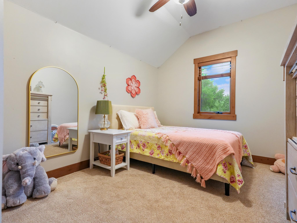
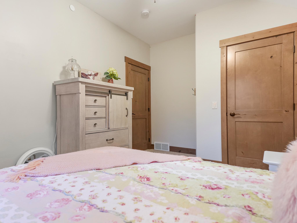
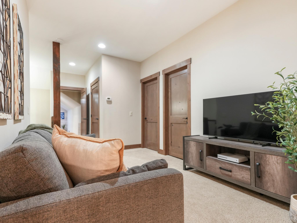
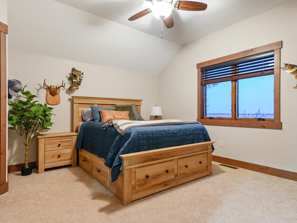
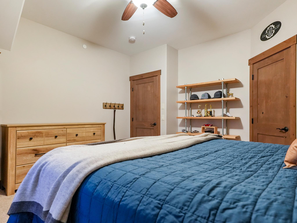
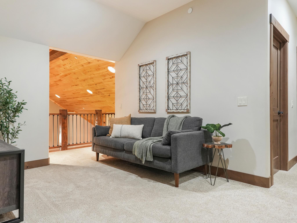
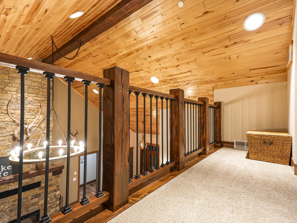
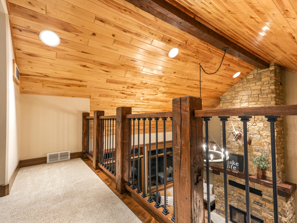
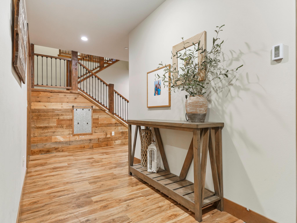
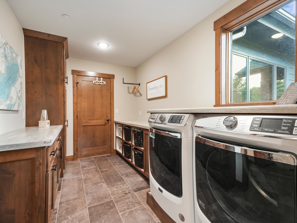
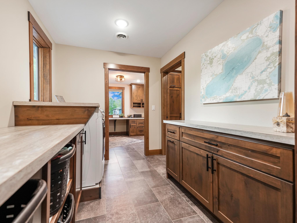
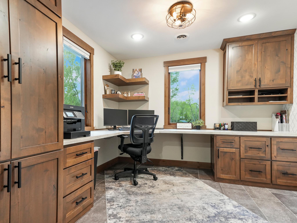
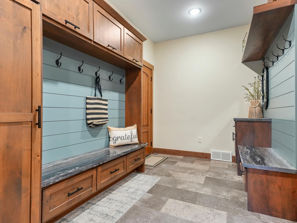
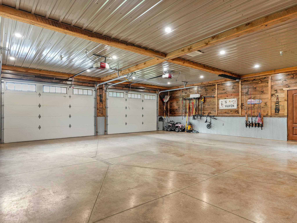
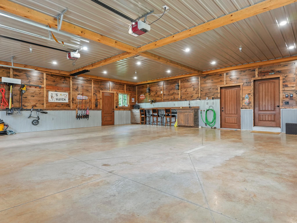
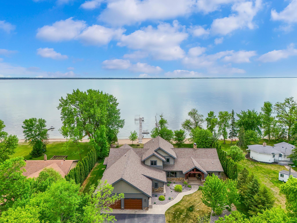
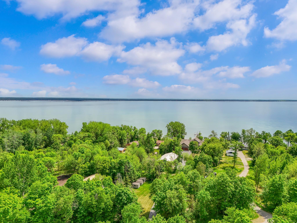
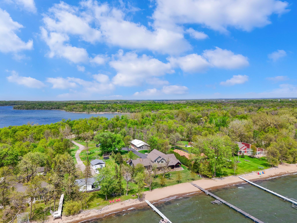
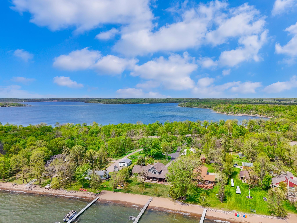
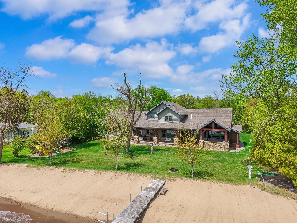
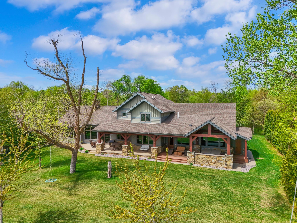
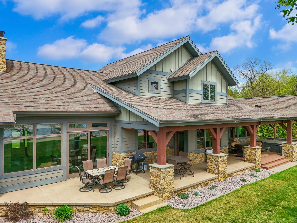
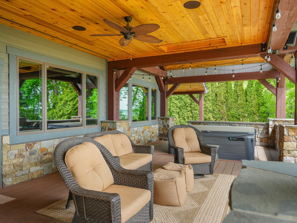
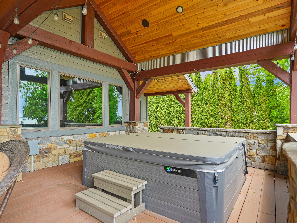
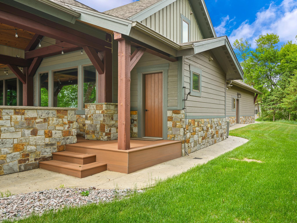
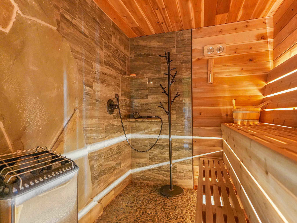
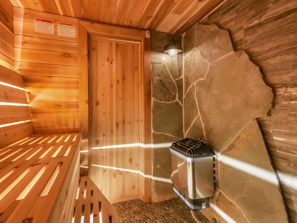
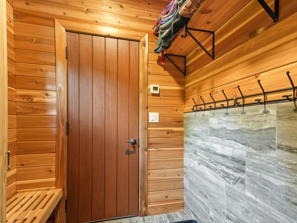
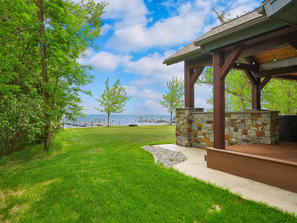
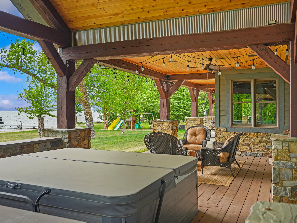
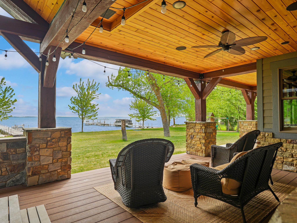
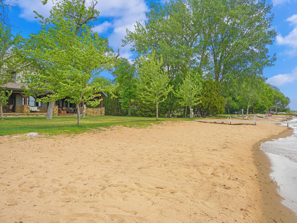
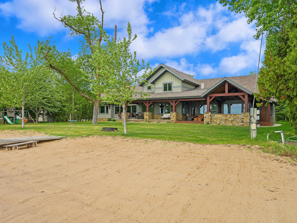
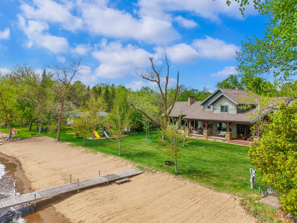
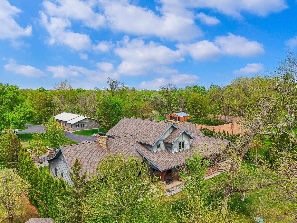
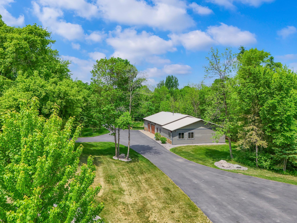
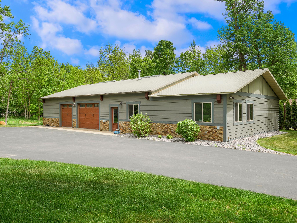
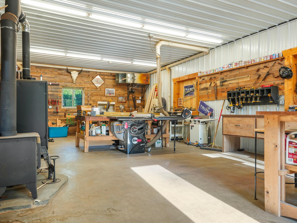
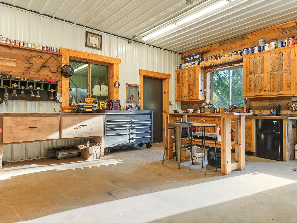
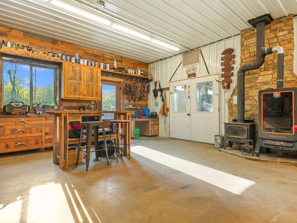
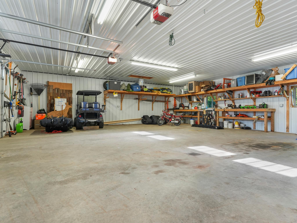
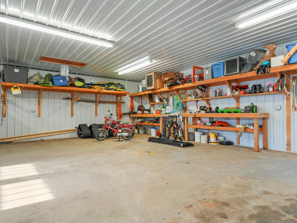
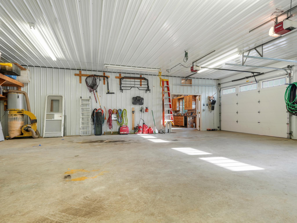
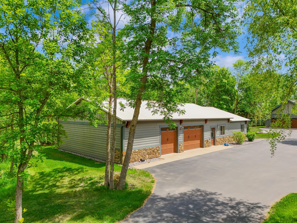
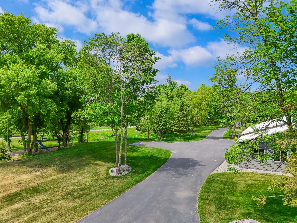
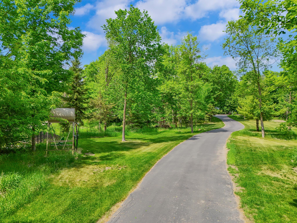
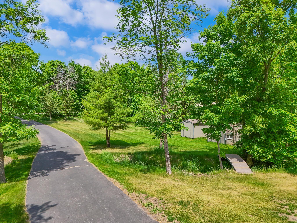
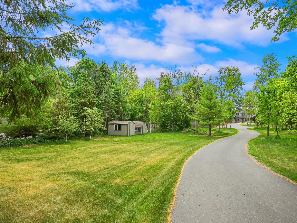
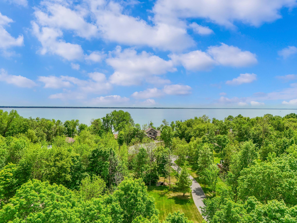
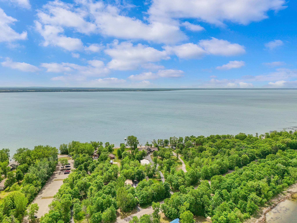
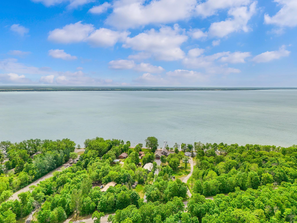
LUXURY HOME ON OTTER TAIL LAKE! Set on a Remarkable 1.84-Acre Lot with 131 ft. of Hard-Bottom Shoreline and one of the Finest Sugar-Sand Beaches in Lakes Country, this Landmark Property offers a truly second-to-none setting. A winding Asphalt Drive leads through Meticulously Landscaped Grounds, framed by Mature Trees that nearly enclose the property and create Peaceful Seclusion. Built in 2015 with Uncompromising Quality, Efficiency, and Attention to Detail, the home showcases a magazine-worthy design with a Great Room featuring Vaulted Ceilings, a Full Masonry Fireplace, and Floor-to-Ceiling Lakeside Windows. The main level offers an Ownerâs Suite with Ensuite Bath and Walk-In Closet, plus a Chefâs Kitchen with Oversized Island, Custom Cabinetry, and Walk-In Pantry. Upstairs, youâll find three Additional Bedrooms, a Full Bath, and a dedicated Guest Wing with Private Bath and Bunk-Room Accommodations. The oversized Entertainment Room is set up as a Game/Rec Room with Media Center, Wet Bar, and direct Lakeside Patio access. Outside, enjoy an Entertainerâs Paradise with over 1,000 SqFt of nearly all-covered Outdoor Living Space, complete with Built-In Hot Tub, Enclosed Sauna, and magazine-worthy lake views. The property is further elevated by a 30x33 Finished Attached Garage and 74x36 Detached Shop with Finished Woodworking Space and Ample Storage, providing 3,654 SqFt of Heated & Insulated Shop Space. With a Picture-Perfect Lot, Custom-Built Luxury Home, Premier Beachfront, and unmatched garage/shop space, this is truly a once-in-a-generation Otter Tail Lake property.
Details
Maps
Contract Information
Status: Active
Contingency: None
Current Price: 2600000
Original List Price: 2600000
ListPrice: 2600000
List Date: 2026-06-05
Owner is an Agent?: No
Auction?: No
General Property Information
Common Wall: No
Lot Measurement: Acres
Manufactured Home?: No
Multiple PIDs?: No
New Development: No
Number of Fireplaces: 2
Road Btwn WF & Home?: No
Waterfront Frontage: 131
Waterfront YN: Yes
Year Built: 2015
Yearly/Seasonal: Yearly
Zoning: Shoreline, Residential-Single Family
Bedrooms: 4
Baths Total: 4
Bath Full: 1
Bath Three Quarters: 2
Bath Half: 1
Main Floor Total SqFt: 3828
Above Grd Total SqFt: 5068
Total SqFt: 5068
Total Finished Sqft: 5068.00
FireplaceYN: Yes
Lake/Waterfront Name: Otter Tail
Style: (SF) Single Family
Foundation Size: 3828
Garage Stalls: 4
Lot Dimensions: 154 x 650 x 131 x 576
Acres: 1.84
Assessment Pending: No
Location Tax and Other Information
House Number: 41366
Street Name: Co Hwy 1
Postal City: Ottertail
County: Otter Tail
State: MN
Zip Code: 56571
Assessments
Assessment Installment: 154
Tax With Assessments: 11260
Basement
Foundation Dimensions: Irregular
Building Information
Finished SqFt Above Ground: 5068
Elevation Highpoint to Waterfront Feet
Elevation Highpoint Waterfront Feet: 0-4
Lake Details
Lake Acres: 14078
Lake Depth: 120
Lease Details
Land Leased: Not Applicable
Miscellaneous Information
Homestead: Yes
Ownership
Fractional Ownership: No
Parking Characteristics
Garage Dimensions: 30x33 74x36
Garage Square Feet: 3654
Public Survey Info
Range#: 39
Section#: 8
Township#: 134
Property Features
Accessible: Other
Air Conditioning: Central Air
Amenities Unit: Ceiling Fan(s); Deck; Dock; Hot Tub; Indoor Sprinklers; Kitchen Center Island; Kitchen Window; Main Floor Primary Bedroom; Natural Woodwork; Panoramic View; Patio; Porch; Primary Bedroom Walk-In Closet; Sauna; Security Lights; Security System; Sun Room; Vaulted Ceiling(s); Walk-In Closet; Wet Bar
Appliances: Air-To-Air Exchanger; Cooktop; Dishwasher; Disposal; Double Oven; Dryer; Energy Star Appliances; Freezer; Microwave; Refrigerator; Washer
Basement: None
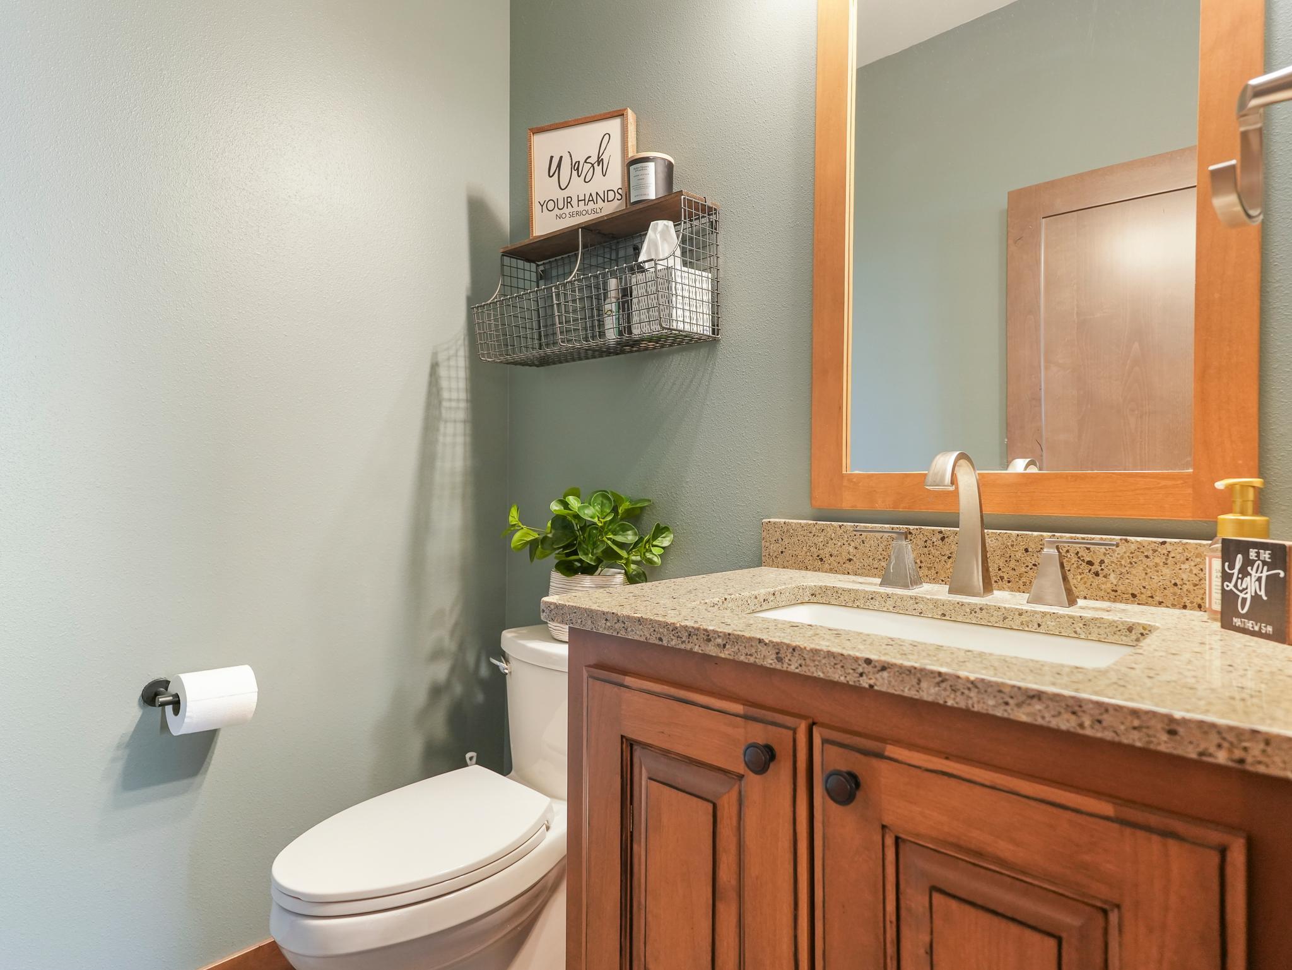
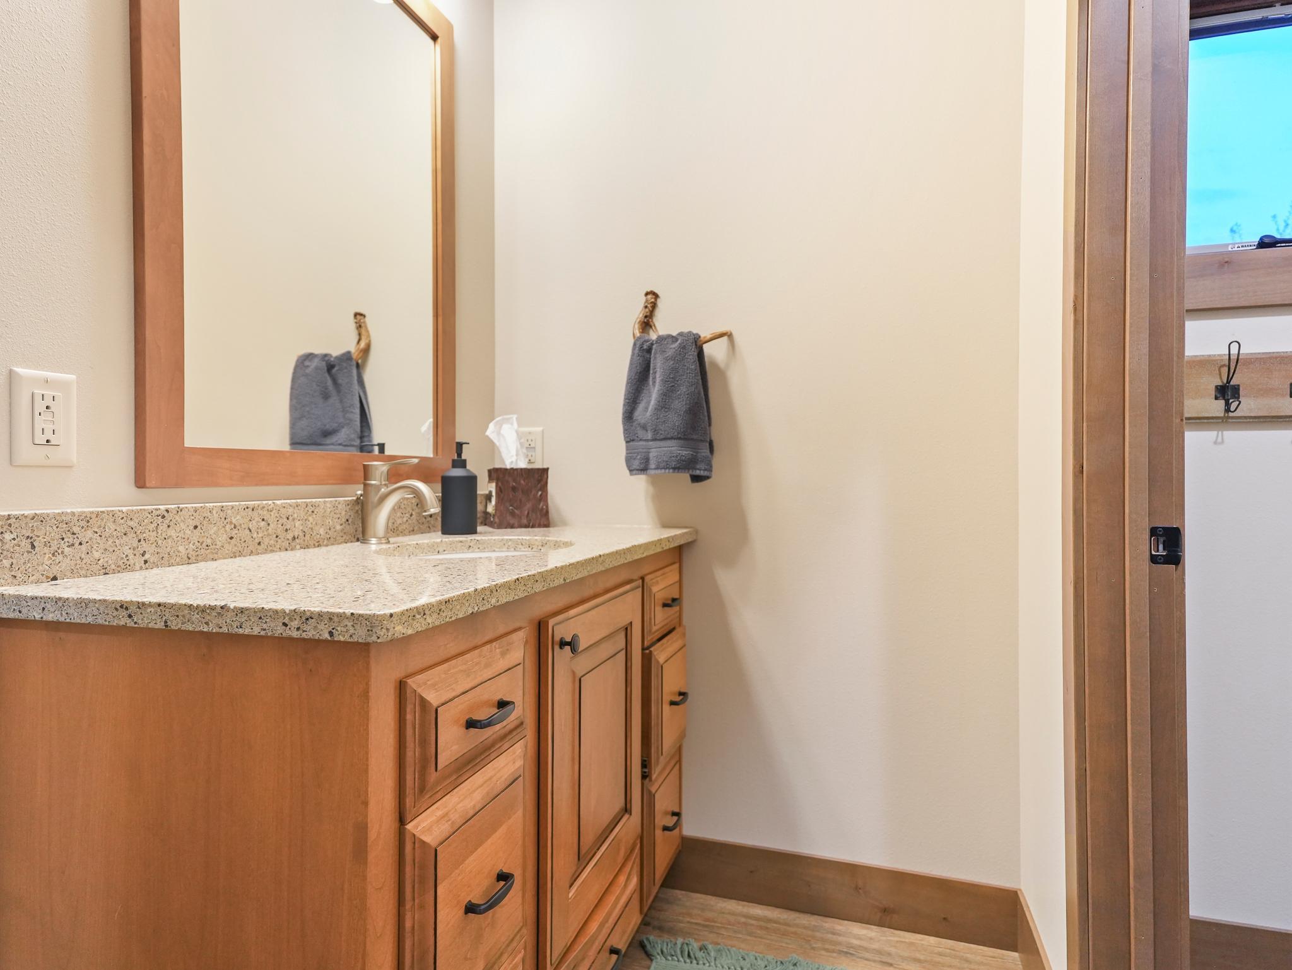
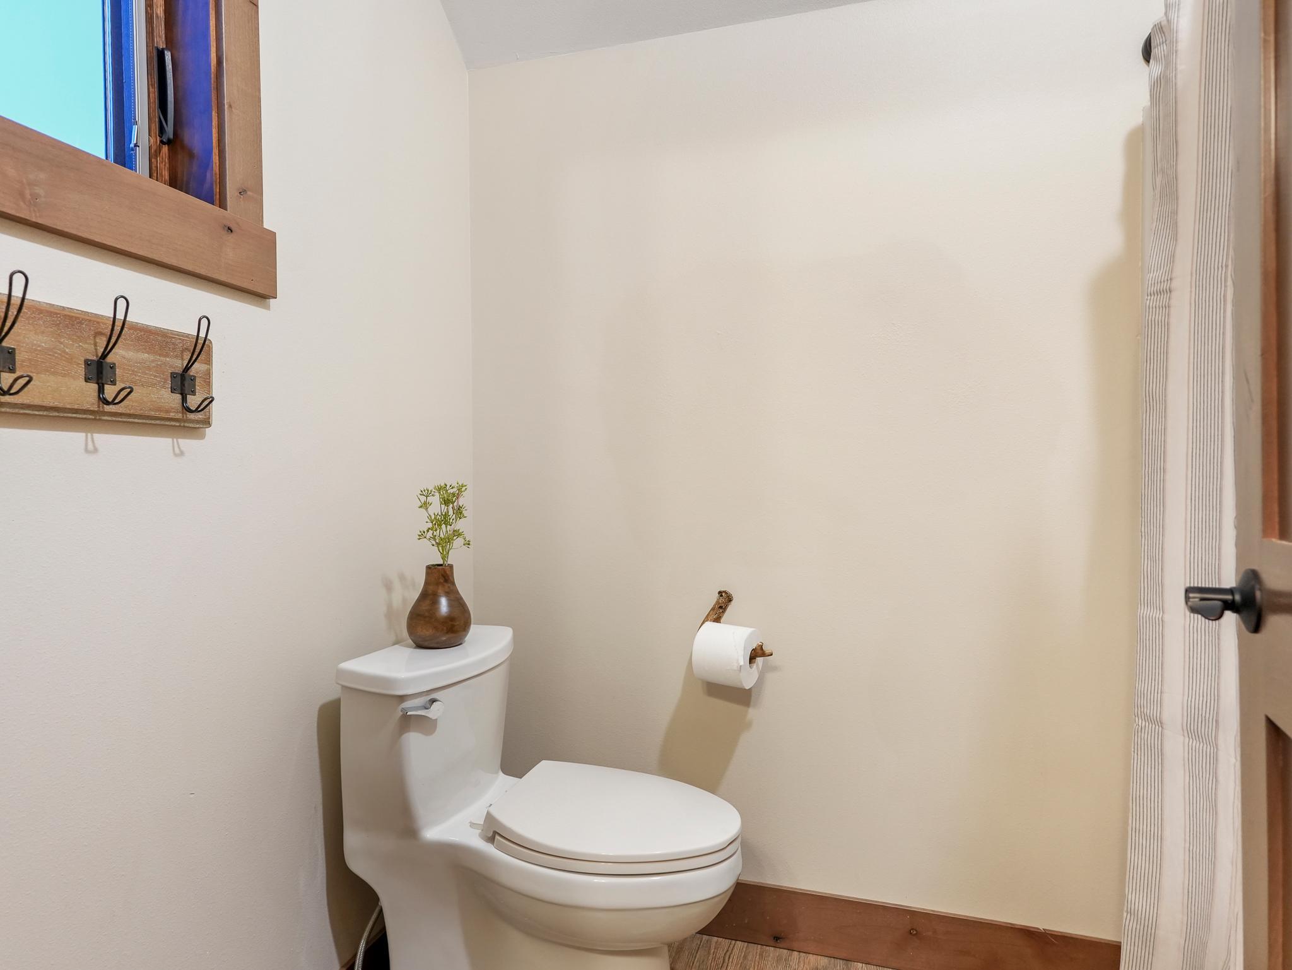
Bath Description: Double Sink; Main Floor 1/2 Bath; Upper Level 3/4 Bath; Full Primary; Private Primary; Bathroom Ensuite; Separate Tub & Shower
Construction Materials: Frame; Insulating Concrete Forms; Structured Insulated Panel
Construction Status: Previously Owned
Dining Room Description: Breakfast Bar; Eat In Kitchen; Informal Dining Room; Kitchen/Dining Room
Electric: 200+ Amp Service
Elevation Highpoint to Waterfront Slope: Level
Exterior: Brick Veneer; Engineered Wood
Family Room Characteristics: 2 or More; 2 Story/High/Vaulted Ceilings; Entertainment/Media Center; Great Room; Main Level
Fireplace Characteristics: Living Room; Stone; Wood Burning
Foundation: Slab
Fuel: Natural Gas
Green Energy Efficient: Appliances; HVAC; Water Heater
Heating: Boiler; Forced Air; Hot Water; In-Floor Heating; Wood Stove; Zoned
Internet Options: Fiber Optic
Lake Details: Excellent Sand
Laundry: Laundry Room; Main Level
Lock Box Type: Combo
Lot Description: Accessible Shoreline; Tree Coverage - Medium
Outbuildings: Additional Garage; Pole Building; Sauna; Workshop
Parking Characteristics: Finished Garage; Multiple Garages; Floor Drain; Garage Door Opener; Heated Garage; Insulated Garage; Storage
Property Subtype: Acreage; Rural Residential
Road Frontage: County Road; Paved Streets
Road Responsibility: Public Maintained Road
Roof: Asphalt Shingles
Sewer: Mound Septic; Private Sewer; Septic System Compliant - Yes
Special Search: All Living Facilities on One Level; Divided Bdr Flr Plan; Main Floor Laundry; Main Floor Primary; Primary Bdr Suite
Stories: Two
Topography: Wooded; Level; Walkout
Water: Drilled; Private; Well
Waterfront Type: Lake Front; Lake View
Waterfront View: South
Room Information
| Room Name | Level |
| Bar/Wet Bar Room | Main |
| Bathroom | Main |
| Bathroom | Upper |
| Bathroom | Upper |
| Bonus Room | Upper |
| Deck | Main |
| Dining Room | Main |
| First (1st) Bedroom | Main |
| Fourth (4th) Bedroom | Upper |
| Foyer | Main |
| Great Room | Main |
| Garage | Main |
| Hobby Room | Upper |
| Kitchen | Main |
| Laundry | Main |
| Living Room | Main |
| Loft | Upper |
| Primary Bath | Main |
| Media Room | Main |
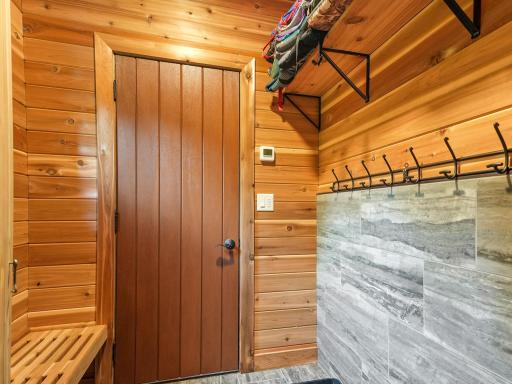
| Mud Room | Lower |
| Office | Main |
| Patio | Main |
| Pantry (Walk-In) | Main |
| Recreation Room | Main |
| Second (2nd) Bedroom | Upper |
| Third (3rd) Bedroom | Upper |
| Other | Main |
Listing Office: Jack Chivers Realty
Last Updated: June - 26 - 2026

The data relating to real estate for sale on this web site comes in part from the Broker Reciprocity SM Program of the Regional Multiple Listing Service of Minnesota, Inc. The information provided is deemed reliable but not guaranteed. Properties subject to prior sale, change or withdrawal. ©2026 Regional Multiple Listing Service of Minnesota, Inc All rights reserved.
Saturday 10th of October 2026 10:17 PM

218-998-4400
Mohagen Real Estate


Let's Connect

Mohagen Real Estate
sue@MohagenRealEstate.com
Office: 218-998-4400
Cell: 218-731-7376

Mohagen Real Estate is licensed in the State of Minnesota