414 11th Street NW, Buffalo, MN 55313 (MLS# 7109995)
$445,000
Buffalo, MN 55313
MLS# 7109995
Status: Coming Soon
5 beds | 4 baths | 3123 sqft
1 / 43
Open House (08/02/2026 - 4:00 pm - 6:00 pm)
Property Description
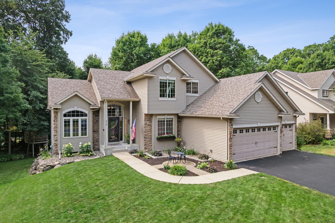
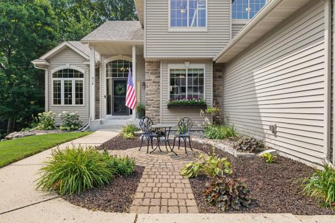
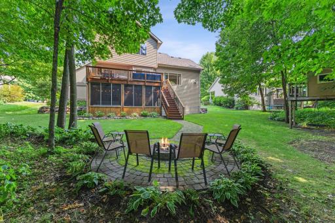
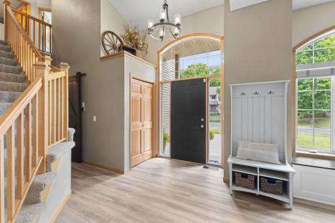
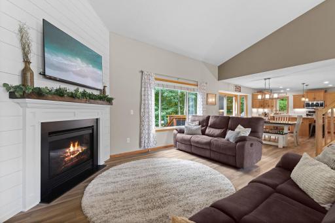
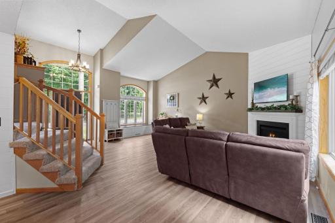
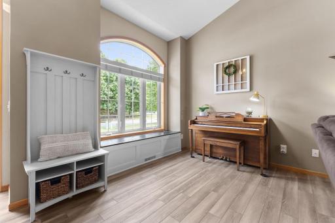
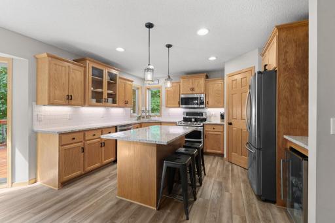
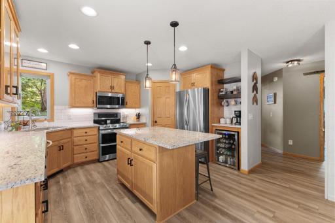
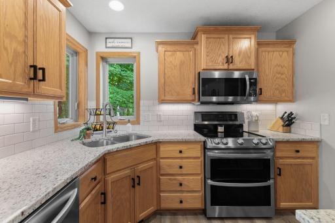
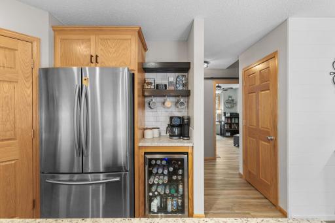
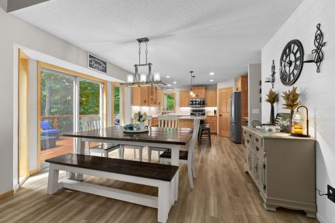
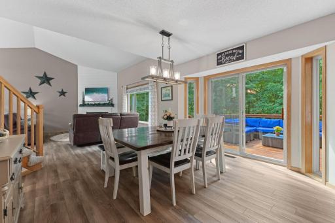
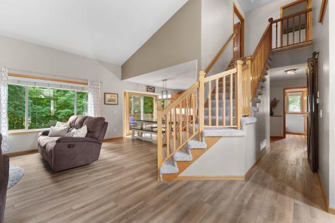
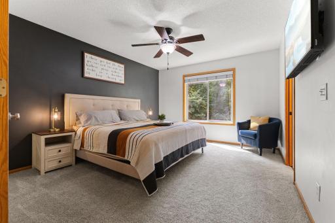
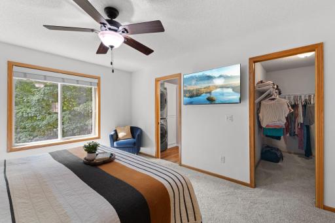
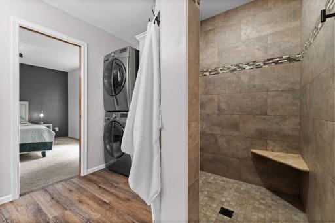
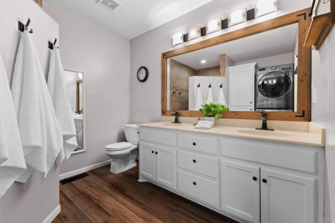
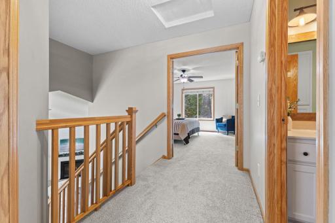
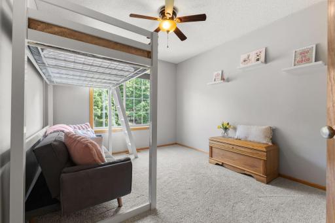
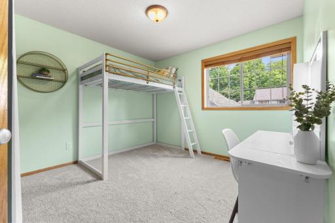
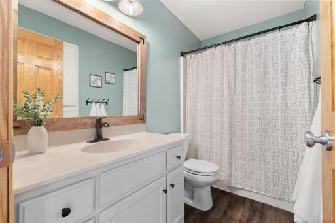
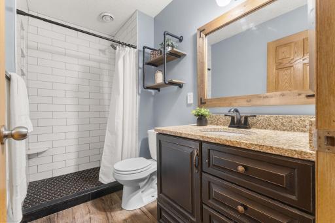
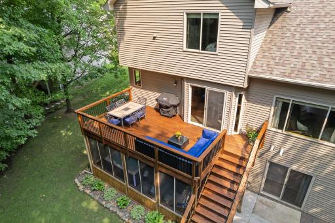
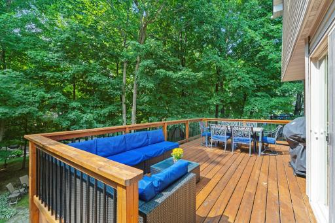
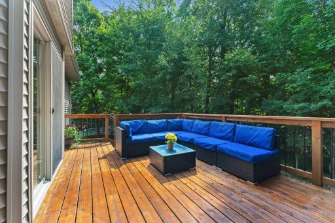
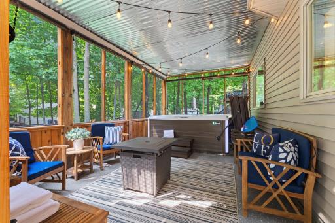
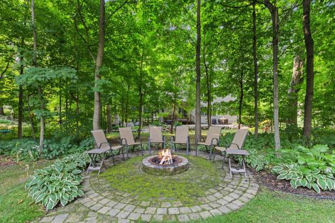
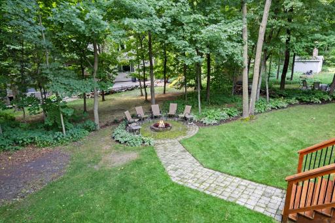
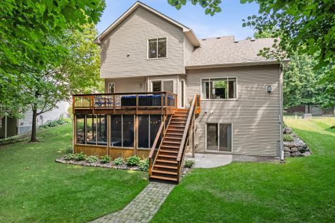
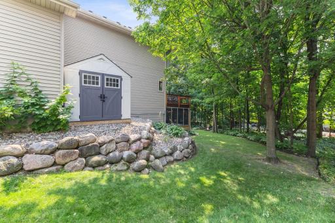
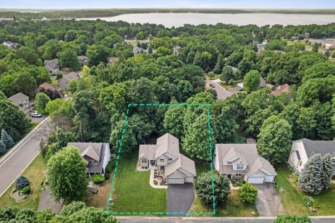
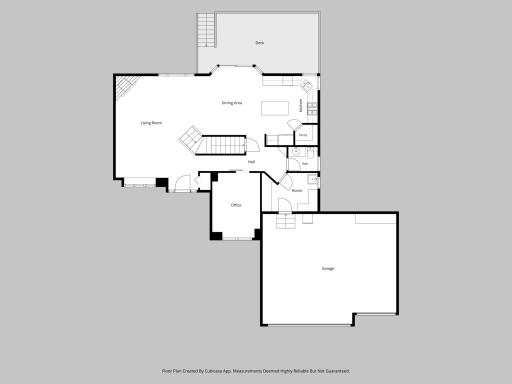
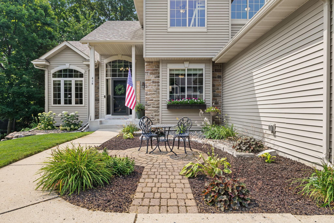
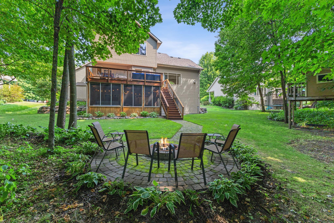
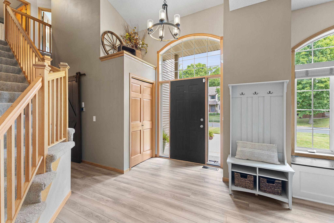
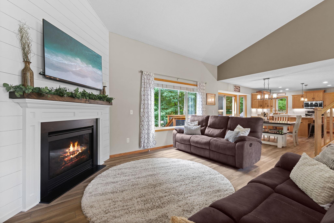
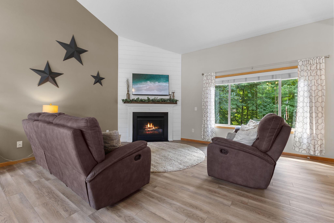
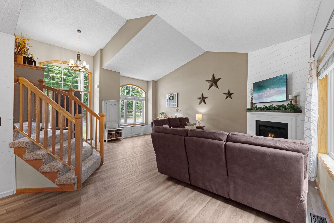
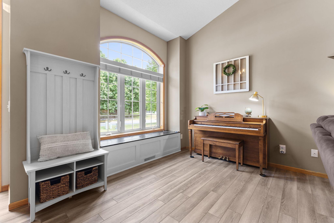
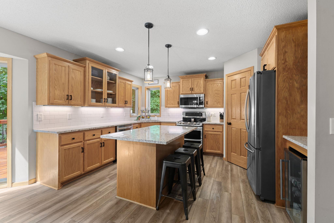
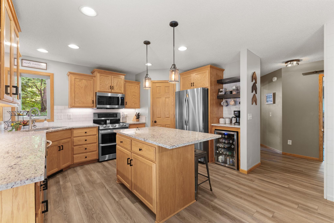
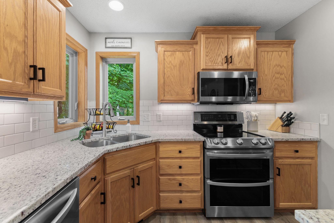
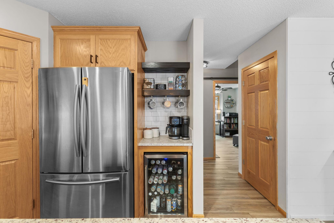
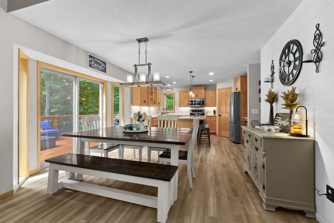
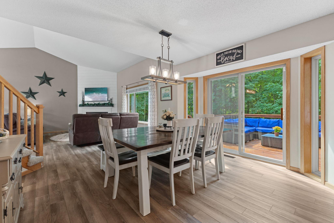
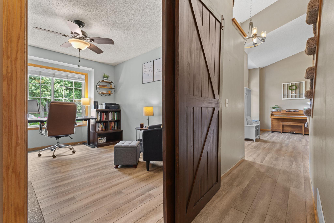
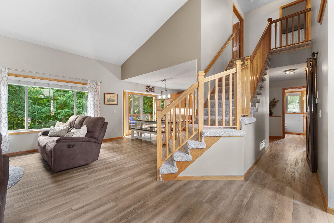
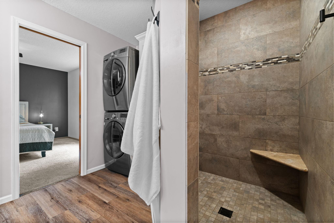
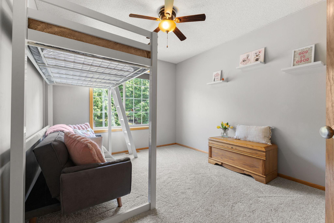
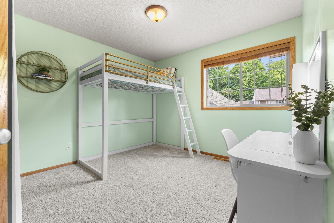
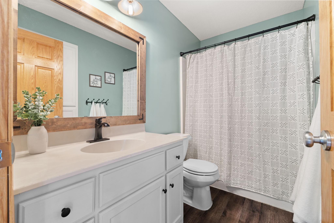
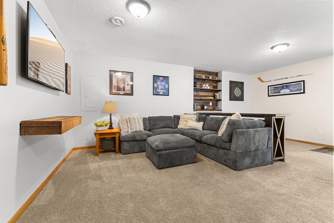
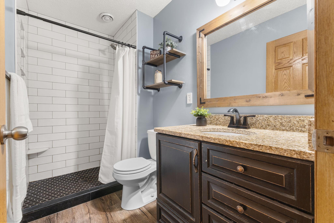
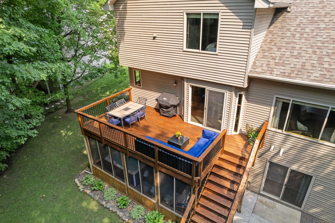
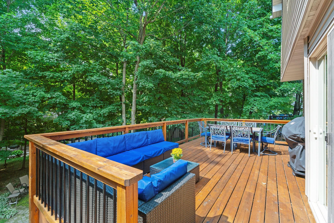
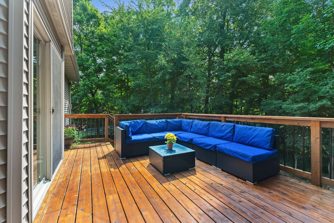
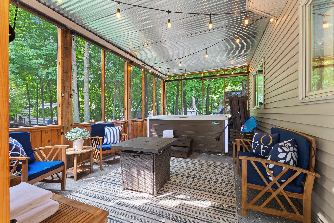
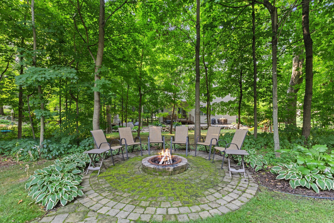
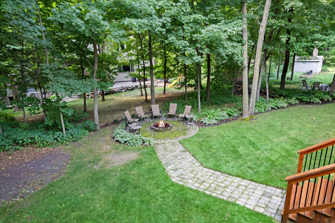
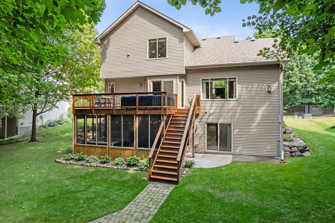
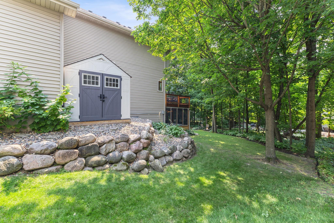
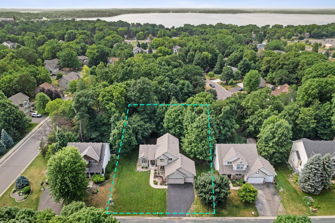
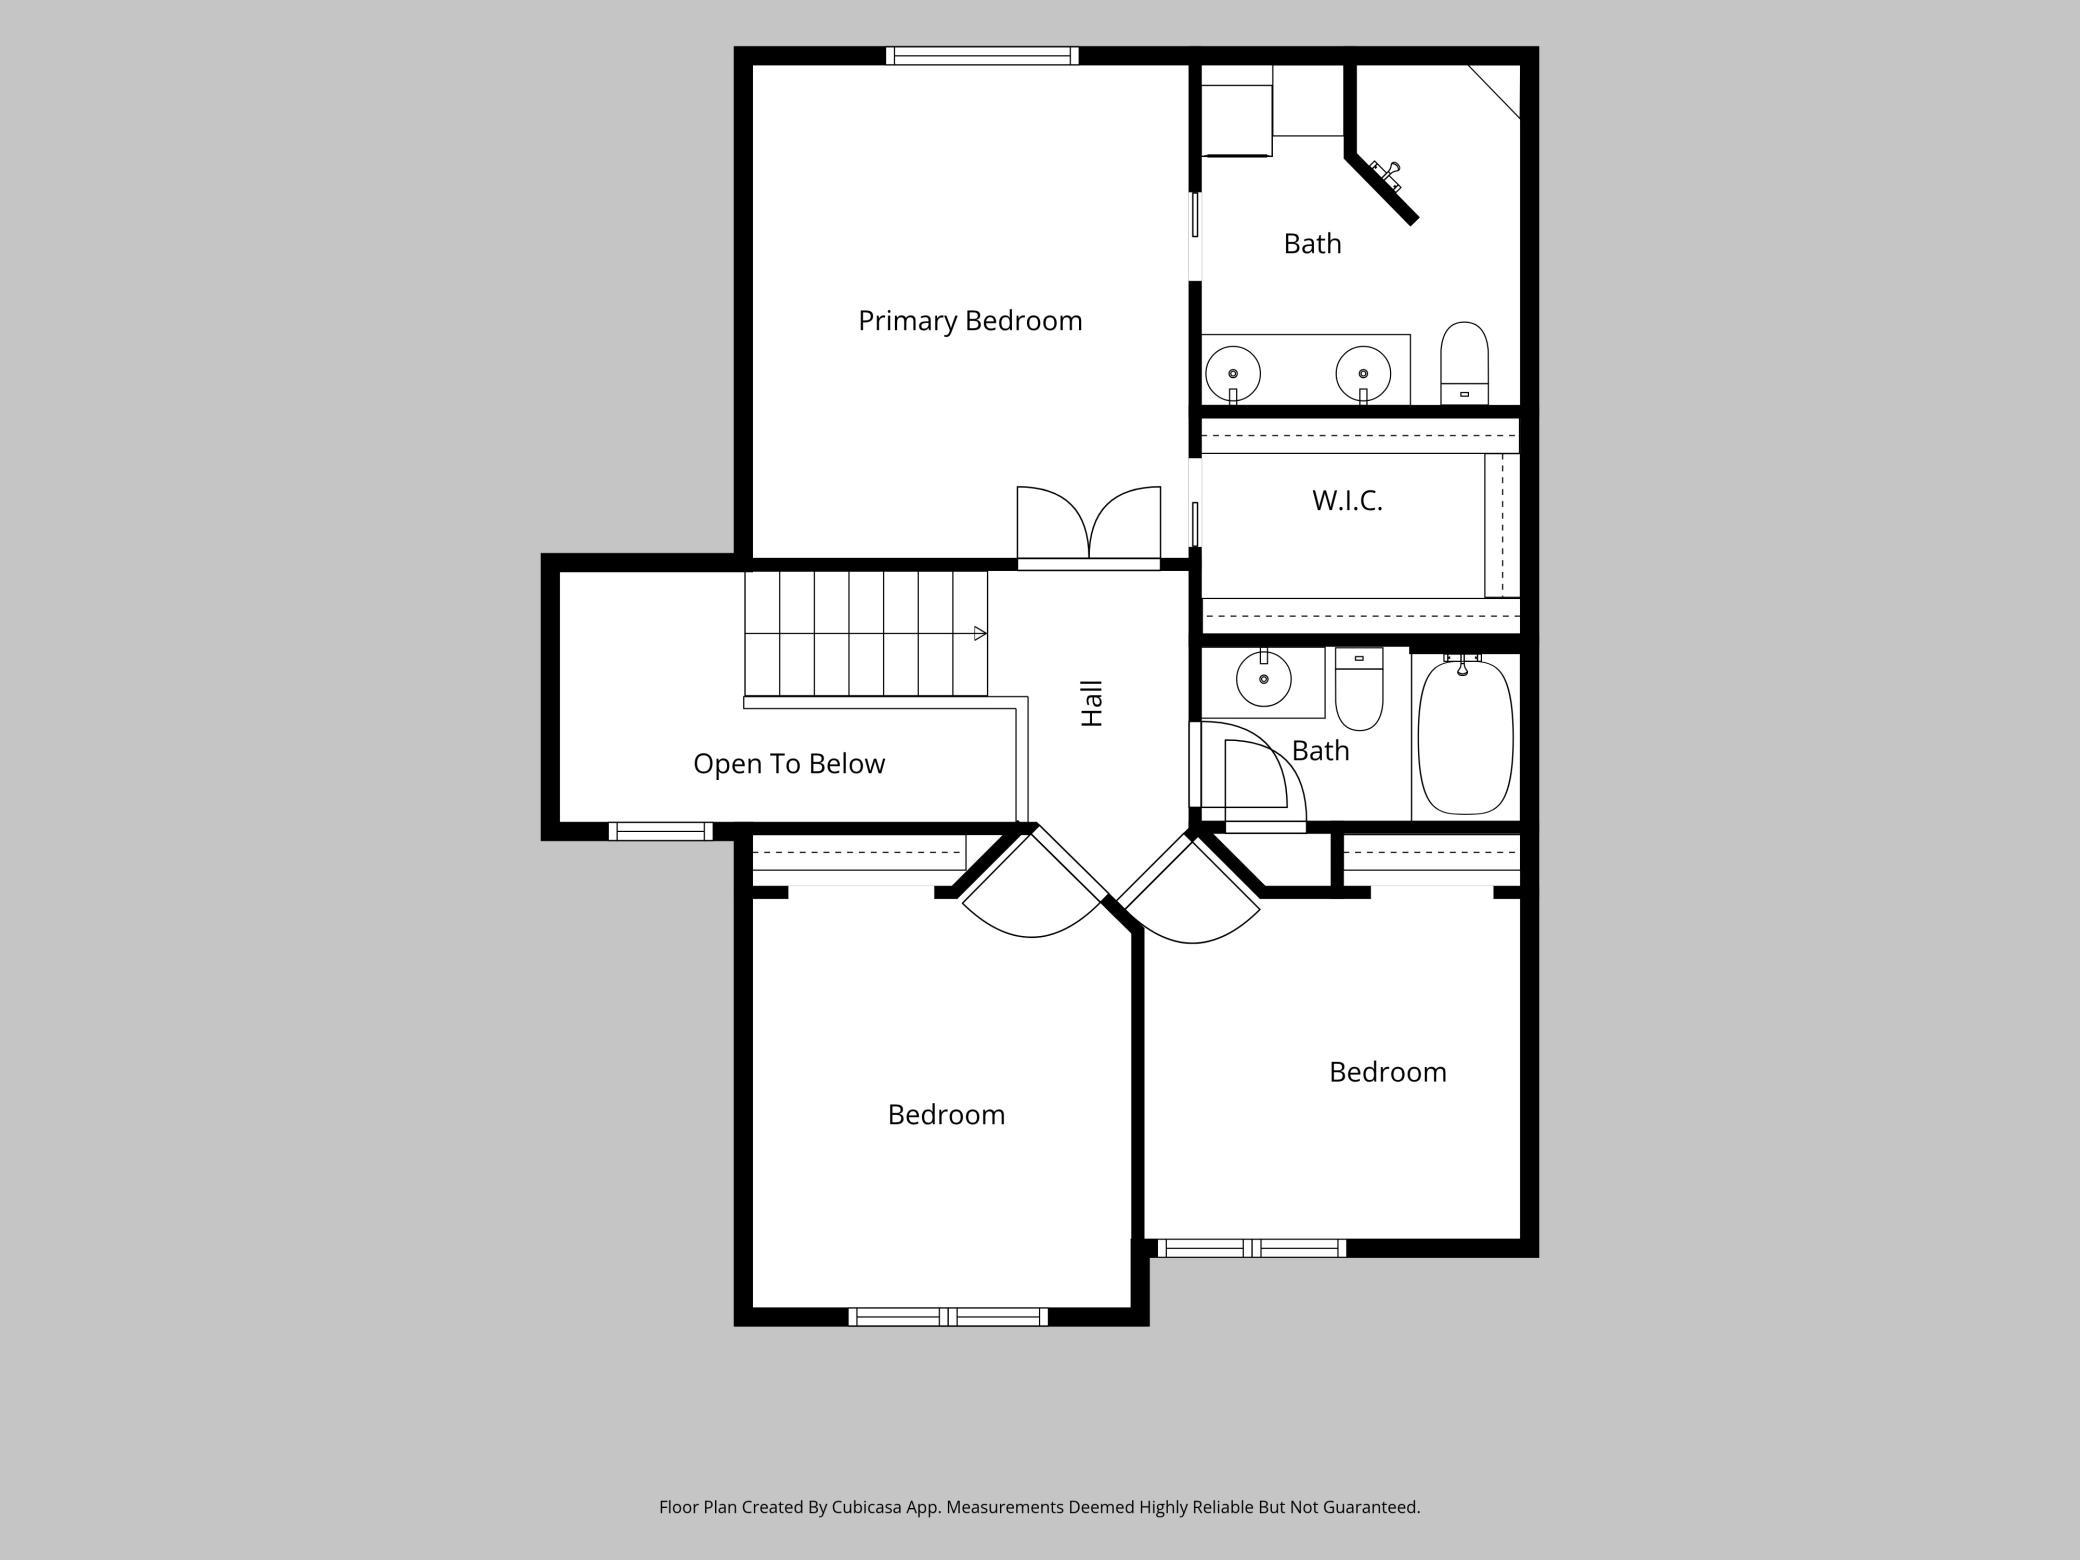
Tucked among mature maple trees in the Mills Woods neighborhood, this exceptional modified two-story offers the combination of peaceful privacy and everyday convenience. Set on a beautifully wooded lot, the backyard feels like your own getaway, where quietness replace the pace of everyday life. Enjoy your morning coffee on the front patio, gather around the firepit on cool Minnesota evenings, unwind in the screened patio, or entertain from the expansive deck overlooking the backyardâcreating outdoor living spaces you'll enjoy from spring through fall. Inside, an inviting open-concept design effortlessly brings everyone together. The thoughtfully upgraded kitchen serves as the heart of the home, offering granite countertops throughout, tile backsplash, dedicated coffee bar area, stainless steel appliances, undercabinet lighting, abundant workspace with a generously sized center island, and seamless connection to the spacious dining and living areas all with new LVP flooring. With five generously sized bedrooms and four bathrooms, the home provides the flexibility today's lifestyles demand, whether you're hosting guests, working from home, or creating spaces for everyone to call their own. Beyond the home itself, the lifestyle continues. Step onto the neighborhood walking trail leading to the nearby park, enjoy the convenience of Northwinds Elementary just a short walk away, and appreciate being only minutes from Buffalo's shopping, dining, schools, recreation, and quaint downtown. It's a location that offers the tranquility of a wooded setting without sacrificing the convenience of city amenities. Additional highlights include a freshly stained deck, newly sealed driveway, new AC/furnace (2025), new carpet on the upper level (2025), new appliances (2024), along with upper and lower level tile showers added. The pride of ownership is evident throughout. If you've been searching for a home where privacy, nature, and neighborhood come together in perfect balance, this Mills Woods residence delivers an exceptional place to call home.
Details
Maps
Contract Information
Exclusions: Hot Tub
Status: Coming Soon
Contingency: None
Current Price: 445000
Original List Price: 445000
ListPrice: 445000
List Date: 2026-07-31
Owner is an Agent?: No
Auction?: No
General Property Information
Common Wall: No
Lot Measurement: Acres
Manufactured Home?: No
Multiple PIDs?: No
New Development: No
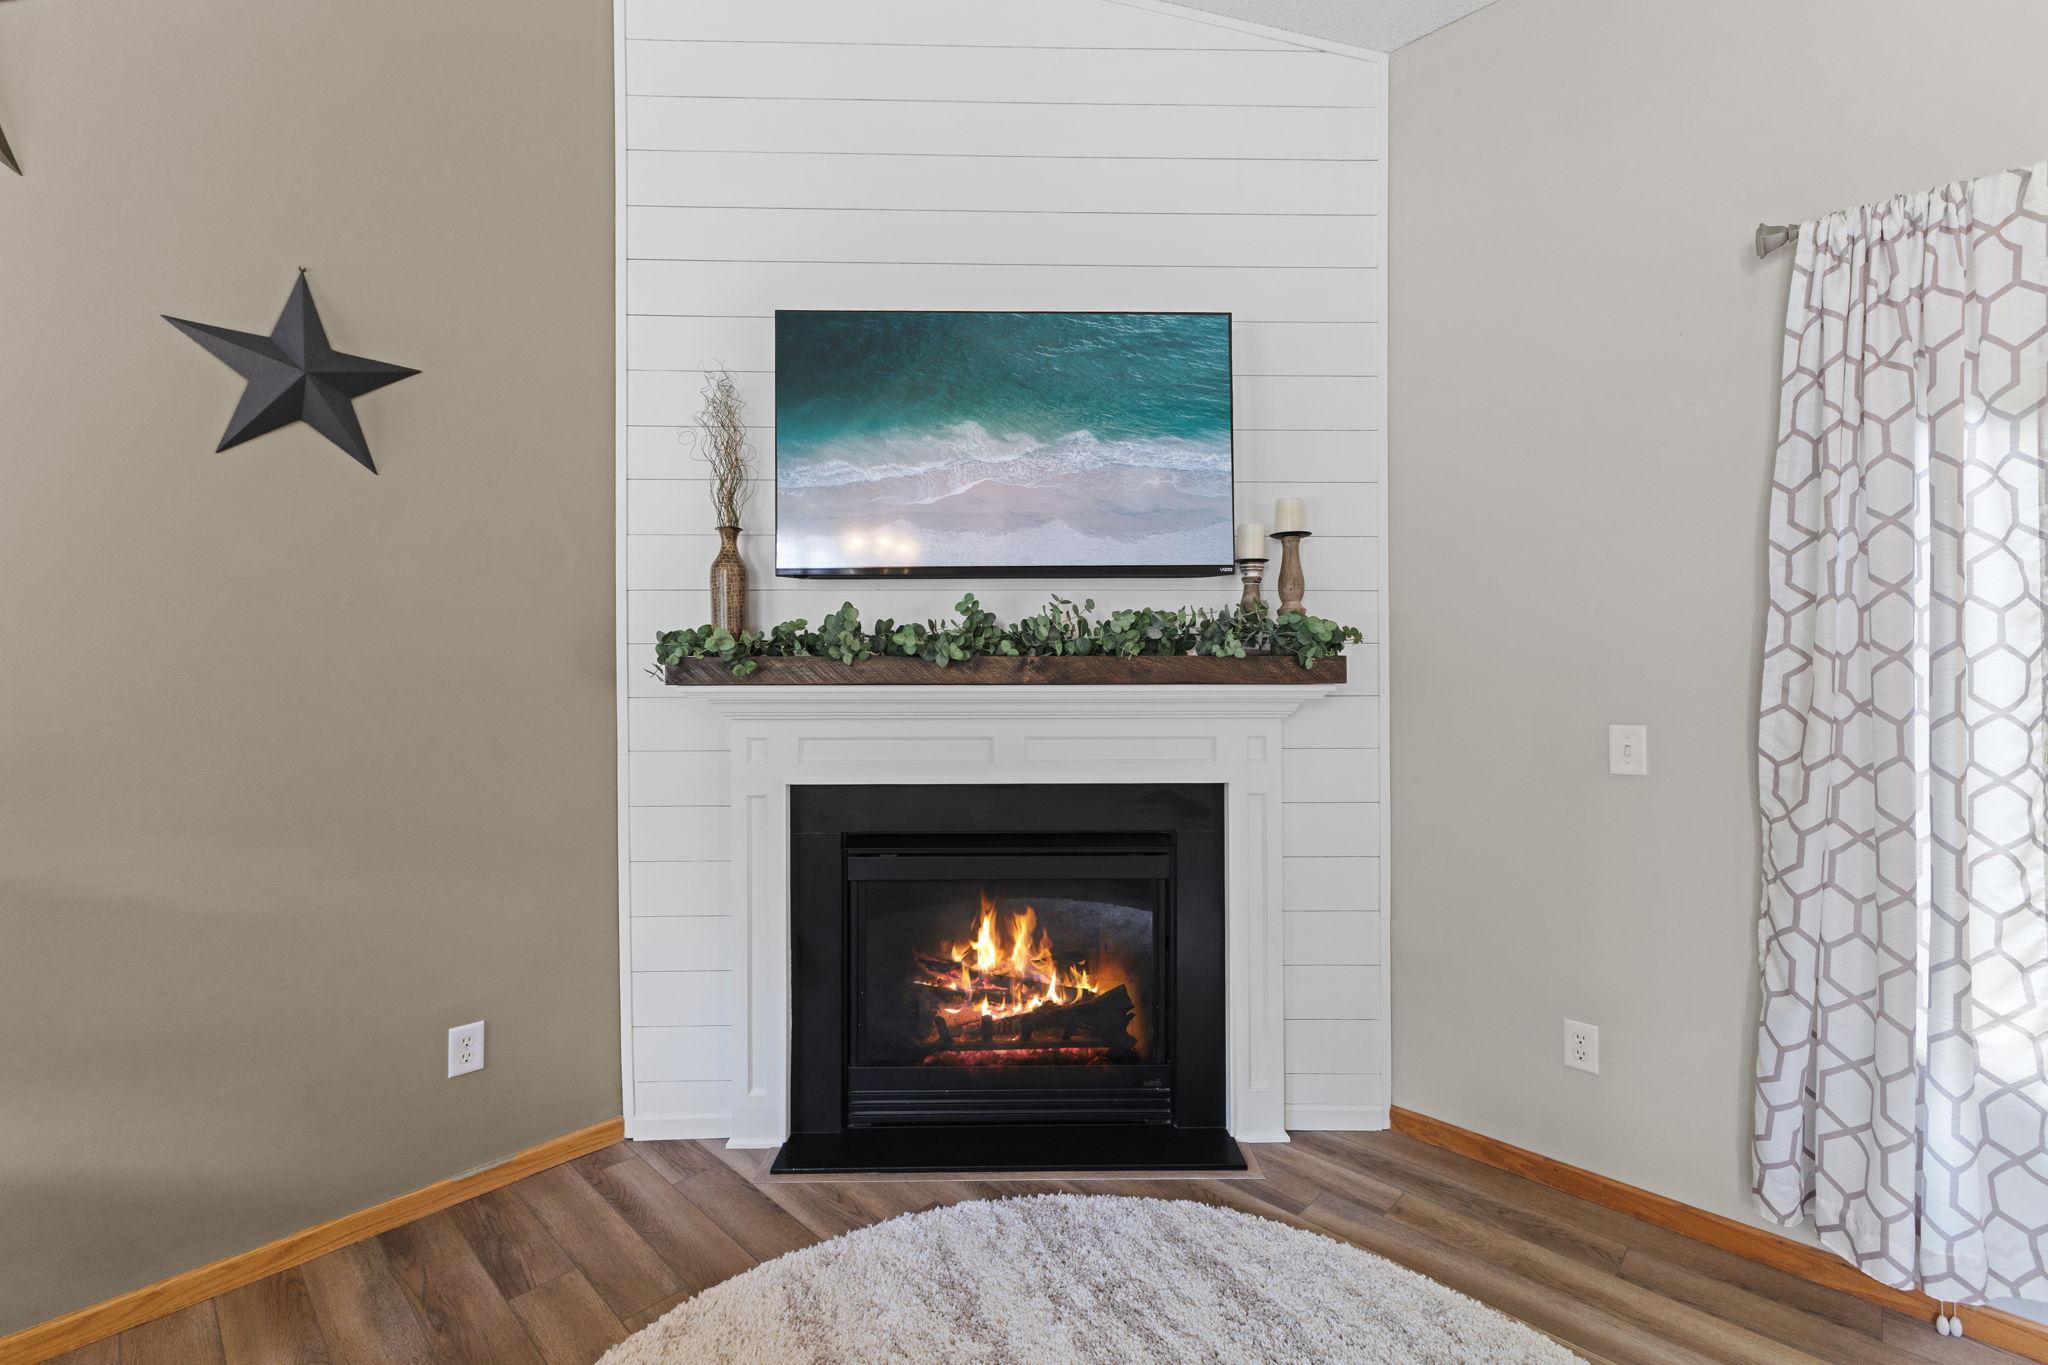
Number of Fireplaces: 1
Waterfront YN: No
Year Built: 2003
Yearly/Seasonal: Yearly
Zoning: Residential-Single Family
Bedrooms: 5
Baths Total: 4
Bath Full: 1
Bath Three Quarters: 2
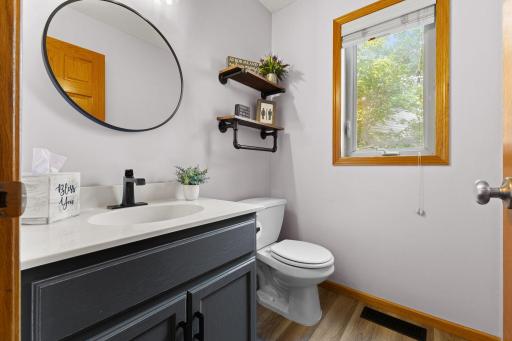
Bath Half: 1
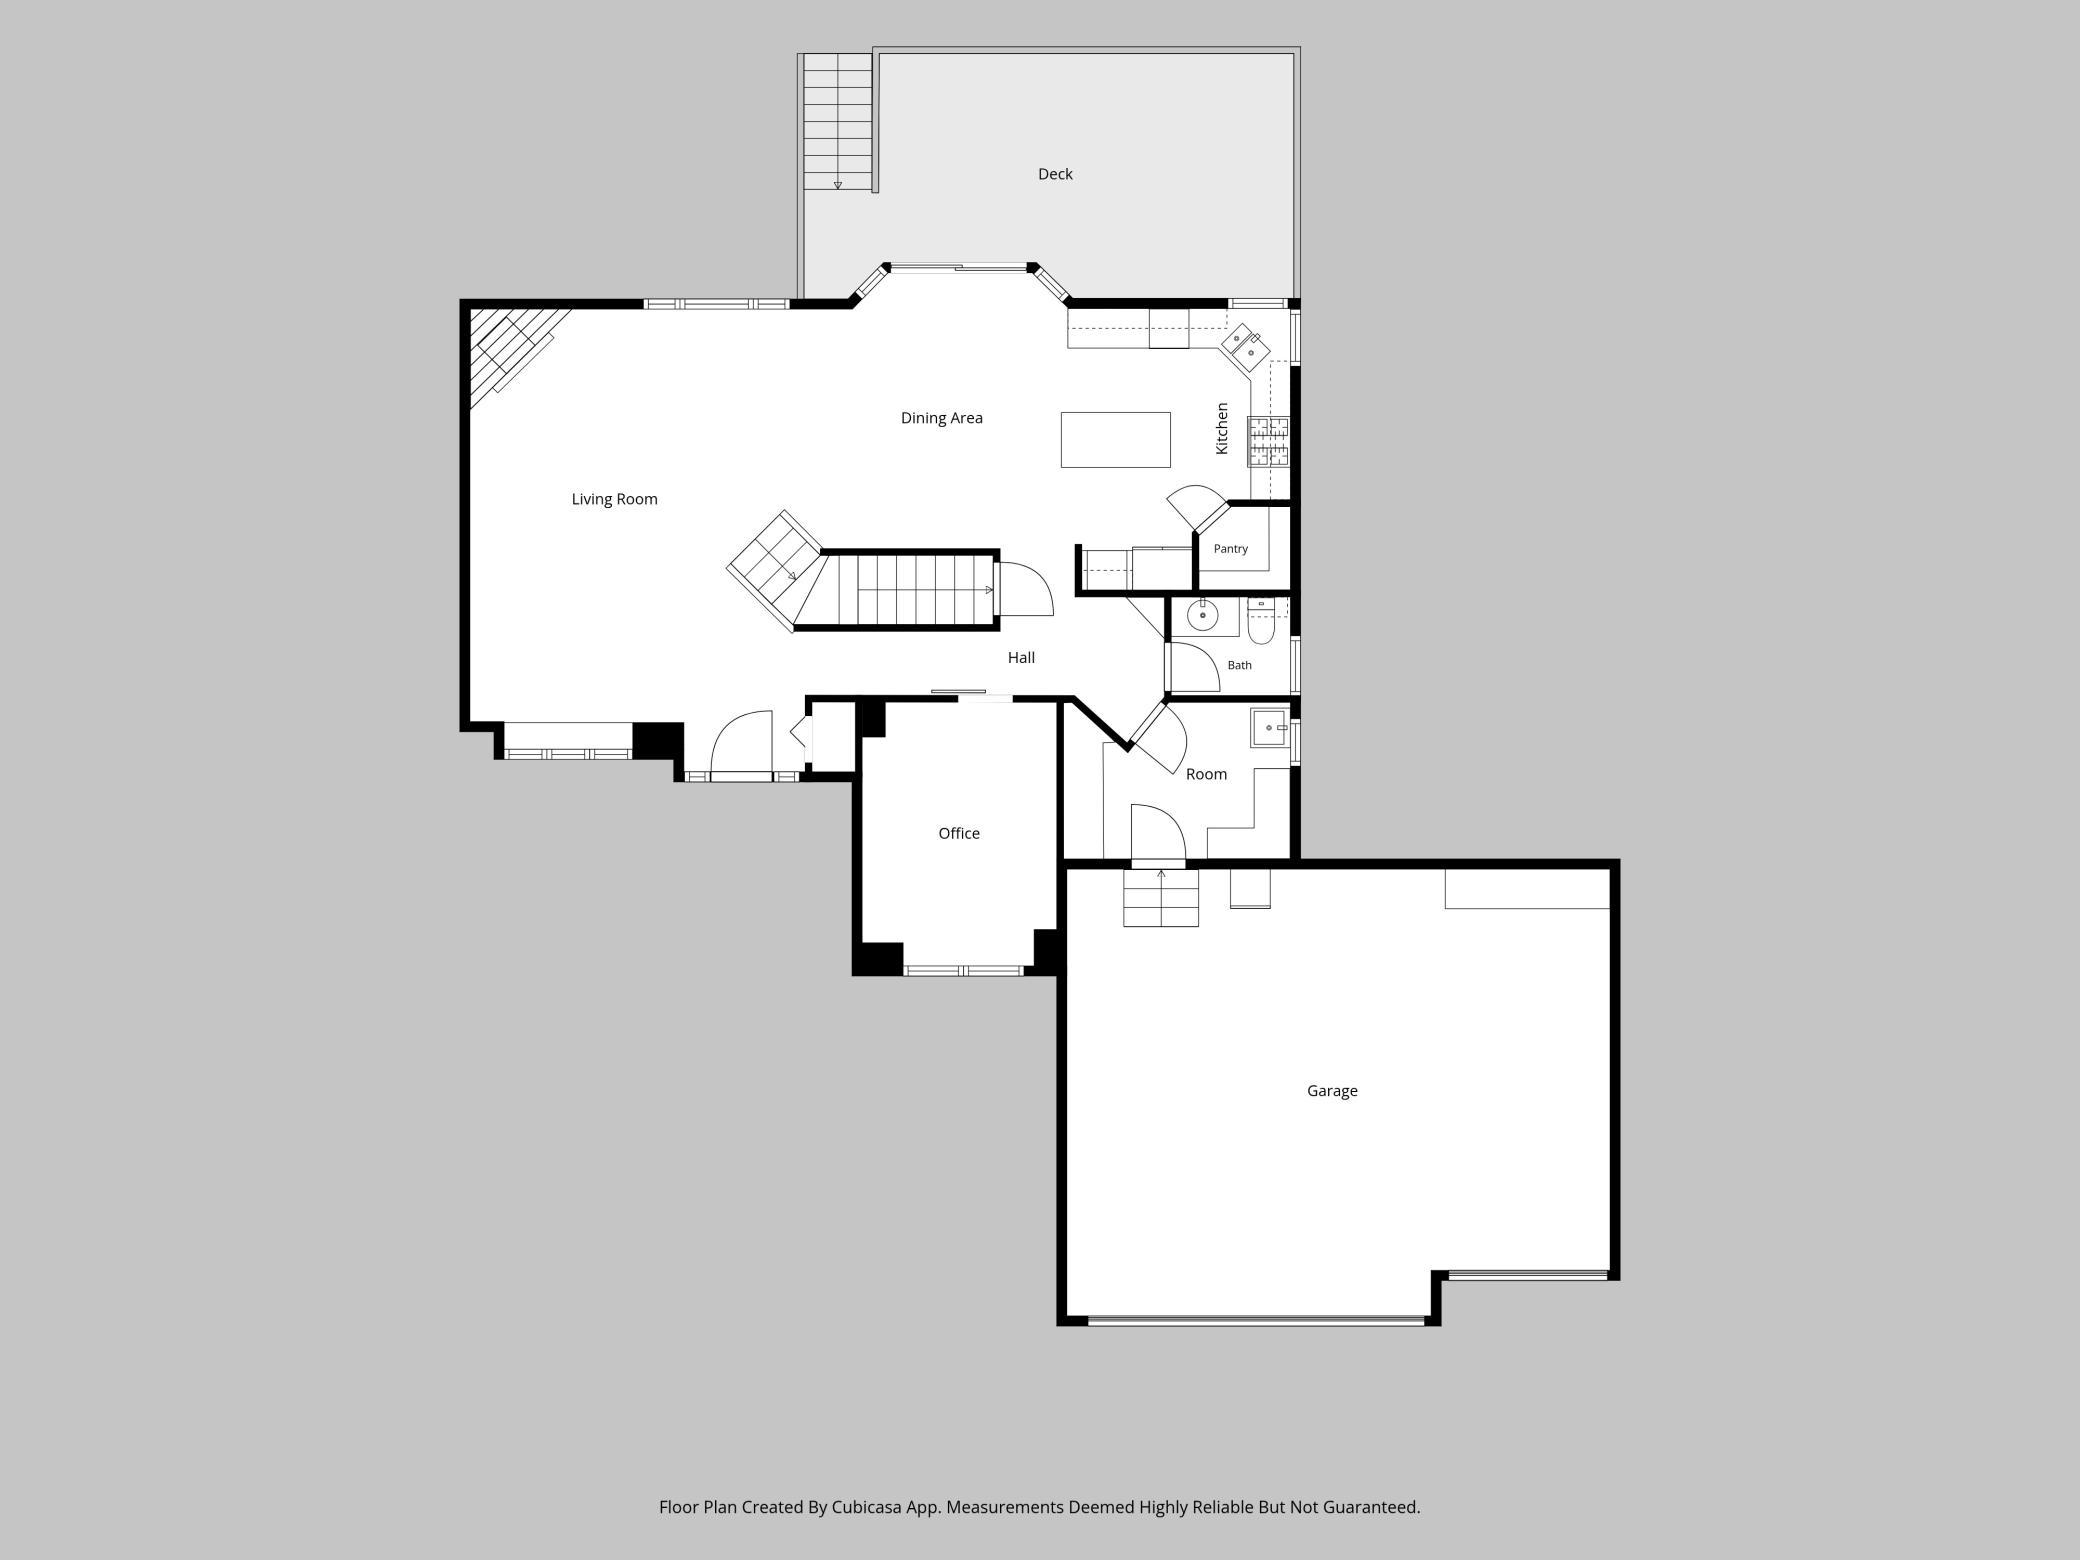
Main Floor Total SqFt: 1118
Above Grd Total SqFt: 1931
Below Grd Total SqFt: 1192
Total SqFt: 3123
Total Finished Sqft: 2914.00
FireplaceYN: Yes
Style: (SF) Single Family
Foundation Size: 1192
Garage Stalls: 3
Lot Dimensions: 91x133
Acres: 0.27
Assessment Pending: No
Location Tax and Other Information
House Number: 414
Street Name: 11th
Street Suffix: Street
Street Direction Suffix: NW
Postal City: Buffalo
County: Wright
State: MN
Zip Code: 55313
Complex/Dev/Subdivision: Mills Woods 3rd Add
Assessments
Tax With Assessments: 5116
Building Information
Finished SqFt Above Ground: 1931
Finished SqFt Below Ground: 983
Lease Details
Land Leased: Not Applicable
Lock Box Type
Lock Box Source: MAAR
Miscellaneous Information
Homestead: Yes
Ownership
Fractional Ownership: No
Parking Characteristics
Garage Dimensions: 28x22
Garage Door Height: 7
Garage Door Width: 16
Garage Square Feet: 596
Public Survey Info
Range#: 25
Section#: 19
Township#: 120
Property Features
Accessible: None
Air Conditioning: Central Air
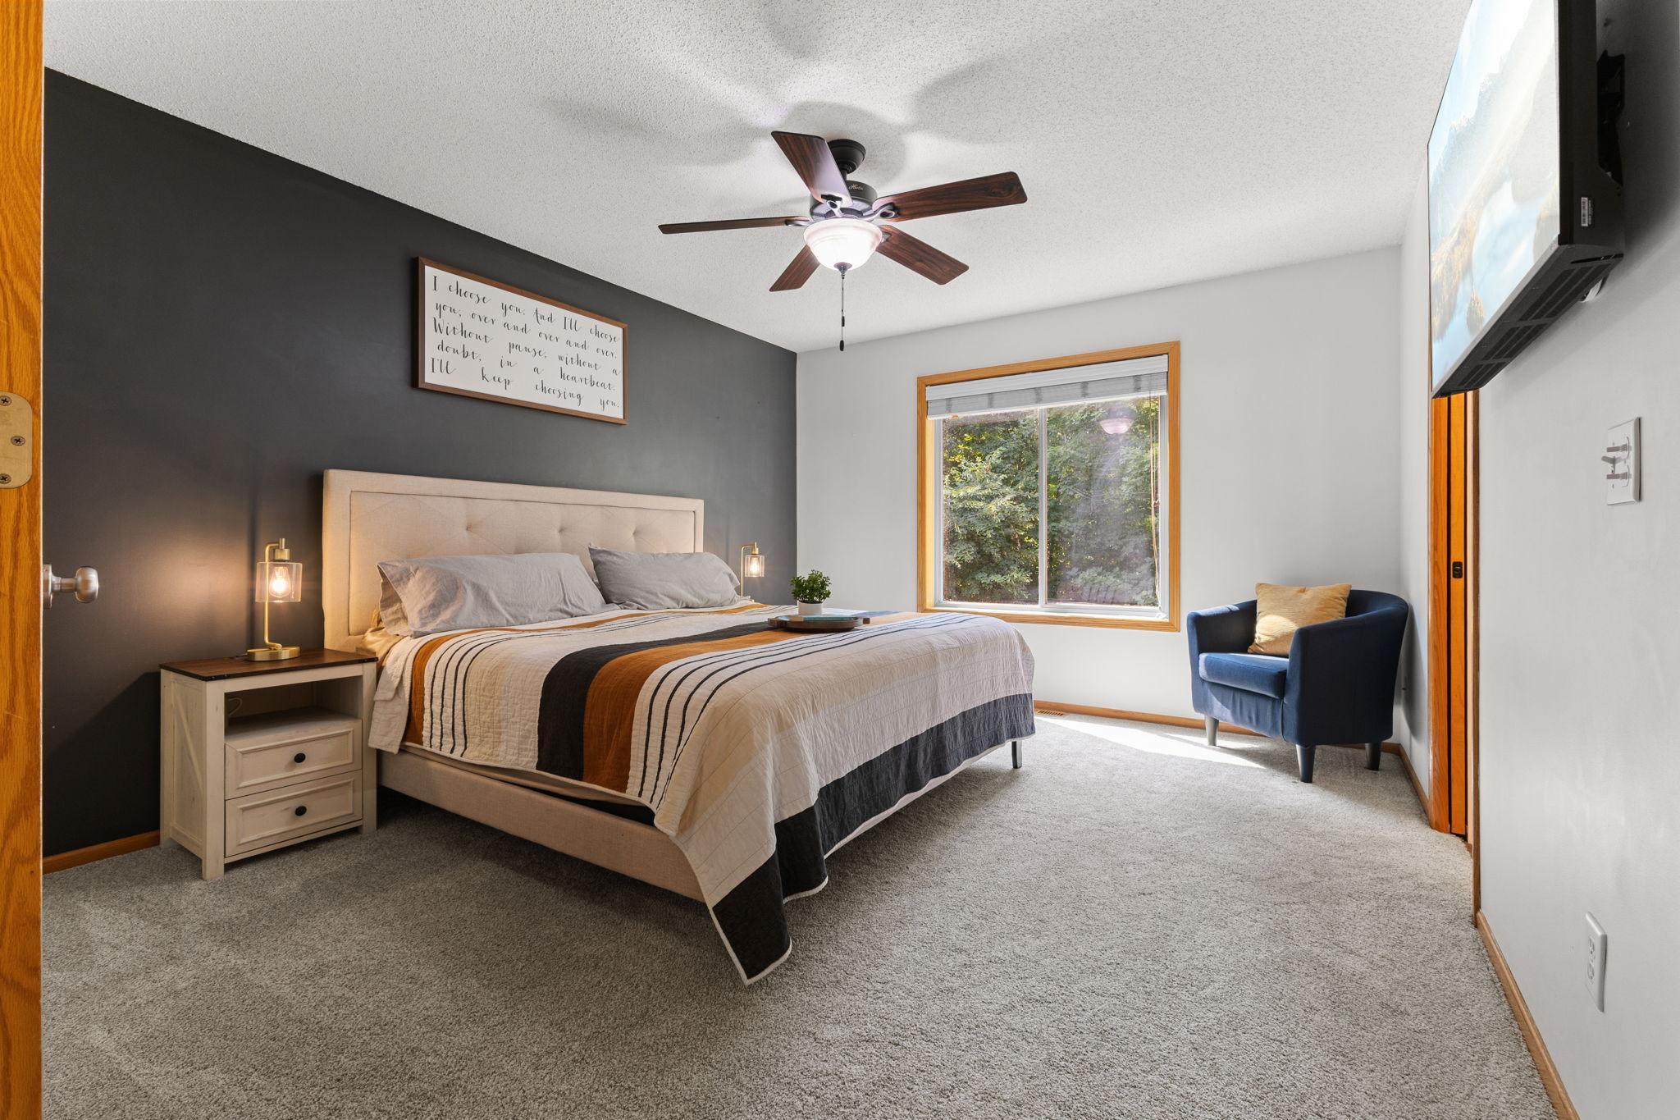
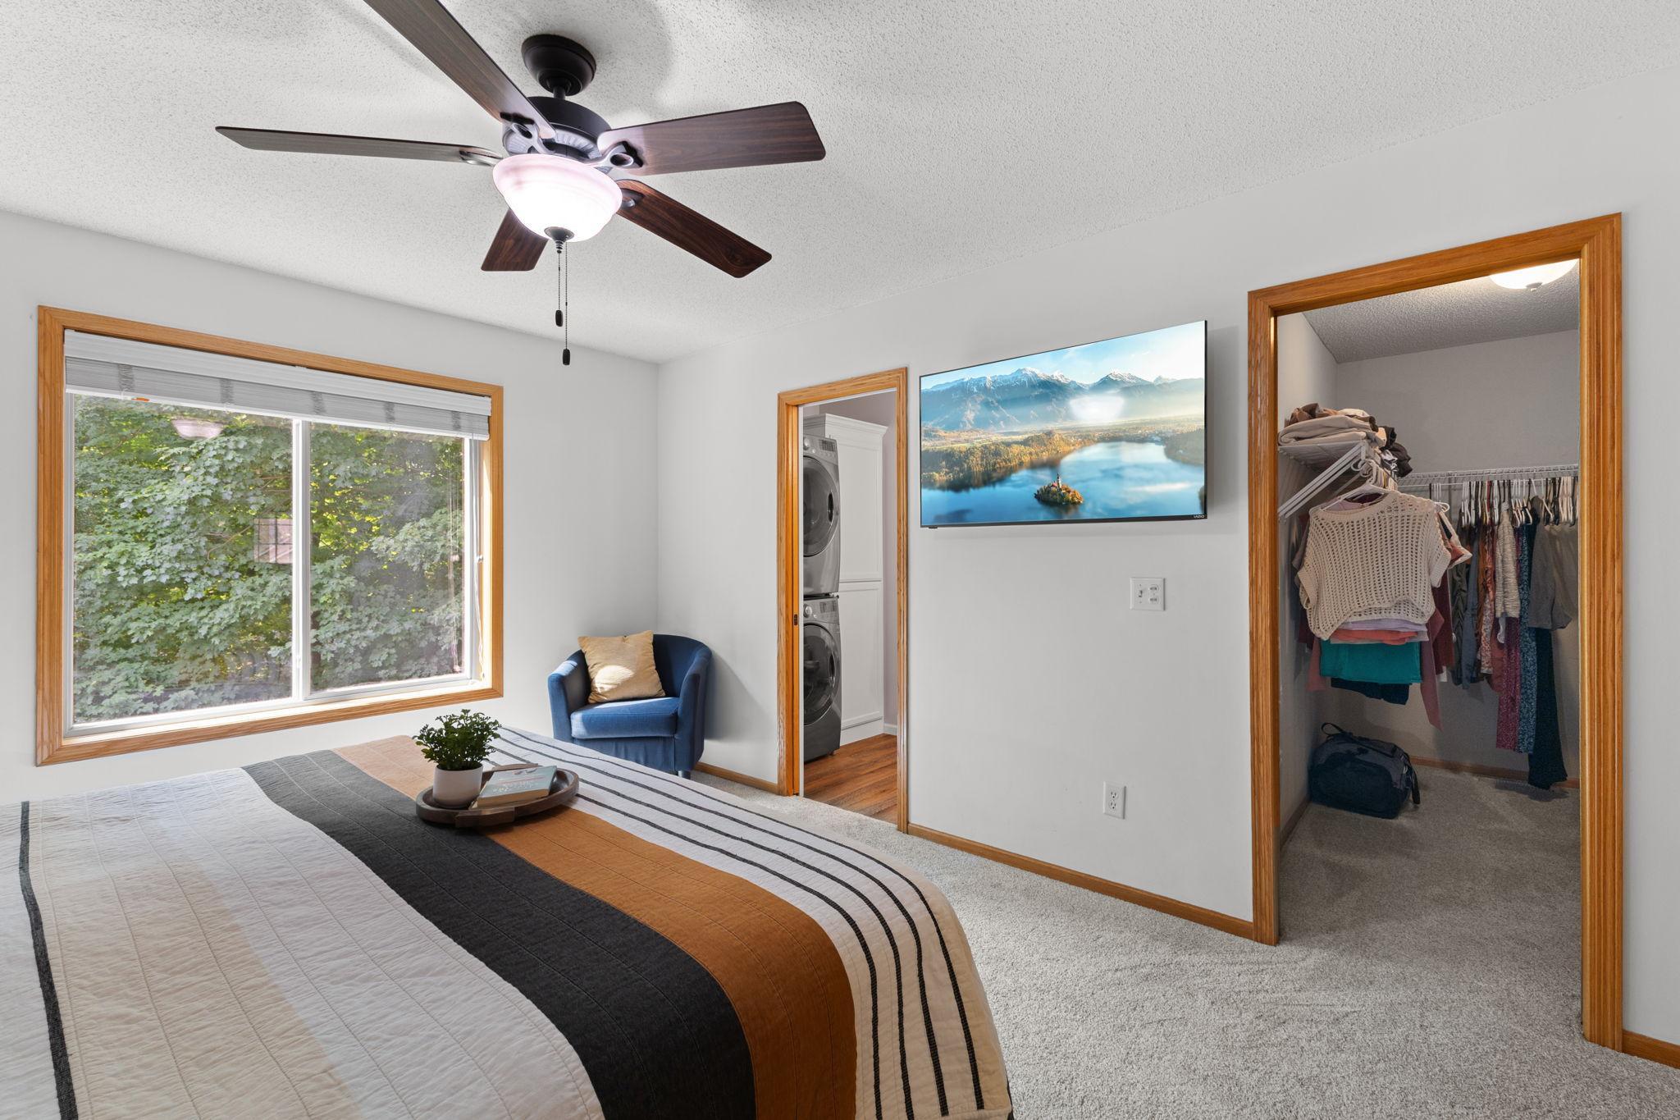
Amenities Unit: Ceiling Fan(s); Deck; In-Ground Sprinkler; Kitchen Center Island; Kitchen Window; Natural Woodwork; Patio; Primary Bedroom Walk-In Closet; Vaulted Ceiling(s); Walk-In Closet; Washer/Dryer Hookup
Appliances: Air-To-Air Exchanger; Dishwasher; Dryer; Microwave; Range; Refrigerator; Washer
Assumable Loan: Not Assumable
Basement: Concrete Block; Full; Storage Space; Tile Shower
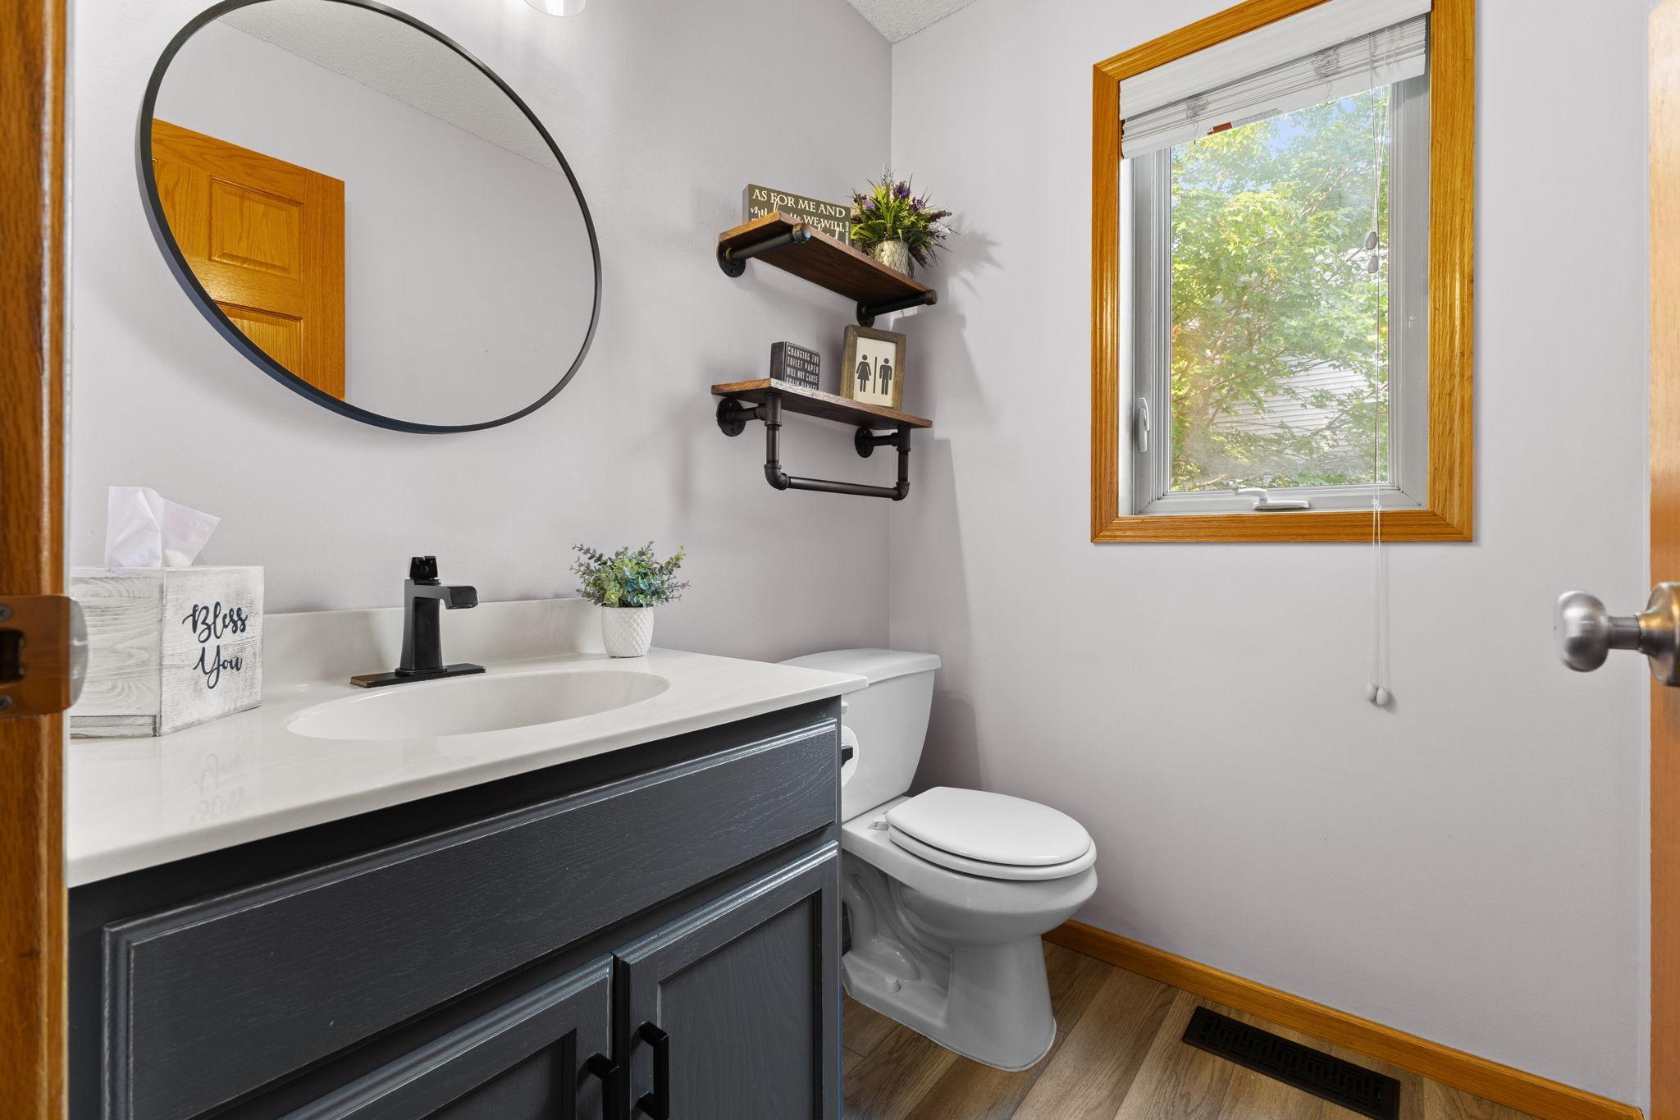
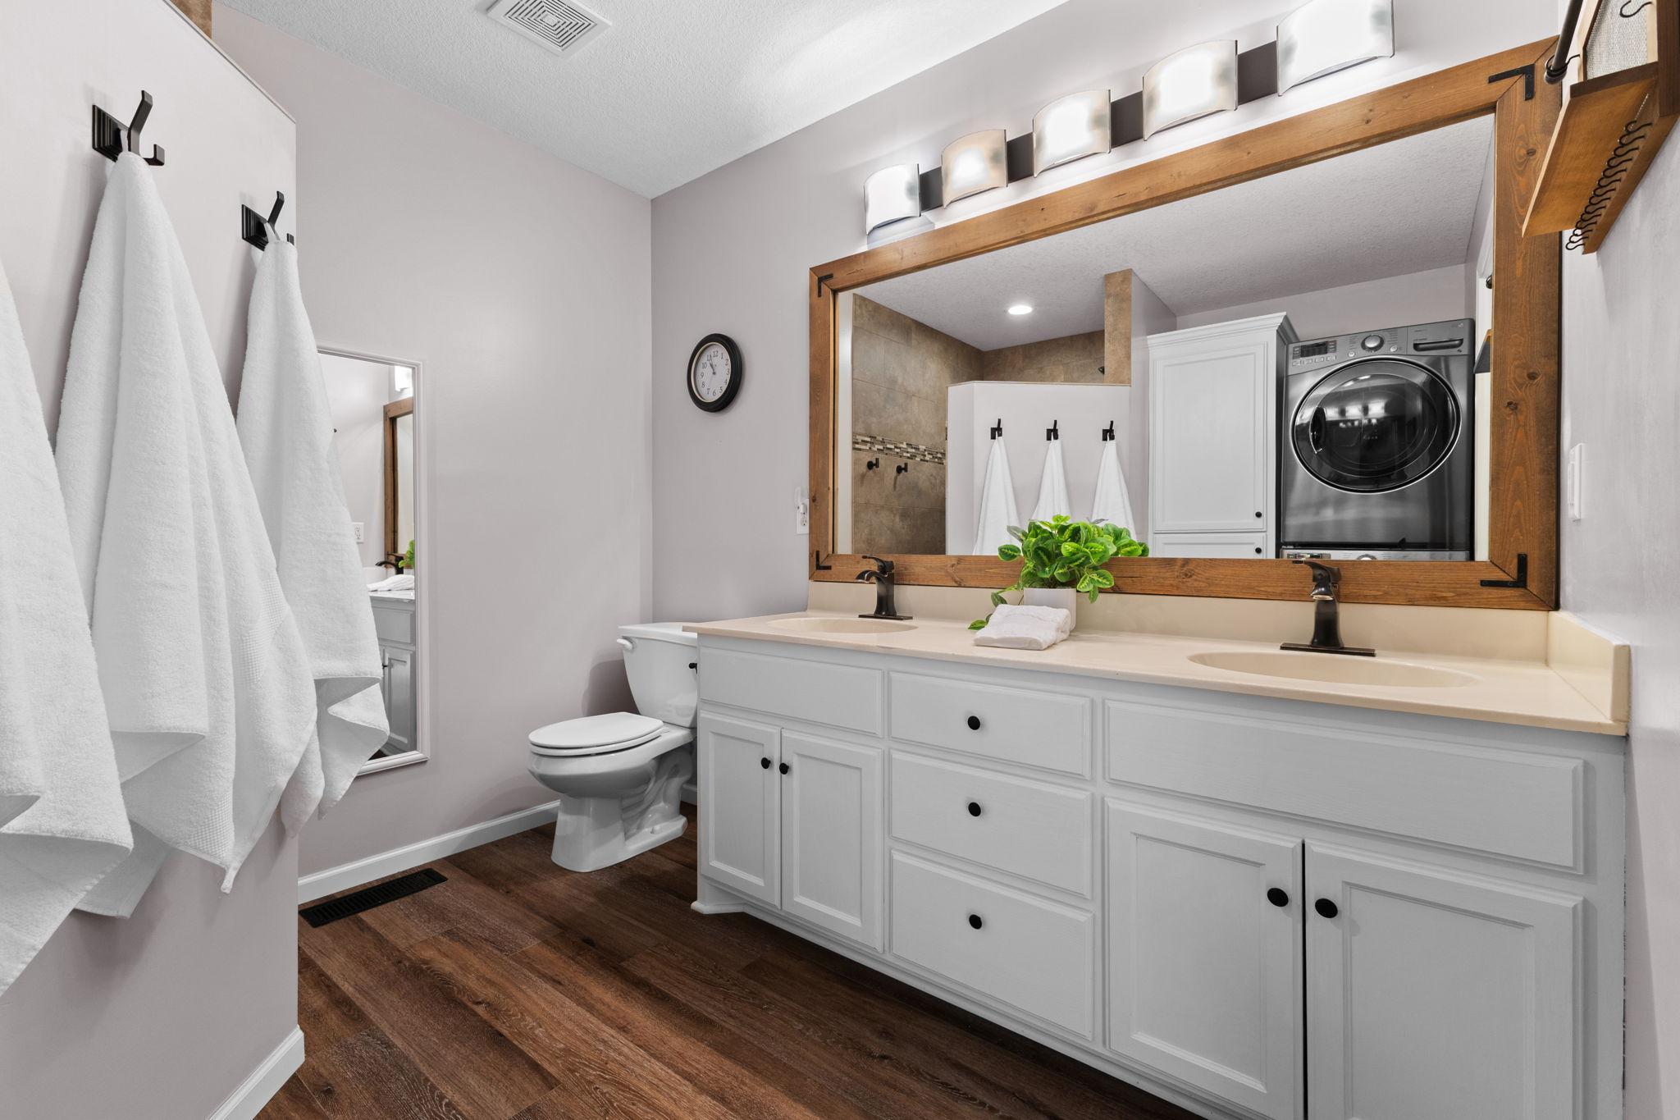
Bath Description: Double Sink; Main Floor 1/2 Bath; Upper Level Full Bath; 3/4 Primary; Private Primary; 3/4 Basement; Walk-In Shower Stall
Construction Status: Previously Owned
Dining Room Description: Breakfast Bar; Kitchen/Dining Room
Electric: Circuit Breakers
Exterior: Brick/Stone; Vinyl
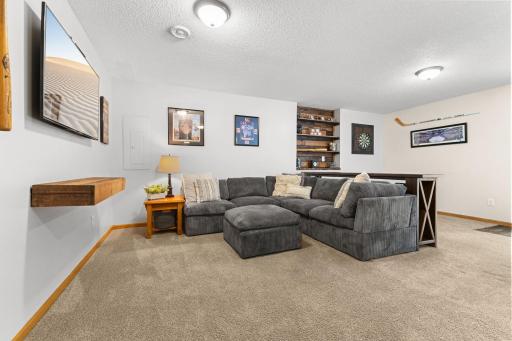
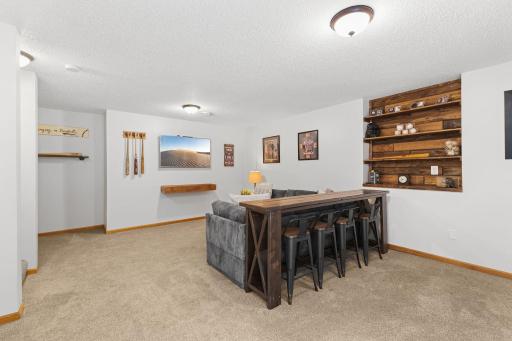
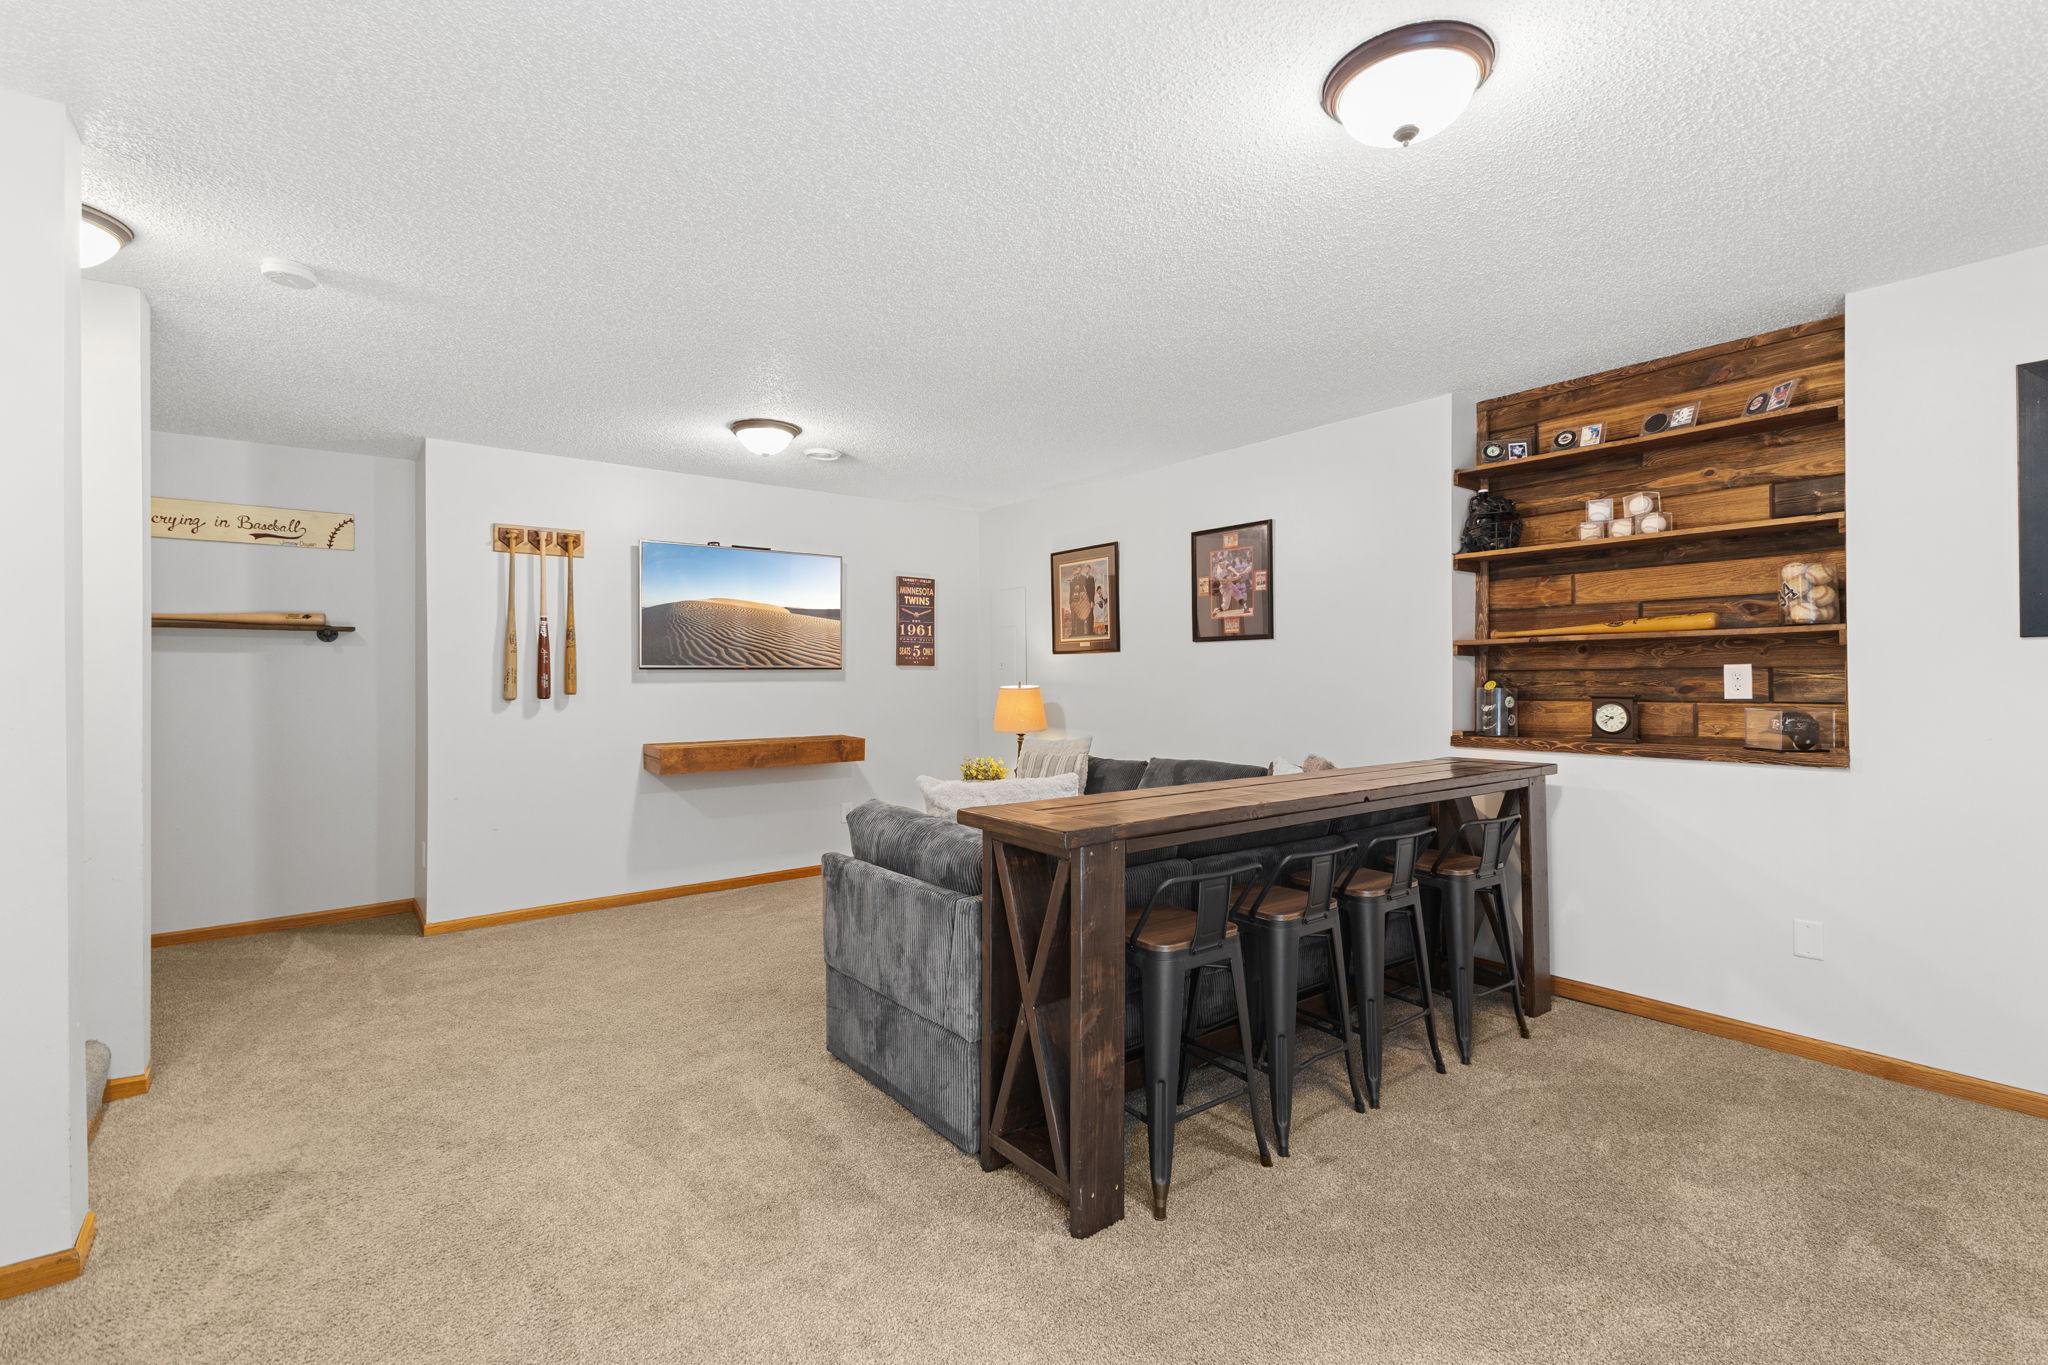
Family Room Characteristics: 2 or More; 2 Story/High/Vaulted Ceilings; Lower Level; Main Level
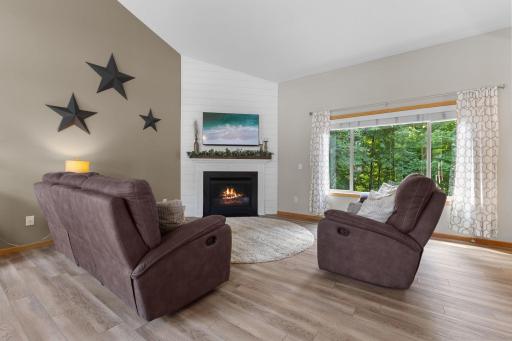
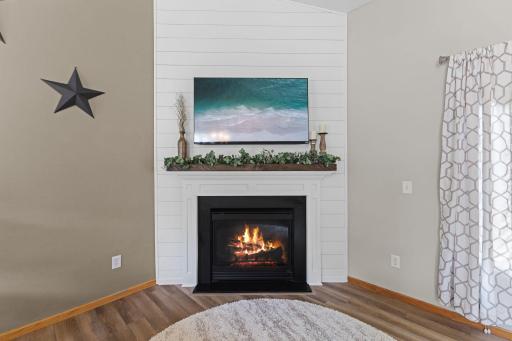
Fireplace Characteristics: Gas Burning; Living Room
Foundation: Concrete Block
Fuel: Natural Gas
Heating: Forced Air
Laundry: Electric Dryer Hookup; Upper Level; Washer Hookup
Lock Box Type: Supra
Lot Description: Tree Coverage - Medium
Parking Characteristics: Garage Door Opener
Pool Description: None
Road Frontage: City Street
Road Responsibility: Public Maintained Road
Roof: Age Over 8 Years; Asphalt Shingles
Sellers Terms: Cash; Conventional; FHA; VA
Sewer: City Sewer/Connected
Special Search: 3 BR on One Level; Primary Bdr Suite
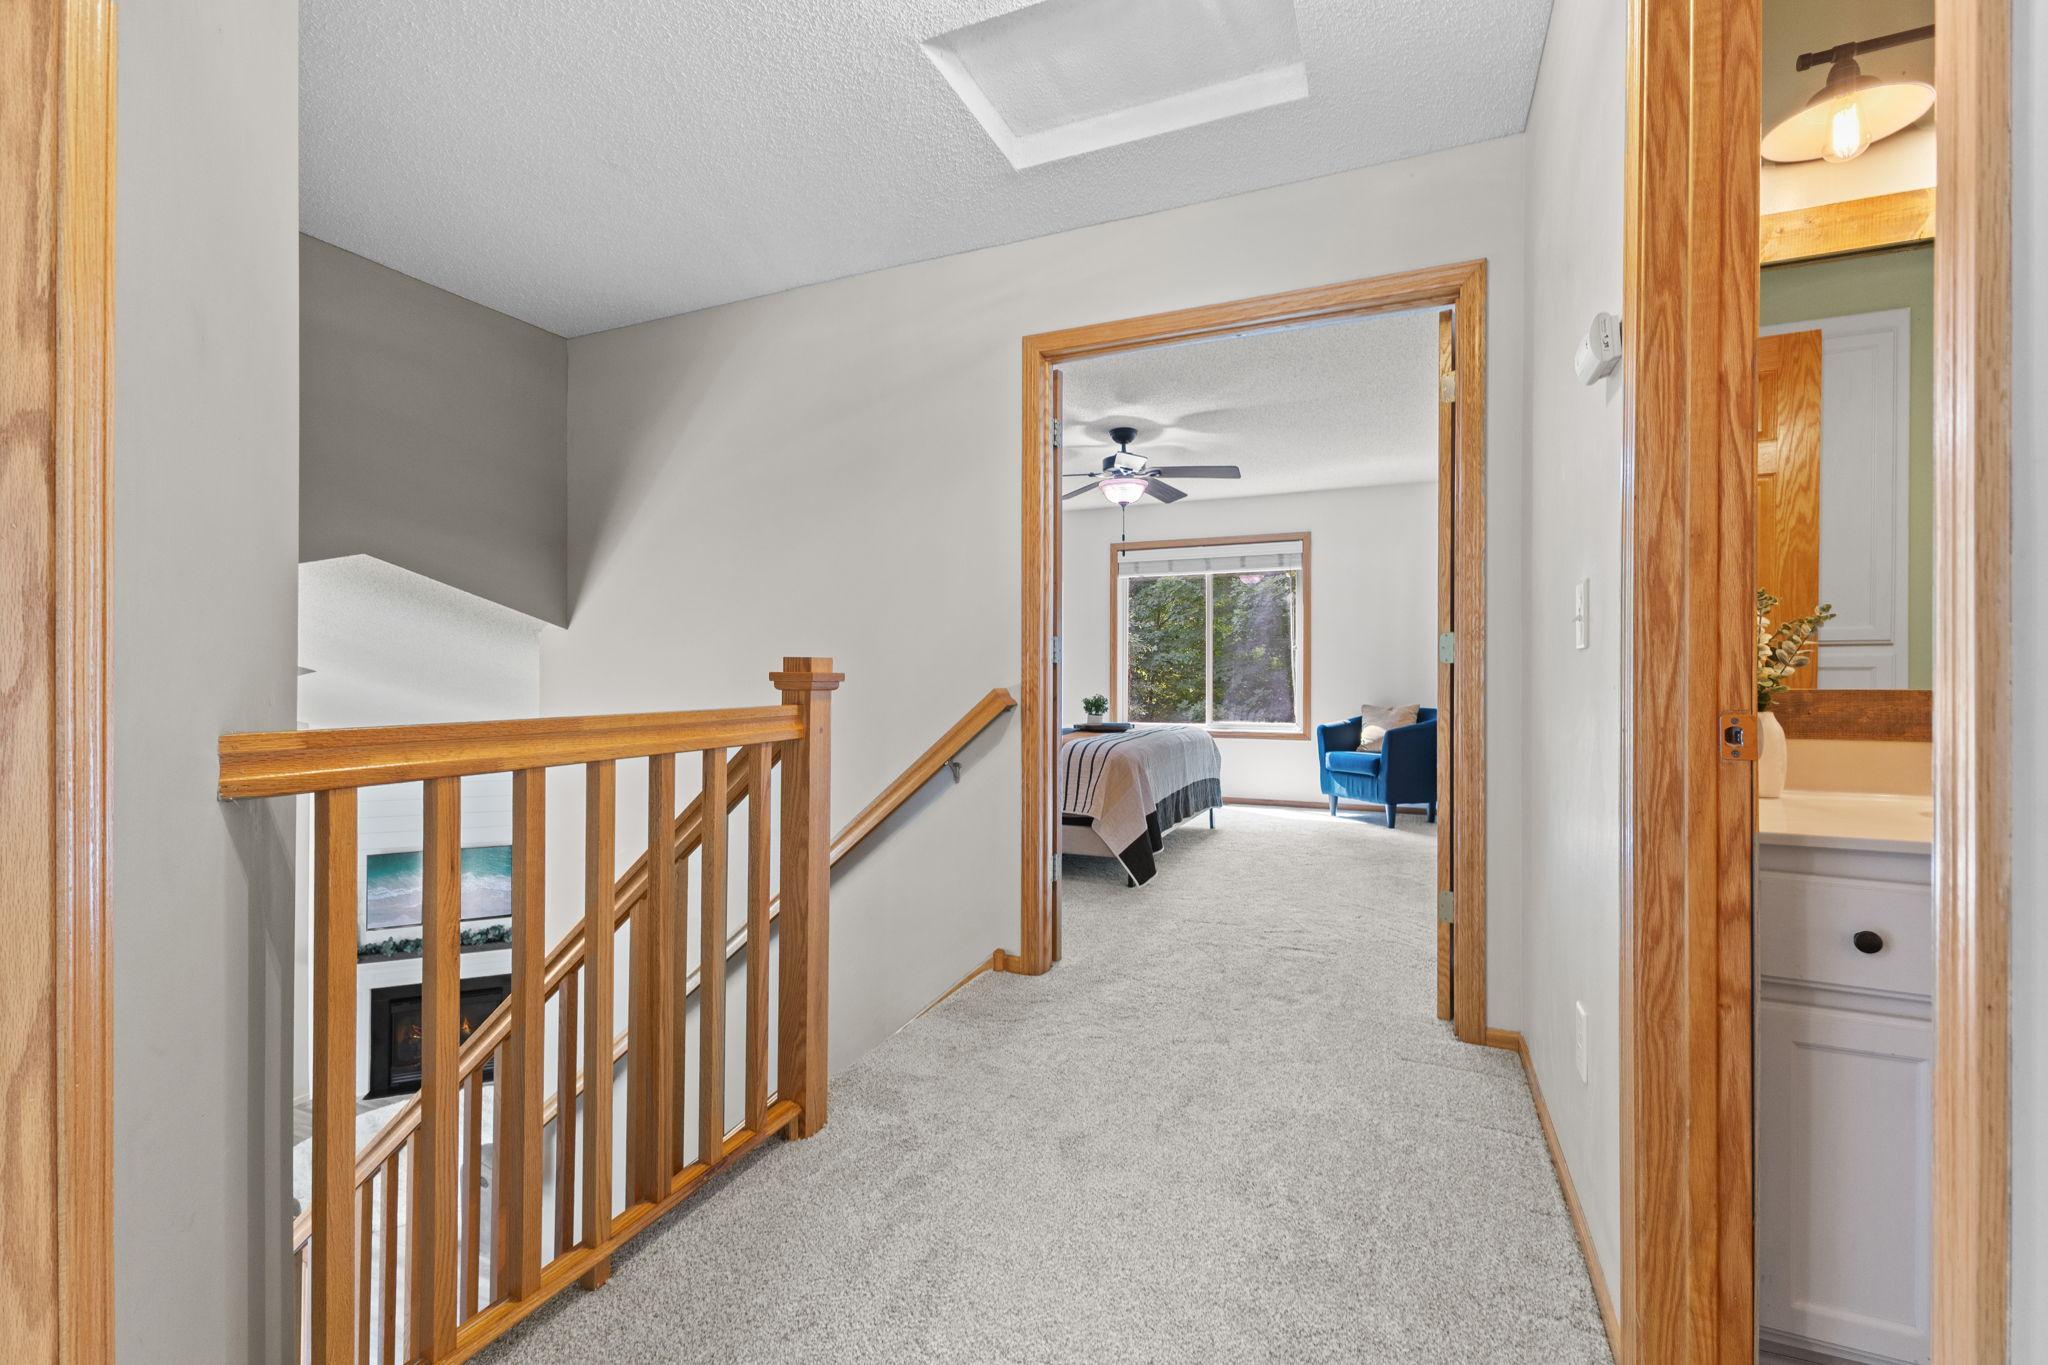
Stories: Modified Two Story
Water: City Water/Connected
Room Information
| Room Name | Dimensions | Level |
| Deck | 20'8" x 10'7" | Main |
| Dining Room | 12 x 11'6" | Main |
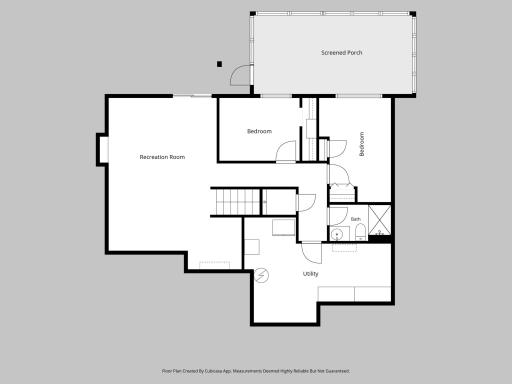
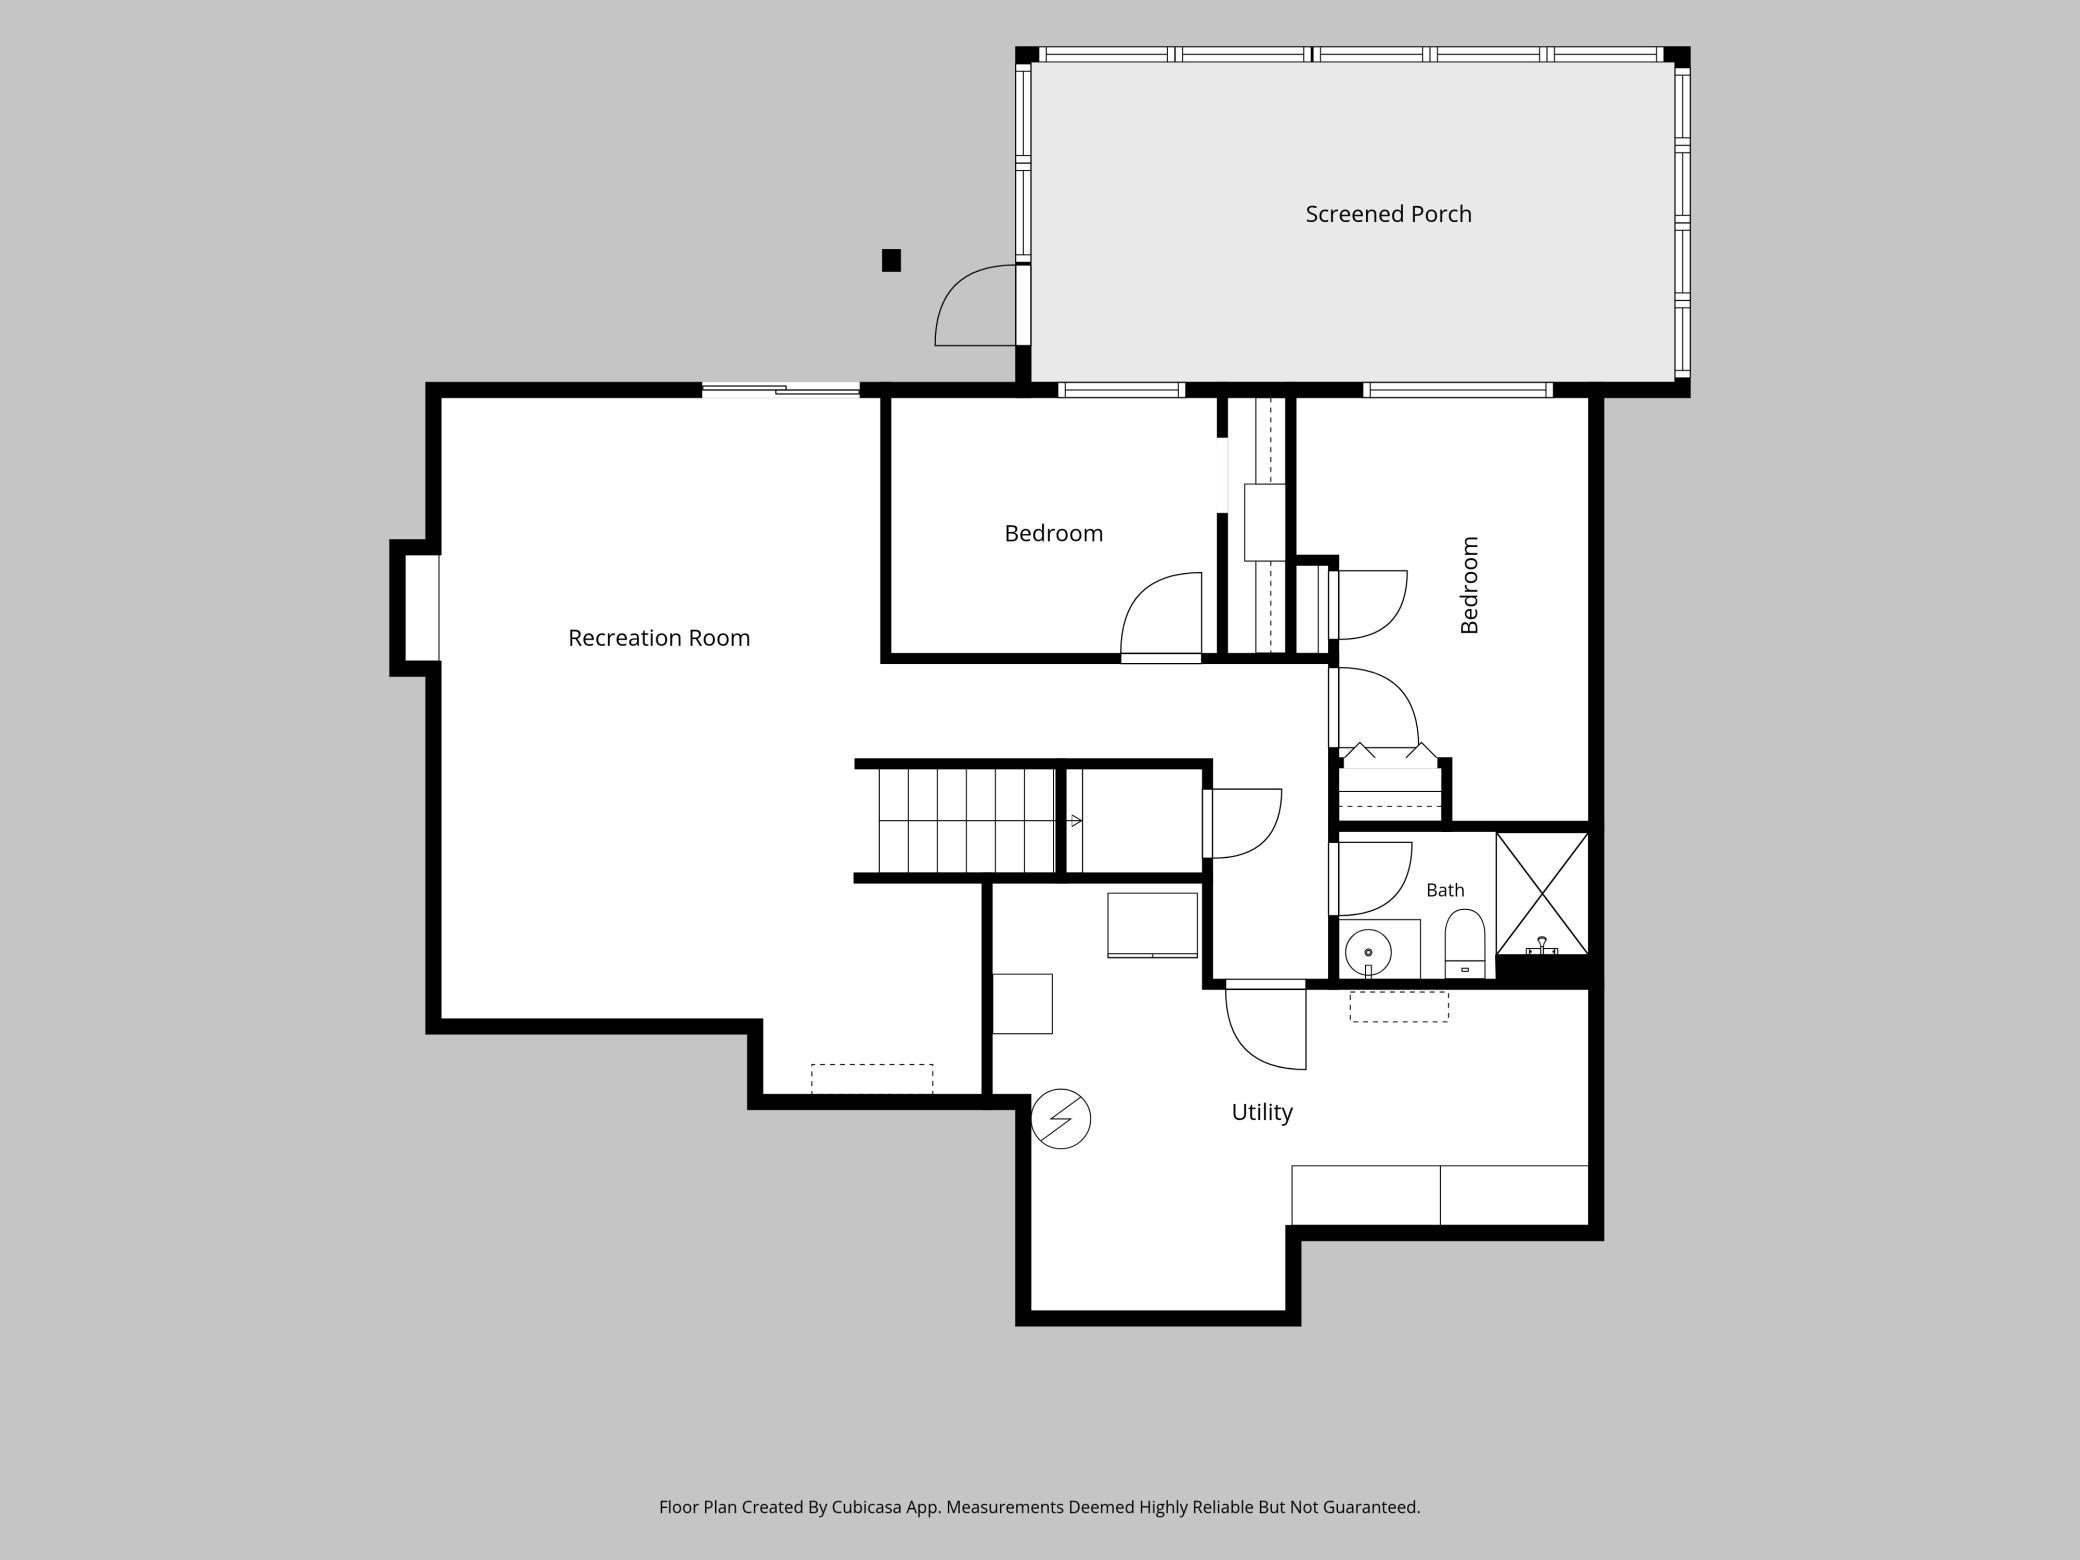
| Family Room | 20'5" x 14 | Lower |
| Fifth (5th) Bedroom | 11'9" x 9' | Lower |
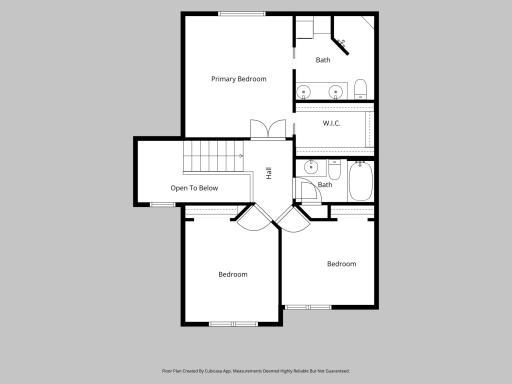
| First (1st) Bedroom | 14 x 11'8" | Upper |
| Fourth (4th) Bedroom | 11'2" x 8'1" | Lower |
| Foyer | 7 x 6'3" | Main |
| Kitchen | 12'2" x 12 | Main |
| Living Room | 20 x 14'6" | Main |
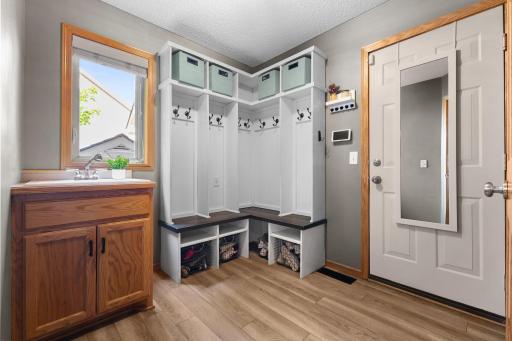
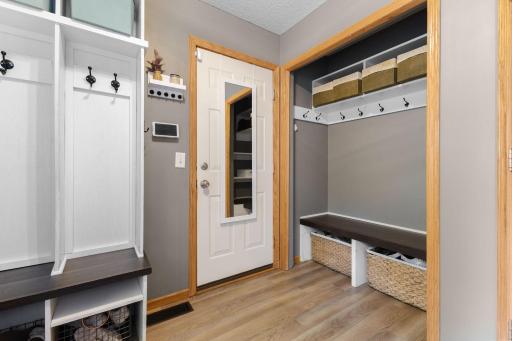
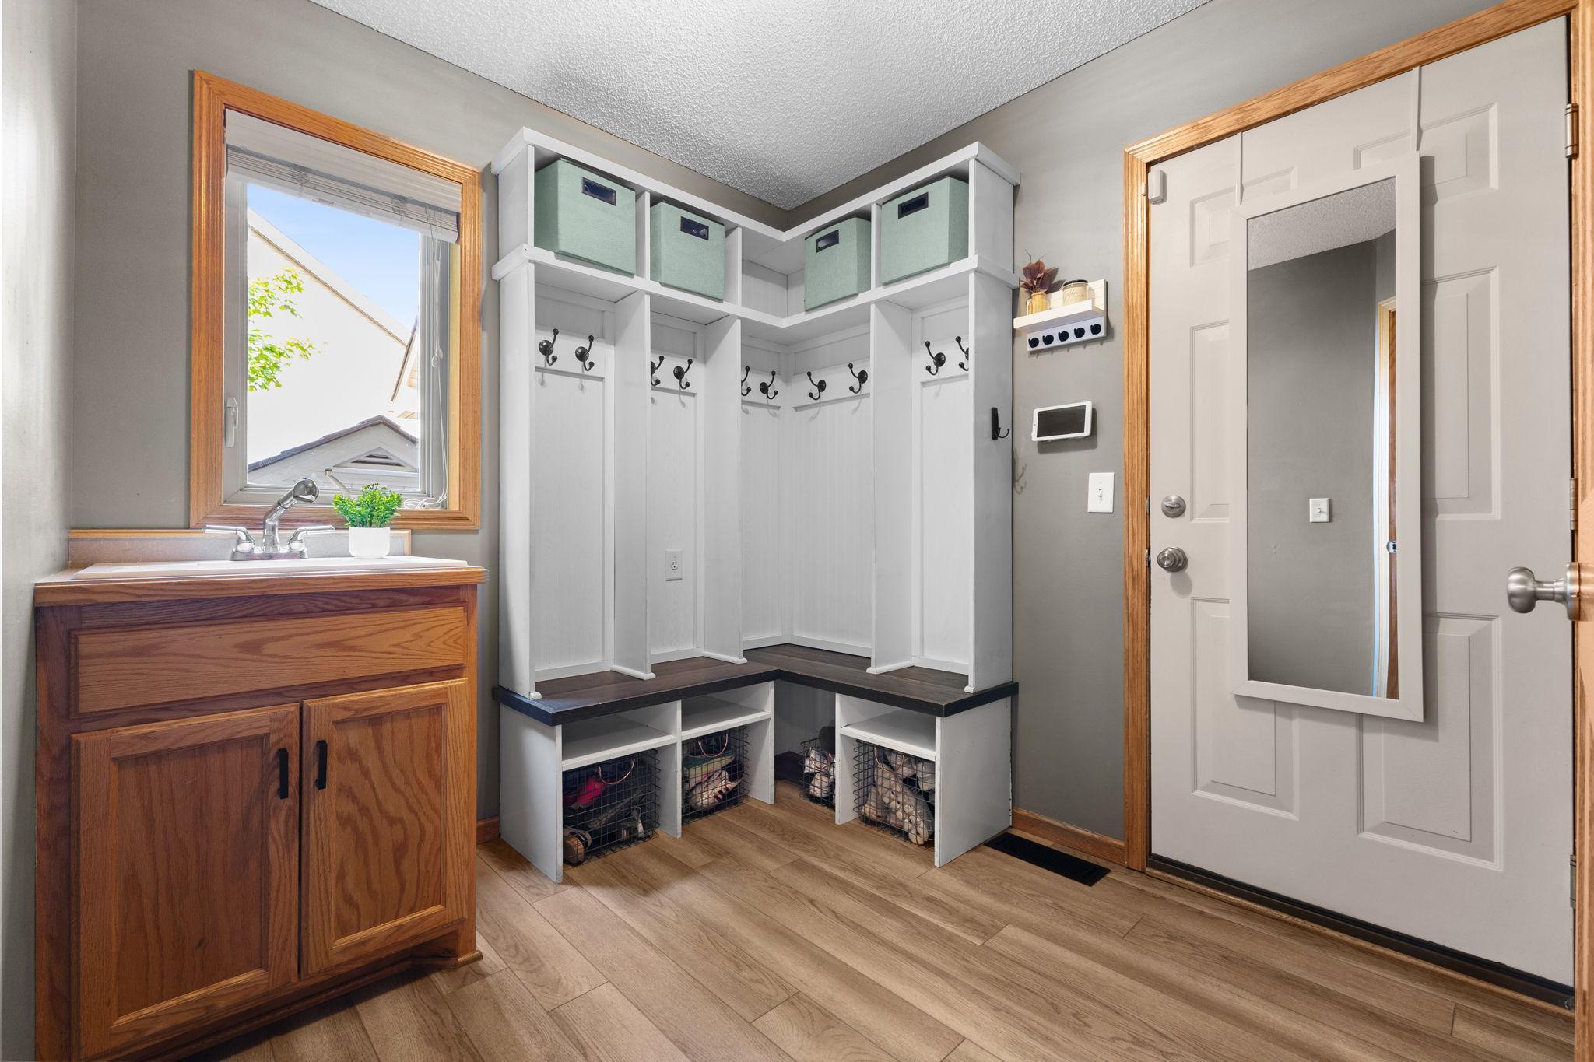
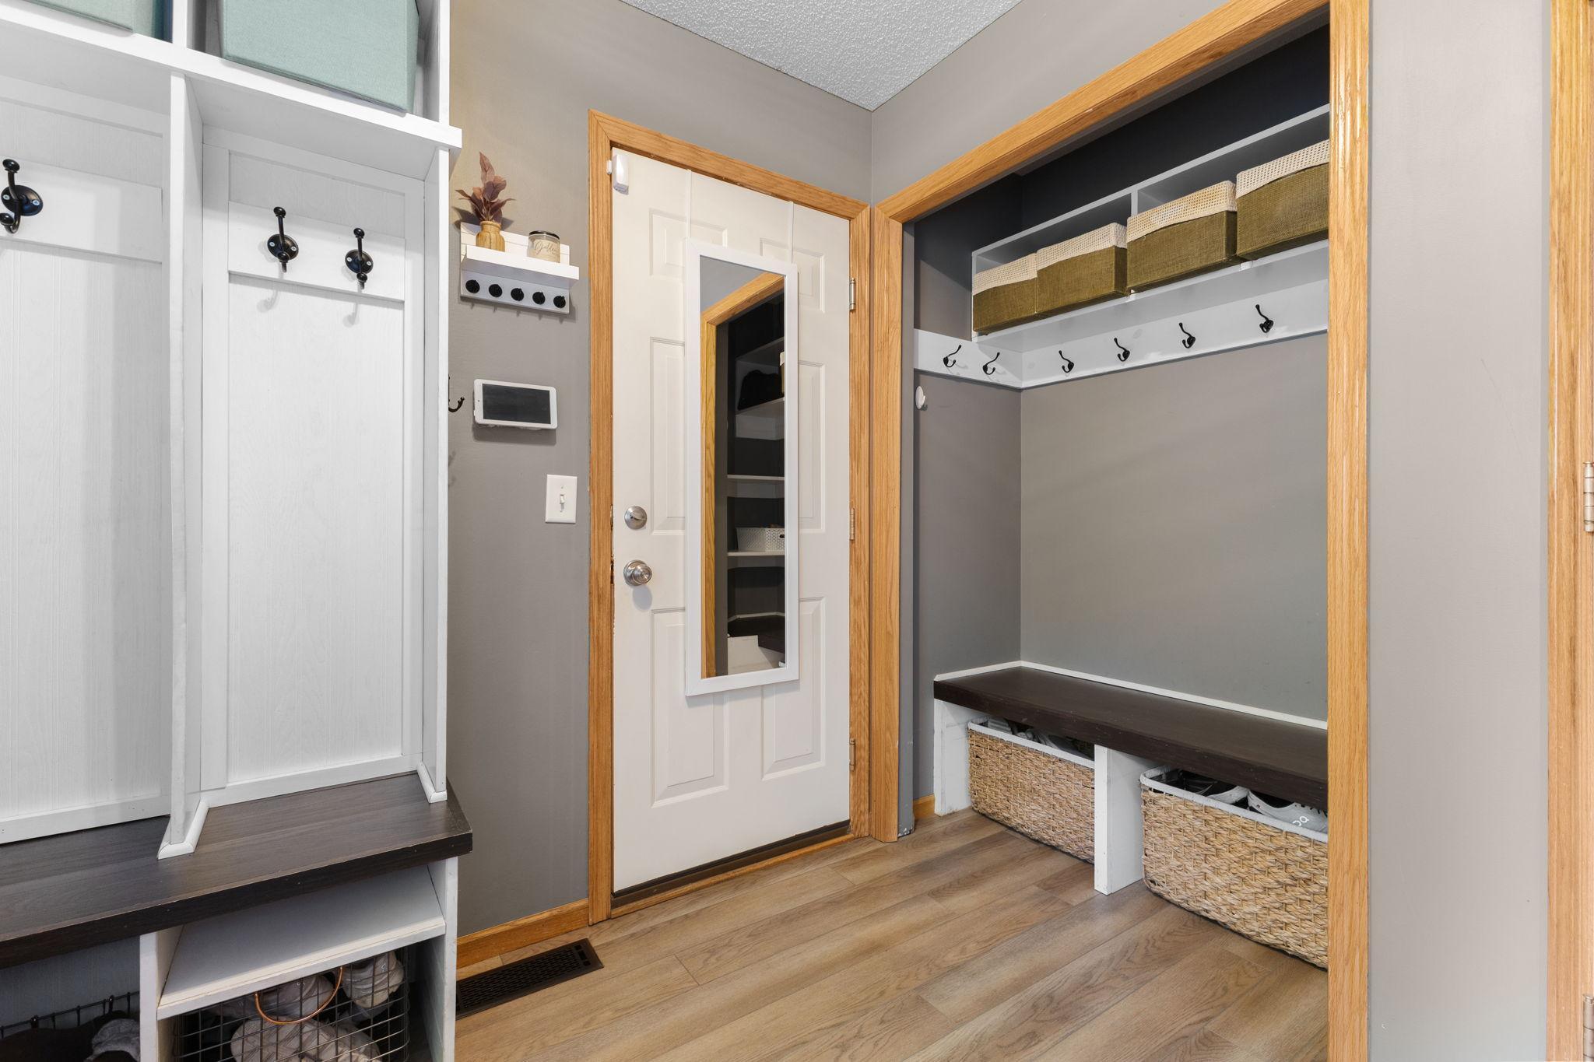
| Mud Room | 7'9" x 7'3" | Main |
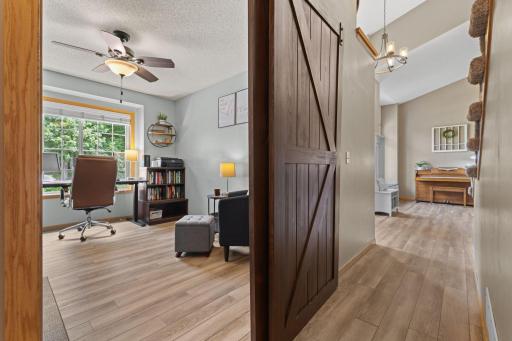
| Office | 11'8" x 10 | Main |
| Screened Porch | 19'3" x 11'5" | Lower |
| Second (2nd) Bedroom | 10'6" x 10'1" | Upper |
| Third (3rd) Bedroom | 11'3" x 10' | Upper |
Listing Office: Coldwell Banker Realty
Last Updated: August - 01 - 2026

The data relating to real estate for sale on this web site comes in part from the Broker Reciprocity SM Program of the Regional Multiple Listing Service of Minnesota, Inc. The information provided is deemed reliable but not guaranteed. Properties subject to prior sale, change or withdrawal. ©2024 Regional Multiple Listing Service of Minnesota, Inc All rights reserved.
Saturday 1st of August 2026 04:59 AM

218-998-4400
Mohagen Real Estate


Let's Connect

Mohagen Real Estate
sue@MohagenRealEstate.com
Office: 218-998-4400
Cell: 218-731-7376

Mohagen Real Estate is licensed in the State of Minnesota