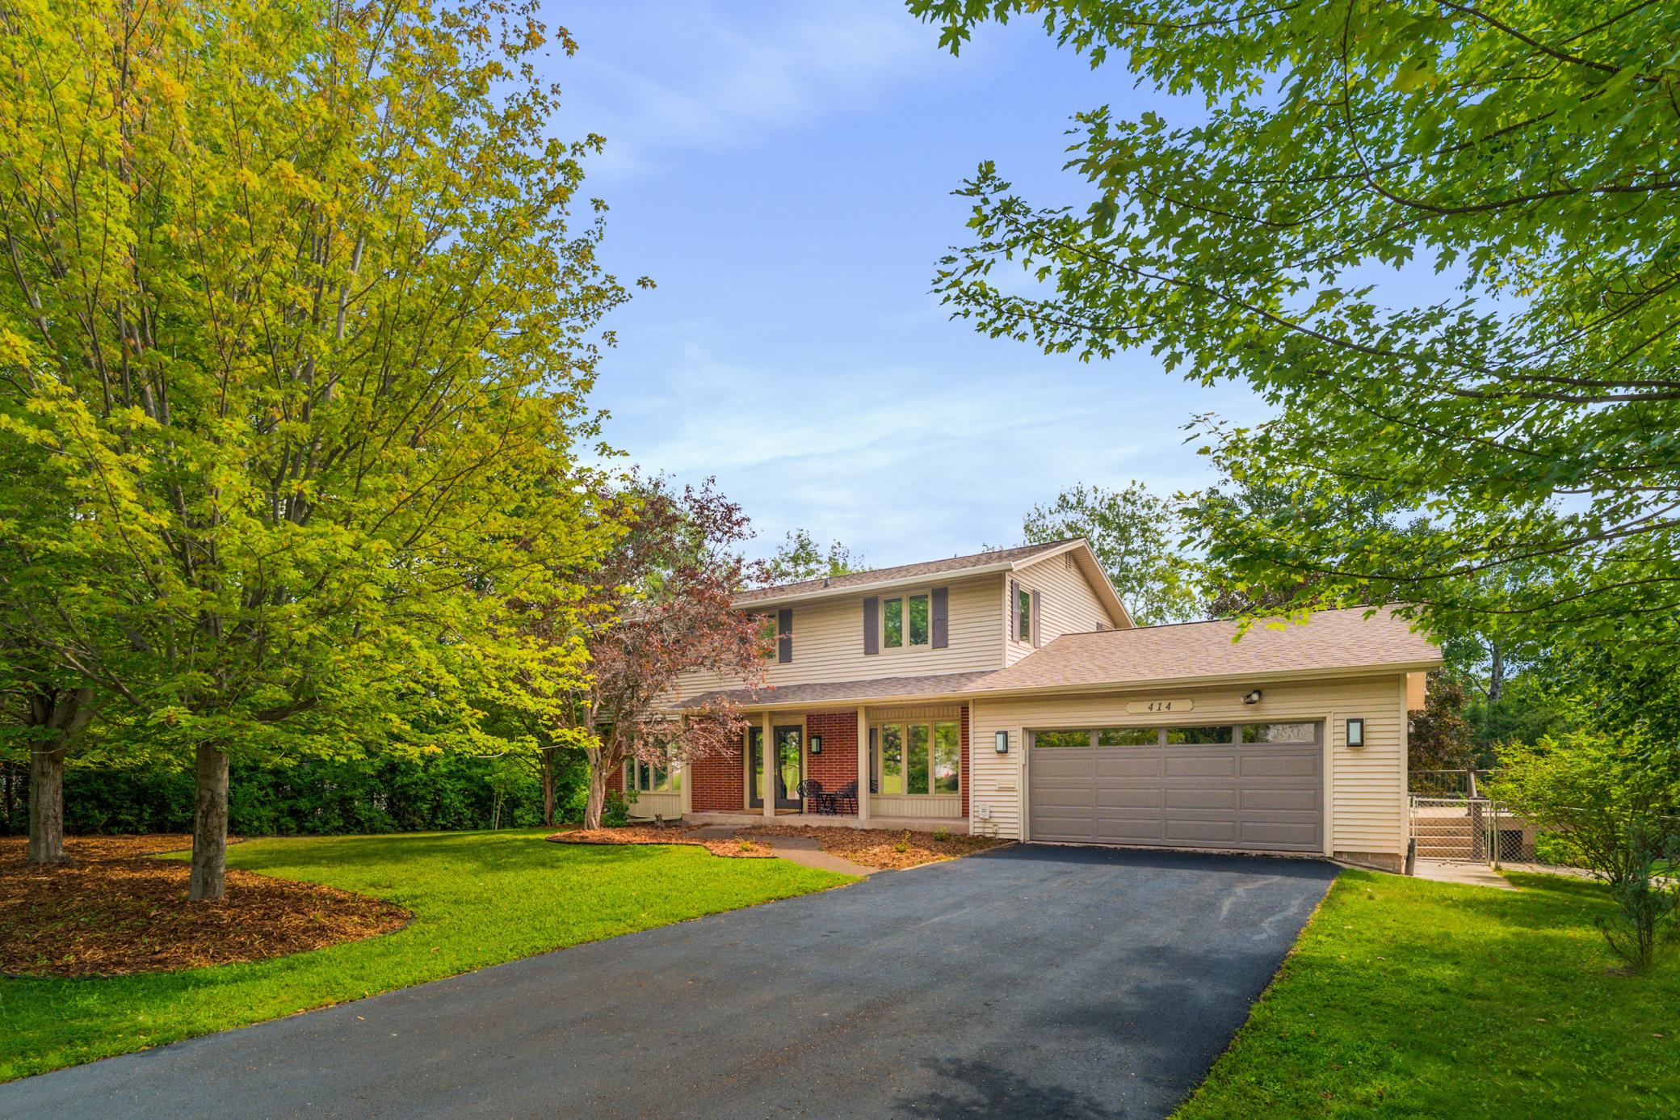
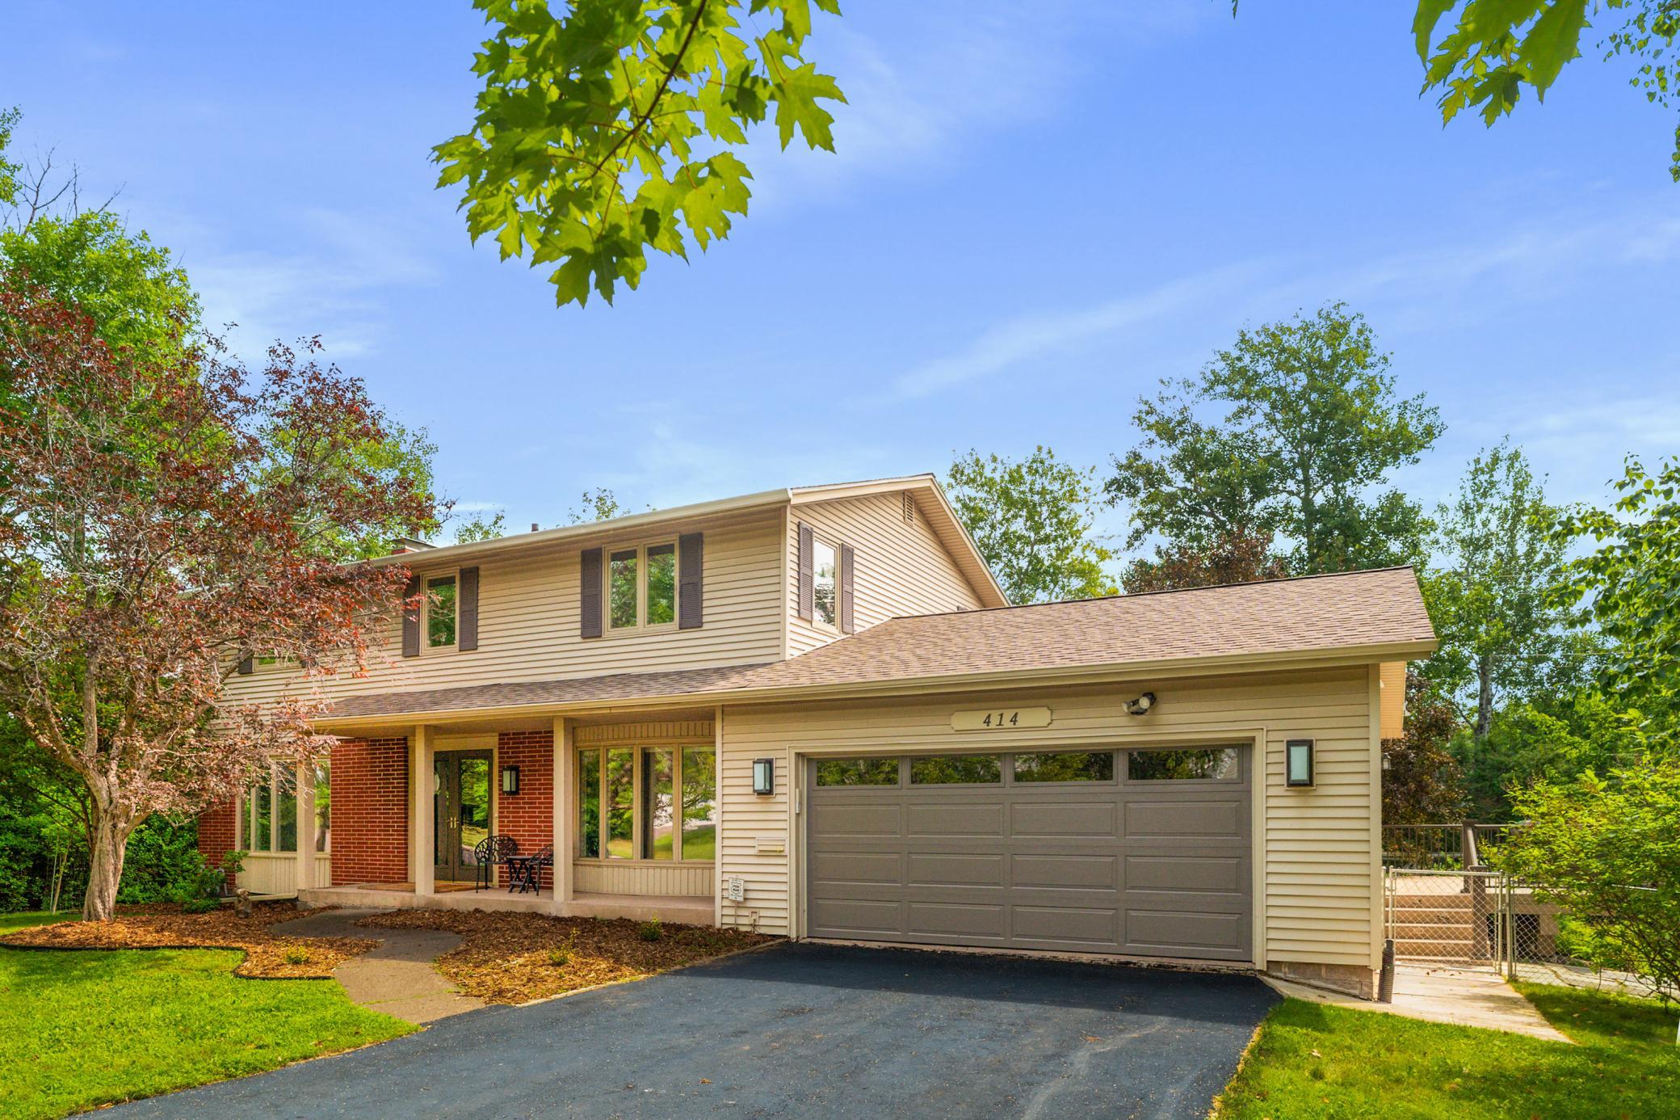
414 Aspen Lane, Duluth, MN 55804 (MLS# 6773555)
$680,000
Duluth, MN 55804
MLS# 6773555
Status: Closed
4 beds | 3 baths | 3464 sqft
1 / 57
Property Description
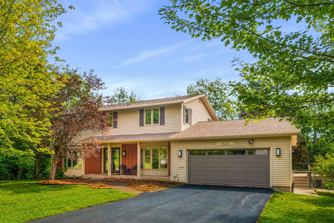
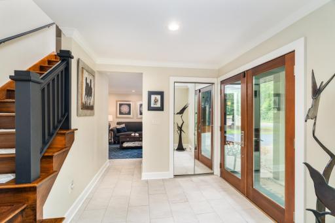
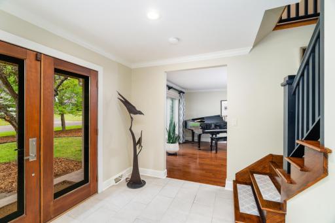
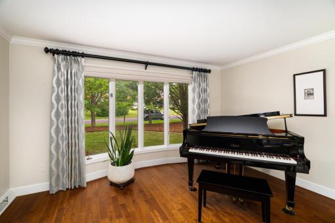
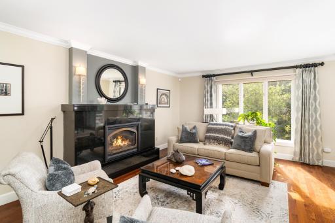
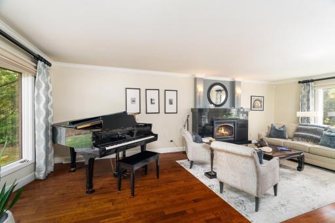
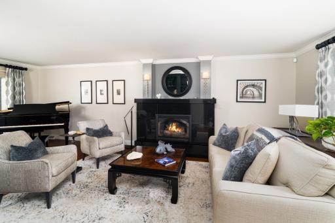
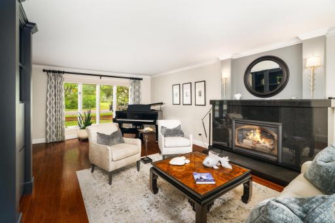
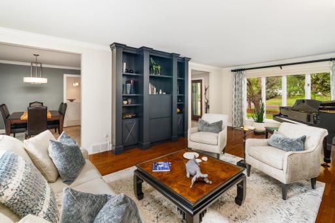
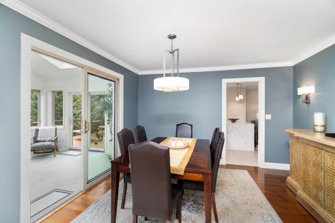
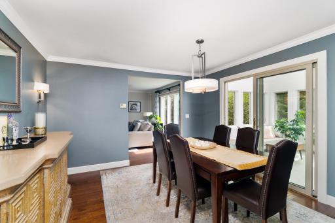
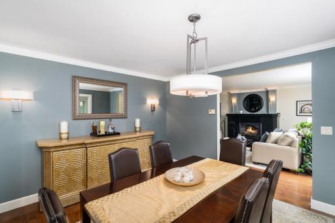
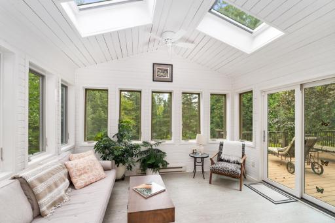
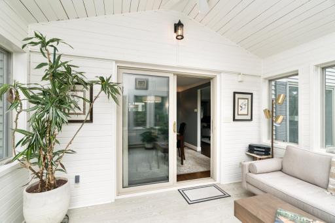
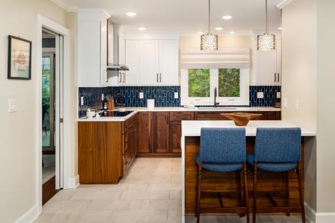
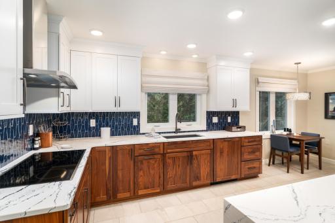
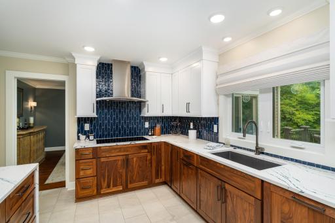
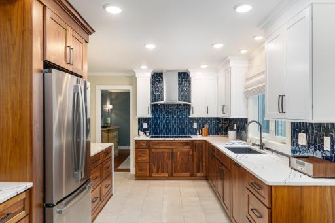
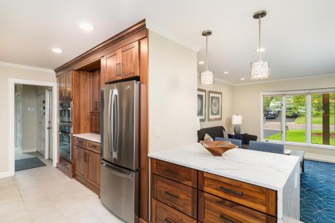
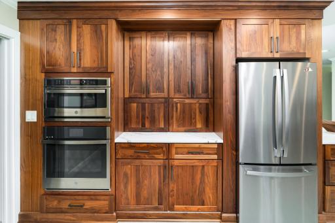
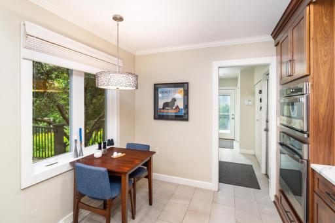
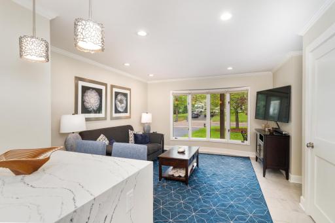
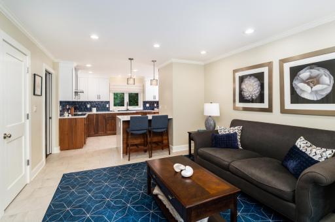
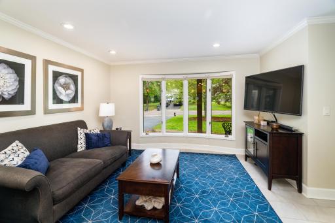
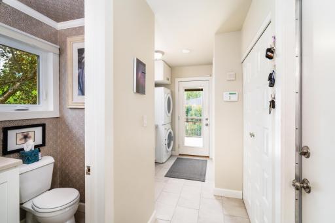
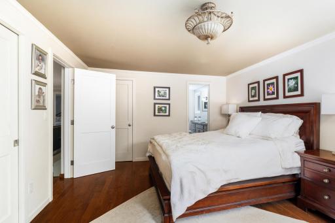
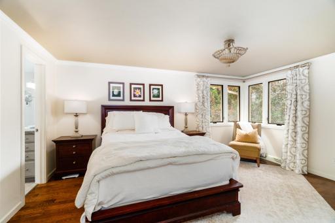
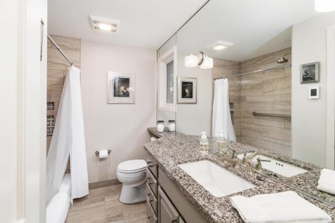
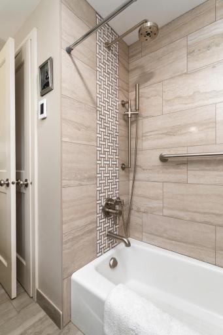
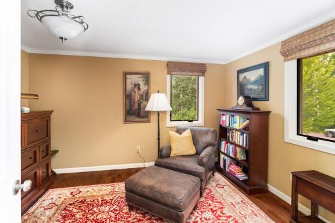
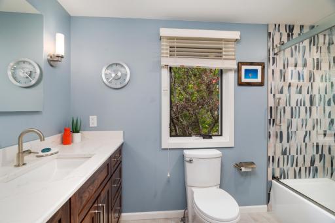
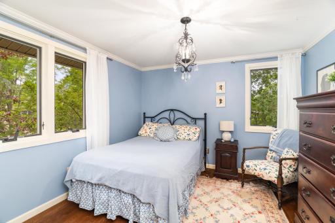
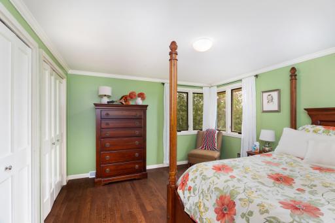
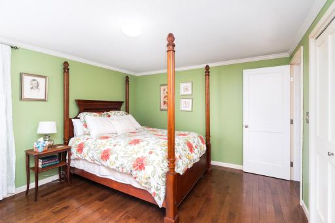
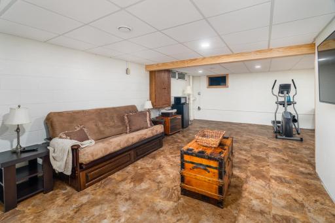
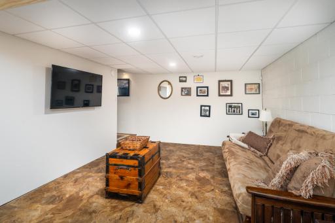
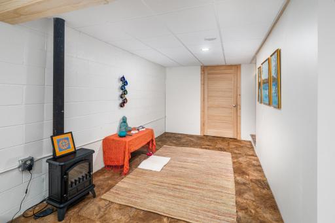
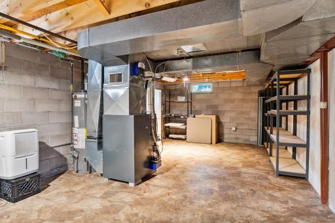
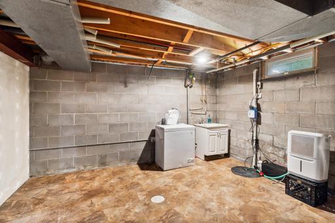
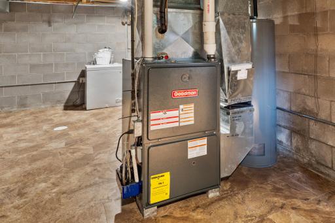
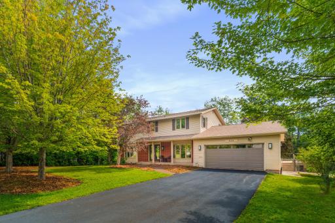
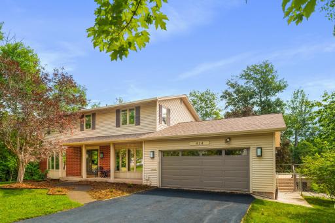
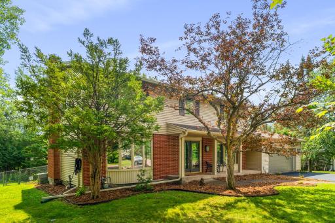
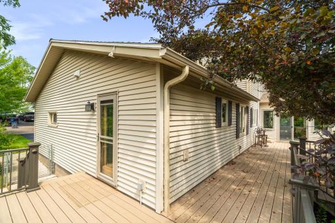
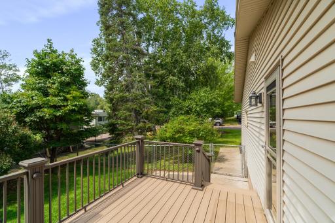
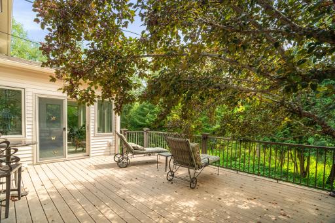
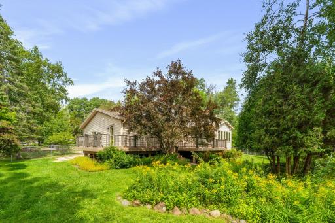
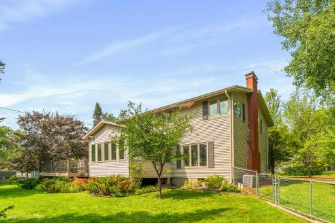
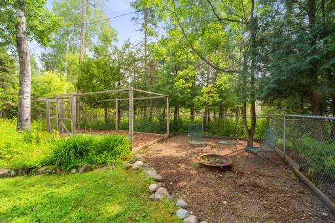
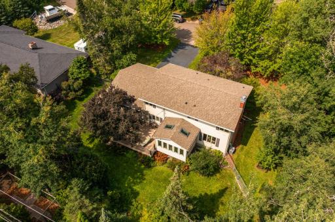
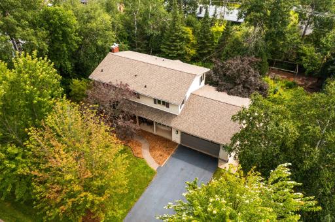
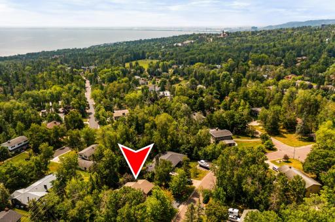
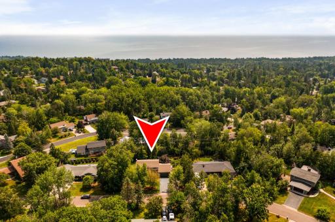
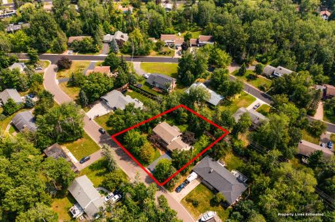
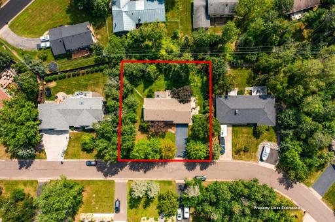
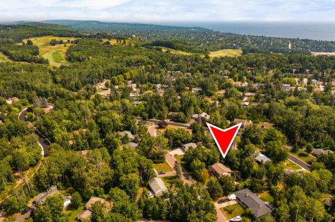
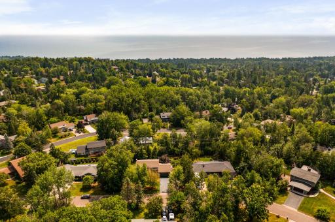
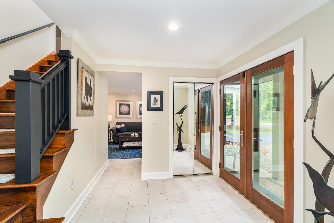
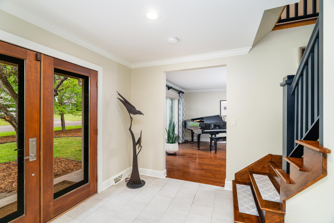
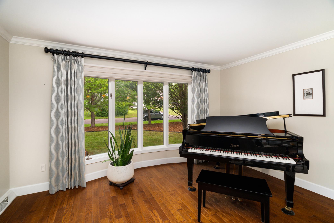
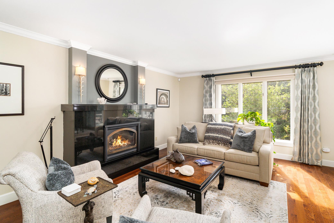
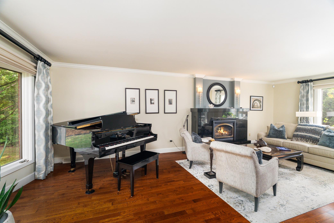
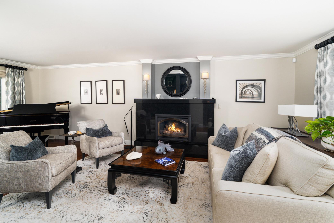
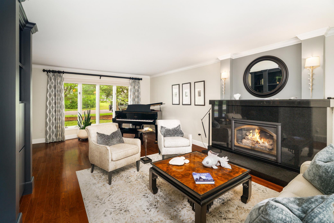
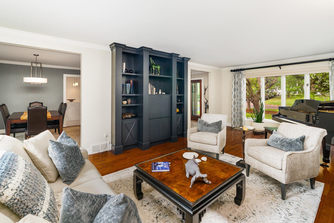
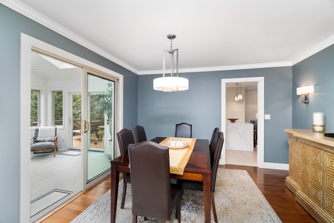
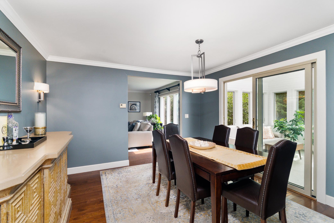
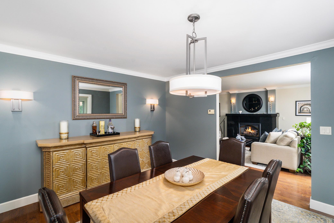
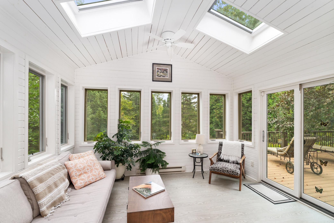
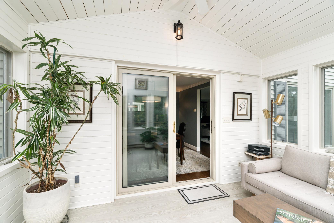
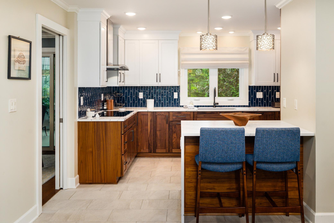
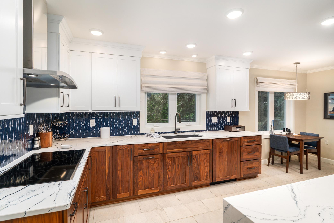
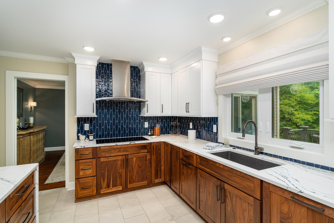
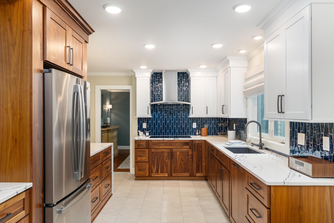
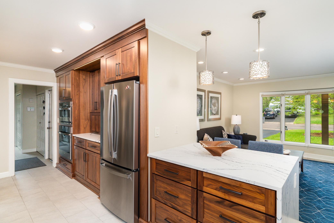
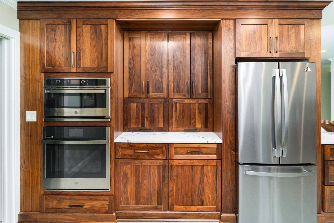
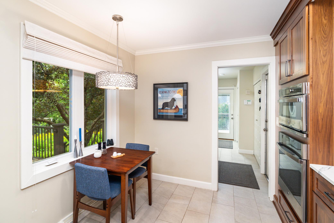
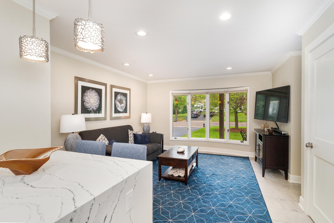
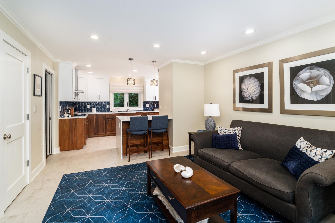
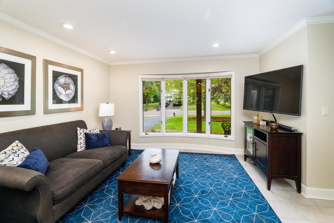
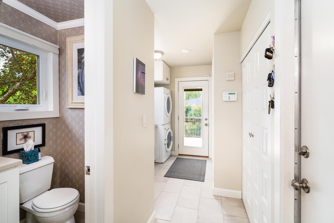
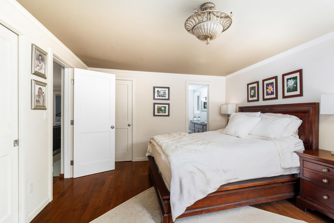
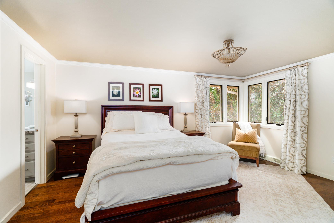
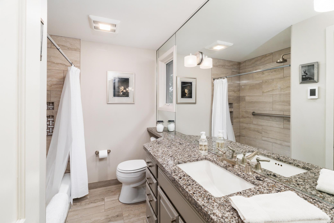
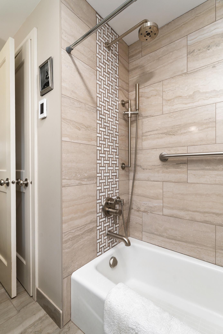
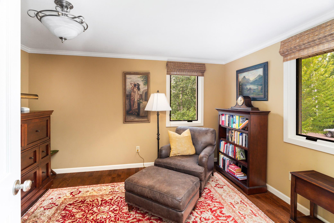
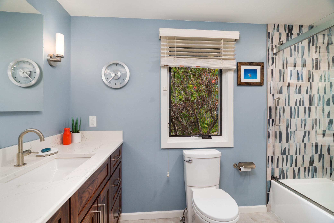
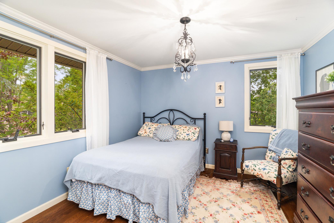
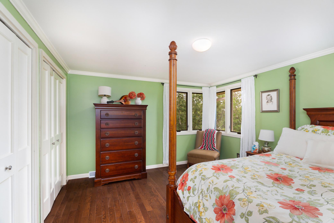
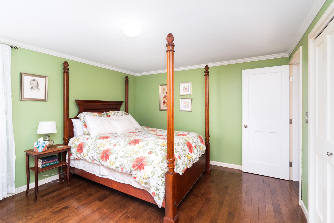
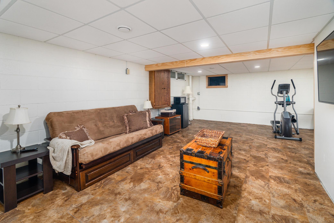
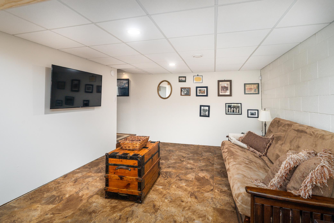
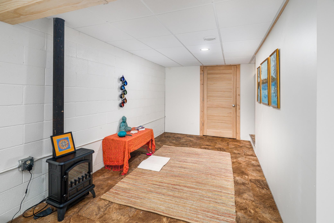
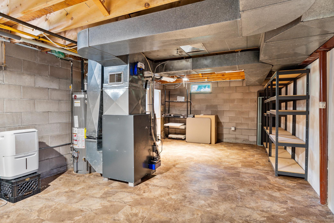
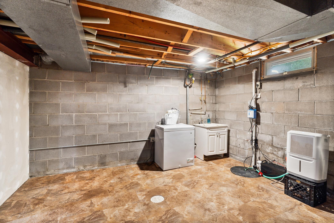
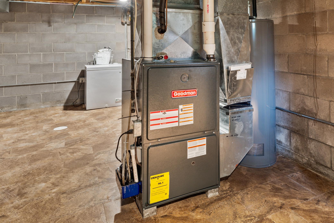
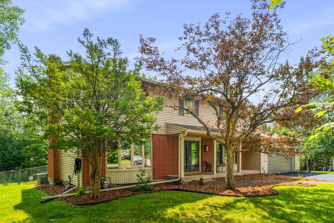
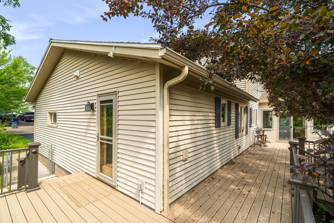
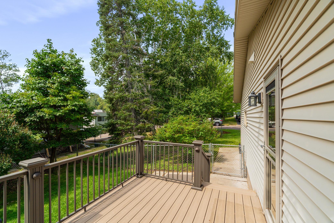
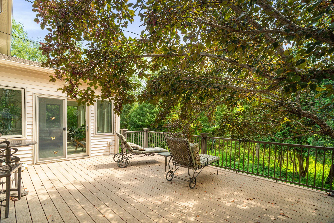
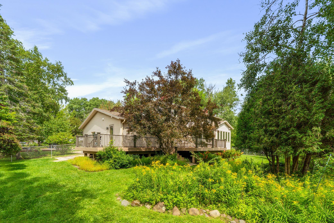
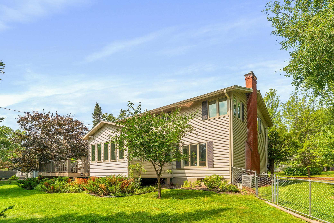
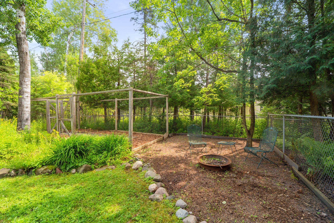
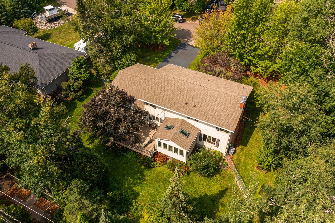
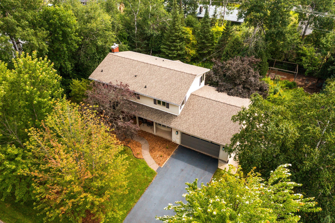
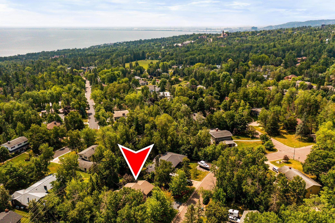
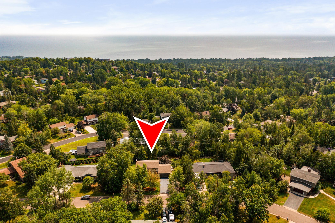
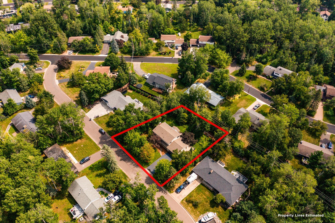
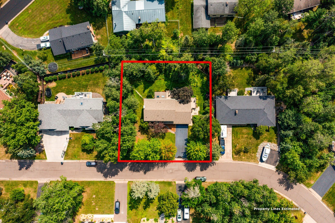
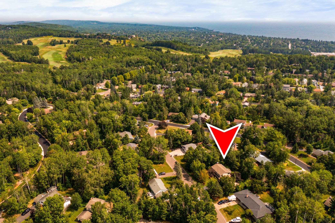
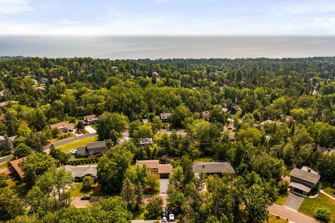
Nestled in Congdon Park, this beautifully updated home offers four bedrooms, three bathrooms, and spaces designed for both comfort and convenience. A spacious entry welcomes you inside and leads to the living room, where custom built-ins and a cozy gas fireplace invite you to gather and relax. The formal dining area flows into a stunning custom kitchen with granite counters, double oven, stainless steel appliances, an eat-in bar, a sunny nook, and a hidden pantry with outlets to keep counters clear and organized. Just beyond, the den provides a perfect spot to unwind, or gather while the home cook prepares a meal. The bright four-season sunroom extends to the deck and a private fenced backyard, where gardens, sprinkler system, a fire pit, and mature trees create a space to enjoy for every season. Hardwood and tile floors run throughout the main level, which also features a half bath, main floor laundry, and an attached two-car garage. Upstairs, you will find the updated full guest bath and all four bedrooms, including a spacious primary suite with a walk-in closet and a beautiful new full bath. The finished lower level offers a versatile rec room, workout area, and plenty of storage. With new windows, a newer furnace, central air, and a large, wooded lot, this Congdon Park home is move-in ready and filled with spaces that make everyday living feel truly special.
Details
Maps
Contract Information
Status: Closed
Off Market Date: 2025-08-24
Contingency: None
Current Price: 725000
Closed Date: 2025-10-02
Original List Price: 680000
Sales Close Price: 725000
ListPrice: 680000
List Date: 2025-08-19
Owner is an Agent?: No
Auction?: No
General Property Information
Common Wall: No
Lot Measurement: Acres
Manufactured Home?: No
Multiple PIDs?: No
New Development: No
Number of Fireplaces: 1
Waterfront YN: No
Year Built: 1969
Yearly/Seasonal: Yearly
Zoning: Residential-Single Family
Bedrooms: 4
Baths Total: 3
Bath Full: 2
Bath Half: 1
Main Floor Total SqFt: 1384
Above Grd Total SqFt: 2424
Below Grd Total SqFt: 1040
Total SqFt: 3464
Total Finished Sqft: 3019.00
FireplaceYN: Yes
Style: (SF) Single Family
Foundation Size: 1040
Power Company: Minnesota Power
Garage Stalls: 2
Lot Dimensions: 120X130
Acres: 0.36
Assessment Pending: Yes
Location Tax and Other Information
House Number: 414
Street Name: Aspen
Street Suffix: Lane
Postal City: Duluth
County: St. Louis
State: MN
Zip Code: 55804
Complex/Dev/Subdivision: Hildings First Div Duluth
Assessments
Assessment Balance: 29
Tax With Assessments: 6864
Basement
Foundation Dimensions: 40X26
Building Information
Finished SqFt Above Ground: 2424
Finished SqFt Below Ground: 595
Lease Details
Land Leased: Not Applicable
Miscellaneous Information
DP Resource: Yes
Homestead: Yes
Ownership
Fractional Ownership: No
Parking Characteristics
Garage Square Feet: 462
Property Features
Accessible: None
Air Conditioning: Central Air
Amenities Unit: Ceiling Fan(s); Deck; Hardwood Floors; In-Ground Sprinkler; Kitchen Window; Primary Bedroom Walk-In Closet; Skylight; Sun Room; Tile Floors; Walk-In Closet; Washer/Dryer Hookup
Basement: Concrete Block; Full; Storage Space
Bath Description: Main Floor 1/2 Bath; Upper Level Full Bath; Full Primary; Private Primary
Construction Materials: Frame
Construction Status: Previously Owned
Dining Room Description: Breakfast Area; Eat In Kitchen; Separate/Formal Dining Room
Exterior: Vinyl
Family Room Characteristics: Lower Level
Fencing: Chain Link; Partial
Financing Terms: Conventional
Fireplace Characteristics: Gas Burning
Foundation: Concrete Block
Fuel: Natural Gas
Heating: Forced Air
Laundry: Laundry Room; Main Level; Sink
Lock Box Type: Combo
Lot Description: Tree Coverage - Medium
Roof: Asphalt Shingles
Sewer: City Sewer/Connected
Special Search: 4 BR on One Level; Main Floor Laundry; Primary Bdr Suite; Renovated
Stories: Two
Water: City Water/Connected
Room Information
| Room Name | Dimensions | Level |
| Fourth (4th) Bedroom | 11.1X14 | Upper |
| Recreation Room | 24.8X24 | Basement |
| Second (2nd) Bedroom | 12.1X10 | Upper |
| Third (3rd) Bedroom | 10.8X10.7 | Upper |
| Dining Room | 12.4X11.1 | Main |
| Living Room | 24.1X13.1 | Main |
| Laundry | 13.6X7.11 | Main |
| First (1st) Bedroom | 15.1X12 | Upper |
| Kitchen | 20.3X9 | Main |
| Den | 13.6X12.5 | Main |
| Sun Room | 11.6X12.1 | Main |
Listing Office: Edina Realty, Inc. - Duluth
Last Updated: October - 03 - 2026

The data relating to real estate for sale on this web site comes in part from the Broker Reciprocity SM Program of the Regional Multiple Listing Service of Minnesota, Inc. The information provided is deemed reliable but not guaranteed. Properties subject to prior sale, change or withdrawal. ©2026 Regional Multiple Listing Service of Minnesota, Inc All rights reserved.
Saturday 3rd of October 2026 07:23 PM

218-998-4400
Mohagen Real Estate


Let's Connect

Mohagen Real Estate
sue@MohagenRealEstate.com
Office: 218-998-4400
Cell: 218-731-7376

Mohagen Real Estate is licensed in the State of Minnesota