414 James Parkway, Elko New Market, MN 55054 (MLS# 7167686)
$475,990
Elko New Market, MN 55054
MLS# 7167686
3 beds | 3 baths | 2825 sqft
1 / 25
Open House (11/07/2026 - 12:00 pm - 4:00 pm)
Property Description
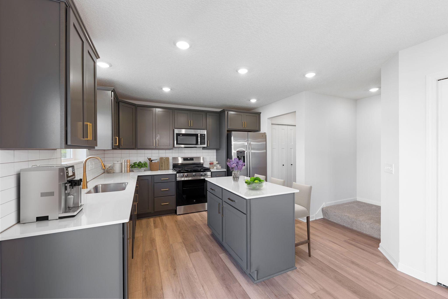
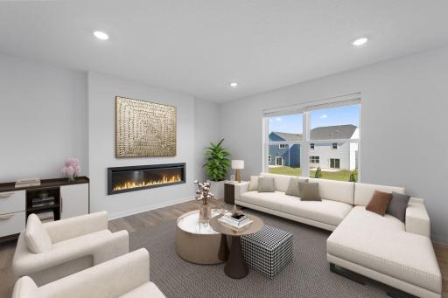
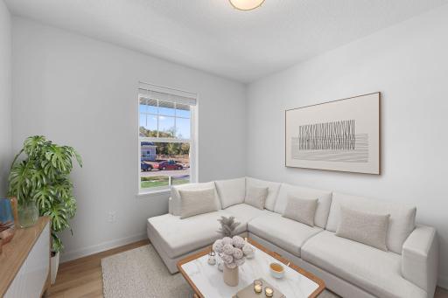
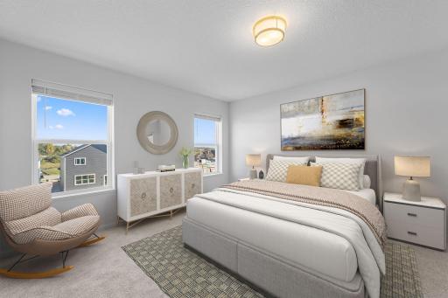
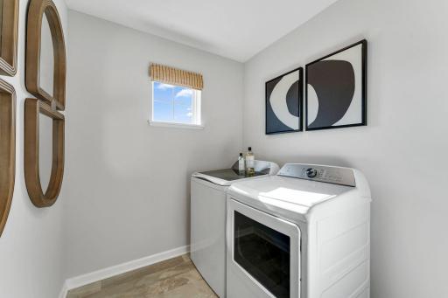
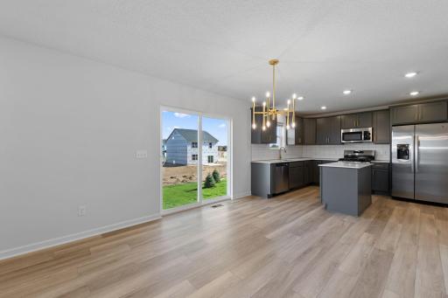
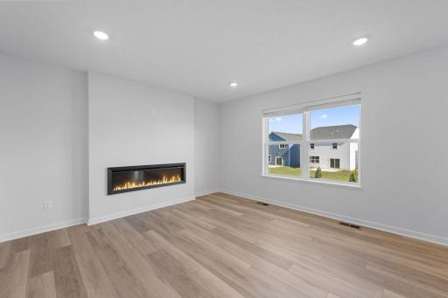
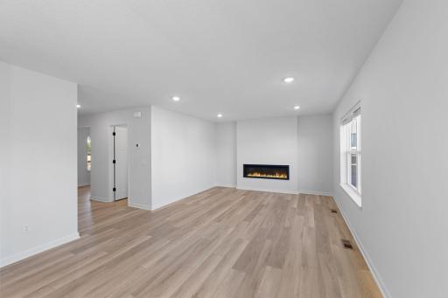
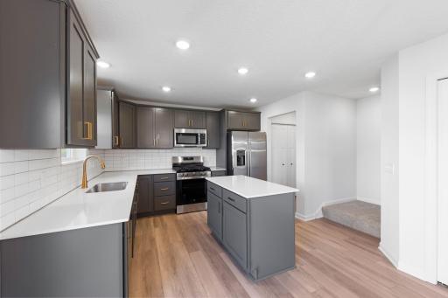
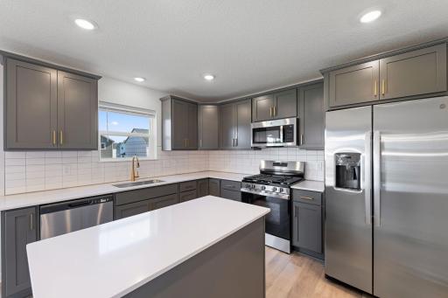
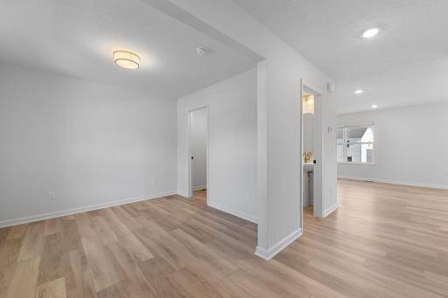
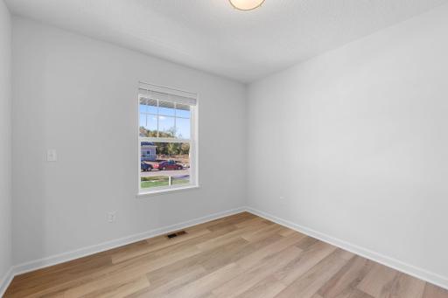
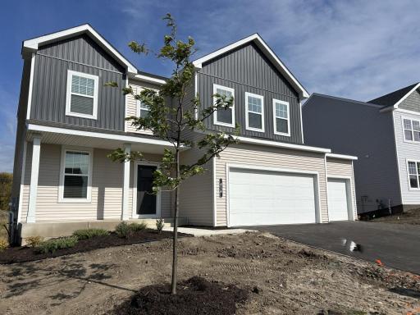
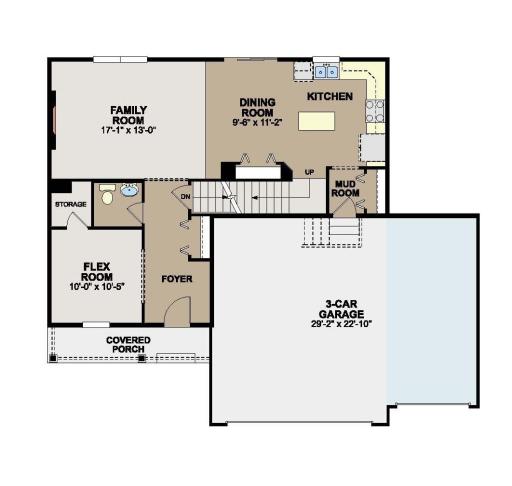
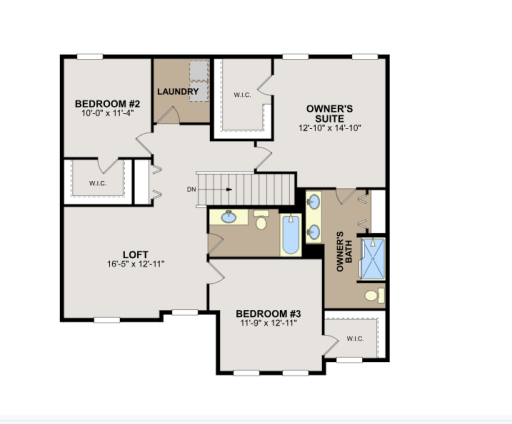
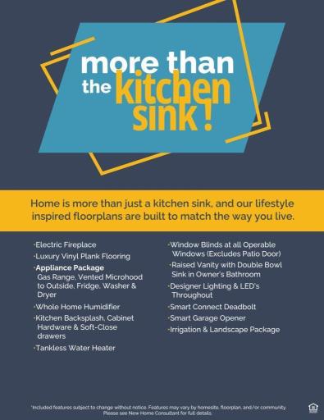
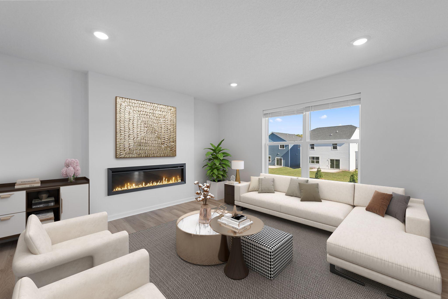
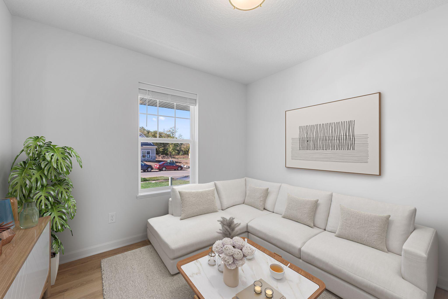
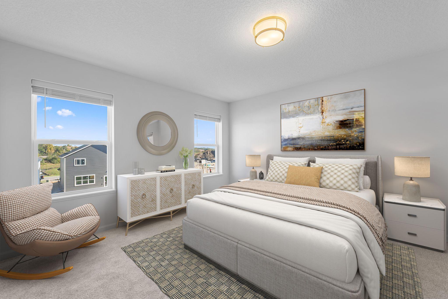
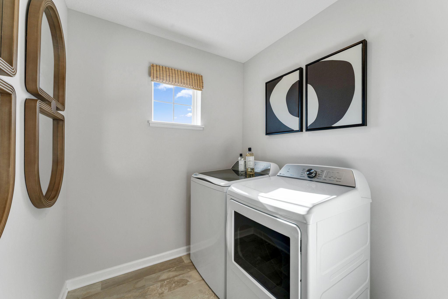
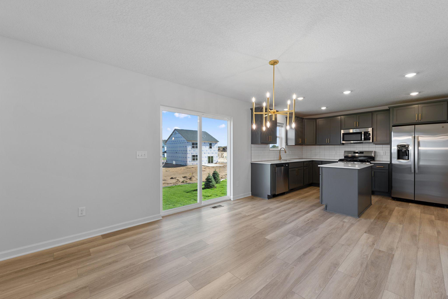
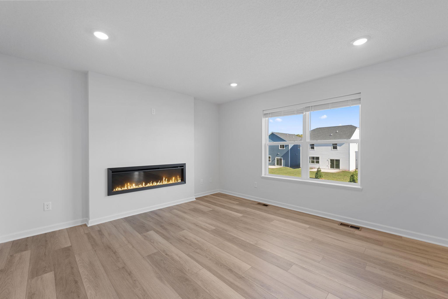
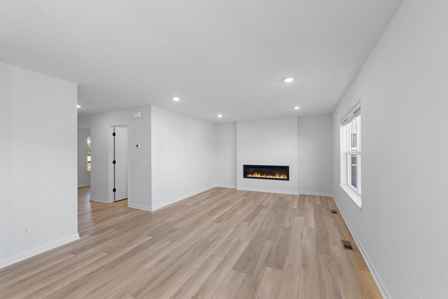
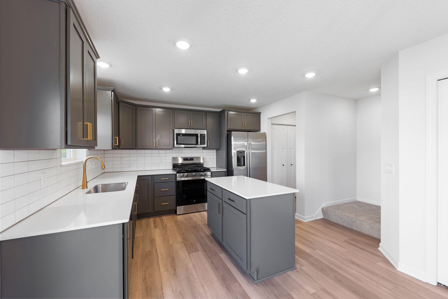
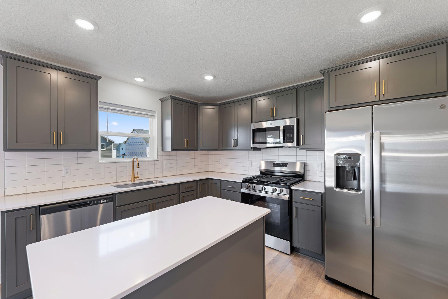
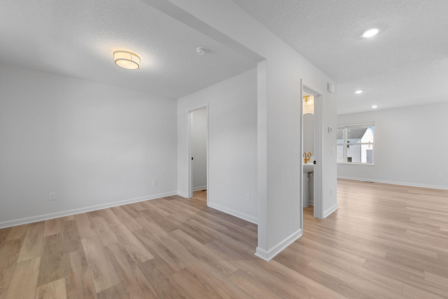
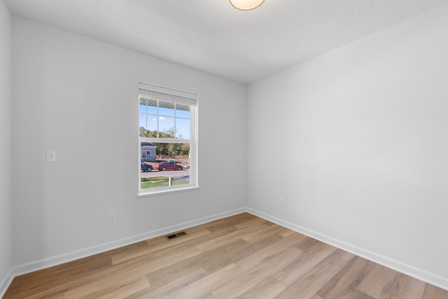
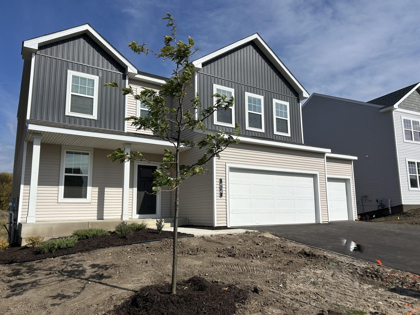
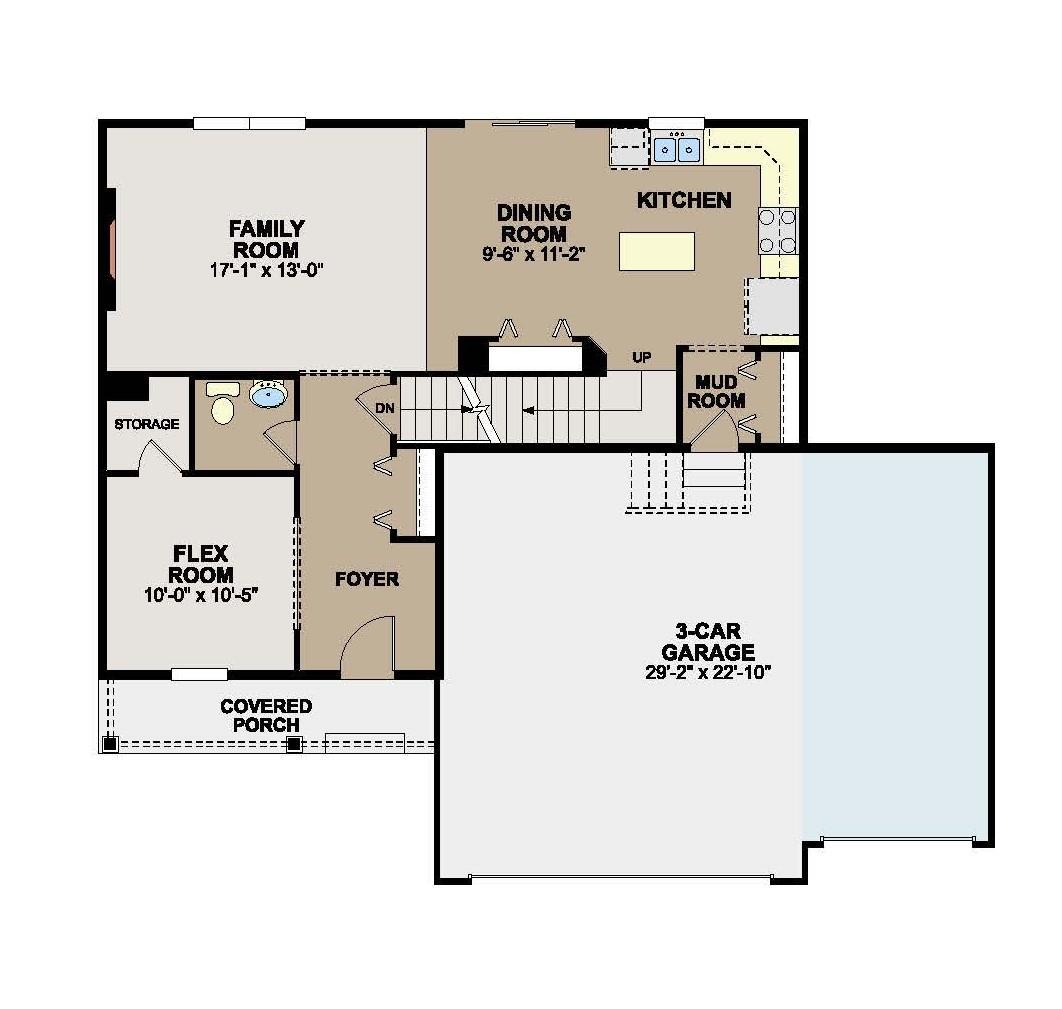
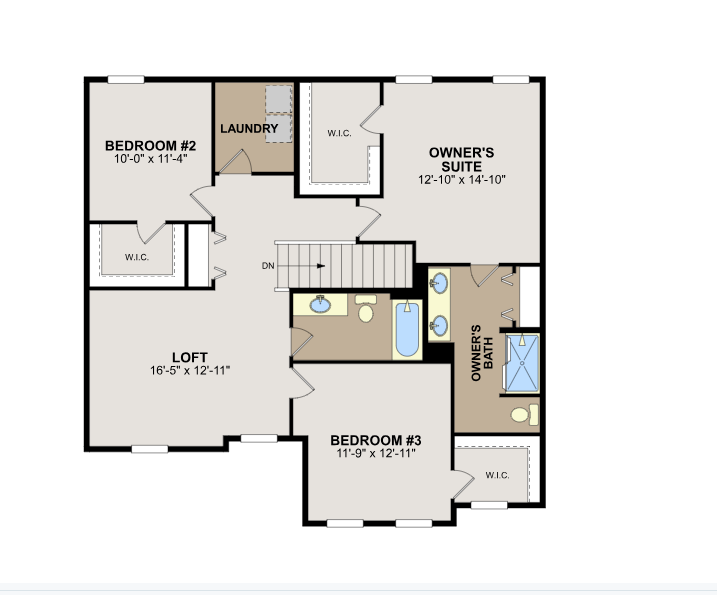
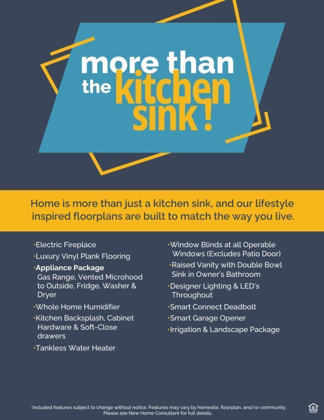
The Augustine perfectly blends modern style, thoughtful functionality, and everyday comfort, making it an ideal home for today's busy lifestyle. From the moment you step inside, you are welcomed by a versatile flex room that can easily be used as a home office, sitting room, playroom, or additional living space. The heart of the home features an open-concept design that seamlessly connects the great room, dining area, and kitchen, creating the perfect space for both entertaining and everyday living. The designer kitchen is equipped with stainless steel appliances, a pantry closet, and beautiful finishes that offer both style and practicality. Just off the kitchen, a convenient mudroom provides direct access to the spacious three-car garage, helping keep daily life organized. Upper level you will find three generously sized bedrooms, a flexible loft space, and a centrally located laundry room for added convenience. Each bedroom includes a walk-in closet, offering plenty of storage, while the loft can serve as a second family room, home office, play area, or hobby space. This home is loaded with sought-after upgrades, including: ⢠Electric fireplace ⢠Luxury vinyl plank flooring throughout the main level ⢠Gas range ⢠Washer and dryer ⢠Whole-home humidifier ⢠Soft-close cabinetry ⢠Tankless water heater ⢠Window blinds ⢠Designer lighting package ⢠Smart-connect front door deadbolt ⢠Full landscaping and irrigation Enjoy added value and convenience from day one with these included features. Special Financing Available: FHA financing as low as 5.25% (5.891% APR) when closing by December 23rd and financing through the seller's preferred lender. Call for further details.
Details
Maps
Contract Information
Status: Active
Contingency: None
Current Price: 475990
Original List Price: 475990
ListPrice: 475990
List Date: 2026-11-01
Owner is an Agent?: No
Auction?: No
General Property Information
Assoc Mgmt Co. Phone #: 952-224-4777
Association Fee Frequency: Monthly
Association Mgmt Co. Name: Sharper Management
Common Wall: No
Lot Measurement: Acres
Manufactured Home?: No
Multiple PIDs?: No
New Development: No
Number of Fireplaces: 1
Waterfront YN: No
Year Built: 2026
Yearly/Seasonal: Yearly
Zoning: Residential-Single Family
Bedrooms: 3
Baths Total: 3
Bath Full: 1
Bath Three Quarters: 1
Bath Half: 1
Main Floor Total SqFt: 903
Above Grd Total SqFt: 2150
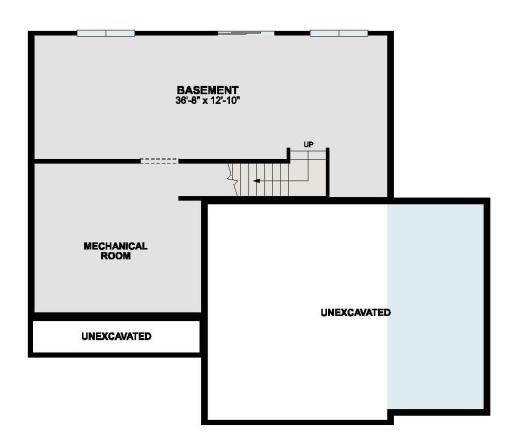
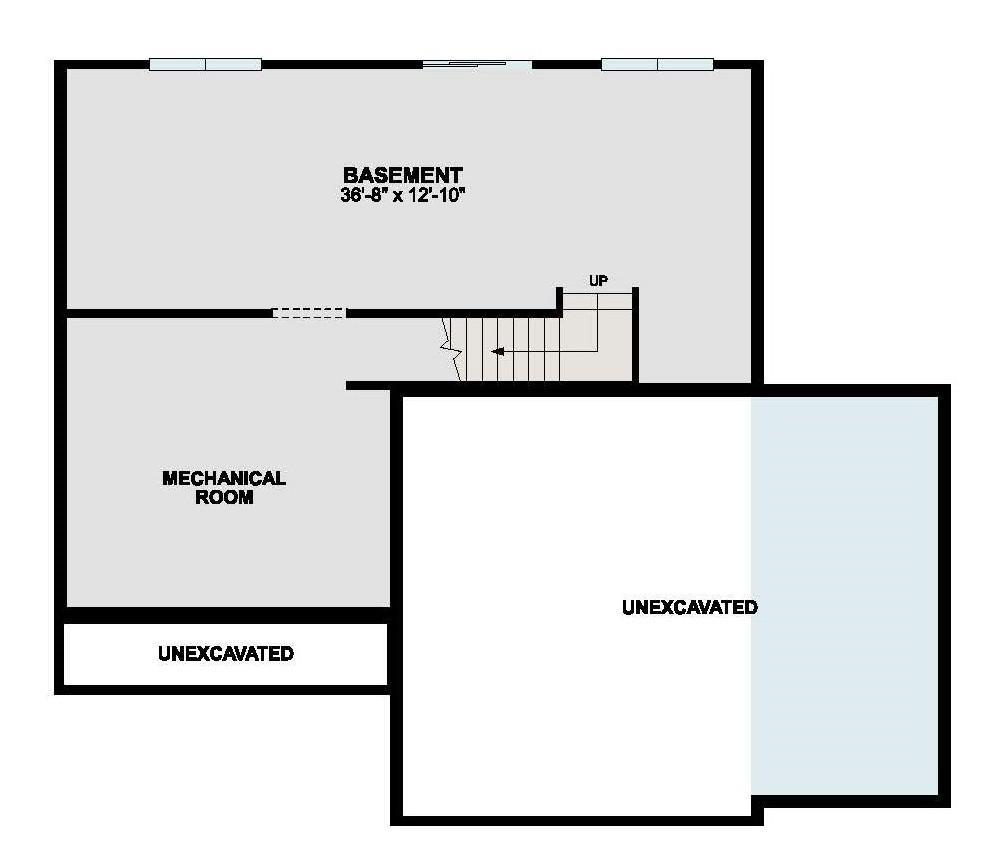
Below Grd Total SqFt: 675
Total SqFt: 2825
Total Finished Sqft: 2194.00
FireplaceYN: Yes
Style: (SF) Single Family
Foundation Size: 903
Association Fee: 46
Garage Stalls: 3
Lot Dimensions: 61x126x77x126
Acres: 0.2
Assessment Pending: No
Location Tax and Other Information
House Number: 414
Street Name: James
Street Suffix: Parkway
Postal City: Elko New Market
County: Scott
State: MN
Zip Code: 55054
Complex/Dev/Subdivision: Parkway Meadows
Assessments
Tax With Assessments: 6
Basement
Foundation Dimensions: 38x41
Builder Information
Builder ID: HANS HAGEN HOMES AND M/I HOMES
Builder License Number: 701438
Builder Name: HANS HAGEN HOMES AND M/I HOMES
Building Information
Finished SqFt Above Ground: 2194
Lease Details
Land Leased: Not Applicable
Miscellaneous Information
Community Name: Parkway Meadows
DP Resource: Yes
Homestead: No
Model Information
Hours Model Open: Open Thursday - Monday 10:00 a.m. - 5:00 p.m.
Model Location: 410 James Parkway
Model Phone: 612-425-3681
Ownership
Fractional Ownership: No
Parking Characteristics
Garage Dimensions: 22x29
Garage Door Height: 7
Garage Door Width: 16
Garage Square Feet: 648
Property Features
Accessible: None
Air Conditioning: Central Air
Amenities Unit: In-Ground Sprinkler; Kitchen Center Island; Kitchen Window; Primary Bedroom Walk-In Closet; Washer/Dryer Hookup
Appliances: Dishwasher; Disposal; Dryer; Energy Star Appliances; Microwave; Range; Refrigerator; Washer
Association Fee Includes: Professional Mgmt; Sanitation; Other
Basement: Drain Tiled; Sump Pump; Unfinished
Bath Description: Double Sink; Main Floor 1/2 Bath; Upper Level Full Bath; 3/4 Primary; Private Primary; Rough In
Builder Information: Builders Association of the Twin Cities
Construction Materials: Frame
Construction Status: Completed New Construction
Dining Room Description: Eat In Kitchen; Informal Dining Room
Electric: 150 Amp Service
Exterior: Vinyl
Family Room Characteristics: Main Level
Fencing: None
Fireplace Characteristics: Electric; Living Room
Foundation: Poured Concrete
Fuel: Natural Gas
Heating: Forced Air
Laundry: Electric Dryer Hookup; Upper Level; Washer Hookup
Lot Description: Sod Included in Price; Tree Coverage - Light
Parking Characteristics: Garage Door Opener
Road Frontage: City Street; Curbs; Paved Streets; Sidewalks; Storm Sewer; Street Lights
Road Responsibility: Public Maintained Road
Roof: Age 8 Years or Less; Architectural Shingle; Pitched
Sewer: City Sewer/Connected
Special Search: 3 BR on One Level; 4 BR on One Level; Primary Bdr Suite
Stories: Two
Water: City Water/Connected
Room Information
| Room Name | Dimensions | Level |
| Dining Room | 13x8 | Main |
| First (1st) Bedroom | 15x13 | Upper |
| Flex Room | 11x10 | Main |
| Kitchen | 12x12 | Main |
| Living Room | 17x13 | Main |
| Loft | 13x12 | Upper |
| Second (2nd) Bedroom | 13x10 | Upper |
| Third (3rd) Bedroom | 13x12 | Upper |
Listing Office: M/I Homes
Last Updated: November - 02 - 2026

The data relating to real estate for sale on this web site comes in part from the Broker Reciprocity SM Program of the Regional Multiple Listing Service of Minnesota, Inc. The information provided is deemed reliable but not guaranteed. Properties subject to prior sale, change or withdrawal. ©2026 Regional Multiple Listing Service of Minnesota, Inc All rights reserved.
Monday 2nd of November 2026 11:58 AM

218-998-4400
Mohagen Real Estate


Let's Connect

Mohagen Real Estate
sue@MohagenRealEstate.com
Office: 218-998-4400
Cell: 218-731-7376

Mohagen Real Estate is licensed in the State of Minnesota