414 S Main Street, Medford, MN 55049 (MLS# 7140498)
$289,900
Medford, MN 55049
MLS# 7140498
4 beds | 2 baths | 2304 sqft
1 / 34
Property Description
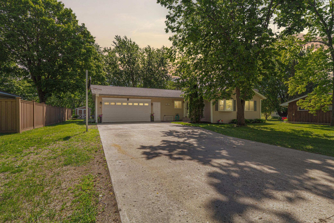
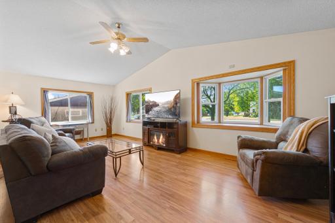
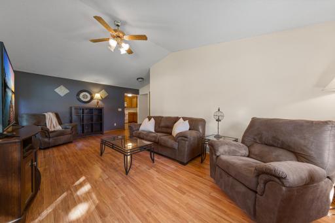
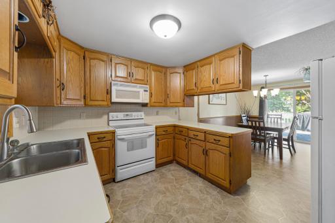
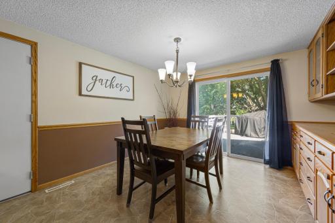
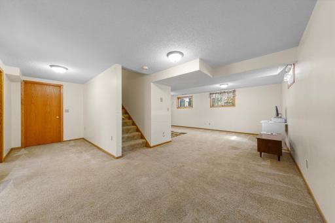
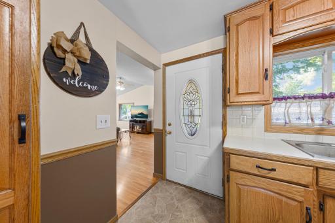
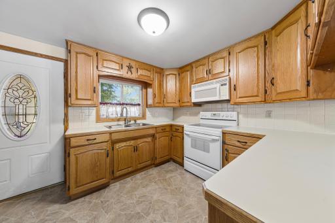
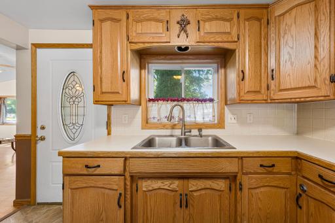
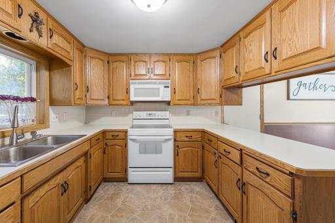
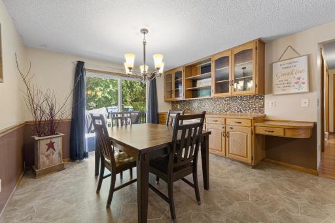
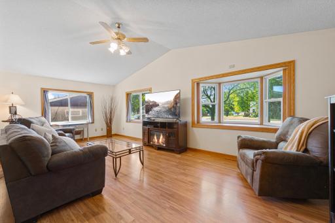
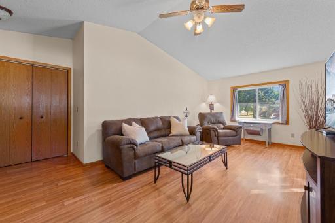
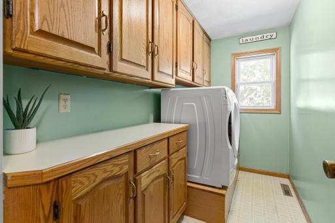
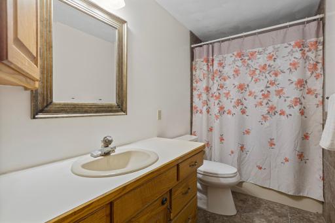
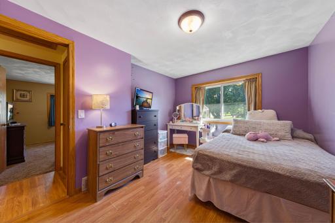
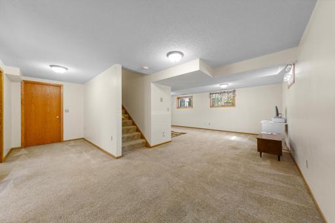
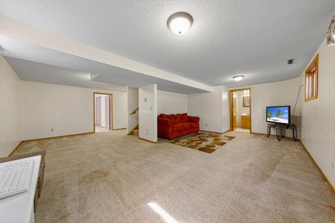
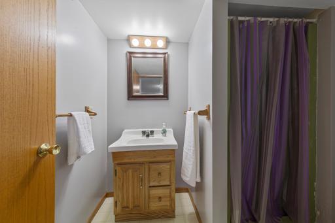
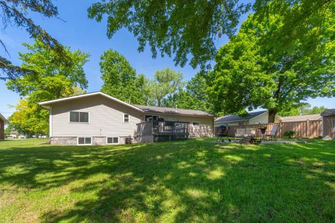
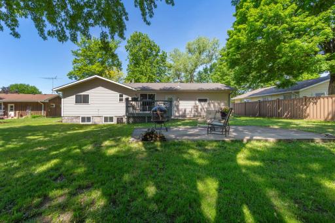
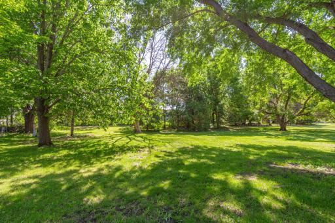
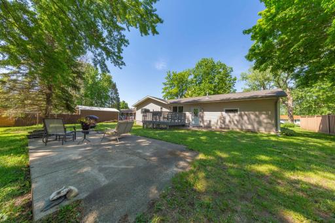
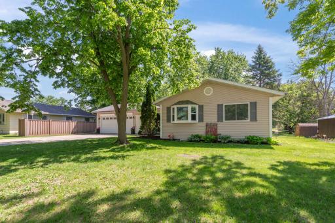
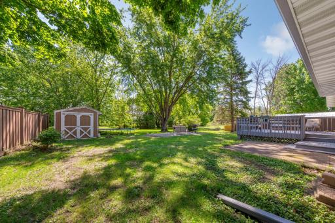
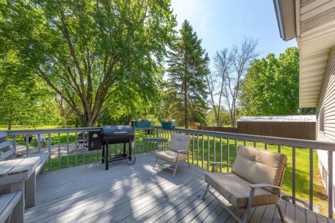
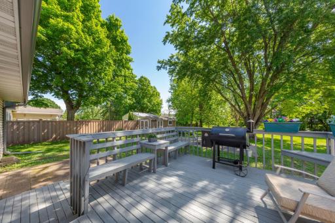
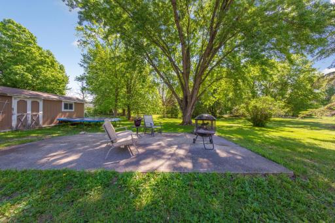
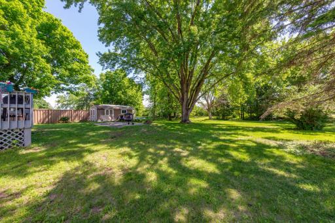
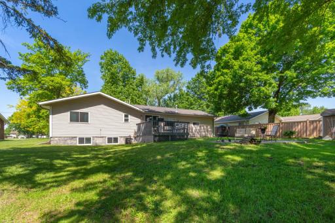
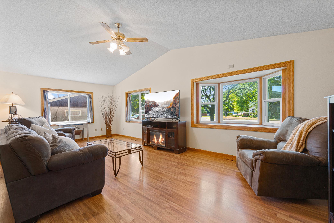
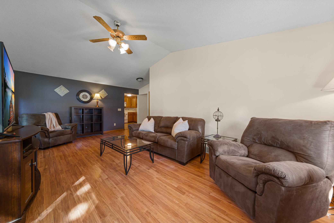
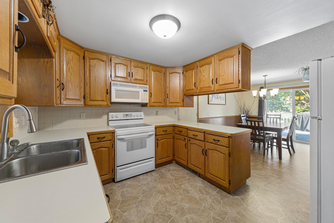
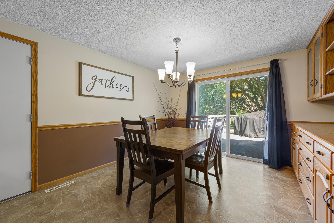
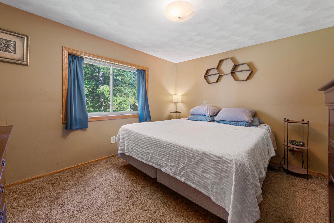
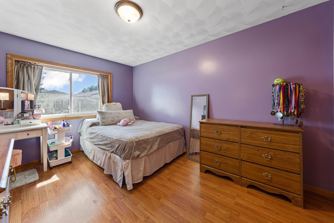
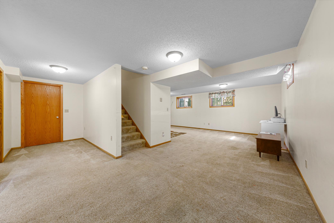
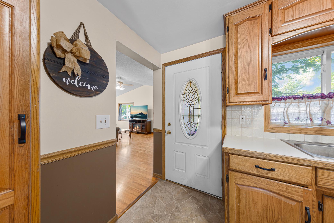
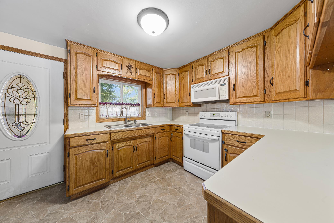
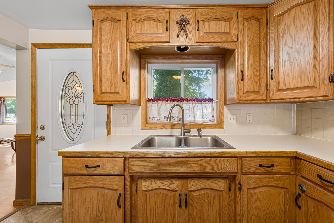
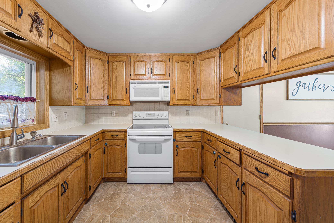
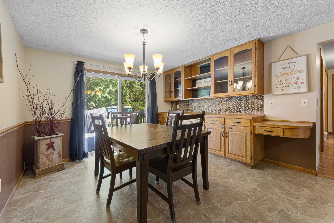
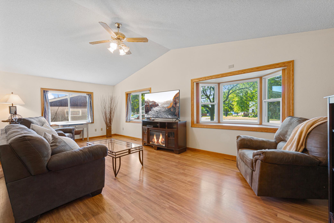
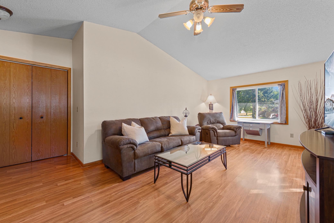
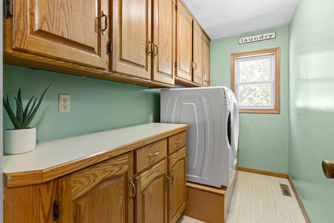
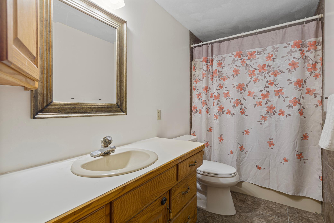
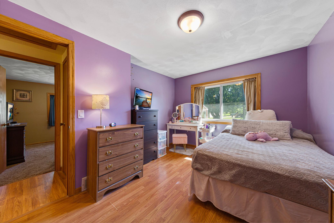
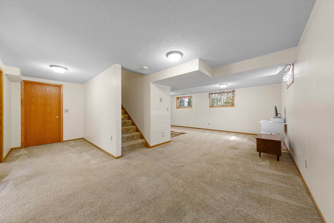
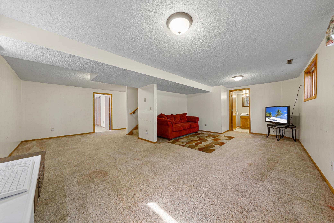
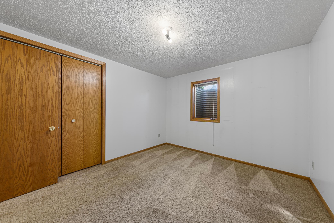
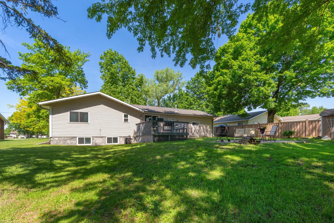
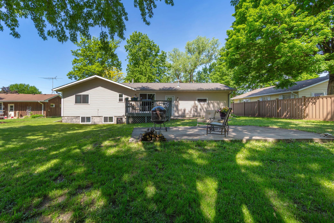
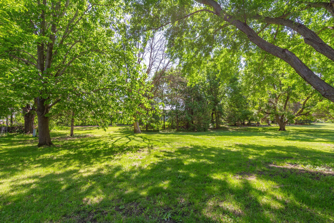
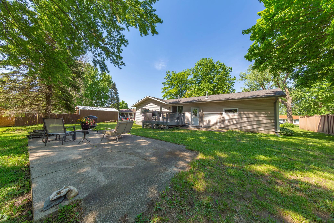
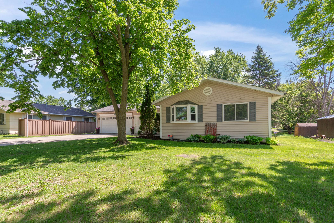
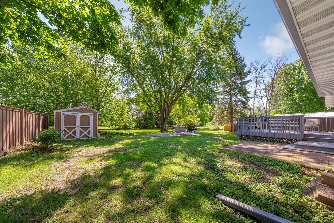
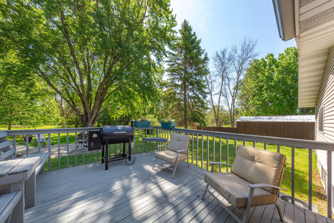
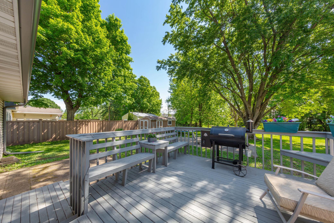
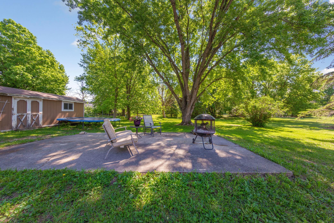
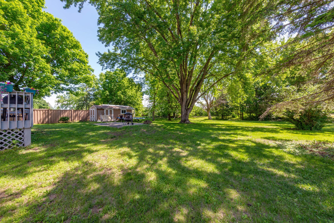
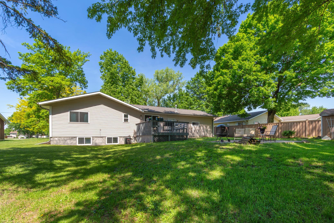
Space, functionality, and a beautiful setting come together in this well-cared-for Medford home! Situated on a large lot surrounded by mature trees and established landscaping, the property features a spacious backyard with plenty of room to play, garden, entertain, or simply enjoy the outdoors. A back deck and patio create inviting spaces for grilling, gatherings, and relaxing on summer evenings. Inside, you'll find a comfortable and functional floor plan offering the convenience of one-level living, along with fresh paint throughout. Over the years, the home has benefited from several important improvements, including newer shingles, windows, water heater, patio door, gutters with LeafGuard, garage door openers, washer and dryer, and moreâtaking care of many of the items homeowners appreciate having already completed. The large heated garage is a standout feature with excellent space for vehicles, storage, hobbies, or a workshop. A separate staircase from the garage directly to the lower level adds even more convenience and versatility. Located in the sought-after Medford community, you'll enjoy small-town living with quick access to I-35. With its generous lot, mature setting, great outdoor spaces, impressive garage, and practical floor plan, this home has so much to offer its next owner.
Details
Maps
Contract Information
Status: Active
Contingency: None
Current Price: 289900
Original List Price: 299900
ListPrice: 289900
List Date: 2026-09-10
Owner is an Agent?: No
Auction?: No
General Property Information
Common Wall: No
Lot Measurement: Acres
Manufactured Home?: No
Multiple PIDs?: Yes
New Development: No
Waterfront YN: No
Year Built: 1988
Yearly/Seasonal: Yearly
Zoning: Residential-Single Family
Bedrooms: 4
Baths Total: 2
Bath Full: 1
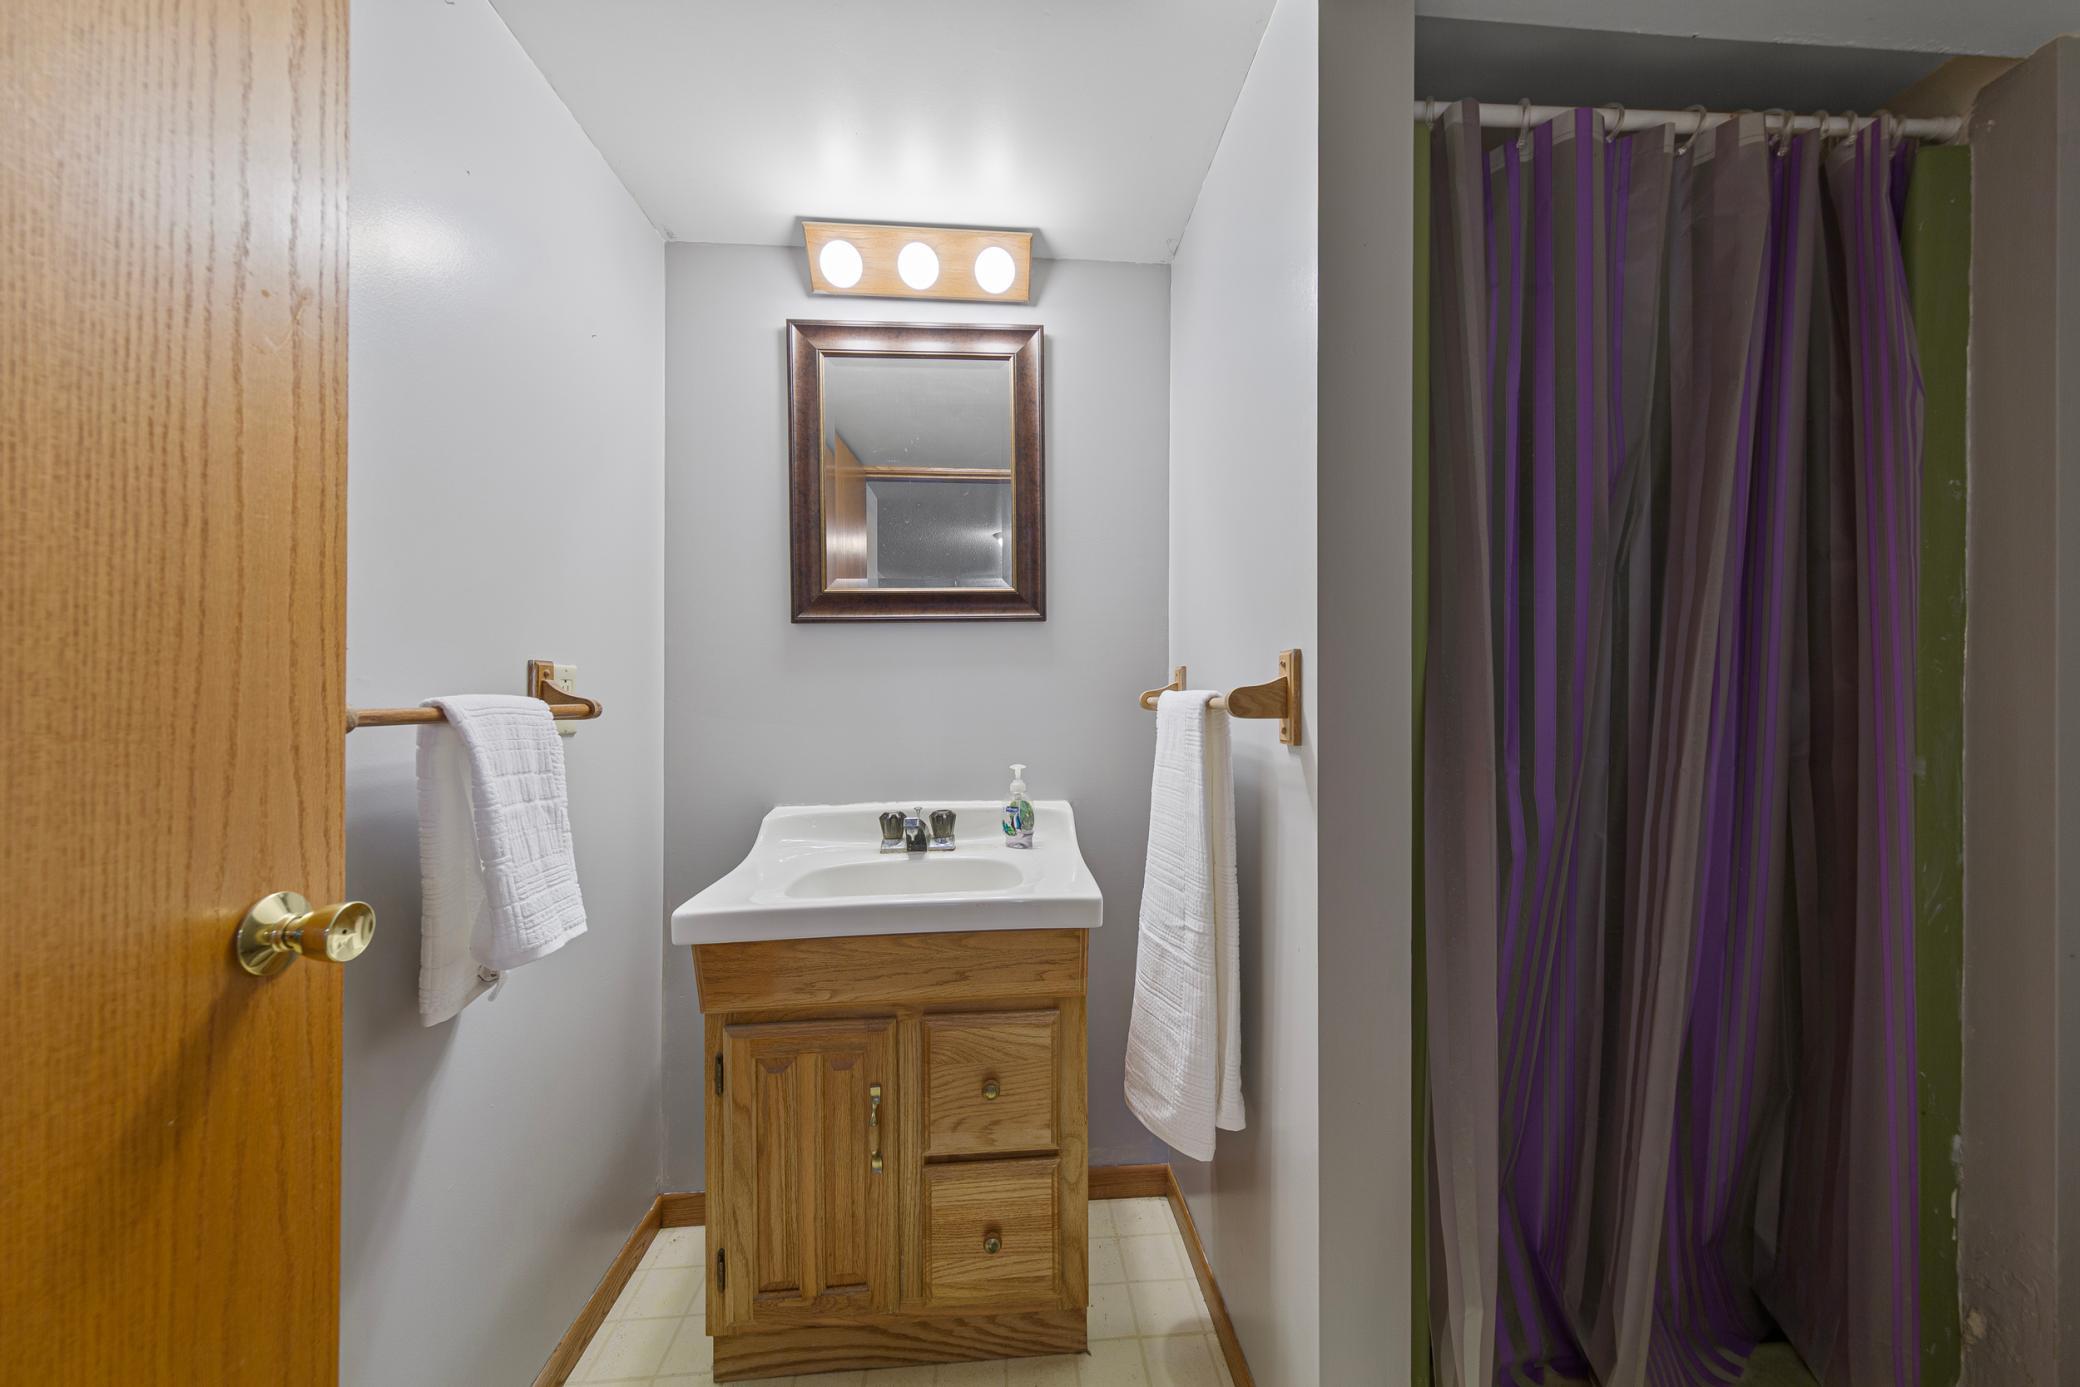
Bath Three Quarters: 1
Main Floor Total SqFt: 1152
Above Grd Total SqFt: 1152
Below Grd Total SqFt: 1152
Total SqFt: 2304
Total Finished Sqft: 2010.00
FireplaceYN: No
Style: (SF) Single Family
Foundation Size: 1152
Garage Stalls: 2
Lot Dimensions: 57x224
Acres: 0.28
Assessment Pending: Unknown
Location Tax and Other Information
House Number: 414
Street Direction Prefix: S
Street Name: Main
Street Suffix: Street
Postal City: Medford
County: Steele
State: MN
Zip Code: 55049
Complex/Dev/Subdivision: Railroad Add
Additional Parcels Information
Property ID #2: 160093306
Assessments
Tax With Assessments: 3504
Building Information
Finished SqFt Above Ground: 1152
Finished SqFt Below Ground: 858
Lease Details
Land Leased: Not Applicable
Miscellaneous Information
DP Resource: Yes
Homestead: Yes
Ownership
Fractional Ownership: No
Parking Characteristics
Garage Square Feet: 540
Property Features
Accessible: None
Air Conditioning: Central Air
Basement: Full
Construction Status: Previously Owned
Exterior: Vinyl
Foundation: None
Fuel: Natural Gas
Heating: Forced Air
Lot Description: Tree Coverage - Medium
Parking Characteristics: Finished Garage; Heated Garage
Sellers Terms: Cash; Conventional; FHA; Rural Development; VA
Sewer: City Sewer/Connected
Special Search: All Living Facilities on One Level; Main Floor Bedroom; Main Floor Laundry
Stories: One
Water: City Water/Connected
Room Information
| Room Name | Dimensions | Level |
| Dining Room | 13x11 | Main |
| Family Room | 20x13 | Lower |
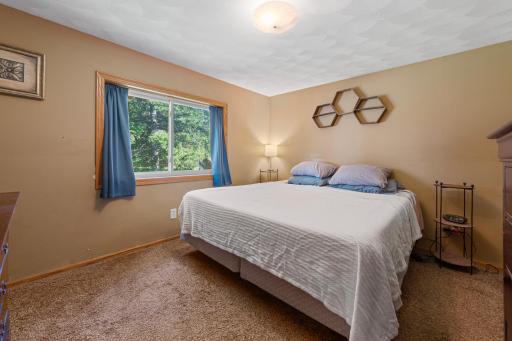
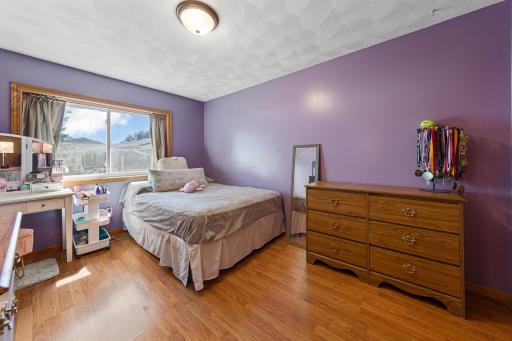
| First (1st) Bedroom | 12x10 | Main |
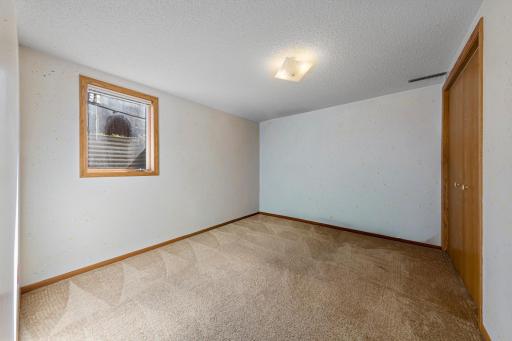
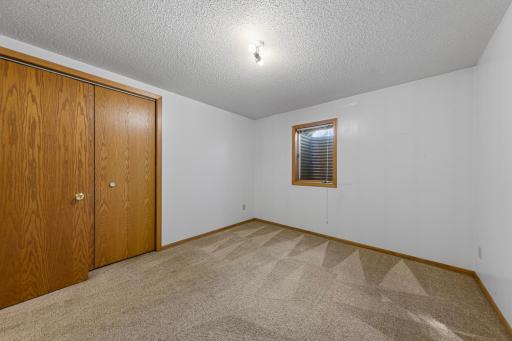
| Fourth (4th) Bedroom | 11x10 | Lower |
| Kitchen | 11x10 | Main |
| Living Room | 23x12 | Main |
| Second (2nd) Bedroom | 12x8 | Main |
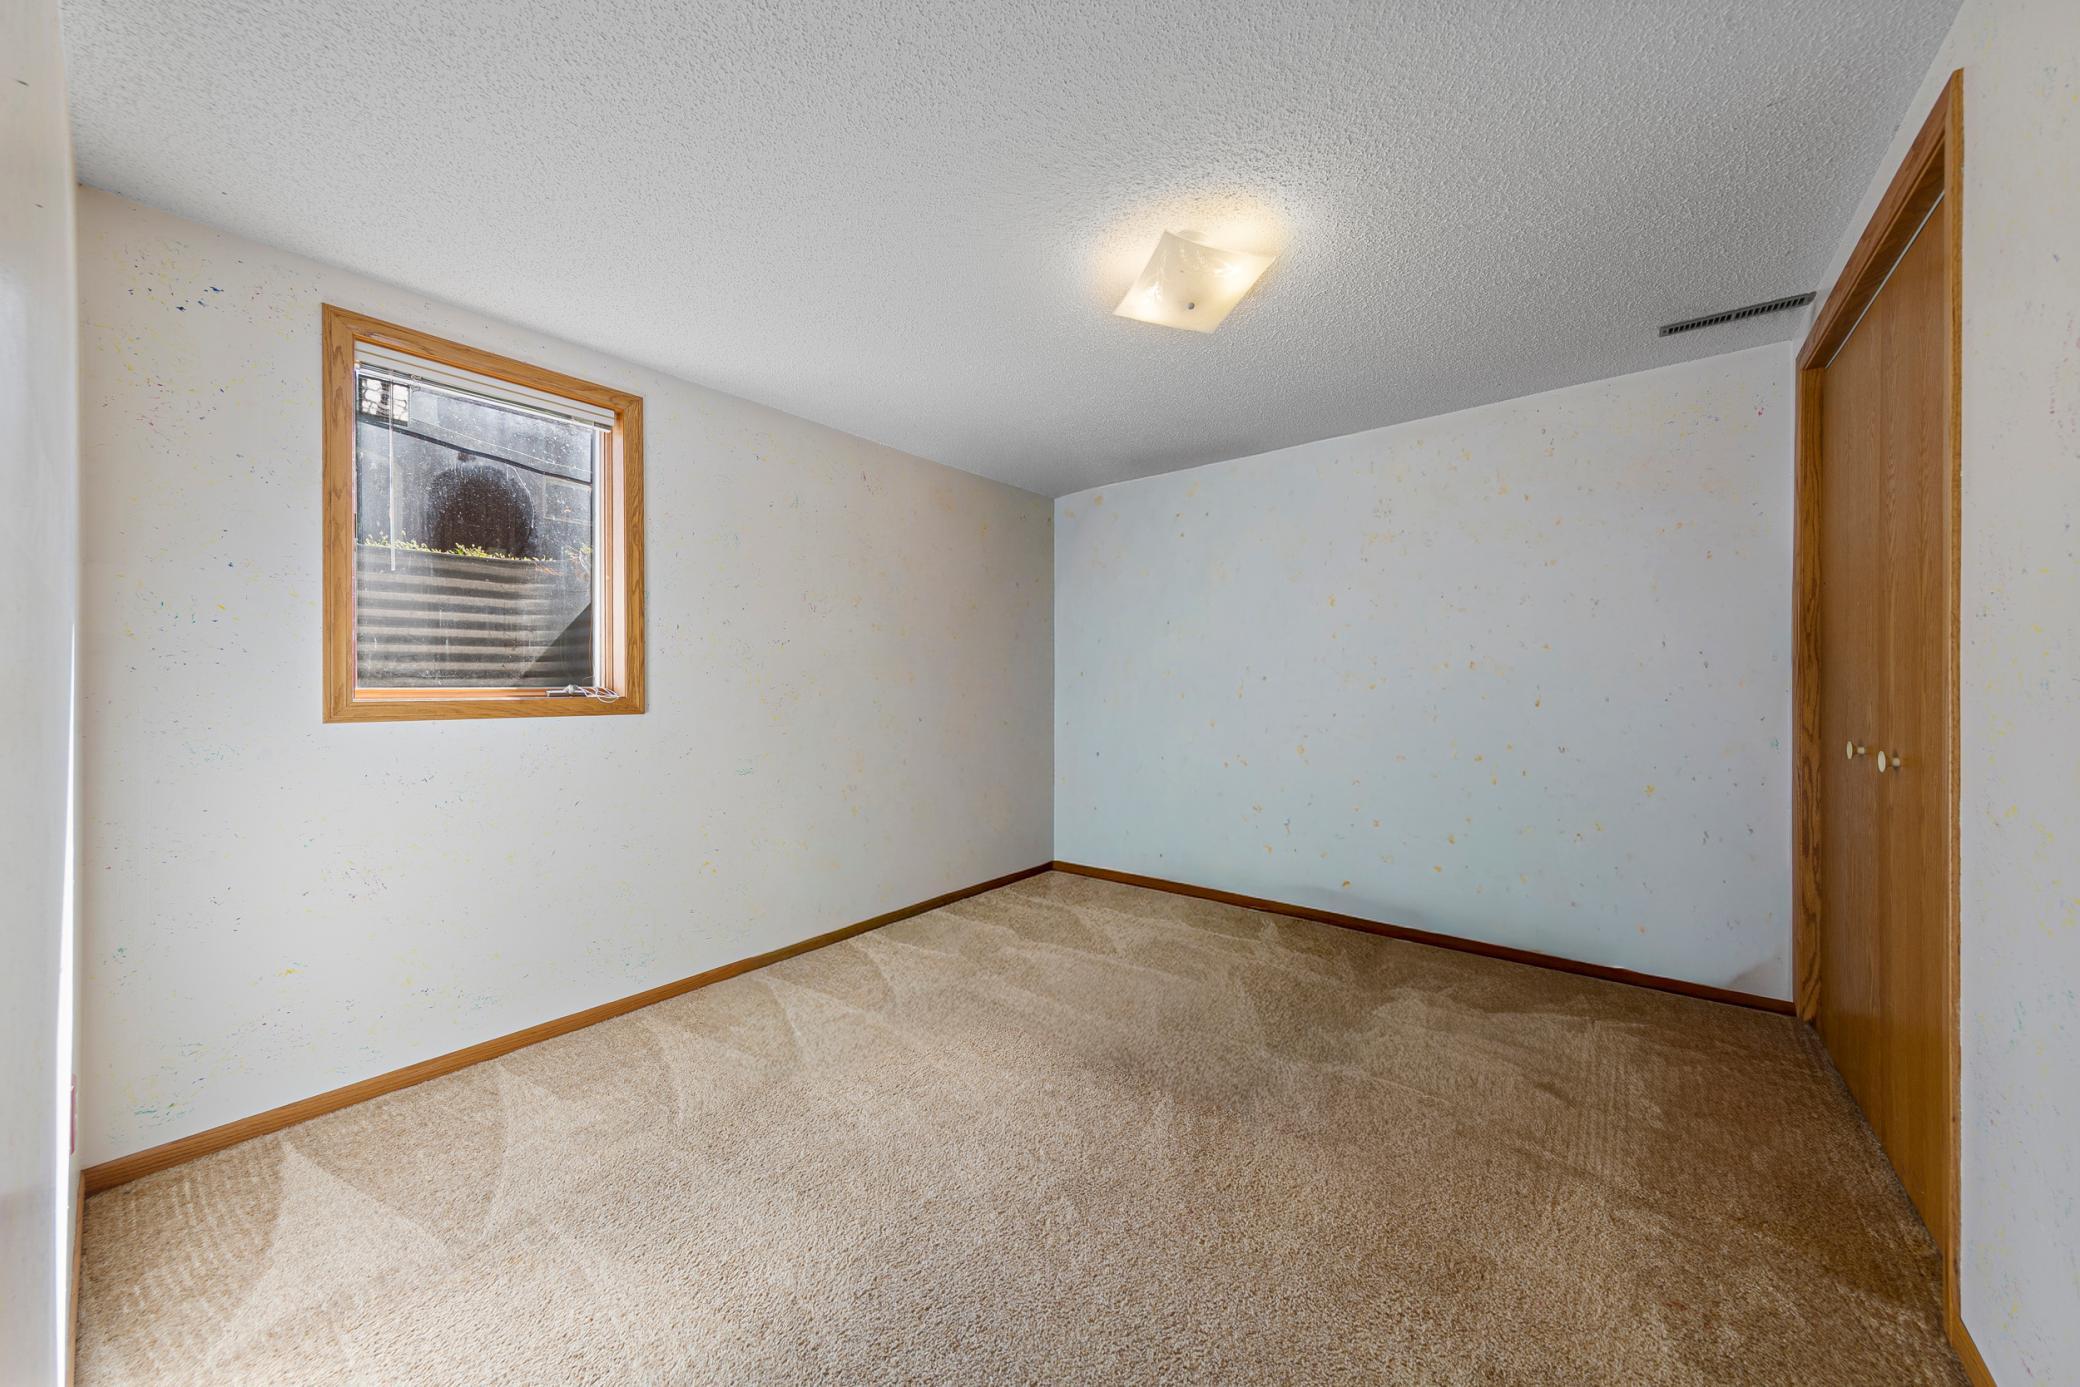
| Third (3rd) Bedroom | 11x10 | Lower |
Listing Office: Weichert, REALTORS- Heartland
Last Updated: October - 07 - 2026

The data relating to real estate for sale on this web site comes in part from the Broker Reciprocity SM Program of the Regional Multiple Listing Service of Minnesota, Inc. The information provided is deemed reliable but not guaranteed. Properties subject to prior sale, change or withdrawal. ©2026 Regional Multiple Listing Service of Minnesota, Inc All rights reserved.
Thursday 8th of October 2026 11:39 AM

218-998-4400
Mohagen Real Estate


Let's Connect

Mohagen Real Estate
sue@MohagenRealEstate.com
Office: 218-998-4400
Cell: 218-731-7376

Mohagen Real Estate is licensed in the State of Minnesota