4147 Russell Avenue N, Minneapolis, MN 55412 (MLS# 7168982)
$315,000
Minneapolis, MN 55412
MLS# 7168982
Status: Coming Soon
3 beds | 1 baths | 2209 sqft
1 / 27
Property Description
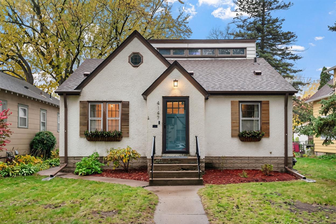
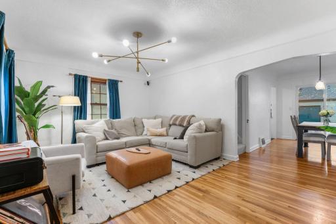
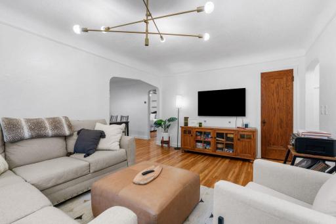
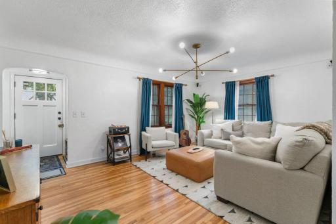
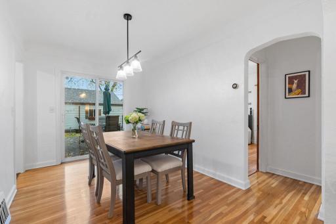
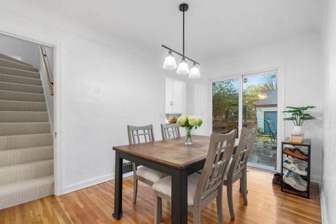
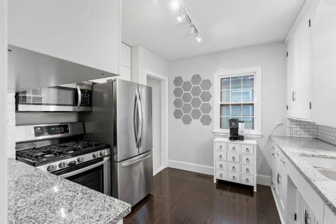
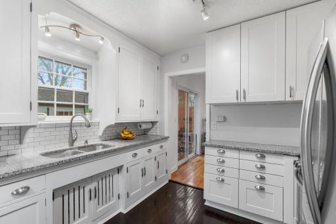
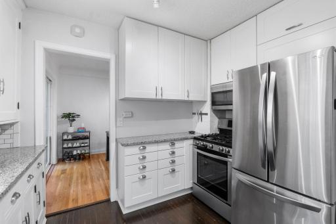
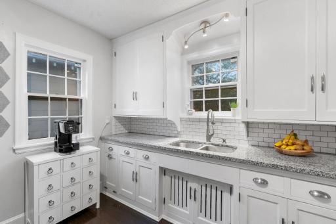
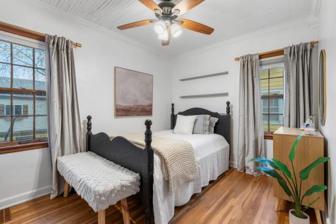
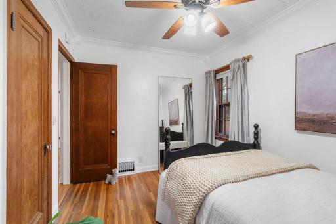
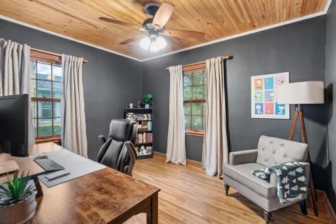
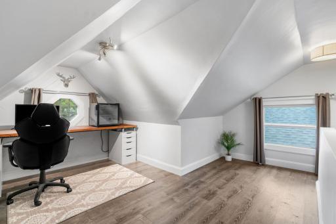
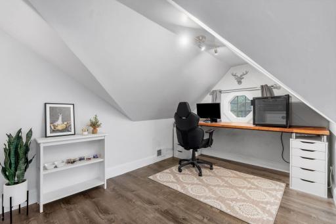
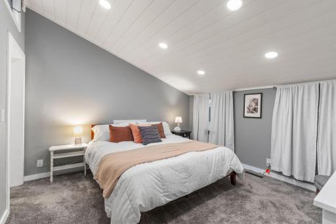
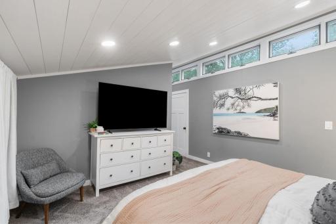
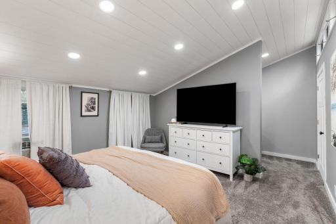
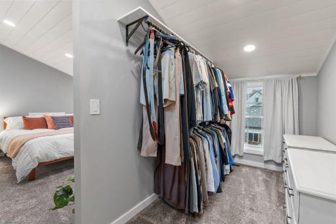
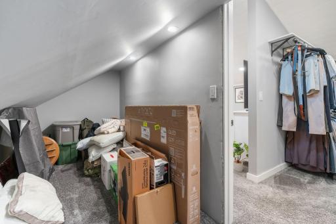
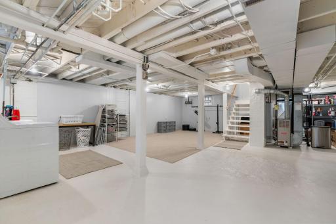
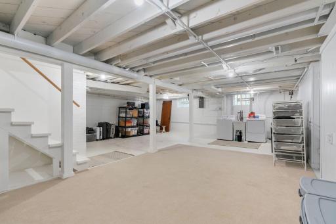
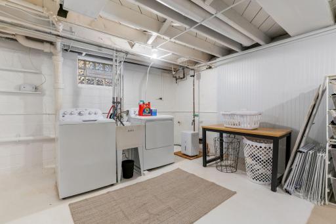
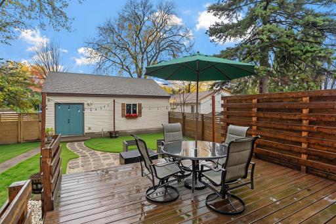
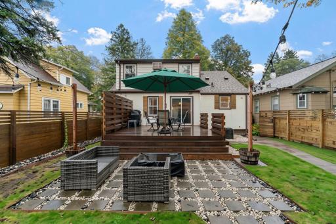
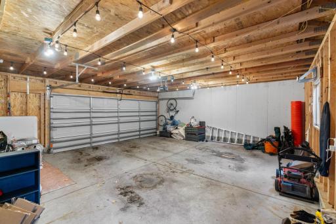
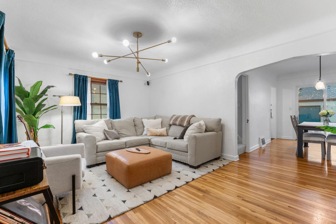
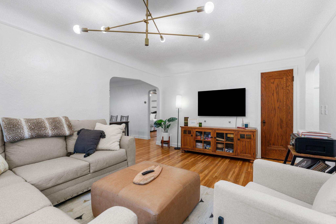
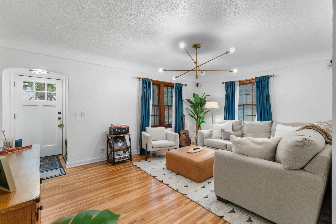
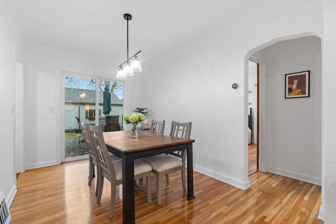
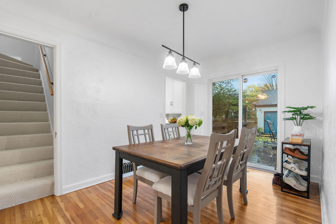
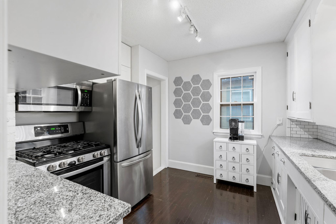
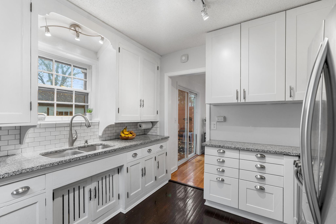
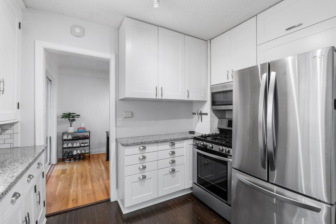
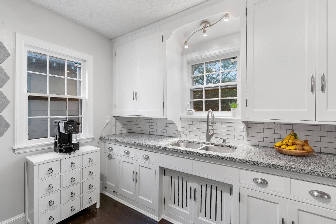
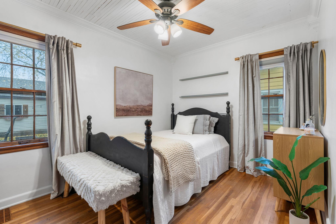
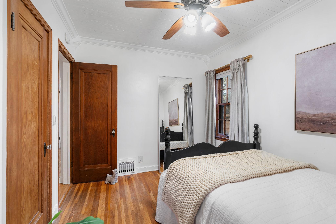
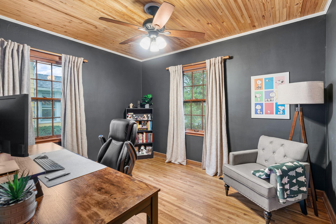
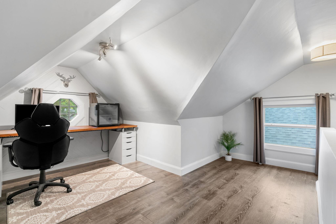
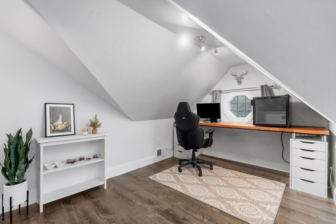
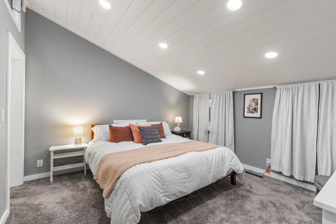
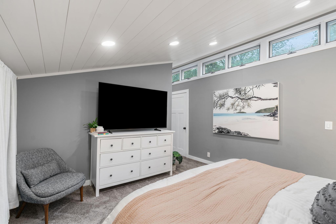
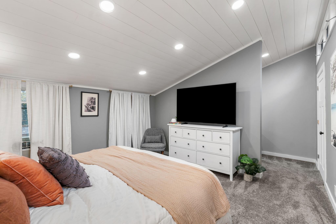
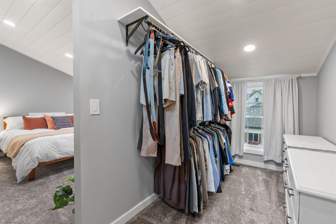
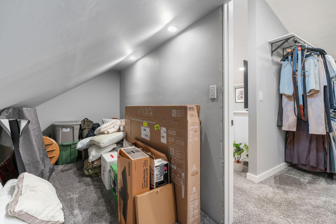
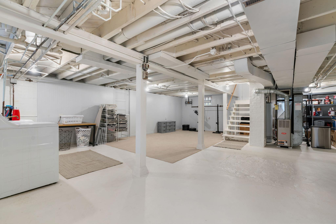
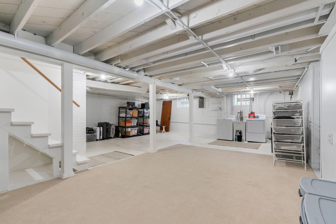
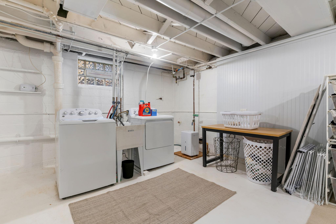
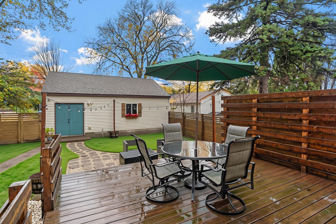
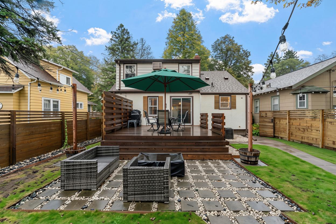
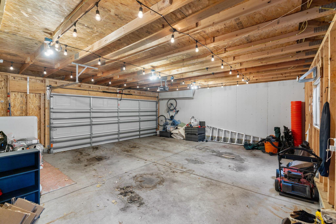
Set on a quiet street within walking distance of Victory Memorial Drive and Corner Coffee, this home pairs a functional layout with smart updates and an incredible outdoor setup. The main level features classic hardwood floors, two flexible bedrooms, and a bright kitchen equipped with stainless steel appliances and abundant storage. Just off the dining area, sliding glass doors lead directly to a large deck and patio and a fully fenced backyard complete with a natural gas fire pit and a rare oversized 2.5-car garage built in 2018. Additional peace of mind comes from a newer roof, gutters, and gutter guards. Upstairs, the private primary suite offers high vaulted shiplap ceilings, fresh carpet on the staircase, and a rare, oversized walk-in closet with exceptional storage space. An open office nook sits right outside the suite, providing an ideal dedicated workspace or reading area. Downstairs, the clean and painted unfinished basement offers massive storage capacity and a blank slate for future customization. Located just minutes from downtown Robbinsdale's local restaurants, shops, and parks, the property delivers an active neighborhood lifestyle with immediate access to scenic walking and running paths. Combined with fast, convenient commuting via Highways 100 and 94, this home provides style, function, and unbeatable convenience.
Details
Maps
Contract Information
Status: Coming Soon
Contingency: None
Current Price: 315000
Original List Price: 315000
ListPrice: 315000
List Date: 2026-11-04
Owner is an Agent?: No
Auction?: No
General Property Information
Common Wall: No
Lot Measurement: Acres
Manufactured Home?: No
Multiple PIDs?: No
New Development: No
Waterfront YN: No
Year Built: 1937
Yearly/Seasonal: Yearly
Zoning: Residential-Single Family
Bedrooms: 3
Baths Total: 1
Bath Full: 1
Main Floor Total SqFt: 875
Above Grd Total SqFt: 1334
Below Grd Total SqFt: 875
Total SqFt: 2209
Total Finished Sqft: 1334.00
FireplaceYN: No
Style: (SF) Single Family
Foundation Size: 875
Garage Stalls: 2
Lot Dimensions: 40x128
Acres: 0.12
Assessment Pending: No
Location Tax and Other Information
House Number: 4147
Street Name: Russell
Street Suffix: Avenue
Street Direction Suffix: N
Postal City: Minneapolis
County: Hennepin
State: MN
Zip Code: 55412
Complex/Dev/Subdivision: Thorpe Bros William Penn Add
Assessments
Tax With Assessments: 4761
Building Information
Finished SqFt Above Ground: 1334
Lease Details
Land Leased: Not Applicable
Miscellaneous Information
Homestead: Yes
Ownership
Fractional Ownership: No
Parking Characteristics
Garage Square Feet: 621
Public Survey Info
Range#: 24
Section#: 05
Township#: 29
Property Features
Accessible: Other
Air Conditioning: Central Air
Appliances: Disposal; Dryer; Range; Refrigerator; Washer
Basement: Full; Unfinished
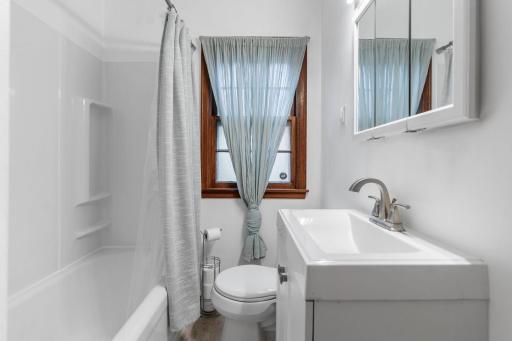
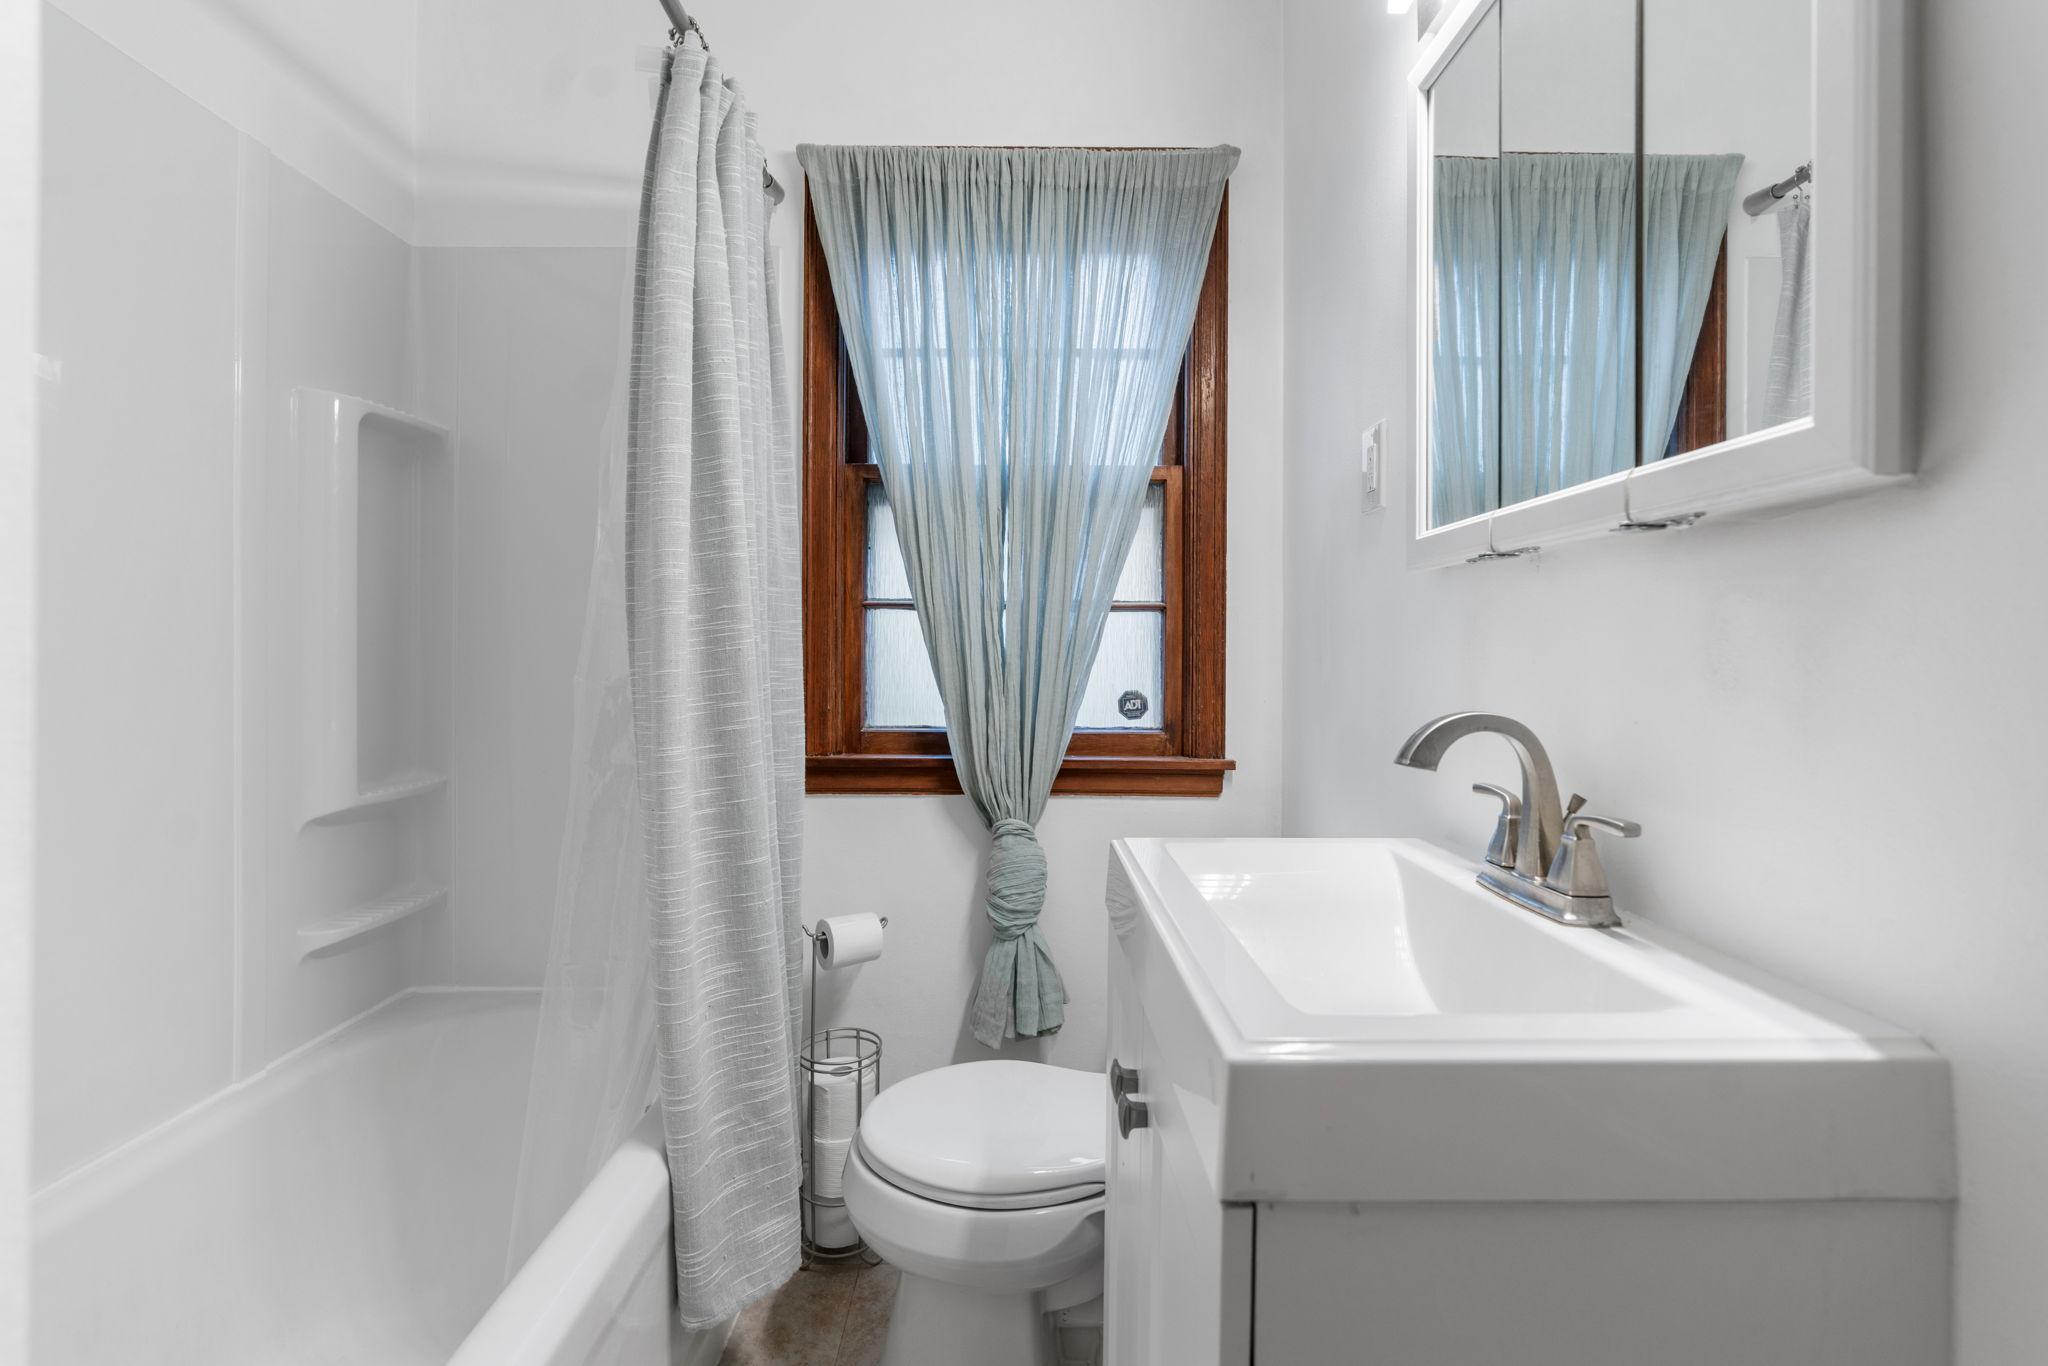
Bath Description: Main Floor Full Bath
Construction Materials: Block
Construction Status: Previously Owned
Dining Room Description: Kitchen/Dining Room; Living/Dining Room; Separate/Formal Dining Room
Exterior: Stucco
Fencing: Full; Wood
Foundation: Concrete Block
Fuel: Natural Gas
Heating: Forced Air
Lot Description: Tree Coverage - Light
Road Frontage: Paved Streets
Road Responsibility: Public Maintained Road
Roof: Asphalt Shingles
Sellers Terms: Cash; Conventional; FHA; VA
Sewer: City Sewer/Connected
Special Search: Main Floor Bedroom
Stories: One and One Half
Water: City Water/Connected
Listing Office: Compass
Last Updated: November - 04 - 2026

The data relating to real estate for sale on this web site comes in part from the Broker Reciprocity SM Program of the Regional Multiple Listing Service of Minnesota, Inc. The information provided is deemed reliable but not guaranteed. Properties subject to prior sale, change or withdrawal. ©2026 Regional Multiple Listing Service of Minnesota, Inc All rights reserved.
Wednesday 4th of November 2026 07:06 PM

218-998-4400
Mohagen Real Estate


Let's Connect

Mohagen Real Estate
sue@MohagenRealEstate.com
Office: 218-998-4400
Cell: 218-731-7376

Mohagen Real Estate is licensed in the State of Minnesota