415 Bluff Avenue, Brainerd, MN 56401 (MLS# 7119832)
$495,000
Brainerd, MN 56401
MLS# 7119832
4 beds | 4 baths | 4081 sqft
1 / 61
Property Description
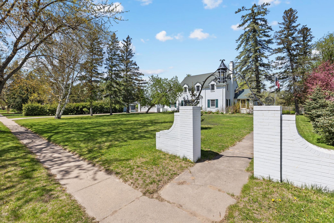
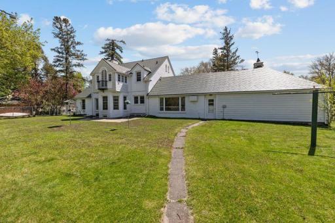
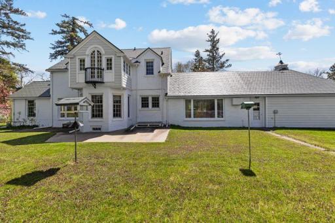
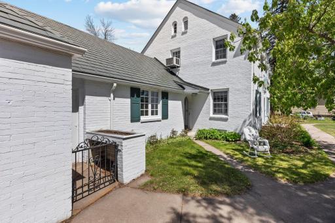
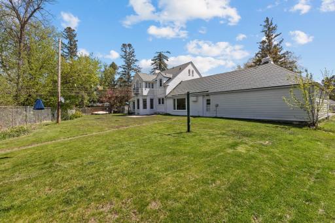
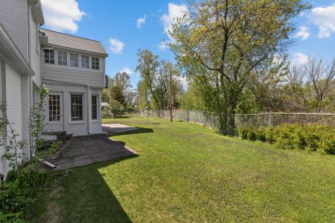
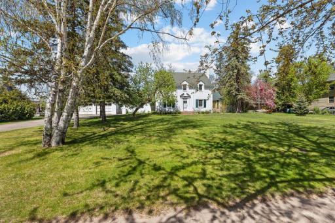
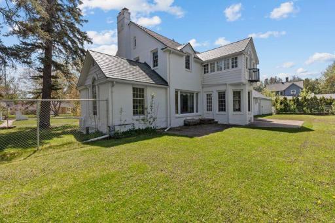
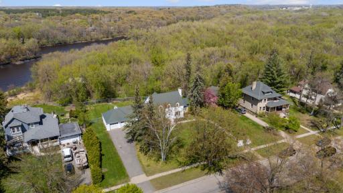
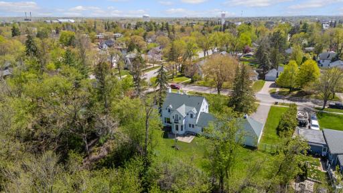
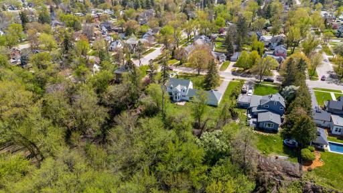
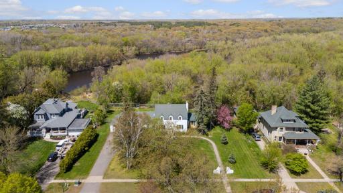
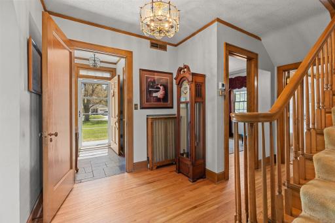
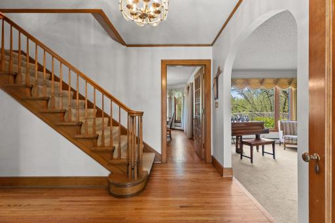
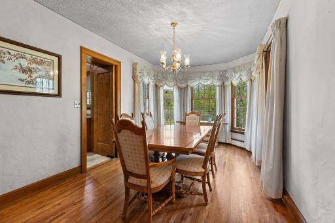
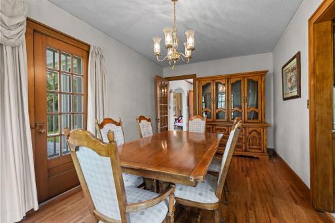
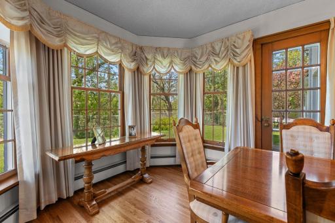
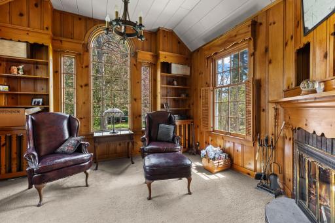
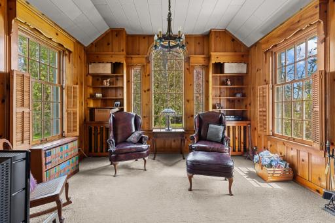
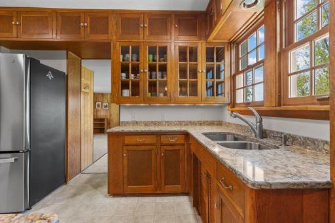
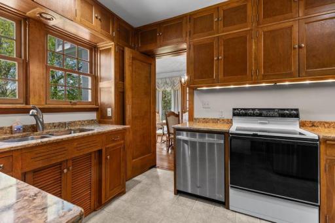
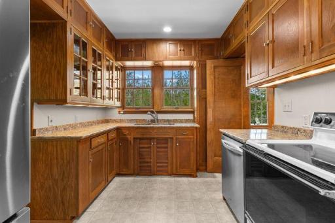
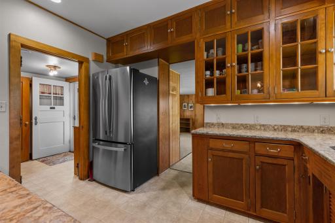
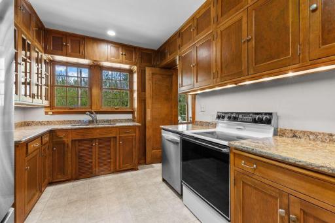
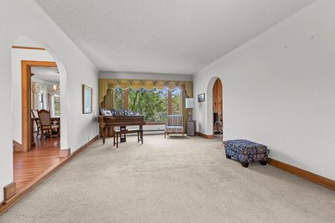
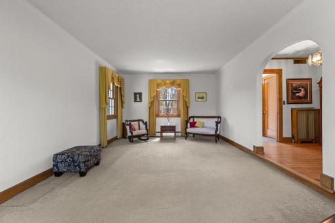
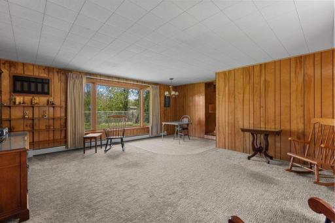
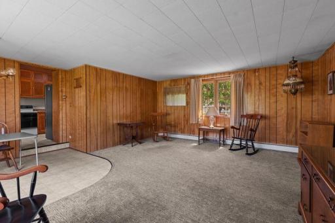
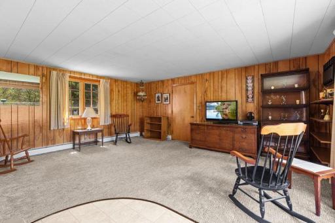
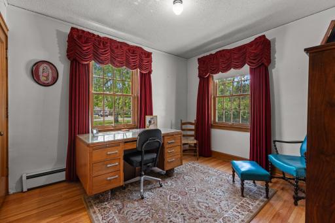
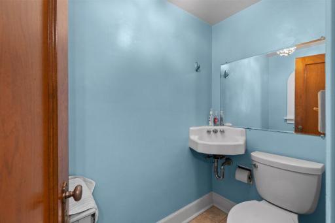
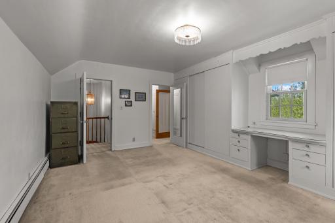
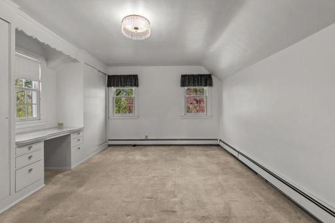
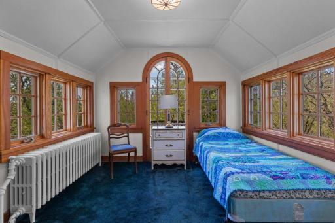
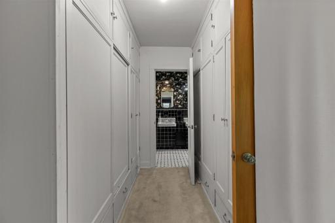
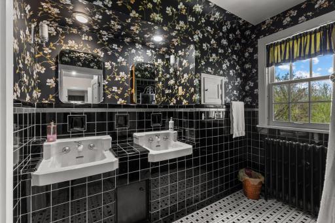
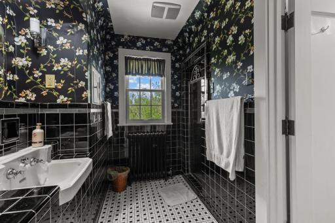
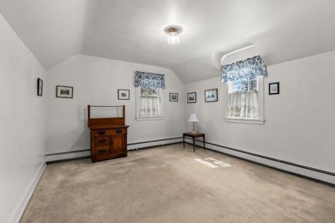
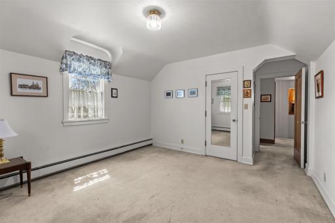
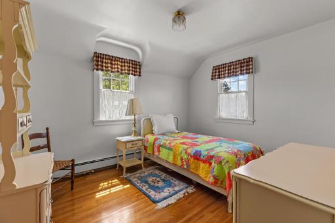
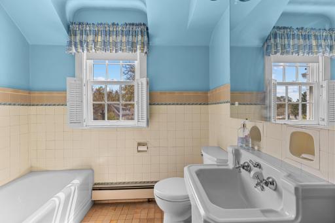
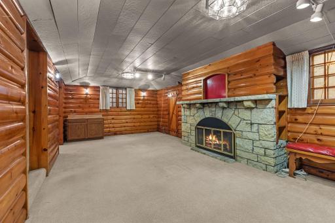
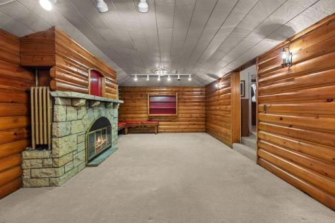
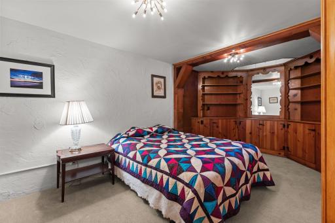
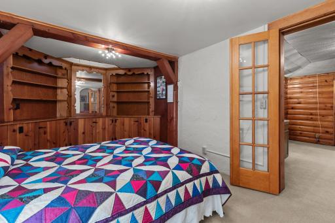
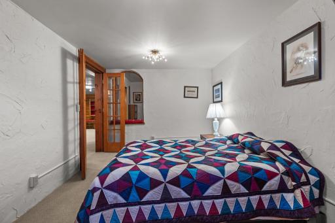
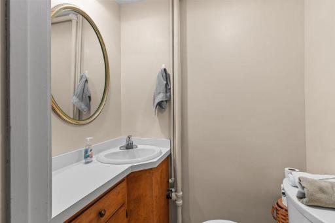
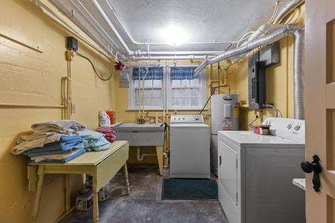
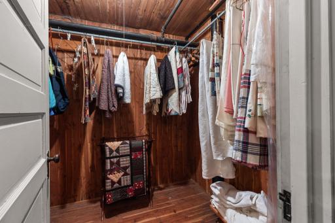
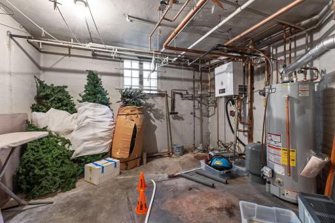
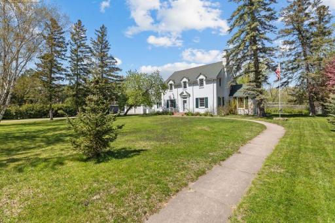
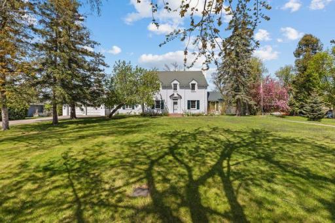
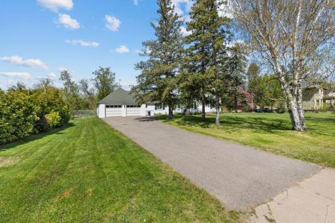
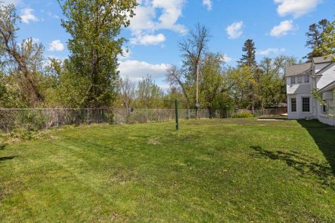
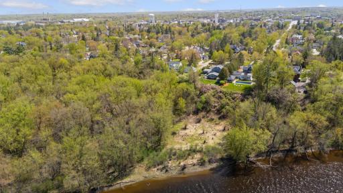
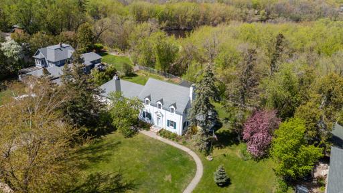
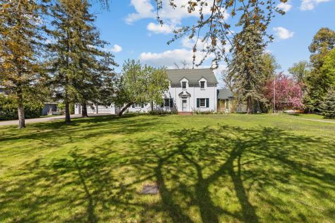
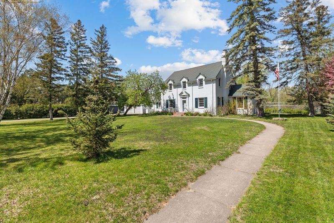
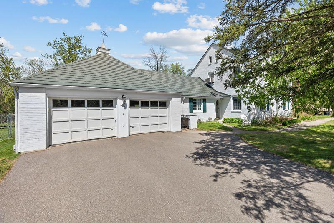
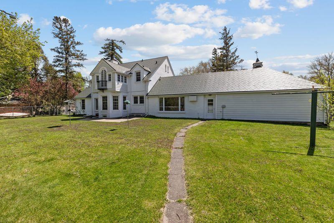
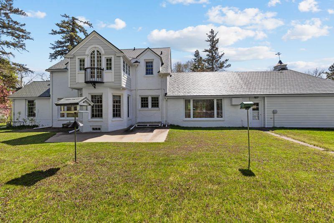
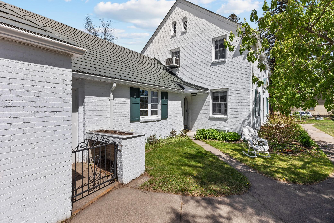

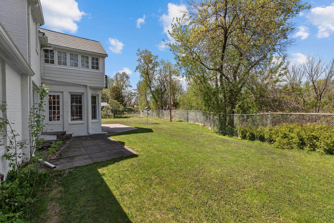
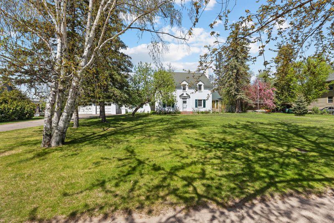
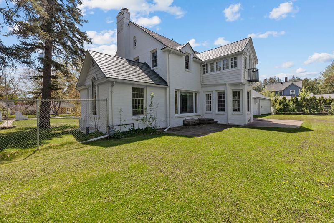
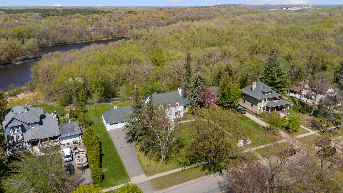
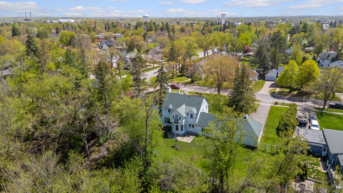
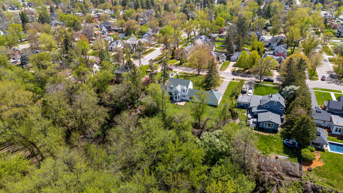
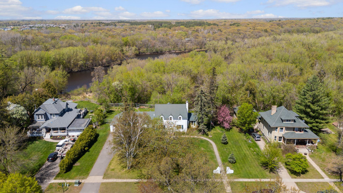
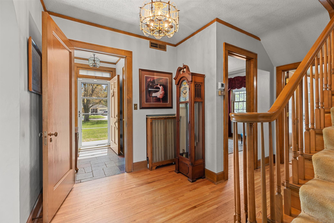
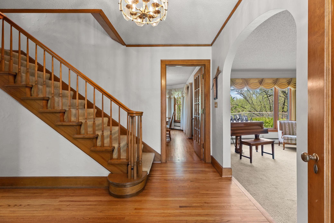
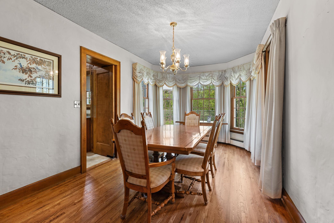
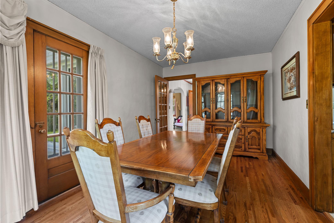
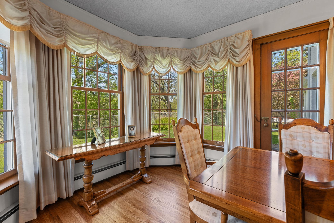
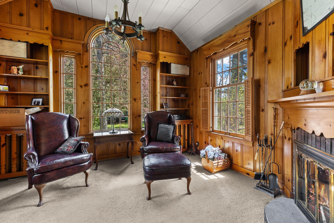
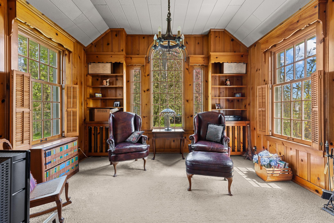
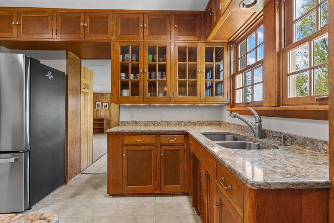
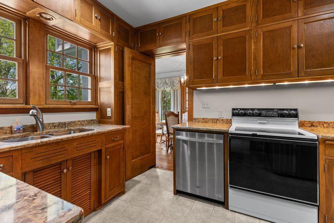
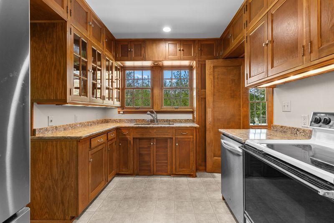
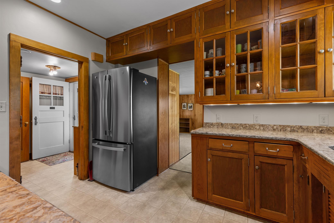
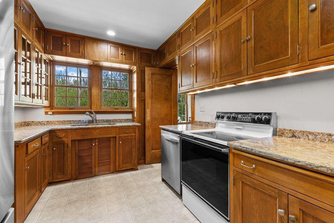
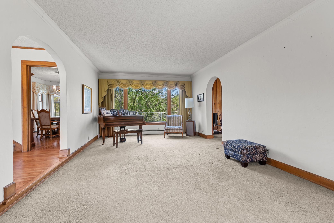
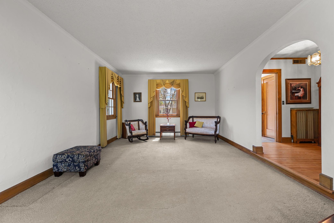
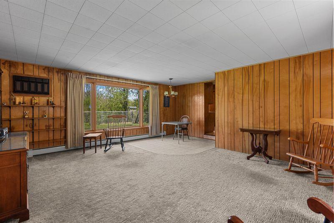
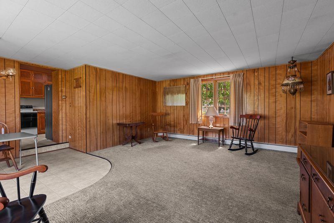
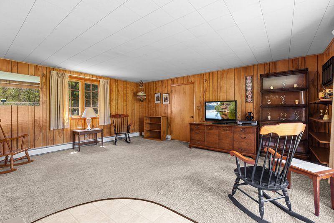
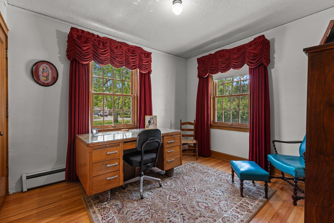
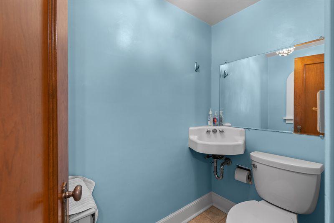
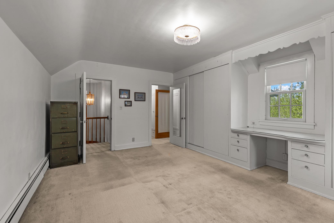
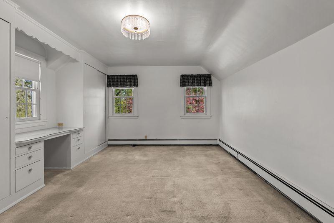
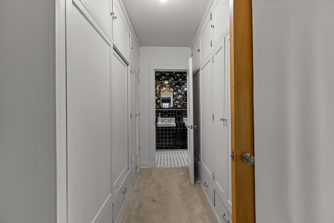
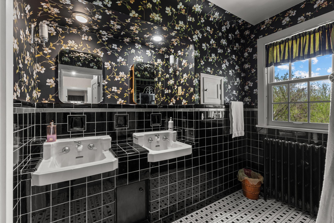
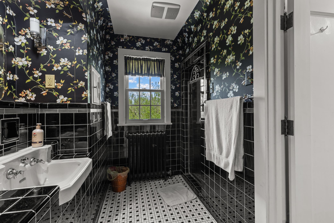
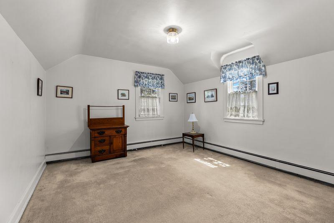
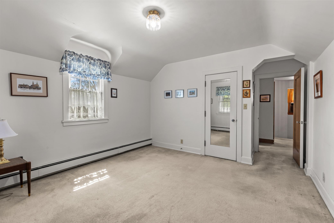
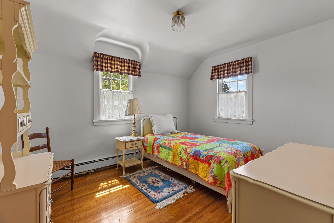
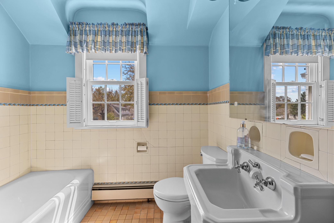
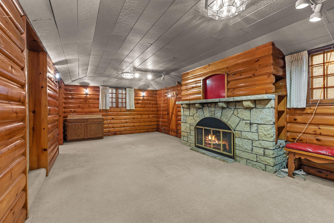
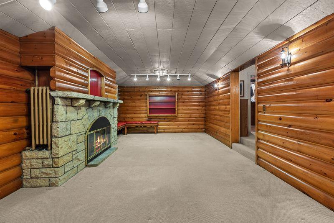
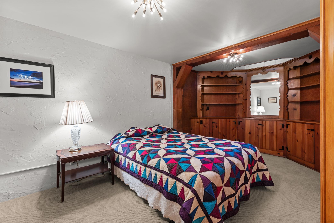
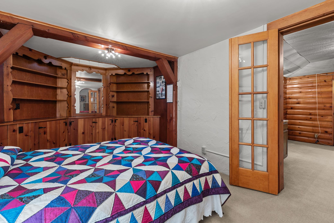
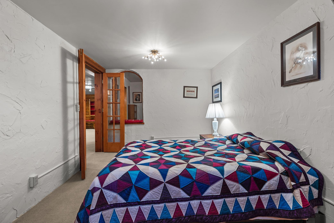
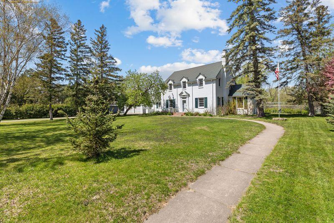
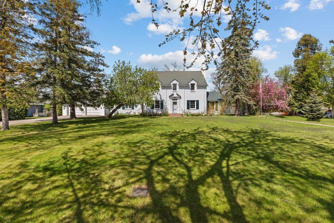
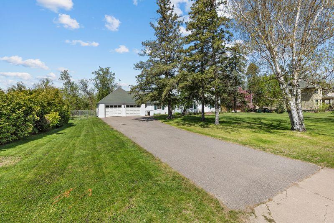
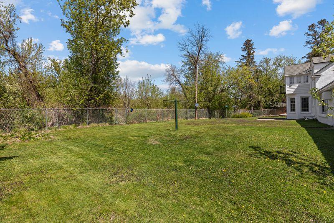
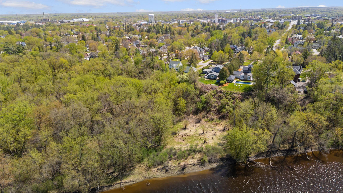
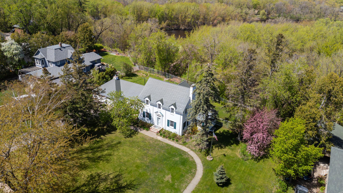
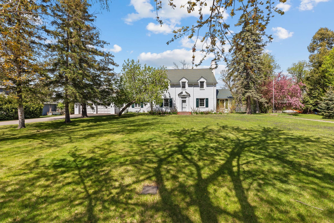
Some homes are built. Others become part of a community's story. Commissioned in 1934 by Henry C Mills, founder of Mills Fleet Farm legacy, this distinguished brick Colonial stands as one of Brainerd's most iconic residences. Situated on Bluff Avenue, above the majestic Mississippi River, this extraordinary residence occupies one of the largest parcels on the city's north side, with 170 feet of Bluff Avenue frontage offering an exceptionally rare combination of historic significance, architectural beauty and an unmatched setting. Inside you'll discover over 9 decades of craftmanship and character thoughtfully complemented by modern updates. Classic Colonial design is showcased through timeless brick construction, elegant proportions, rich millwork, and exceptional workmanship that has stood the test of time. Throughout the home, historic character is beautifully preserved while thoughtful updates provide the comfort and convenience expected today. The home features 4 spacious bedrooms, 4 bathrooms over three levels, a beautifully updated kitchen with granite countertops, a formal dining room and an inviting main level den or library that is perfect for a home office or quiet retreat. Two generous family rooms, one on the main level and one on the lower level, provide abundant living and entertaining spaces, while two fireplaces add warmth and ambiance throughout the seasons. Recent improvements include an updated 200-amp electrical service and a nearly new boiler. The attached 2 car garage is insulated and heated. Ideally located just blocks from both the hospital and Gregory Park. Opportunities to own a property of this stature are exceedingly rare. In its' 92 years, this home has been lovingly cared for by only two families. Rich in provenance, unrivaled in location, and cherished for generations, this is more than a home. It is one of Brainerd's enduring legacy estates, offering a once-in-a-generation opportunity to own a remarkable piece of the city's history.
Details
Maps
Documents
Contract Information
Status: Active
Contingency: None
Current Price: 495000
Original List Price: 515000
ListPrice: 495000
List Date: 2026-07-31
Owner is an Agent?: No
Auction?: No
General Property Information
Common Wall: No
Lot Measurement: Acres
Manufactured Home?: No
Multiple PIDs?: No
New Development: No
Number of Fireplaces: 2
Road Btwn WF & Home?: No
Waterfront Frontage: 154
Waterfront YN: Yes
Year Built: 1934
Yearly/Seasonal: Yearly
Zoning: Residential-Single Family
Bedrooms: 4
Baths Total: 4
Bath Full: 1
Bath Three Quarters: 1
Bath Half: 2
Main Floor Total SqFt: 1698
Above Grd Total SqFt: 2811
Below Grd Total SqFt: 1270
Total SqFt: 4081
Total Finished Sqft: 3704.00
FireplaceYN: Yes
Lake/Waterfront Name: Mississippi River
Style: (SF) Single Family
Foundation Size: 1698
Power Company: Brainerd Public Utilities
Garage Stalls: 2
Lot Dimensions: 170 x 554 x 683 x Irreg.
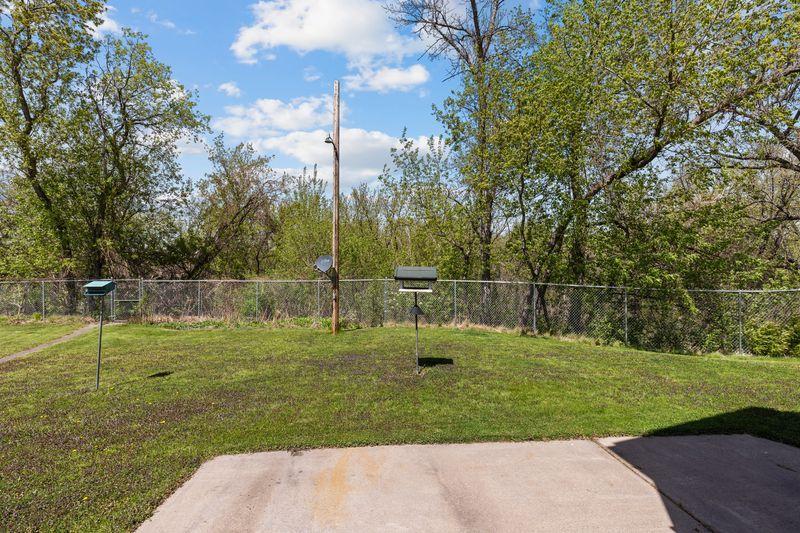
Acres: 2.41
Assessment Pending: No
Location Tax and Other Information
House Number: 415
Street Name: Bluff
Street Suffix: Avenue
Postal City: Brainerd
County: Crow Wing
State: MN
Zip Code: 56401
Complex/Dev/Subdivision: Auditors Of Unplatted Por Sec
Assessments
Tax With Assessments: 3932
Building Information
Finished SqFt Above Ground: 2811
Finished SqFt Below Ground: 893
Elevation Highpoint to Waterfront Feet
Elevation Highpoint Waterfront Feet: 26-40
Lease Details
Land Leased: Not Applicable
Lock Box Type
Lock Box Source: GLAR
Miscellaneous Information
DP Resource: Yes
Homestead: Yes
Ownership
Fractional Ownership: No
Parking Characteristics
Garage Dimensions: 27x29
Garage Square Feet: 759
Public Survey Info
Range#: 31
Section#: 23
Township#: 45
Property Features
Accessible: Other
Air Conditioning: Wall Unit(s)
Appliances: Dishwasher; Disposal; Range; Refrigerator; Washer
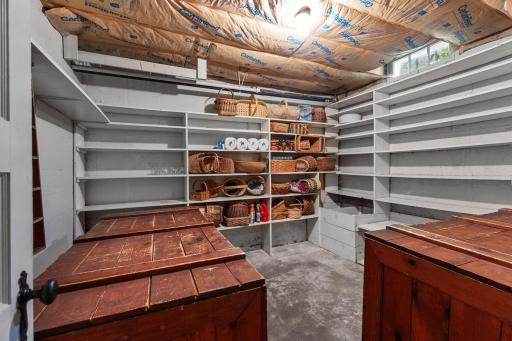
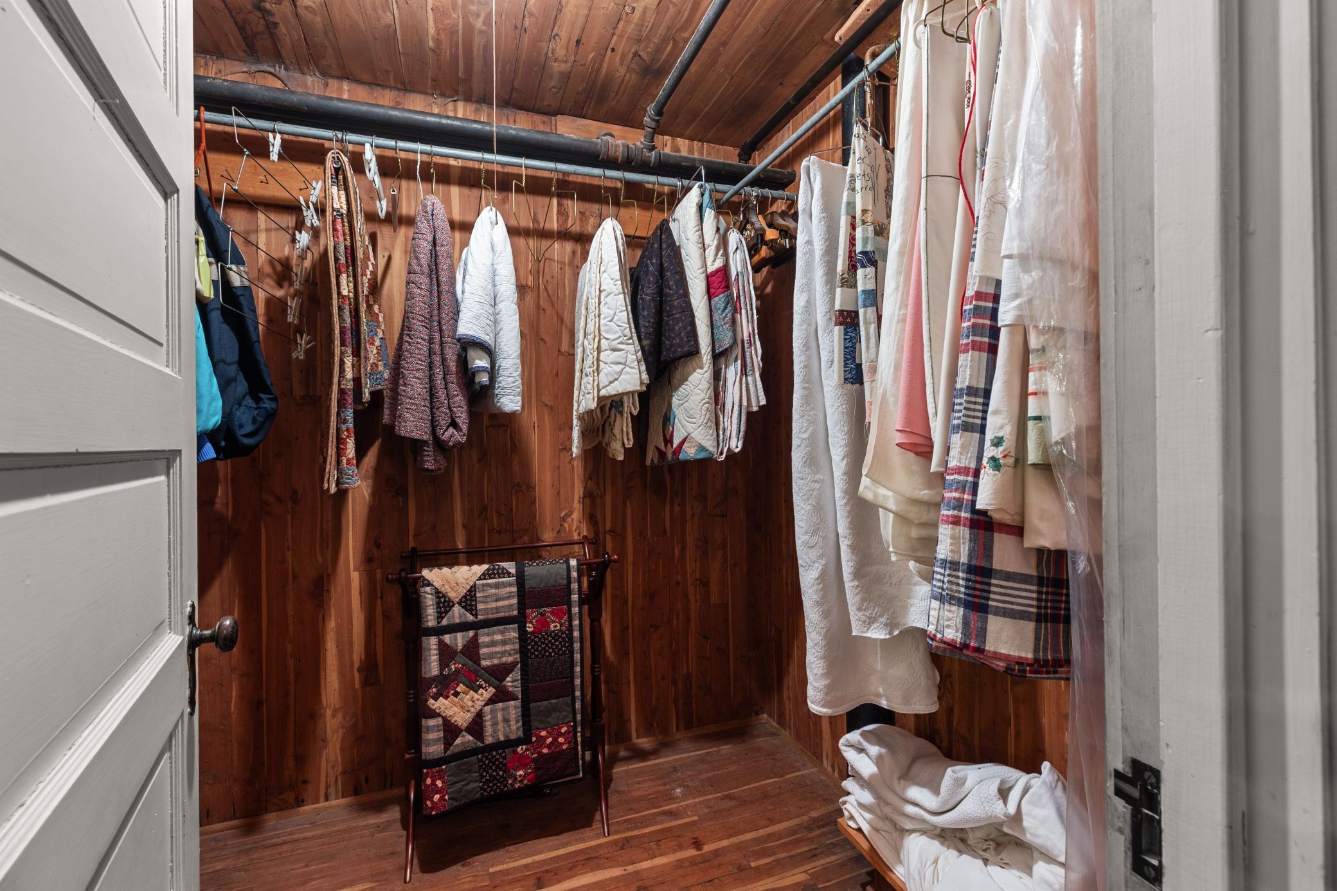
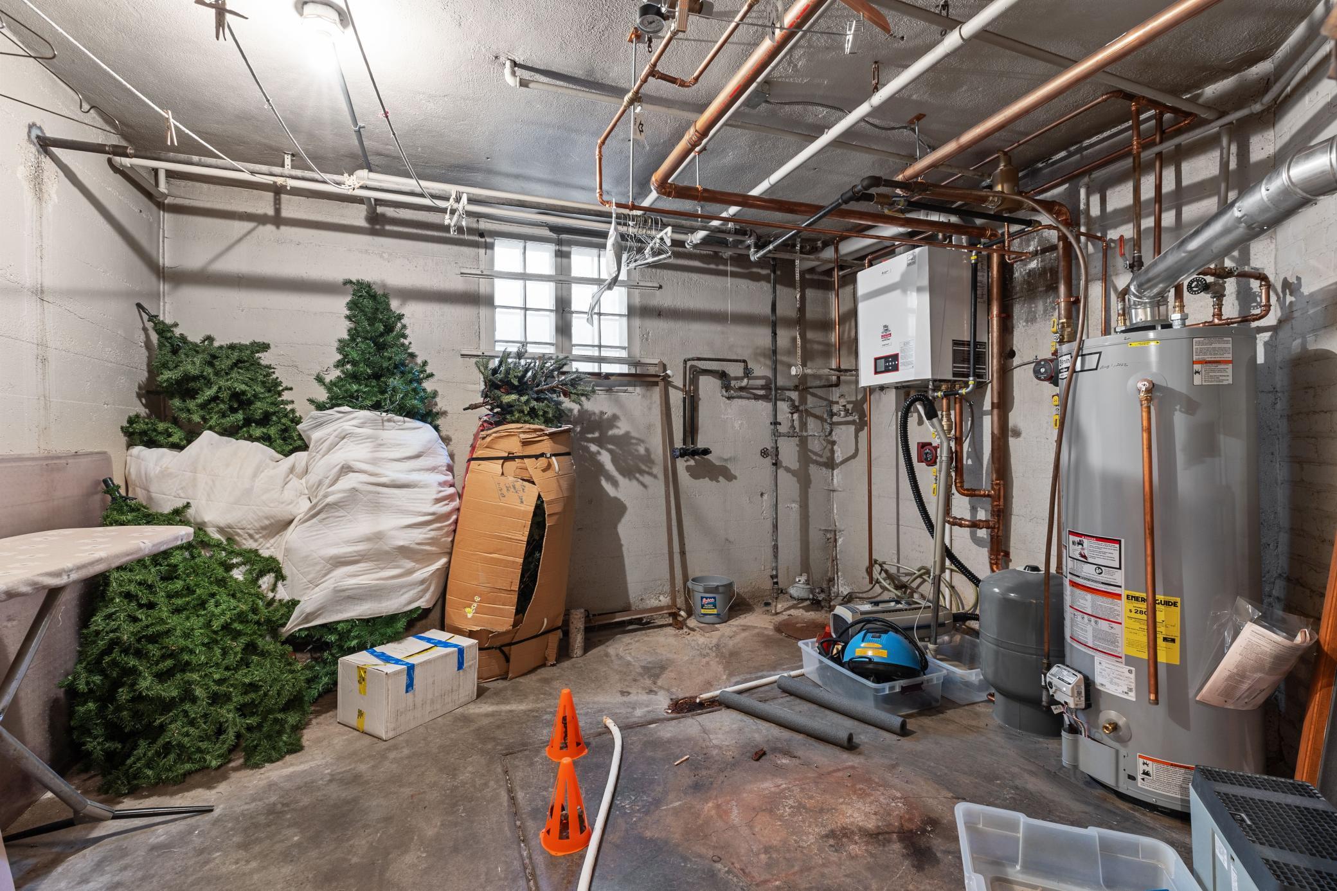
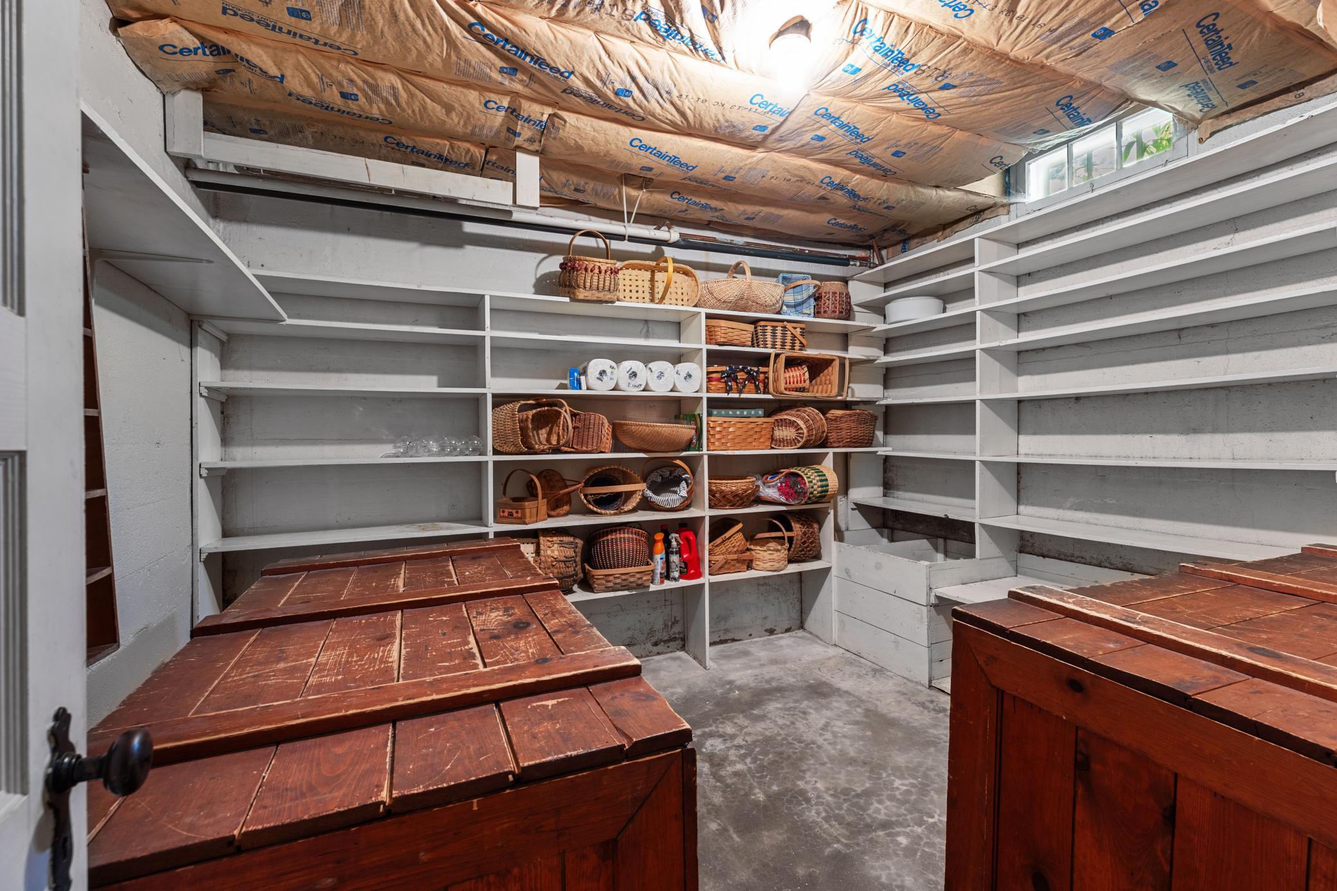
Basement: Full; Storage Space
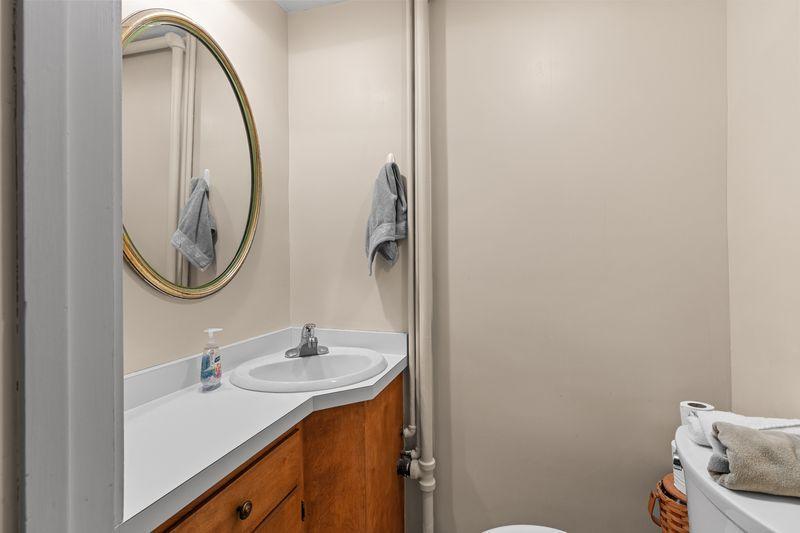
Bath Description: Main Floor 1/2 Bath; Upper Level 3/4 Bath; Upper Level Full Bath; 1/2 Basement
Construction Materials: Brick; Frame
Construction Status: Previously Owned
Dining Room Description: Separate/Formal Dining Room
Electric: 200+ Amp Service
Elevation Highpoint to Waterfront Slope: Steep
Exterior: Brick/Stone
Family Room Characteristics: 2 or More; Family Room; Lower Level; Main Level
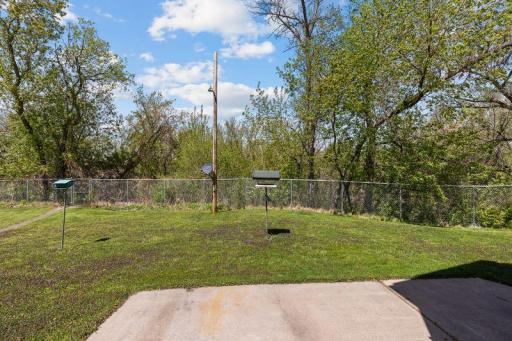
Fencing: Chain Link
Fireplace Characteristics: Brick
Foundation: Poured Concrete
Fuel: Natural Gas
Heating: Boiler; Hot Water
Internet Options: Cable
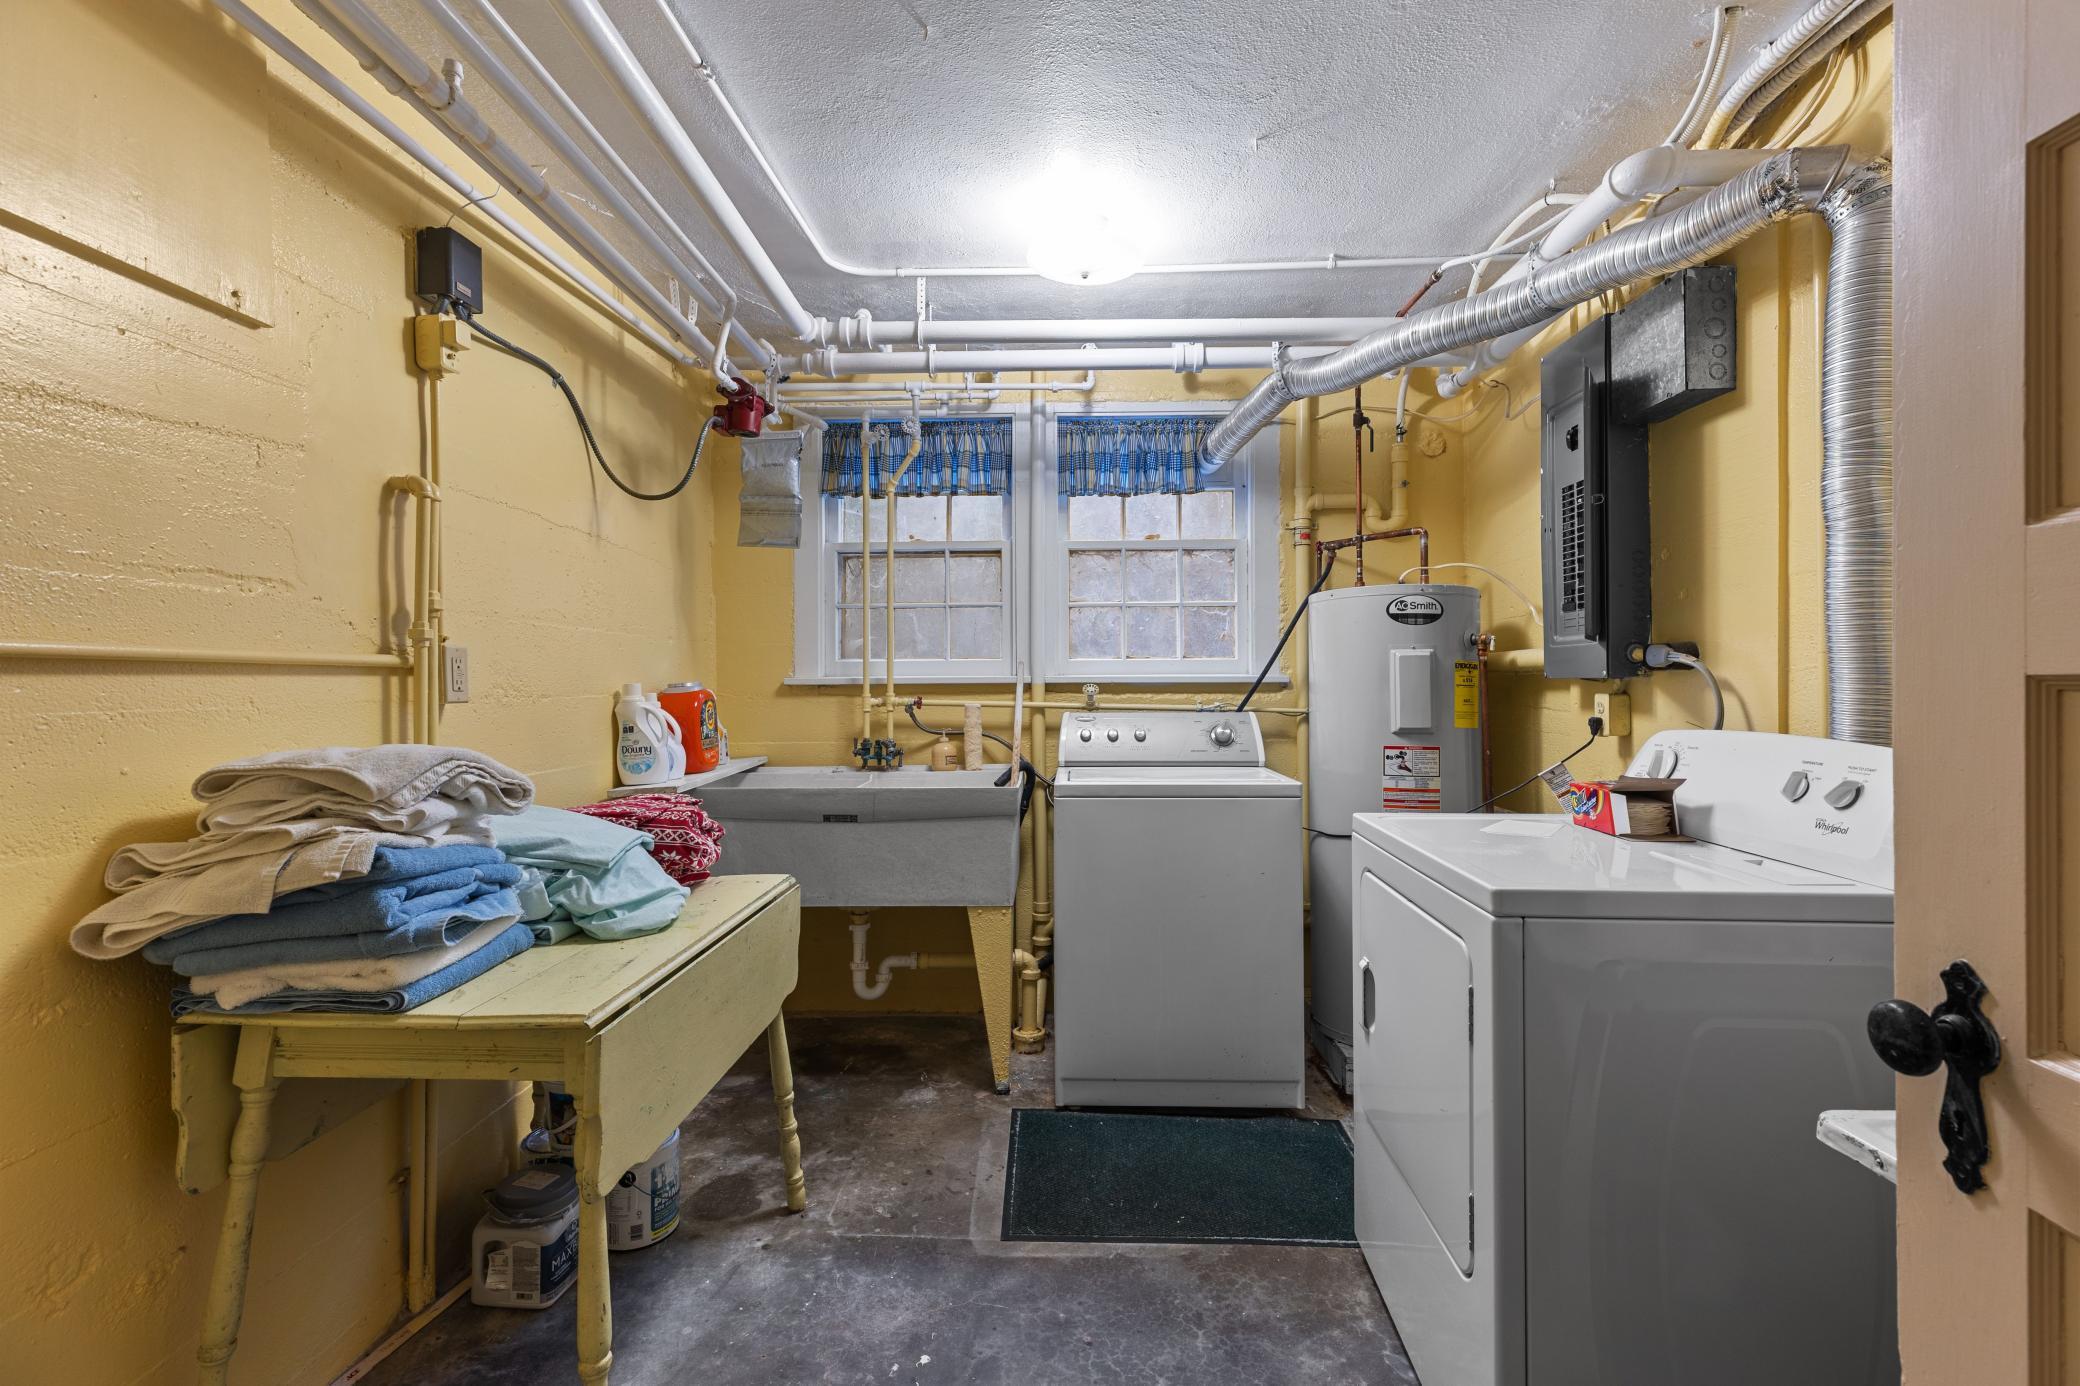
Laundry: In Basement
Lock Box Type: SentriLock
Lot Description: Tree Coverage - Medium
Parking Characteristics: Garage Door Opener; Heated Garage; Insulated Garage
Road Frontage: City Street
Road Responsibility: Public Maintained Road
Roof: Metal
Sellers Terms: Cash; Conventional; FHA; VA
Sewer: City Sewer/Connected
Stories: Two
Water: City Water/Connected
Waterfront Type: River Front
Room Information
| Room Name | Dimensions | Level |
| Laundry | Basement | |
| Den | 12'2" x 13'6" | Main |
| Dining Room | 10'2" x 17'11" | Main |
| Family Room | 18'10" x 19'8" | Main |
| Family Room | 13'7" x 25'3" | Basement |
| First (1st) Bedroom | 10' x 11'7" | Main |
| Flex Room | 10'2" x 17'11" | Basement |
| Fourth (4th) Bedroom | 9'10" x 12' | Second |
| Kitchen | 9'5" x 11'6" | Main |
| Living Room | 13'7" x 25'3" | Main |
| Second (2nd) Bedroom | 13' x 17'4" | Second |
| Storage Room | 10' x 11'7" | Basement |
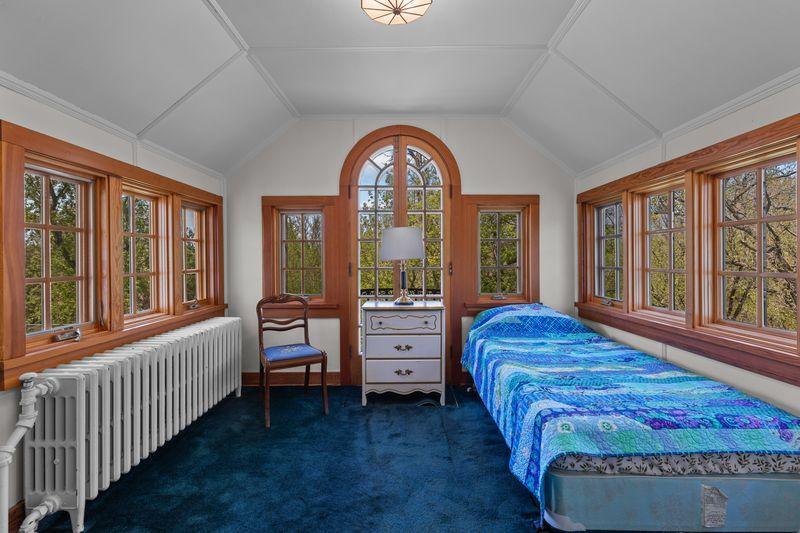
| Sun Room | 10'1" x 10'2" | Second |
| Third (3rd) Bedroom | 11'10" x 17'4" | Second |
 Fitzpatrick Floor Plans.pdf
 Listing Office: Century 21 Brainerd Realty
Last Updated: October - 06 - 2026

The data relating to real estate for sale on this web site comes in part from the Broker Reciprocity SM Program of the Regional Multiple Listing Service of Minnesota, Inc. The information provided is deemed reliable but not guaranteed. Properties subject to prior sale, change or withdrawal. ©2026 Regional Multiple Listing Service of Minnesota, Inc All rights reserved.
Wednesday 7th of October 2026 07:09 AM

218-998-4400
Mohagen Real Estate


Let's Connect

Mohagen Real Estate
sue@MohagenRealEstate.com
Office: 218-998-4400
Cell: 218-731-7376

Mohagen Real Estate is licensed in the State of Minnesota