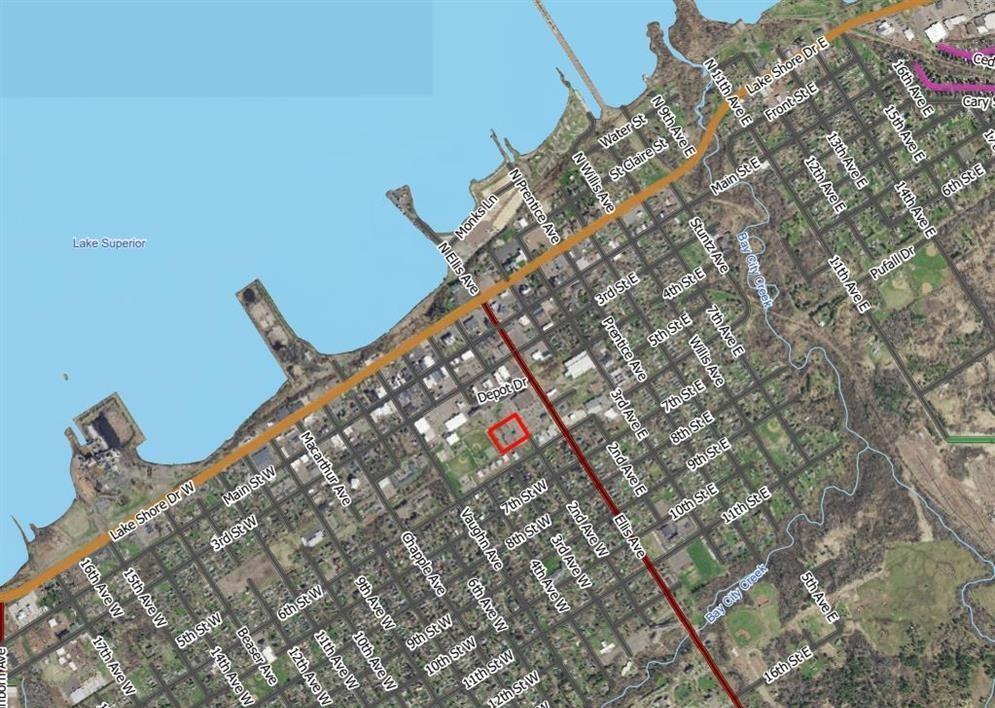
415 Ellis Avenue, Ashland, WI 54806 (MLS# 7114105)
$2,750,000
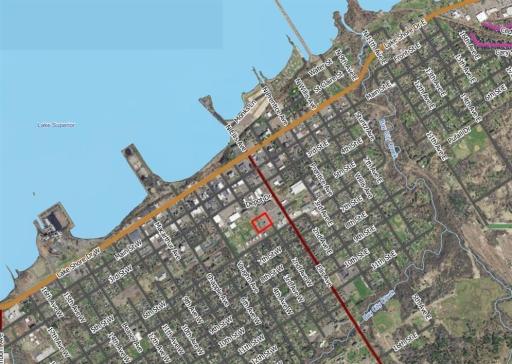
Ashland, WI 54806
MLS# 7114105
23570 sqft
1 / 45
Property Description
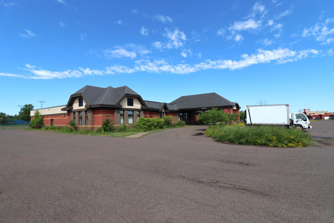
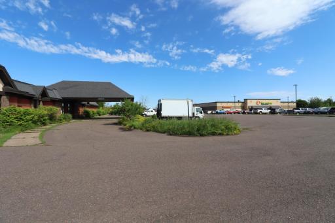
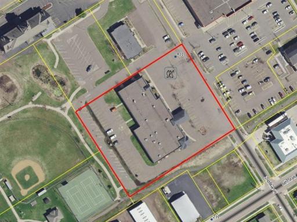
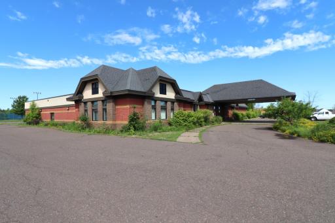
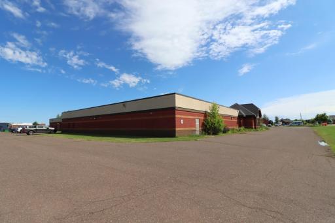
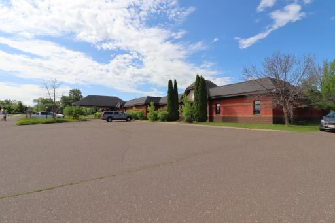
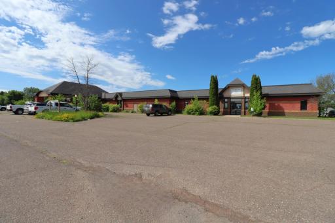
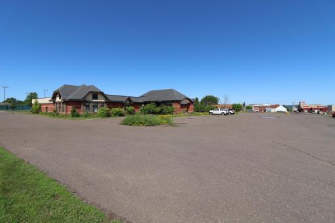
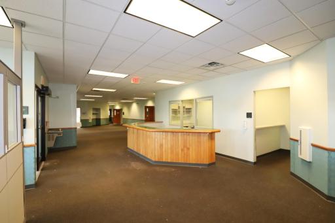
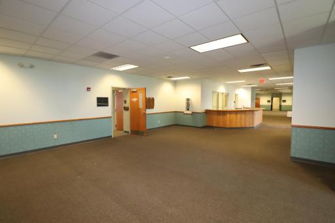
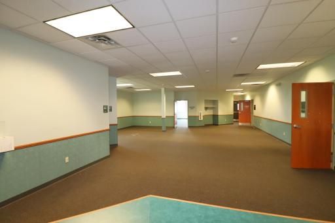
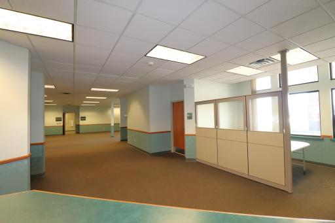
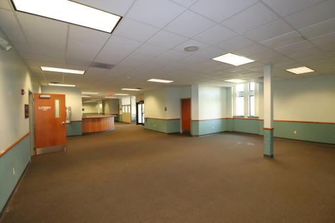
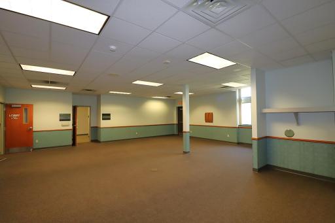
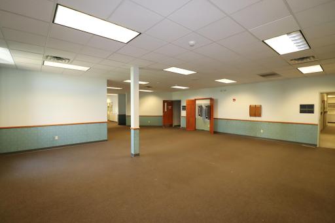
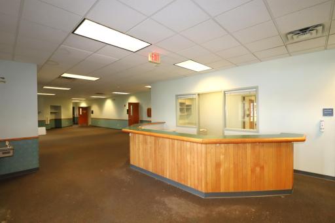
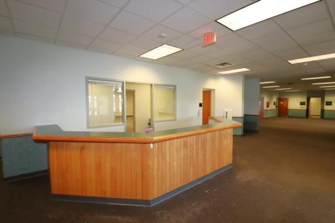
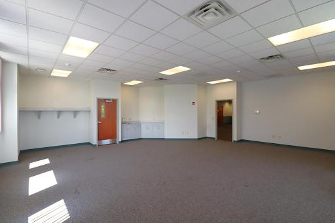
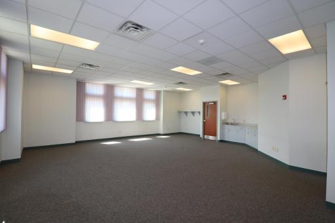
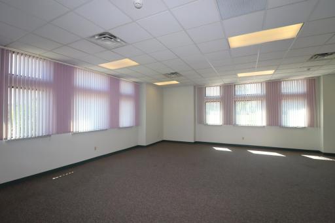
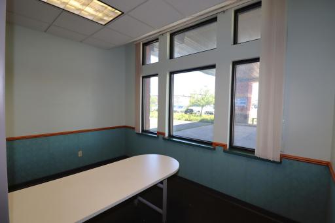
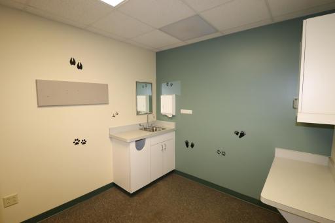
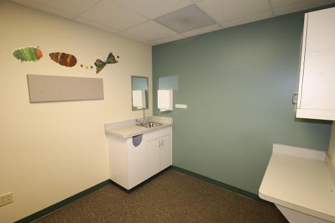
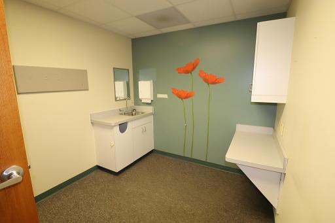
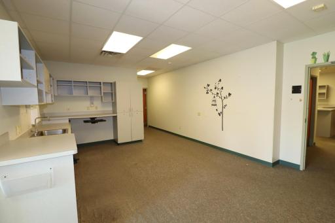
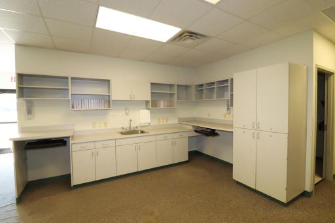
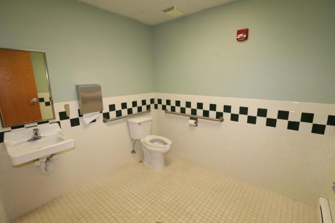
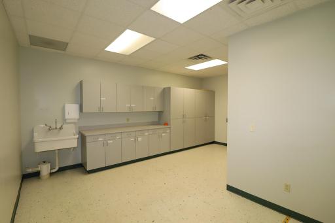
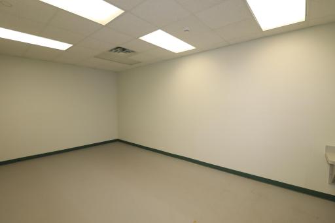
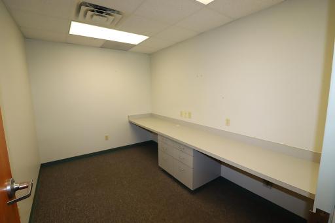
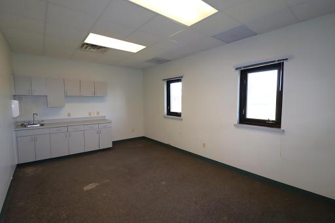
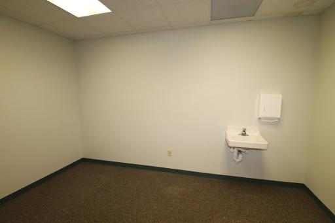
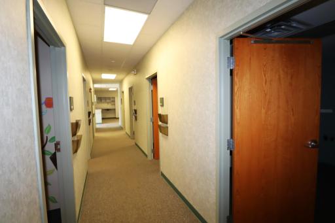
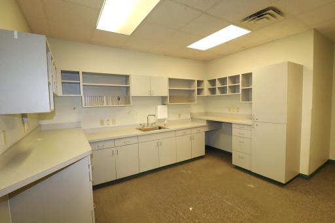
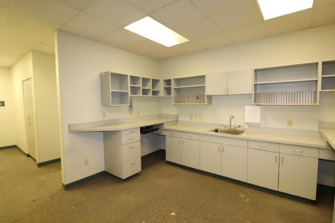
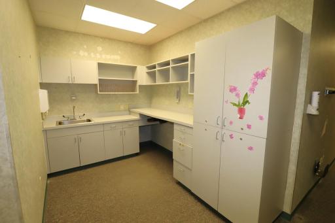
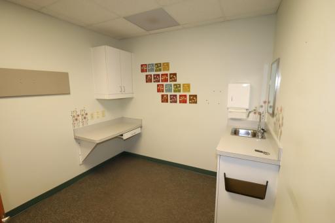
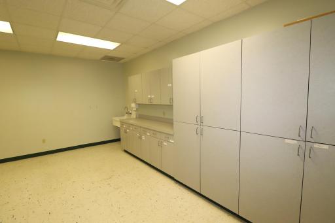
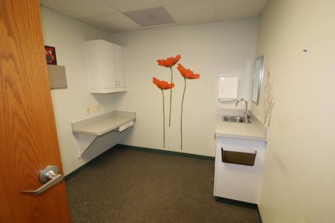
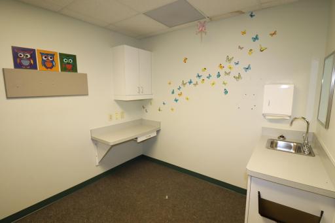
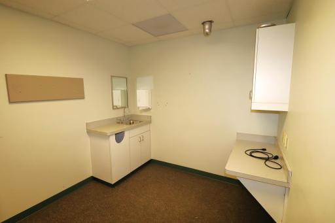
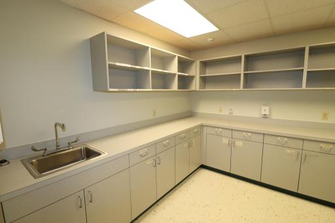
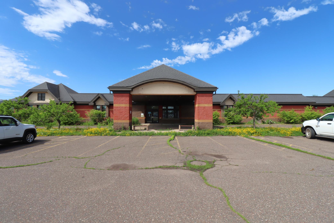
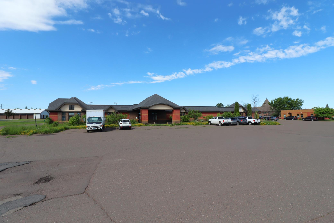
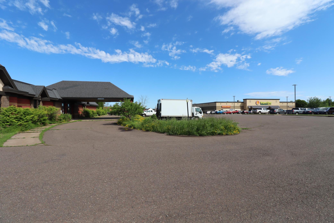
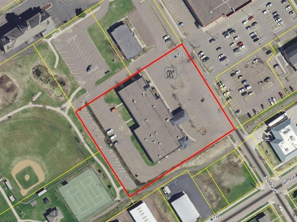
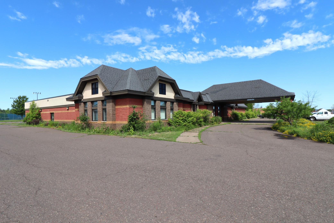
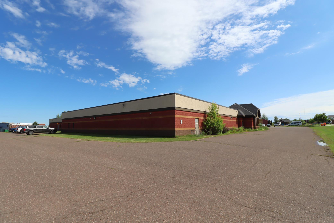
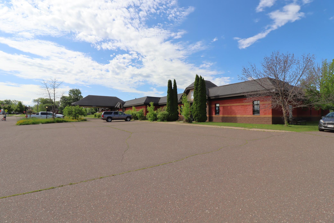
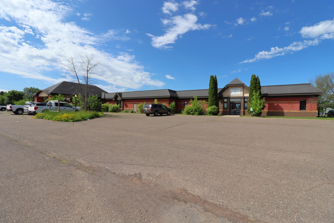
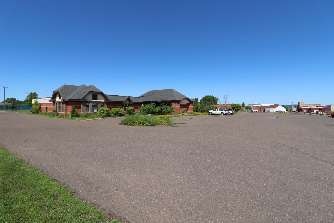
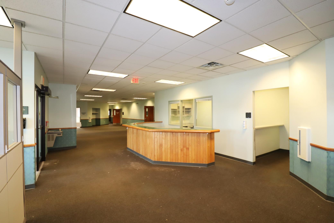
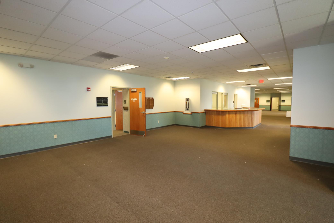
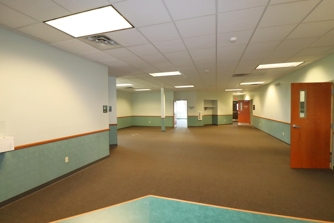
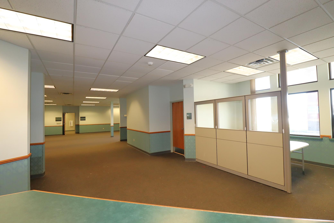
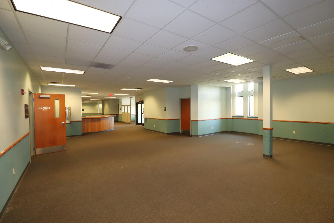
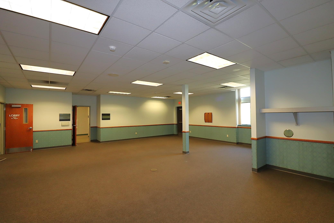
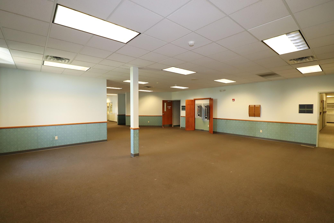
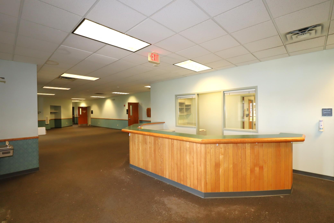
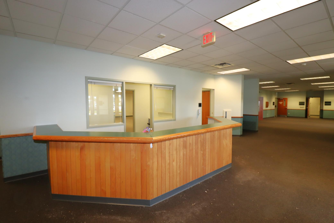
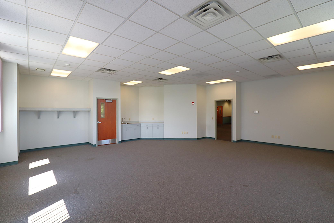
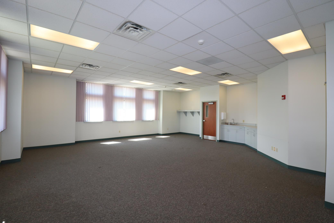
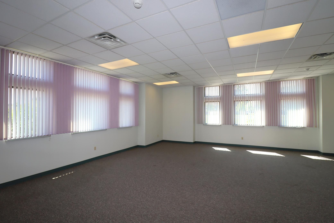
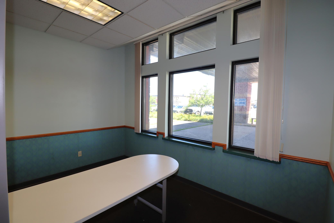
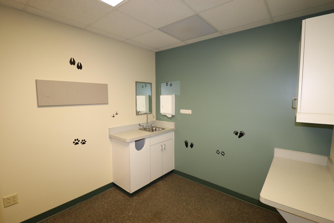
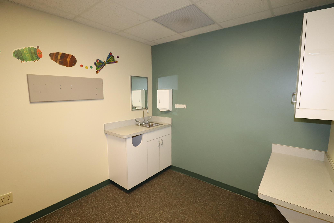
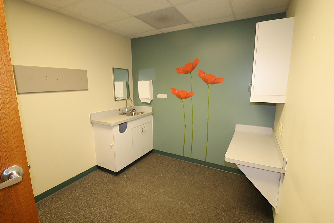
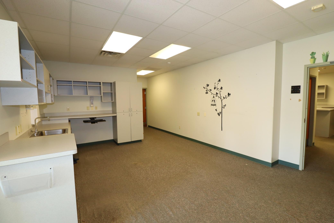
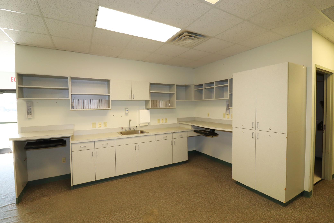
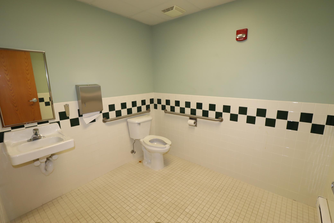
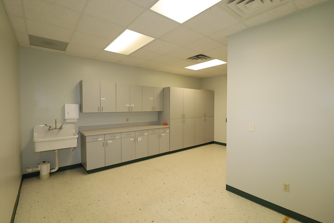
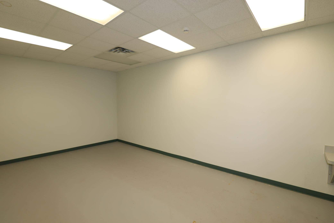
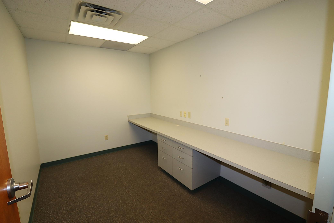
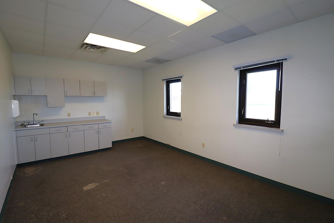
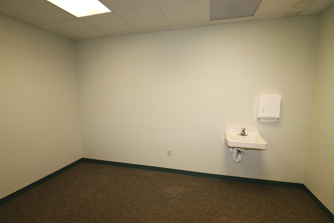
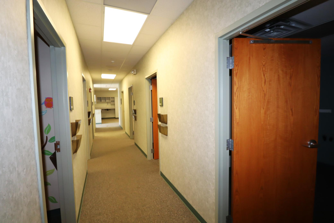
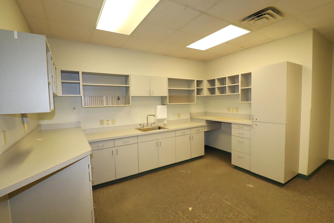
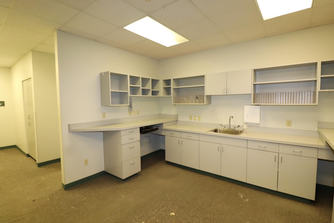
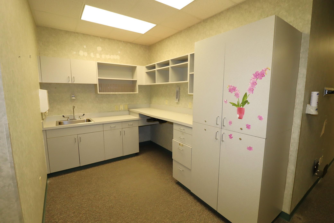
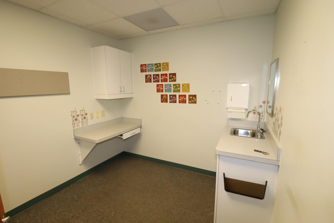
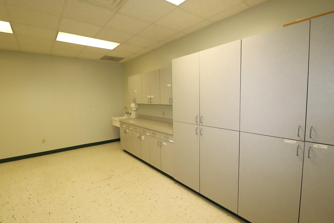
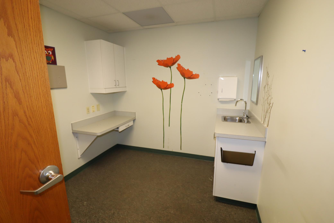
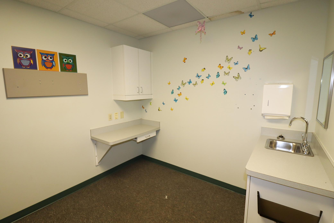
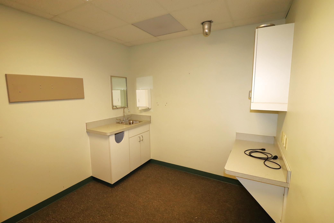
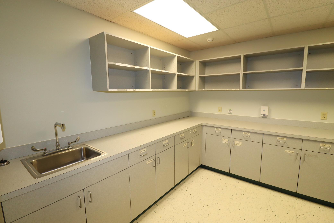
Grand Commercial Space in the heart of Ashland! This stately building is a fully functional, thoughtfully designed, full service prior medical building, with proper wiring and a 23,570 sq. ft. floor plan designed for efficient patient servicing with public and private entrances. Twenty-seven exam rooms are available through four hallways, all accessible from the 3,200 sq. ft. lobby with multiple waiting areas and a bright community room. A 1000-amp cabinet by Siemens services eight electrical boxes and fire detection system. Facilities include an X-ray room, mammography, several nursesâ stations, nine bathrooms, and numerous offices. A very spacious central area behind the lobby reception offers a multitude of flex-use options. The possibilities are endless for the use of this property; clinic, spa, daycare, retail space, event space, office space - bring your vision! Close to one hundred parking spaces are ideal for customers and employees. Part of the building is leased and income producing. Leasing options are also available.
Details
Maps
Contract Information
Status: Active
Current Price: 2750000
Contingency: None
ListPrice: 2750000
List Date: 2026-06-25
Owner is an Agent?: No
Auction?: No
General Property Information
Lot Measurement: Acres
Multiple PIDs?: No
Other Parking Spaces: 20
Owner Occupied: No
Waterfront YN: No
Year Built: 1999
Yearly/Seasonal: Yearly
Zoning: Business/Commercial
Foundation Size: 23570
Power Company: Xcel Energy
For Sale or Lease: For Sale
Acres: 2.64
Lot Dimensions: 290x365
Assessment Pending: No
Location Tax and Other Information
House Number: 415
Street Name: Ellis
Street Suffix: Avenue
Postal City: Ashland
County: Ashland
State: WI
Zip Code: 54806
Complex/Dev/Subdivision: Ellis Div
Assessments
Tax With Assessments: 39583
Basement
Foundation Dimensions: 116x202
Building Information
Building Finished SqFt: 23570
Building SqFt: 23570
Ceiling Height: 11-15
Lease Details
Land Leased: Not Applicable
Miscellaneous Information
Homestead: No
Ownership
Fractional Ownership: No
Public Survey Info
Range#: 04W
Section#: 04
Township#: 47N
Sale Options
Sale Includes: Building, Land
Unit Details
Total Units: 1
Property Features
Accessible: No Stairs External; No Stairs Internal; Partially Wheelchair
Air Conditioning: Central Air
Basement: None
CMU Style: Freestanding
Construction Materials: Concrete
Construction Status: Previously Owned
Current Use: Office; Vacant
Exterior: Concrete
Flooring: Carpet
Foundation: None
Fuel: Natural Gas
Heating: Forced Air
Internet Options: Cable; Satellite
Lock Box Type: Combo
On Site Utilities: Electric Common; Hot Water Common
Potential Use: Office; Professional; Restaurant; Retail; Shop
Road Frontage: City Street
Road Responsibility: Public Maintained Road
Roof: Asphalt Shingles; Rubber
Sewer: City Sewer - In Street
Stories: One
Topography: Level
Water: City Water - In Street
Listing Office: Anthony Jennings & Crew Real E
Last Updated: July - 22 - 2026

The data relating to real estate for sale on this web site comes in part from the Broker Reciprocity SM Program of the Regional Multiple Listing Service of Minnesota, Inc. The information provided is deemed reliable but not guaranteed. Properties subject to prior sale, change or withdrawal. ©2026 Regional Multiple Listing Service of Minnesota, Inc All rights reserved.
Saturday 10th of October 2026 07:16 PM

218-998-4400
Mohagen Real Estate


Let's Connect

Mohagen Real Estate
sue@MohagenRealEstate.com
Office: 218-998-4400
Cell: 218-731-7376

Mohagen Real Estate is licensed in the State of Minnesota