415 Westview Lane E, West Fargo, ND 58078 (MLS# 7107195)
$493,591
West Fargo, ND 58078
MLS# 7107195
2 beds | 2 baths | 1612 sqft
1 / 1
Property Description
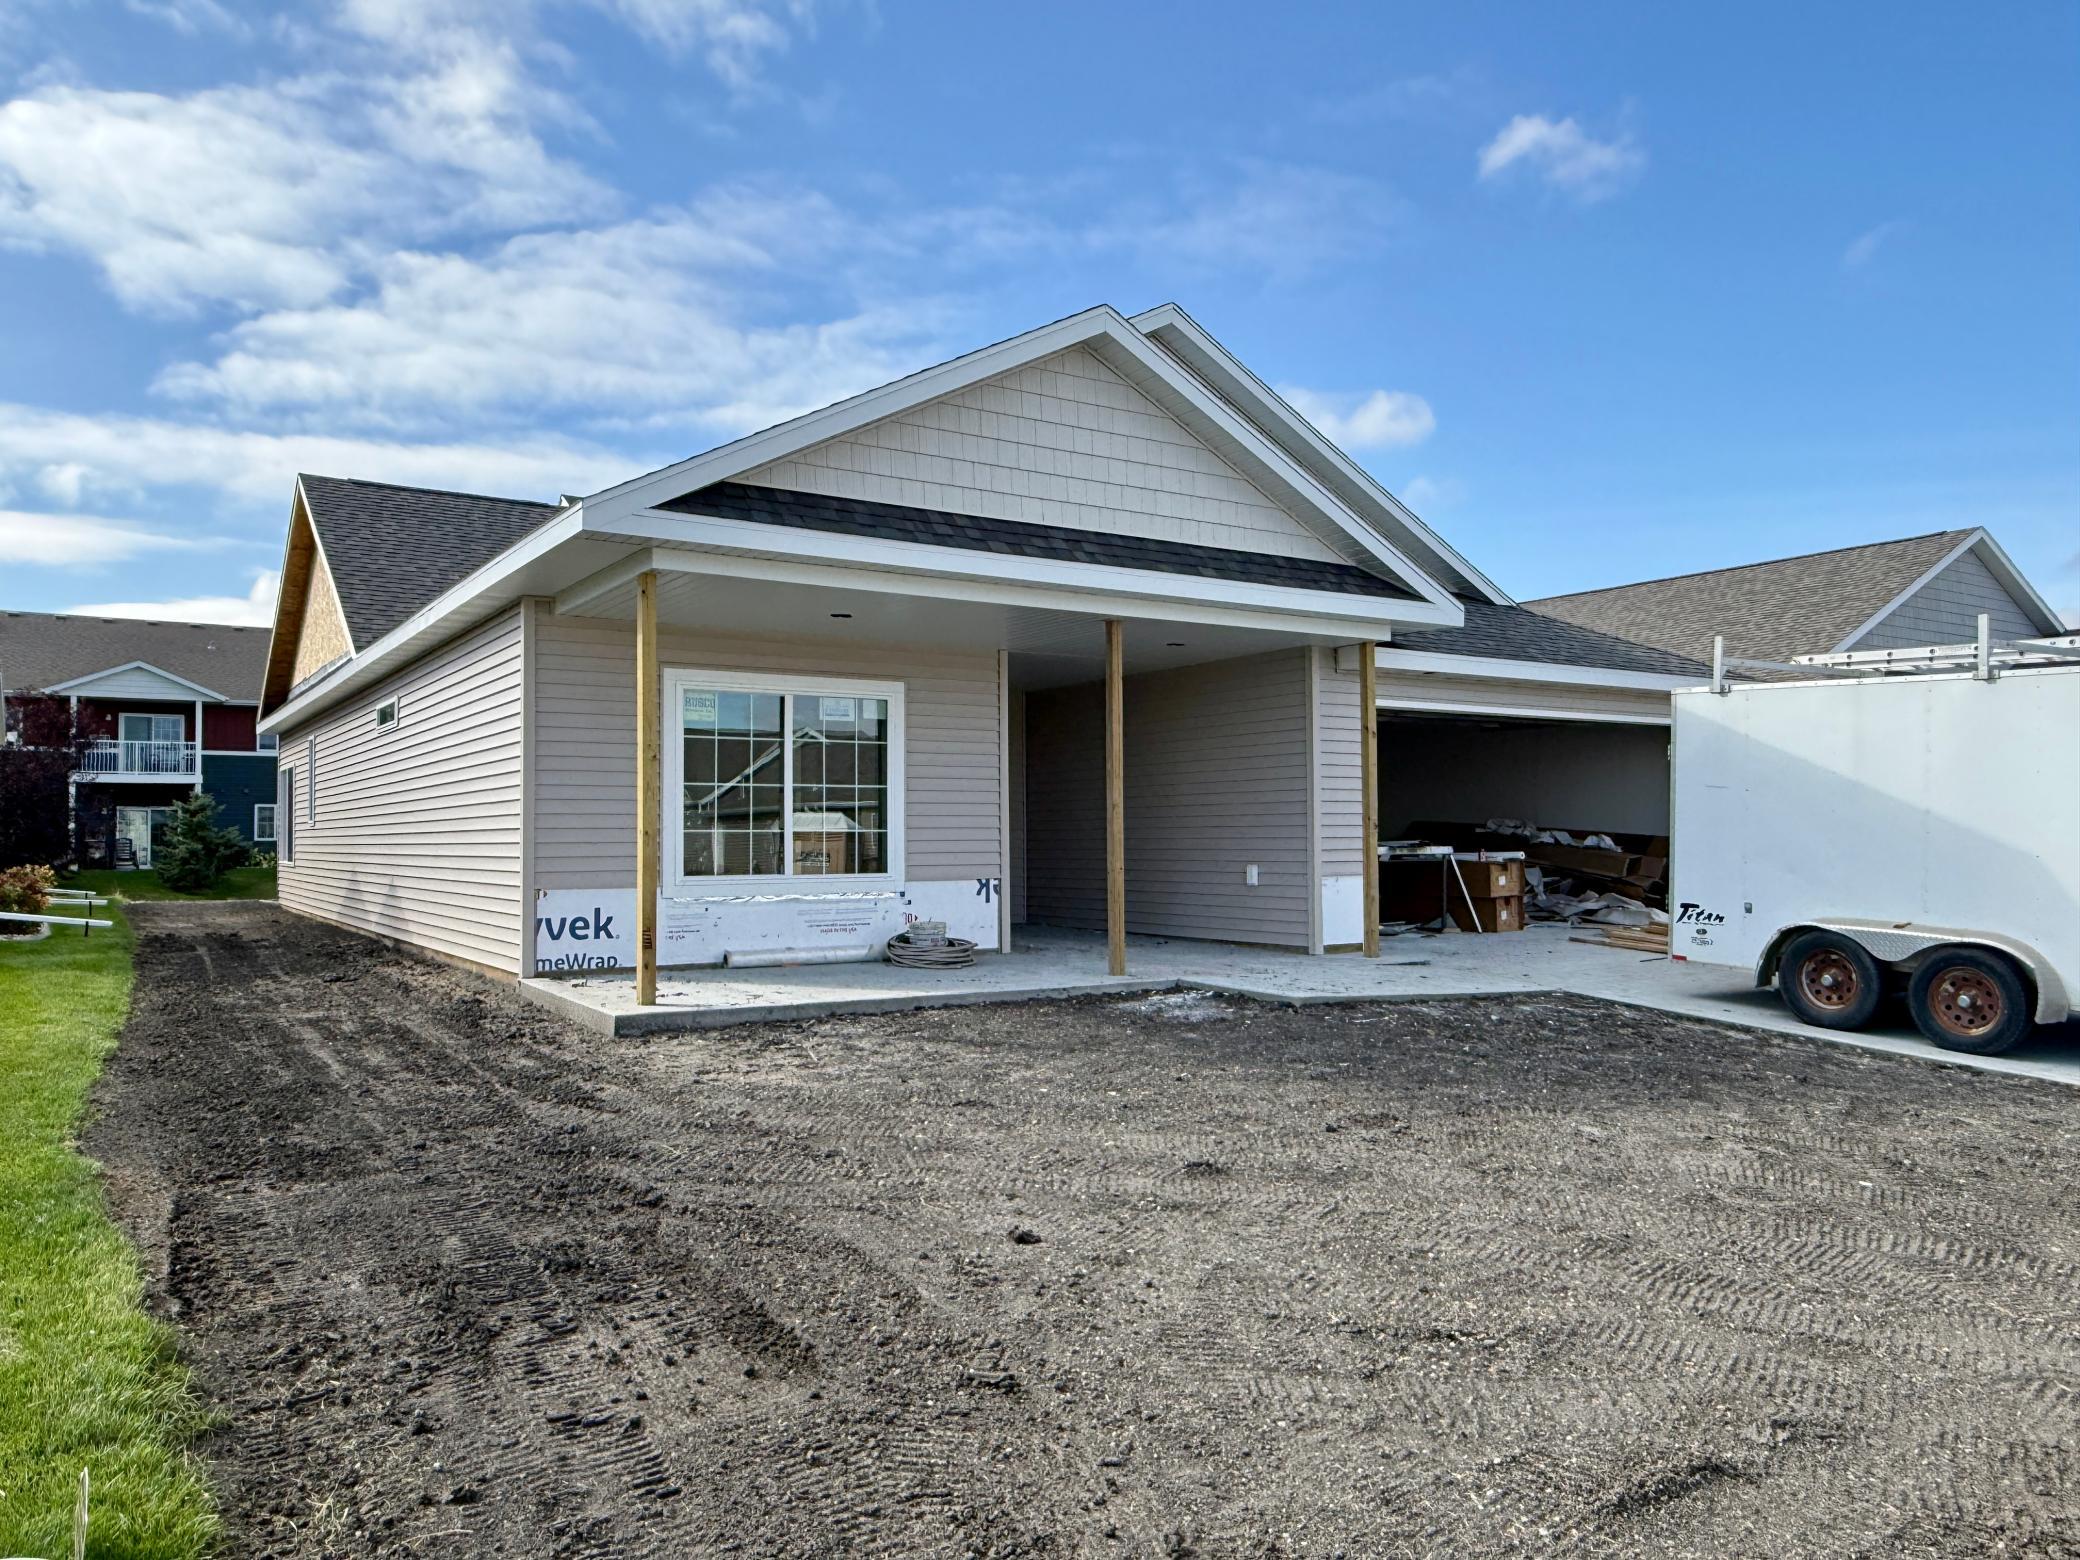
Under Construction. This is the LAST AVAILABLE HOME in the Westview Addition! The beautiful "Redford" floorplan features an inviting front porch to enjoy your morning coffee and a floorplan designed with functionality in mind. You'll love the vaulted ceiling in the family room, 4-season sunroom, woodgrain laminate throughout the main living areas and open concept design. Maple cabinetry with soft-close/dovetail construction throughout, quartz countertops in the kitchen, tile backsplash and a raised dishwasher! The primary suite showcases an inset ceiling with fan, WIC, and sizable bathroom with step-in shower with grab bars. Main level laundry with cabinetry, 36-inch doors, lever handles, no steps anywhere inside or outside the home. Sod, patio and $3,500 appliance package included. HOA covers lawn care and snow removal for $155/mo!
Details
Maps
Documents
Contract Information
Status: Active
Contingency: None
Current Price: 493591
Original List Price: 493591
ListPrice: 493591
List Date: 2026-07-10
Owner is an Agent?: No
Auction?: No
General Property Information
Common Wall: No
Lot Measurement: Acres
Manufactured Home?: No
Multiple PIDs?: No
New Development: No
Projected Completion Date: 2026-12-15
Waterfront YN: No
Year Built: 2026
Yearly/Seasonal: Yearly
Zoning: Residential-Single Family
Bedrooms: 2
Baths Total: 2
Bath Full: 1
Bath Three Quarters: 1
Main Floor Total SqFt: 1612
Above Grd Total SqFt: 1612
Total SqFt: 1612
Total Finished Sqft: 1612.00
FireplaceYN: No
Style: (SF) Single Family
Foundation Size: 1612
Garage Stalls: 2
Lot Dimensions: 57x143
Acres: 0.18
Assessment Pending: No
Location Tax and Other Information
House Number: 415
Street Name: Westview
Street Suffix: Lane
Street Direction Suffix: E
Postal City: West Fargo
County: Cass
State: ND
Zip Code: 58078
Complex/Dev/Subdivision: Westview 3rd Add
Assessments
Assessment Balance: 35795
Assessment Installment: 3139
Tax With Assessments: 3831
Building Information
Finished SqFt Above Ground: 1612
Lease Details
Land Leased: Not Applicable
Lock Box Type
Lock Box Source: FMR
Miscellaneous Information
DP Resource: Yes
Homestead: No
Ownership
Fractional Ownership: No
Property Features
Accessible: Door Lever Handles; Doors 36"+; Grab Bars In Bathroom; Hallways 42"+; No Stairs External; No Stairs Internal; Soaking Tub
Air Conditioning: Central Air; Heat Pump
Appliances: Dishwasher; Disposal; Microwave; Range; Refrigerator
Basement: None
Bath Description: Main Floor Full Bath; 3/4 Primary
Construction Status: Under Construc/Spec Homes
Exterior: Brick/Stone; Vinyl
Foundation: Slab
Fuel: Natural Gas
Heating: Forced Air
Laundry: Laundry Room
Lock Box Type: Supra
Roof: Asphalt Shingles
Sewer: City Sewer/Connected
Stories: One
Water: City Water/Connected
Room Information
| Room Name | Level |
| Bathroom | Main |
| Bathroom | Main |
| Family Room | Main |
| First (1st) Bedroom | Main |
| Kitchen | Main |
| Laundry | Main |
| Second (2nd) Bedroom | Main |
| Sun Room | Main |
 redfordbrochure.pdf
 Listing Office: Berkshire Hathaway HomeServices Premier Properties
Last Updated: October - 09 - 2026

The data relating to real estate for sale on this web site comes in part from the Broker Reciprocity SM Program of the Regional Multiple Listing Service of Minnesota, Inc. The information provided is deemed reliable but not guaranteed. Properties subject to prior sale, change or withdrawal. ©2026 Regional Multiple Listing Service of Minnesota, Inc All rights reserved.
Saturday 10th of October 2026 07:08 PM

218-998-4400
Mohagen Real Estate


Let's Connect

Mohagen Real Estate
sue@MohagenRealEstate.com
Office: 218-998-4400
Cell: 218-731-7376

Mohagen Real Estate is licensed in the State of Minnesota