4151 Ottawa Avenue S, Minneapolis, MN 55416 (MLS# 7010582)
$565,000
Minneapolis, MN 55416
MLS# 7010582
3 beds | 2 baths | 2407 sqft
1 / 42





Property Description
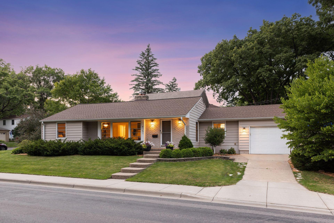
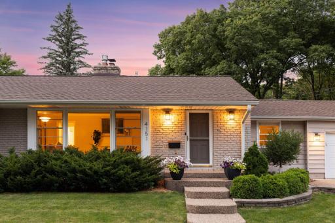
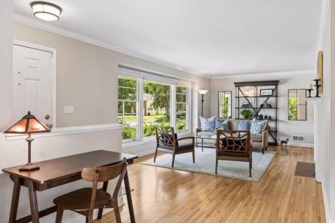
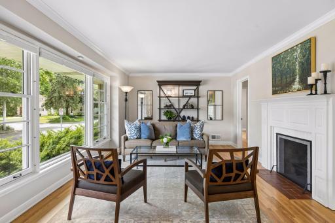
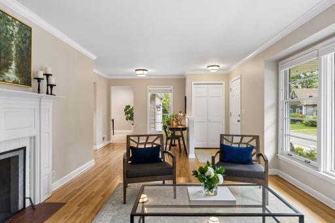
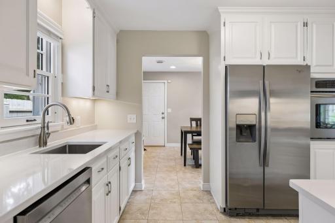
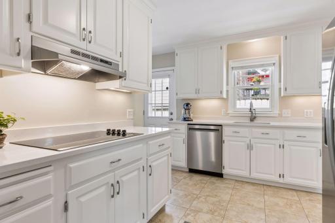
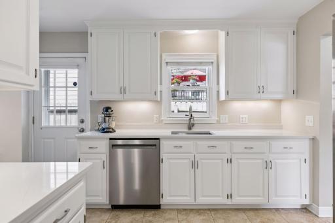
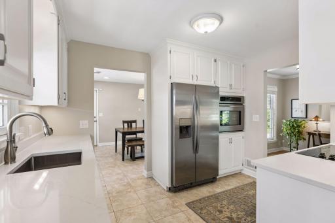
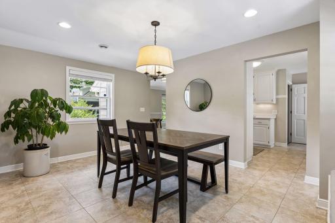
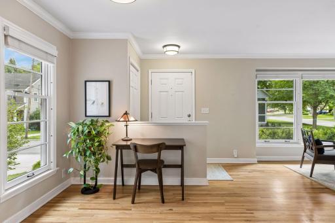
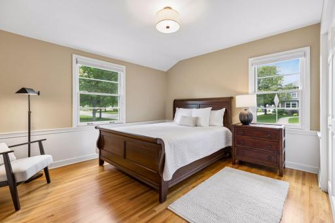
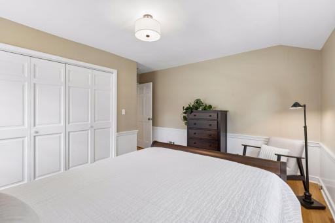
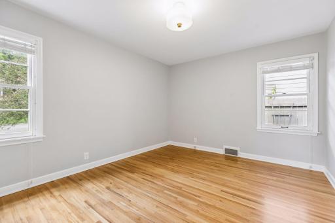
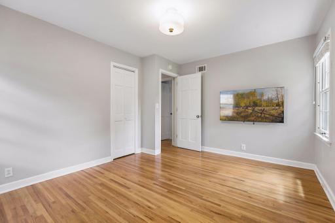
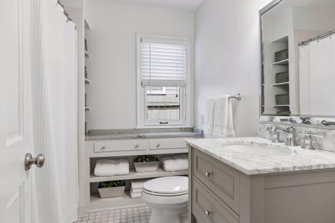
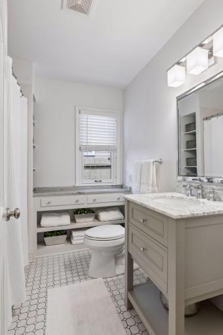
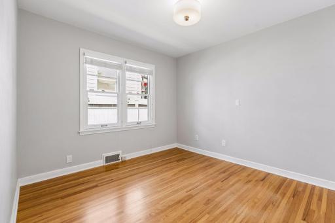
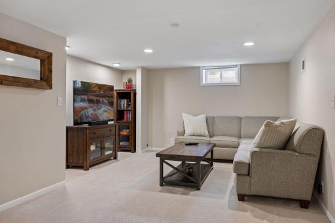
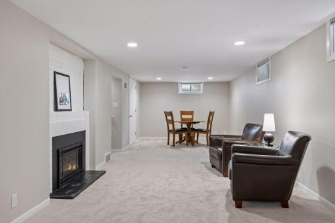
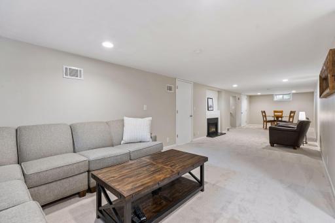
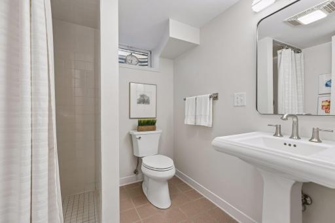
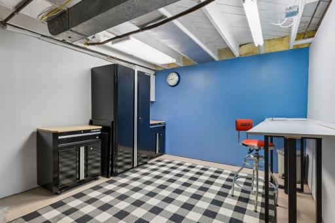
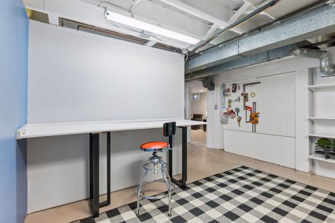
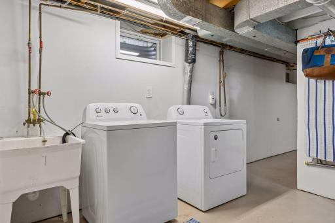
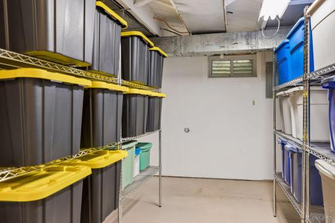
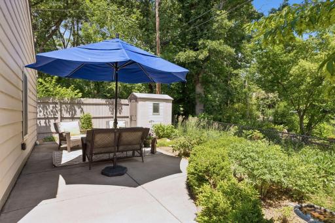
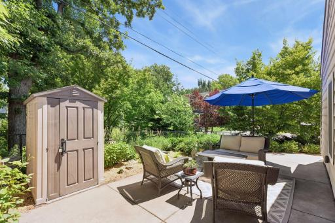
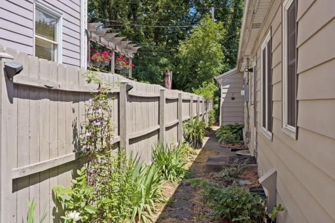
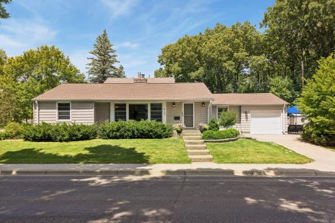
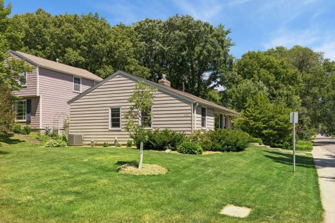
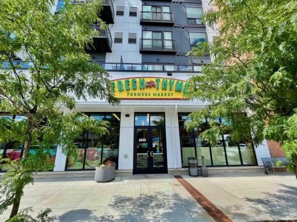
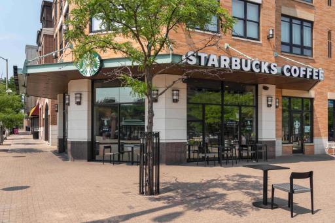
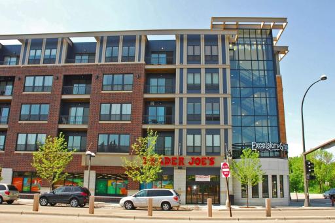
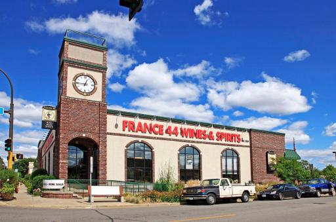
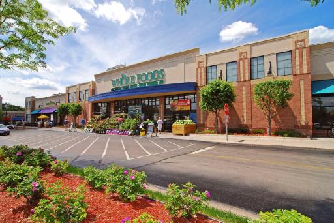
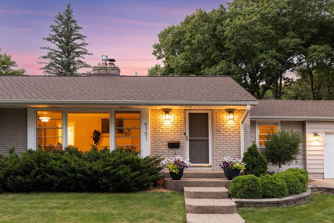
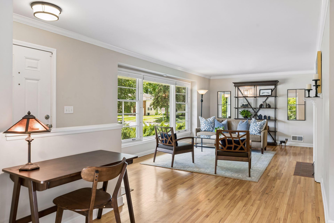
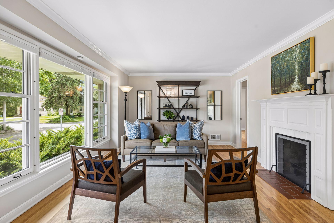
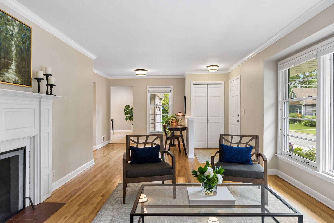
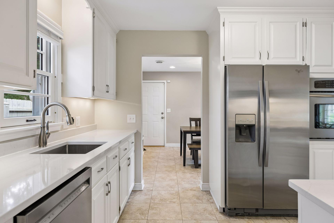
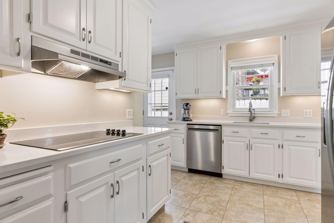
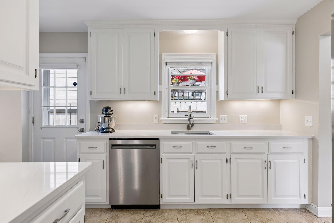
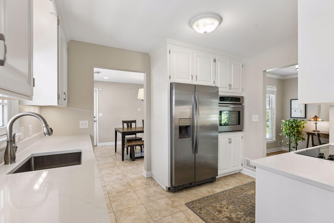
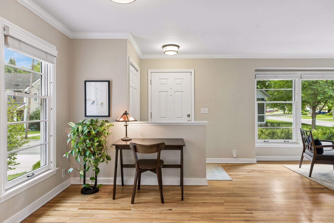
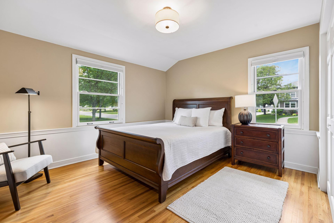
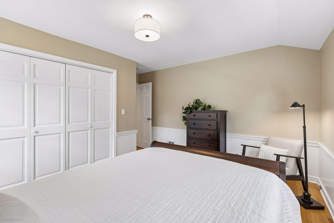
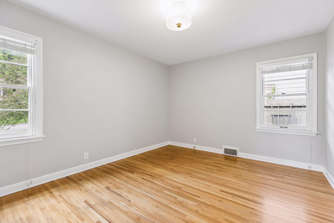
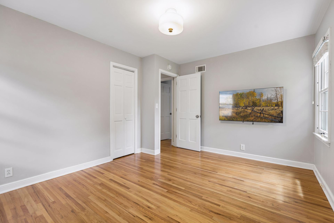
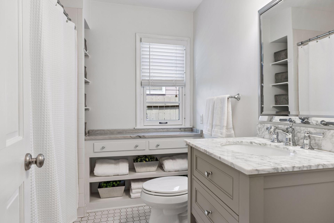
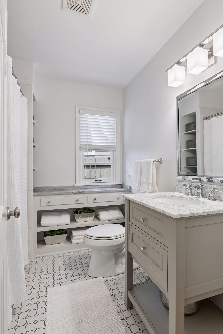
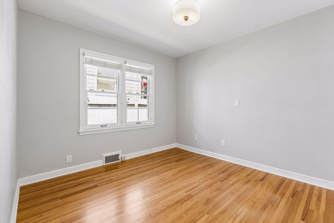
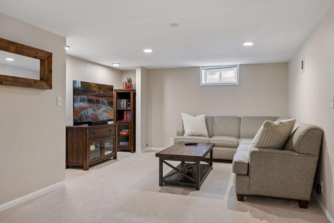
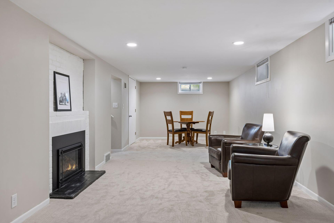
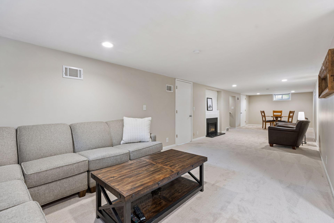
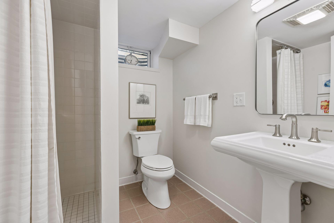
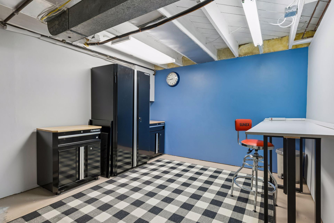
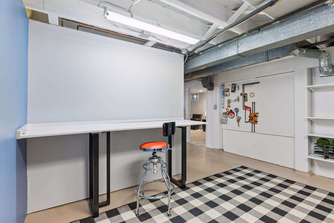
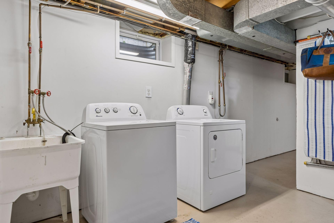
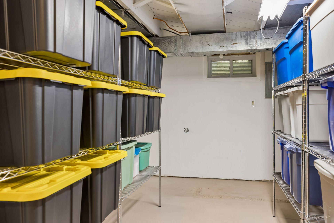
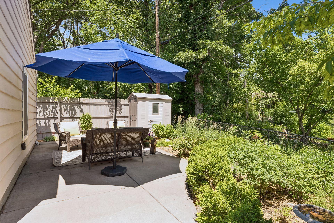
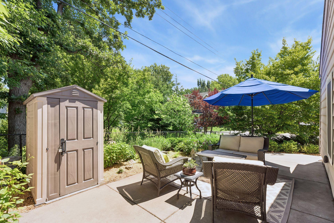
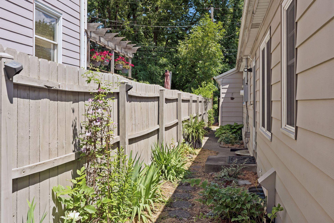
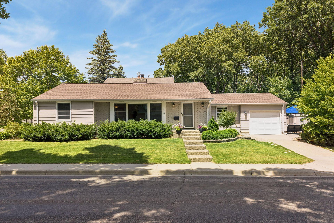
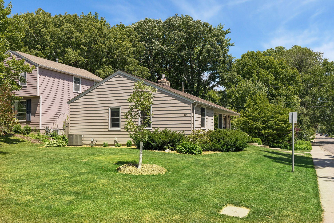
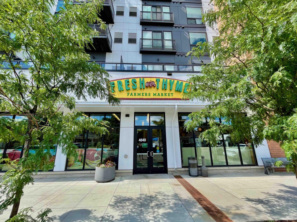
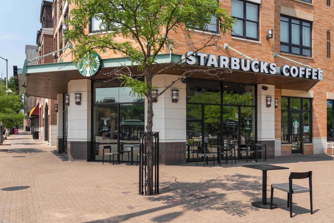
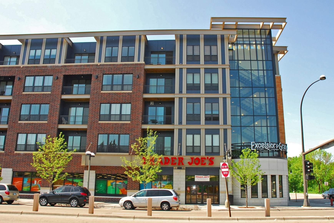
From the moment you step inside, abundant natural light and a level of care thatâs immediately apparent set this home apart. Years of thoughtful improvements reflect an owner who consistently chose quality over shortcuts, creating the opportunity to move in knowing the expensive, time-consuming projects have already been taken care of. Three generously sized bedrooms and the homeâs primary living spaces are all on one floorâa layout that simply makes life easier. An attached garage and bright lower level add flexibility with a welcoming family room, updated ¾ bath, workshop, laundry room, and exceptional storage. From the roof installed by Garlock-French to Pella windows, steel siding, newer mechanicals, sewer line replacement, and countless other thoughtful updates, the homeâs long-term care is evident throughout. Outside, a private patio and charming rear courtyard are framed by manicured landscaping that complements the home without demanding your weekends. The city even plows the sidewalk after any significant snowfall! Minutes from Honey & Rye, the Minneapolis lakes, Linden Hills, 50th & France, parks, trails, shopping, and dining, this home lets you spend less time maintaining and more time enjoying everything this exceptional location has to offer.
Details
Maps
Documents
Contract Information
Status: Active
Contingency: None
Current Price: 565000
Original List Price: 565000
ListPrice: 565000
List Date: 2026-06-26
Owner is an Agent?: No
Auction?: No
General Property Information
Common Wall: No
Lot Measurement: Acres
Manufactured Home?: No
Multiple PIDs?: No
New Development: No
Number of Fireplaces: 2
Waterfront YN: No
Year Built: 1952
Yearly/Seasonal: Yearly
Zoning: Residential-Single Family
Bedrooms: 3
Baths Total: 2
Bath Full: 1
Bath Three Quarters: 1
Main Floor Total SqFt: 1340
Above Grd Total SqFt: 1340
Below Grd Total SqFt: 1067
Total SqFt: 2407
Total Finished Sqft: 1927.00
FireplaceYN: Yes
Style: (SF) Single Family
Foundation Size: 1340
Garage Stalls: 1
Lot Dimensions: 50 x 122
Acres: 0.14
Assessment Pending: No
Location Tax and Other Information
House Number: 4151
Street Name: Ottawa
Street Suffix: Avenue
Street Direction Suffix: S
Postal City: Minneapolis
County: Hennepin
State: MN
Zip Code: 55416
Complex/Dev/Subdivision: Replat Morning Park Add
Assessments
Tax With Assessments: 7123
Building Information
Finished SqFt Above Ground: 1340
Finished SqFt Below Ground: 587
Lease Details
Land Leased: Not Applicable
Miscellaneous Information
DP Resource: Yes
Homestead: Yes
Ownership
Fractional Ownership: No
Parking Characteristics
Garage Dimensions: 13 x 20
Garage Square Feet: 258
Public Survey Info
Range#: 24
Section#: 07
Township#: 28
Property Features
Accessible: None
Air Conditioning: Central Air
Amenities Unit: Hardwood Floors; Kitchen Window; Main Floor Primary Bedroom; Patio; Security System
Appliances: Cooktop; Dishwasher; Dryer; Range; Refrigerator; Washer
Basement: Storage Space
Bath Description: Main Floor Full Bath; 3/4 Basement
Construction Status: Previously Owned
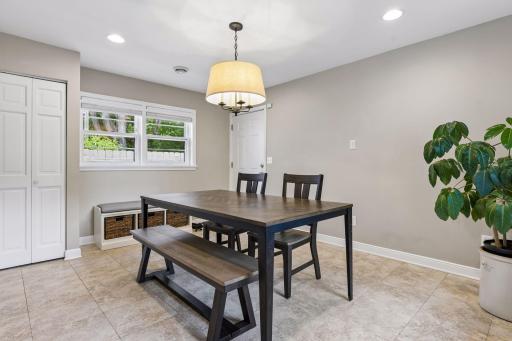
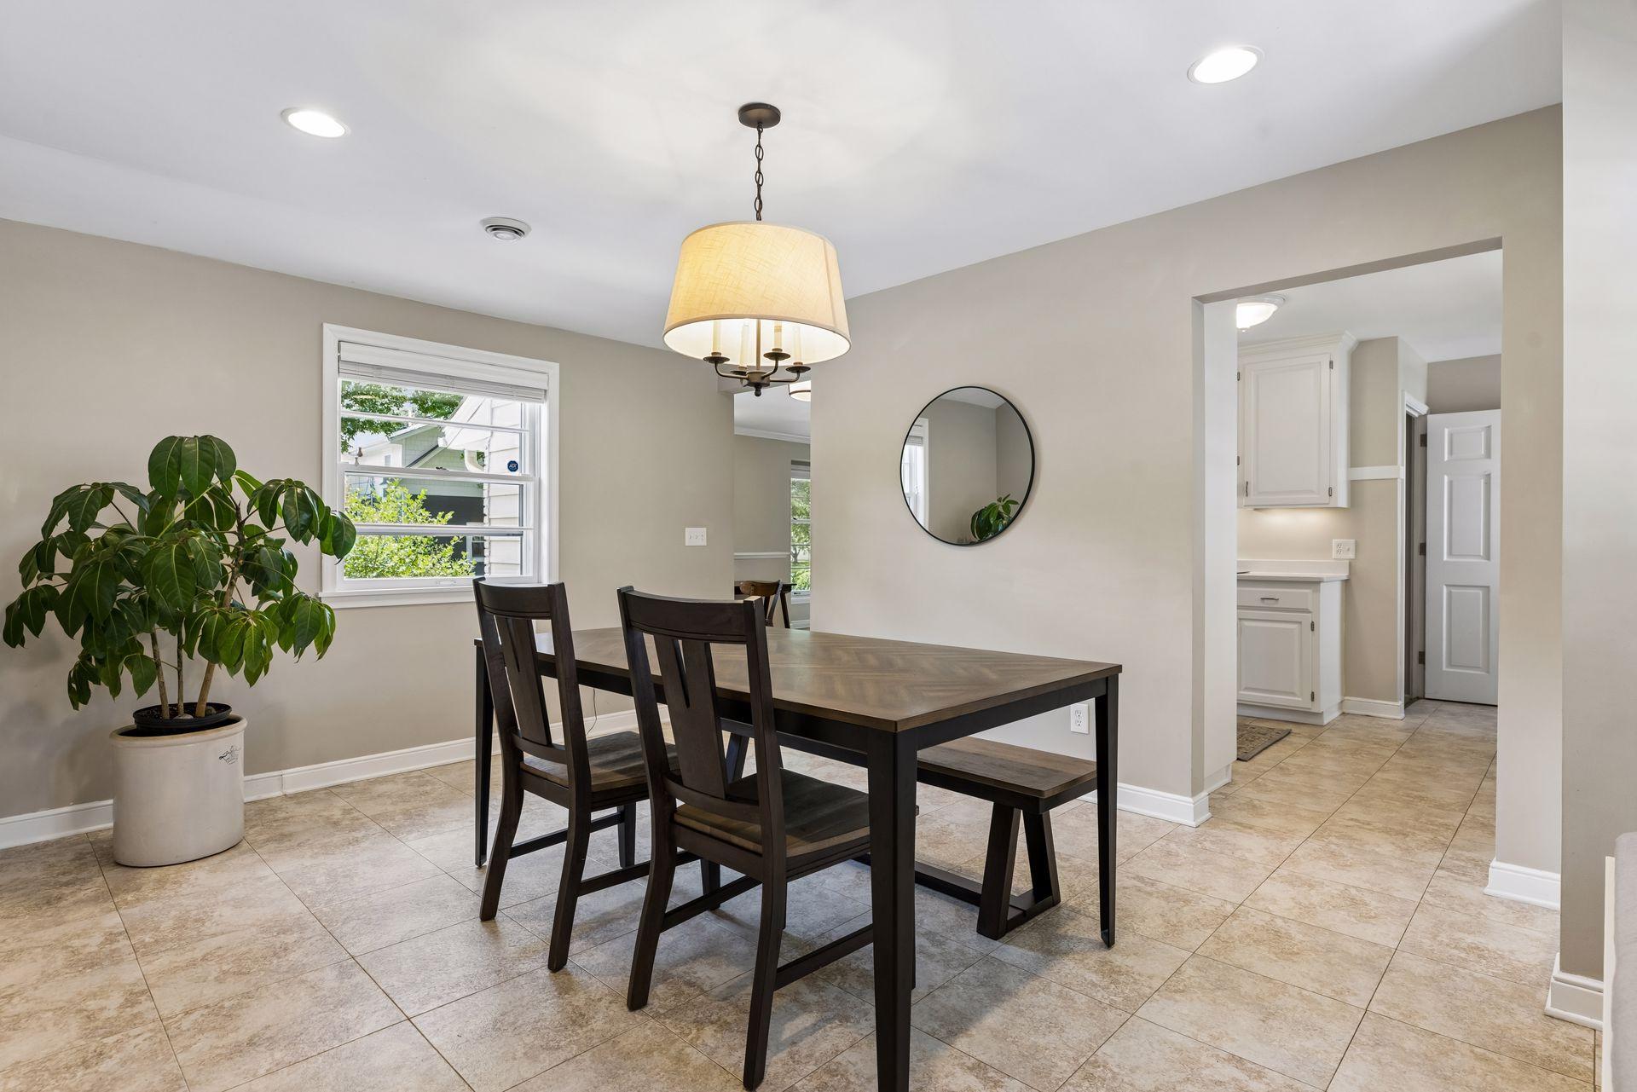
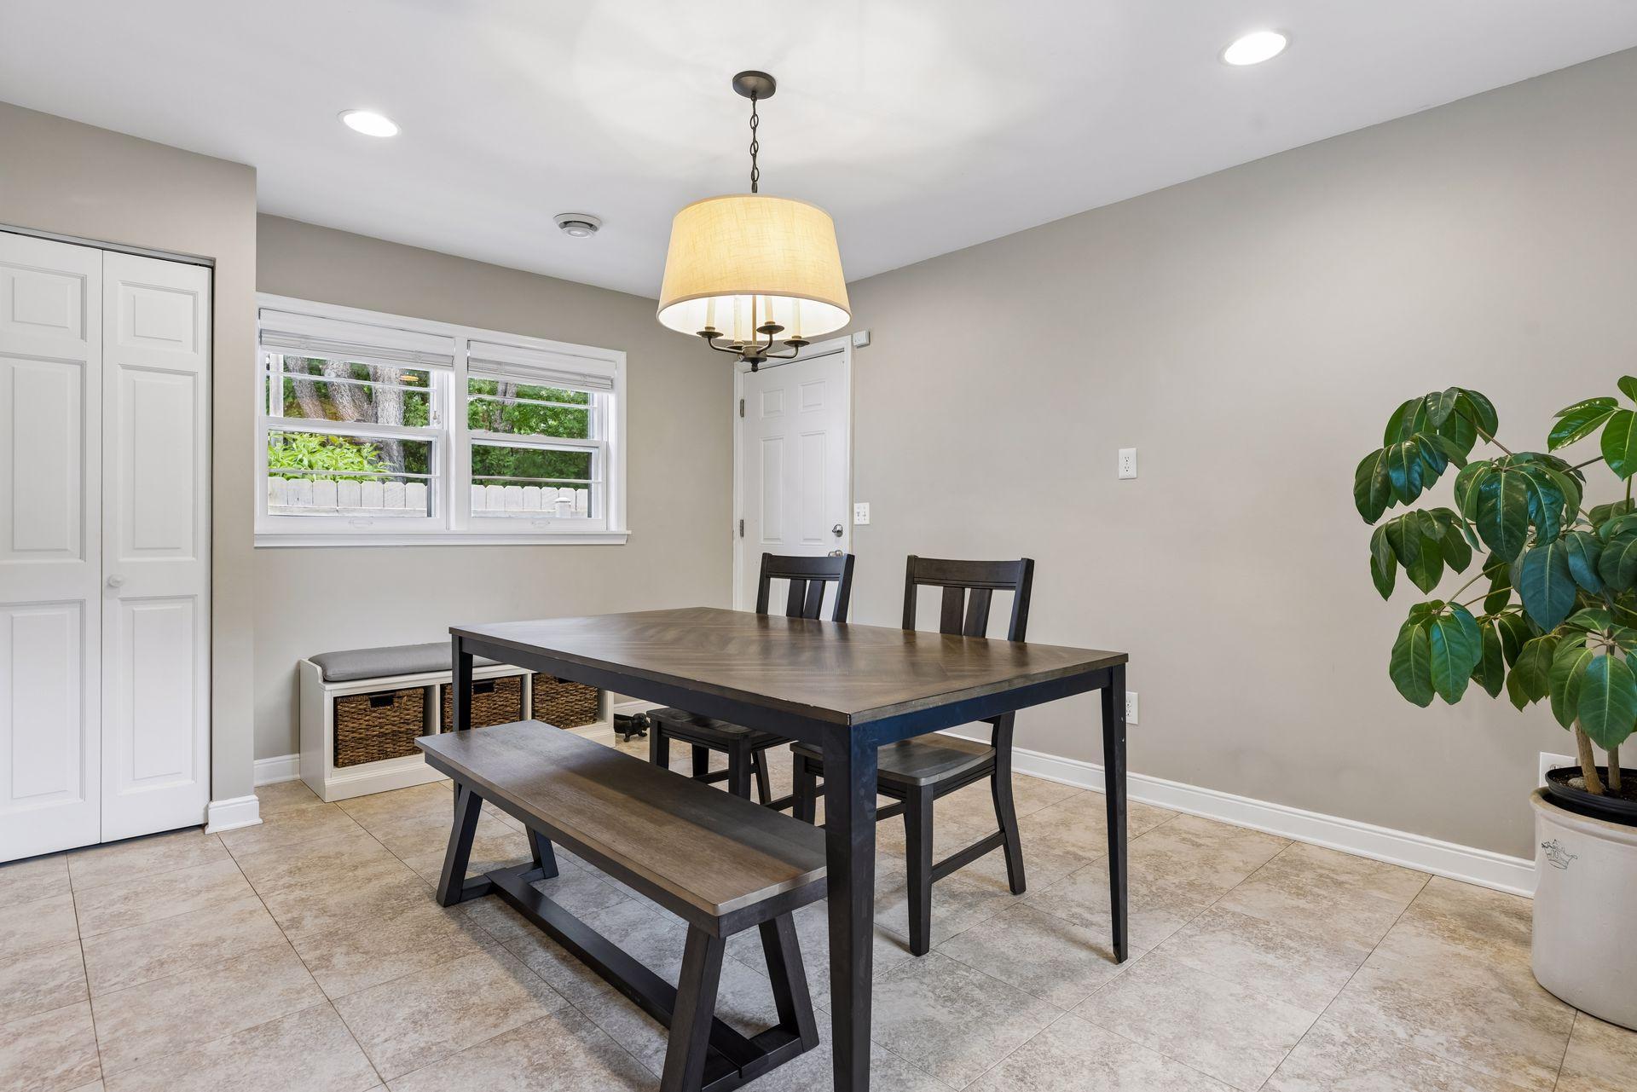
Dining Room Description: Informal Dining Room; Separate/Formal Dining Room
Exterior: Brick/Stone; Metal
Family Room Characteristics: Family Room; Lower Level
Fencing: Privacy; Wood
Fireplace Characteristics: Family Room; Gas Burning; Living Room; Wood Burning
Foundation: Concrete Block
Fuel: Natural Gas
Heating: Forced Air
Internet Options: Cable; Fiber Optic
Laundry: Laundry Room; Lower Level
Lot Description: Public Transit (w/in 6 blks); Tree Coverage - Light
Parking Characteristics: Garage Door Opener
Road Frontage: City Street; Curbs; Paved Streets; Sidewalks
Road Responsibility: Public Maintained Road
Roof: Age 8 Years or Less; Architectural Shingle; Pitched
Sellers Terms: Cash; Conventional
Sewer: City Sewer/Connected
Special Search: 3 BR on One Level; Main Floor Bedroom; Main Floor Primary
Stories: One
Water: City Water/Connected
Room Information
| Room Name | Dimensions | Level |
| Dining Room | 13 x 20 | Main |
| Family Room | 13 x 14 | Lower |
| First (1st) Bedroom | 13 x 14 | Main |
| Foyer | 5 x 7 | Main |
| Kitchen | 10 x 12 | Main |
| Laundry | 8 x 10 | Lower |
| Living Room | 13 x 19 | Main |
| Patio | 12 x 20 | Main |
| Recreation Room | 10 x 23 | Lower |
| Second (2nd) Bedroom | 11 x 13 | Main |
| Third (3rd) Bedroom | 10 x 11 | Main |
| Other | 10 x 13 | Lower |
 Recent Home Improvements - 4151 Ottawa A
 Listing Office: Compass
Last Updated: July - 07 - 2026

The data relating to real estate for sale on this web site comes in part from the Broker Reciprocity SM Program of the Regional Multiple Listing Service of Minnesota, Inc. The information provided is deemed reliable but not guaranteed. Properties subject to prior sale, change or withdrawal. ©2024 Regional Multiple Listing Service of Minnesota, Inc All rights reserved.
Thursday 9th of July 2026 04:58 PM

218-998-4400
Mohagen Real Estate







Let's Connect

Mohagen Real Estate
sue@MohagenRealEstate.com
Office: 218-998-4400
Cell: 218-731-7376

Mohagen Real Estate is licensed in the State of Minnesota