4156 Hillcrest Lane, Wayzata, MN 55391 (MLS# 6771387)
$799,900
Wayzata, MN 55391
MLS# 6771387
Status: Closed
4 beds | 3 baths | 3262 sqft
1 / 40
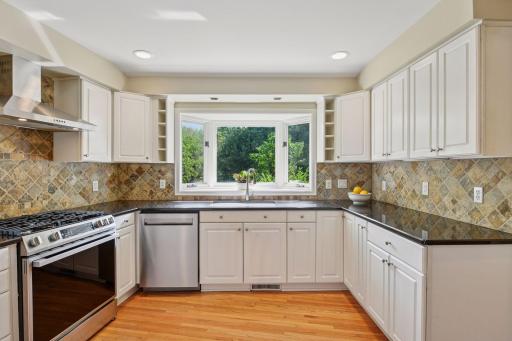
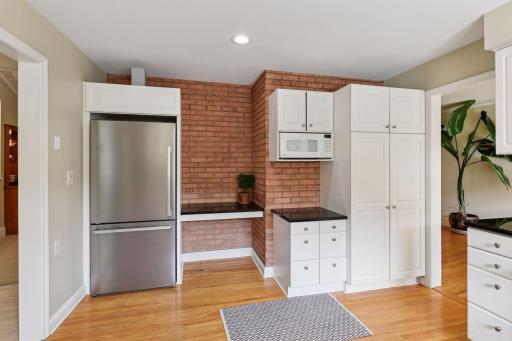
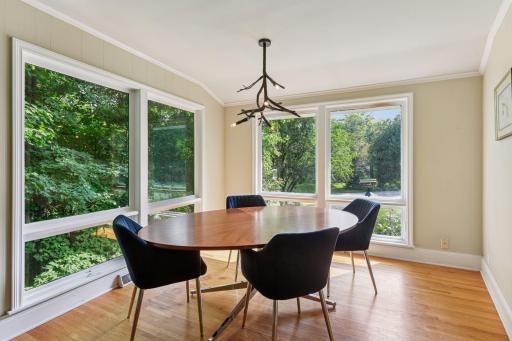
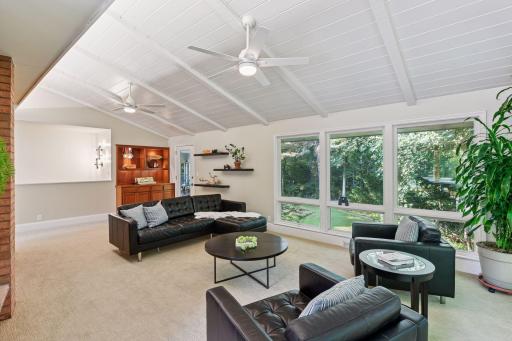
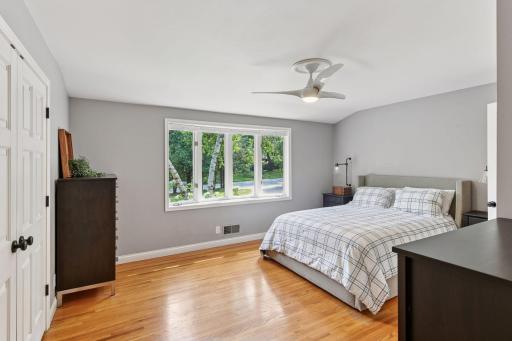
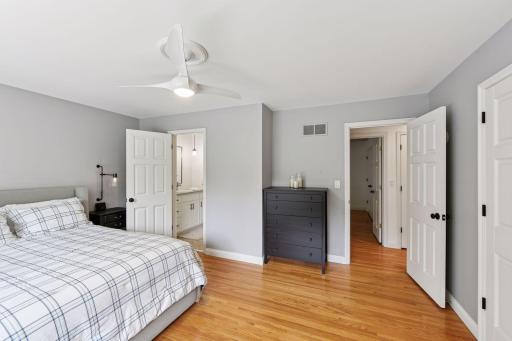
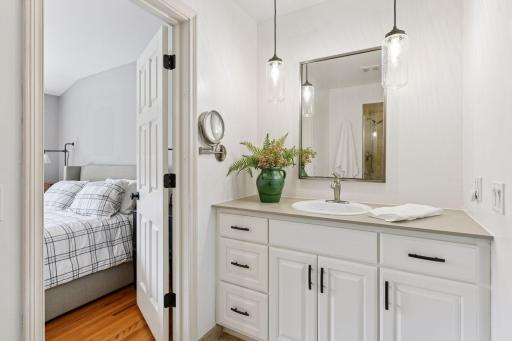
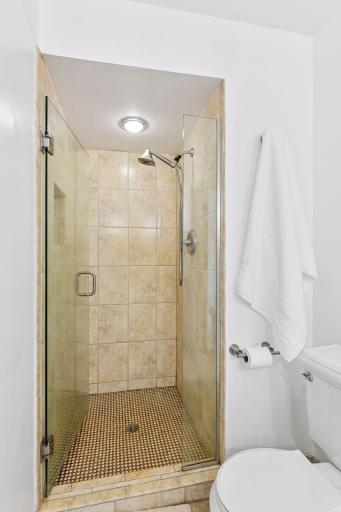
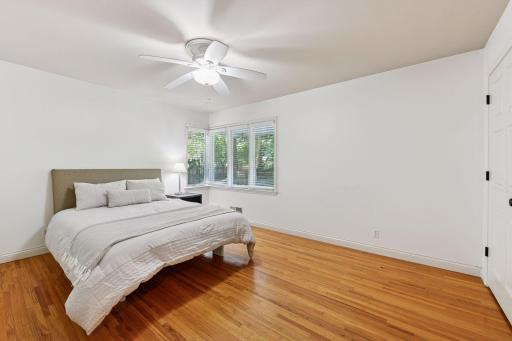
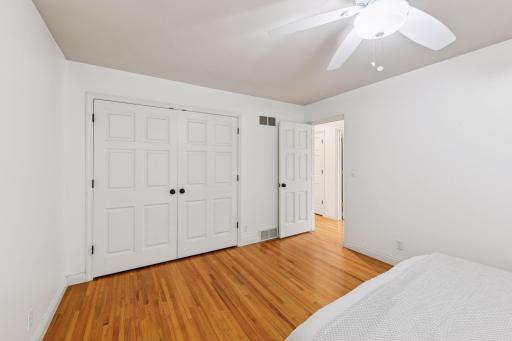
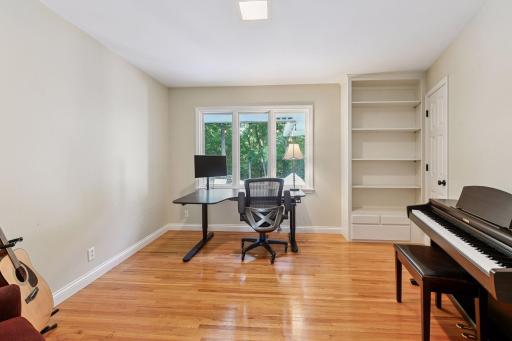
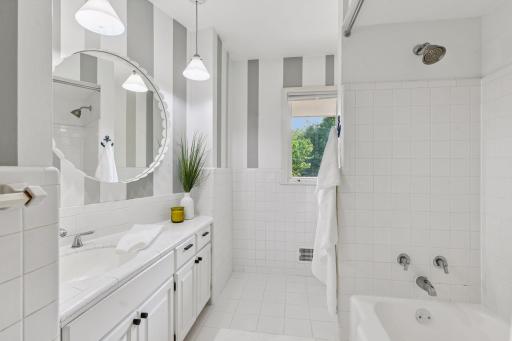
Property Description
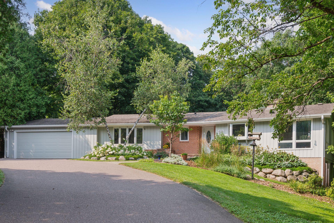
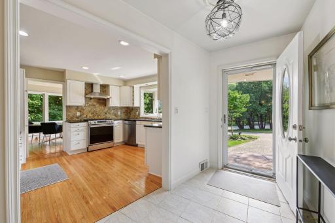
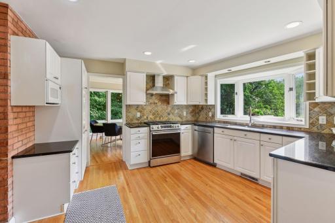
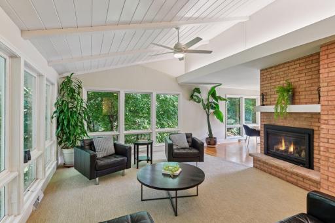
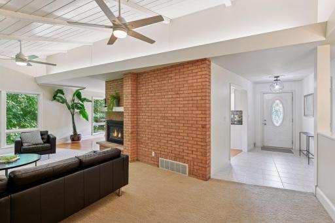
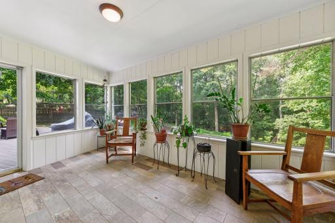
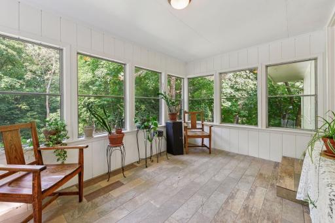
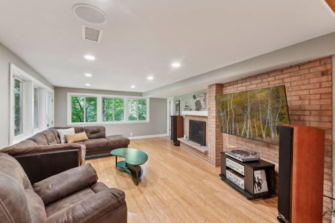
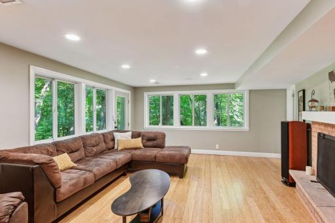
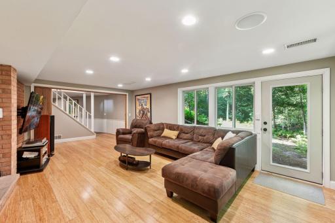
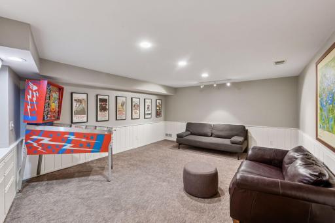
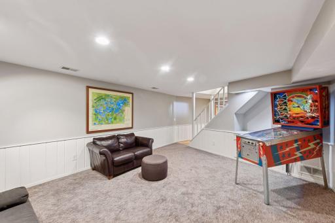
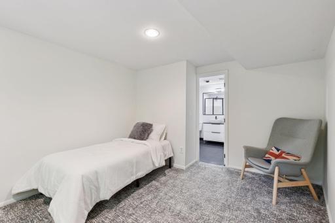
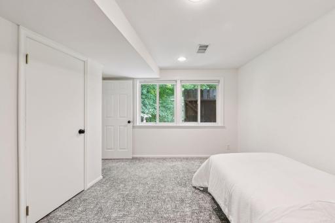
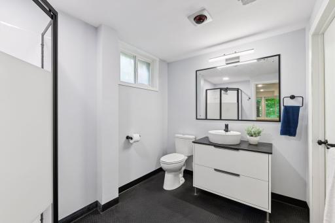
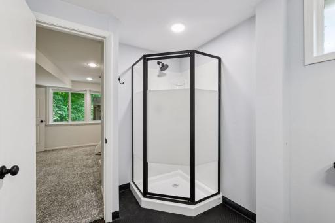
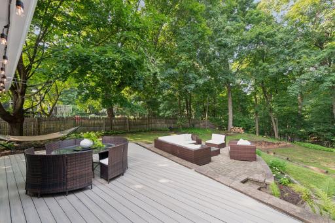
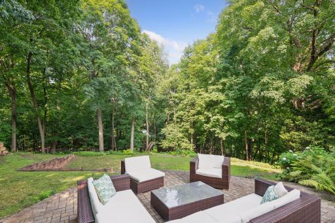
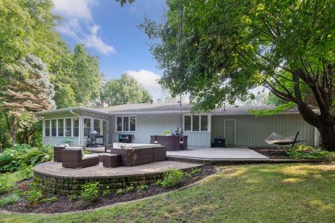
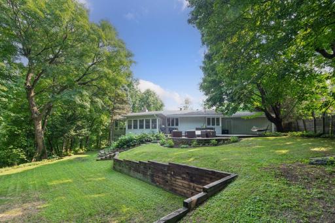
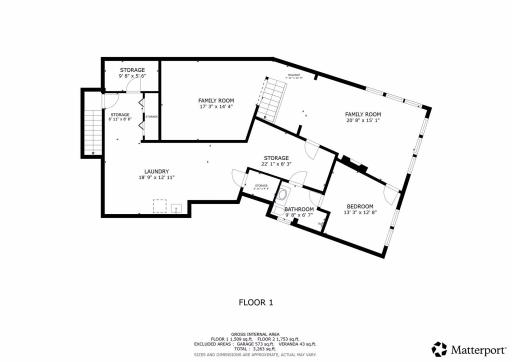
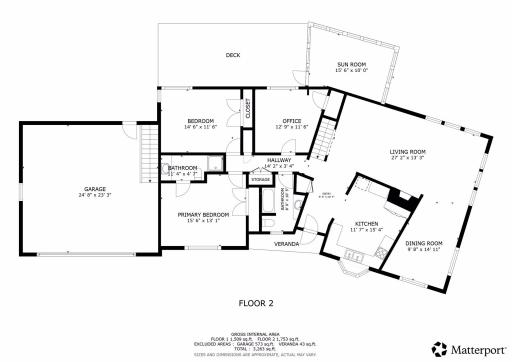
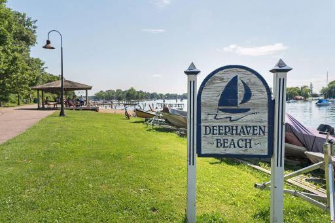
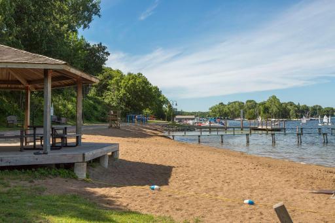
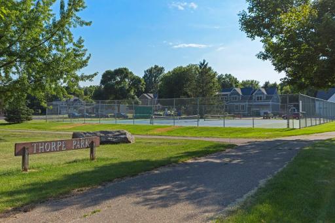
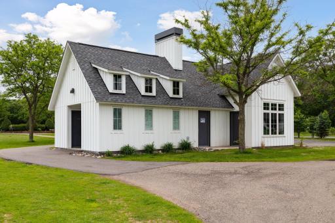
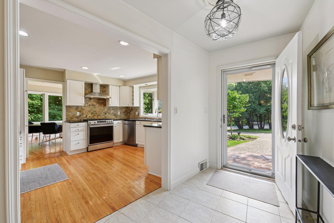
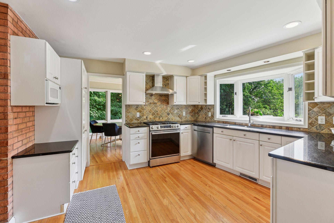
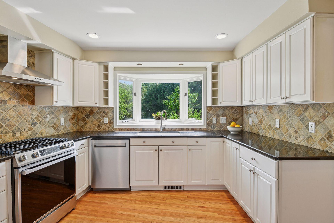
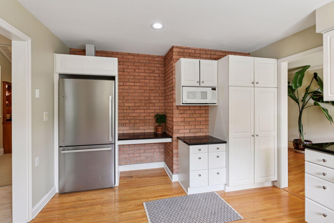
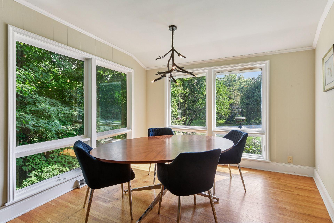
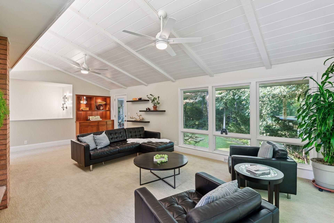
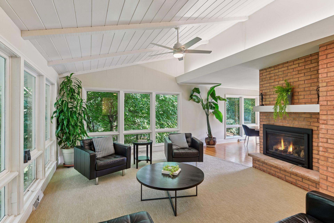
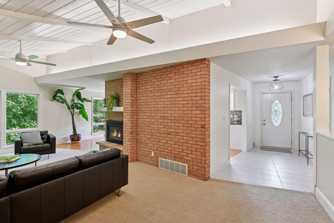
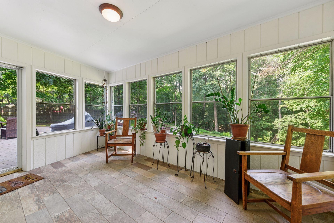
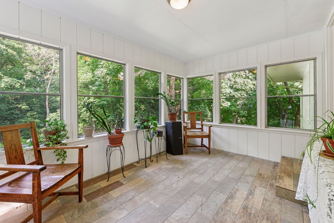
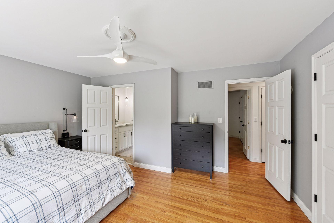
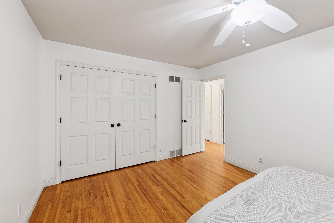
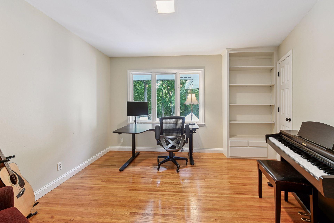
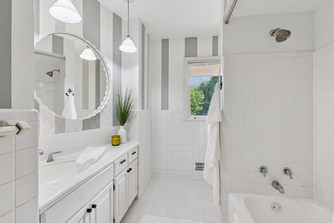
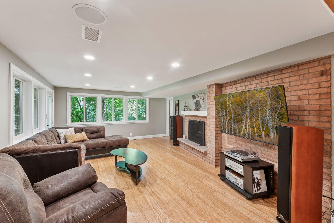
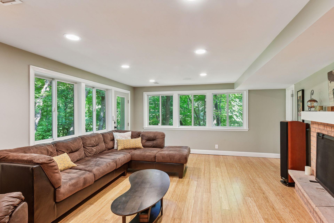
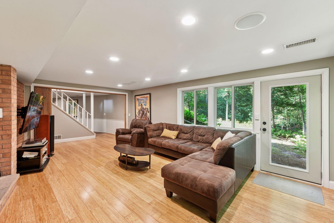
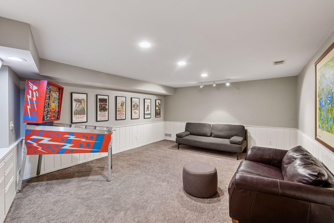
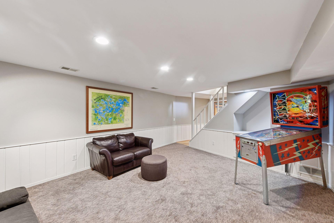
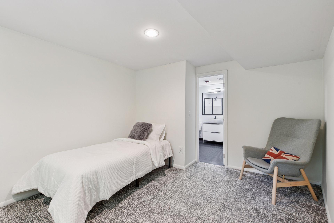
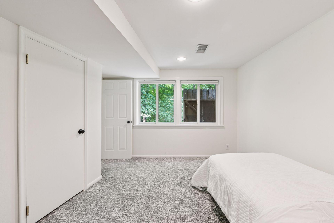
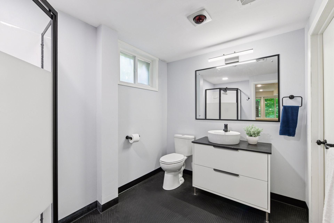
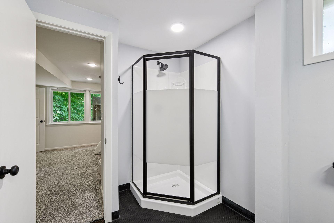
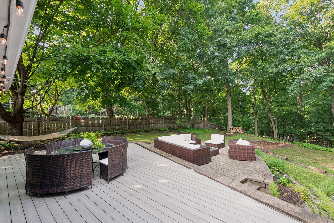
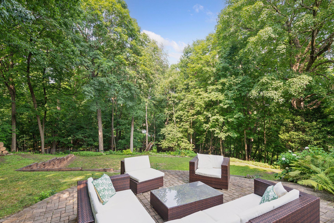
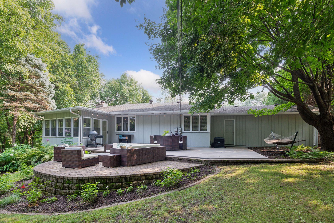
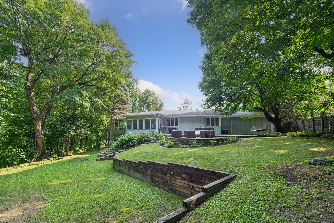
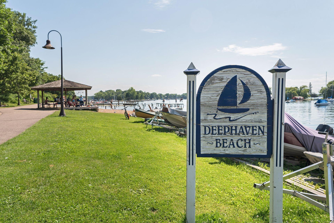
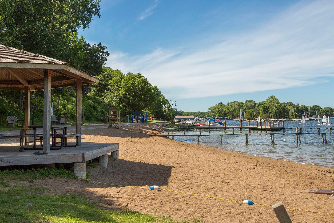
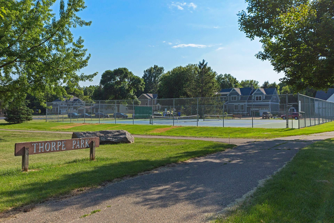
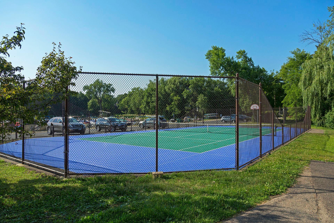
Experience the perfect blend of serenity and convenience in this stunning walkout rambler. With an enchanting, "treehouse" type feel, this home is nestled on a quiet dead-end cul-de-sac in a private setting on almost 2 acres. Enjoy the ultimate outdoor lifestyle with easy access to trails that lead directly to nearby Thorpe Park, and Lake Minnetonka, both MME and Deephaven Elementary. The bright and open living space is the heart of the home, where you can watch the seasons change through the expansive floor-to-ceiling windows. A natural brick accent wall and cozy fireplace create a warm and inviting atmosphere. The functional layout leads you to the spacious three-season porch and a large patio perfect for outdoor entertaining in the private, tree-lined backyard. The home also includes a level 2 EV charger in the garage, a modern convenience for electric vehicle owners. The walkout basement is a beautifully finished space, featuring a wine cellar, a recreational room, and a family room with a wood-burning fireplace. This level also includes an additional bedroom and an updated bathroom, offering privacy and comfort for guests. From here, you can walk directly out to the backyard, providing a seamless transition from indoor to outdoor living. Located in the coveted, award-winning Minnetonka school district, this property is the ideal retreat for anyone seeking a unique, comfortable, and quiet lifestyle with an active, outdoor twist.
Details
Maps
Contract Information
Status: Closed
Off Market Date: 2025-09-02
Contingency: None
Current Price: 780000
Closed Date: 2025-10-10
Original List Price: 799900
Sales Close Price: 780000
ListPrice: 799900
List Date: 2025-08-12
Owner is an Agent?: No
Auction?: No
General Property Information
Common Wall: No
Lot Measurement: Acres
Manufactured Home?: No
Multiple PIDs?: No
New Development: No
Number of Fireplaces: 2
Waterfront YN: No
Year Built: 1959
Yearly/Seasonal: Yearly
Zoning: Residential-Single Family
Bedrooms: 4
Baths Total: 3
Bath Full: 1
Bath Three Quarters: 2
Main Floor Total SqFt: 1753
Above Grd Total SqFt: 1753
Below Grd Total SqFt: 1509
Total SqFt: 3262
Total Finished Sqft: 3041.00
FireplaceYN: Yes
Style: (SF) Single Family
Foundation Size: 1753
Garage Stalls: 2
Lot Dimensions: 335X289X332X199
Acres: 1.92
Assessment Pending: No
Location Tax and Other Information
House Number: 4156
Street Name: Hillcrest
Street Suffix: Lane
Postal City: Wayzata
County: Hennepin
State: MN
Zip Code: 55391
Complex/Dev/Subdivision: East Valley
Assessments
Tax With Assessments: 10042
Building Information
Finished SqFt Above Ground: 1753
Finished SqFt Below Ground: 1288
Lease Details
Land Leased: Not Applicable
Lock Box Type
Lock Box Source: OTHER
Miscellaneous Information
DP Resource: Yes
Homestead: Yes
Ownership
Fractional Ownership: No
Parking Characteristics
Garage Dimensions: 24'8 x 23'3
Garage Square Feet: 573
Public Survey Info
Range#: 22
Section#: 19
Township#: 117
Property Features
Accessible: None
Air Conditioning: Central Air
Appliances: Dishwasher; Disposal; Dryer; Range; Refrigerator; Washer
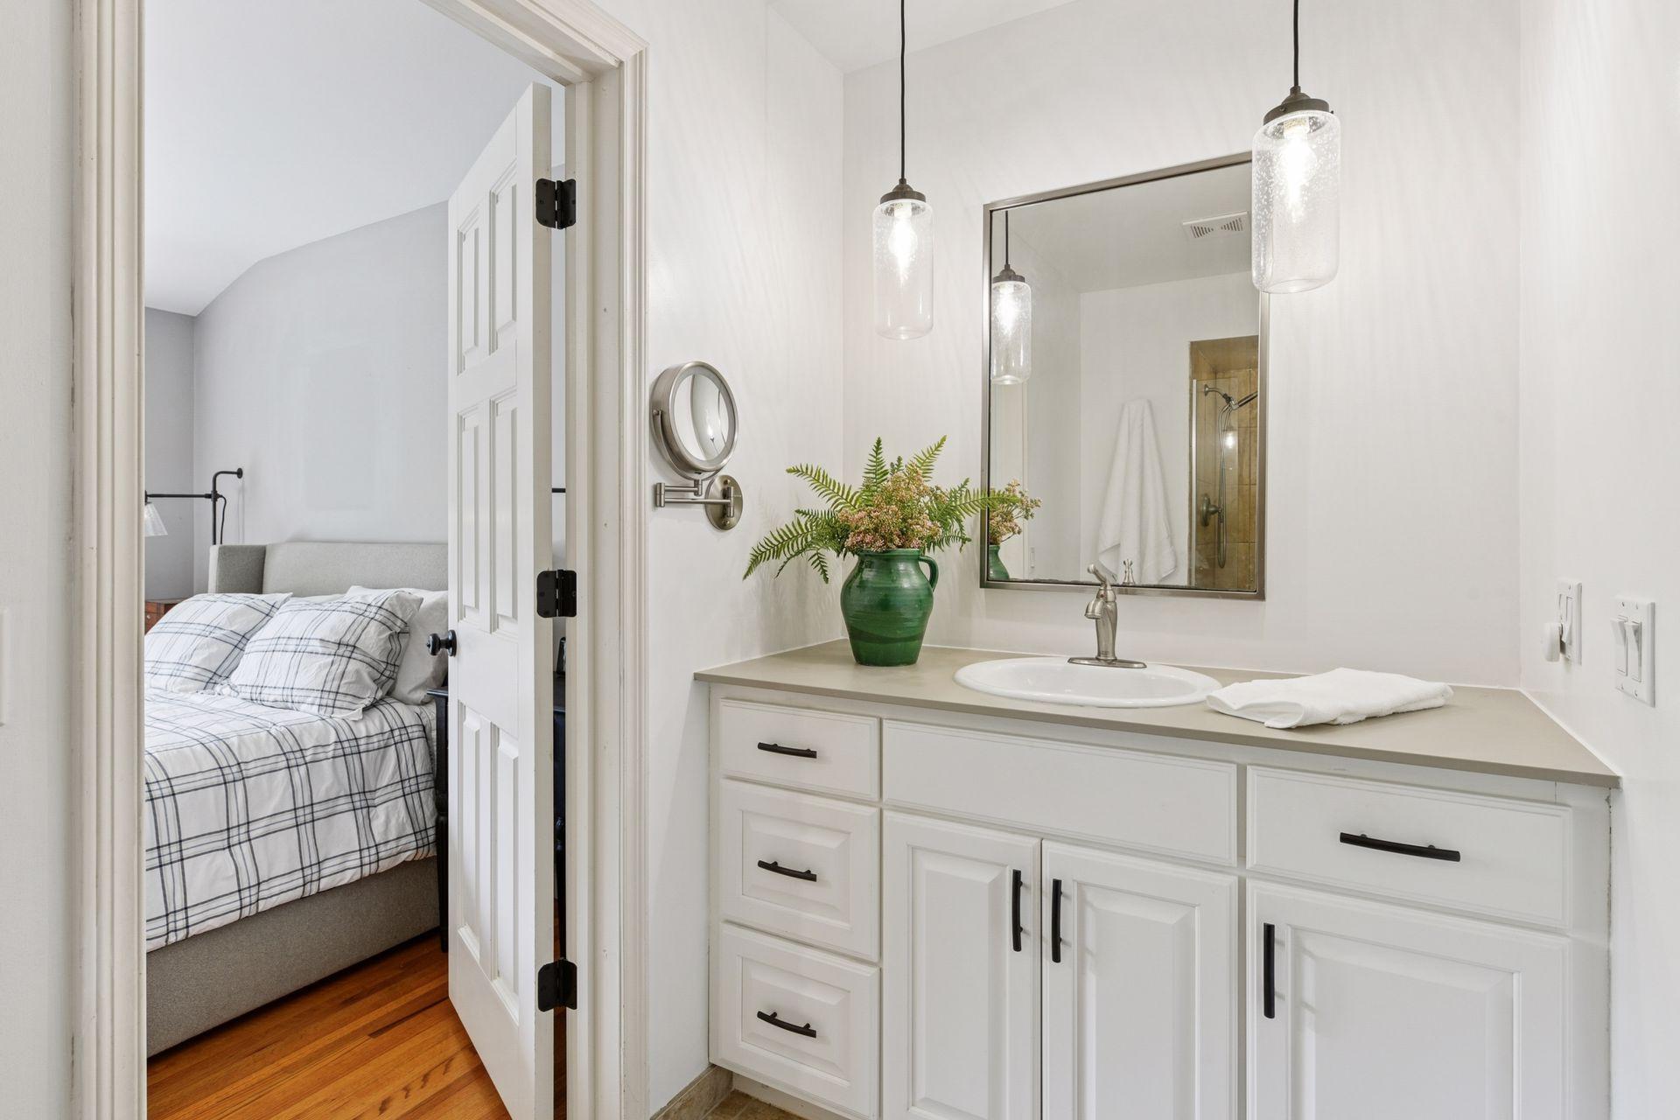
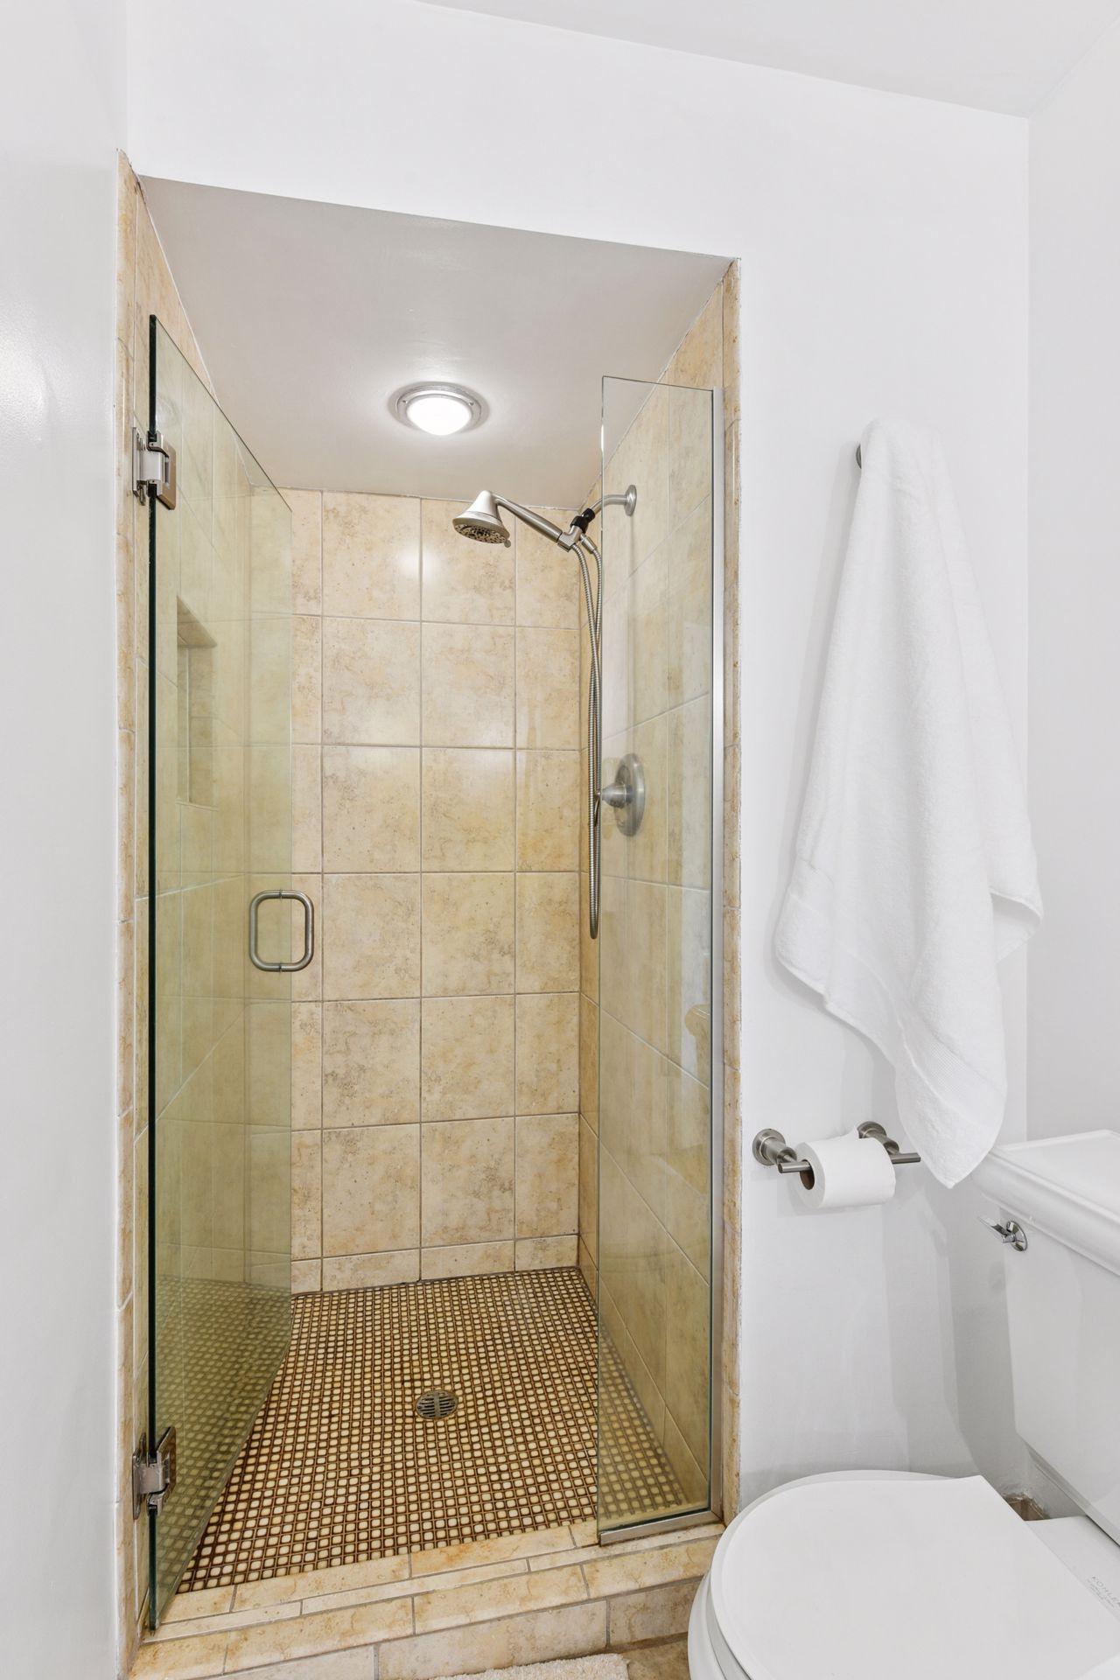
Bath Description: Main Floor 3/4 Bath; 3/4 Primary; Private Primary; 3/4 Basement
Construction Status: Previously Owned
Dining Room Description: Kitchen/Dining Room
Exterior: Brick/Stone; Wood
Family Room Characteristics: 2 or More; Family Room; Lower Level; Main Level
Fencing: Full
Financing Terms: Conventional
Fireplace Characteristics: Gas Burning; Wood Burning
Foundation: None
Fuel: Natural Gas
Heating: Forced Air
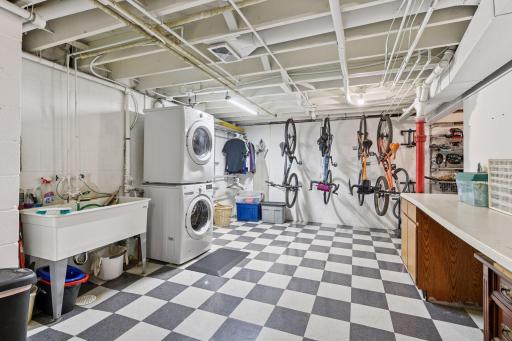
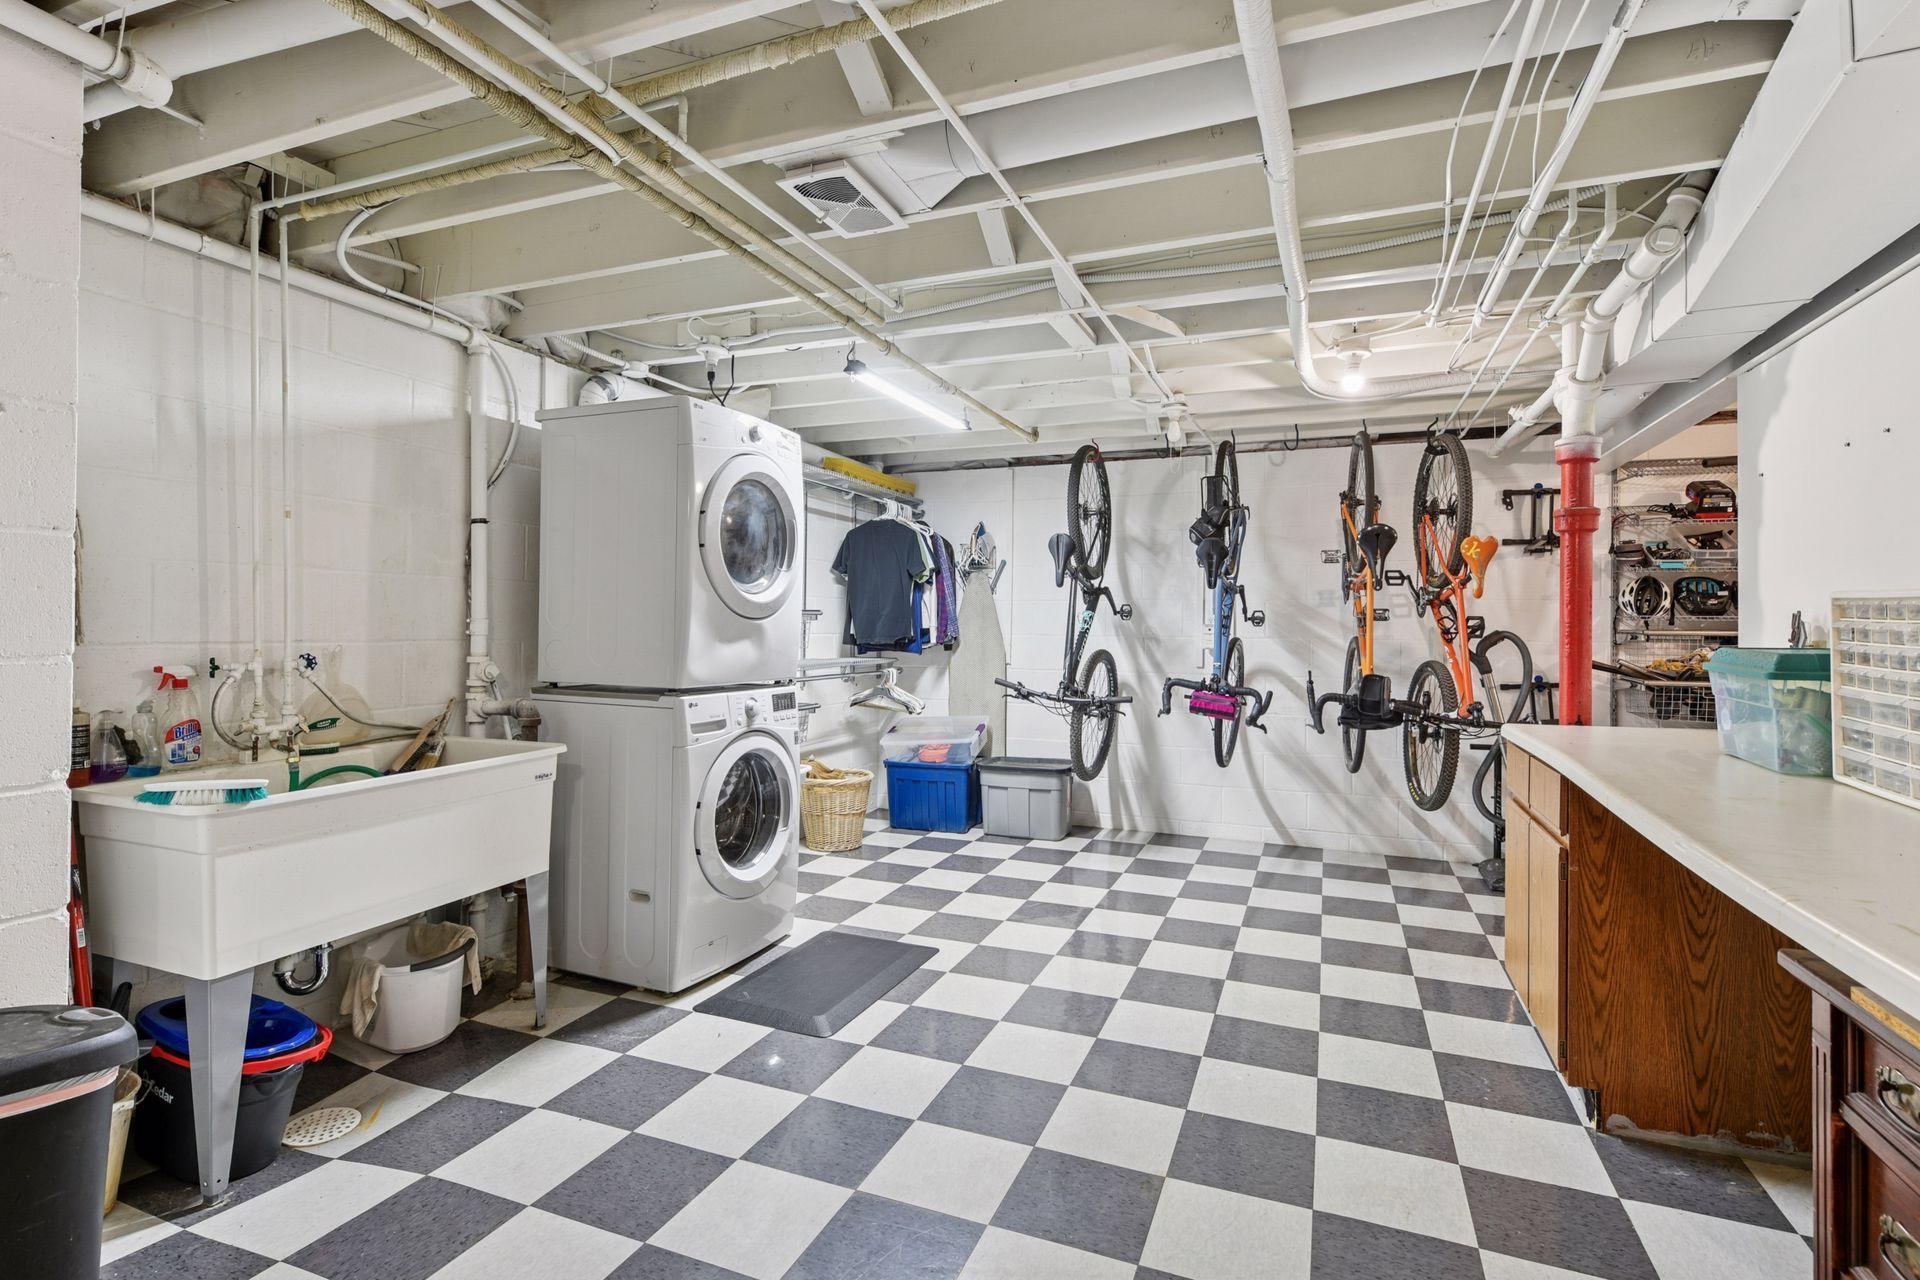
Laundry: In Basement
Lock Box Type: Combo
Road Frontage: City Street; Paved Streets
Sellers Terms: Cash; Conventional; FHA
Sewer: City Sewer - In Street
Stories: One
Water: Well
Room Information
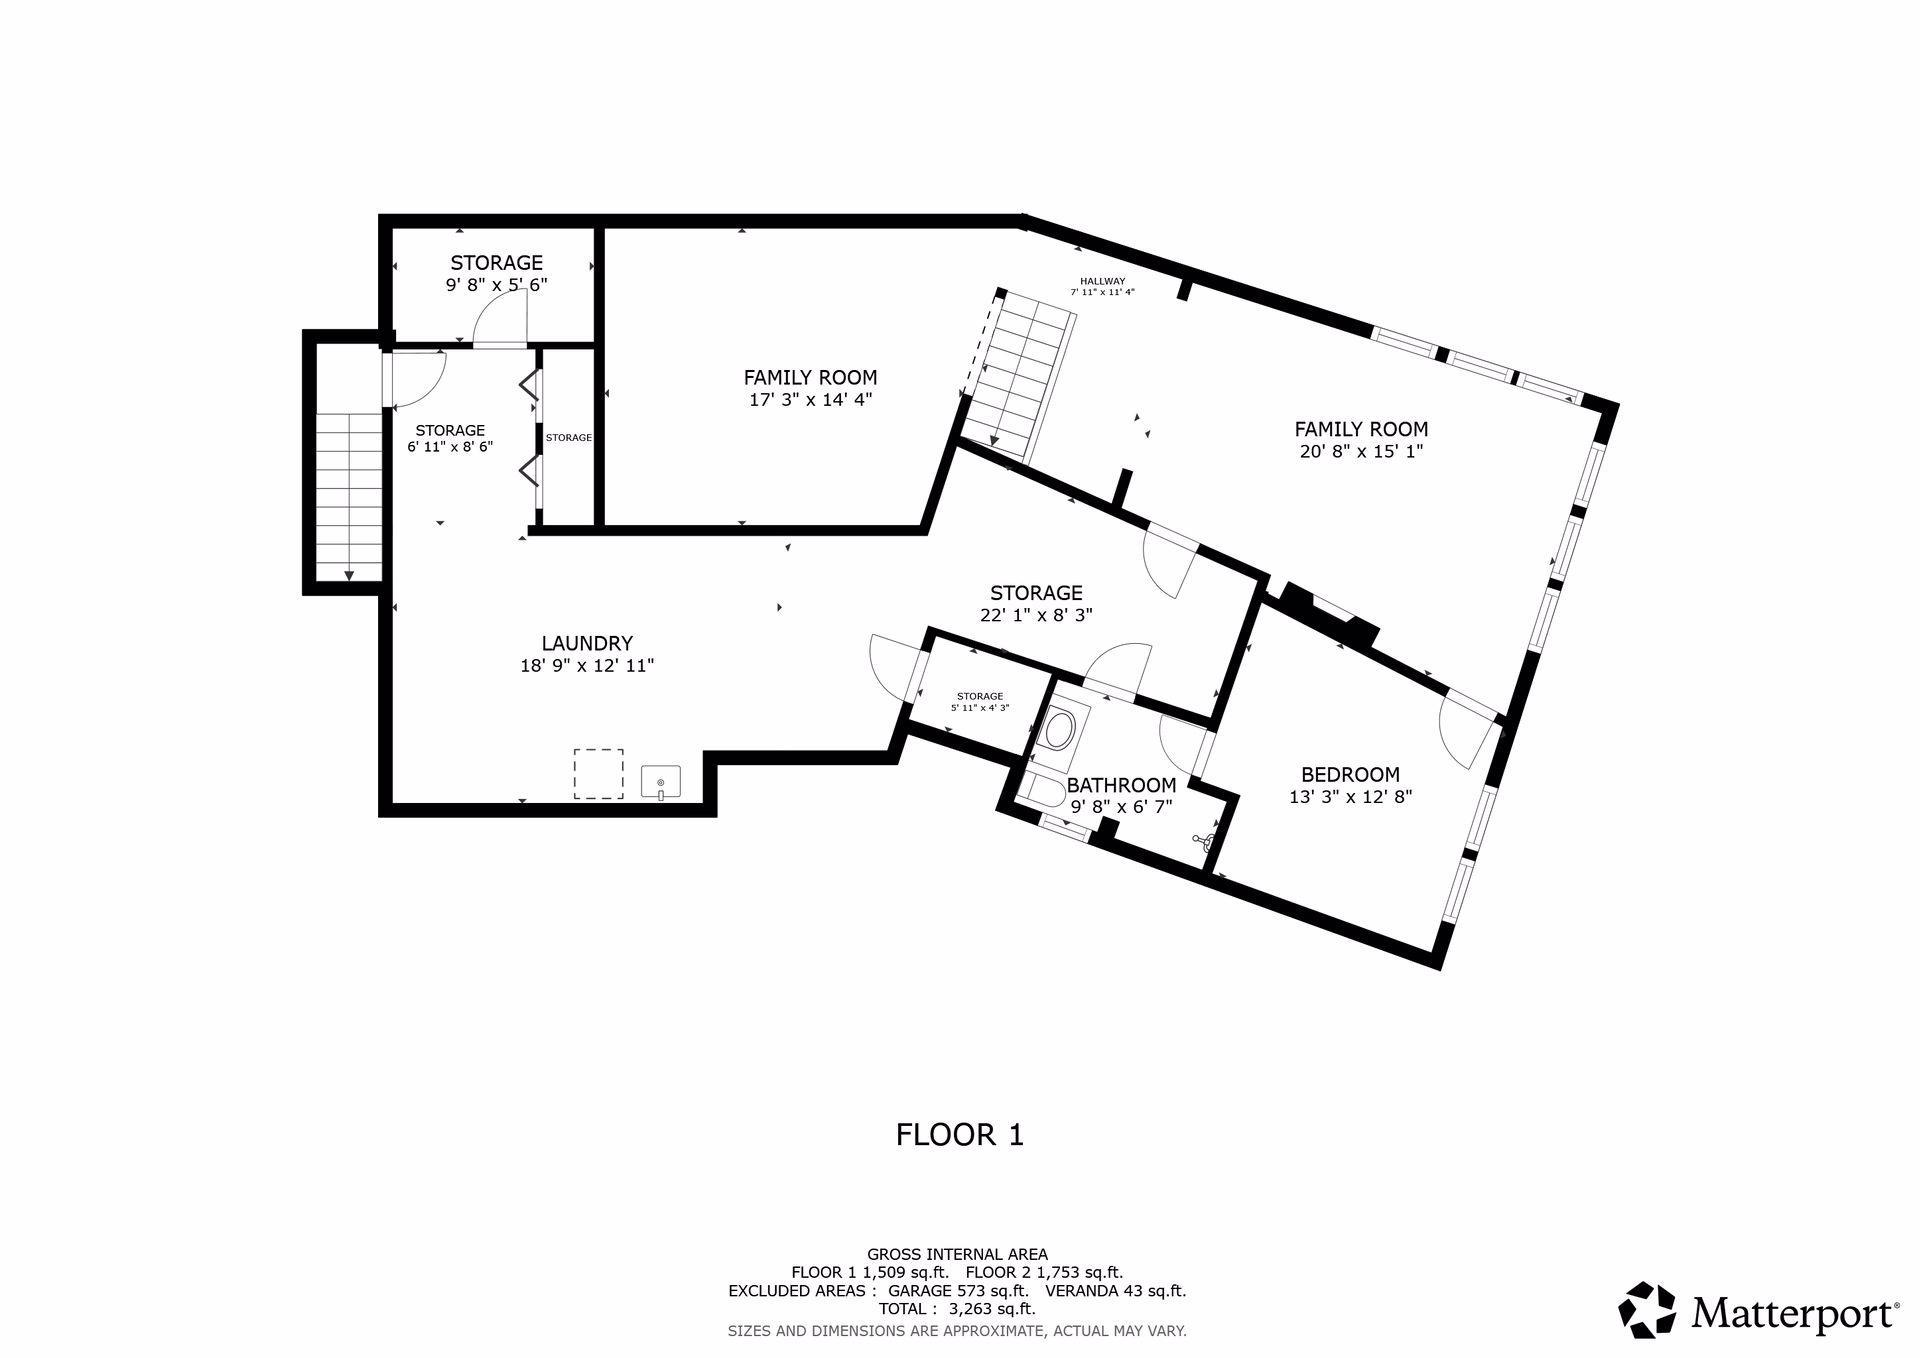
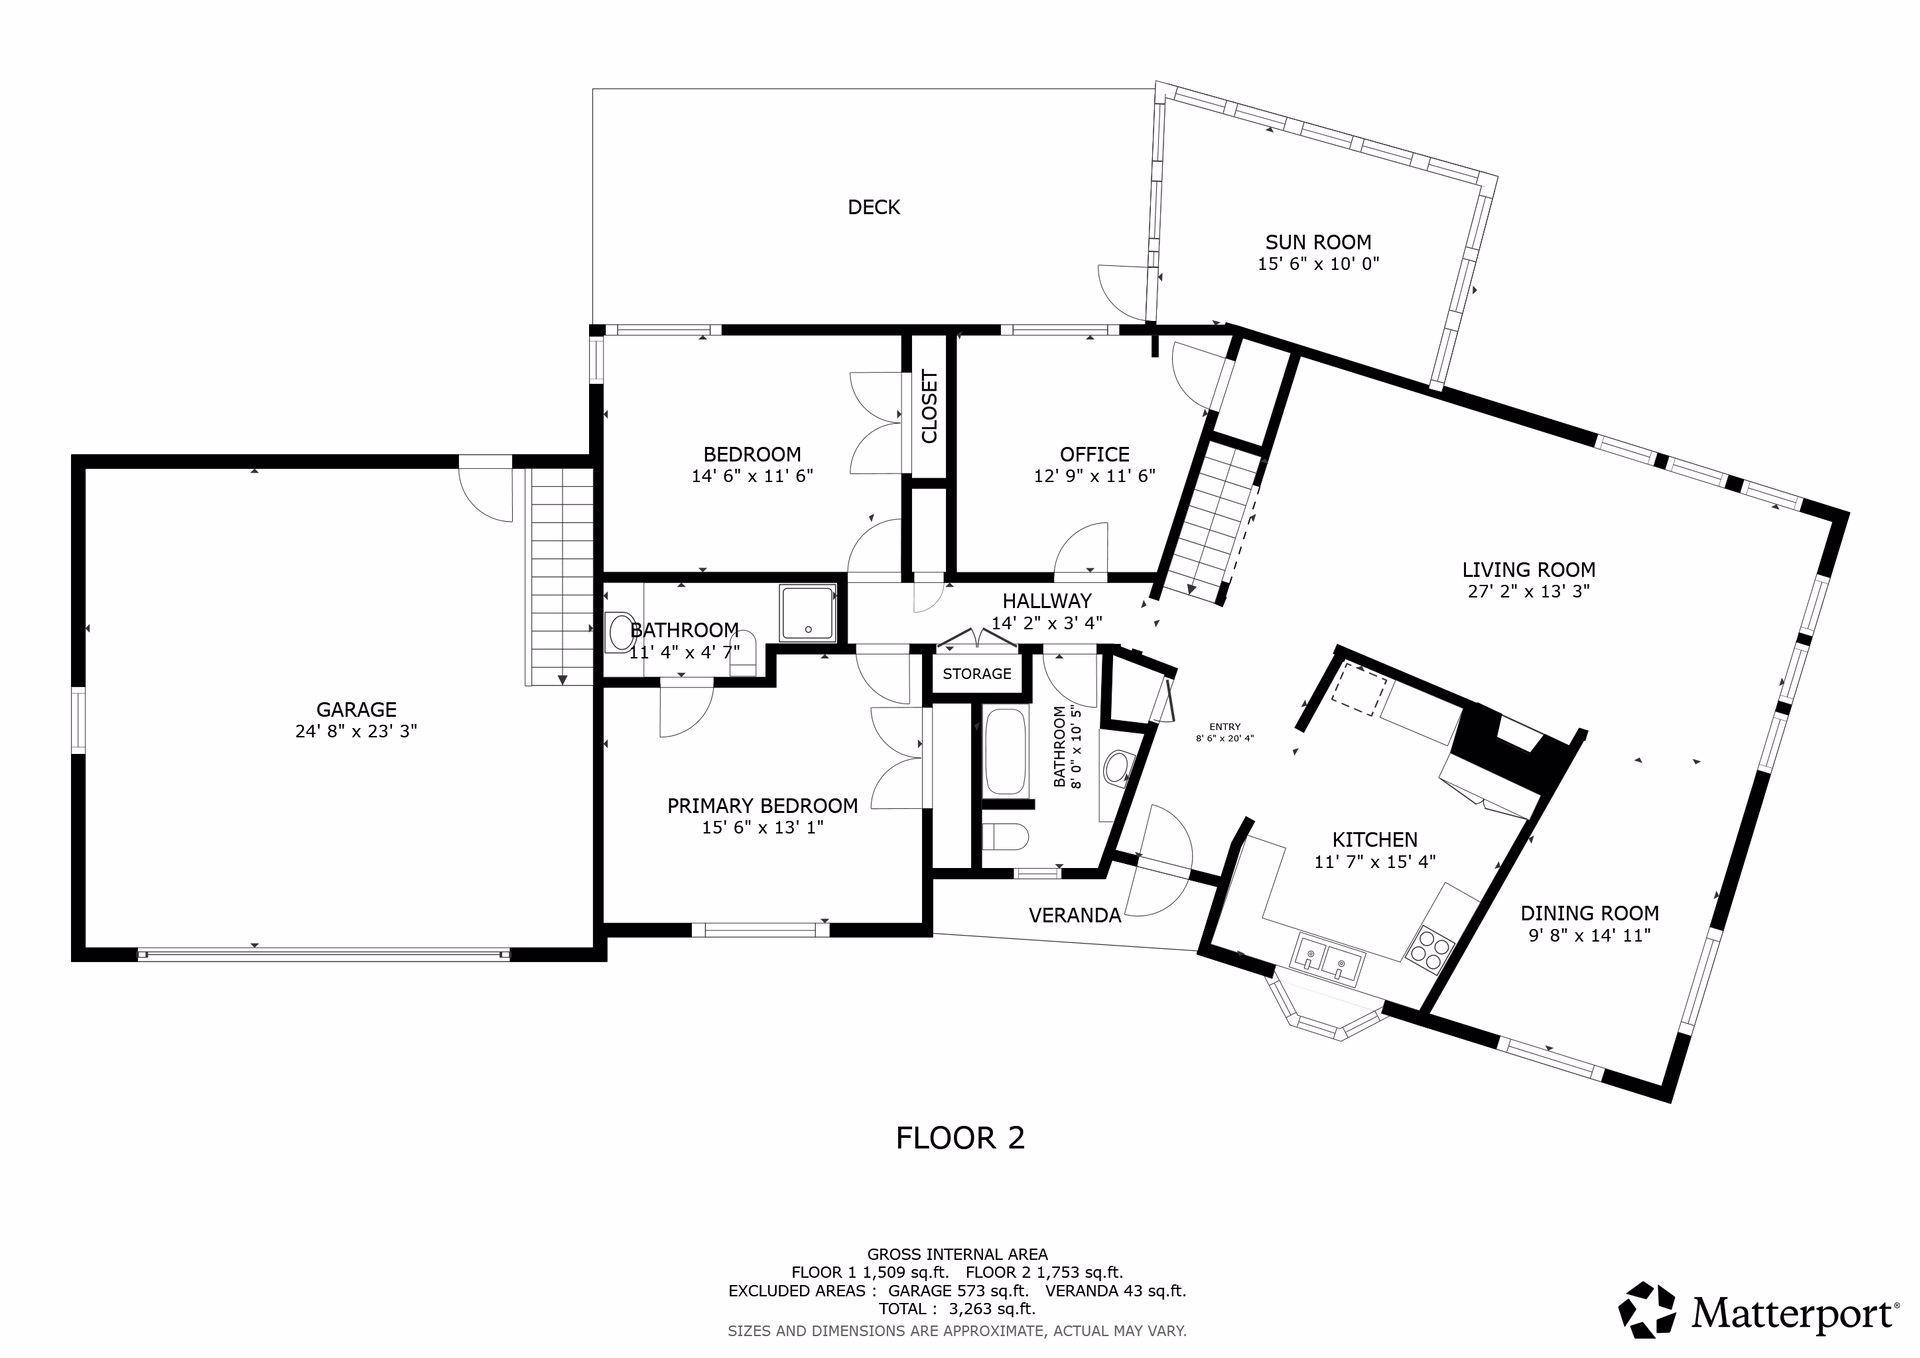
| Room Name | Dimensions | Level |
| Living Room | 27'2" x 13'3" | Main |
| Kitchen | 15'4" x 11'7" | Main |
| First (1st) Bedroom | 15'6" x 13'1" | Main |
| Primary Bath | 11'4" x 4'7" | Main |
| Dining Room | 14'11" x 9'8" | Main |
| Foyer | 20'4" x 8'6" | Main |
| Bathroom | 10'5" x 8'0" | Main |
| Bathroom | 9'8" x 6'7" | Lower |
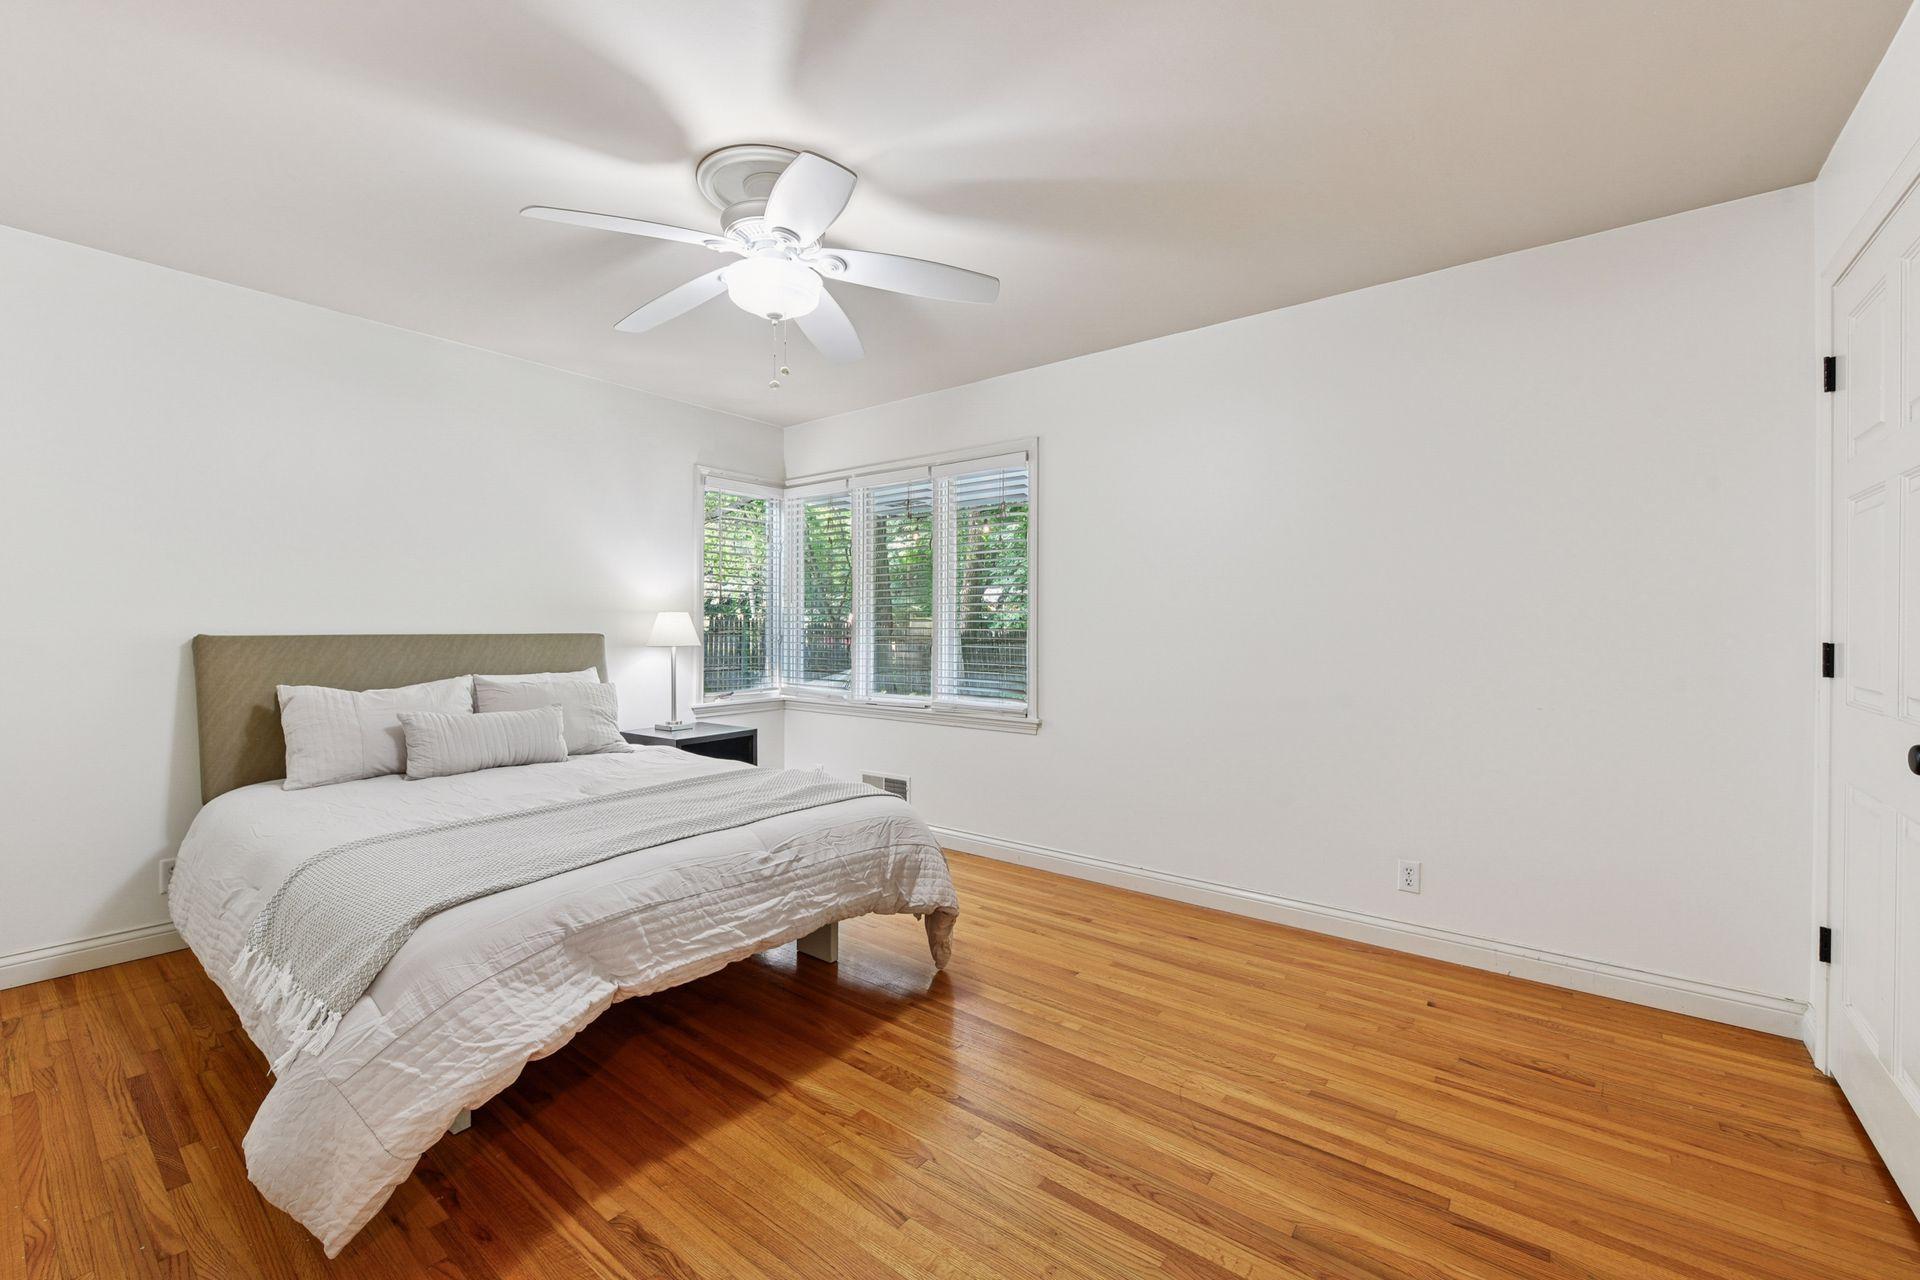
| Second (2nd) Bedroom | 14'6" x 11'6" | Main |
| Third (3rd) Bedroom | 12'9 x 11'6" | Main |
| Laundry | 18'9" x 12'11" | Lower |
| Recreation Room | 17'3" x 14'4" | Lower |
| Family Room | 20'8" x 15'1" | Lower |
| Fourth (4th) Bedroom | 13'3" x 12'8" | Lower |
| Sun Room | 15'6" x 10'0" | Main |
Listing Office: Coldwell Banker Realty
Last Updated: October - 12 - 2026

The data relating to real estate for sale on this web site comes in part from the Broker Reciprocity SM Program of the Regional Multiple Listing Service of Minnesota, Inc. The information provided is deemed reliable but not guaranteed. Properties subject to prior sale, change or withdrawal. ©2026 Regional Multiple Listing Service of Minnesota, Inc All rights reserved.
Wednesday 14th of October 2026 11:59 AM

218-998-4400
Mohagen Real Estate


Let's Connect

Mohagen Real Estate
sue@MohagenRealEstate.com
Office: 218-998-4400
Cell: 218-731-7376

Mohagen Real Estate is licensed in the State of Minnesota