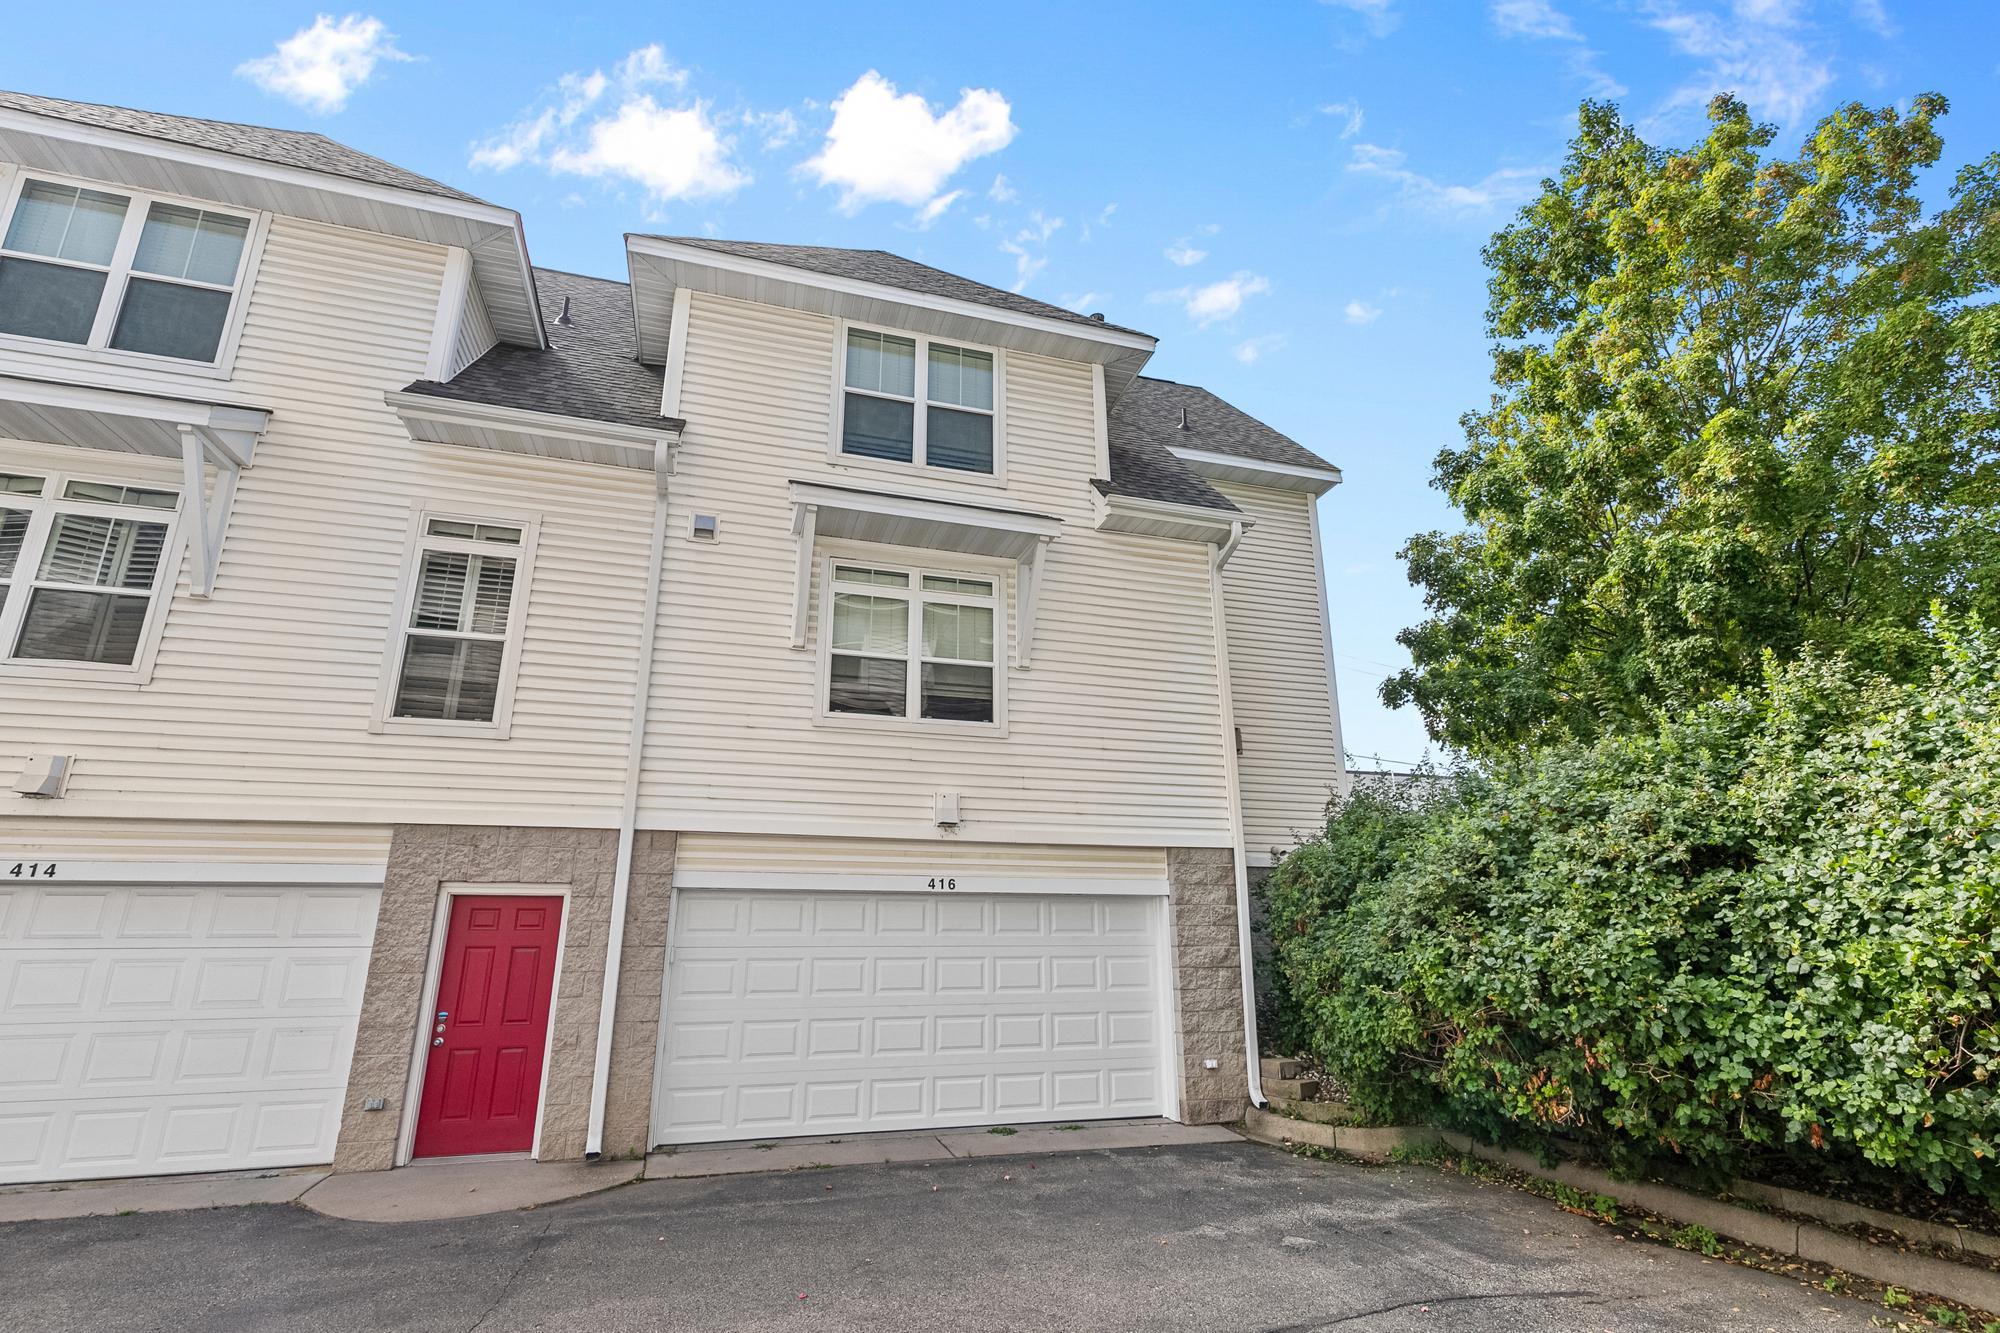
416 Duke Street, Saint Paul, MN 55102 (MLS# 7141117)
$405,000
Saint Paul, MN 55102
MLS# 7141117
3 beds | 3 baths | 2320 sqft
1 / 39
Open House (10/10/2026 - 3:00 pm - 4:30 pm)
Property Description
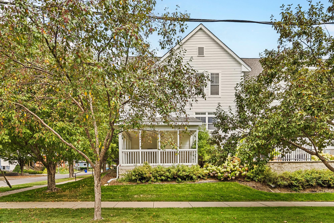
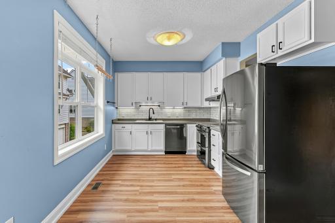
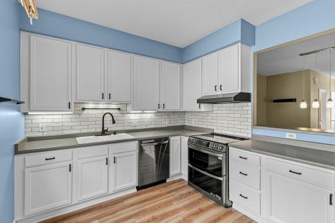
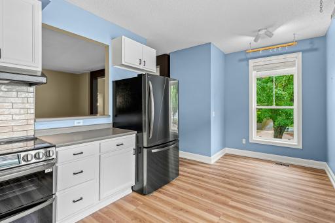
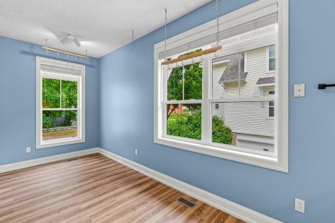
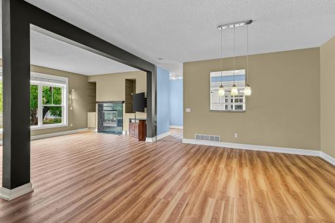
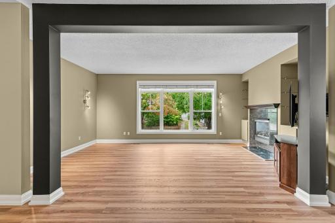
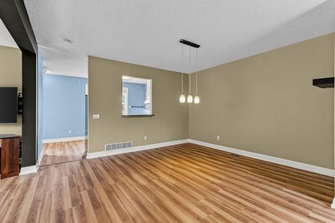
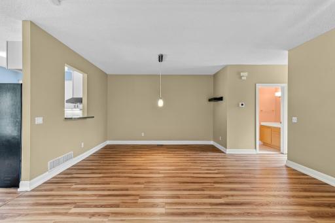
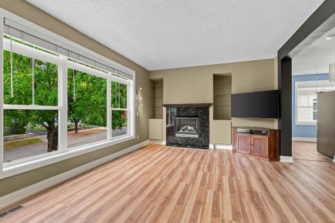
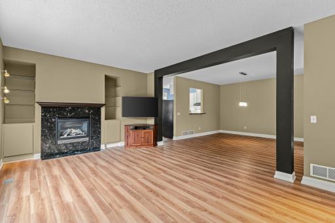
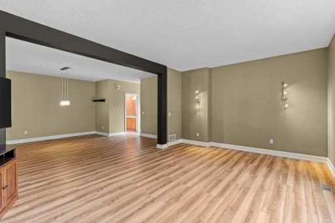
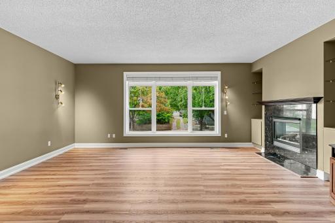
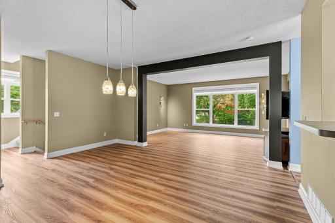
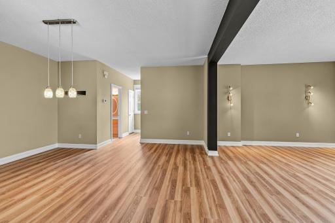
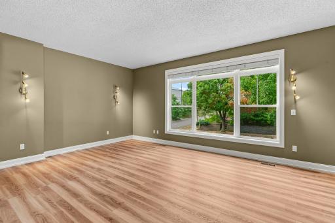
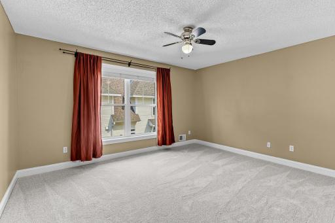
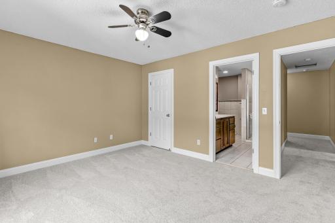
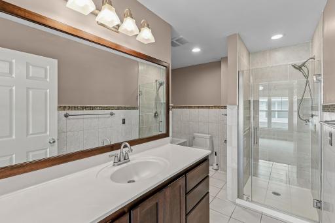
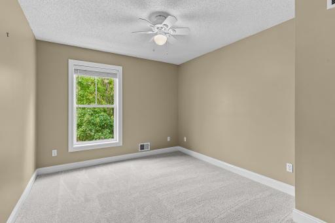
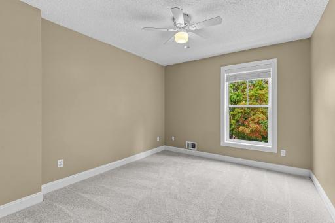
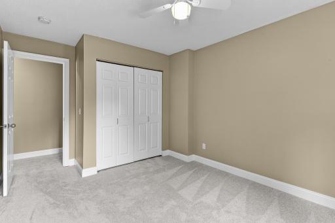
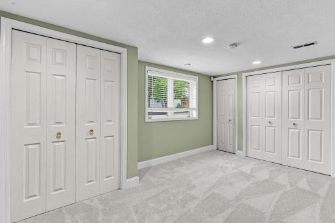
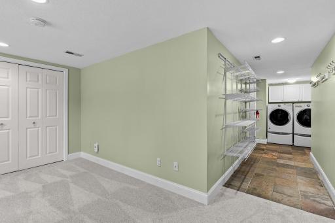
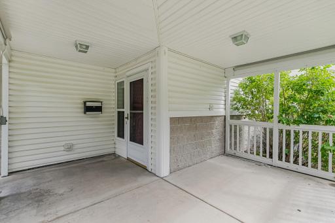
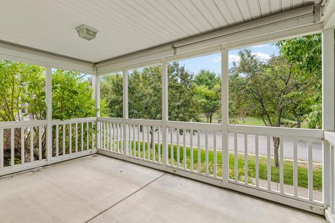
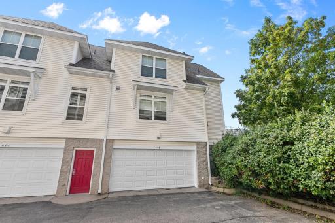
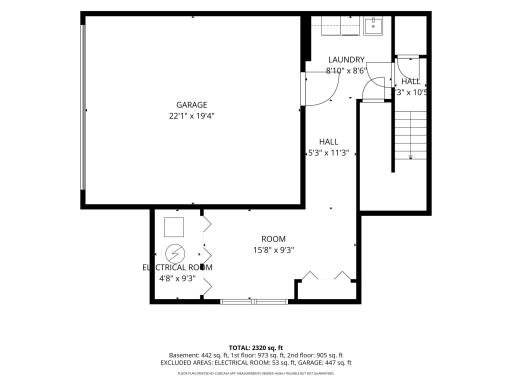
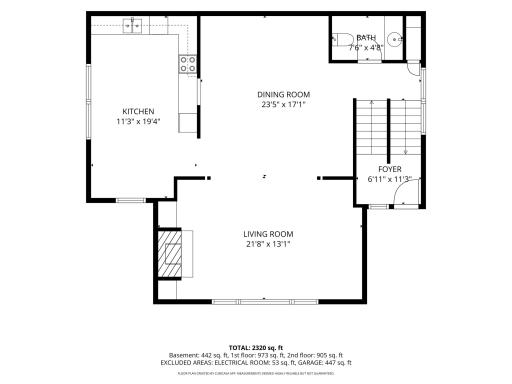
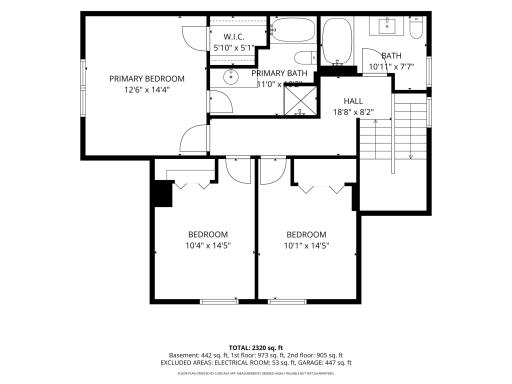
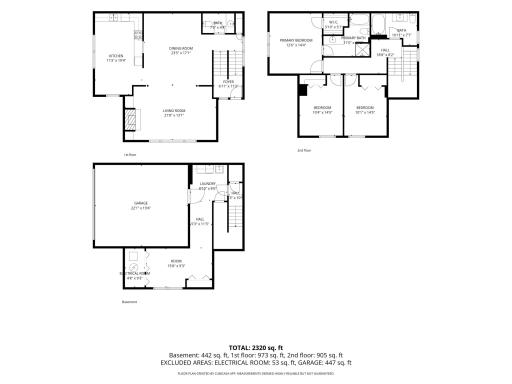
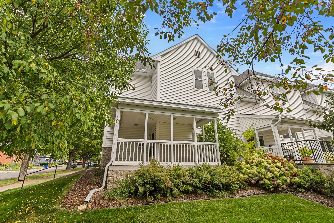
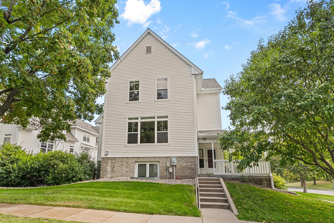
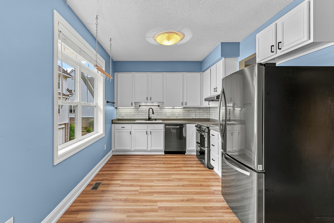
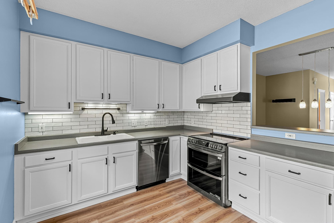
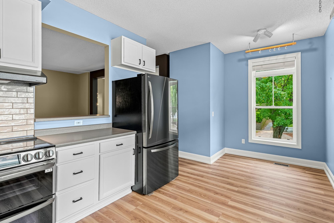
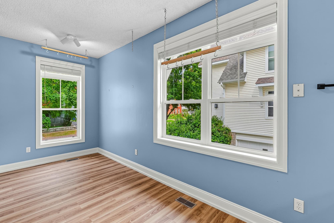
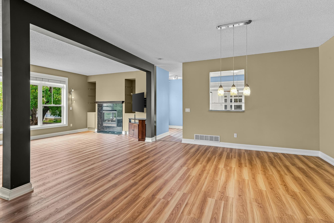
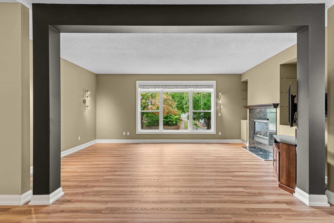
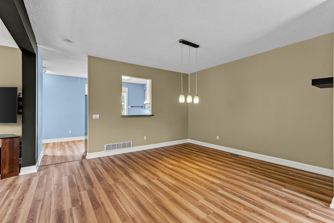
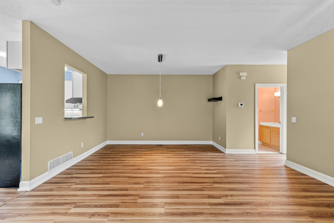
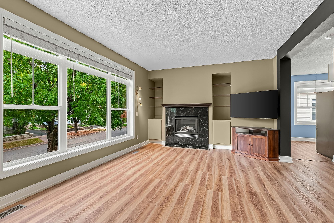
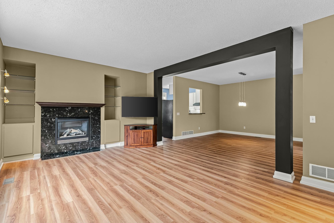
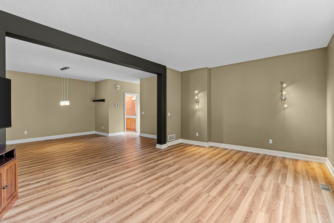
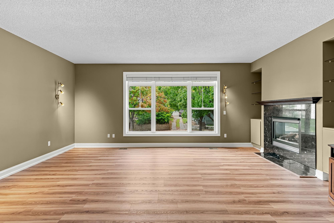
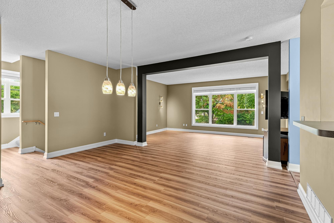
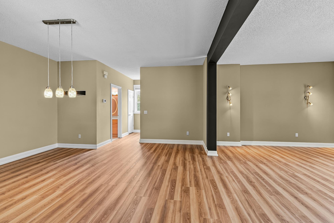
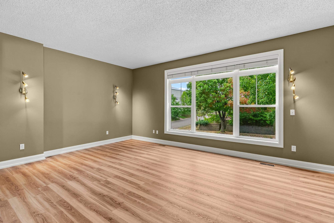
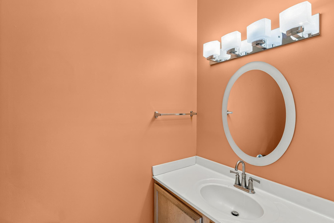
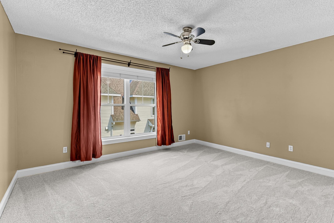
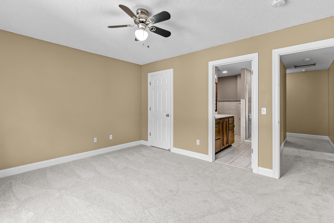
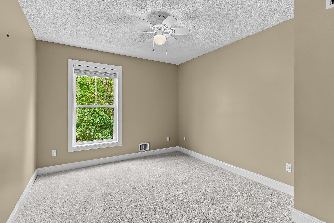
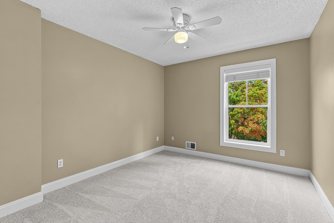
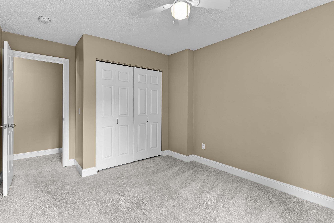
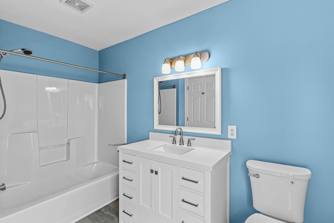
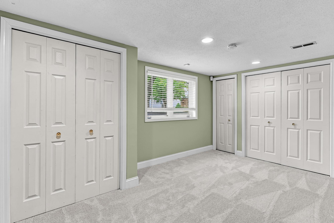
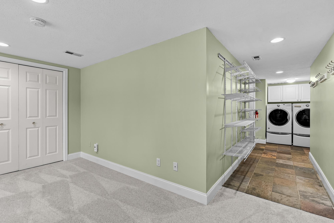
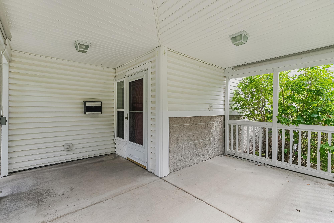
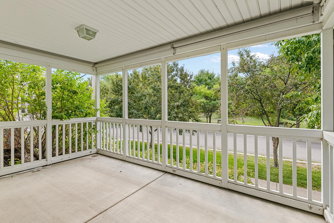
Welcome Home! This beautiful well cared for Saint Paul townhome delights as soon as you arrive. The charming wrap around deck is inviting and stands out as a perfect spot to gather or unwind. The view is peaceful as this home overlooks small well cared for parks and relaxing green space on each side of this development. You have the best of both worlds of nature and the vibrancy of the city of Saint Paul! There are nearby walking paths along our great Mississippi River as well as a quick jaunt to the Ordway Center for the Performing Arts and Grand Casino Arena! The sparkling newly installed LVP floors and carpet (August 2026), large windows, high ceilings and thoughtful layout are sure to impress. This pretty townhome has 3 large bedrooms on one level, a kitchen that is filled with sunshine and stainless appliances (new in 2024) make entertaining simple! The bonus room in the basement is the perfect cozy spot for an office, family room or workout space! And to add to all that is special about this townhome, the range, dishwasher & refrigerator were purchased in 2024. The furnace and water heater were purchased in 2022. This beautiful townhome has professional management as well as exterior building maintenance included with the HOA. Please note there is also a master insurance policy for the building structure that is included in the HOA.
Details
Maps
Documents
Contract Information
Status: Active
Contingency: None
Current Price: 405000
Original List Price: 405000
ListPrice: 405000
List Date: 2026-09-09
Owner is an Agent?: No
Auction?: No
General Property Information
Assoc Mgmt Co. Phone #: 651-447-4554
Association Fee Frequency: Monthly
Association Mgmt Co. Name: River Heights Association
Common Wall: Yes
Lot Measurement: Square Feet
Manufactured Home?: No
Multiple PIDs?: No
New Development: No
Number of Fireplaces: 1
Waterfront YN: No
Year Built: 2000
Yearly/Seasonal: Yearly
Zoning: Residential-Single Family
Bedrooms: 3
Baths Total: 3
Bath Full: 2
Bath Half: 1
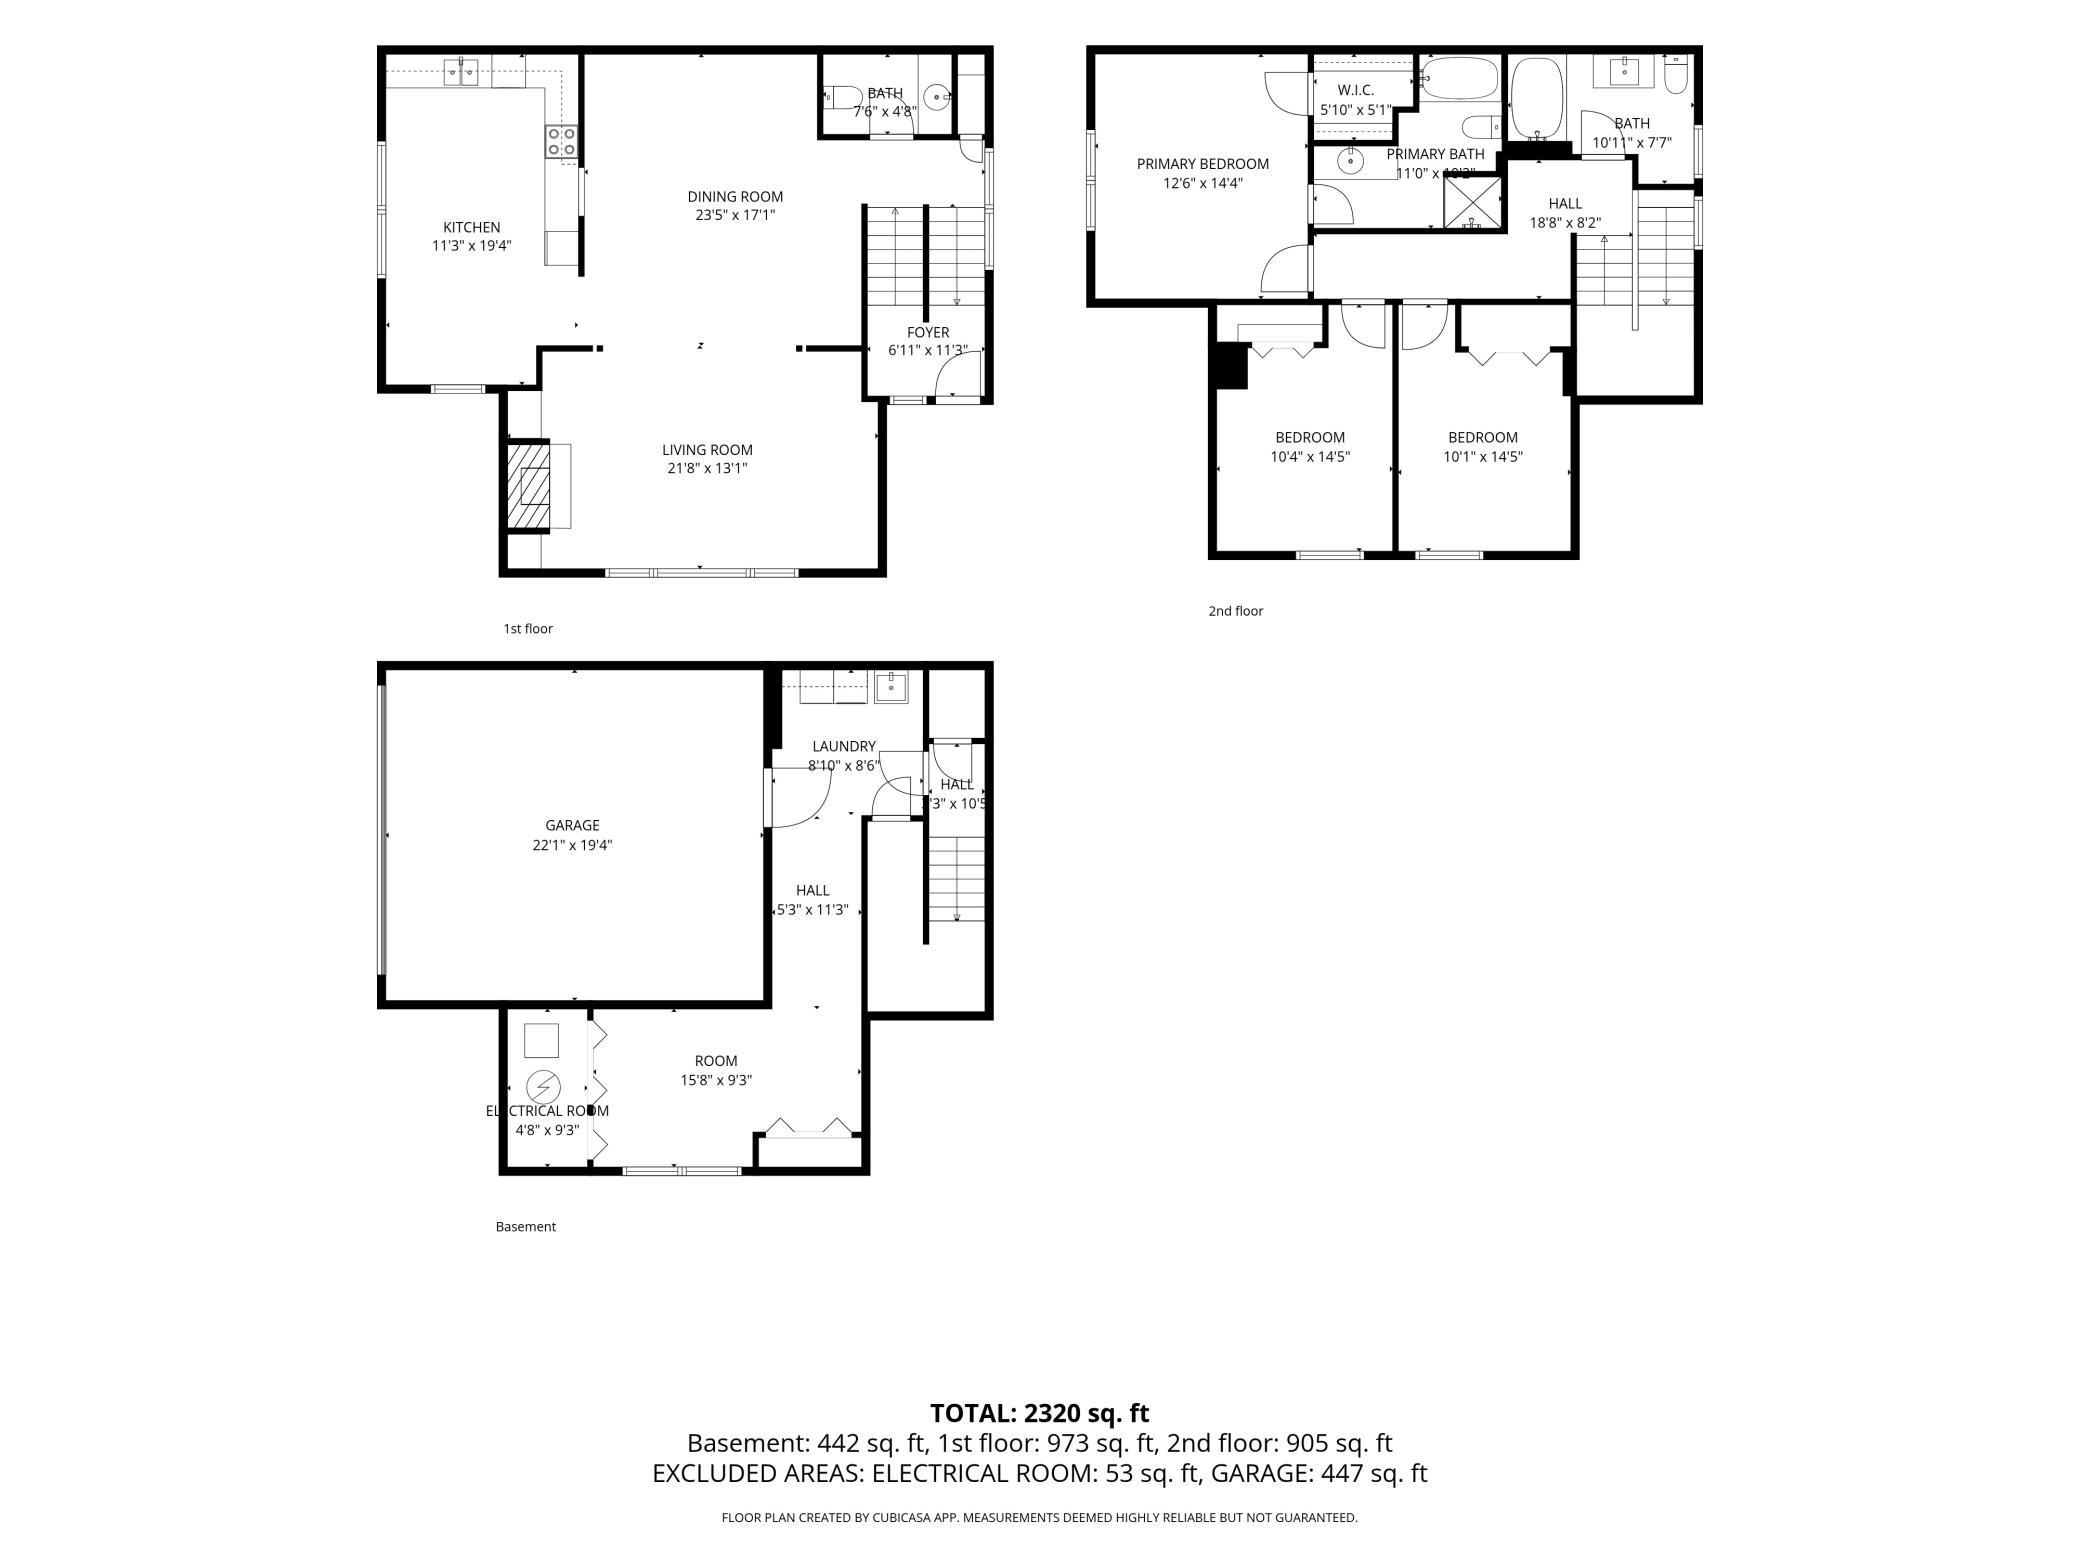
Main Floor Total SqFt: 973
Above Grd Total SqFt: 1878
Below Grd Total SqFt: 442
Total SqFt: 2320
Total Finished Sqft: 2320.00
FireplaceYN: Yes
Style: (TH) Side x Side
Foundation Size: 940
Association Fee: 549.91
Garage Stalls: 2
Lot Dimensions: common area
Assessment Pending: Yes
Location Tax and Other Information
House Number: 416
Street Name: Duke
Street Suffix: Street
Postal City: Saint Paul
County: Ramsey
State: MN
Zip Code: 55102
Complex/Dev/Subdivision: Cic 386 Ths At River Heights
Assessments
Tax With Assessments: 6322
Building Information
Finished SqFt Above Ground: 1878
Finished SqFt Below Ground: 442
Lease Details
Land Leased: Not Applicable
Miscellaneous Information
DP Resource: Yes
Homestead: Yes
Ownership
Fractional Ownership: No
Parking Characteristics
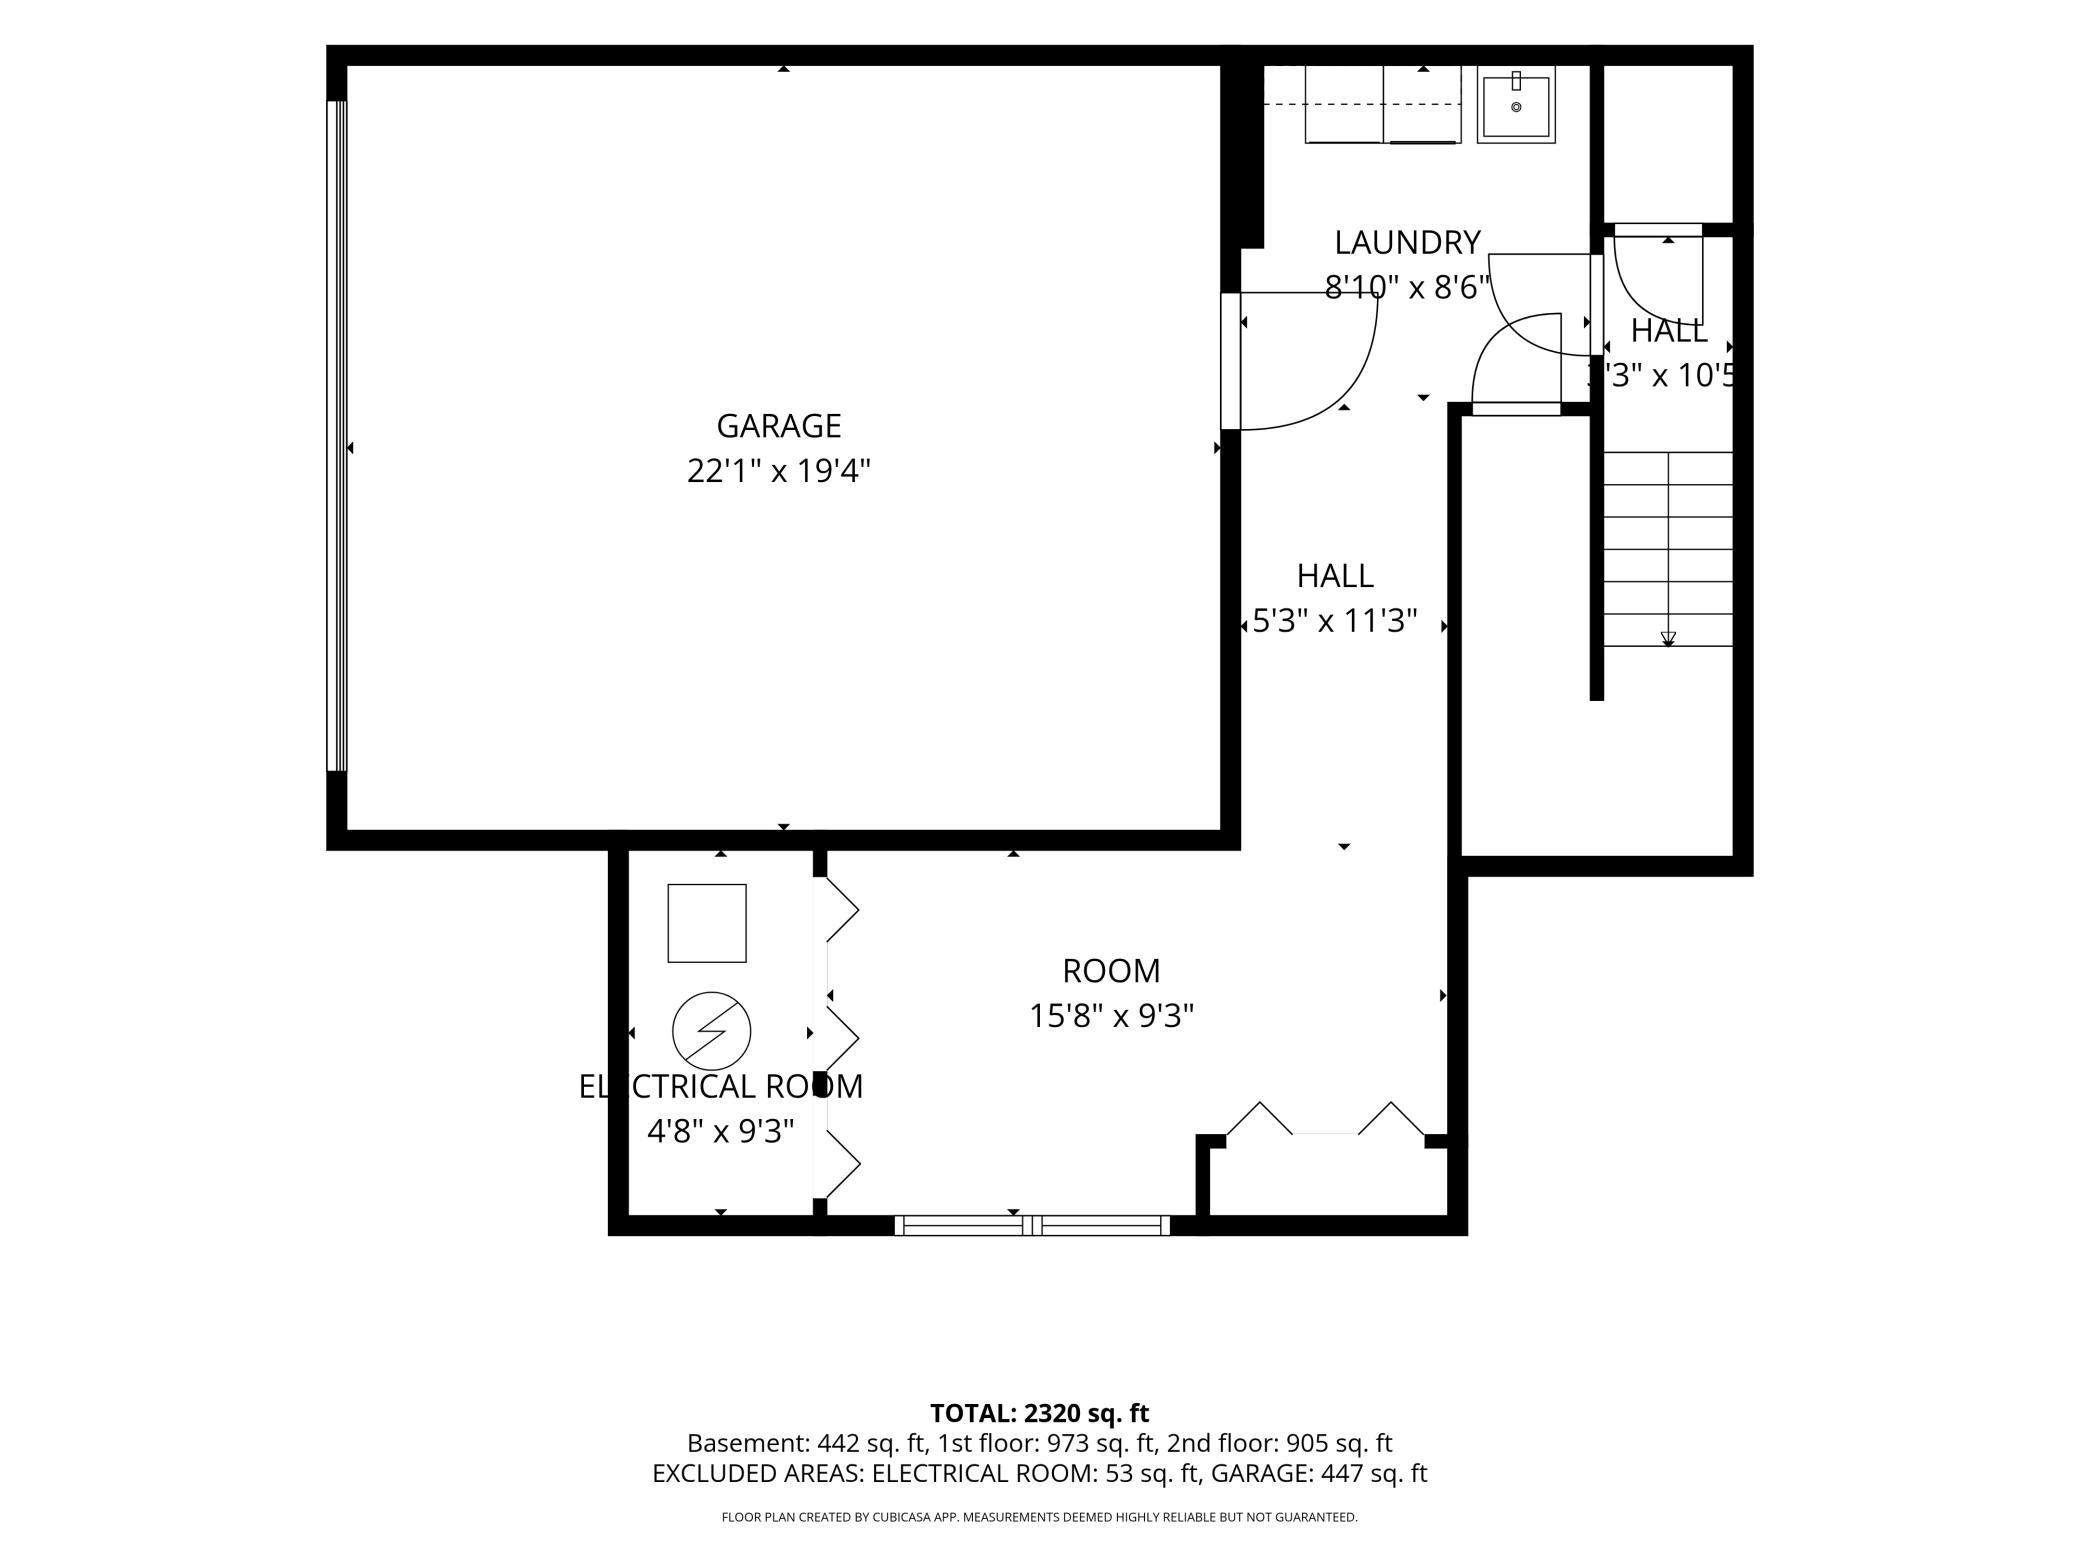
Garage Square Feet: 447
Public Survey Info
Range#: 23
Section#: 12
Township#: 28
Property Features
Accessible: Other
Air Conditioning: Central Air
Amenities Shared: None
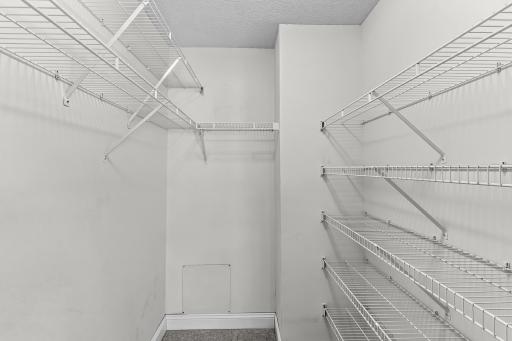
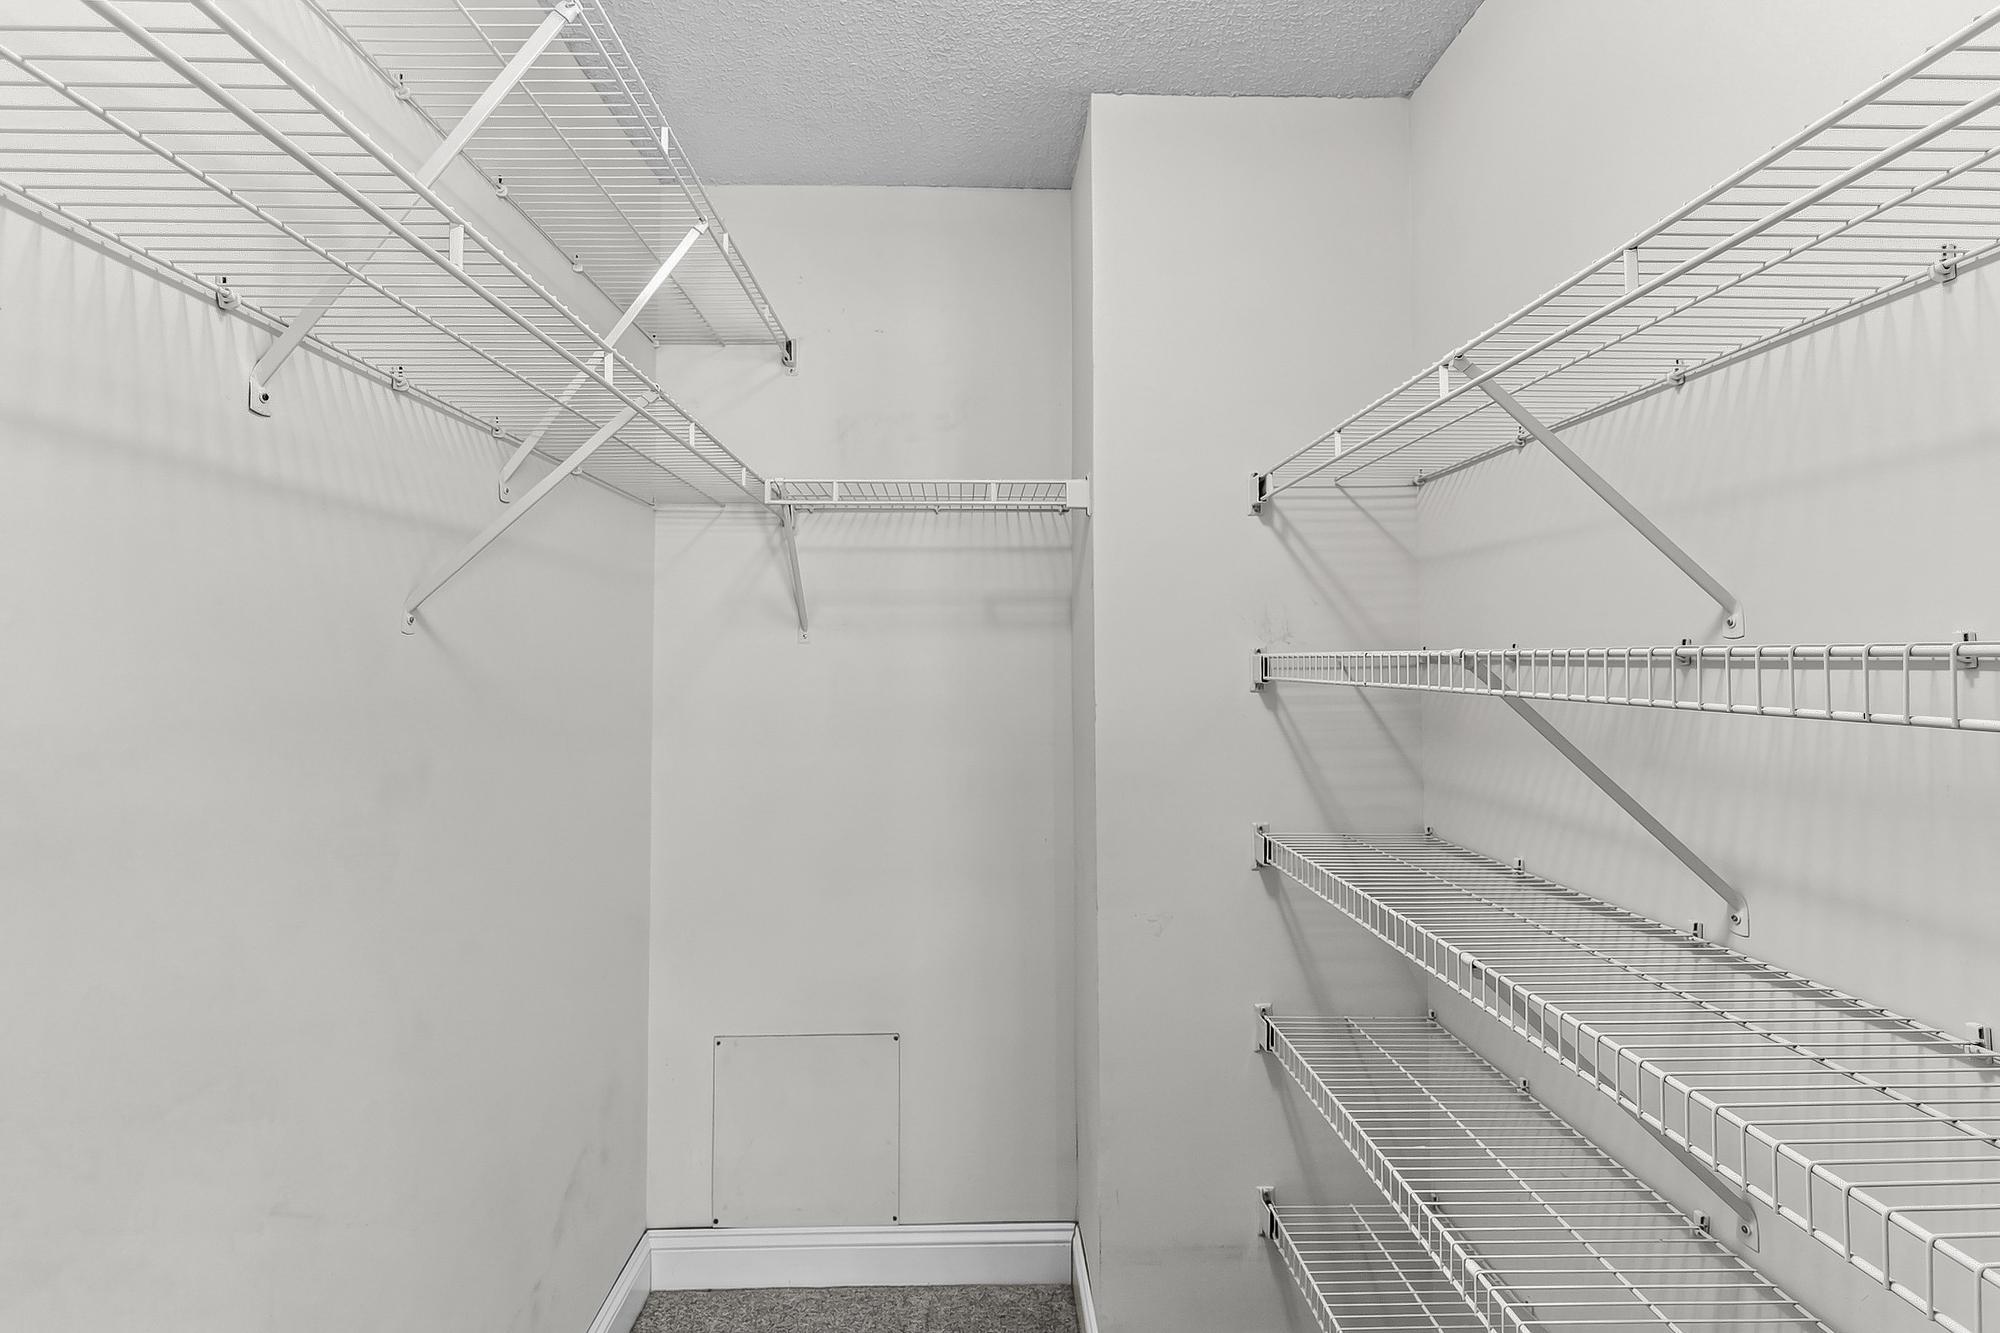
Amenities Unit: Ceiling Fan(s); Deck; Hardwood Floors; Kitchen Window; Patio; Porch; Primary Bedroom Walk-In Closet; Walk-In Closet
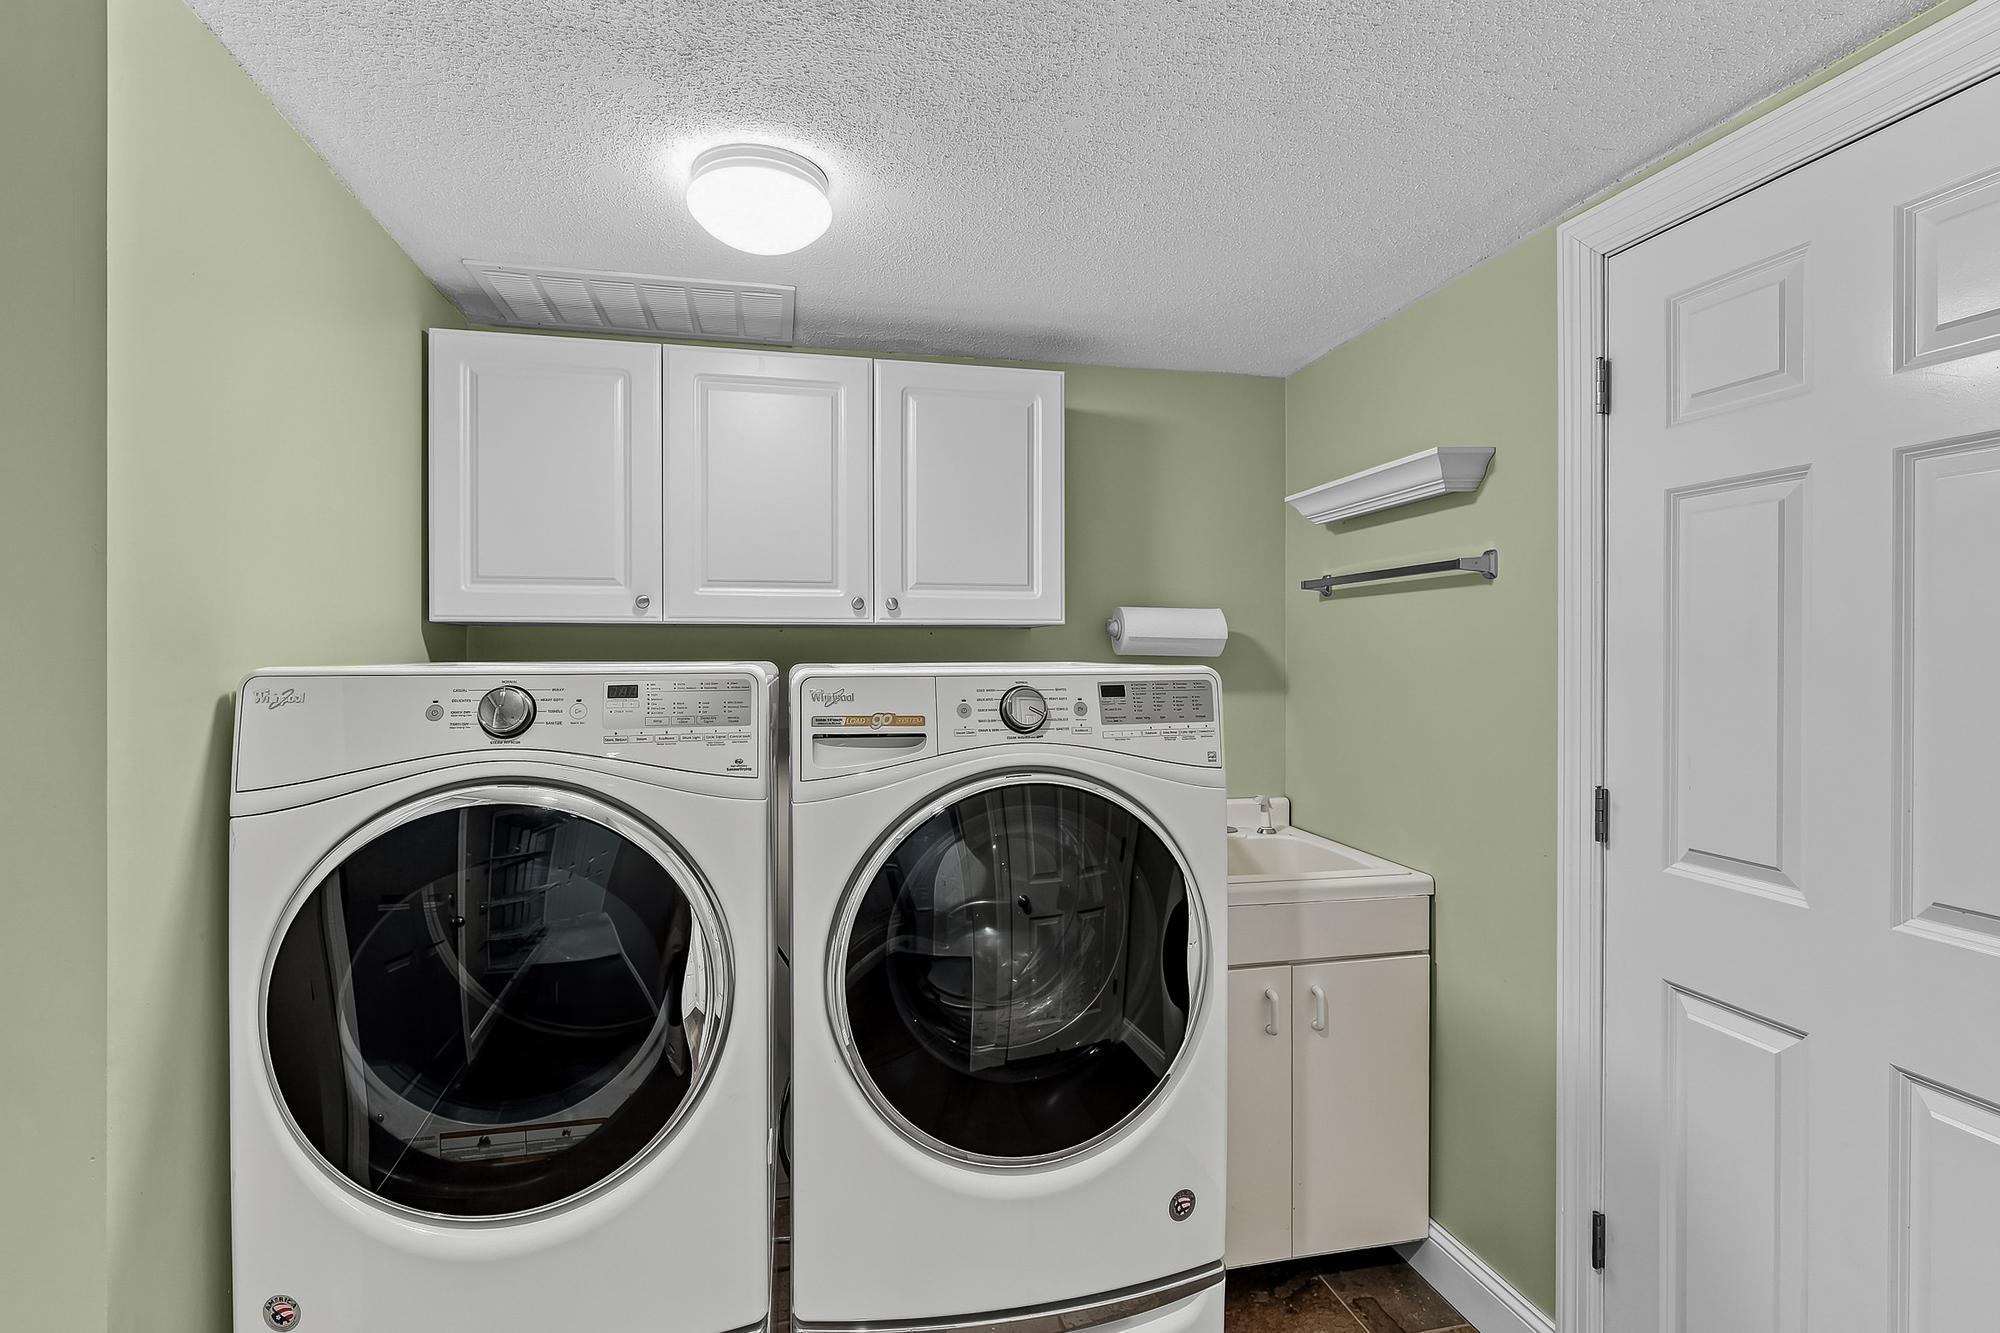
Appliances: Disposal; Double Oven; Dryer; Range; Refrigerator; Washer
Association Fee Includes: Lawn Care; Outside Maintenance; Sanitation; Snow Removal; Water
Basement: Drain Tiled; Egress Windows
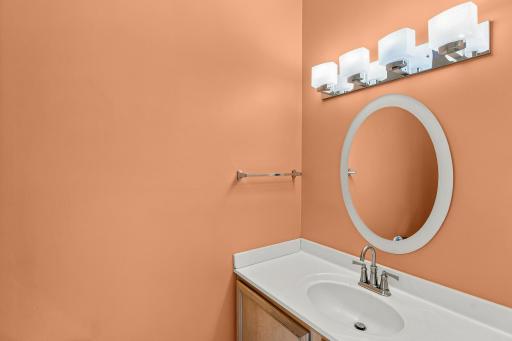
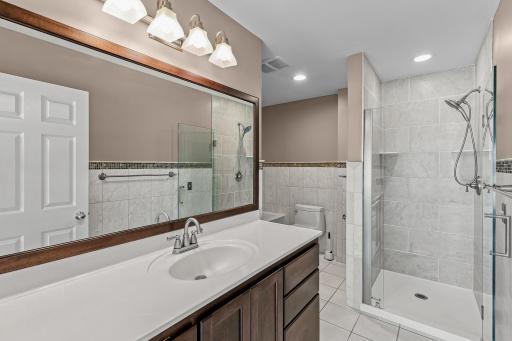
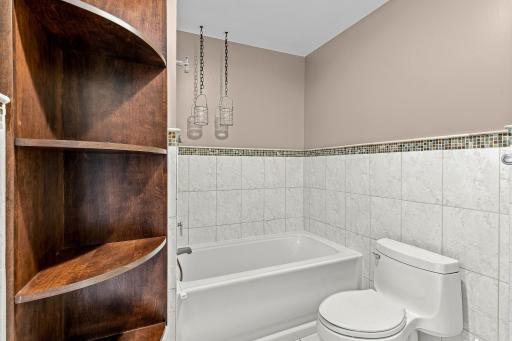
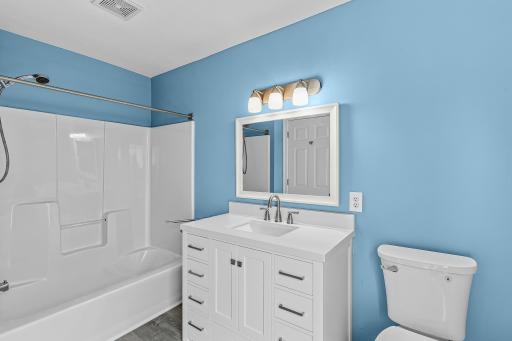
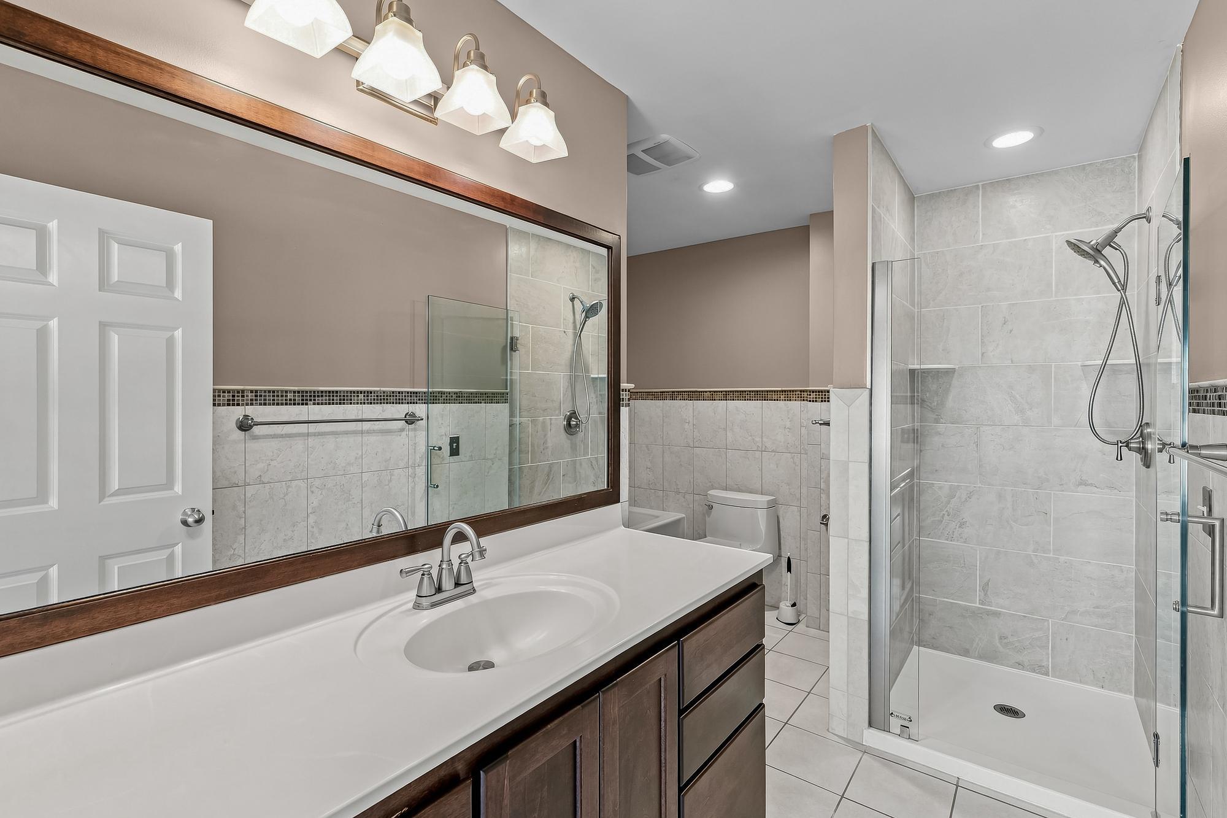
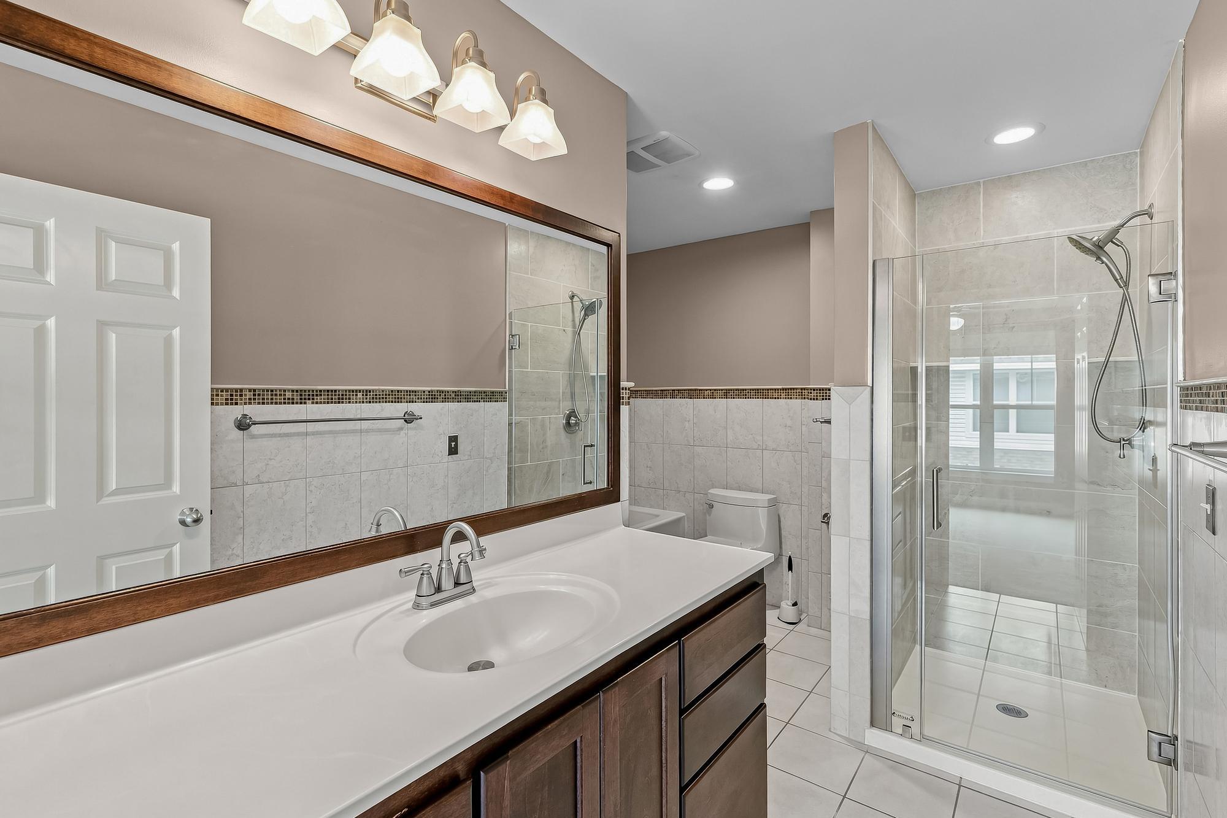
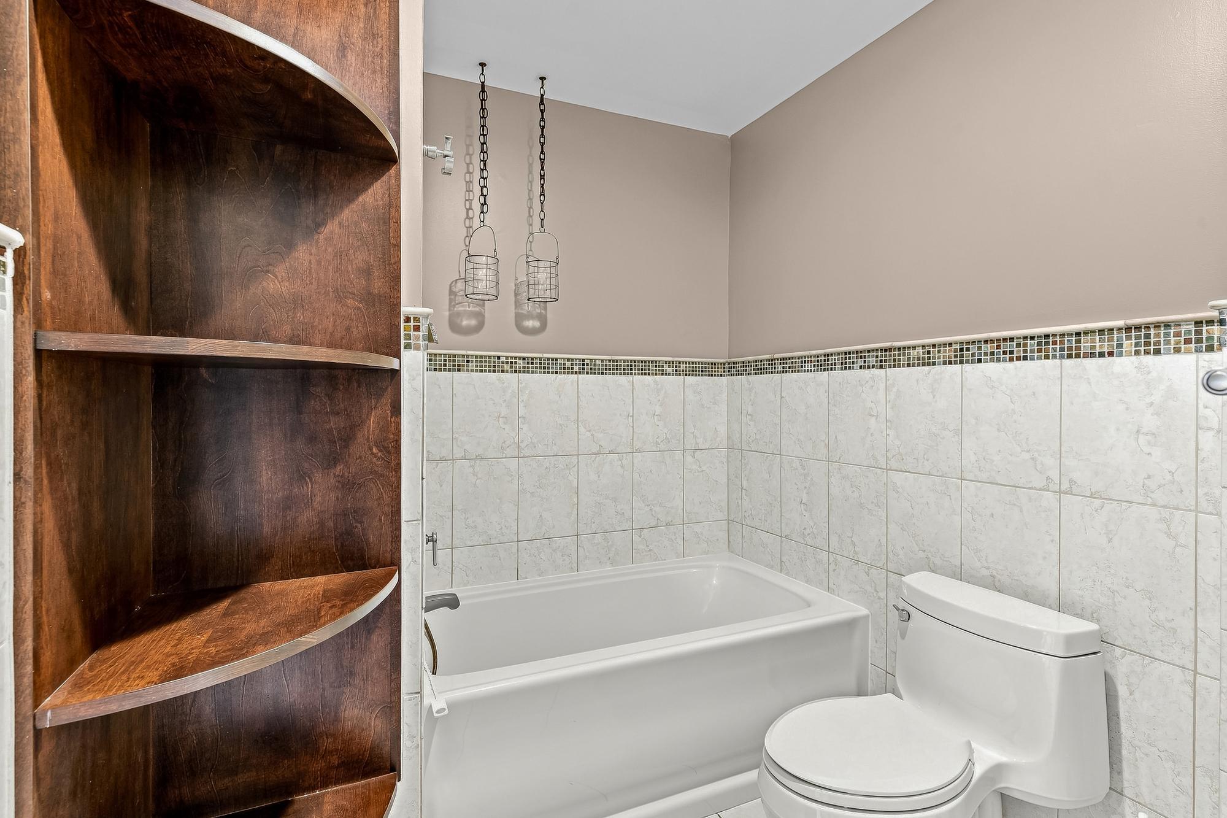
Bath Description: Main Floor 1/2 Bath; Upper Level Full Bath; Full Primary; Private Primary; Walk-In Shower Stall
Construction Status: Previously Owned
Dining Room Description: Separate/Formal Dining Room
Exterior: Brick/Stone; Vinyl; Other
Family Room Characteristics: Family Room; Lower Level
Fencing: None
Fireplace Characteristics: Gas Burning
Foundation: Brick/Mortar; Stone; Wood
Fuel: Natural Gas
Heating: Forced Air
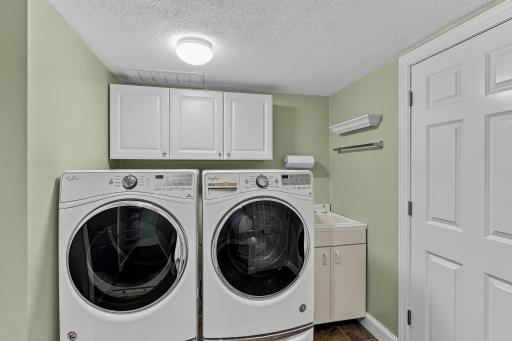
Laundry: In Basement
Lock Box Type: Supra
Parking Characteristics: Garage Door Opener; Insulated Garage
Road Frontage: City Street
Roof: Age 8 Years or Less
Sellers Terms: Cash; Conventional; FHA; VA
Sewer: City Sewer/Connected
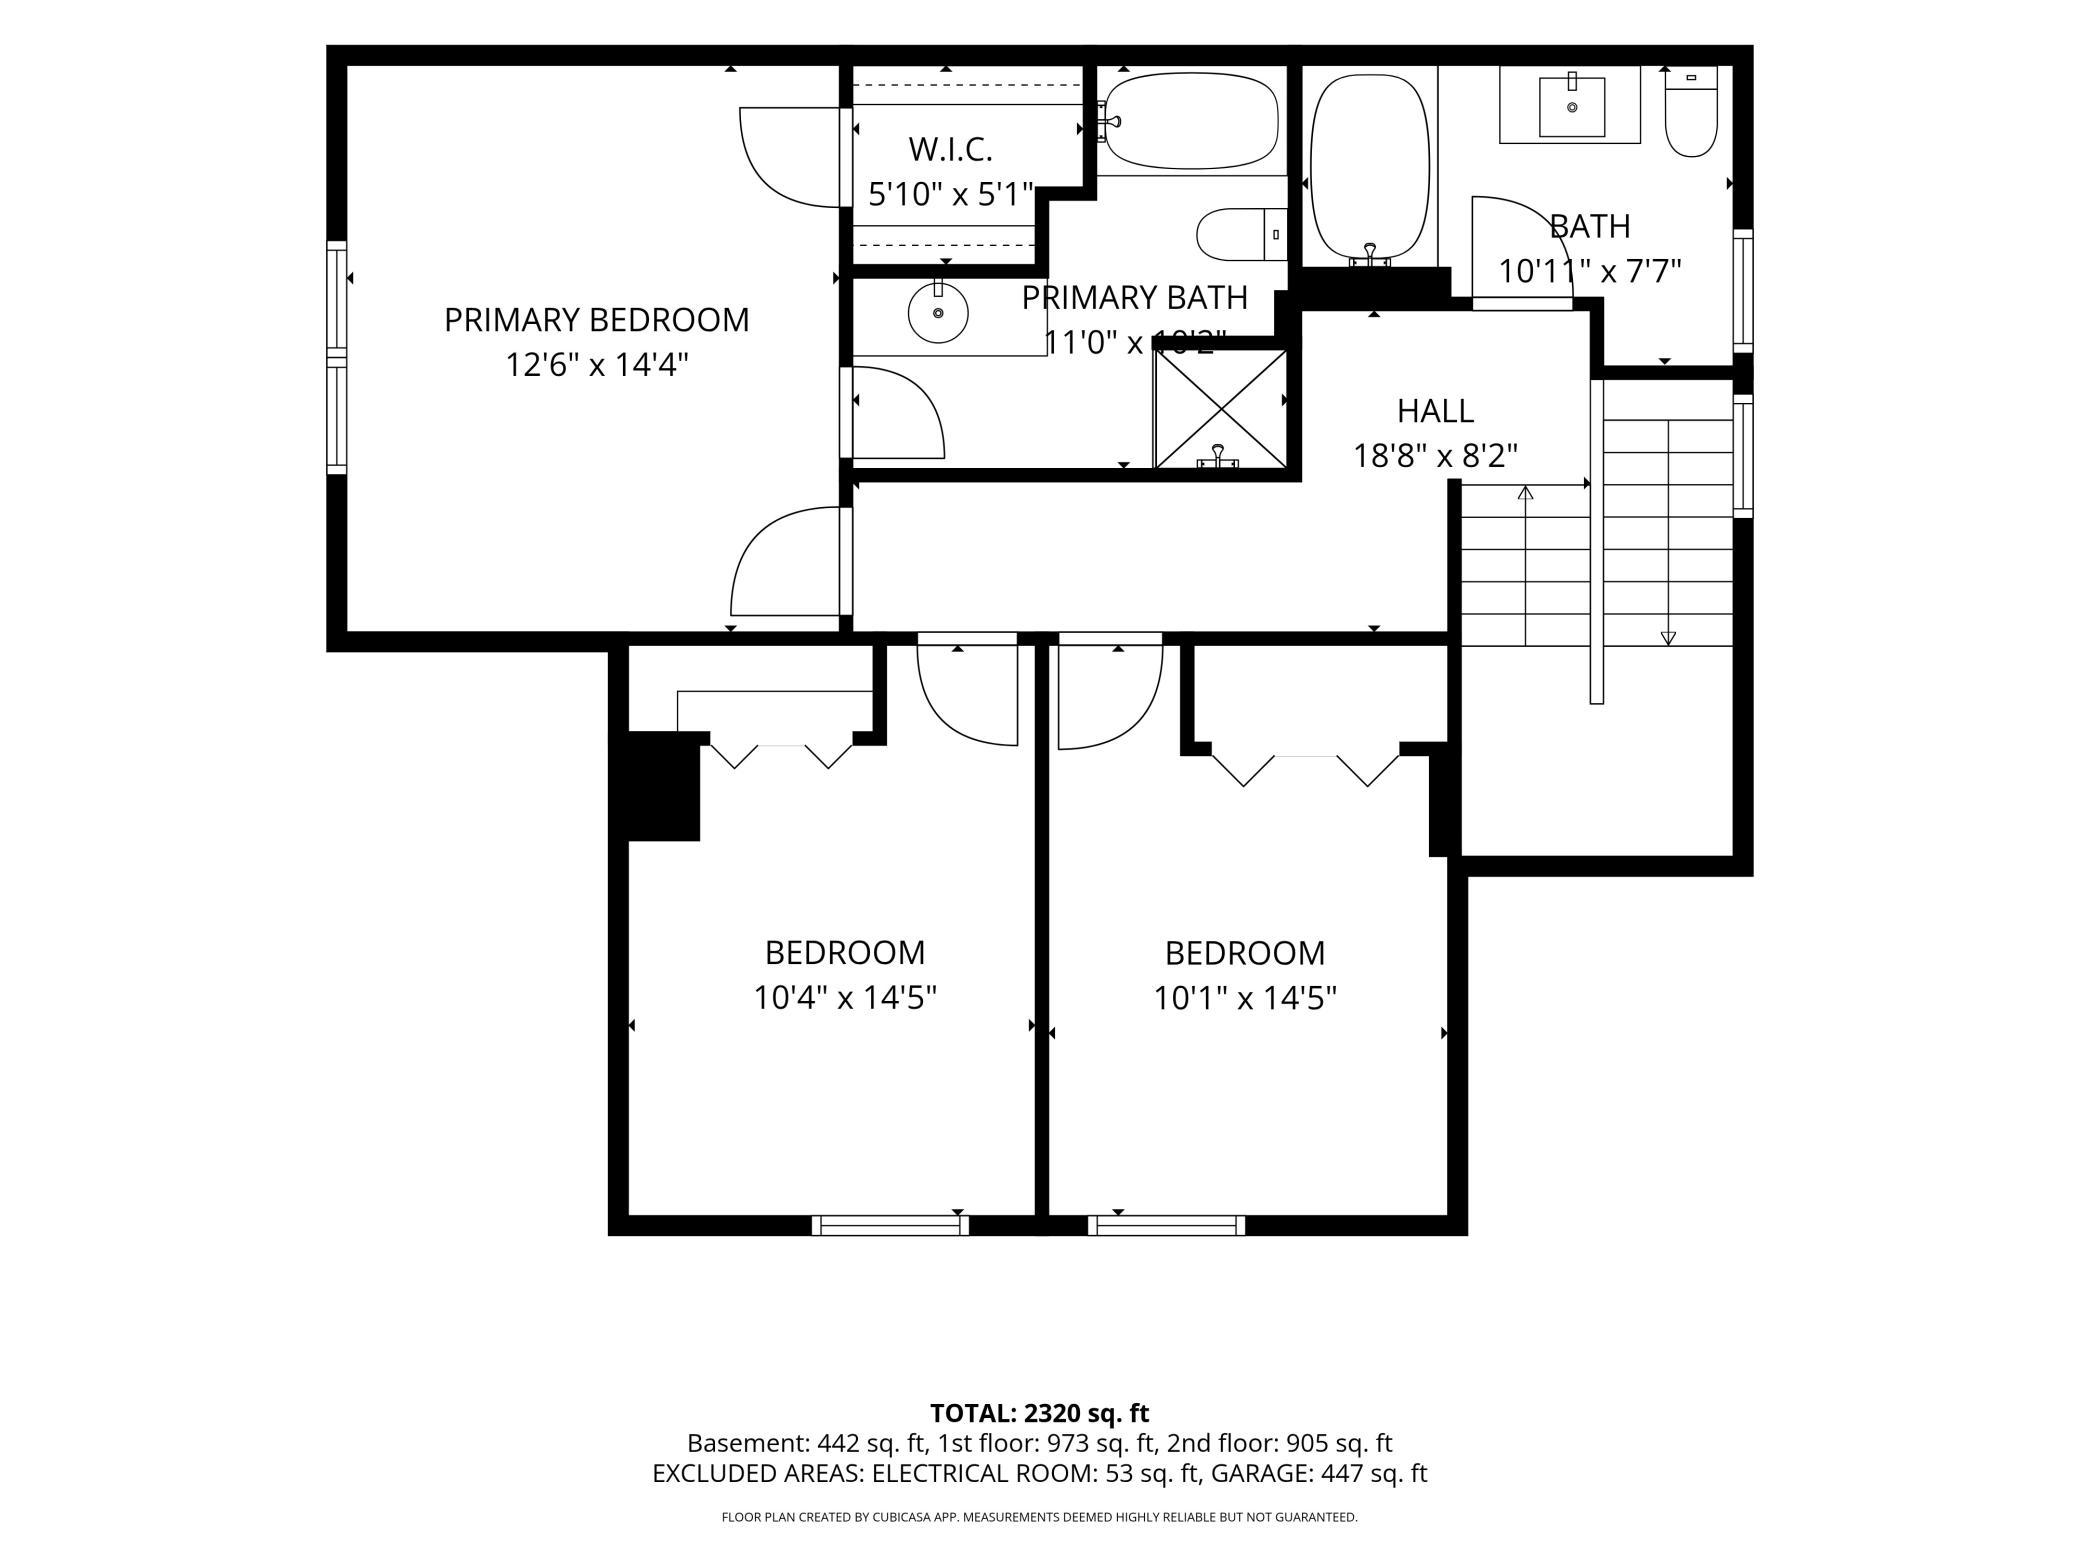
Special Search: 3 BR on One Level
Stories: Two
Townhouse Characteristics: End Unit; Multi-Level
Water: City Water/Connected
Room Information
| Room Name | Dimensions | Level |
| Bonus Room | 15.8x9.3 | Basement |
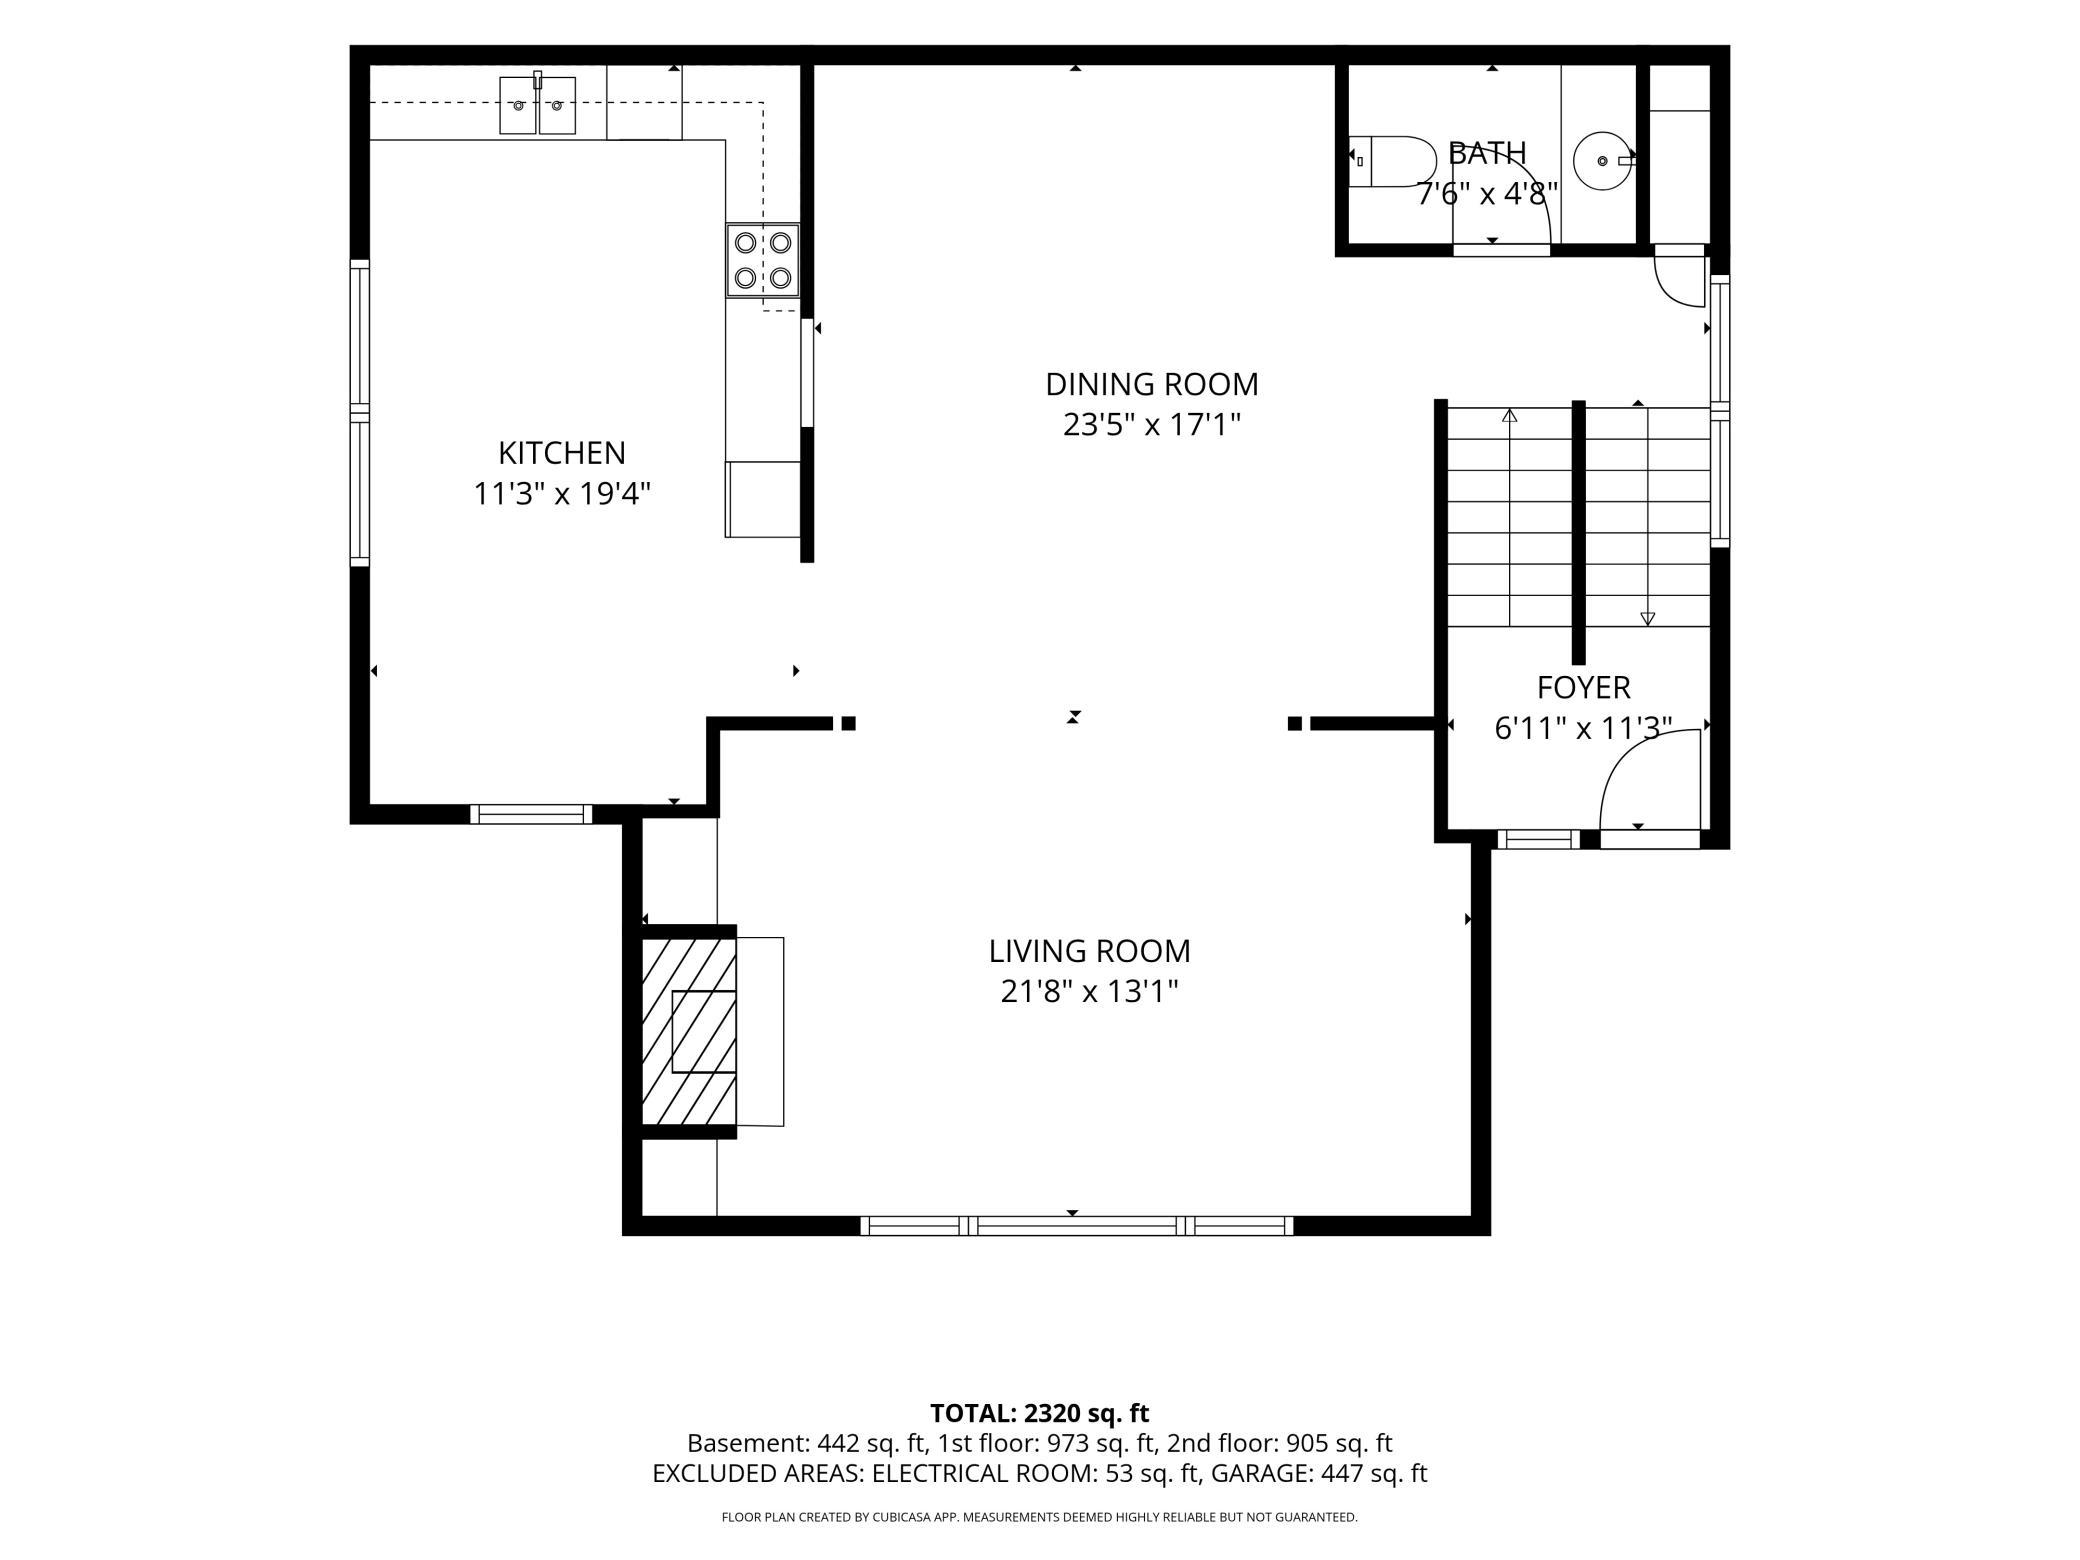
| Dining Room | 23.5x17.1 | Main |
| First (1st) Bedroom | 12.6x14.4 | Upper |
| Kitchen | 11.3x19.4 | Main |
| Living Room | 21.8x13.1 | Main |
| Second (2nd) Bedroom | 10.4x14.5 | Upper |
| Third (3rd) Bedroom | 10.1x14.5 | Upper |
 Disclosure Statement Sellers Property Di
  Bylaws.PDF
 Listing Office: Counselor Realty, Inc
Last Updated: October - 07 - 2026

The data relating to real estate for sale on this web site comes in part from the Broker Reciprocity SM Program of the Regional Multiple Listing Service of Minnesota, Inc. The information provided is deemed reliable but not guaranteed. Properties subject to prior sale, change or withdrawal. ©2026 Regional Multiple Listing Service of Minnesota, Inc All rights reserved.
Friday 9th of October 2026 03:13 AM

218-998-4400
Mohagen Real Estate


Let's Connect

Mohagen Real Estate
sue@MohagenRealEstate.com
Office: 218-998-4400
Cell: 218-731-7376

Mohagen Real Estate is licensed in the State of Minnesota