416 Laurel Avenue, Saint Paul, MN 55102 (MLS# 7072128)
$888,000
Saint Paul, MN 55102
MLS# 7072128
5 beds | 5 baths | 5112 sqft
1 / 84
Property Description
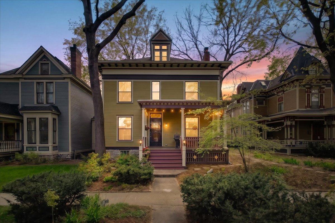
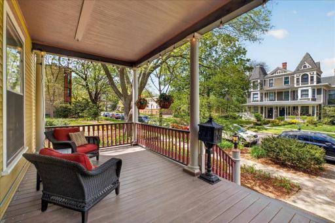
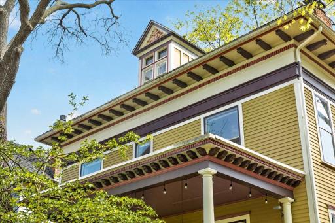
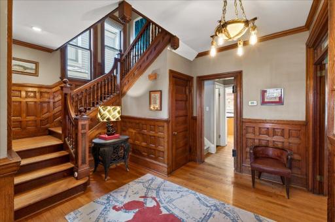
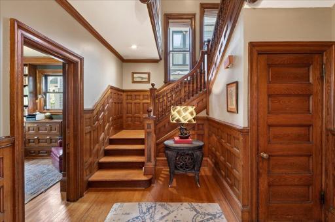
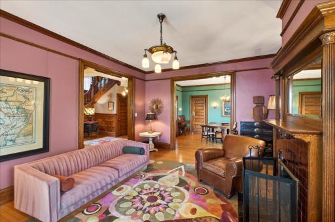
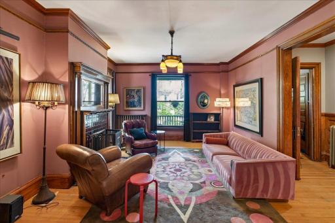
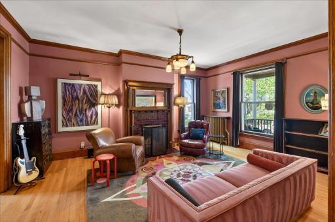
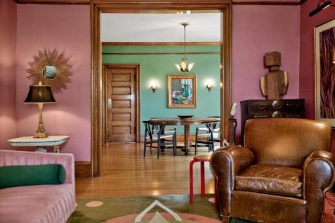
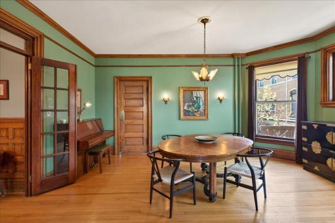
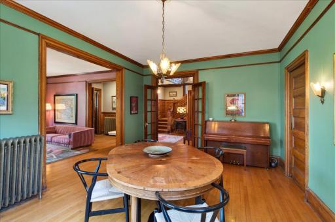
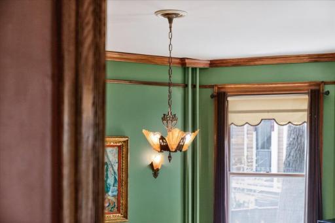
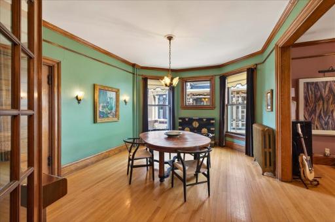
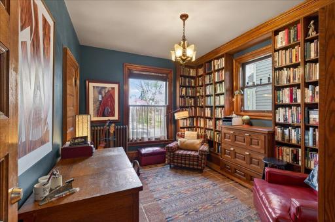
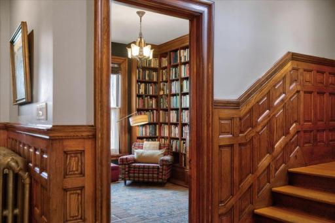
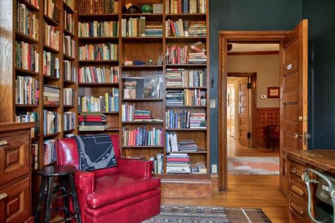
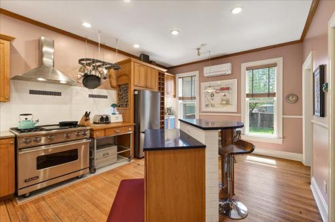
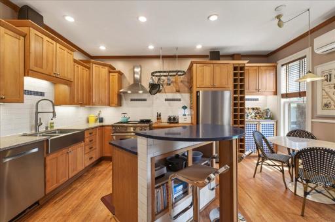
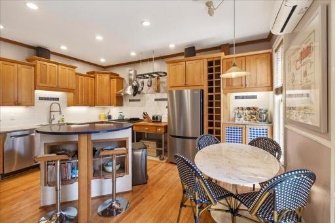
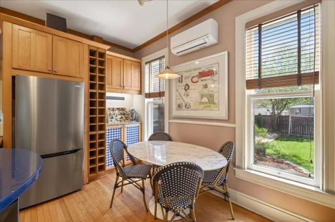
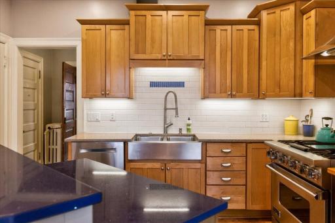
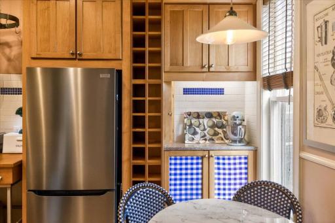
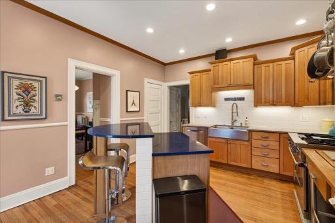
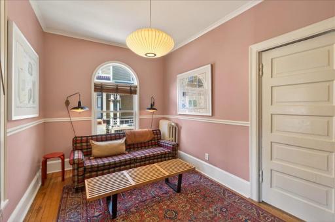
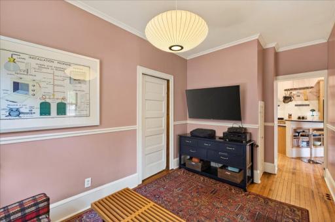
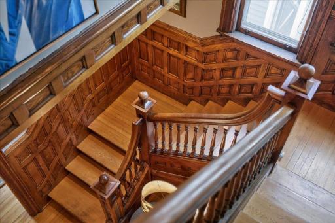
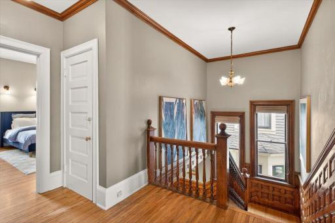
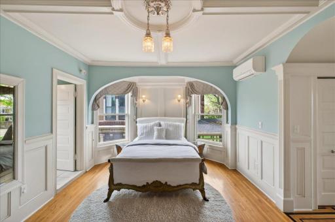
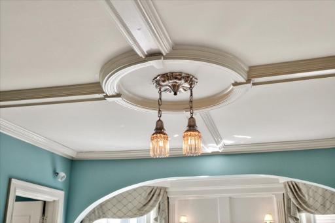
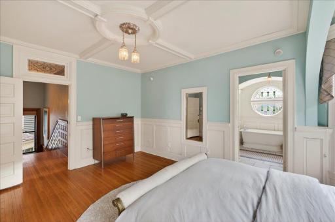
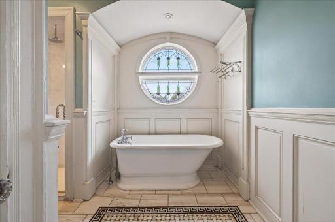
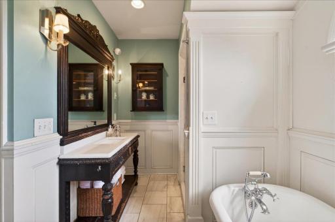
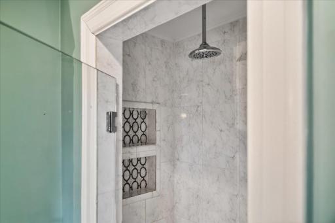
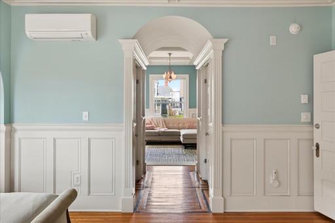
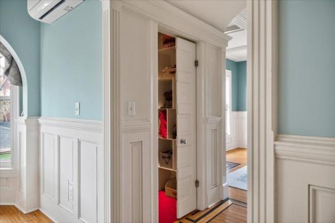
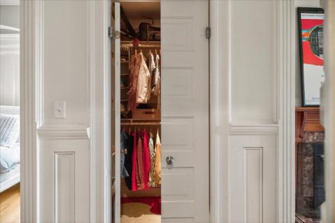
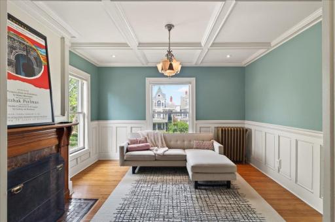
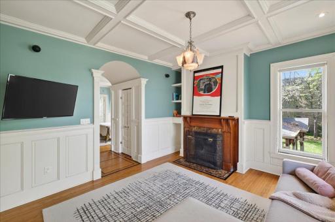
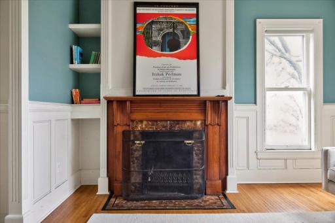
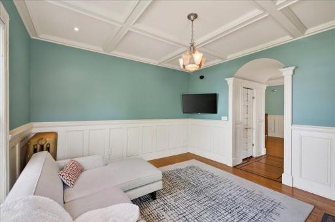
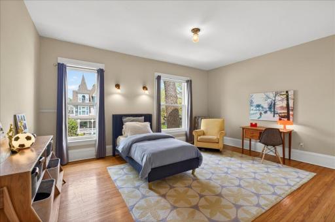
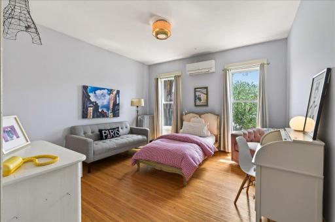
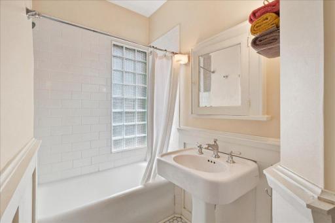
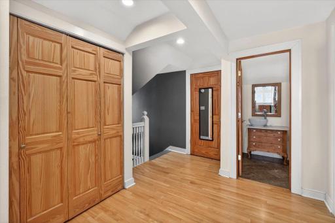
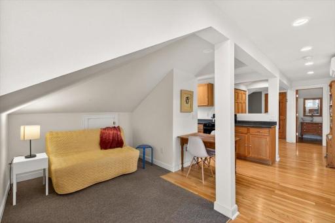
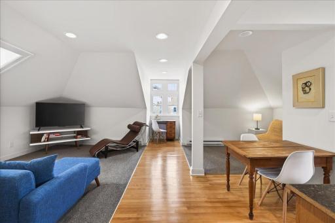
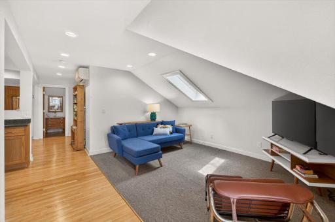
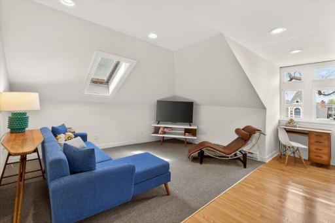
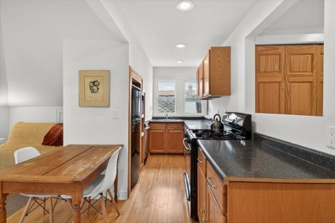
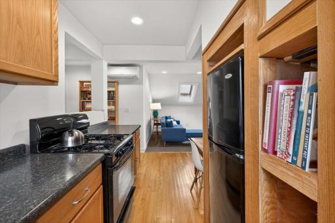
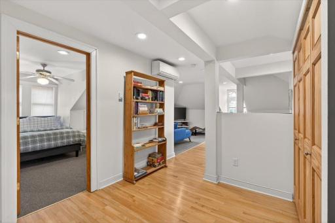
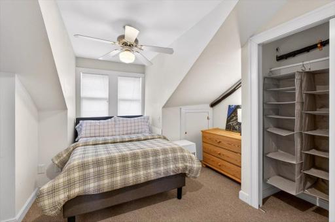
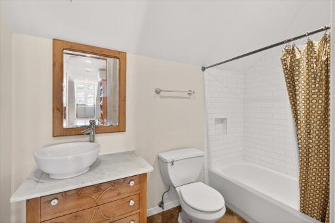
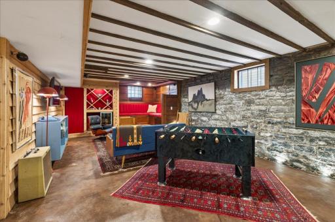
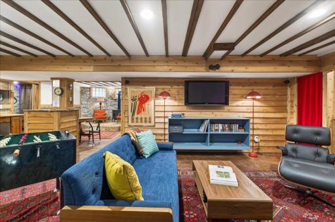
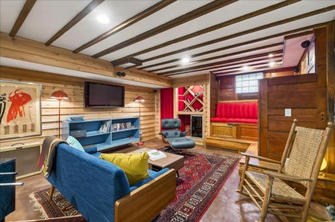
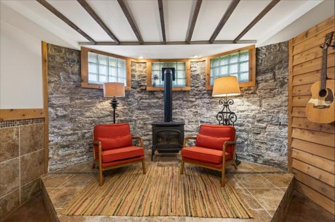
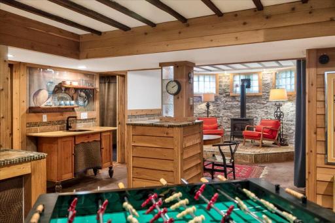
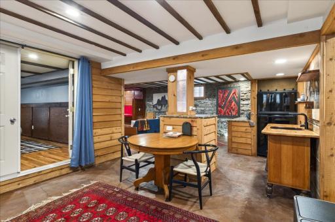
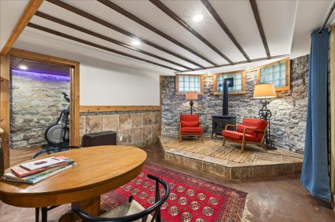
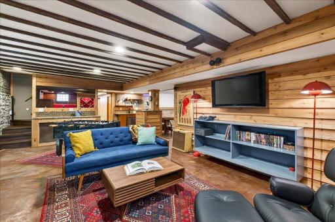
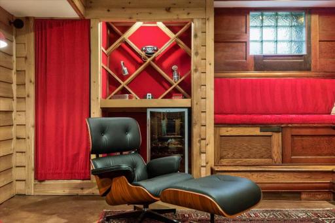
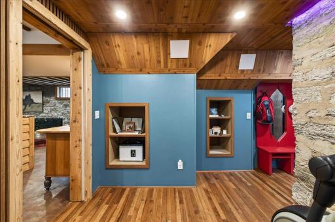
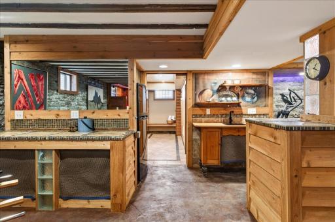
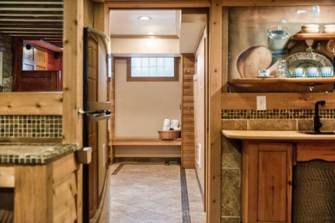
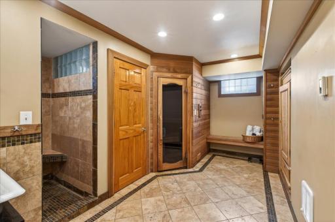
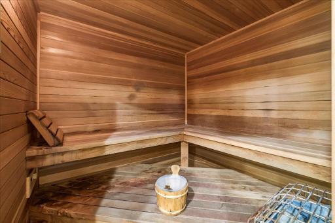
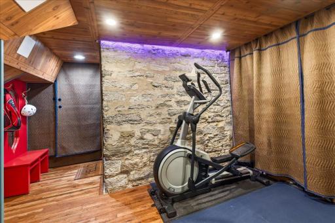
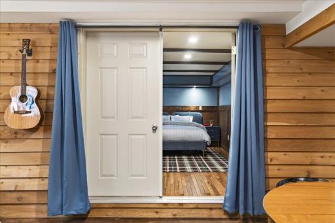
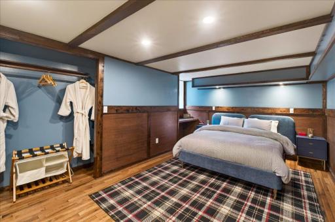
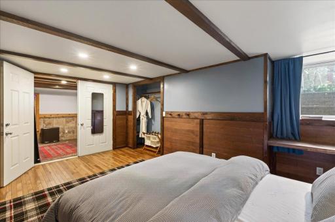
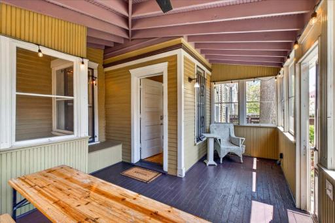
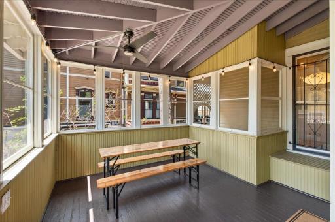
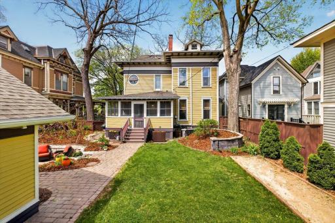
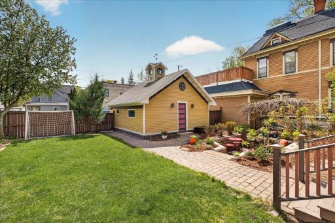
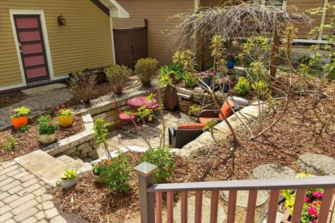
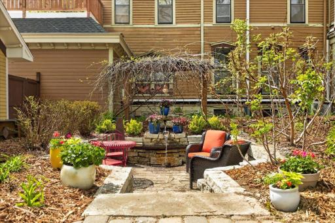
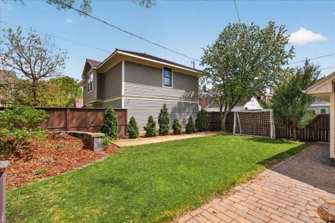
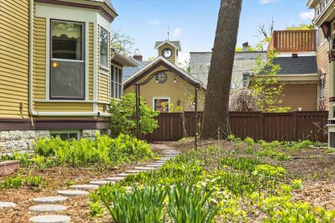
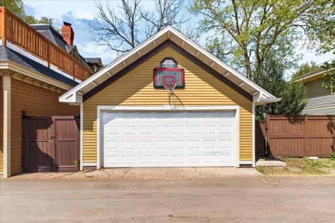
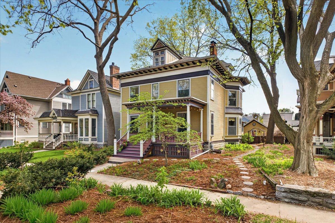
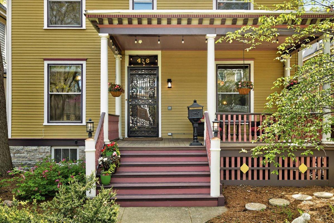
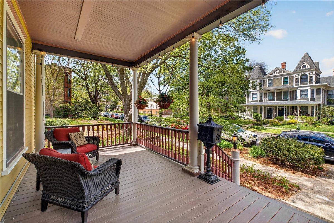
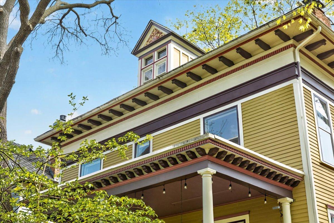
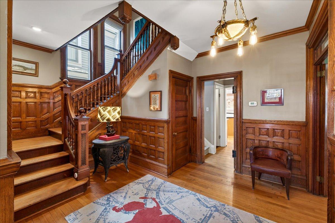
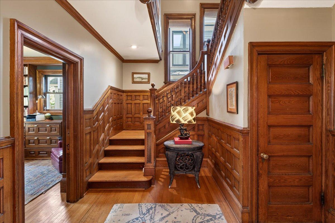
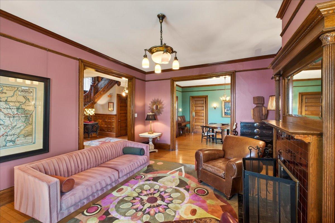
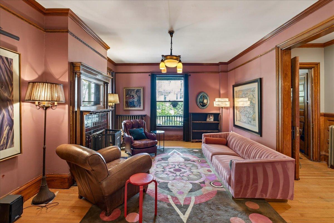
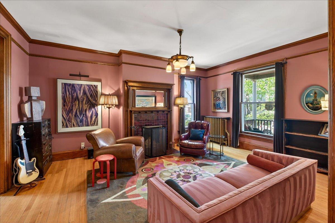
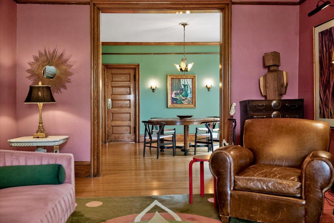
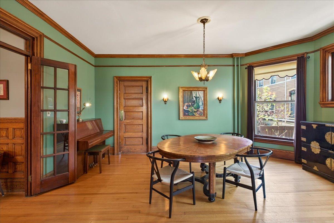
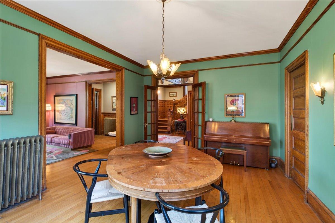
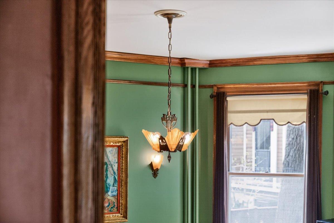
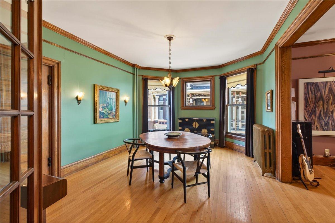
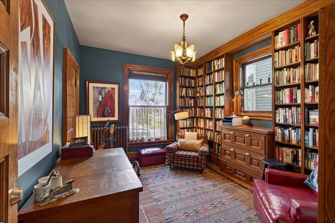
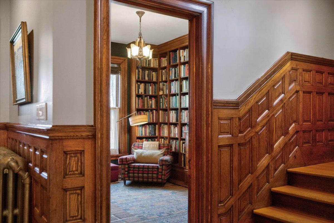
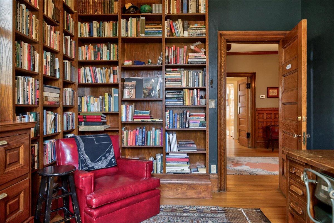
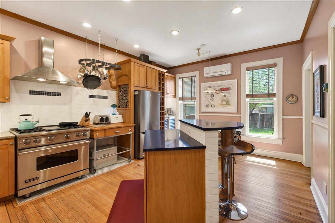
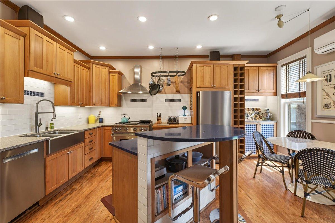
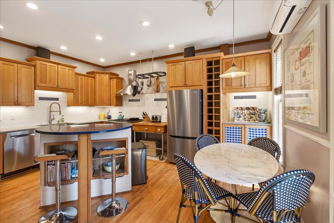
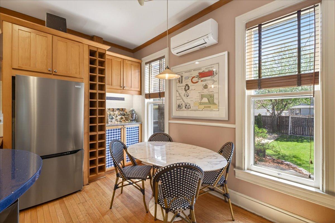
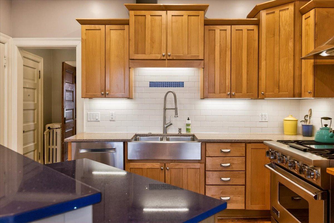
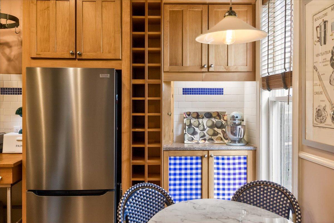
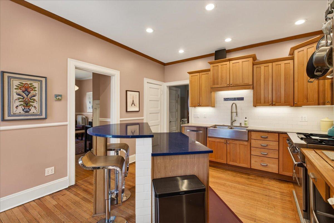
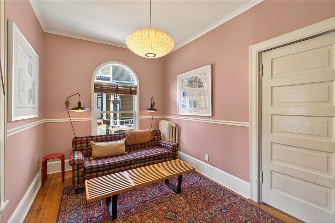
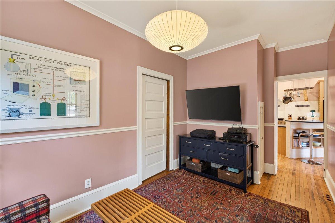
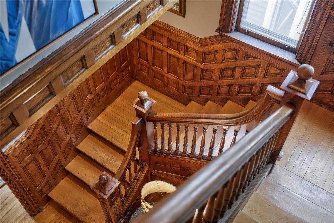
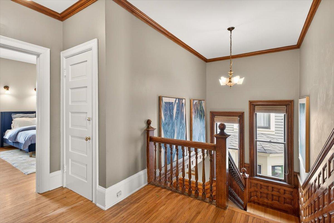
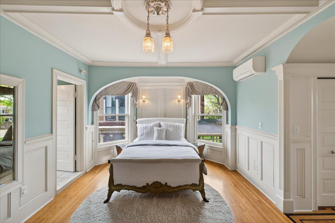
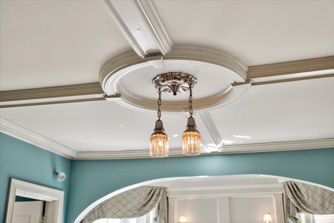
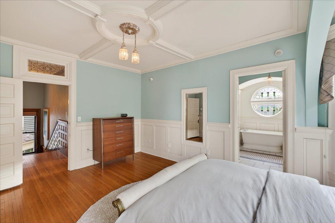
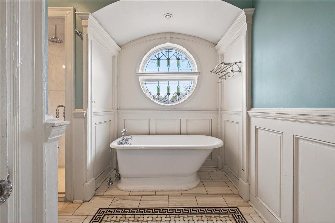
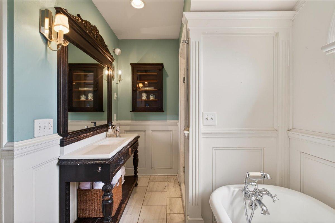
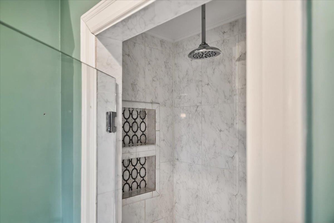
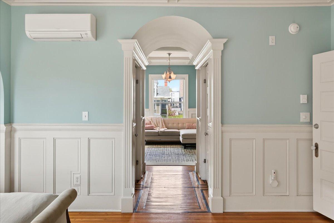
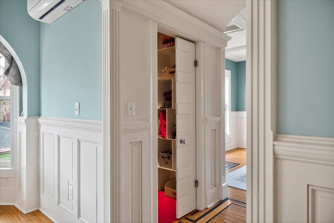
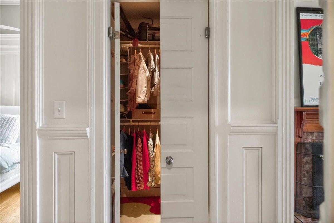
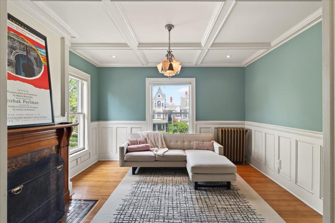
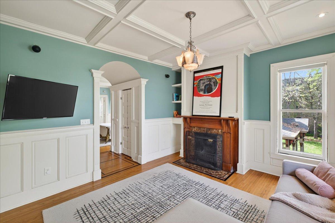
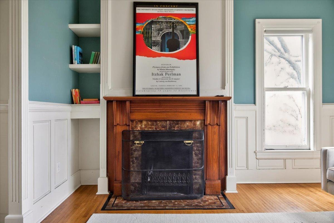
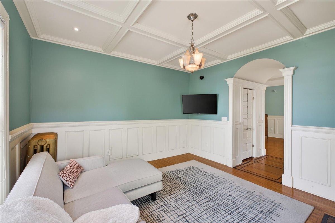
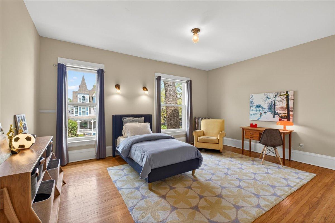
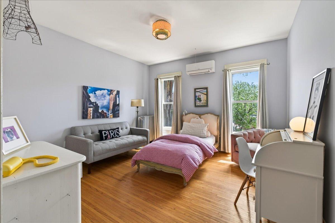
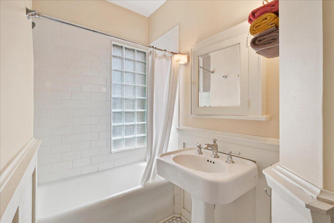
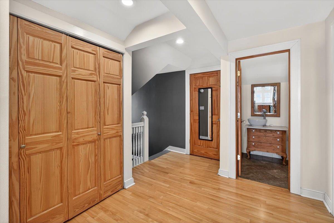
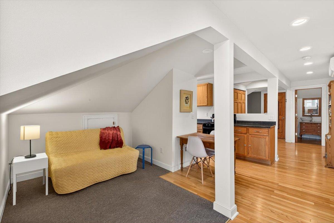
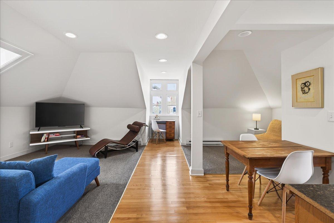
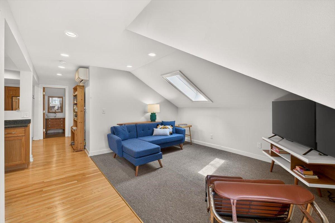
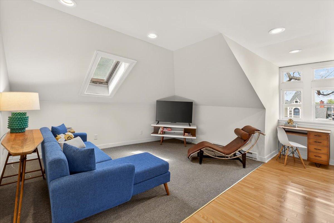
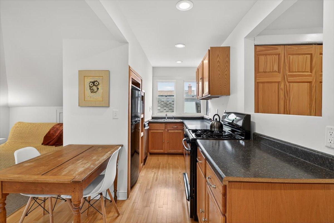
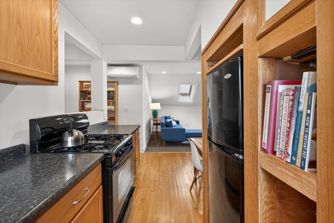
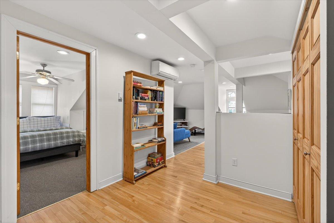
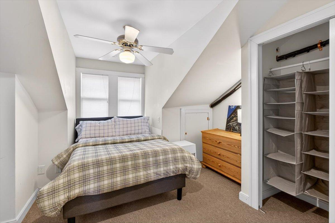
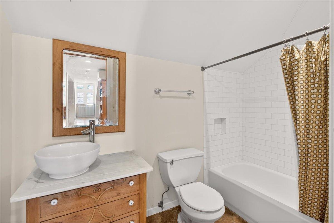
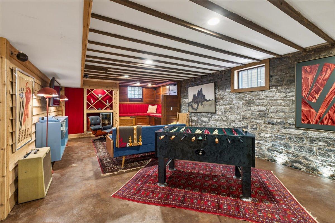
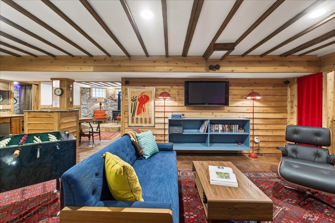
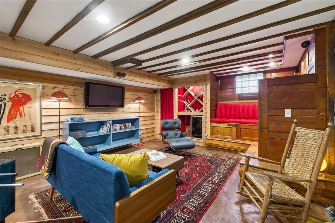
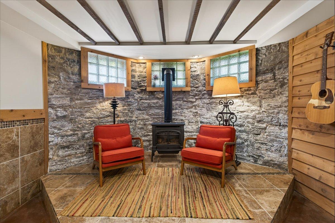
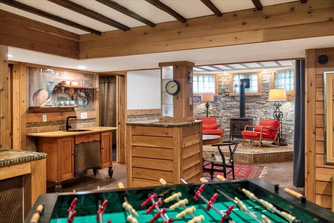
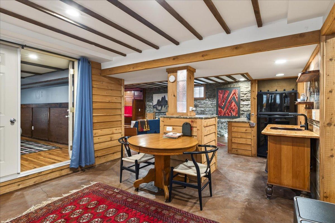
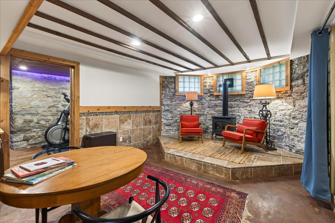
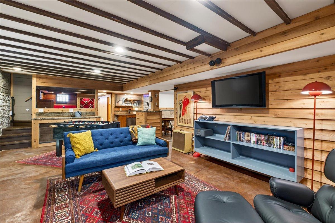
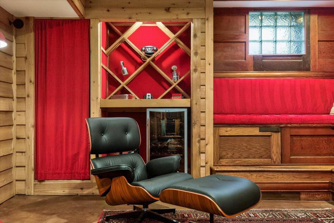
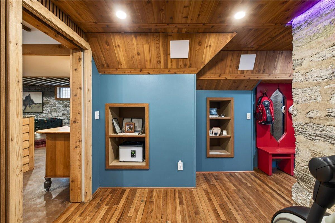
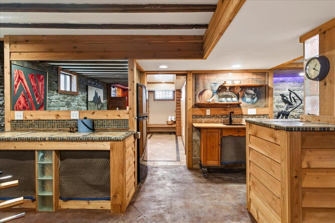
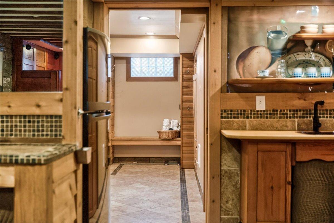
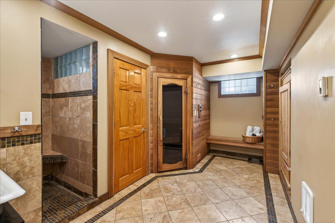
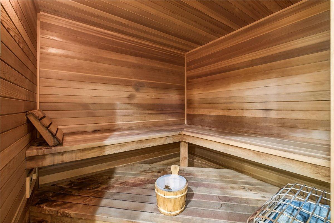
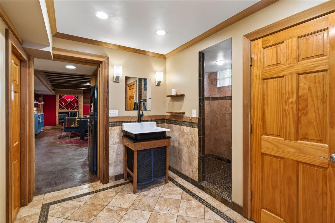
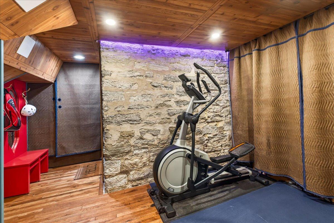
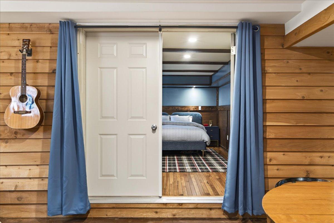
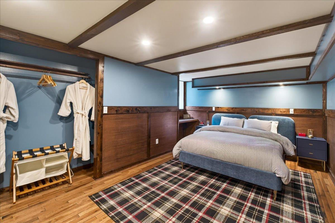
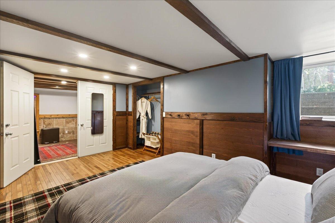
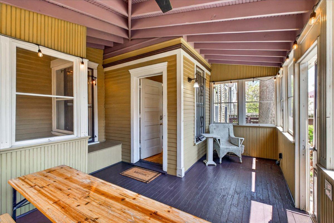
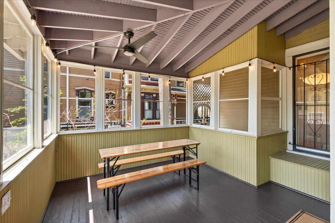
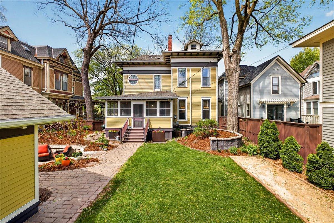
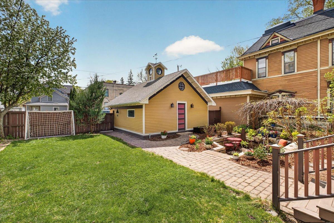
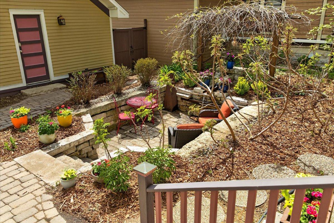
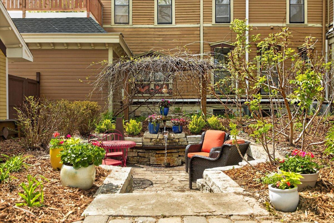
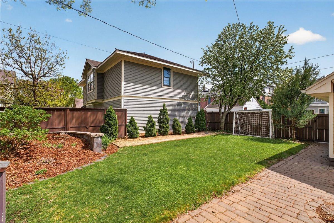
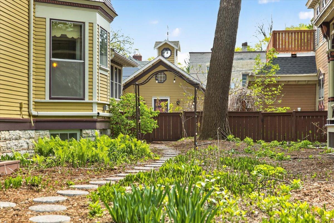
Originally designed by acclaimed architect Edward Bassford in 1890, this extraordinary Victorian-era residence is available for the first time in nearly three decades! Deeply loved and artfully stewarded, the home has been carefully updated while preserving a rare aesthetic sensibility that blends turn of the century English Manor elegance with layers of Mid-century, Bohemian, and Parisian charm. Set in the heart of historic Ramsey Hill, the home offers easy access to beloved shops, restaurants, cafés, and parks, while feeling quietly tucked away in its own romantic world. Maintaining its inspired original layout and remarkable woodwork, the main floor offers exceptional livability with a beautiful balance of formal and informal gathering spaces. The second level holds spacious, light-filled bedrooms, including a luxurious primary suite that lives like a private retreat, complete with a separate lounge, decadent spa-like bath, and two walk-in closets. The finished third floor and lower level offer expanded living and exceptional flexibility: room for guests, a home gym, sauna, creative spaces, multigenerational living, or potential supplemental rental income. The magic continues outdoors. A dreamy screened porch overlooks the fully fenced yard, lush with mature landscaping, a storybook sunken patio with water sculpture, and even a private bocce court. Rarely does a home with this level of architectural integrity, soul, and creative energy come to market. Now seeking its next stewards. Schedule your showing today!
Details
Maps
Contract Information
Status: Active
Contingency: Inspection
Current Price: 888000
Original List Price: 888000
ListPrice: 888000
List Date: 2026-05-11
Owner is an Agent?: No
Auction?: No
General Property Information
Common Wall: No
Lot Measurement: Acres
Manufactured Home?: No
Multiple PIDs?: No
New Development: No
Number of Fireplaces: 2
Waterfront Present: No
Year Built: 1880
Yearly/Seasonal: Yearly
Zoning: Residential-Single Family
Bedrooms: 5
Baths Total: 5
Bath Full: 3
Bath Three Quarters: 1
Bath Half: 1
Main Floor Total SqFt: 1512
Above Grd Total SqFt: 3600
Below Grd Total SqFt: 1512
Total SqFt: 5112
Total Finished Sqft: 5000.00
FireplaceYN: Yes
Style: (SF) Single Family
Foundation Size: 1512
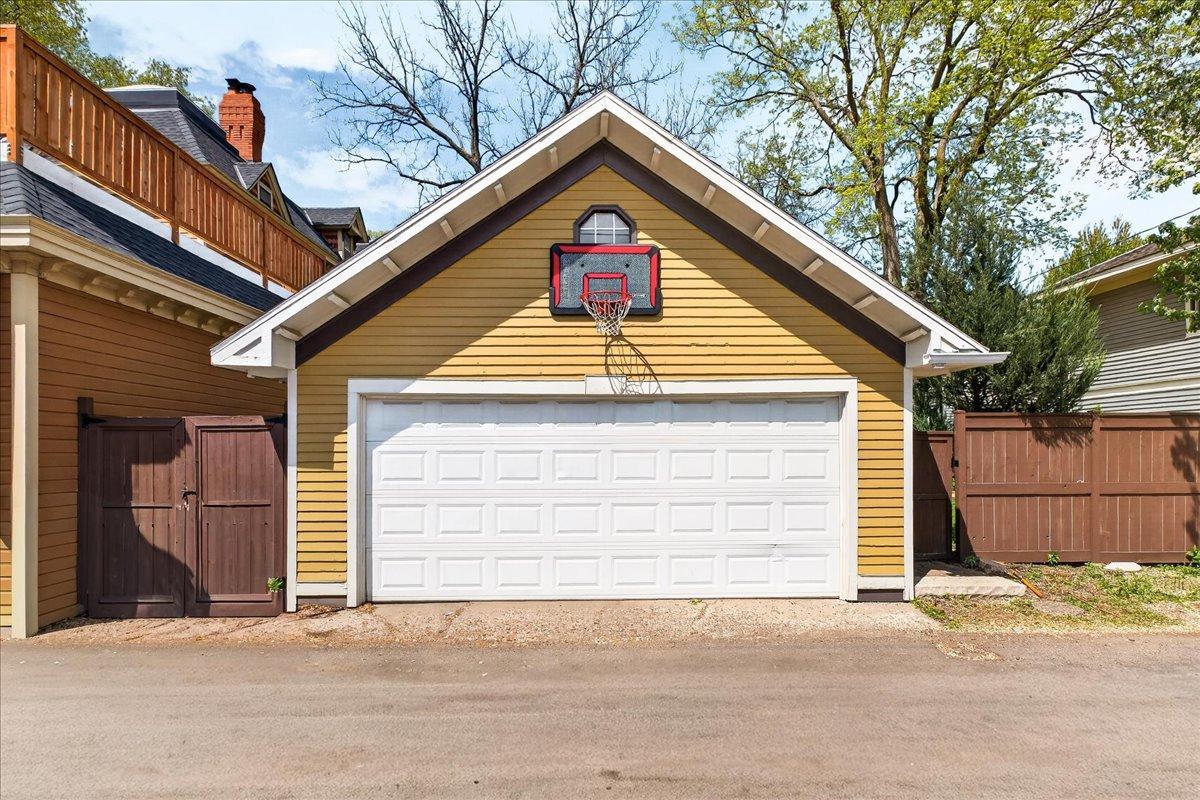
Garage Stalls: 2
Lot Dimensions: 50X143
Assessment Pending: Unknown
Location Tax and Other Information
House Number: 416
Street Name: Laurel
Street Suffix: Avenue
Postal City: Saint Paul
County: Ramsey
State: MN
Zip Code: 55102
Assessments
Tax With Assessments: 12124
Building Information
Finished SqFt Above Ground: 3600
Finished SqFt Below Ground: 1400
Lease Details
Land Leased: Not Applicable
Miscellaneous Information
Homestead: Yes
Ownership
Fractional Ownership: No
Parking Characteristics
Garage Dimensions: 24x24
Garage Square Feet: 576
Property Features
Accessible: None
Air Conditioning: Ductless
Amenities Unit: Hardwood Floors; Kitchen Center Island; Kitchen Window; Natural Woodwork; Porch; Primary Bedroom Walk-In Closet; Sauna; Skylight; Tile Floors; Vaulted Ceiling(s); Walk-In Closet; Walk-Up Attic; Washer/Dryer Hookup; Wet Bar
Appliances: Dishwasher; Disposal; Dryer; Range; Refrigerator; Washer
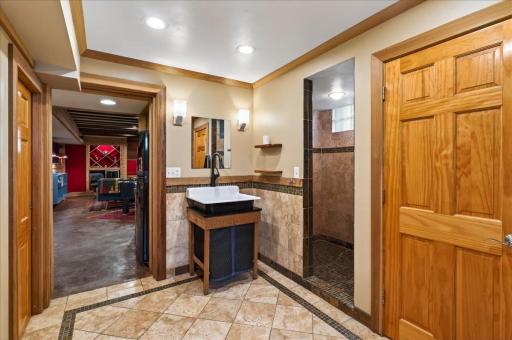
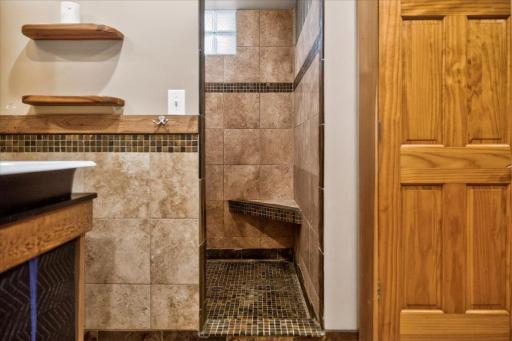
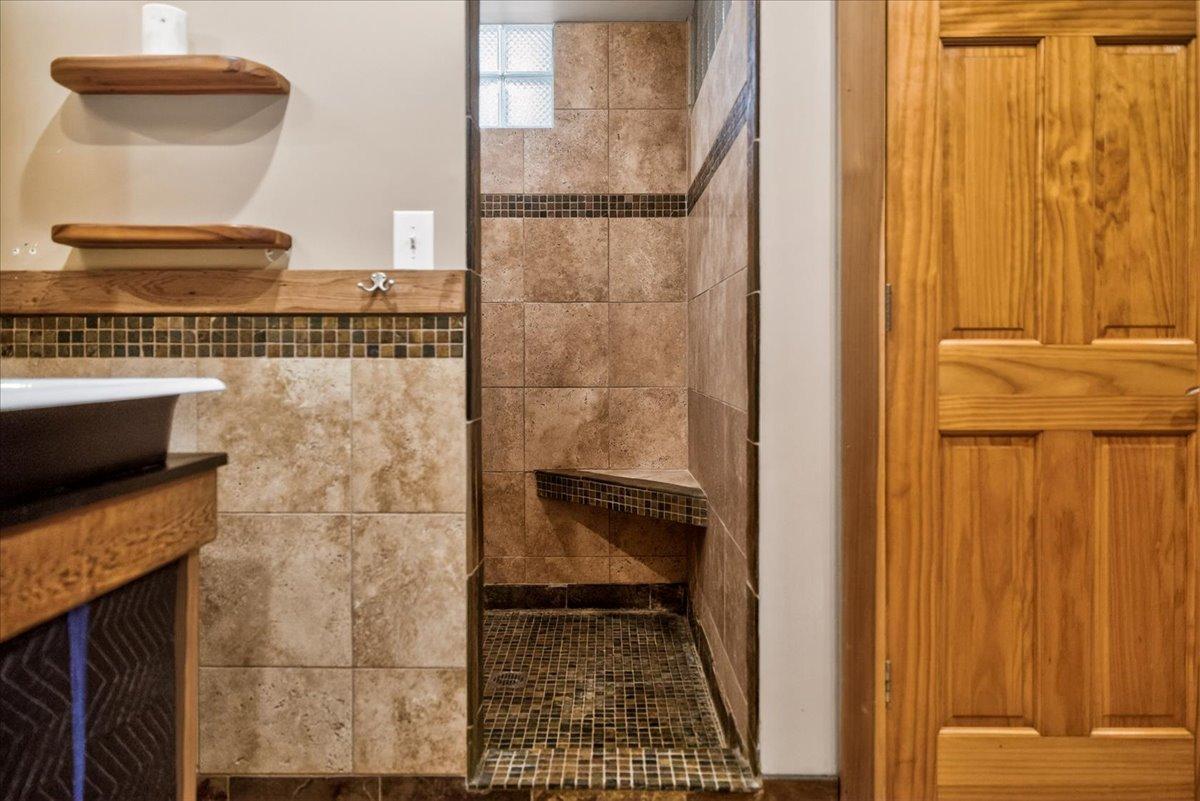
Basement: Egress Windows; Full; In-Floor Heat; Kitchenette; Storage Space; Tile Shower
Bath Description: His and Her Closets; Sauna; Main Floor 1/2 Bath; Upper Level Full Bath; Full Primary; Private Primary; 3/4 Basement; Bathroom Ensuite
Construction Status: Previously Owned
Dining Room Description: Eat In Kitchen; Separate/Formal Dining Room
Electric: Circuit Breakers
Exterior: Wood
Family Room Characteristics: Family Room; Loft; Lower Level
Fencing: Full
Fireplace Characteristics: Family Room; Gas Burning; Living Room; Primary Bedroom; Wood Burning
Foundation: Stone
Fuel: Natural Gas
Heating: Hot Water
Lock Box Type: Combo
Lot Description: Public Transit (w/in 6 blks); Tree Coverage - Light
Road Frontage: City Street; Curbs; Paved Streets; Sidewalks; Storm Sewer; Street Lights
Road Responsibility: Public Maintained Road
Sellers Terms: Cash; Conventional
Sewer: City Sewer/Connected
Special Search: 2nd Floor Laundry; 3 BR on One Level; Primary Bdr Suite
Stories: More Than 2 Stories
Water: City Water/Connected
Room Information
| Room Name | Level |
| Bar/Wet Bar Room | Lower |
| Bonus Room | Lower |
| Den | Main |
| Dining Room | Main |
| Family Room | Main |
| Family Room | Third |
| Family Room | Lower |
| Fifth (5th) Bedroom | Lower |
| First (1st) Bedroom | Upper |
| Fourth (4th) Bedroom | Third |
| Kitchen | Main |
| Second Kitchen | Third |
| Living Room | Main |
| Porch | Main |
| Second (2nd) Bedroom | Upper |
| Sitting Room | Upper |
| Third (3rd) Bedroom | Upper |
Listing Office: Anderson Realty
Last Updated: May - 27 - 2026

The data relating to real estate for sale on this web site comes in part from the Broker Reciprocity SM Program of the Regional Multiple Listing Service of Minnesota, Inc. The information provided is deemed reliable but not guaranteed. Properties subject to prior sale, change or withdrawal. ©2024 Regional Multiple Listing Service of Minnesota, Inc All rights reserved.
Wednesday 27th of May 2026 08:02 PM

218-998-4400
Mohagen Real Estate


Let's Connect

Mohagen Real Estate
sue@MohagenRealEstate.com
Office: 218-998-4400
Cell: 218-731-7376

Mohagen Real Estate is licensed in the State of Minnesota