4163 Christopherson Lane SW, Rochester, MN 55902 (MLS# 6489323)
$2,150,000
Rochester, MN 55902
MLS# 6489323
5 beds | 5 baths | 5792 sqft
1 / 105




Property Description
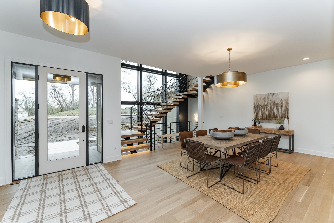
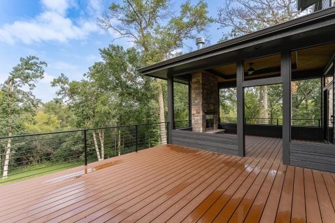
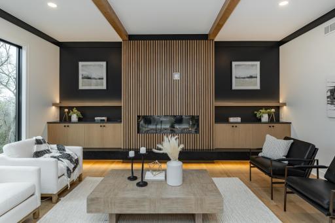
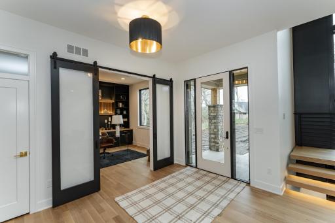
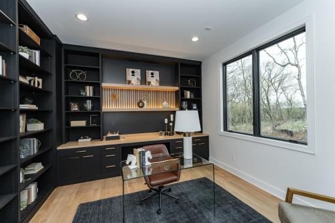
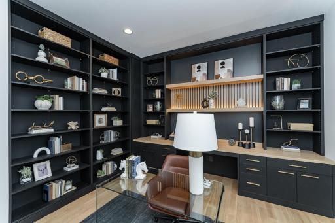
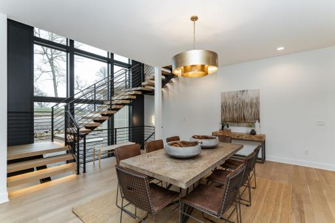
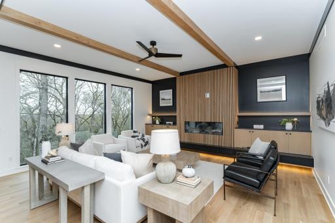
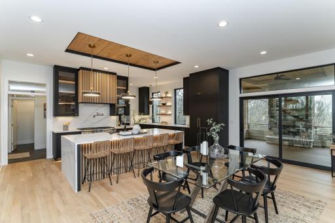
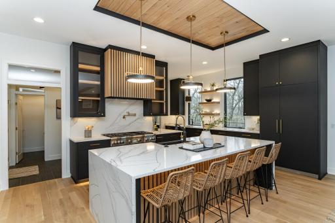
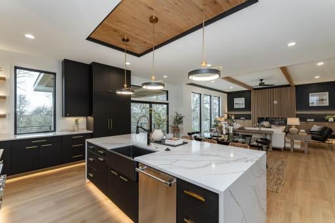
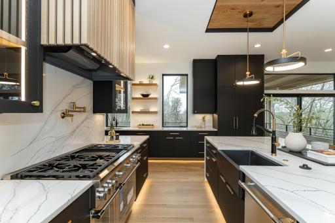
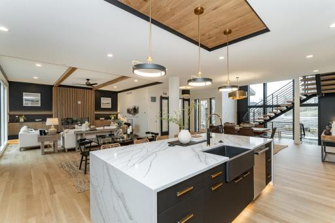
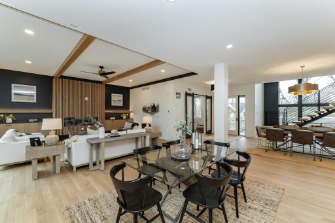
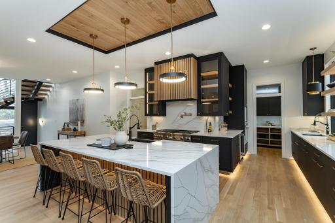
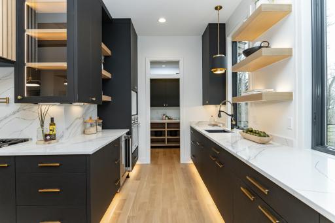
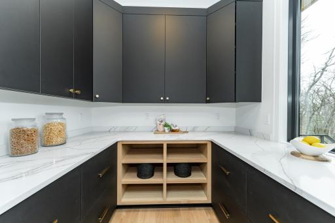
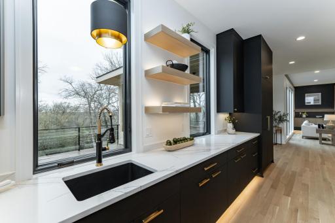
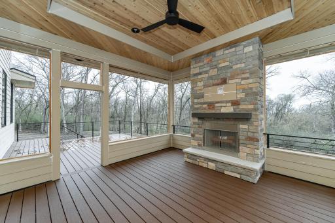
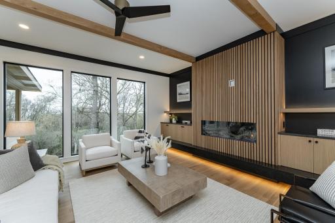
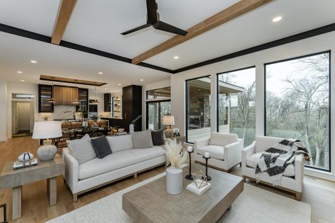
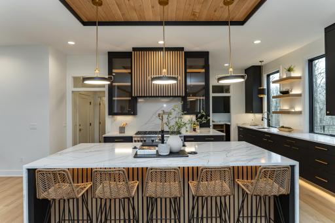
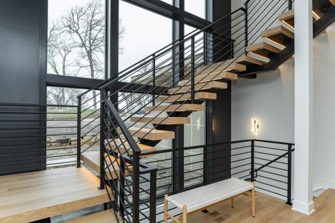
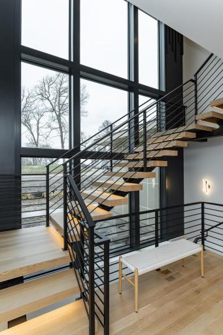
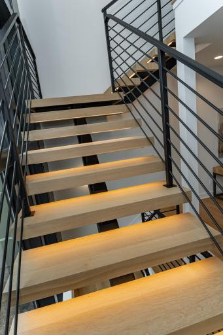
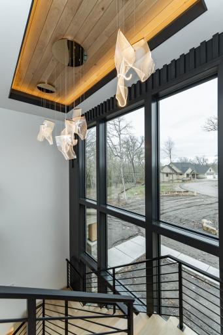
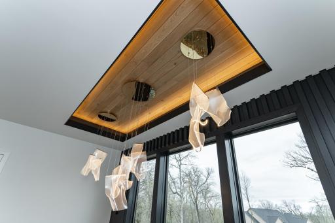
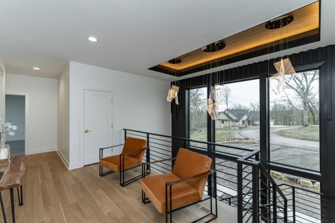
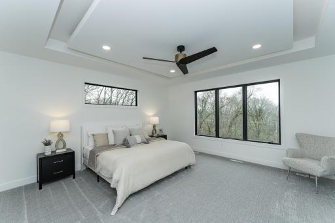
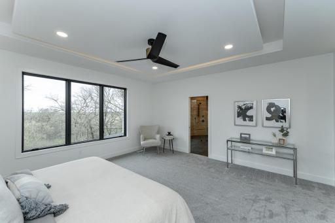
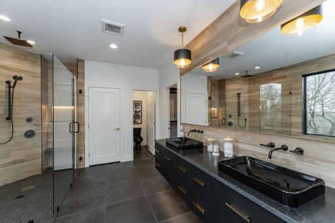
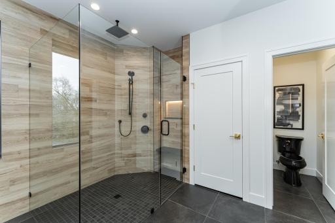
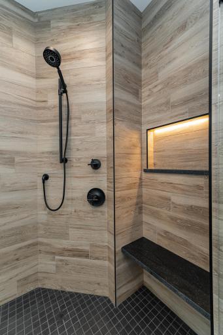
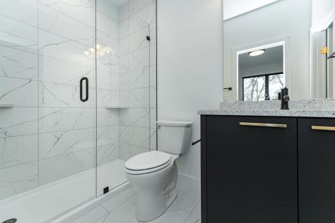
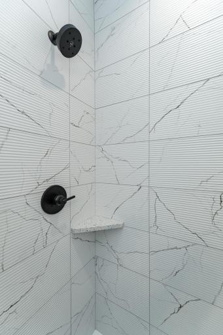
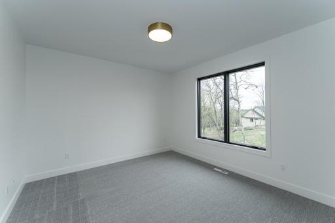
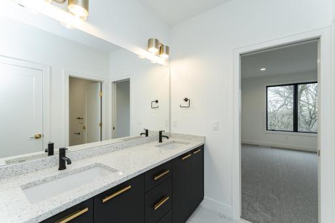
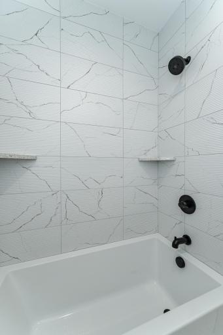
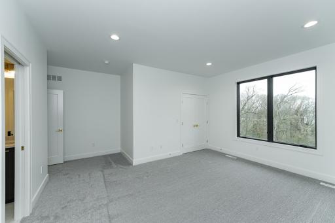
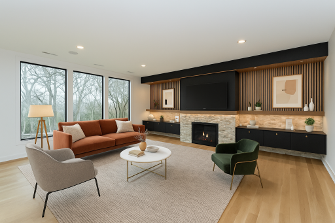
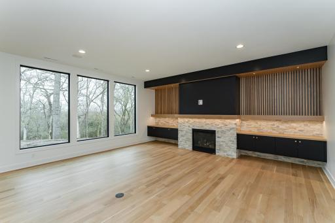
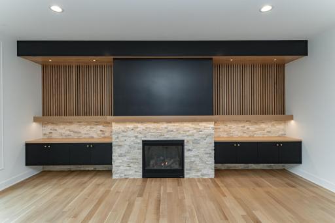
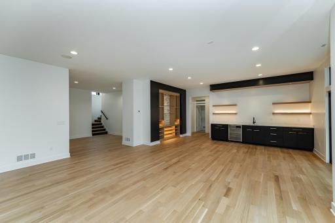
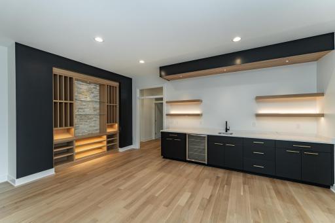
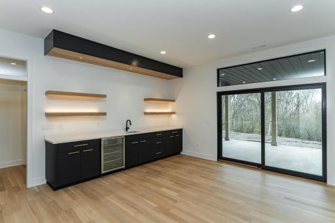
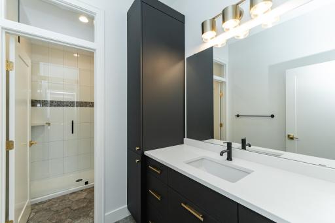
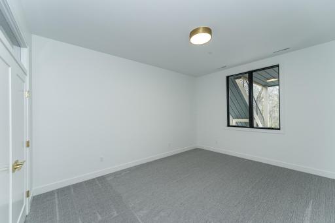
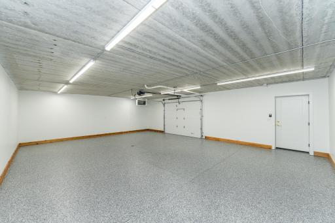
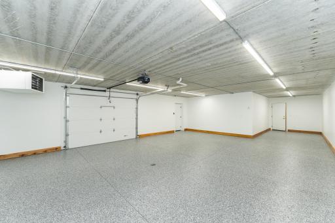
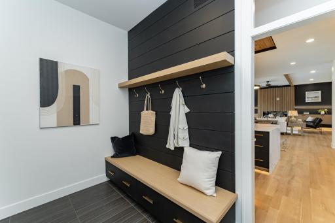
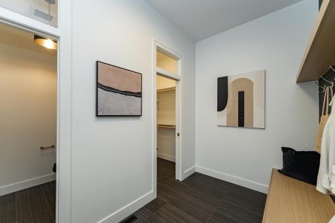
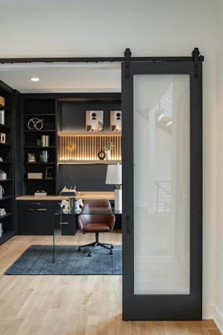
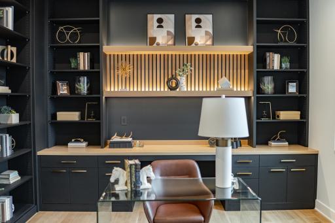
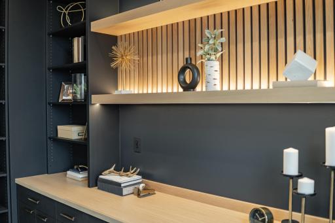
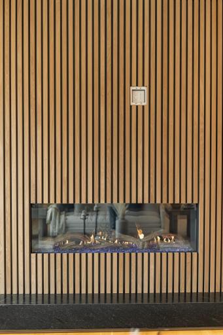
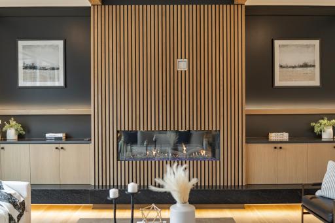
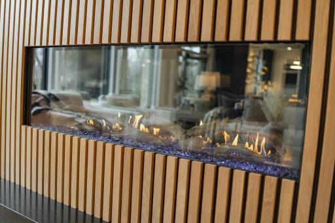
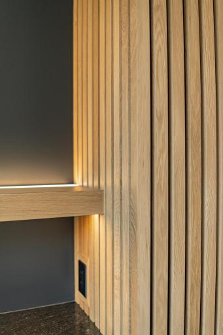
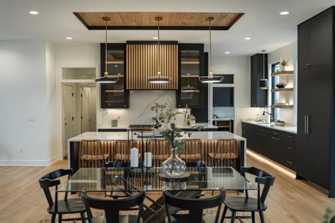
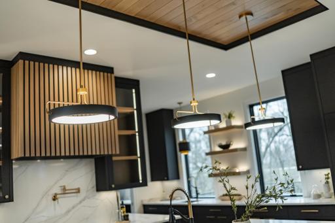
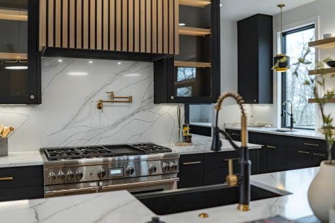
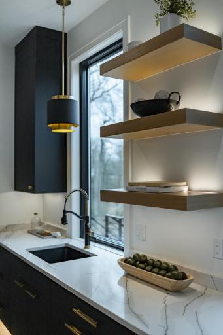
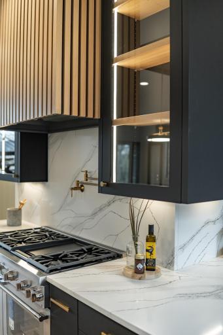
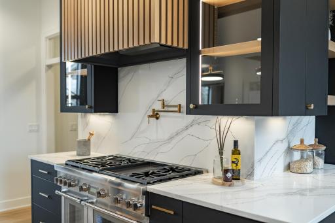
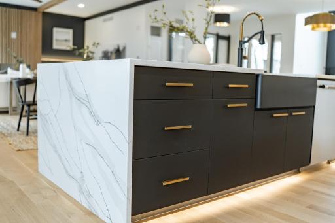
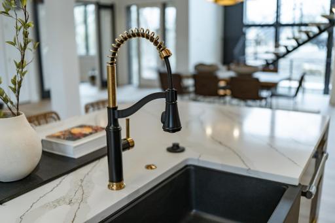
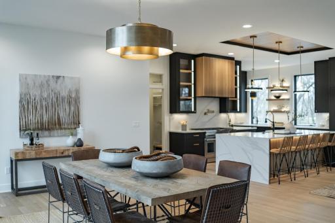
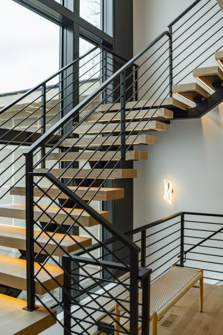
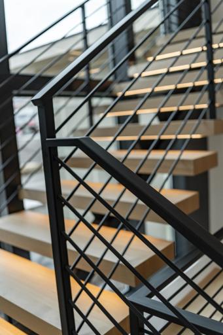
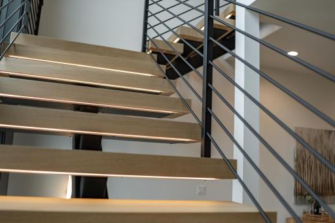
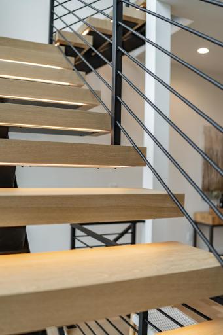
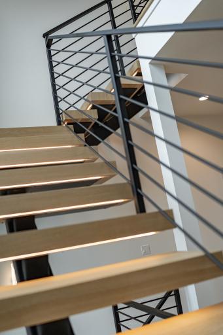
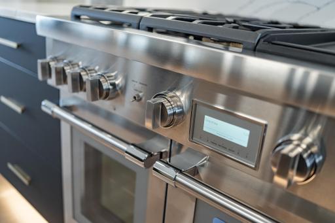
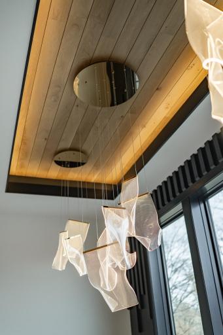
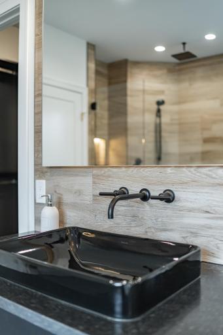
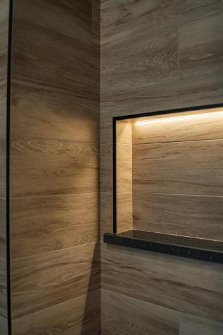
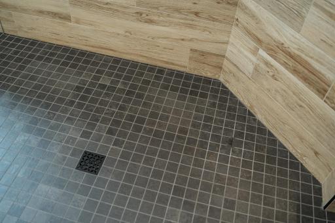
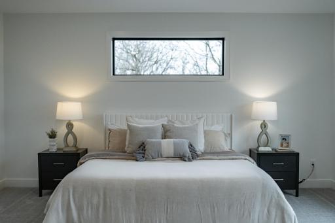
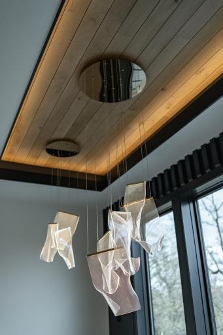
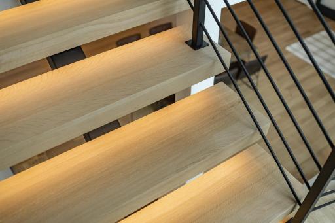
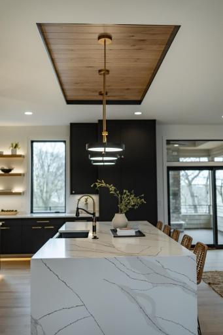
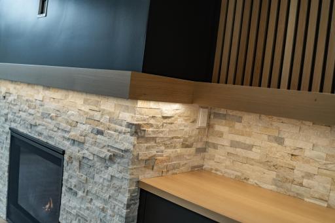
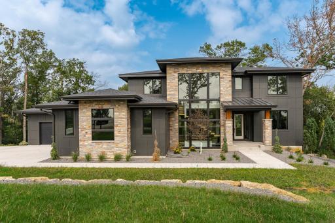
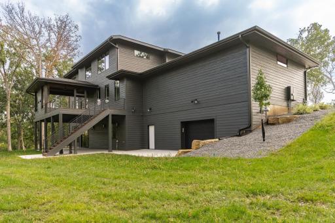
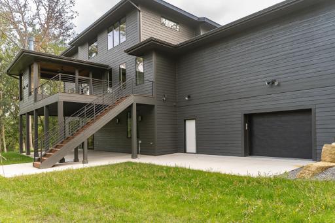
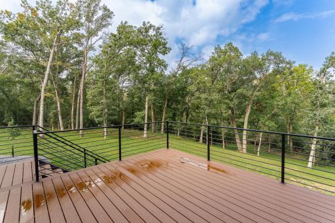
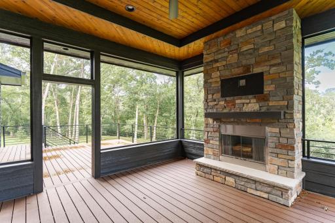
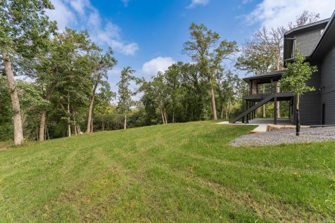
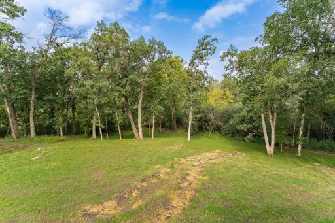
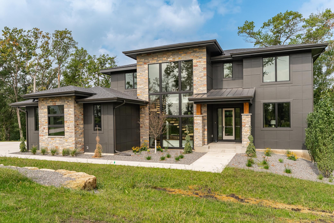
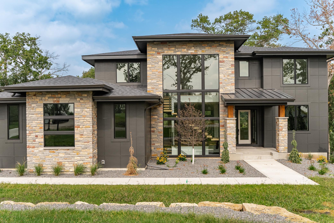
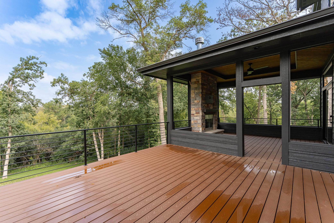
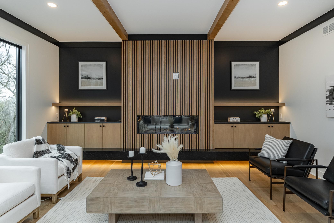
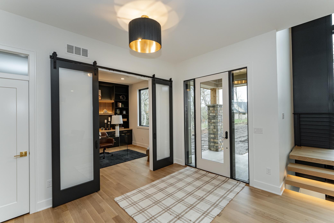
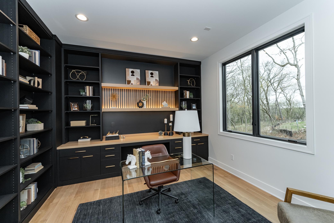
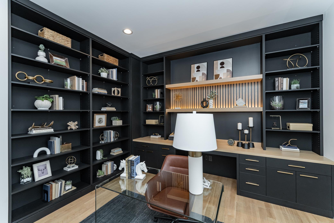
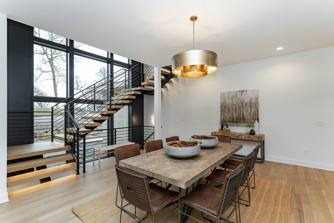
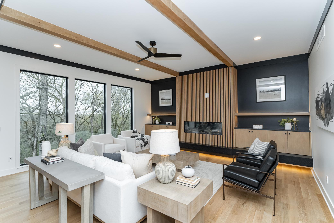
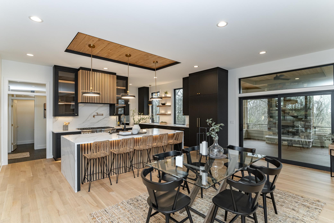
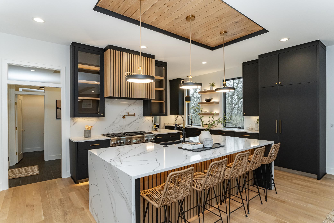
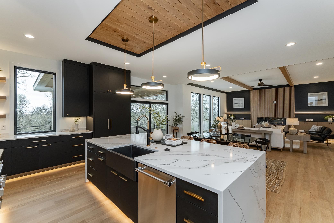
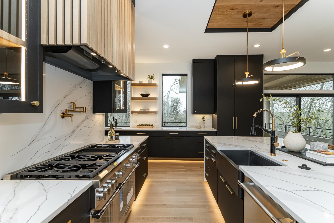
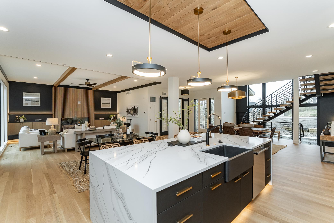
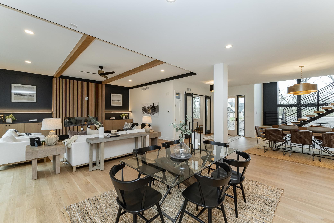
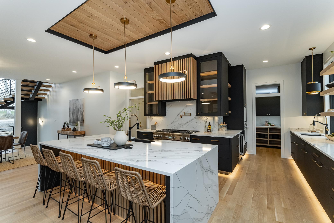
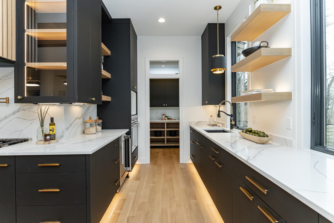
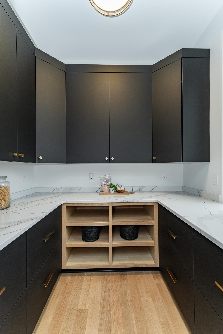
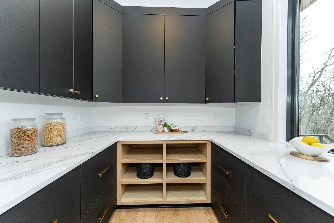
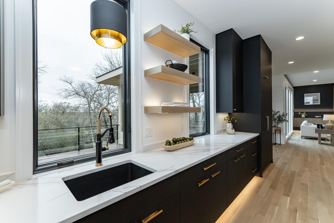
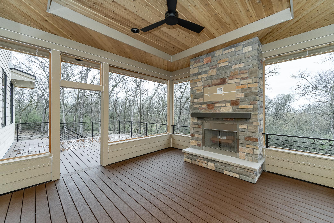
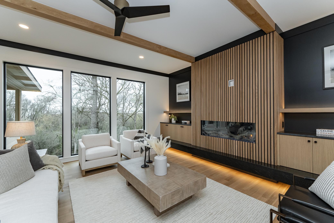
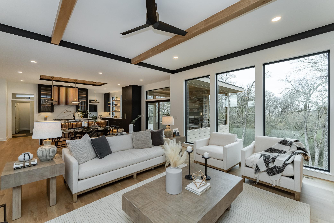
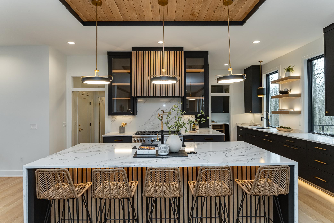

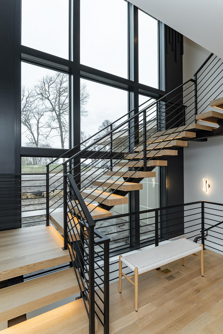
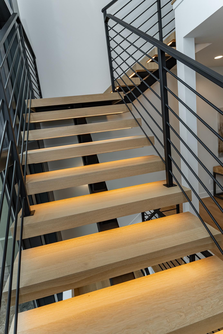
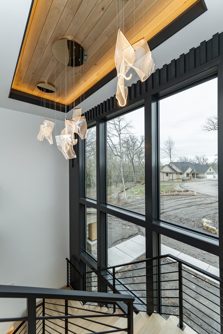
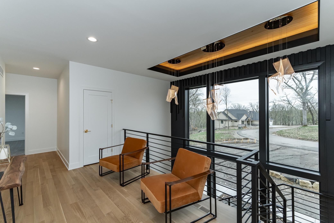
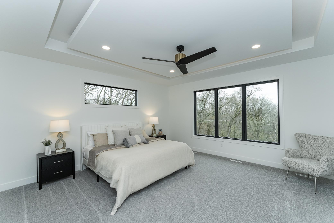
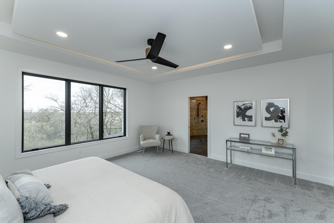
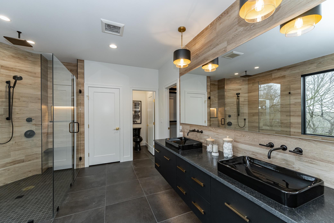
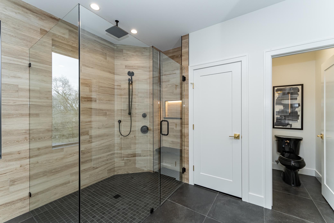
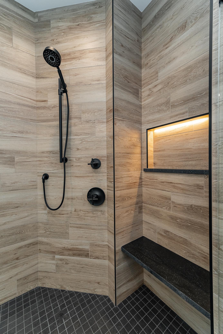
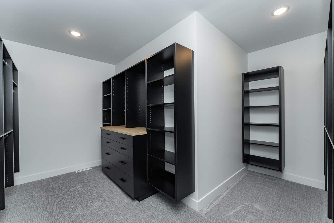
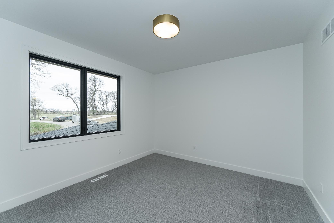
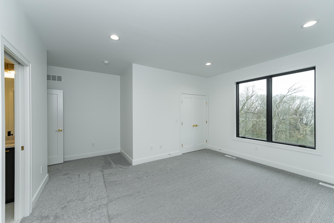
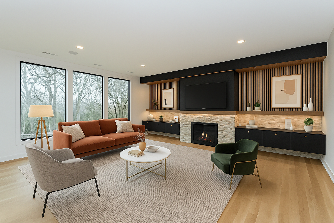
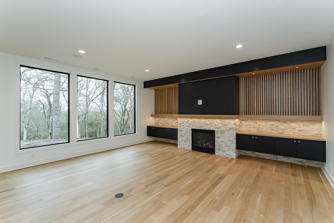
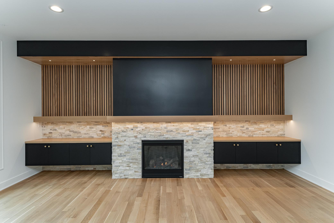
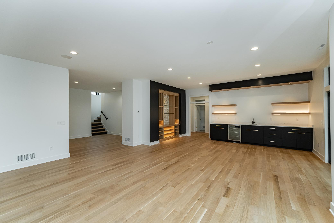
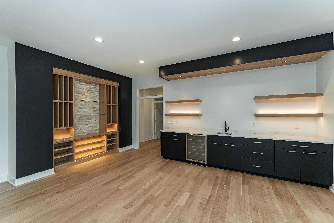
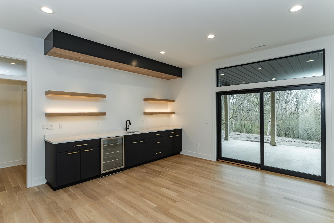
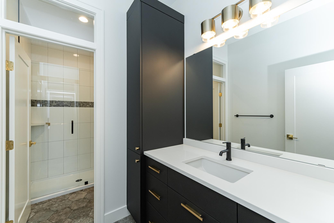
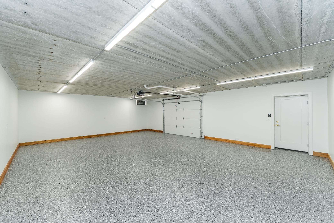
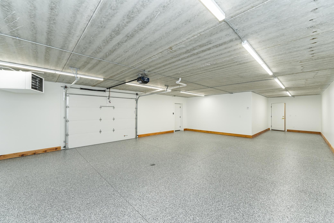
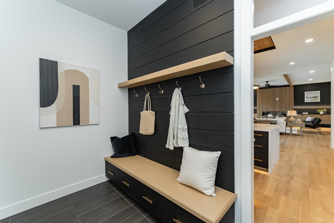
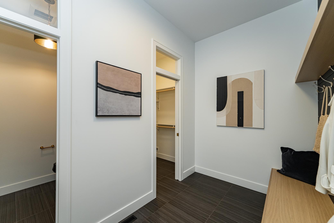
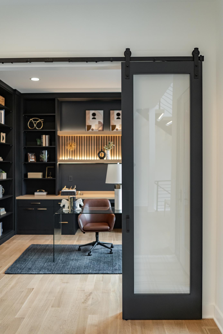
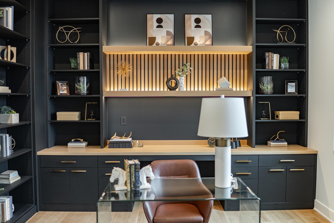
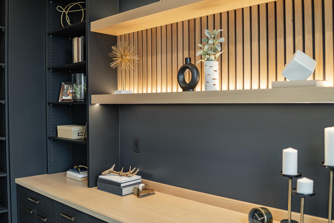
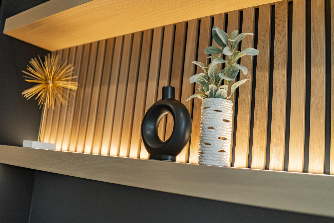
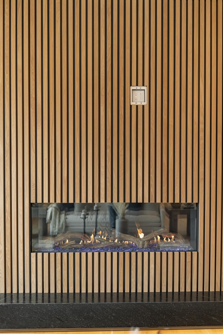
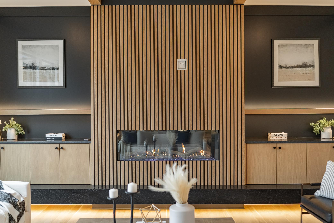
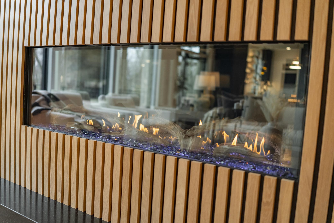
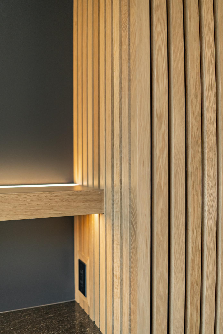
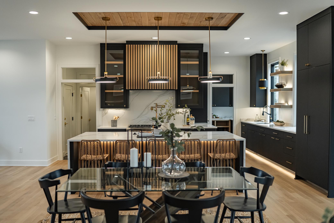
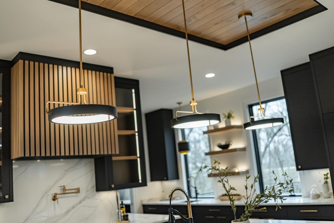
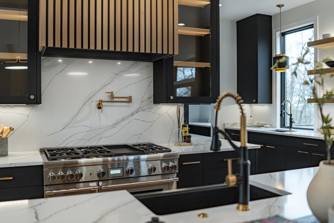
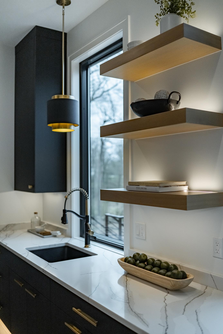
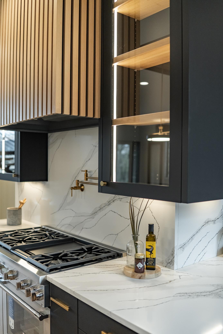
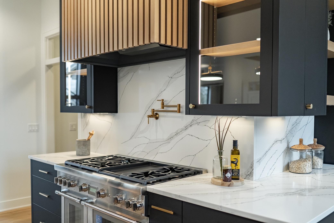
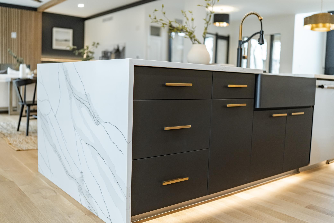
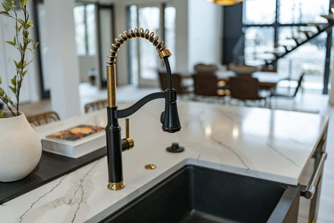
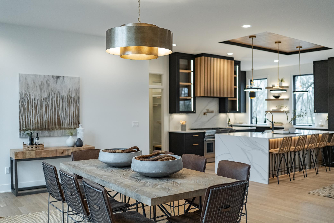
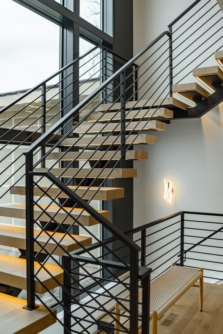
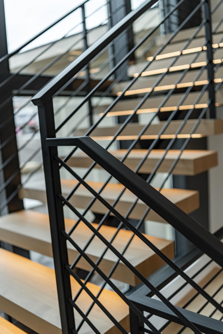
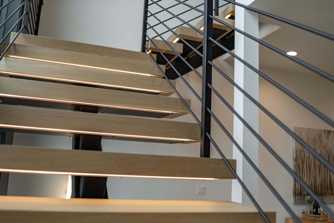
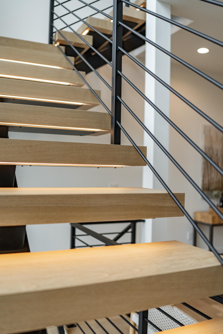
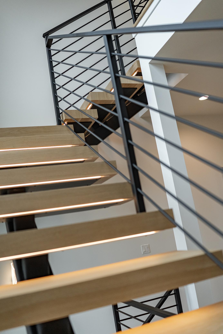
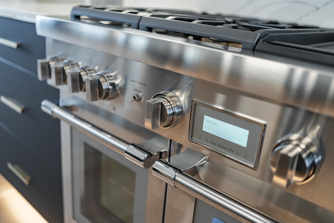
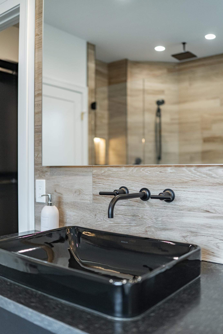
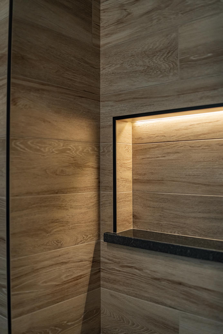
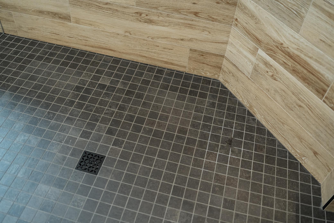
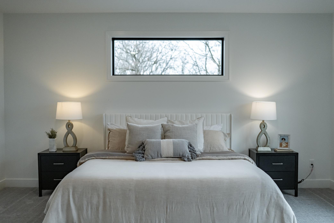
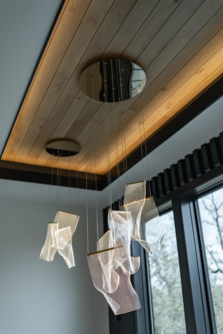
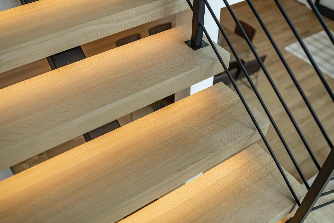
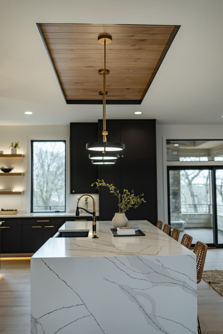
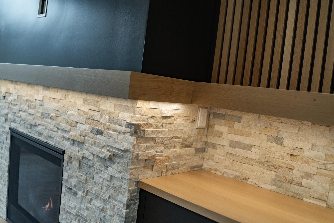
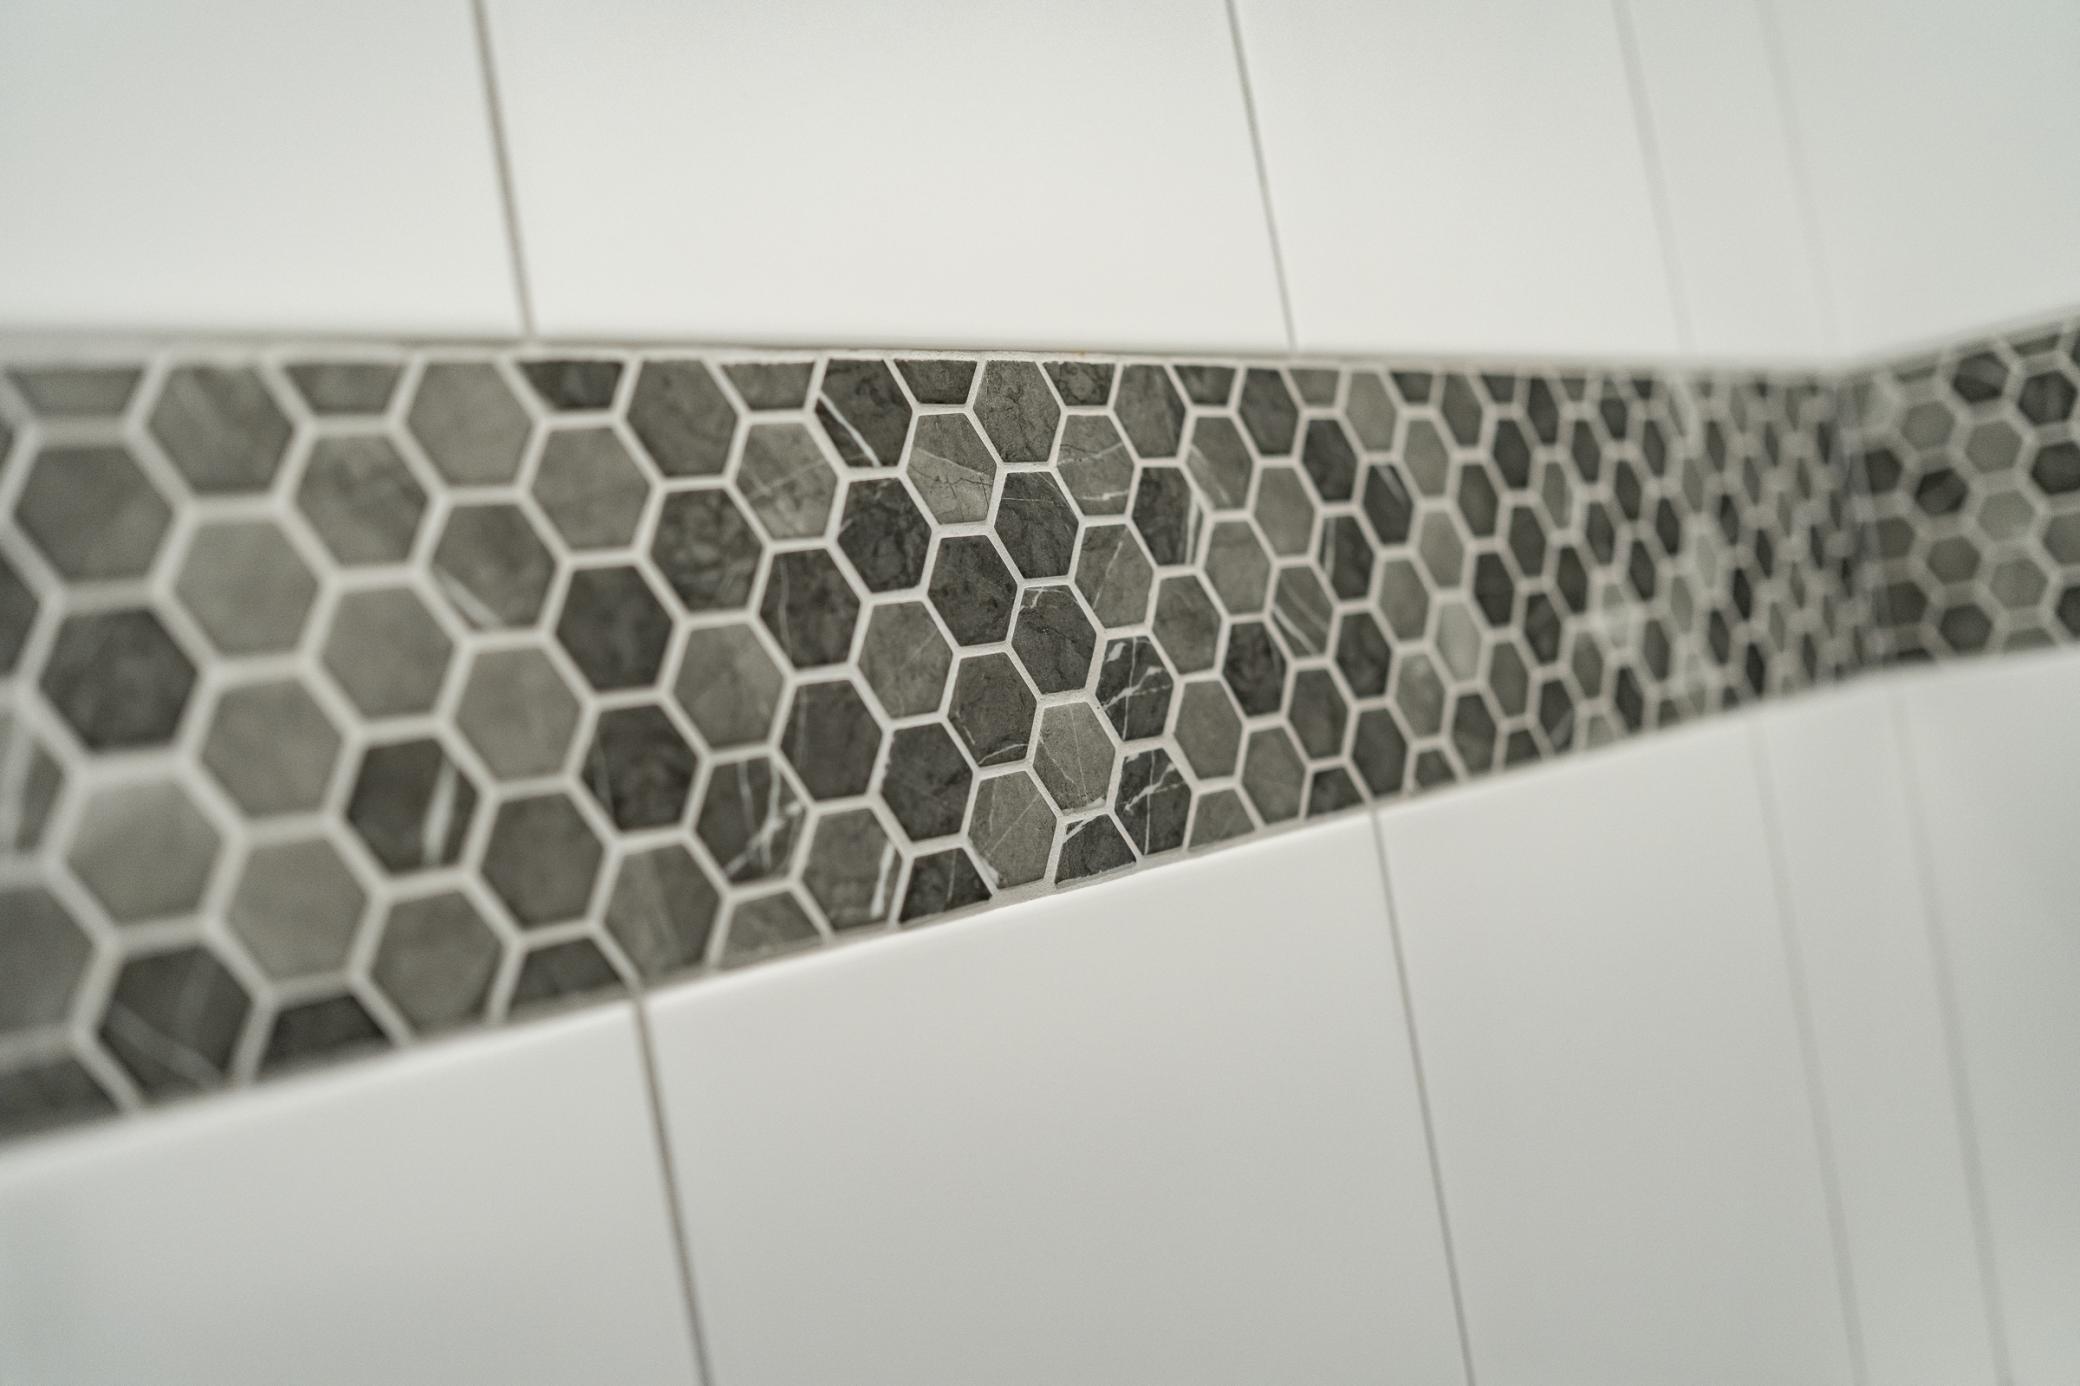
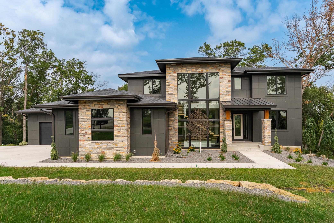
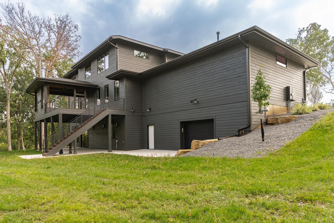
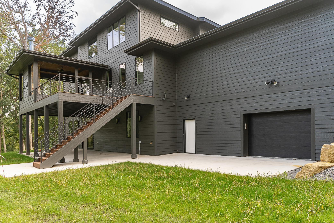
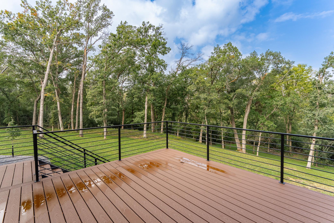
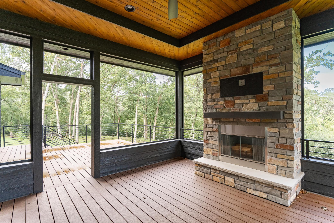
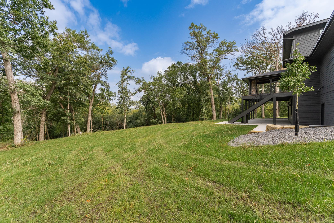
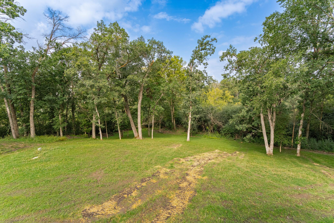
Welcome to your dream home in Millie Meadow Estates! This stunning two-story walkout boasts over 5500 sq ft of modern living space on a picturesque 2-acre wooded lot-truly a sanctuary. Step inside to discover an inviting open concept design highlighted by a striking U-shaped front staircase, perfect for making a grand entrance. The main floor offers a seamless flow w/an office space, a spacious kitchen featuring custom cabinetry, large island w/seating, & a captivating great room complete w/a cozy fireplace surrounded by custom built-ins. The screened porch beckons for outdoor relaxation and entertaining. Upstairs, you'll find 4 bedrooms, including a luxurious private owner's suite w/spa-like bathroom retreat. The lower level is an entertainer's paradise, boasting an expansive family room, wet bar, and another fireplace-ideal for hosting gatherings w/friends & family. 10 ft ceilings throughout main/lower level & a 4 car pre-stress garage. This home exudes a sense of elegance!
Details
Maps
Contract Information
Status: Active
Contingency: None
Current Price: 2150000
Original List Price: 2090000
ListPrice: 2150000
List Date: 2024-02-14
Owner is an Agent?: Yes
Auction?: No
General Property Information
Common Wall: No
Lot Measurement: Acres
Manufactured Home?: No
Multiple PIDs?: No
New Development: No
Number of Fireplaces: 3
Projected Completion Date: 2024-11-27
Waterfront Present: No
Year Built: 2024
Yearly/Seasonal: Yearly
Zoning: Residential-Single Family
Bedrooms: 5
Baths Total: 5
Bath Full: 4
Bath Half: 1
Main Floor Total SqFt: 1900
Above Grd Total SqFt: 3892
Below Grd Total SqFt: 1900
Total SqFt: 5792
Total Finished Sqft: 5792.00
FireplaceYN: Yes
Style: (SF) Single Family
Foundation Size: 1900
Garage Stalls: 6
Lot Dimensions: Irreg
Acres: 2
Assessment Pending: No
Location Tax and Other Information
House Number: 4163
Street Name: Christopherson
Street Suffix: Lane
Street Direction Suffix: SW
Postal City: Rochester
County: Olmsted
State: MN
Zip Code: 55902
Complex/Dev/Subdivision: Millie Meadow Estates 3rd
Builder Information
Builder ID: 76557
Builder Name: LEGACY HOMES
Building Information
Finished SqFt Above Ground: 3892
Finished SqFt Below Ground: 1900
Lease Details
Land Leased: Not Applicable
Lock Box Type
Lock Box Source: SEMR
Miscellaneous Information
Homestead: No
Model Information
Model Location: 4163 Christopherson Ln SW
Ownership
Fractional Ownership: No
Parking Characteristics
Garage Square Feet: 1428
Public Survey Info
Range#: 014
Section#: 29
Township#: 106
Property Features
Accessible: None
Air Conditioning: Central Air
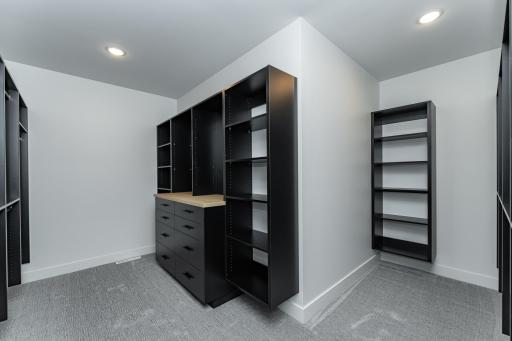
Amenities Unit: Ceiling Fan(s); French Doors; Hardwood Floors; In-Ground Sprinkler; Kitchen Center Island; Kitchen Window; Paneled Doors; Patio; Porch; Primary Bedroom Walk-In Closet; Tile Floors; Washer/Dryer Hookup; Wet Bar
Appliances: Air-To-Air Exchanger; Cooktop; Dishwasher; Disposal; Microwave; Refrigerator; Washer
Basement: 8 ft+ Pour; Drain Tiled; Full; Sump Pump
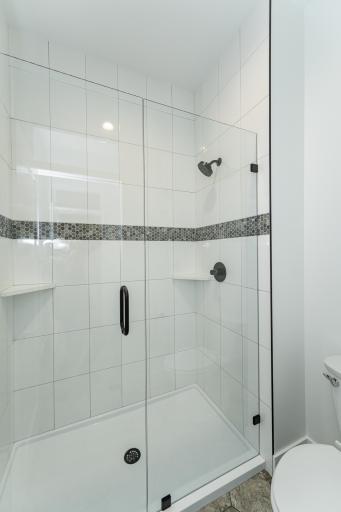
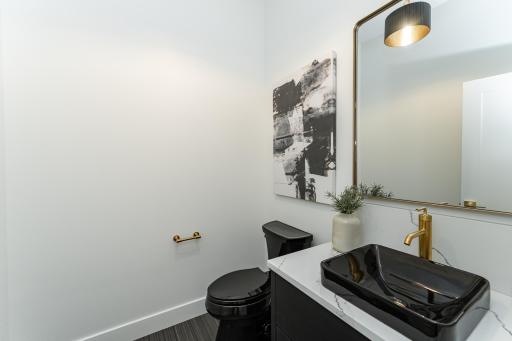
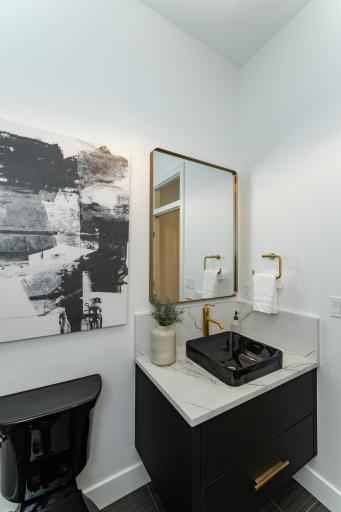
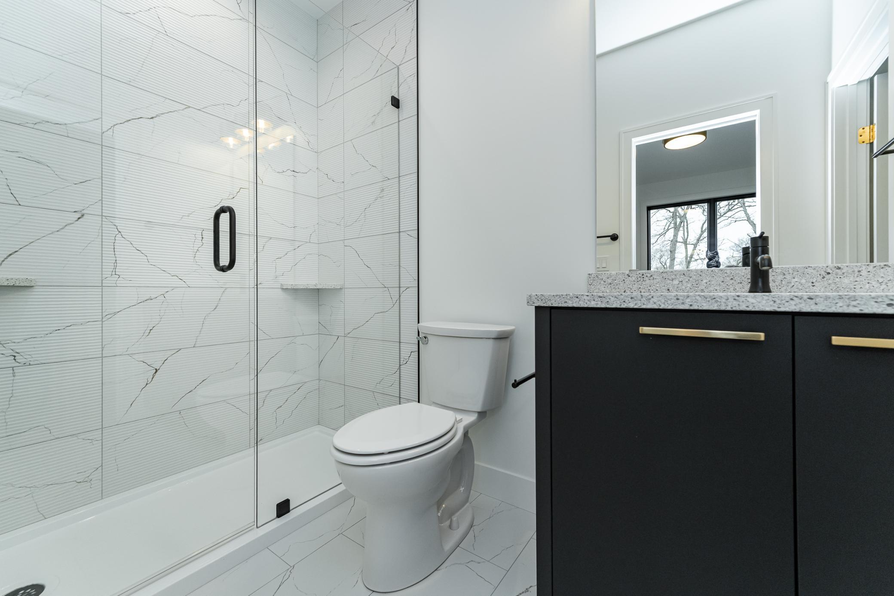
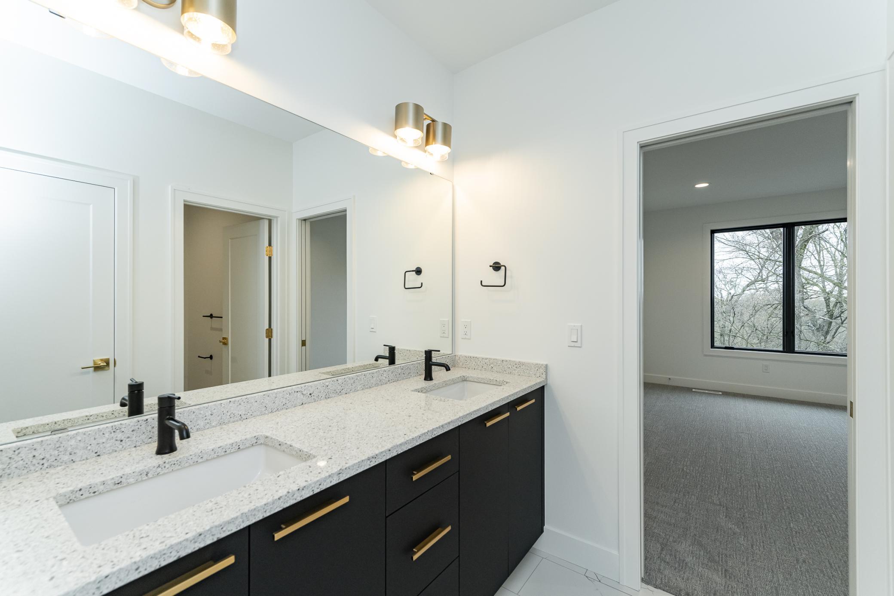
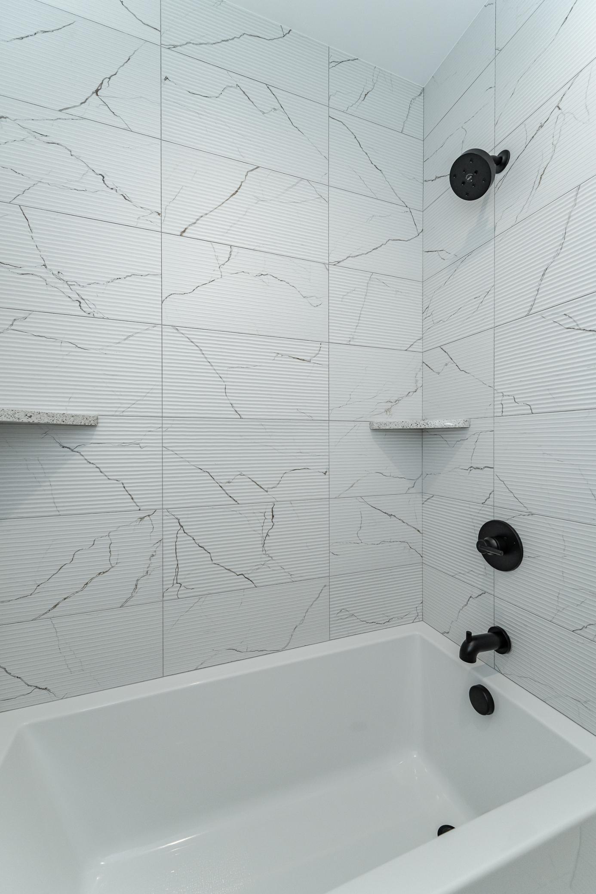
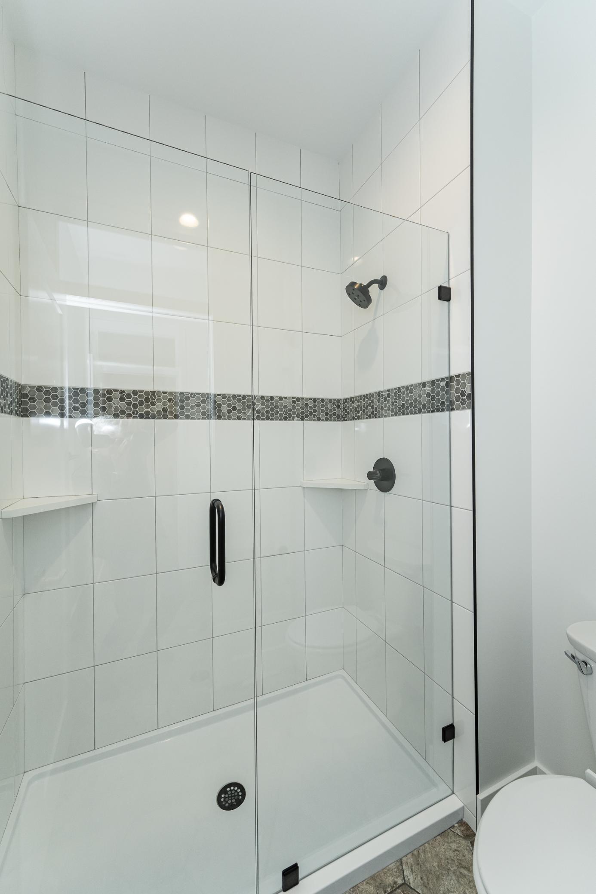
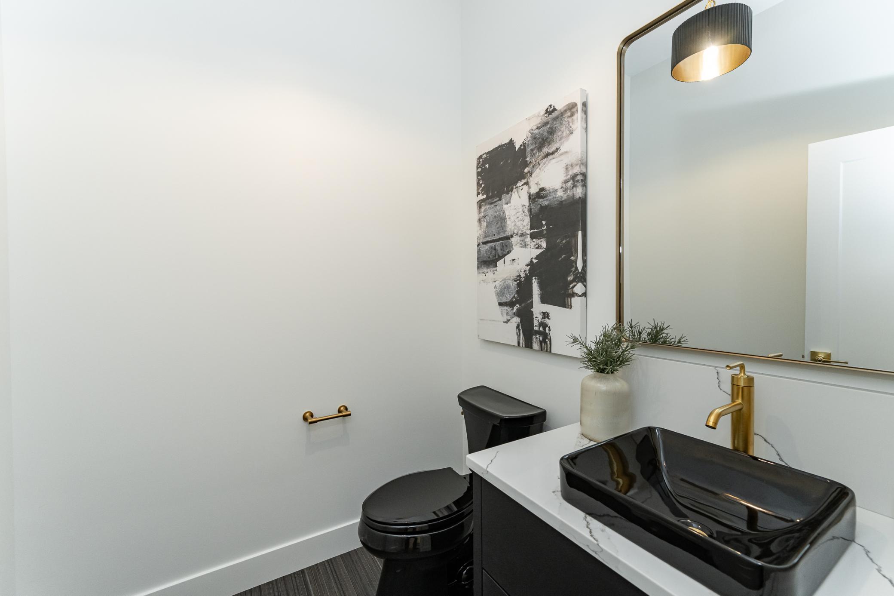
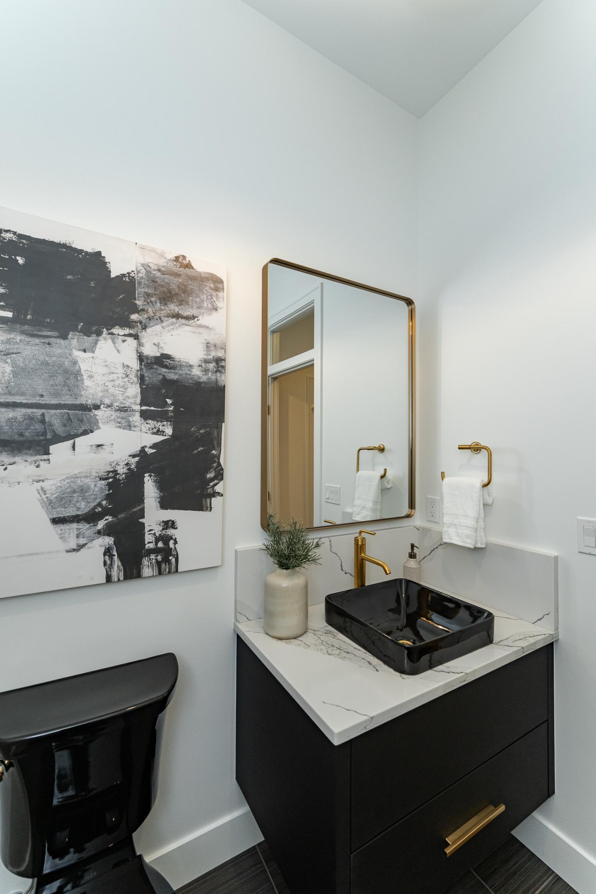
Bath Description: Full Jack & Jill; Main Floor 1/2 Bath; Upper Level Full Bath; Full Primary; Private Primary; Full Basement; Bathroom Ensuite
Construction Status: Completed New Construction
Dining Room Description: Eat In Kitchen; Separate/Formal Dining Room
Electric: 200+ Amp Service; Circuit Breakers
Exterior: Brick/Stone; Engineered Wood
Family Room Characteristics: Family Room; Great Room; Lower Level; Main Level
Fencing: None
Fireplace Characteristics: Family Room; Gas Burning; Living Room; Other
Fuel: Natural Gas
Heating: Forced Air
Internet Options: Cable
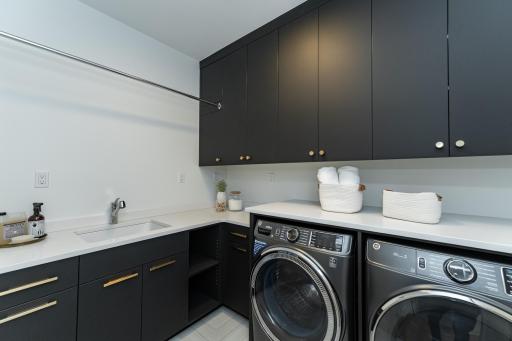
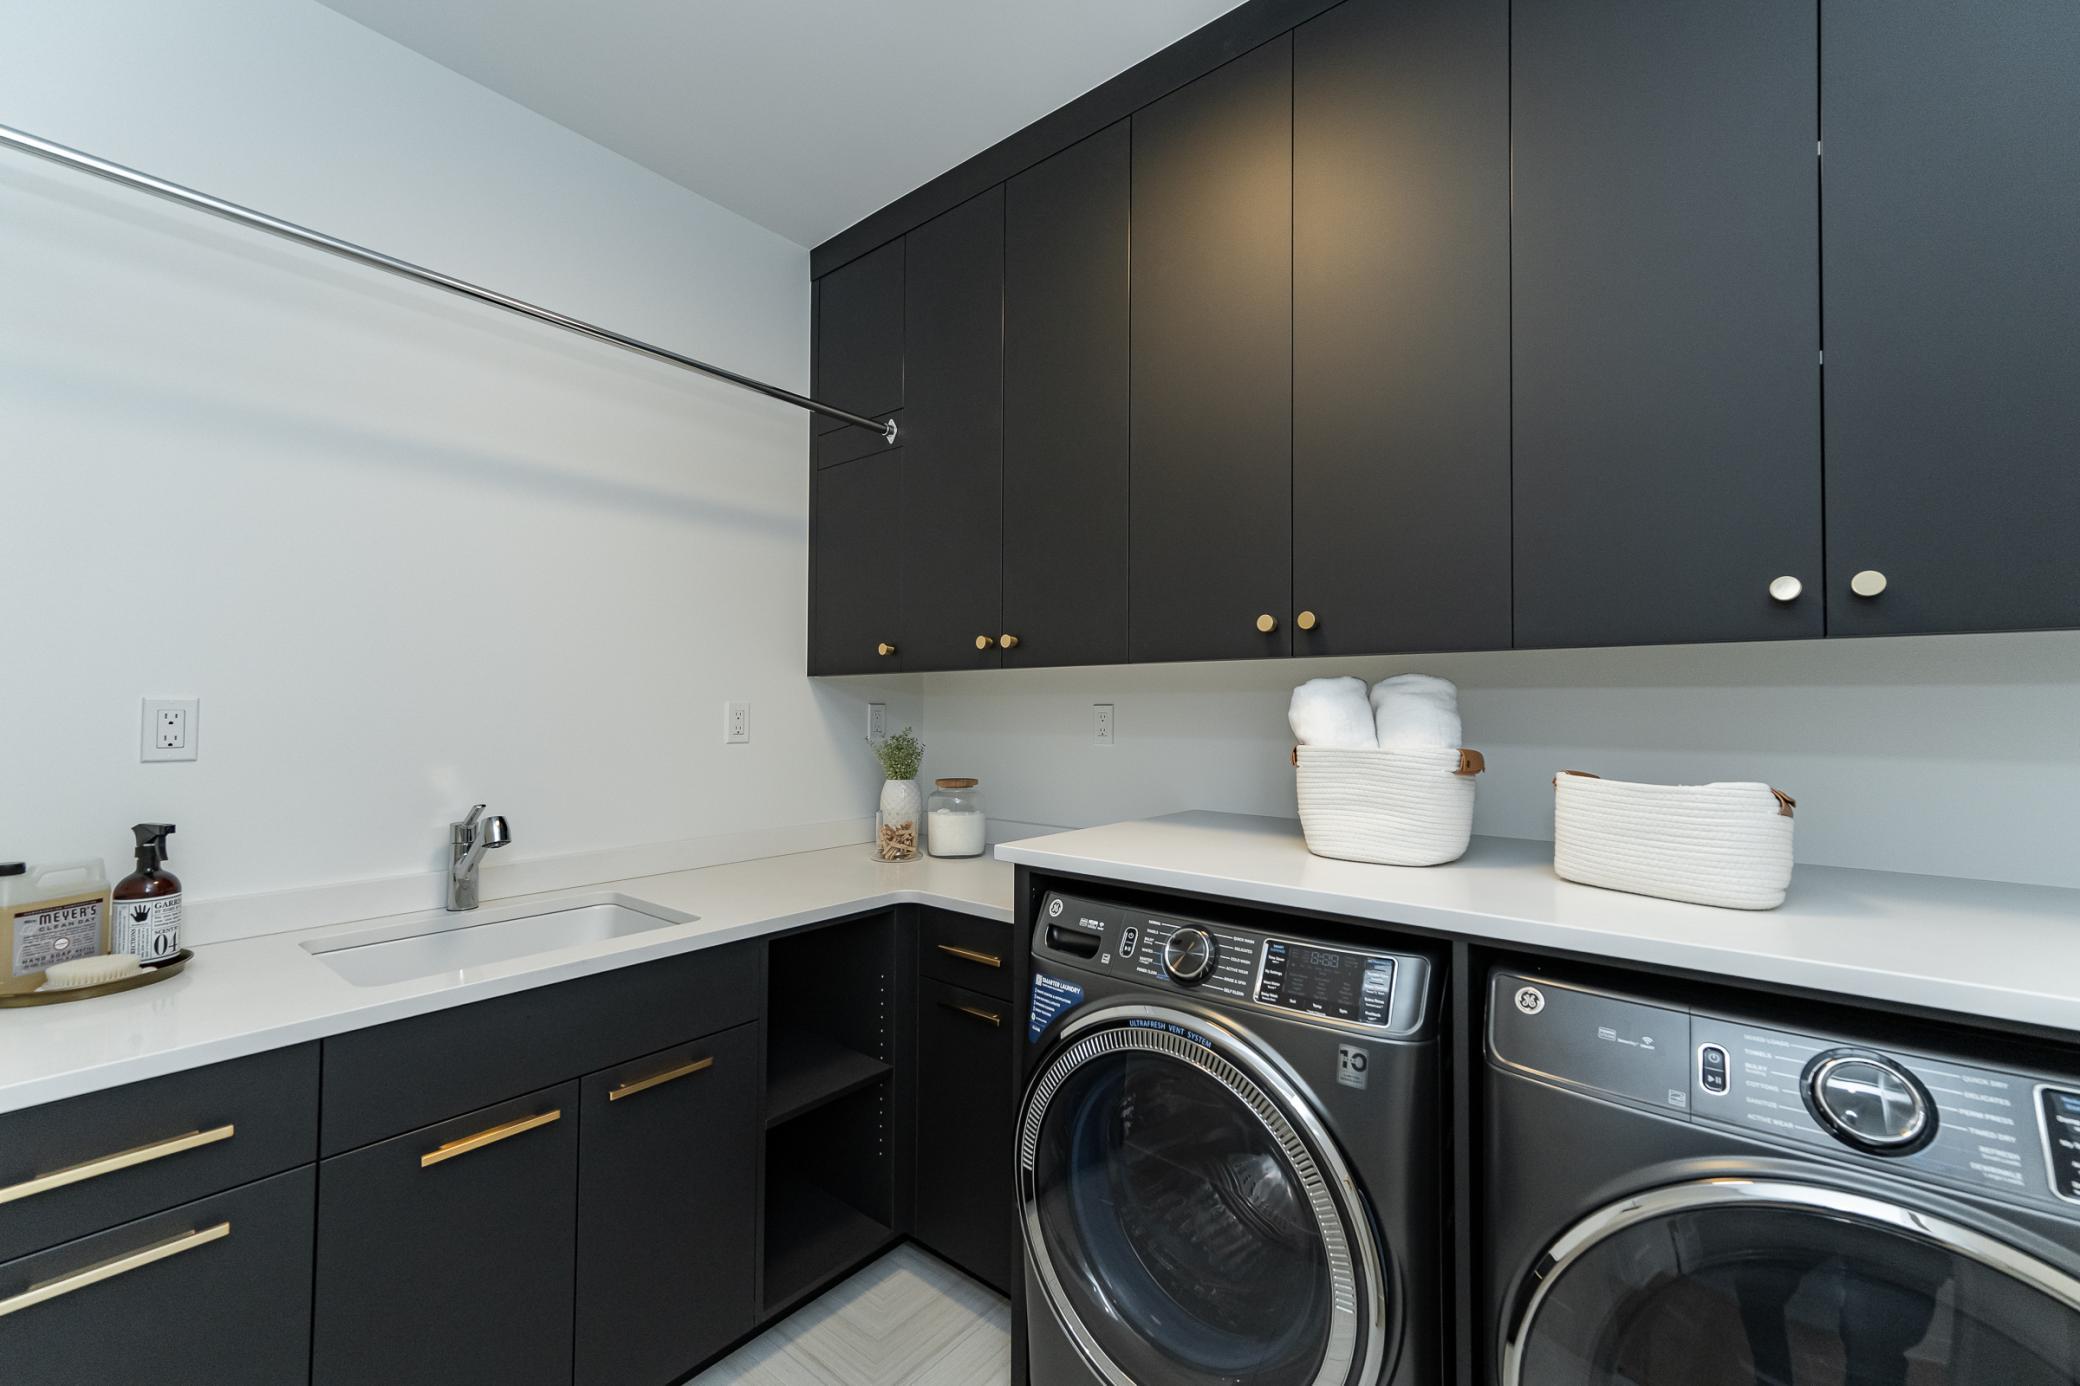
Laundry: Laundry Room; Upper Level
Lock Box Type: Supra
Lot Description: Irregular Lot; Sod Included in Price; Tree Coverage - Light; Underground Utilities
Parking Characteristics: Floor Drain; Garage Door Opener; Insulated Garage
Road Frontage: Cul De Sac; No Outlet/Dead End; Paved Streets; Private Road; Township
Road Responsibility: Private Maintained Road; Public Maintained Road
Roof: Age 8 Years or Less; Asphalt Shingles
Sellers Terms: Cash; Conventional; Special Funding; Other
Sewer: Private Sewer
Special Search: 2nd Floor Laundry
Stories: Two
Water: Shared System; Well
Room Information
| Room Name | Dimensions | Level |
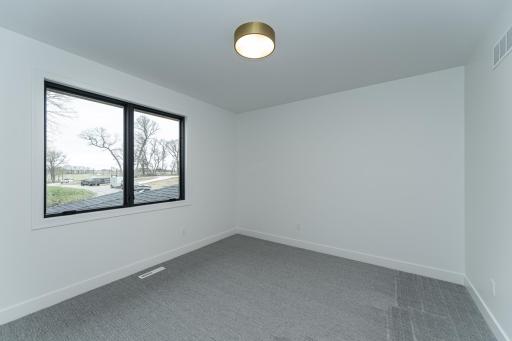
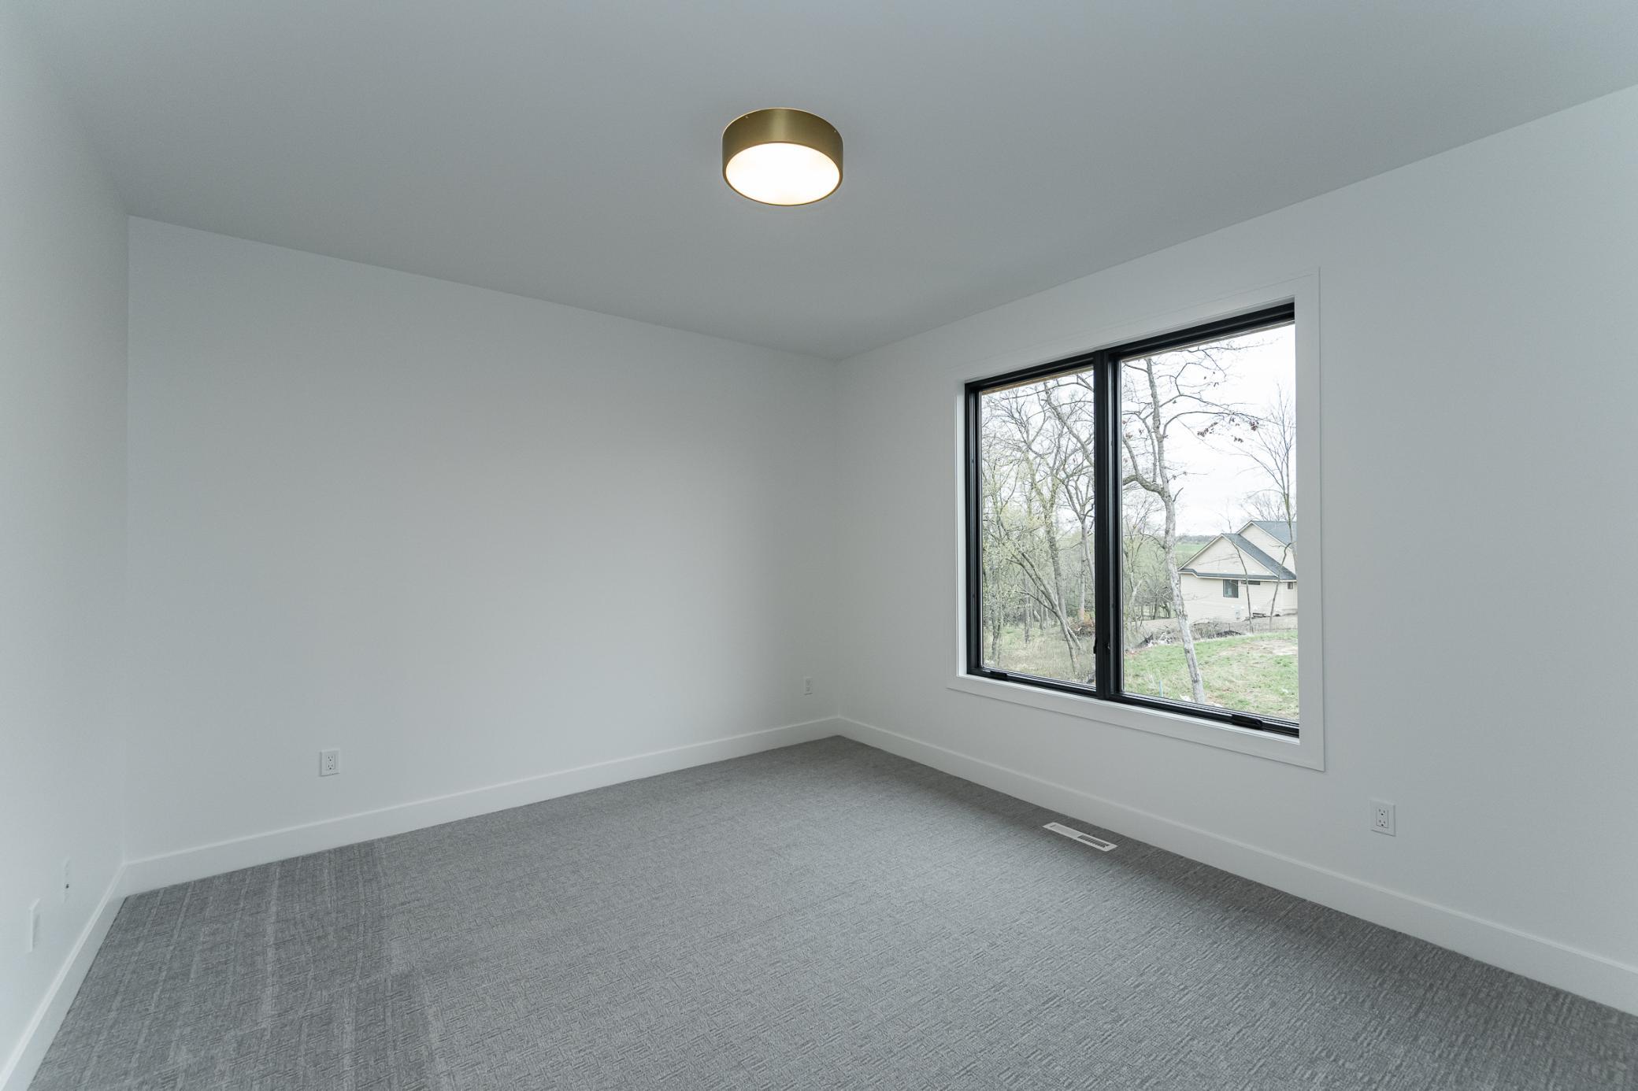
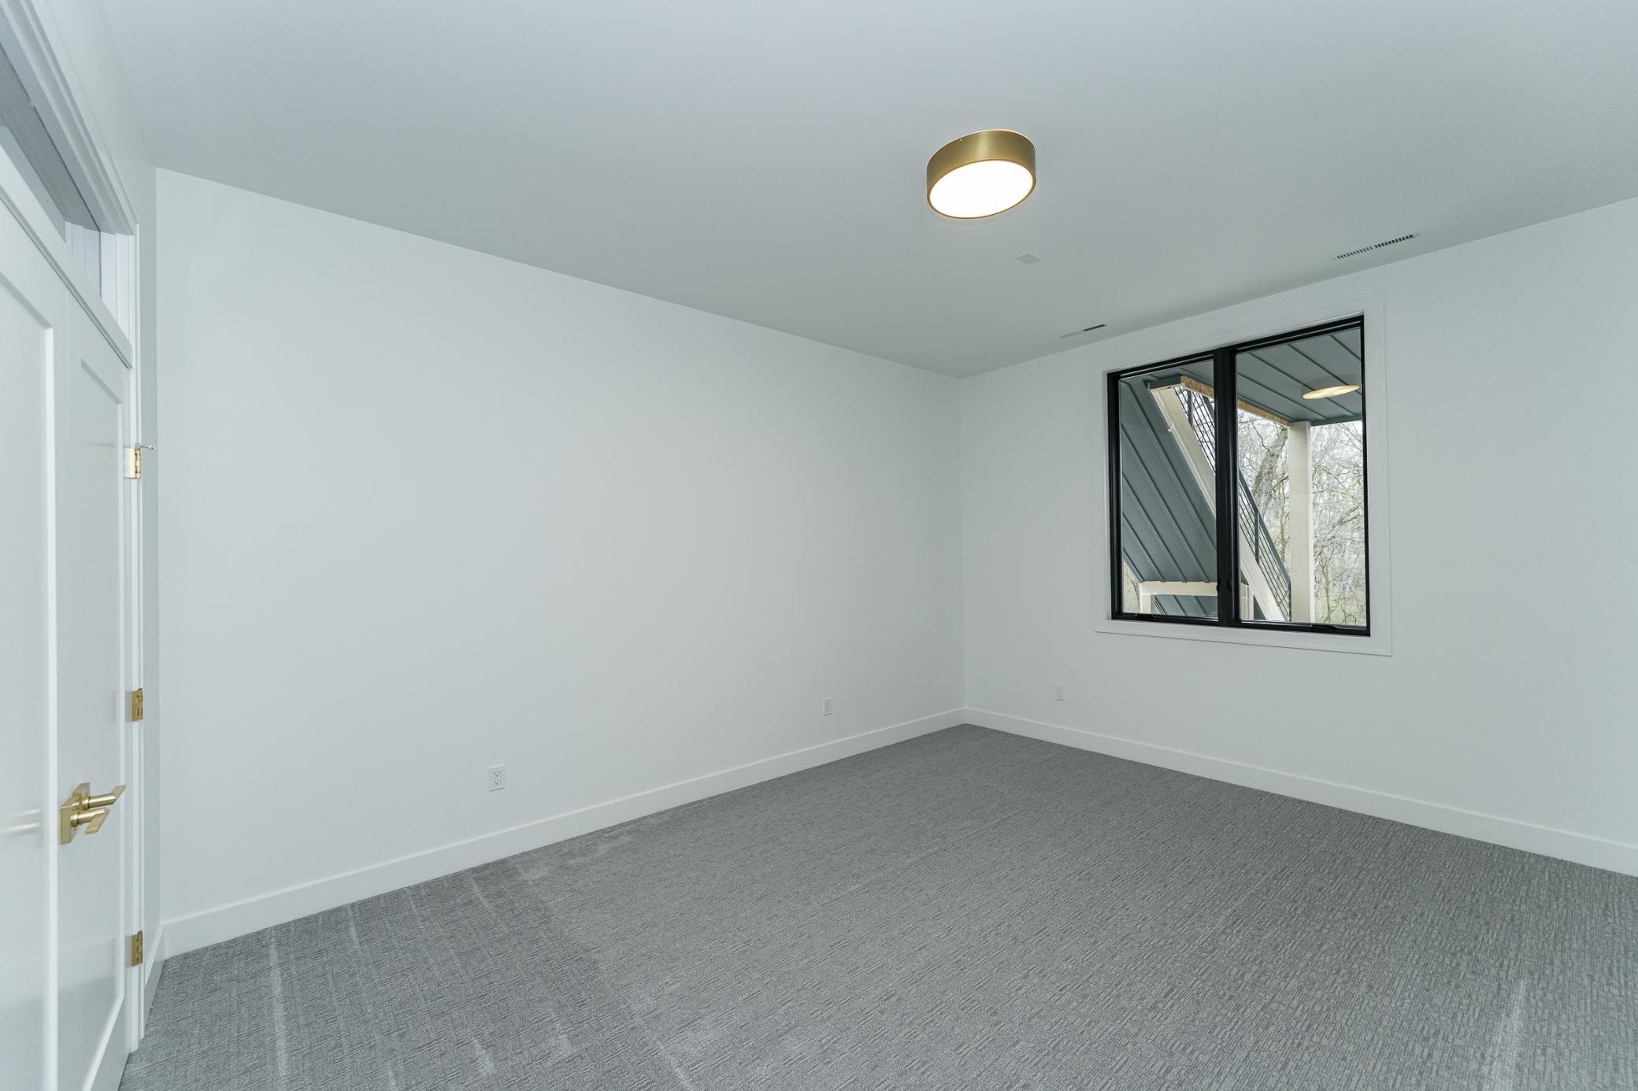
| Second (2nd) Bedroom | 12x12 | Upper |
| Third (3rd) Bedroom | 12x12 | Upper |
| Fourth (4th) Bedroom | 13x15 | Upper |
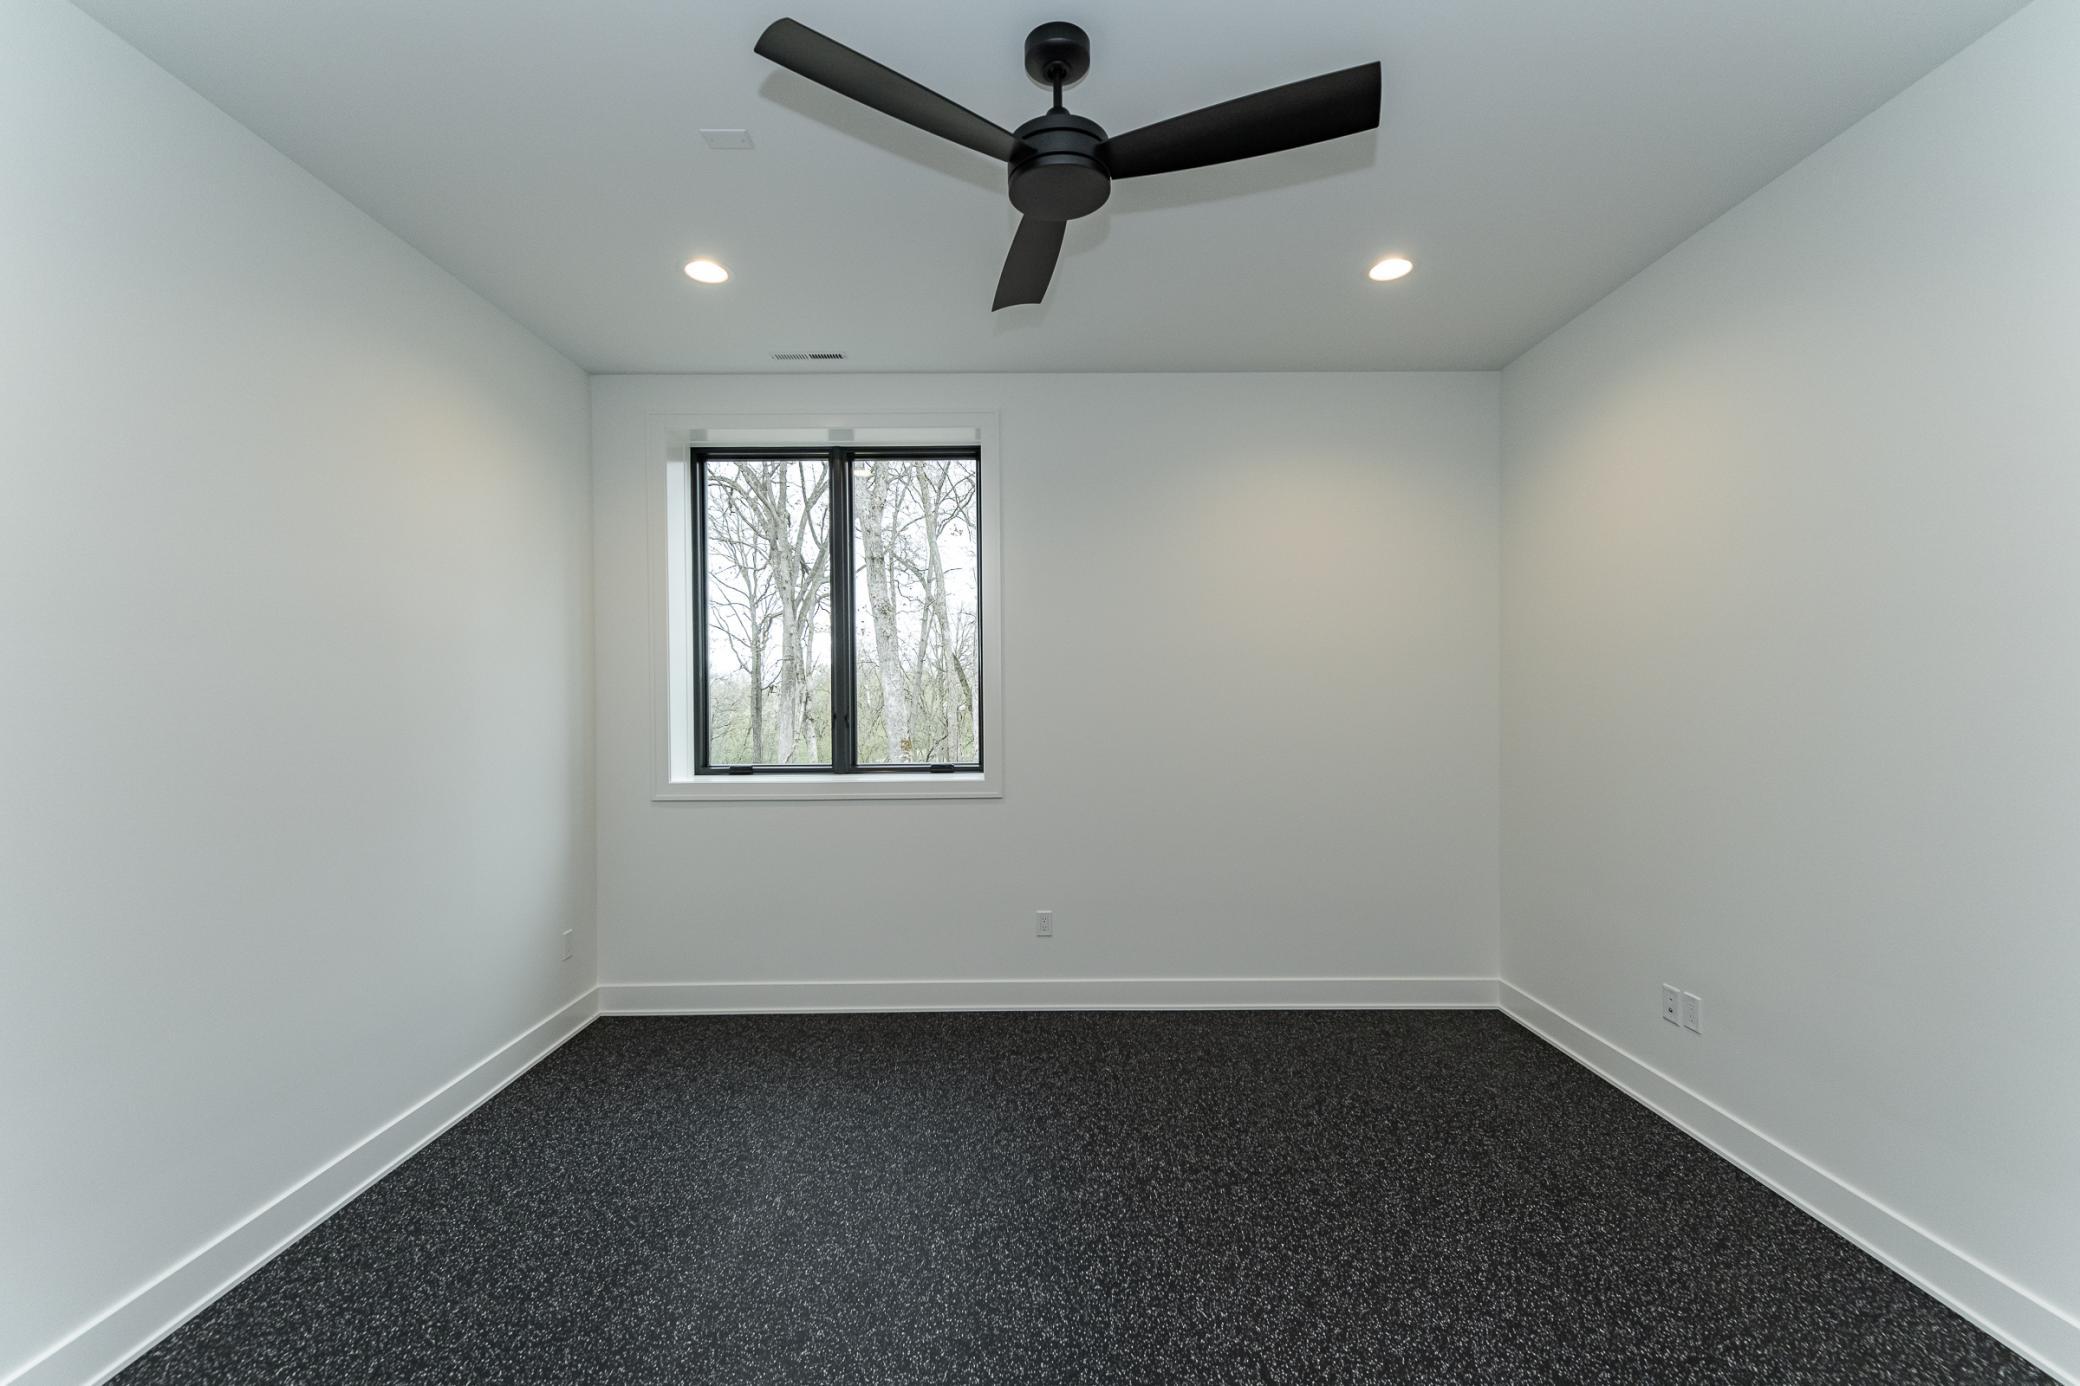
| Fifth (5th) Bedroom | 16x14 | Lower |
| Family Room | 35x20 | Lower |
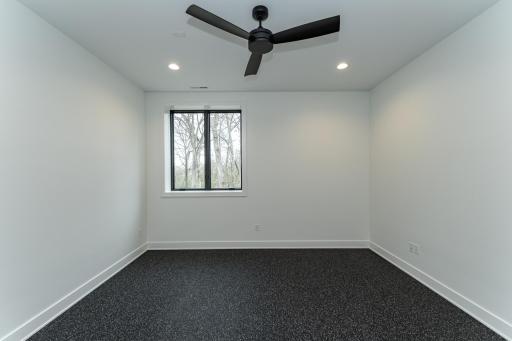
| Exercise Room | 15x15 | Lower |
| Screened Porch | 16x16 | Main |
| Dining Room | 17x11 | Main |
| Great Room | 17x18 | Main |
| Kitchen | 19x20 | Main |
| Office | 13x12 | Main |
| Informal Dining Room | 11x20 | Main |
| First (1st) Bedroom | 17x17 | Upper |
Listing Office: Edina Realty, Inc.
Last Updated: May - 24 - 2026

The data relating to real estate for sale on this web site comes in part from the Broker Reciprocity SM Program of the Regional Multiple Listing Service of Minnesota, Inc. The information provided is deemed reliable but not guaranteed. Properties subject to prior sale, change or withdrawal. ©2024 Regional Multiple Listing Service of Minnesota, Inc All rights reserved.
Wednesday 27th of May 2026 03:35 AM

218-998-4400
Mohagen Real Estate




Let's Connect

Mohagen Real Estate
sue@MohagenRealEstate.com
Office: 218-998-4400
Cell: 218-731-7376

Mohagen Real Estate is licensed in the State of Minnesota