4166 Thornhill Lane, Saint Paul, MN 55127 (MLS# 7137005)


$500,000
4166 Thornhill Lane
Saint Paul, MN 55127
MLS# 7137005
3 beds  |  3 baths  |  3072 sqft
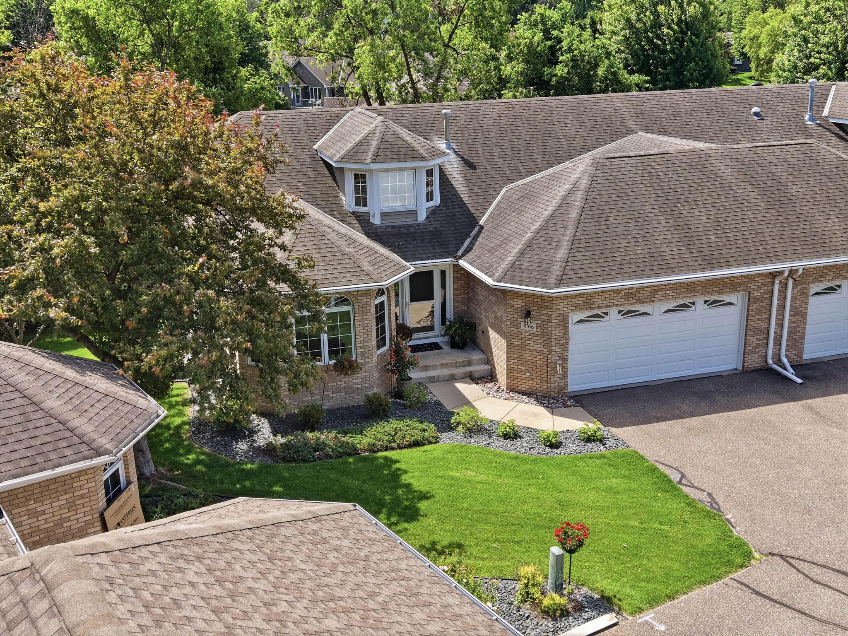

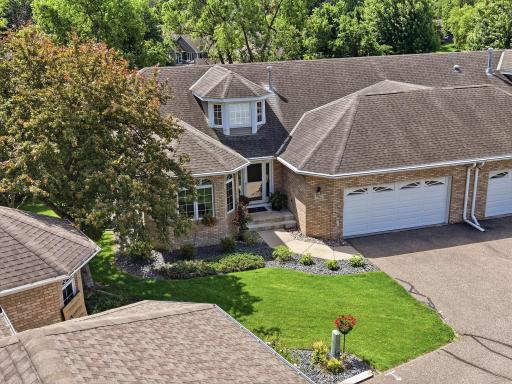
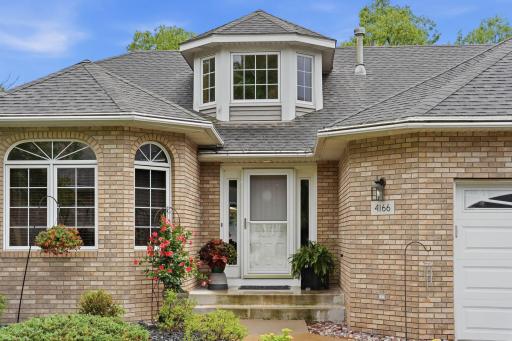
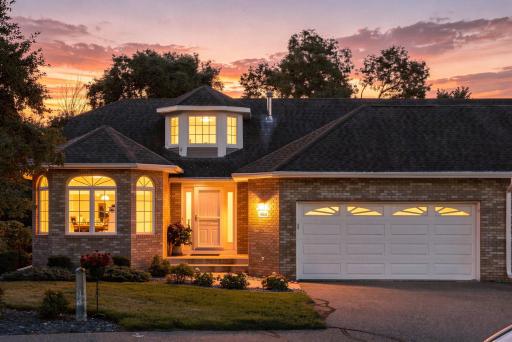
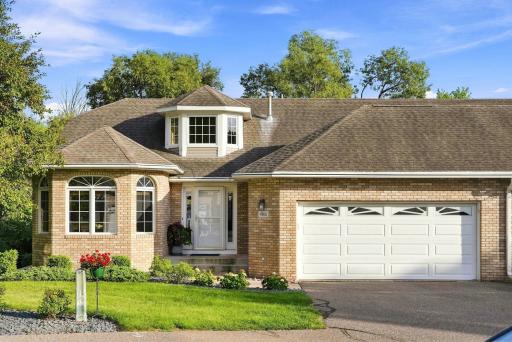
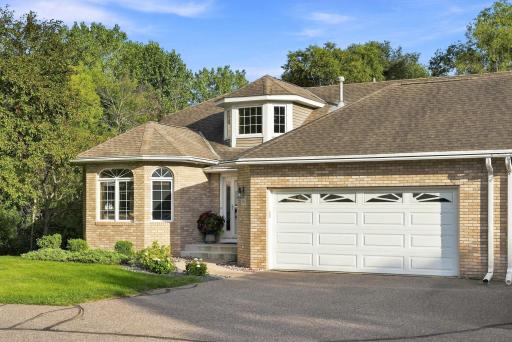
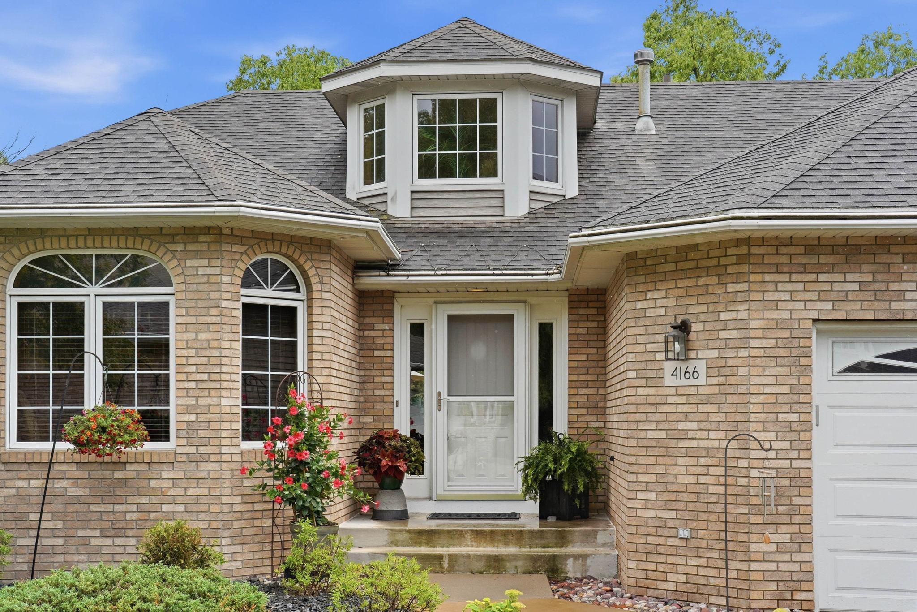
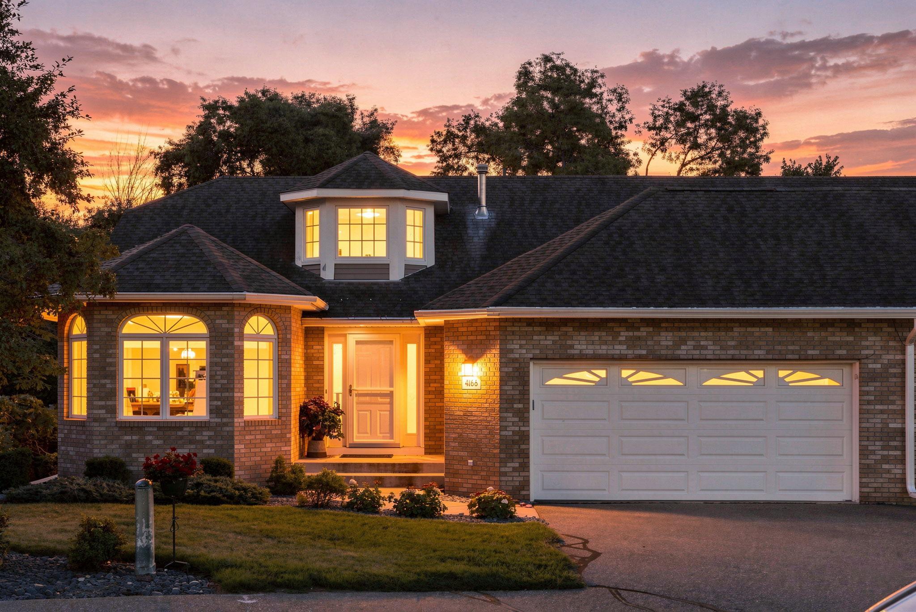
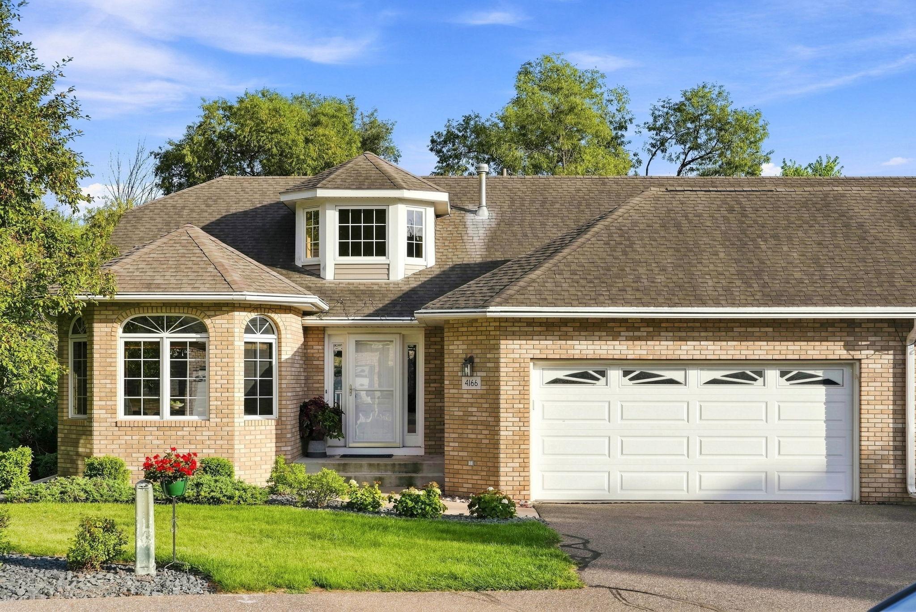
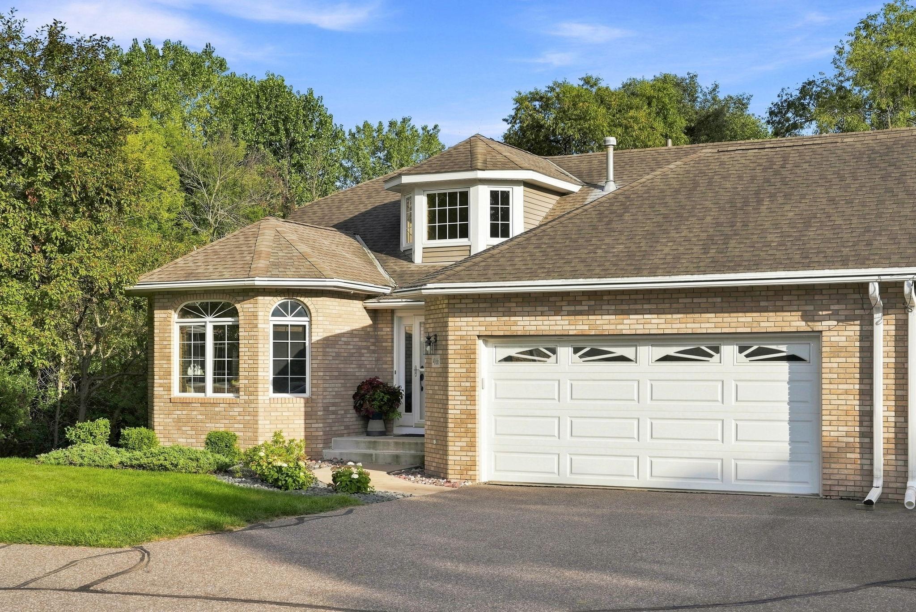
Classic brick exterior with charming dormer window. A perfect lock-and-leave lifestyle with this rambler-style home, and you have a garden.
  1 / 71  
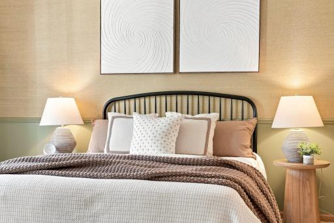
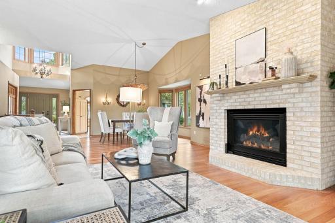
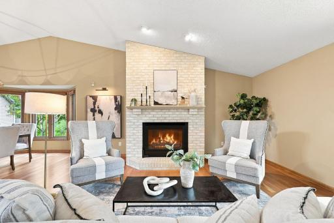
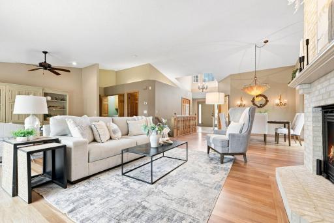
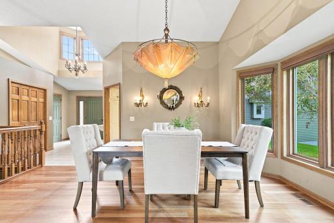
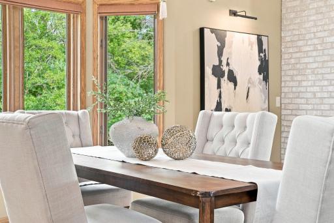
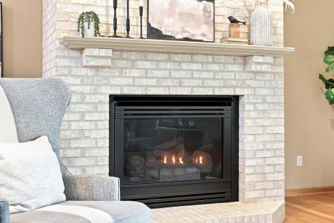
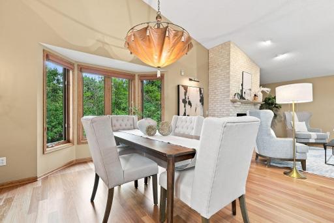
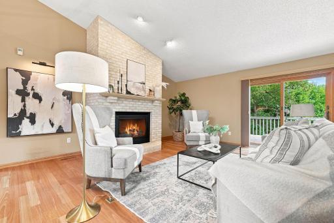
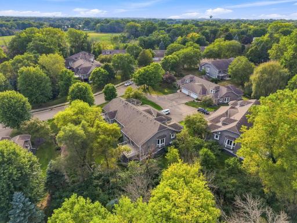
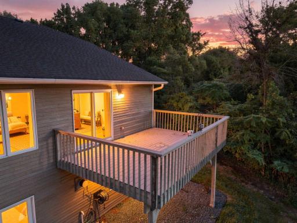
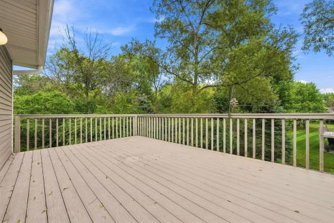
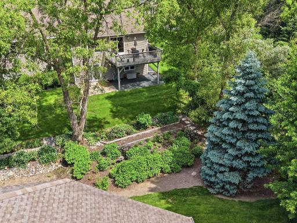
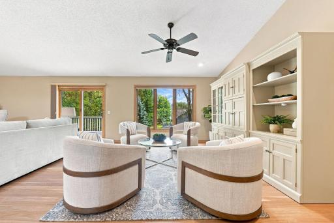
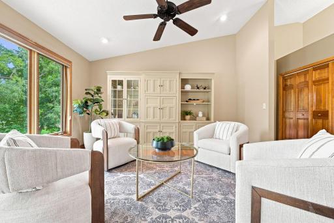
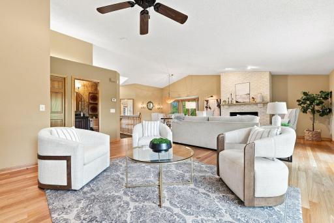
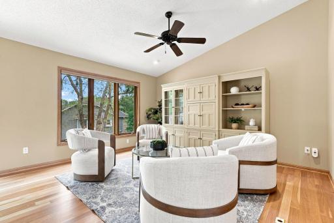
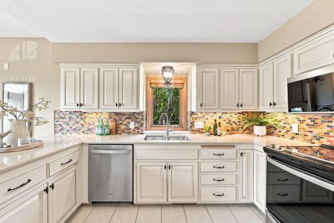
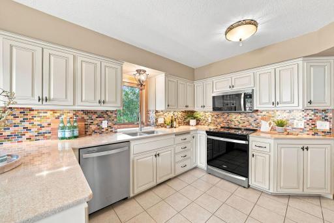
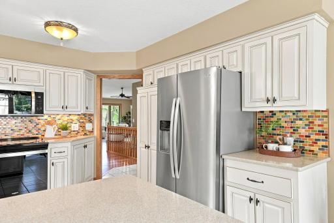
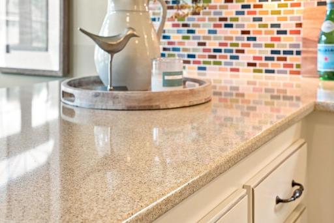
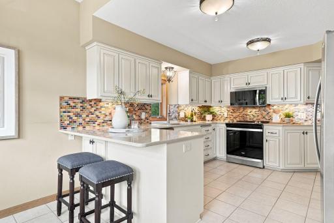
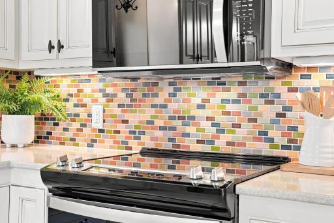
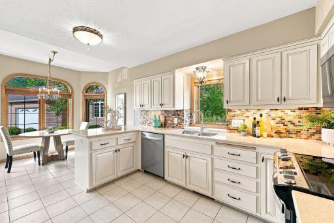
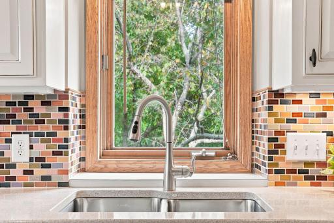
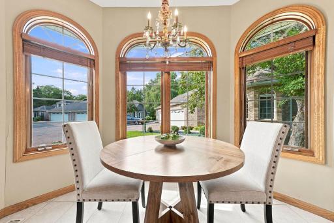
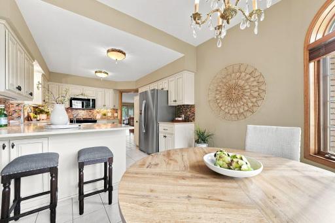
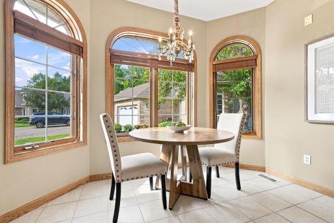
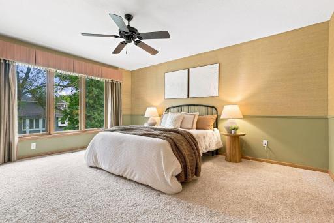
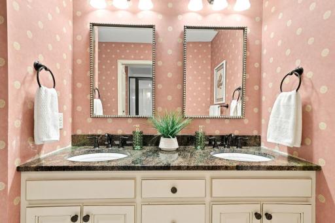
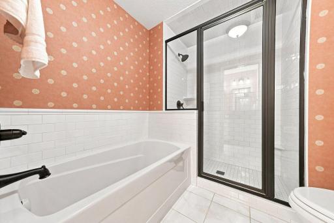
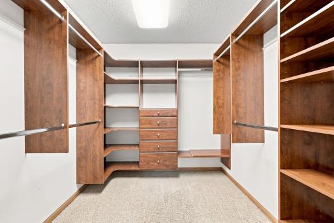
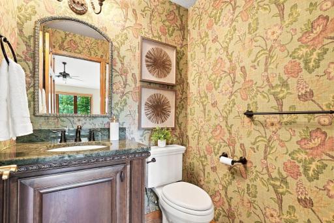
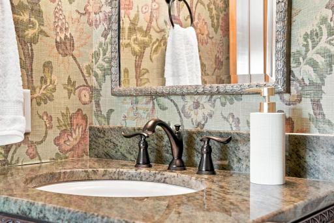
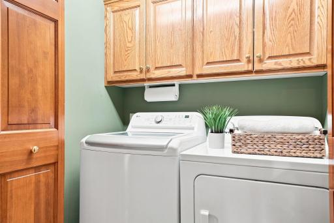
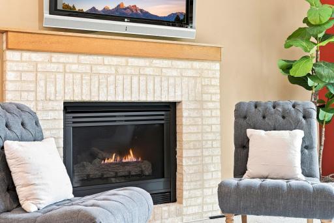
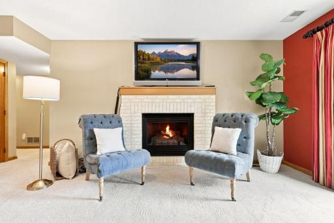
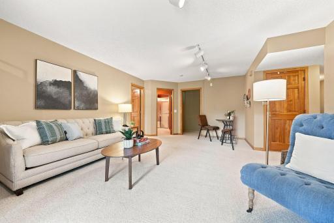
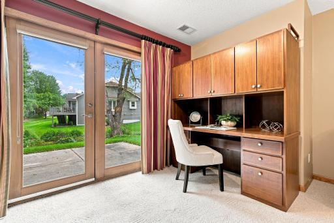
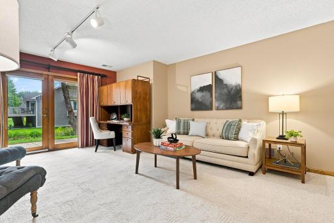
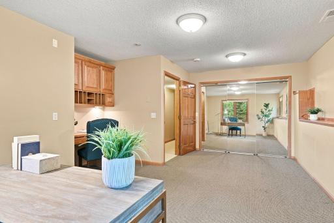
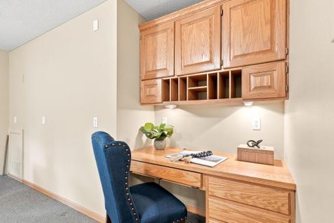
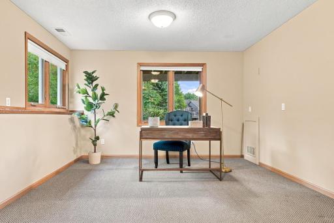
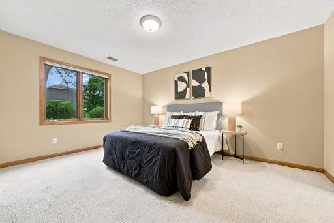
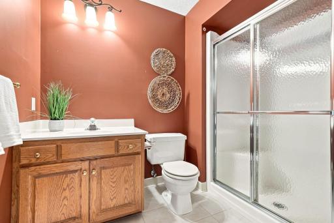
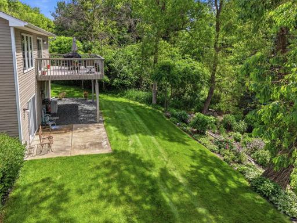
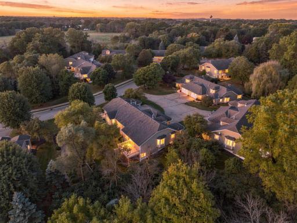
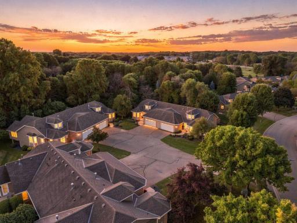
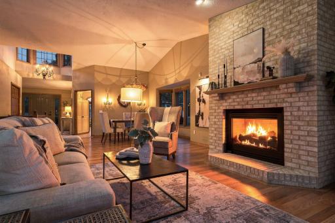
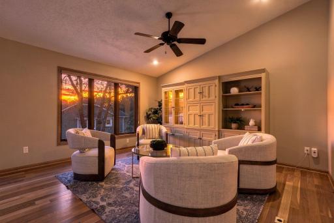
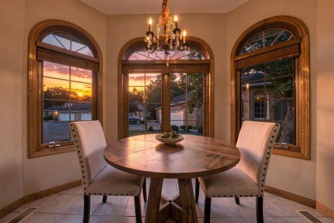
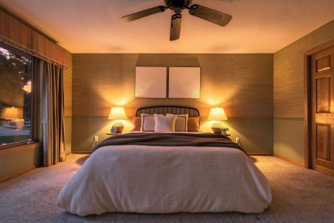
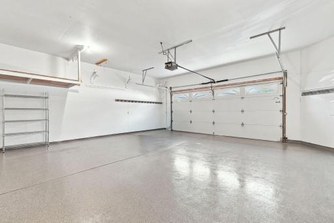
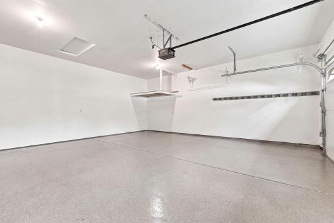
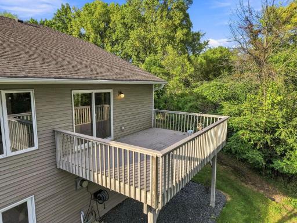
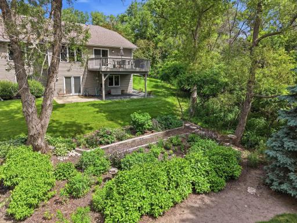
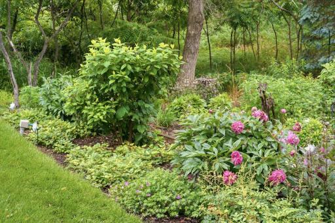
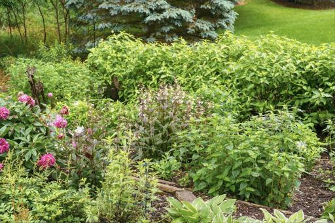
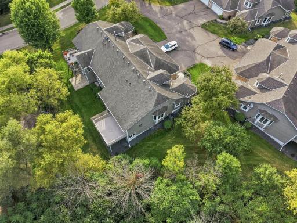
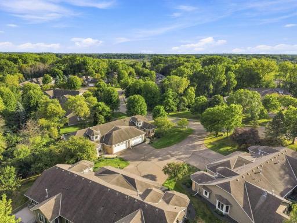
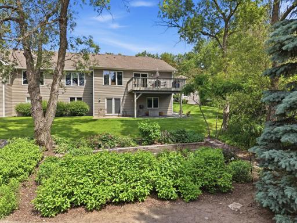
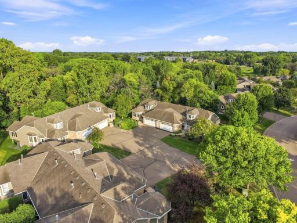
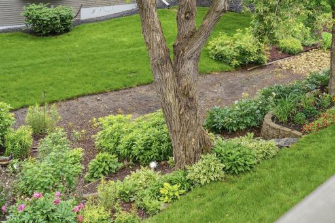
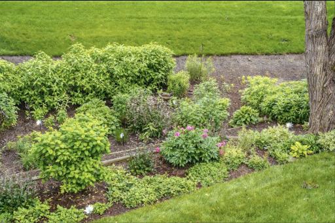
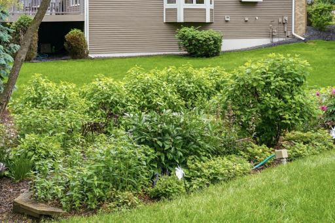
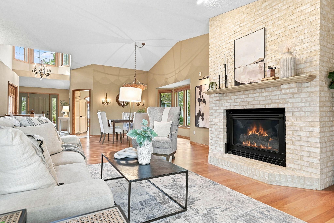
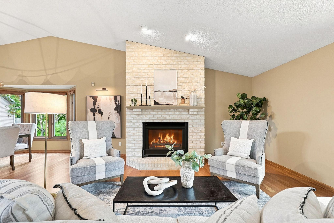
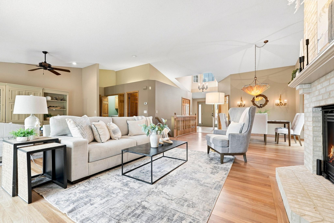
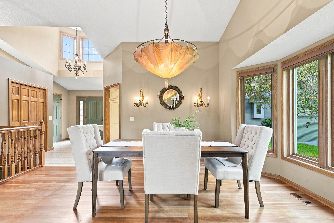
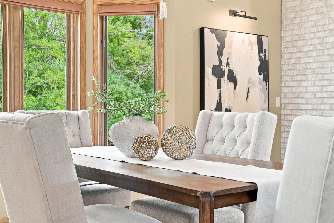
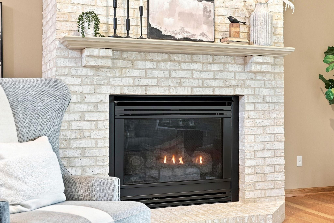
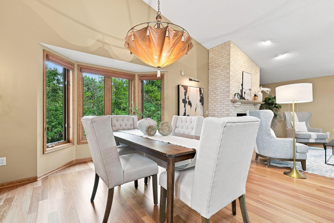
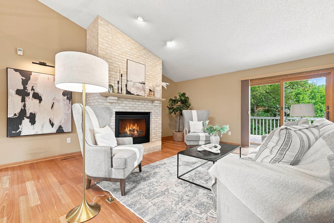
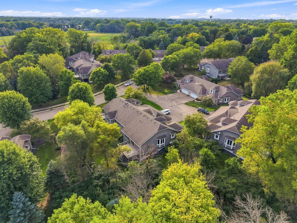
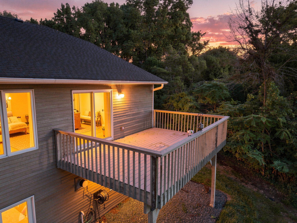
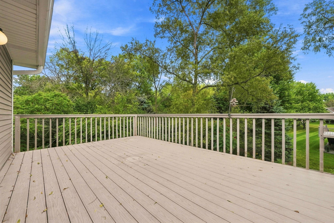
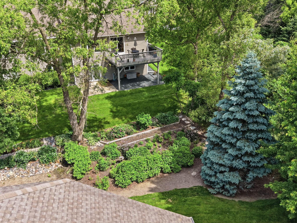
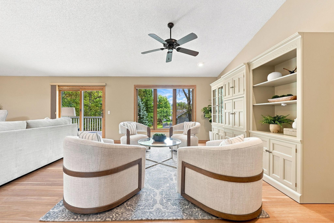
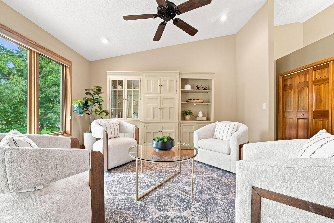
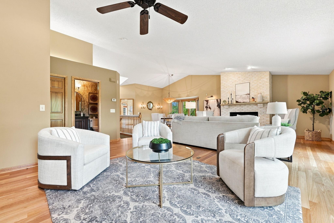
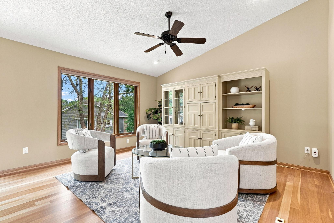
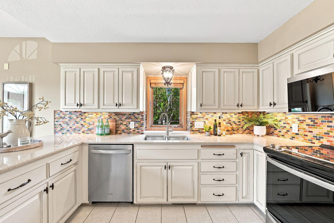
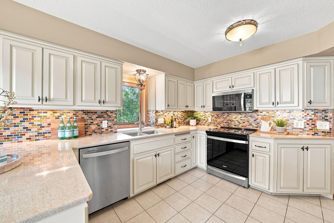
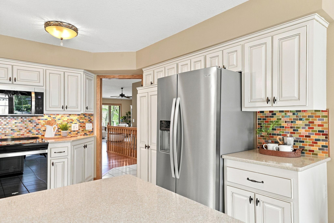
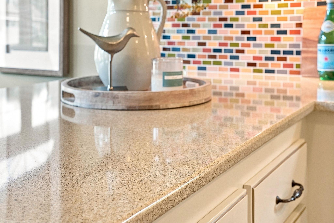
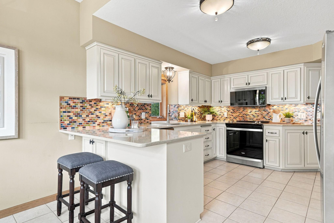
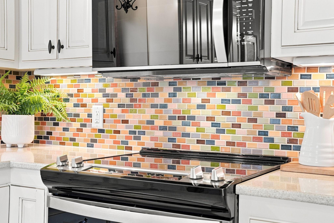
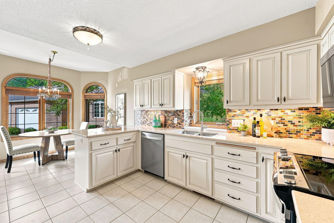
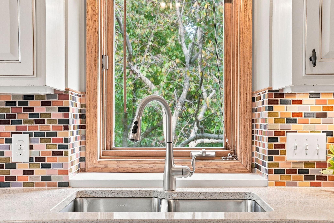
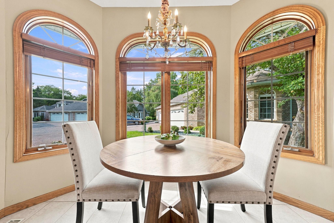
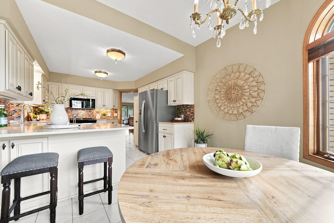
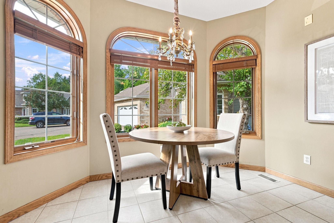
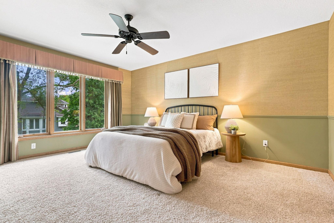
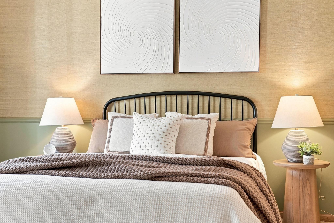
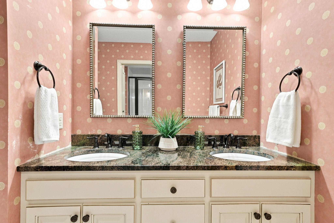
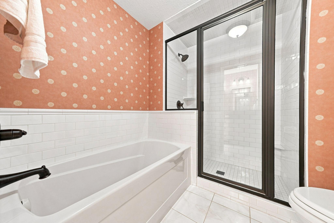
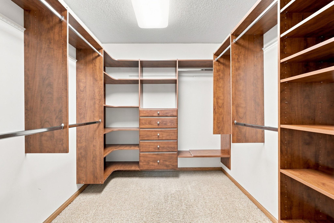
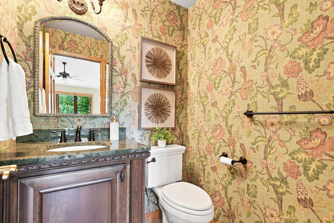
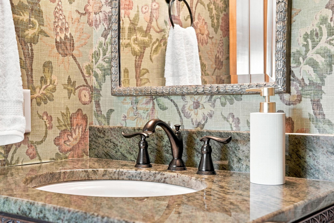
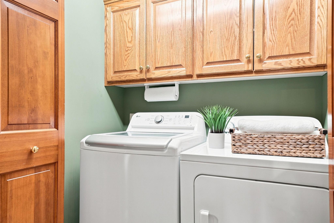
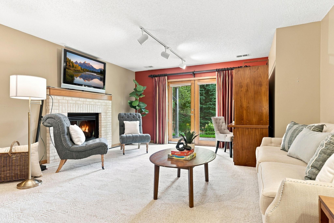
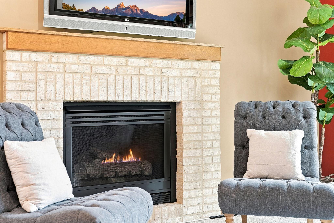
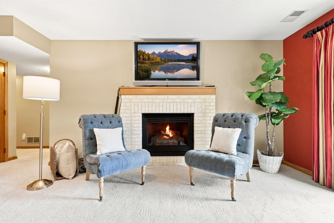
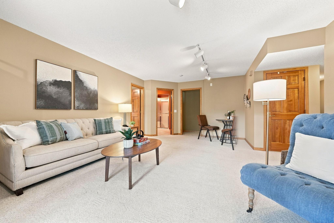
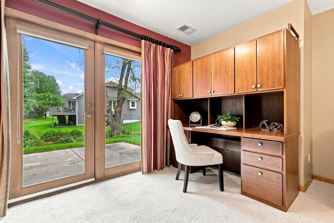
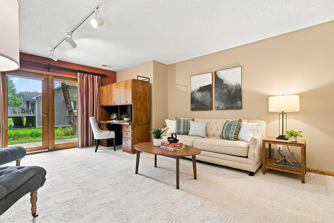
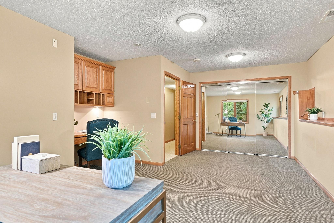
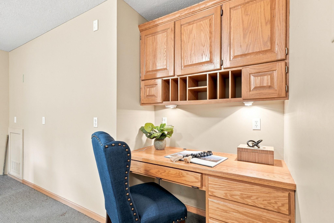
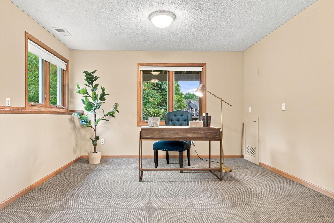
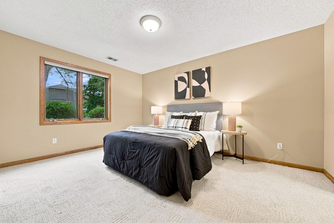
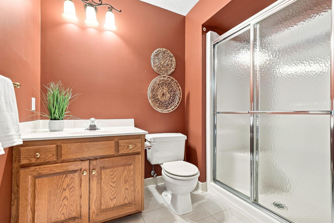
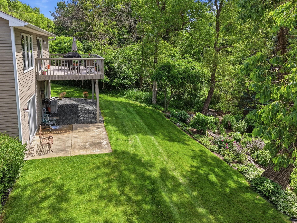
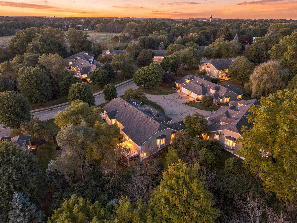
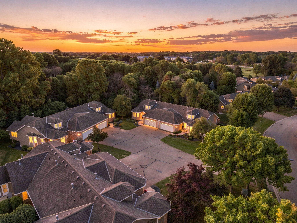
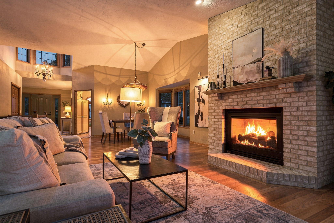
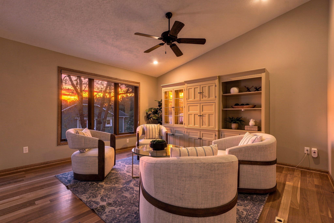
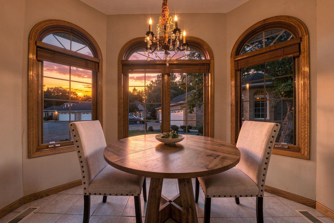
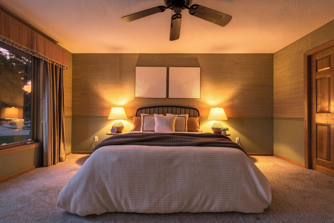
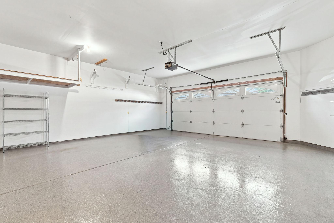
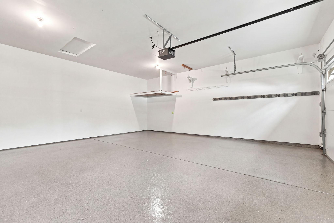
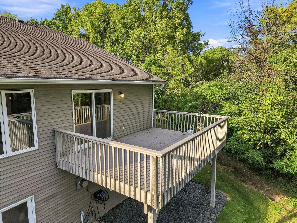
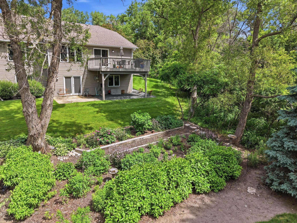
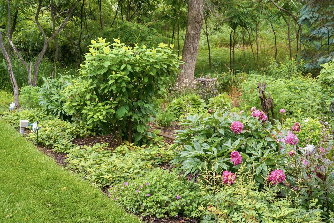
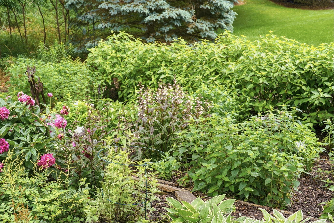
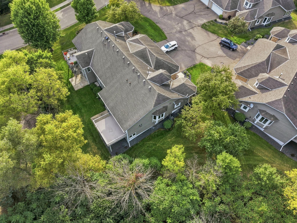
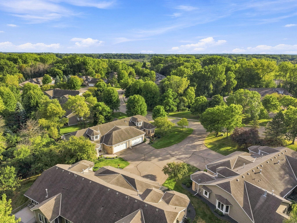
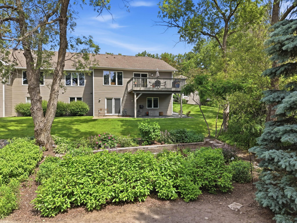
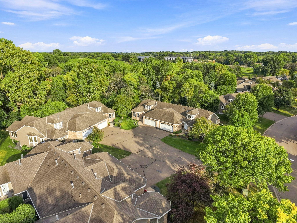
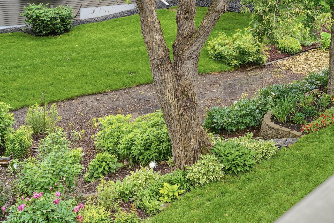
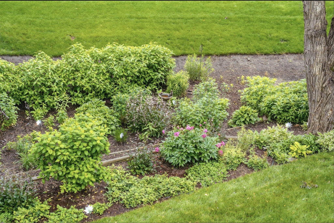
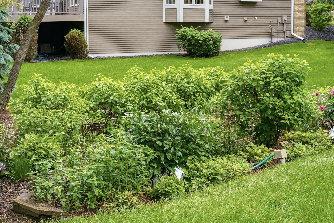
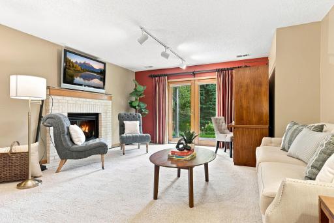
Classic brick exterior with charming dormer window. A perfect lock-and-leave lifestyle with this rambler-style home, and you have a garden. The expansive living spaces feature a vault, gorgeous light, beautiful wood floors, and a new gas fireplace. The focal point of the room and recently upgraded fireplace is truly a standout and a wonderful spot to gather. This is the heart of the home. Warm hardwood floors, a fireplace, natural light, and space designed for real life to unfold. Surrounded by windows and natural light, this dining space makes even an everyday meal feel a little more special. Dinner with friends, Sunday brunch, holidays around the table. A dining space designed for the moments that become traditions. Part of the extensive renovation work that was completed on this home, the fireplace is wonderful. An inviting dining room with beautiful volume, warm wood floors, and an easy connection to the living spaces around it. Light-filled living spaces, warm hardwood floors, and a central fireplace bring everyday comfort and character together. Extremely quiet and private, yet easily accessible to all of your favorite shopping areas in the Twin Cities and a quick trip to the airport. A welcoming first impression with classic architecture, mature surroundings, and a setting that feels established from the moment you arrive. An evening setting worth lingering over. The elevated deck looks into the mature trees while the sunset adds the perfect finishing touch. A generous deck surrounded by mature trees creates an easy place for coffee in the morning, dinner outside, or simply enjoying the view. This is an extraordinary association community, and this particular unit was a premier lot when it was built, with gorgeous privacy, mature trees, and a garden. The kind of home that feels especially inviting as the lights come on and the day winds down. A casual gathering space with room to settle in, unwind, and enjoy the views beyond the windows. The built-in cabinetry was designed for the space. The vaulted, light, airy spaces are all completely private on this beautiful lot. 4166 Thornhill Lane, Saint Paul, MN 55127 Bright cabinetry, generous workspace, and an efficient layout make this kitchen ready for everything from morning coffee to dinner with friends. Thoughtful finishes and plenty of counter space add both function and personality. The kitchen was thoughtfully renovated by the current homeowner with a new appliance package to complete the space. 4166 Thornhill Lane, Saint Paul, MN 55127 The kitchen flows naturally into casual dining, creating an easy setup for busy mornings and relaxed meals at home. A colorful backsplash gives the kitchen a distinctive touch while keeping the space warm and approachable. Custom tile from Italy, creating a fun backsplash Even the kitchen sink comes with a view, bringing the greenery outside into the everyday routine. This wonderful Bay Area creates a perfect Eden kitchen space, ideal for morning coffee. The kitchen is truly a perfect space to spend time and entertain with family and friends. 4166 Thornhill Lane, Saint Paul, MN 55127 Soft textures and warm lighting give the primary bedroom a calm, comfortable feel. 4166 Thornhill Lane, Saint Paul, MN 55127 A generous double vanity provides the space and storage that make busy mornings a little easier. Separate soaking and shower spaces create flexibility for both everyday routines and slower mornings. This walk-in closet delivers the kind of organized storage that makes a noticeable difference every day. A powder bath with personality, warm finishes, and details that make even the smaller spaces feel thoughtfully finished. 4166 Thornhill Lane, Saint Paul, MN 55127 A dedicated laundry room with cabinetry and workspace keeps the practical side of home life organized and out of sight. The walkout lower level offers a second comfortable gathering space complete with a fireplace, backyard access, and room for movie nights, games, or guests. The lower-level family room space also was renovated with a new gas fireplace. A second fireplace brings warmth and character to the lower-level family room. This is a wonderful area to create another living area for home office, guests, and living space for entertaining. A built-in workspace makes it easy to create a dedicated home office or homework station without sacrificing living space. The walkout lower level leads directly to the perennial gardens. Flexible bonus space gives you options for a reading area, game table, hobby space, or whatever life calls for next. Built-in cabinetry creates a practical workstation with storage already in place. A quiet additional room offers flexibility for a home office, hobby room, or guest space. A comfortable lower-level bedroom provides privacy for guests or added everyday flexibility. A full lower-level bath makes the guest and recreation spaces even more functional. The walkout level extends directly to the backyard, adding another easy connection between indoor and outdoor living. Golden hour brings out the warmth of this home, framed by mature trees and an established neighborhood setting. From above, you can truly appreciate the privacy, mature tree canopy, and peaceful neighborhood setting surrounding this home. This is where evenings slow down. A glowing fireplace, warm hardwood floors, and an inviting space made for gathering. The sunset becomes part of the room, creating a beautiful backdrop for conversation, reading, or simply winding down at home. Dinner comes with a view here. Arched windows frame the evening sky and fill this intimate dining space with beautiful natural color. A calm end to the day, with a spacious bedroom, soft lighting, and a peaceful atmosphere designed for rest. An exceptionally clean, spacious garage with built-in storage and plenty of room for the things that keep everyday life moving. This garage space is fully finished with a new epoxy floor. This is a beautiful association community ideal for everyday living. Morning coffee tastes a little better surrounded by mature trees and this much privacy. Green space, beautiful landscaping, and a backyard designed to feel calm, private, and connected to nature. Established perennial gardens bring color, texture, and character to the landscape, creating a backyard that feels cared for and beautifully connected to its surroundings. It's rare to find an opportunity where you live in an association and can have a garden. It is the setting that makes the difference. Mature trees, beautiful gardens, and a sense of privacy you can feel from every angle. The entire development is well situated, completely private, and very quiet. An experience that truly feels like single-family living without managing all of the elements of what a single-family home requires within an association to take care of so much A true lock-and-leave lifestyle experience close to every convenience 4166 Thornhill Lane, Saint Paul, MN 55127 Years of established landscaping create the kind of outdoor setting that simply cannot be replicated overnight. Everything is perennial and easy to care for. 4166 Thornhill Lane, Saint Paul, MN 55127

Property Description
This end-unit townhome delivers the space, privacy, and thoughtful design often found in a single-family home. Natural light fills the main level, where a beautifully renovated gourmet kitchen connects to the living and dining areas, and large windows frame wooded views that change with the seasons. The main-floor primary suite includes a beautifully renovated bath and offers the convenience of one-level living, while the walkout lower level provides additional space for entertaining, overnight guests, hobbies, or a dedicated fitness room. Surrounded by mature trees in Bridgewood Glen and located within the White Bear Lake School District, the home offers a peaceful setting with convenient access to parks, trails, shopping, restaurants, and major commuter routes throughout the Twin Cities.

Details
Maps
Documents
Contract Information
Status: Active
Contingency: None
Current Price: 500000
Original List Price: 549000
ListPrice: 500000
List Date: 2026-09-01
Owner is an Agent?: No
Auction?: No
General Property Information
Assoc Mgmt Co. Phone #: 651-777-0120
Association Fee Frequency: Monthly
Association Mgmt Co. Name: Keller Properties
Common Wall: Yes
Lot Measurement: Acres
Manufactured Home?: No
Multiple PIDs?: No
New Development: No
Number of Fireplaces: 2
Waterfront YN: No
Year Built: 1994
Yearly/Seasonal: Yearly
Zoning: Residential-Single Family
Bedrooms: 3
Baths Total: 3
Bath Full: 1
Bath Three Quarters: 1
Bath Half: 1
Main Floor Total SqFt: 1543
Above Grd Total SqFt: 1543
Below Grd Total SqFt: 1529
Total SqFt: 3072
Total Finished Sqft: 2652.00
FireplaceYN: Yes
Style: (TH) Side x Side
Foundation Size: 1529
Association Fee: 559
Garage Stalls: 2
Lot Dimensions: see legal description
Acres: 0.06
Assessment Pending: No
Location Tax and Other Information
House Number: 4166
Street Name: Thornhill
Street Suffix: Lane
Postal City: Saint Paul
County: Ramsey
State: MN
Zip Code: 55127
Complex/Dev/Subdivision: Cic 393 Bridgewood Glen
Assessments
Tax With Assessments: 6358
Building Information
Finished SqFt Above Ground: 1543
Finished SqFt Below Ground: 1109
Lease Details
Land Leased: Not Applicable
Miscellaneous Information
DP Resource: Yes
Homestead: Yes
Ownership
Fractional Ownership: No
Parking Characteristics
Garage Dimensions: 24x22
Garage Square Feet: 560
Public Survey Info
Range#: 22
Section#: 21
Township#: 30
Property Features
Accessible: None
Air Conditioning: Central Air
Amenities Unit: Ceiling Fan(s); Deck; Hardwood Floors; In-Ground Sprinkler; Kitchen Window; Main Floor Primary Bedroom; Patio; Primary Bedroom Walk-In Closet; Tile Floors; Vaulted Ceiling(s); Walk-In Closet
Appliances: Dishwasher; Dryer; Microwave; Range; Refrigerator; Washer
Association Fee Includes: Building Exterior; Hazard Insurance; Lawn Care; Outside Maintenance; Professional Mgmt; Sanitation; Snow Removal
Basement: Egress Windows; Full
Bath Description: Double Sink; Main Floor 1/2 Bath; Main Floor Full Bath; Full Primary; Private Primary; 3/4 Basement; Separate Tub & Shower; Walk-In Shower Stall
Construction Status: Previously Owned
Dining Room Description: Eat In Kitchen; Separate/Formal Dining Room
Electric: Circuit Breakers
Exterior: Brick/Stone; Metal
Family Room Characteristics: 2 or More; Family Room; Lower Level; Main Level
Fireplace Characteristics: Family Room; Gas Burning; Living Room
Foundation: Other
Fuel: Natural Gas
Heating: Forced Air
Laundry: Main Level
Parking Characteristics: Garage Door Opener
Roof: Asphalt Shingles
Sellers Terms: Cash; Conventional
Sewer: City Sewer/Connected
Special Search: Main Floor Bedroom; Main Floor Laundry; Main Floor Primary; Primary Bdr Suite
Stories: One
Townhouse Characteristics: End Unit
Water: City Water/Connected
Room Information
Room Name Dimensions Level
Deck16x12Main
Dining Room16x12Main
Family Room14x13Main
Family Room23x15Lower
First (1st) Bedroom15x13Main
Foyer13x9Main
Kitchen14x11Main
Living Room17x15Main
Patio12x12Lower
Second (2nd) Bedroom21x12Lower
Third (3rd) Bedroom14x11Lower

Listing Office: Edina Realty, Inc.

Last Updated: October - 10 - 2026

The data relating to real estate for sale on this web site comes in part from the Broker Reciprocity SM Program of the Regional Multiple Listing Service of Minnesota, Inc. The information provided is deemed reliable but not guaranteed. Properties subject to prior sale, change or withdrawal. ©2026 Regional Multiple Listing Service of Minnesota, Inc All rights reserved.

Monday 12th of October 2026 09:57 PM

218-998-4400