4167 Jannings Avenue NE, Saint Michael, MN 55376 (MLS# 7144471)
$359,900
Saint Michael, MN 55376
MLS# 7144471
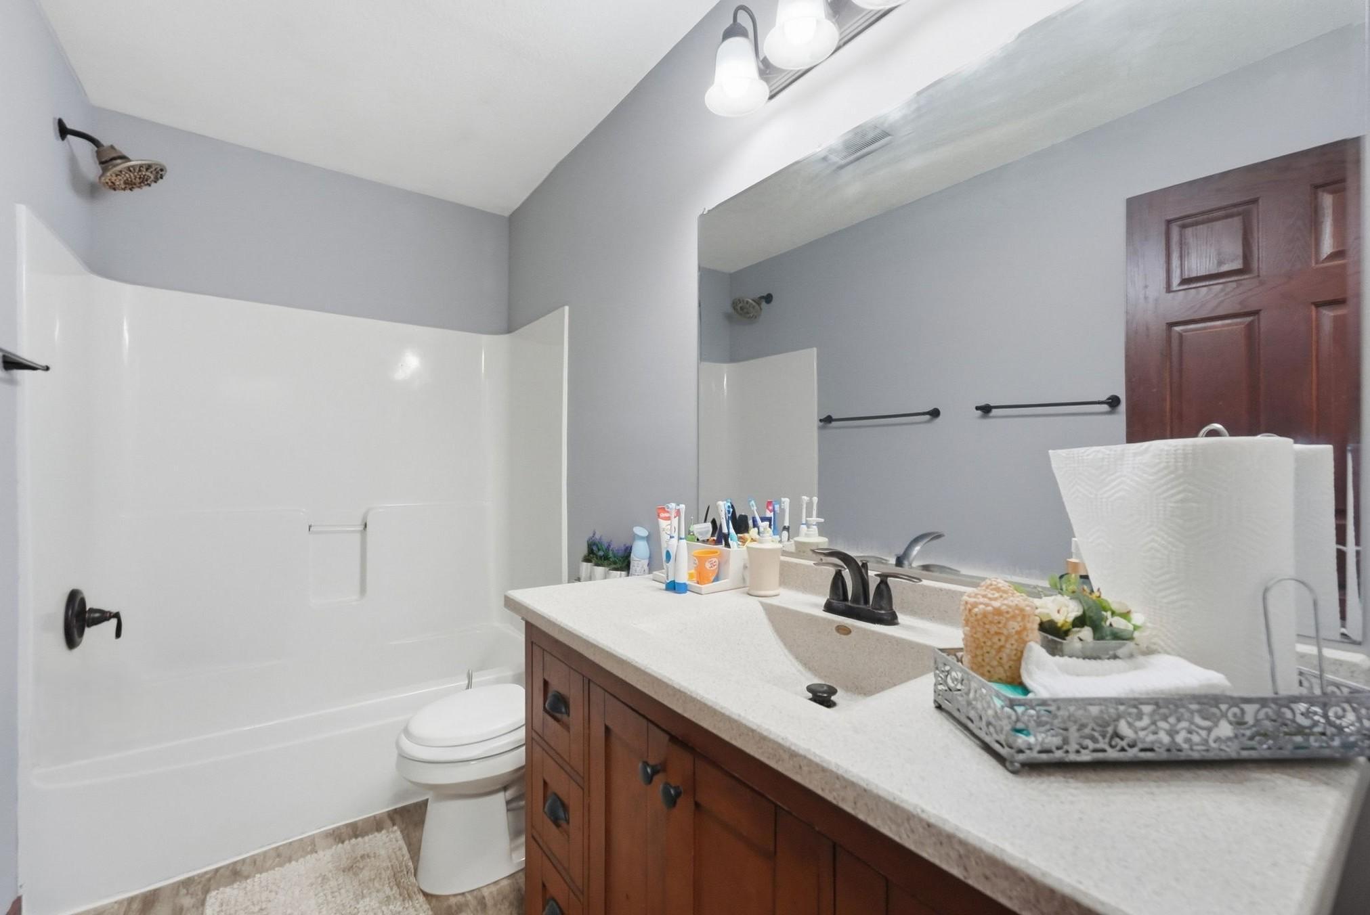
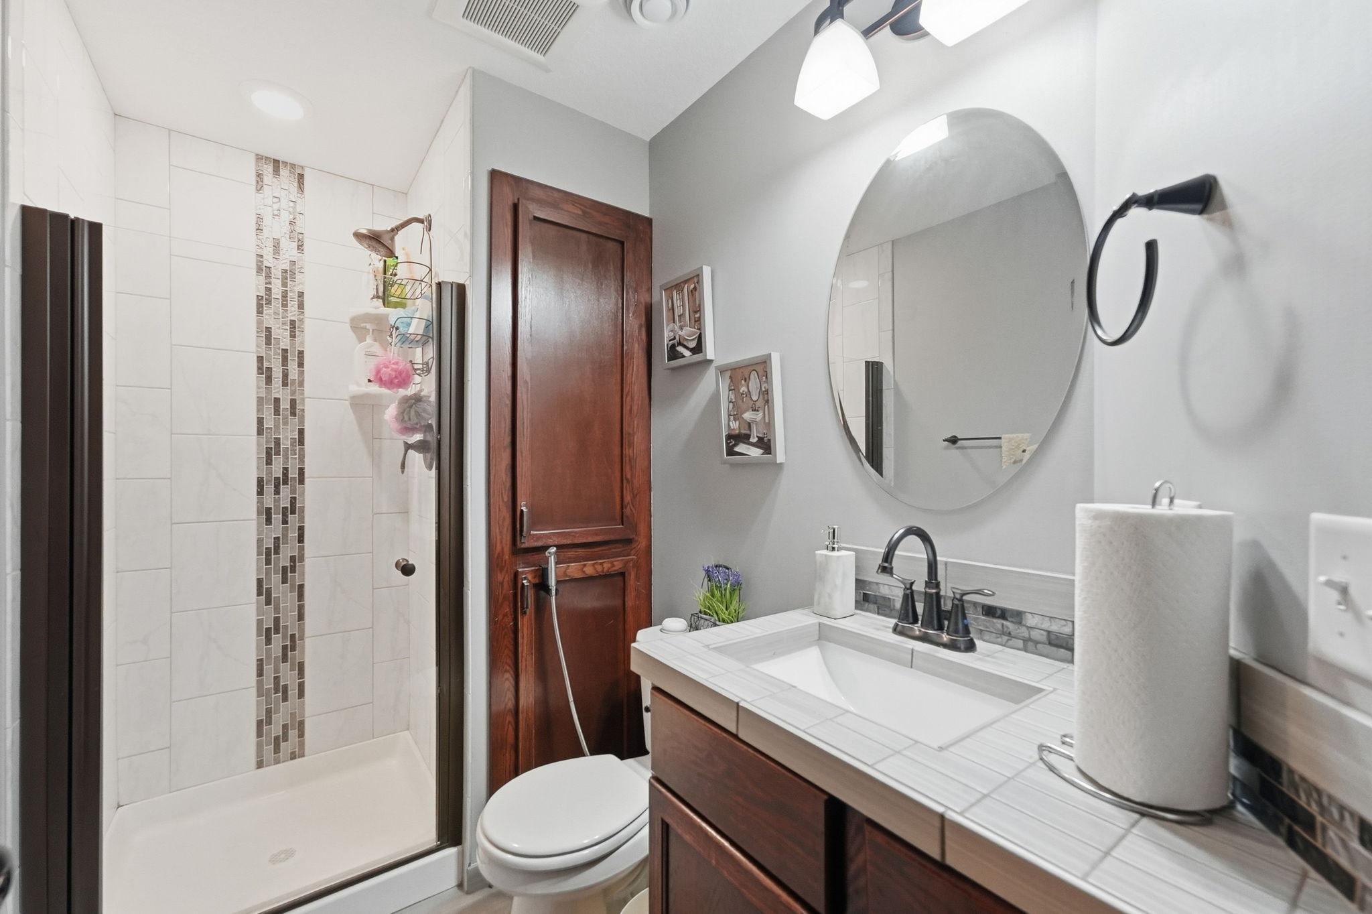
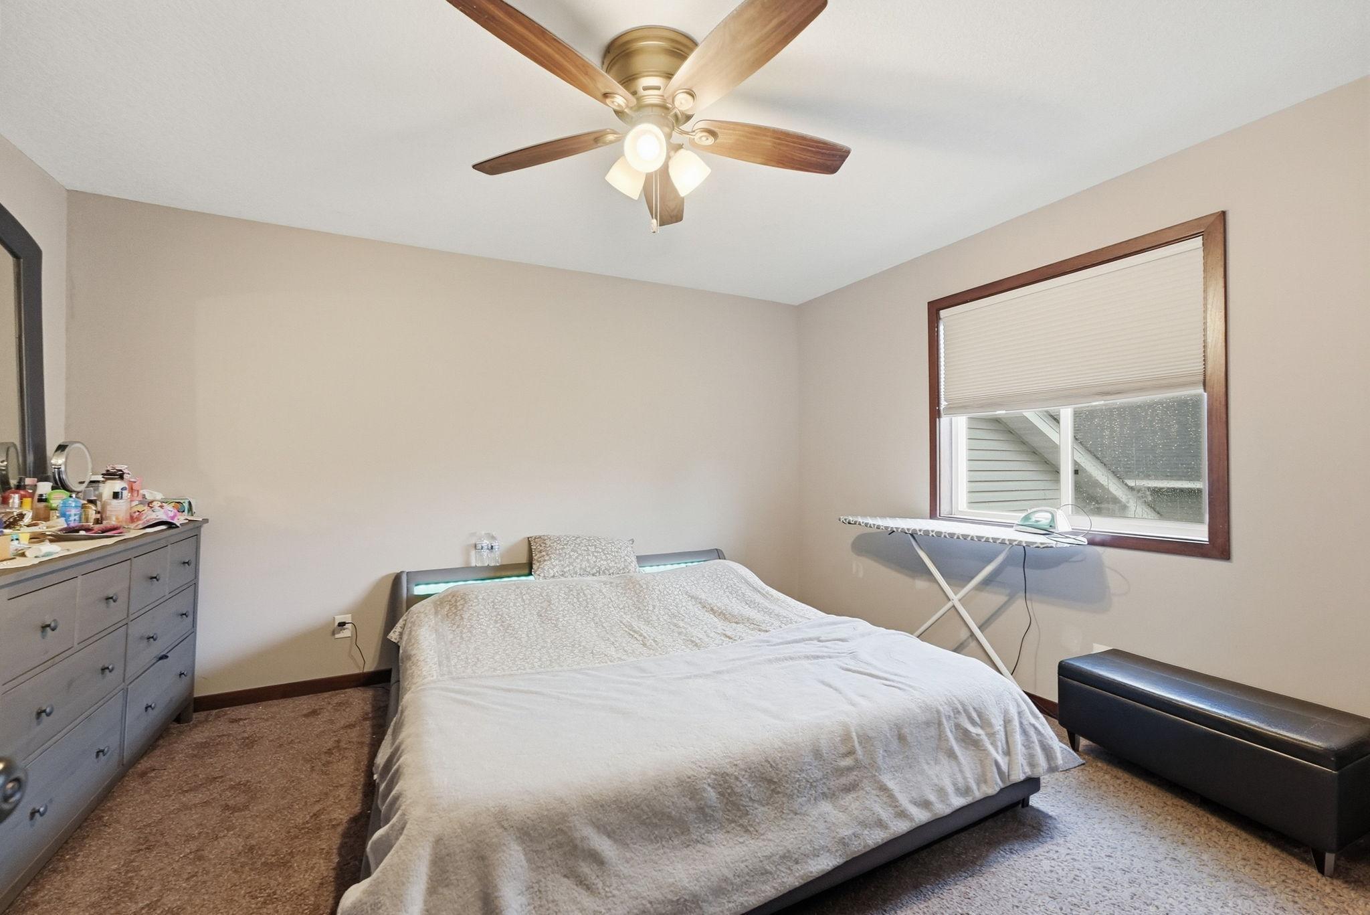
3 beds | 2 baths | 2015 sqft
1 / 27
Property Description
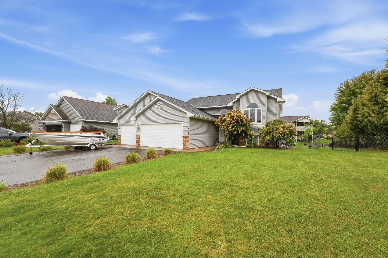
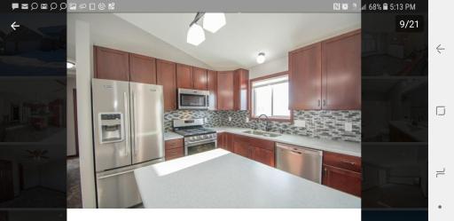
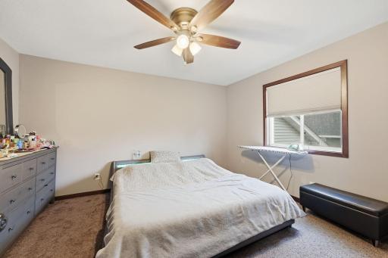
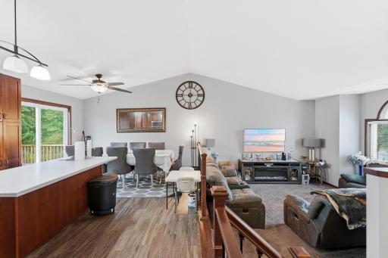
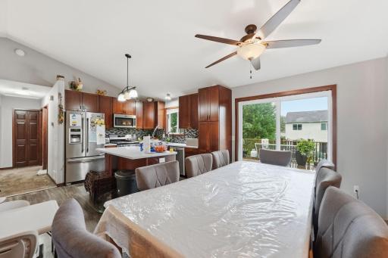
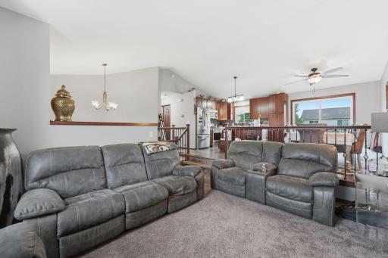
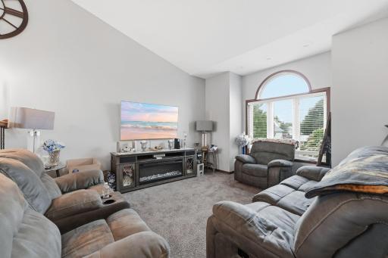
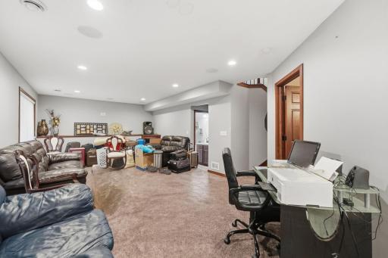
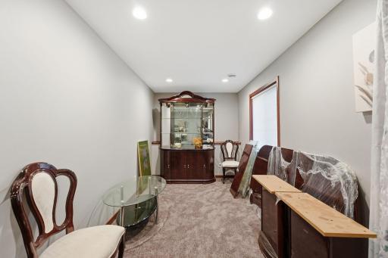
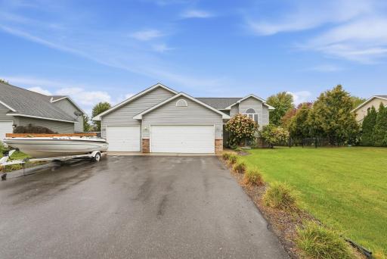
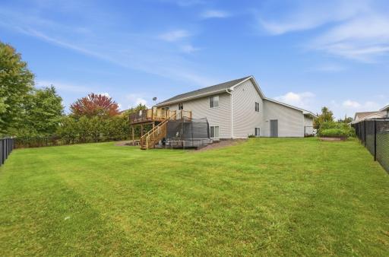
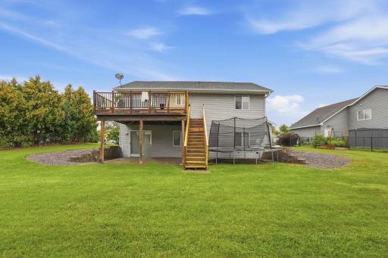
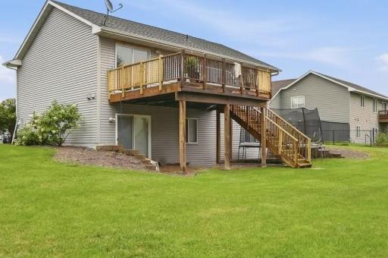
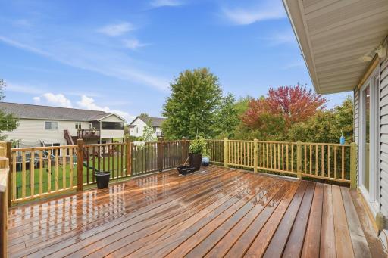
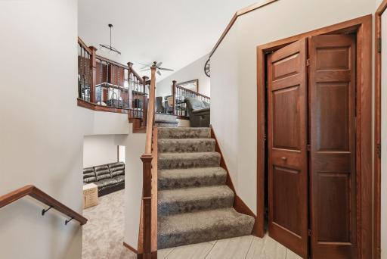
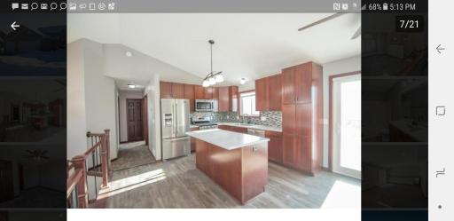
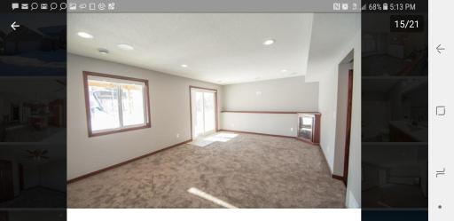
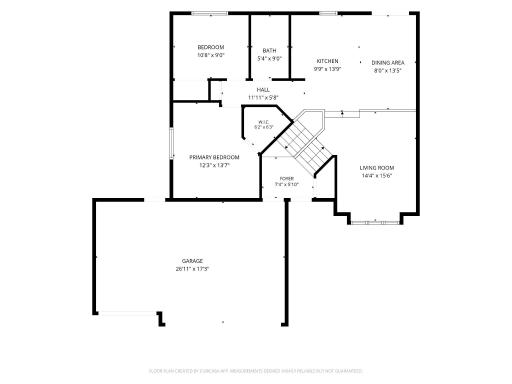
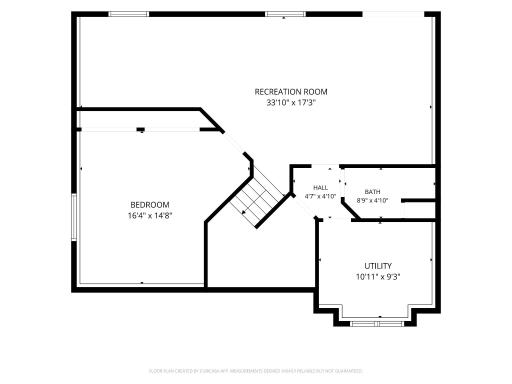
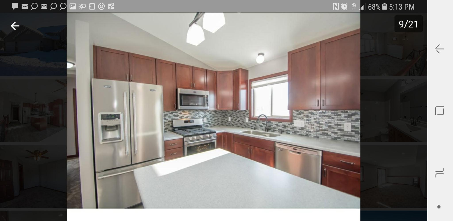
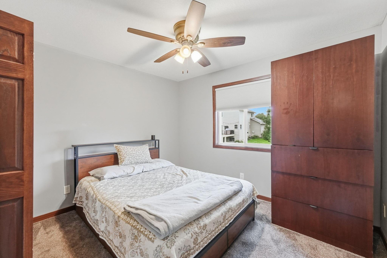
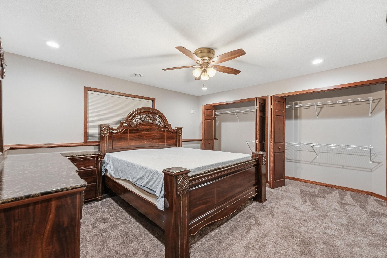
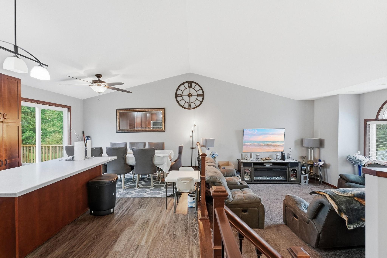
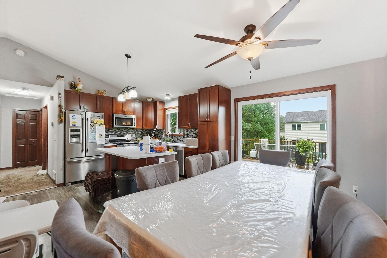
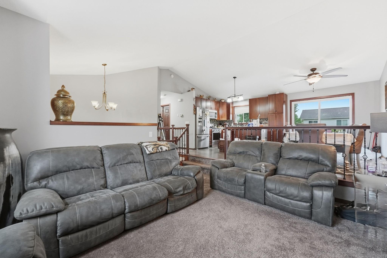
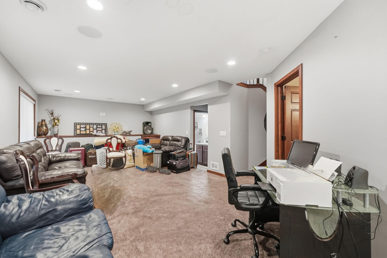
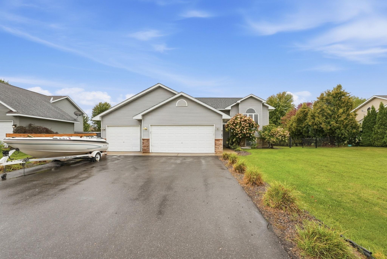
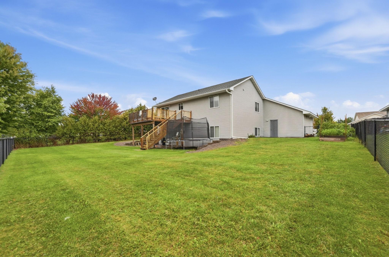
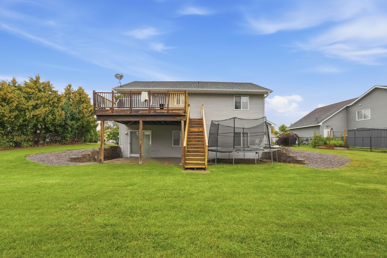
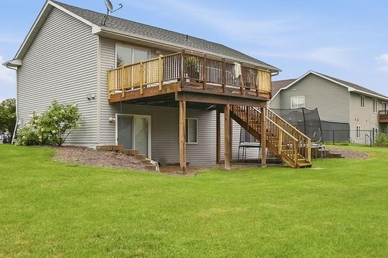
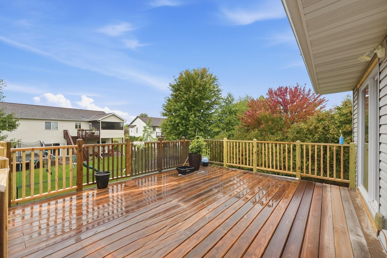
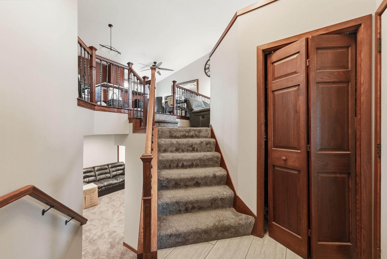
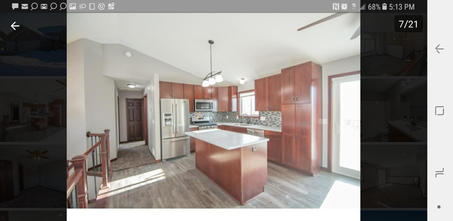
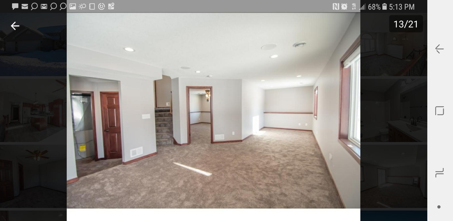
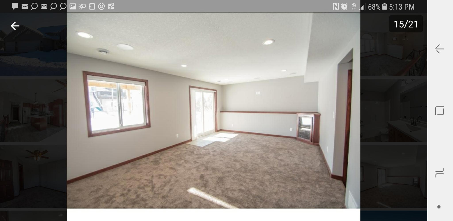
Step into a beautifully maintained home with an inviting open-concept kitchen featuring real wood, soft-close cabinetry, a center island, and abundant natural light. Enjoy the oversized, insulated and heated 3-car garage with a 220V outlet ready for EV chargingâperfect for Minnesota wintersâplus a finished walkout lower level, deck, and patio designed for easy indoor-outdoor living. Rebuilt in 2017, major systems and mechanicals are under 10 years old, providing comfort and confidence for years to come. Nestled in a quiet, low-traffic neighborhood, this home offers peaceful surroundings while staying connected, with Gutzwiller Park within walking distance, elementary, middle, and high schools nearby, and Albertville Premium Outlets just 10 minutes away, within 30 minutes of the main metro area. Enjoy the added benefits of no HOA and a nearby fire vent that may help reduce insurance costs.
Details
Maps
Contract Information
Status: Active
Contingency: None
Current Price: 359900
Original List Price: 379900
ListPrice: 359900
List Date: 2026-09-16
Owner is an Agent?: No
Auction?: No
General Property Information
# Carport Spaces: 3
Common Wall: No
Lot Measurement: Acres
Manufactured Home?: No
Multiple PIDs?: No
New Development: No
Waterfront YN: No
Year Built: 2002
Yearly/Seasonal: Yearly
Zoning: Residential-Single Family
Bedrooms: 3
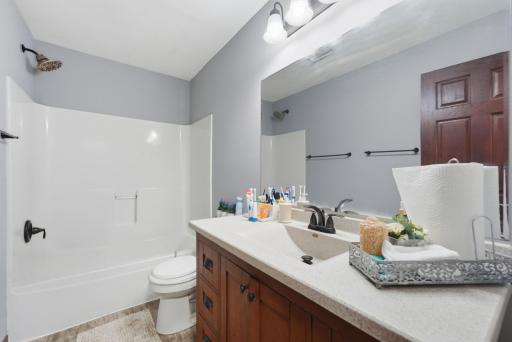
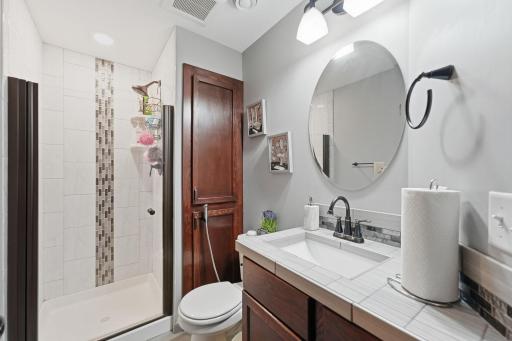
Baths Total: 2
Bath Full: 1
Bath Three Quarters: 1
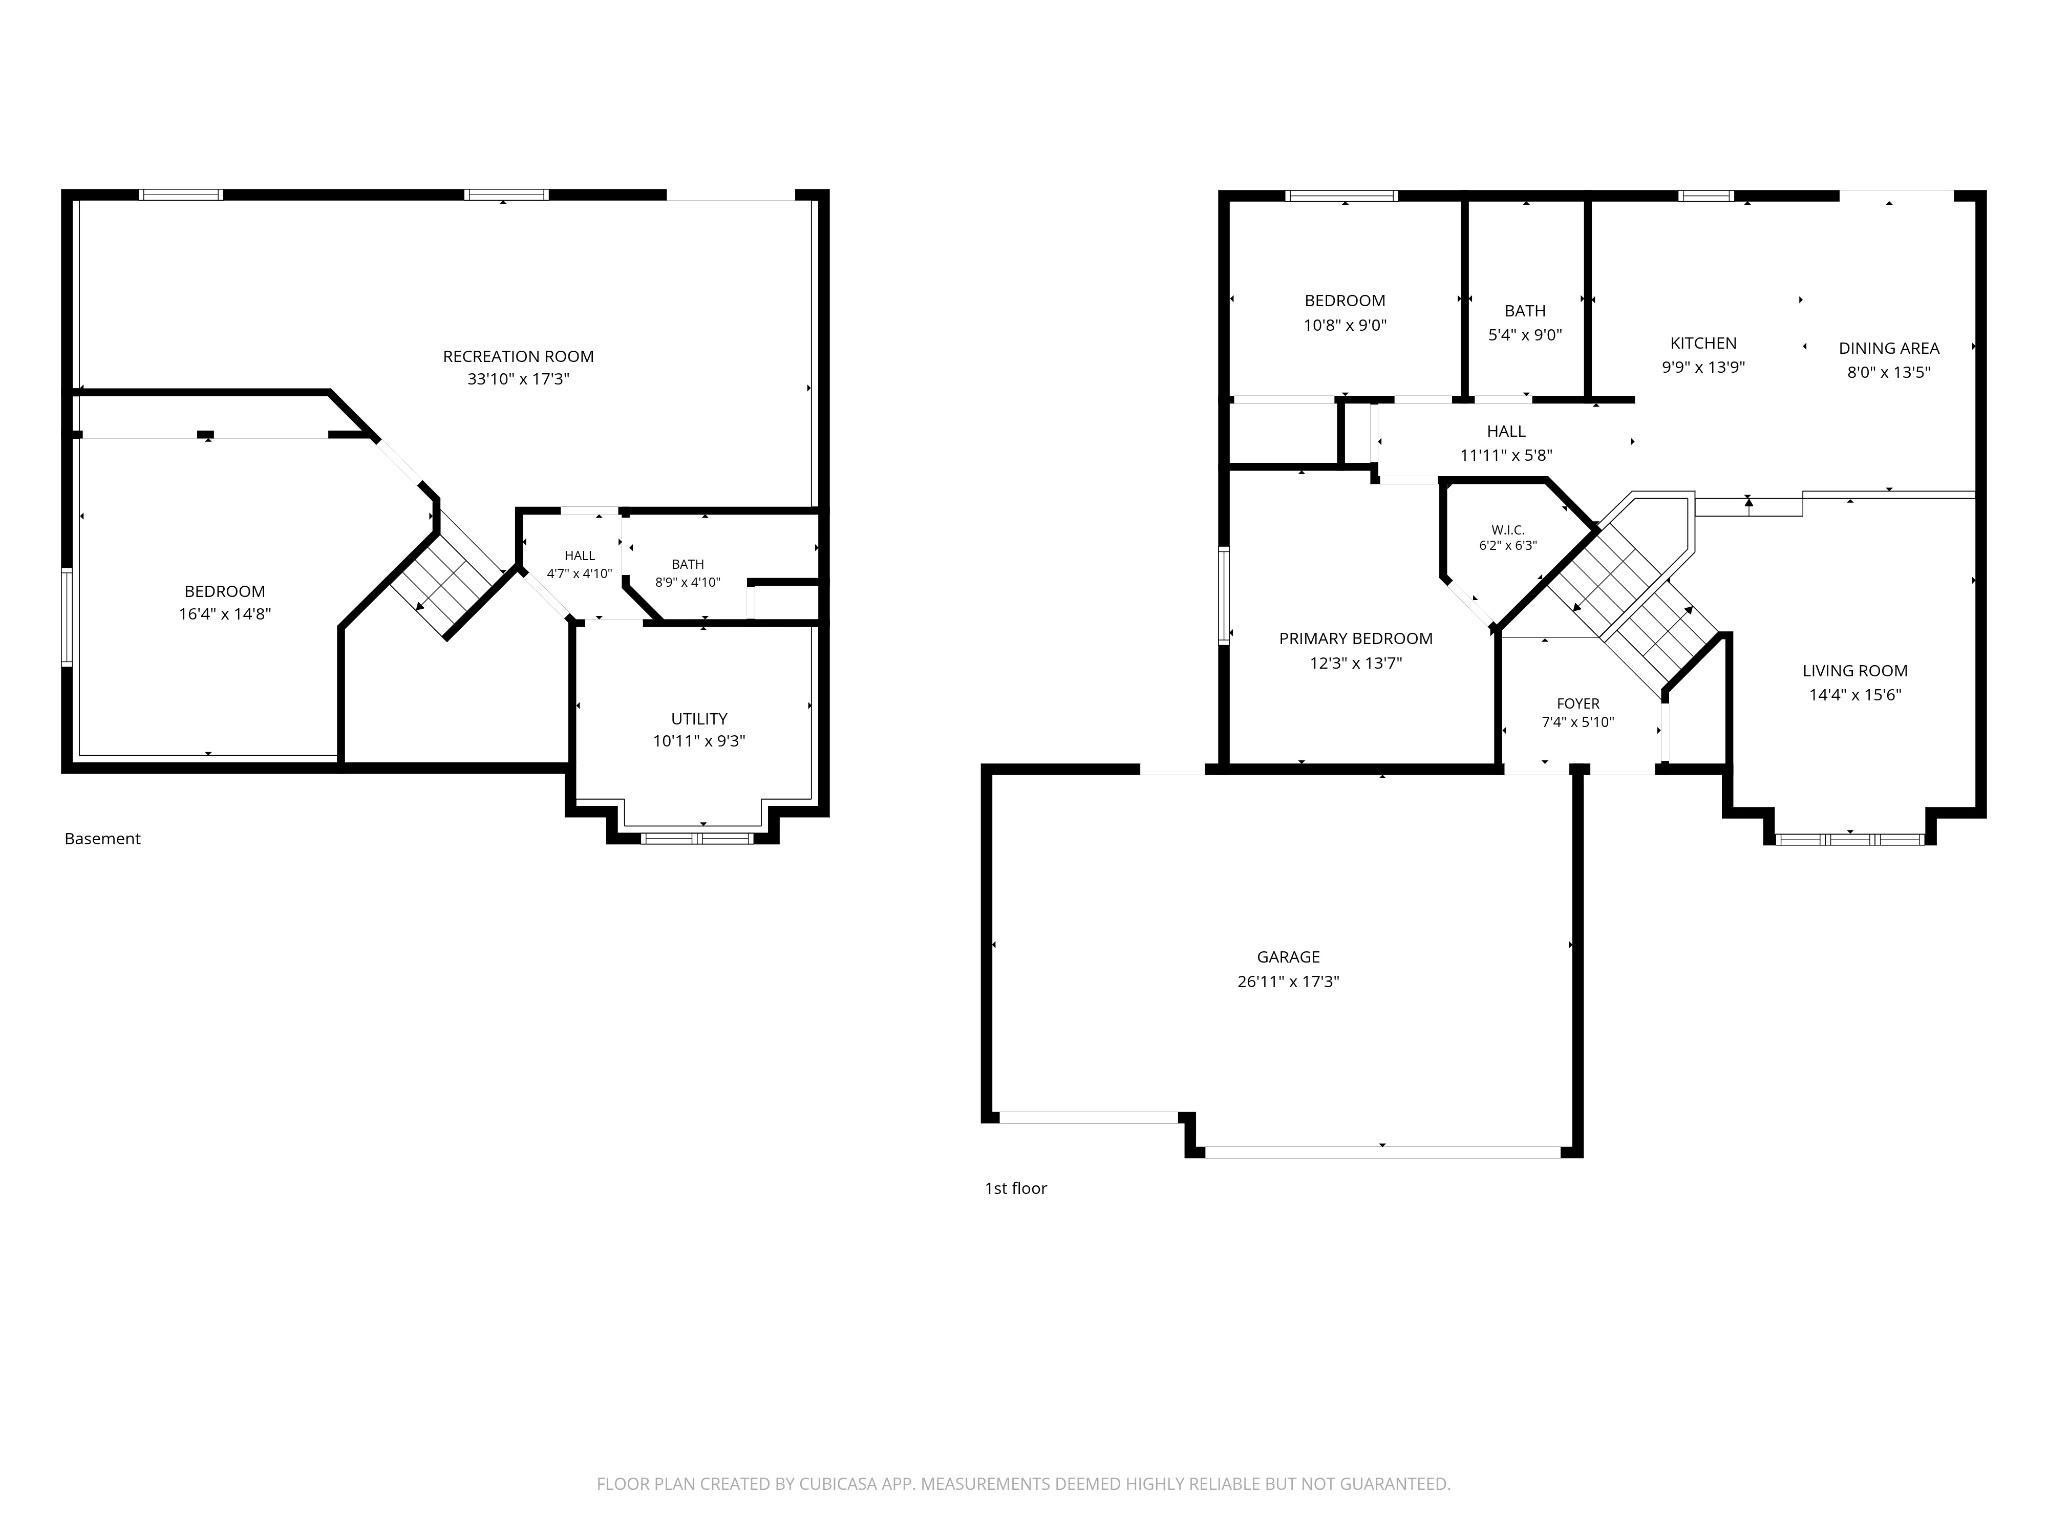
Main Floor Total SqFt: 1040
Above Grd Total SqFt: 1040
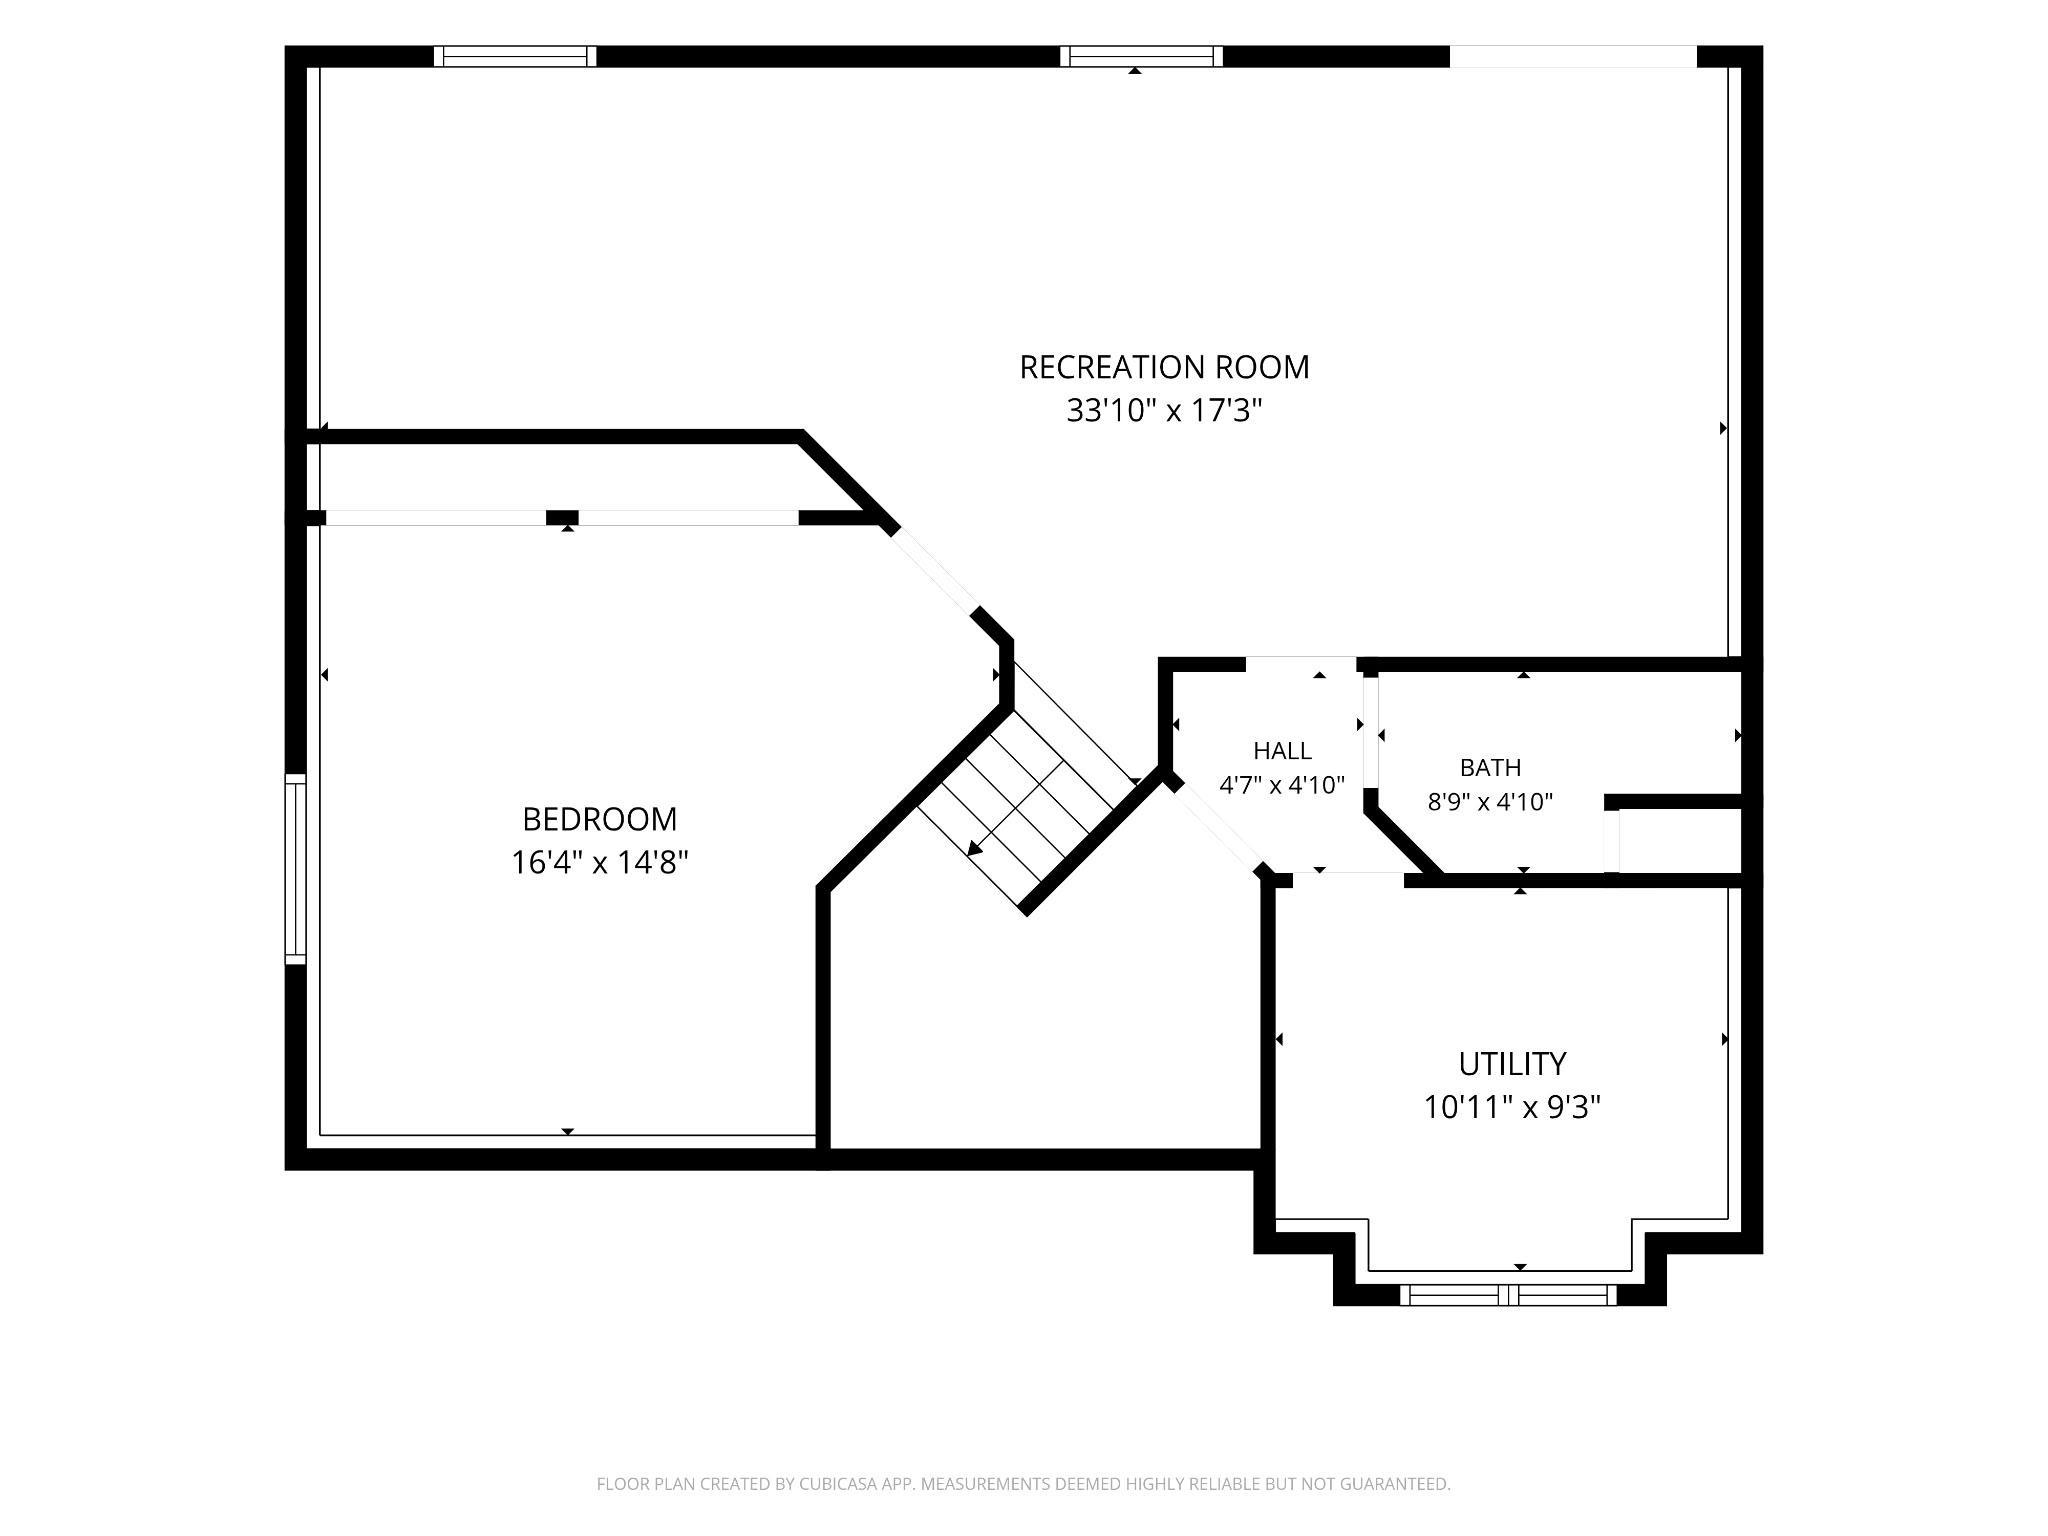
Below Grd Total SqFt: 975
Total SqFt: 2015
Total Finished Sqft: 2028.00
FireplaceYN: No
Style: (SF) Single Family
Foundation Size: 976
Garage Stalls: 3
Lot Dimensions: 123x93
Acres: 0.26
Assessment Pending: No
Location Tax and Other Information
House Number: 4167
Street Name: Jannings
Street Suffix: Avenue
Street Direction Suffix: NE
Postal City: Saint Michael
County: Wright
State: MN
Zip Code: 55376
Complex/Dev/Subdivision: Royal Meadows 4th Add
Assessments
Tax With Assessments: 3804
Basement
Foundation Dimensions: 35x30
Building Information
Finished SqFt Above Ground: 1040
Finished SqFt Below Ground: 988
Lease Details
Land Leased: Not Applicable
Miscellaneous Information
DP Resource: Yes
Homestead: Yes
Ownership
Fractional Ownership: No
Parking Characteristics
Garage Square Feet: 651
Public Survey Info
Range#: 24
Section#: 10
Township#: 120
Property Features
Accessible: None
Air Conditioning: Central Air
Construction Status: Previously Owned
Exterior: Vinyl
Foundation: Brick/Mortar
Fuel: Natural Gas
Heating: Forced Air
Sewer: Compost
Stories: Bi-Level
Water: City Water/Connected
Room Information
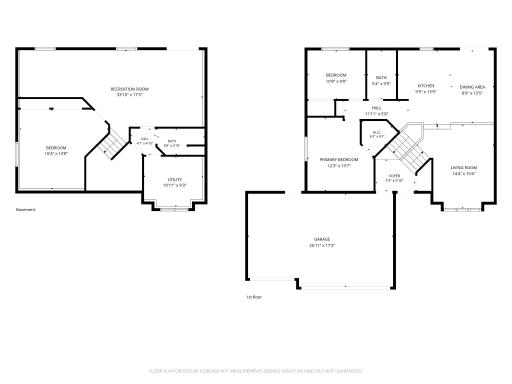
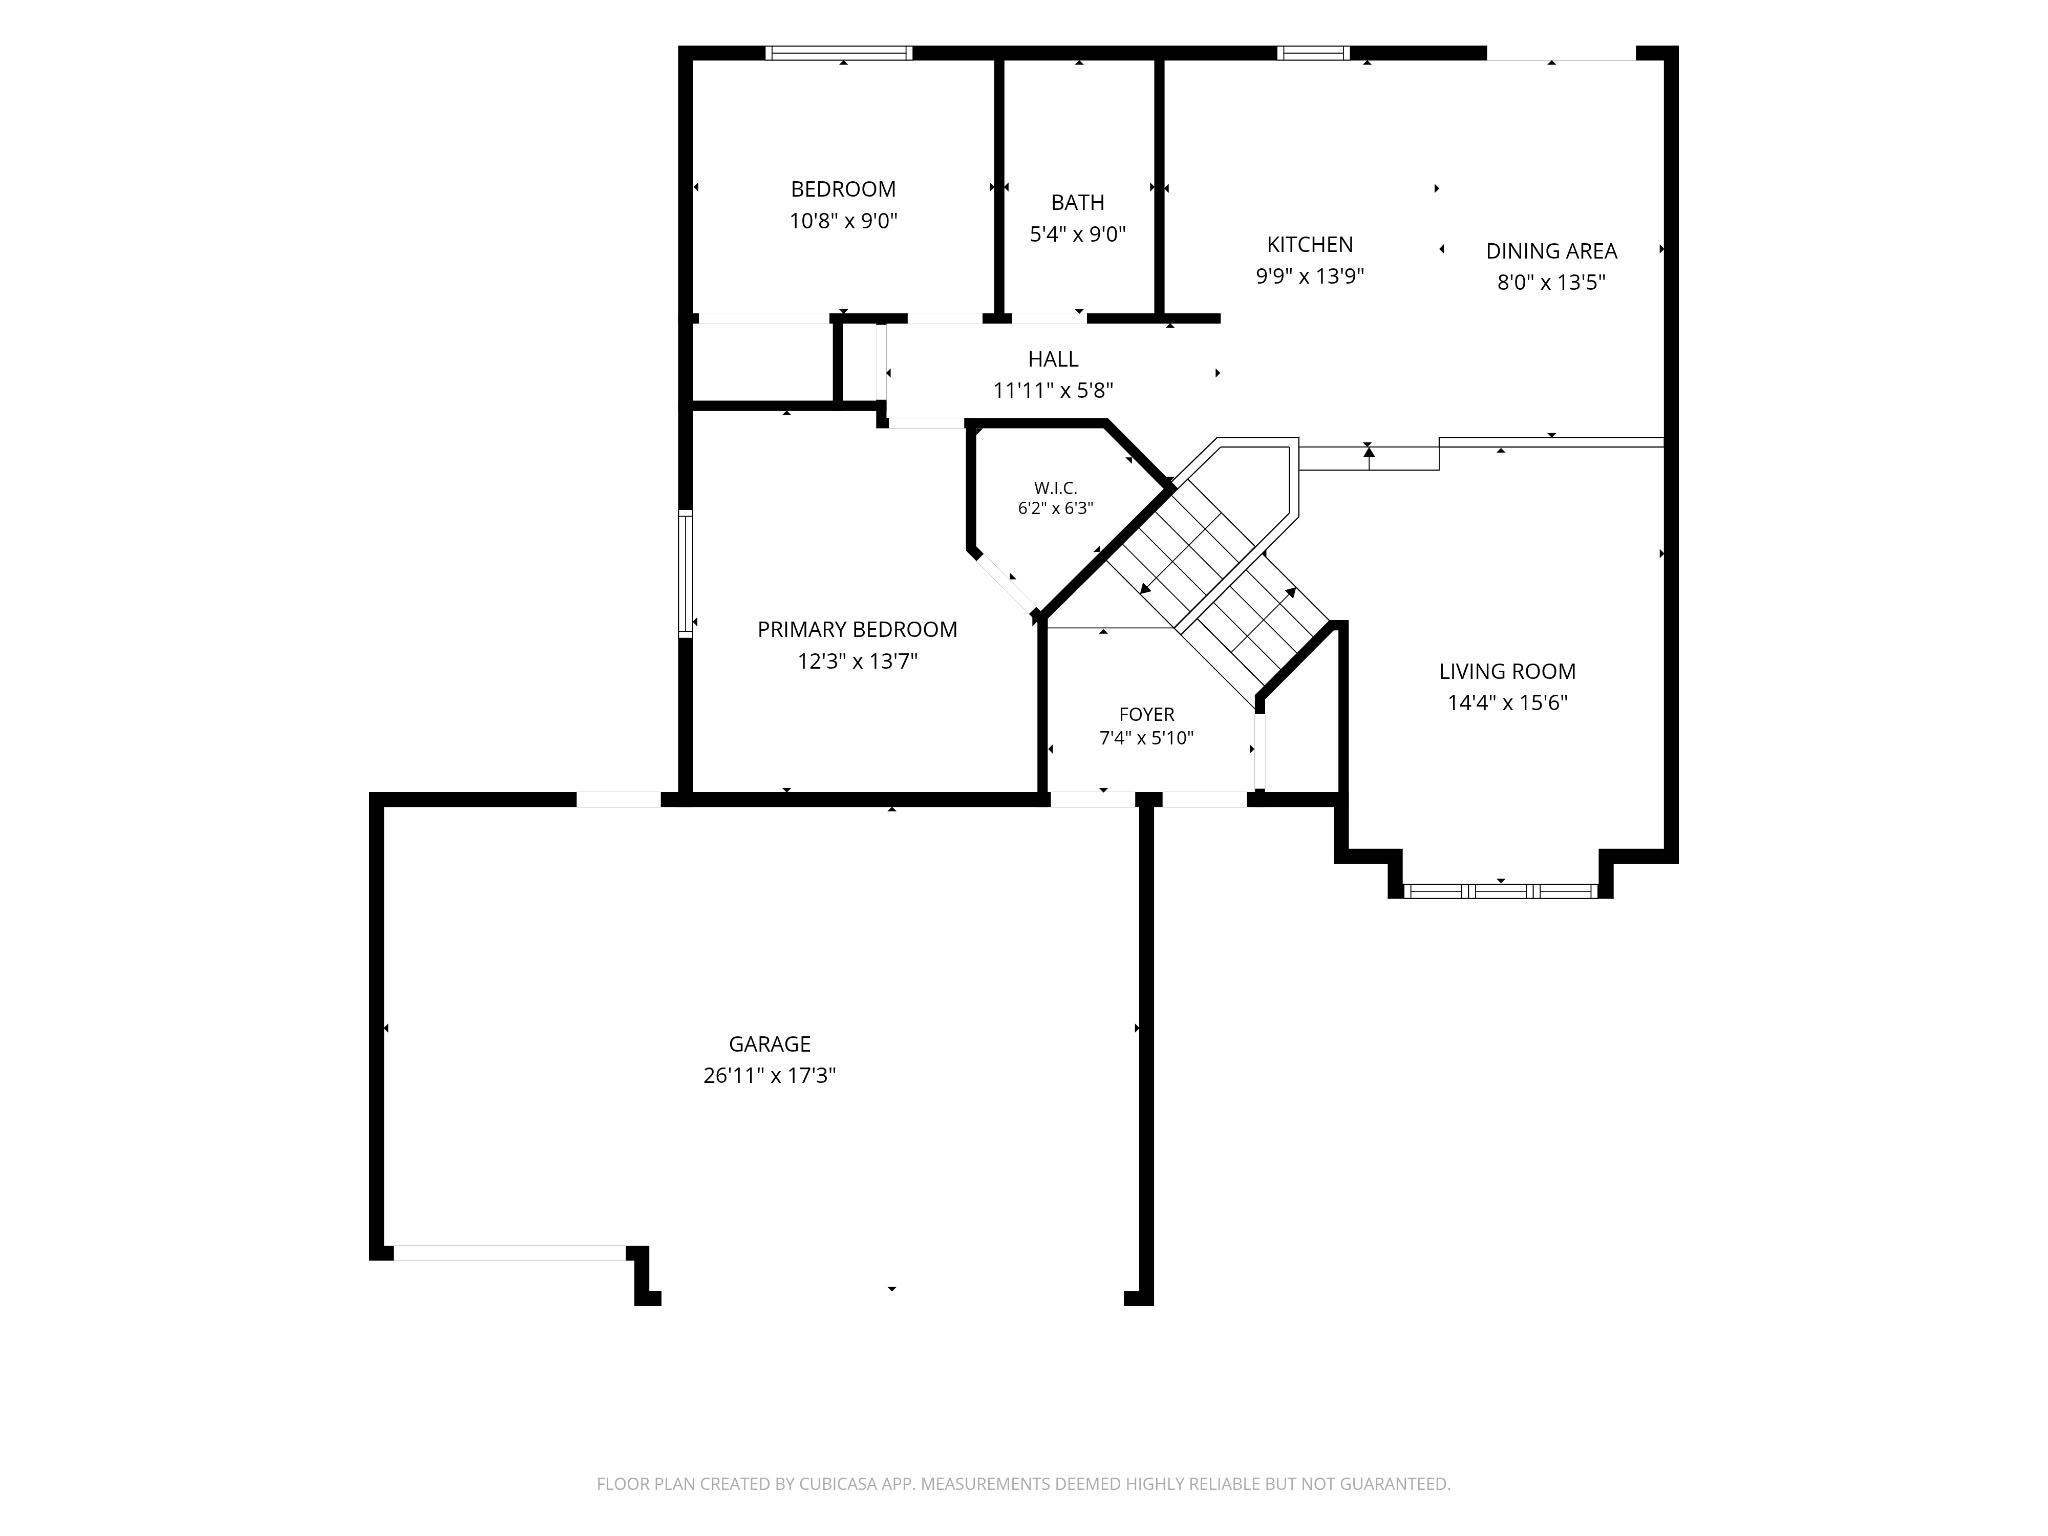
| Room Name | Dimensions | Level |
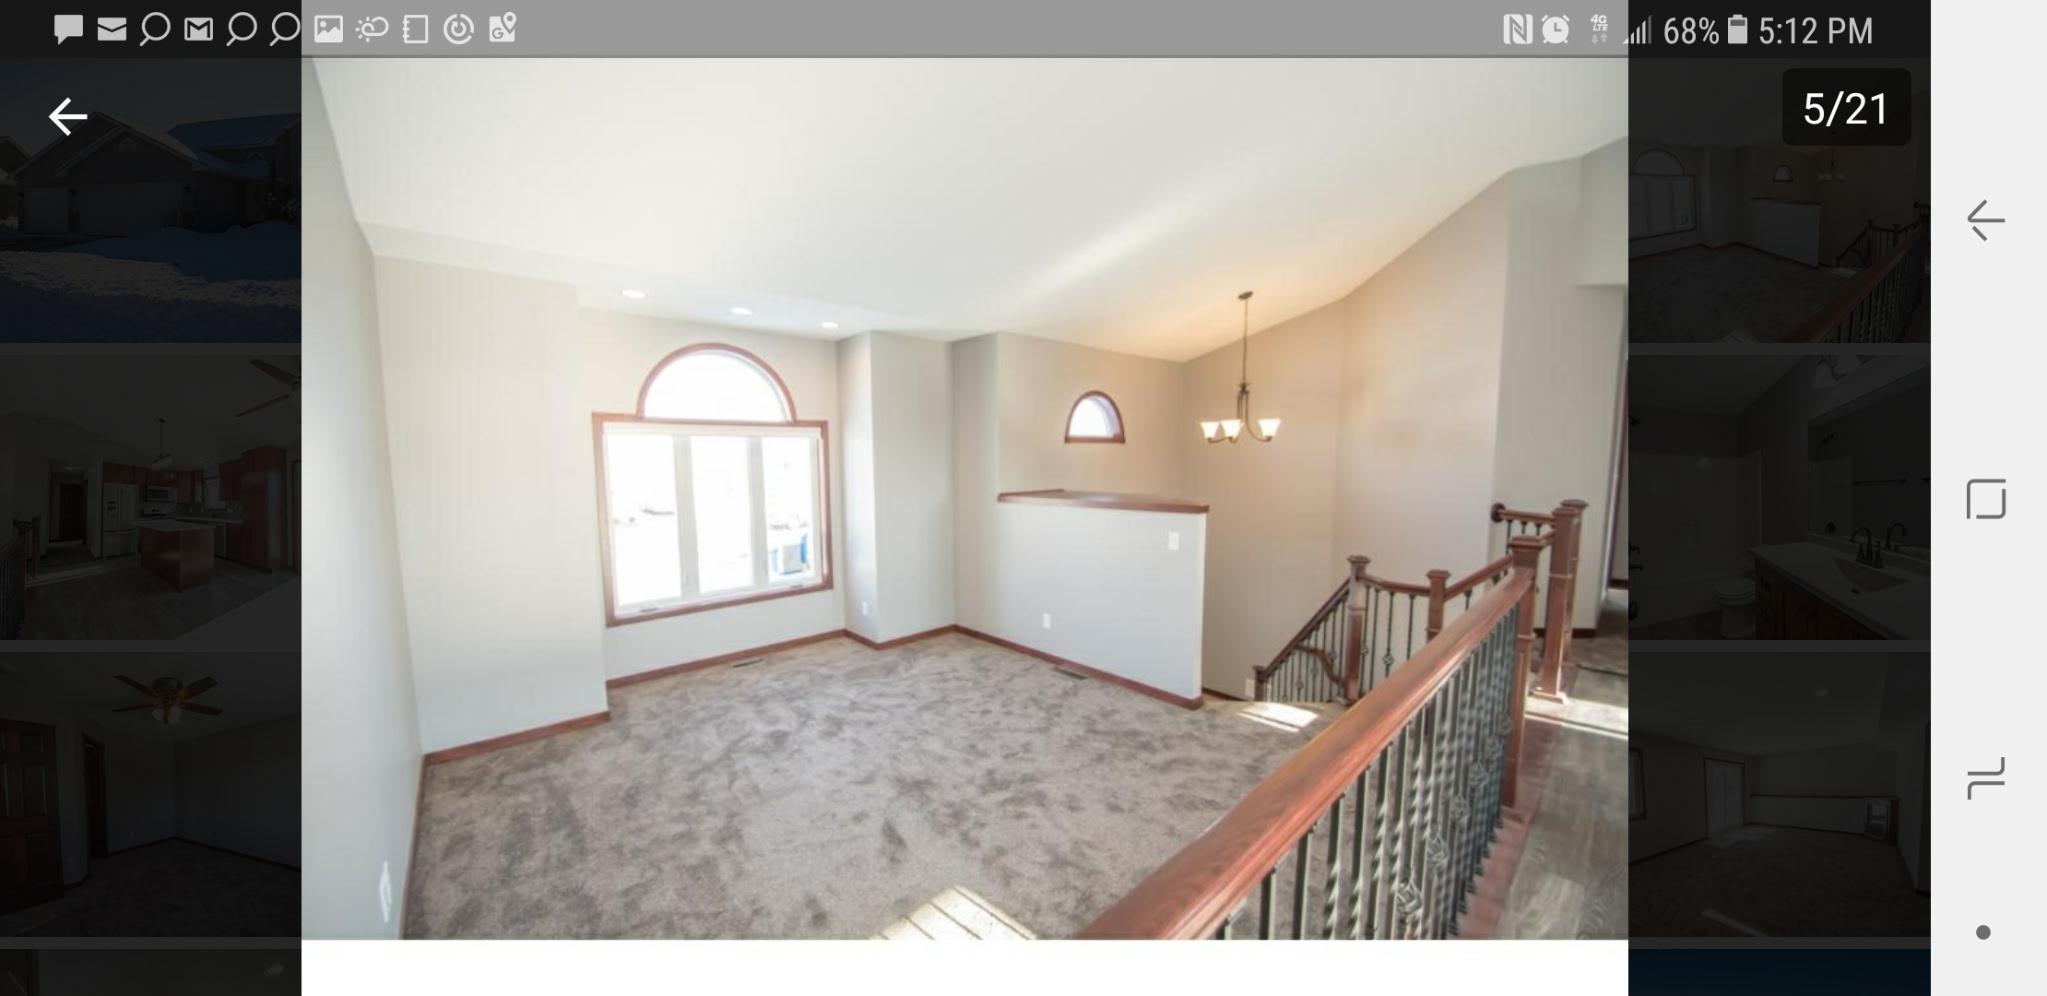
| Dining Room | 10x13 | Upper |
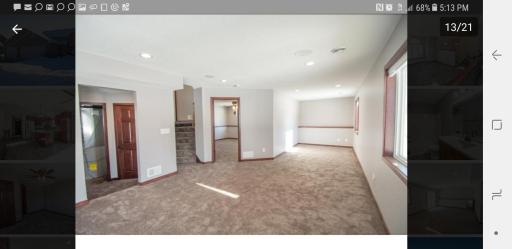
| Family Room | 25x13 | Lower |
| First (1st) Bedroom | 12x13 | Upper |
| Kitchen | 10x13 | Upper |
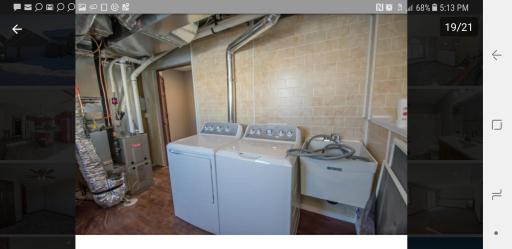
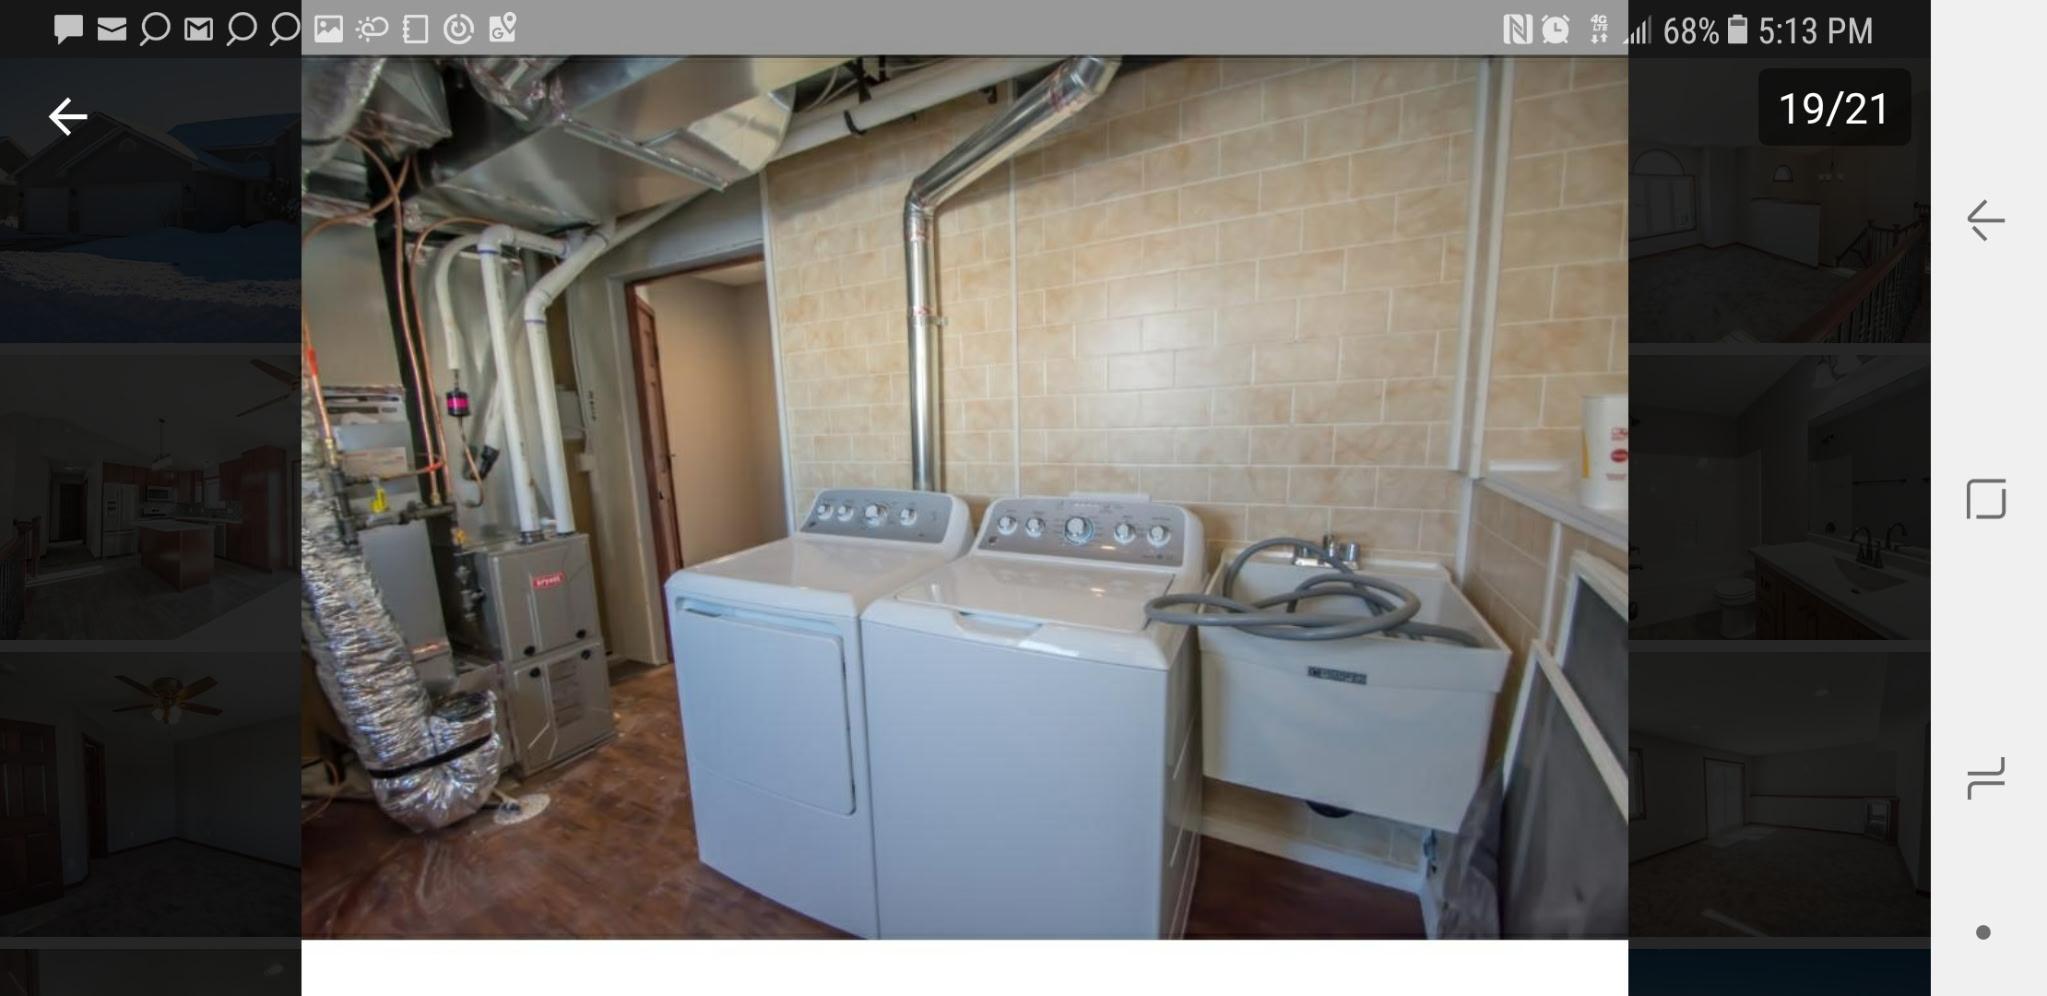
| Laundry | 8x13 | Lower |
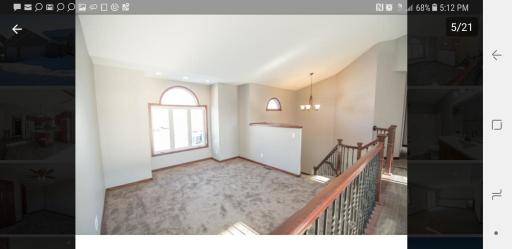
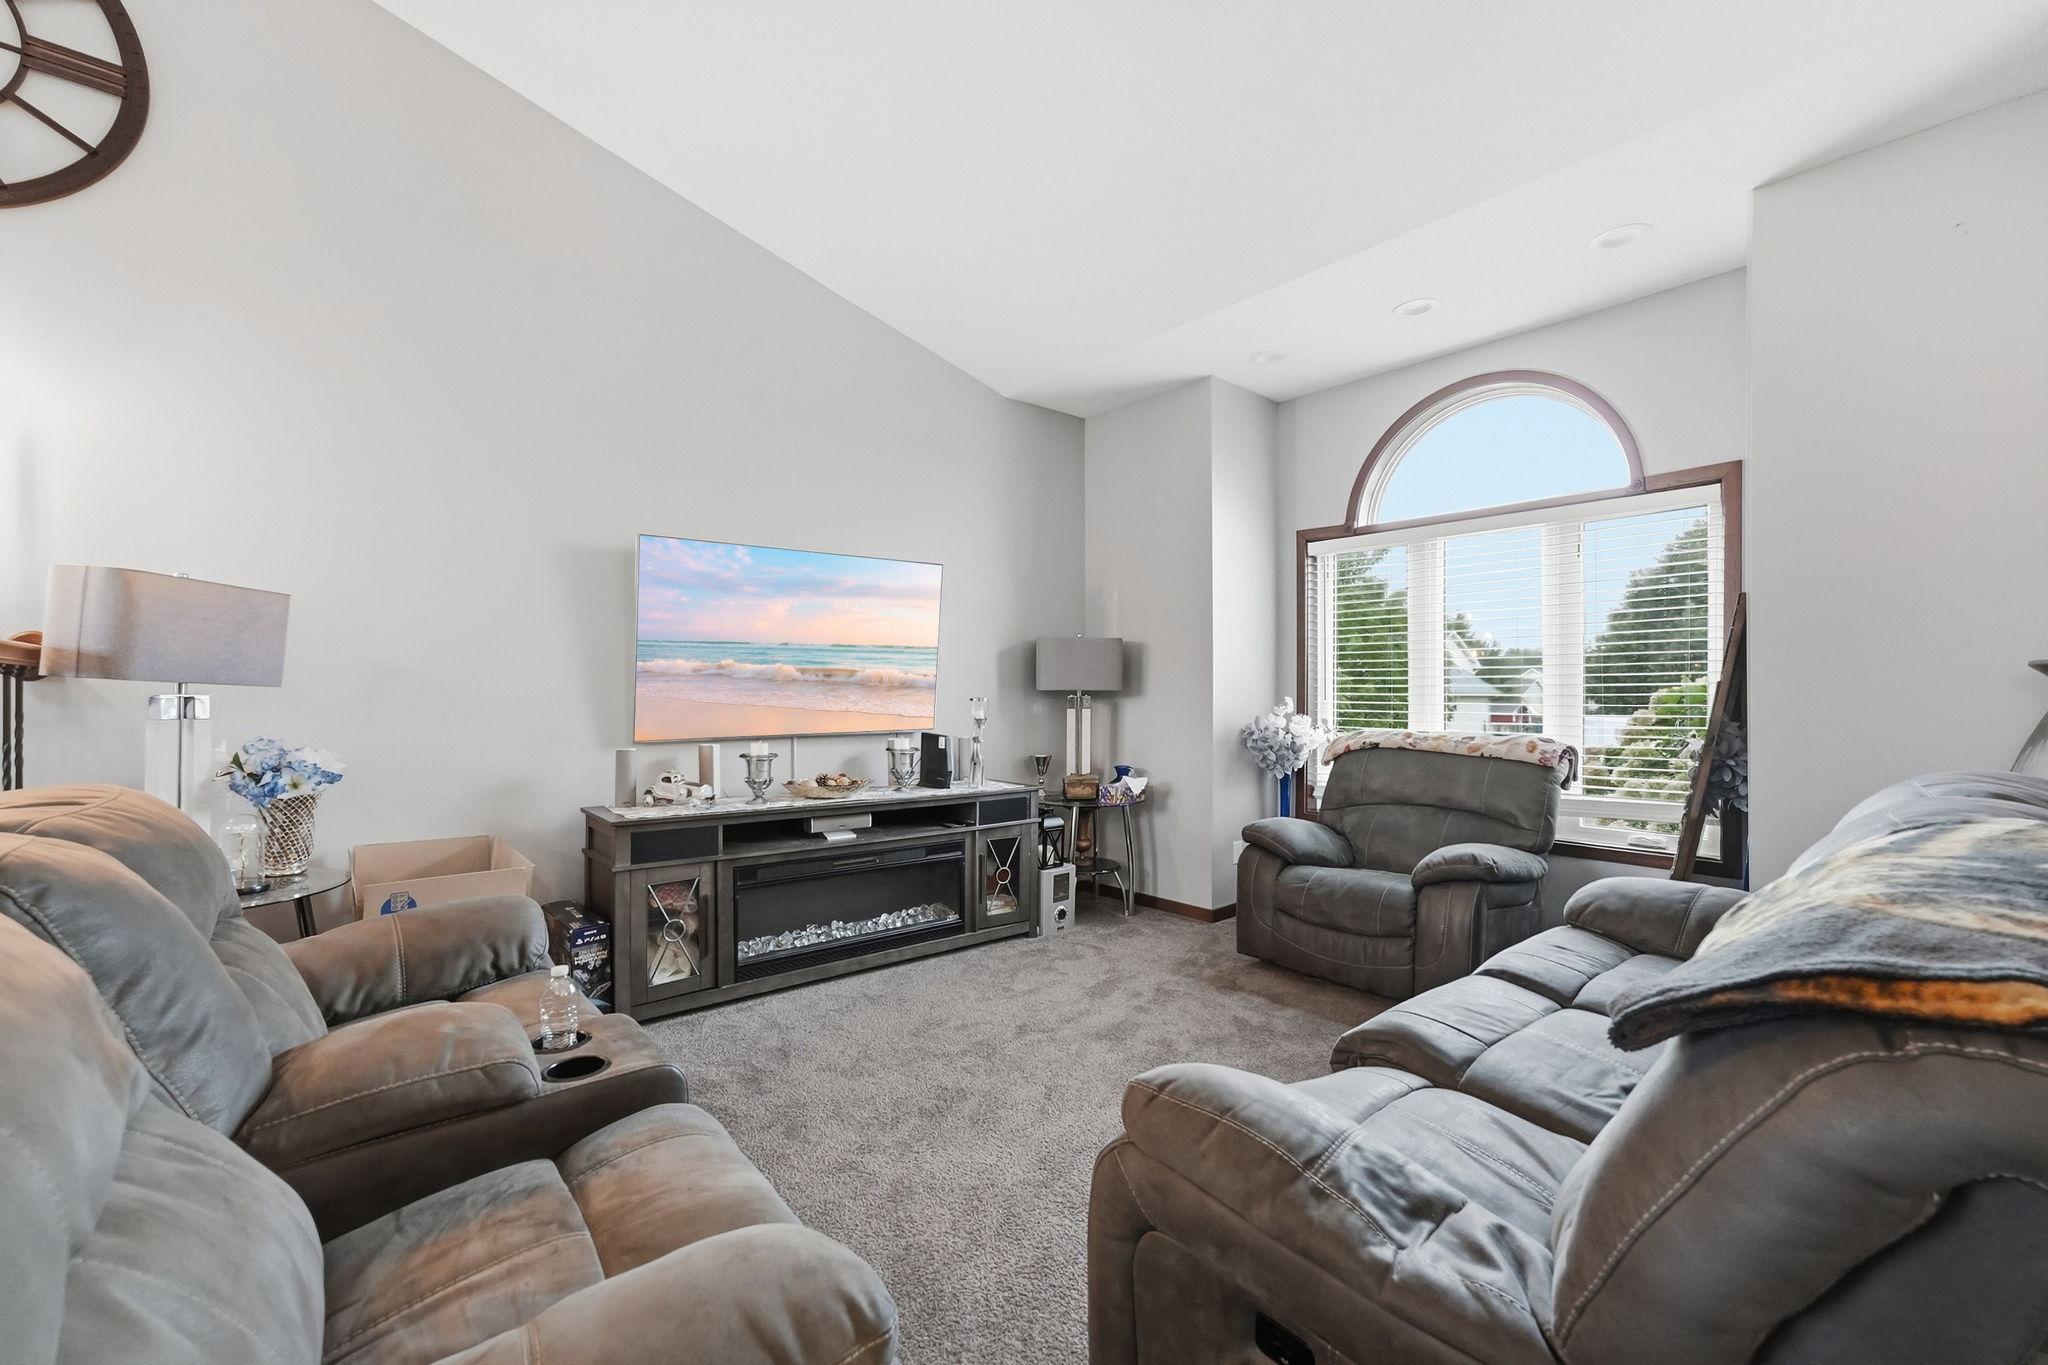
| Living Room | 15x13 | Upper |
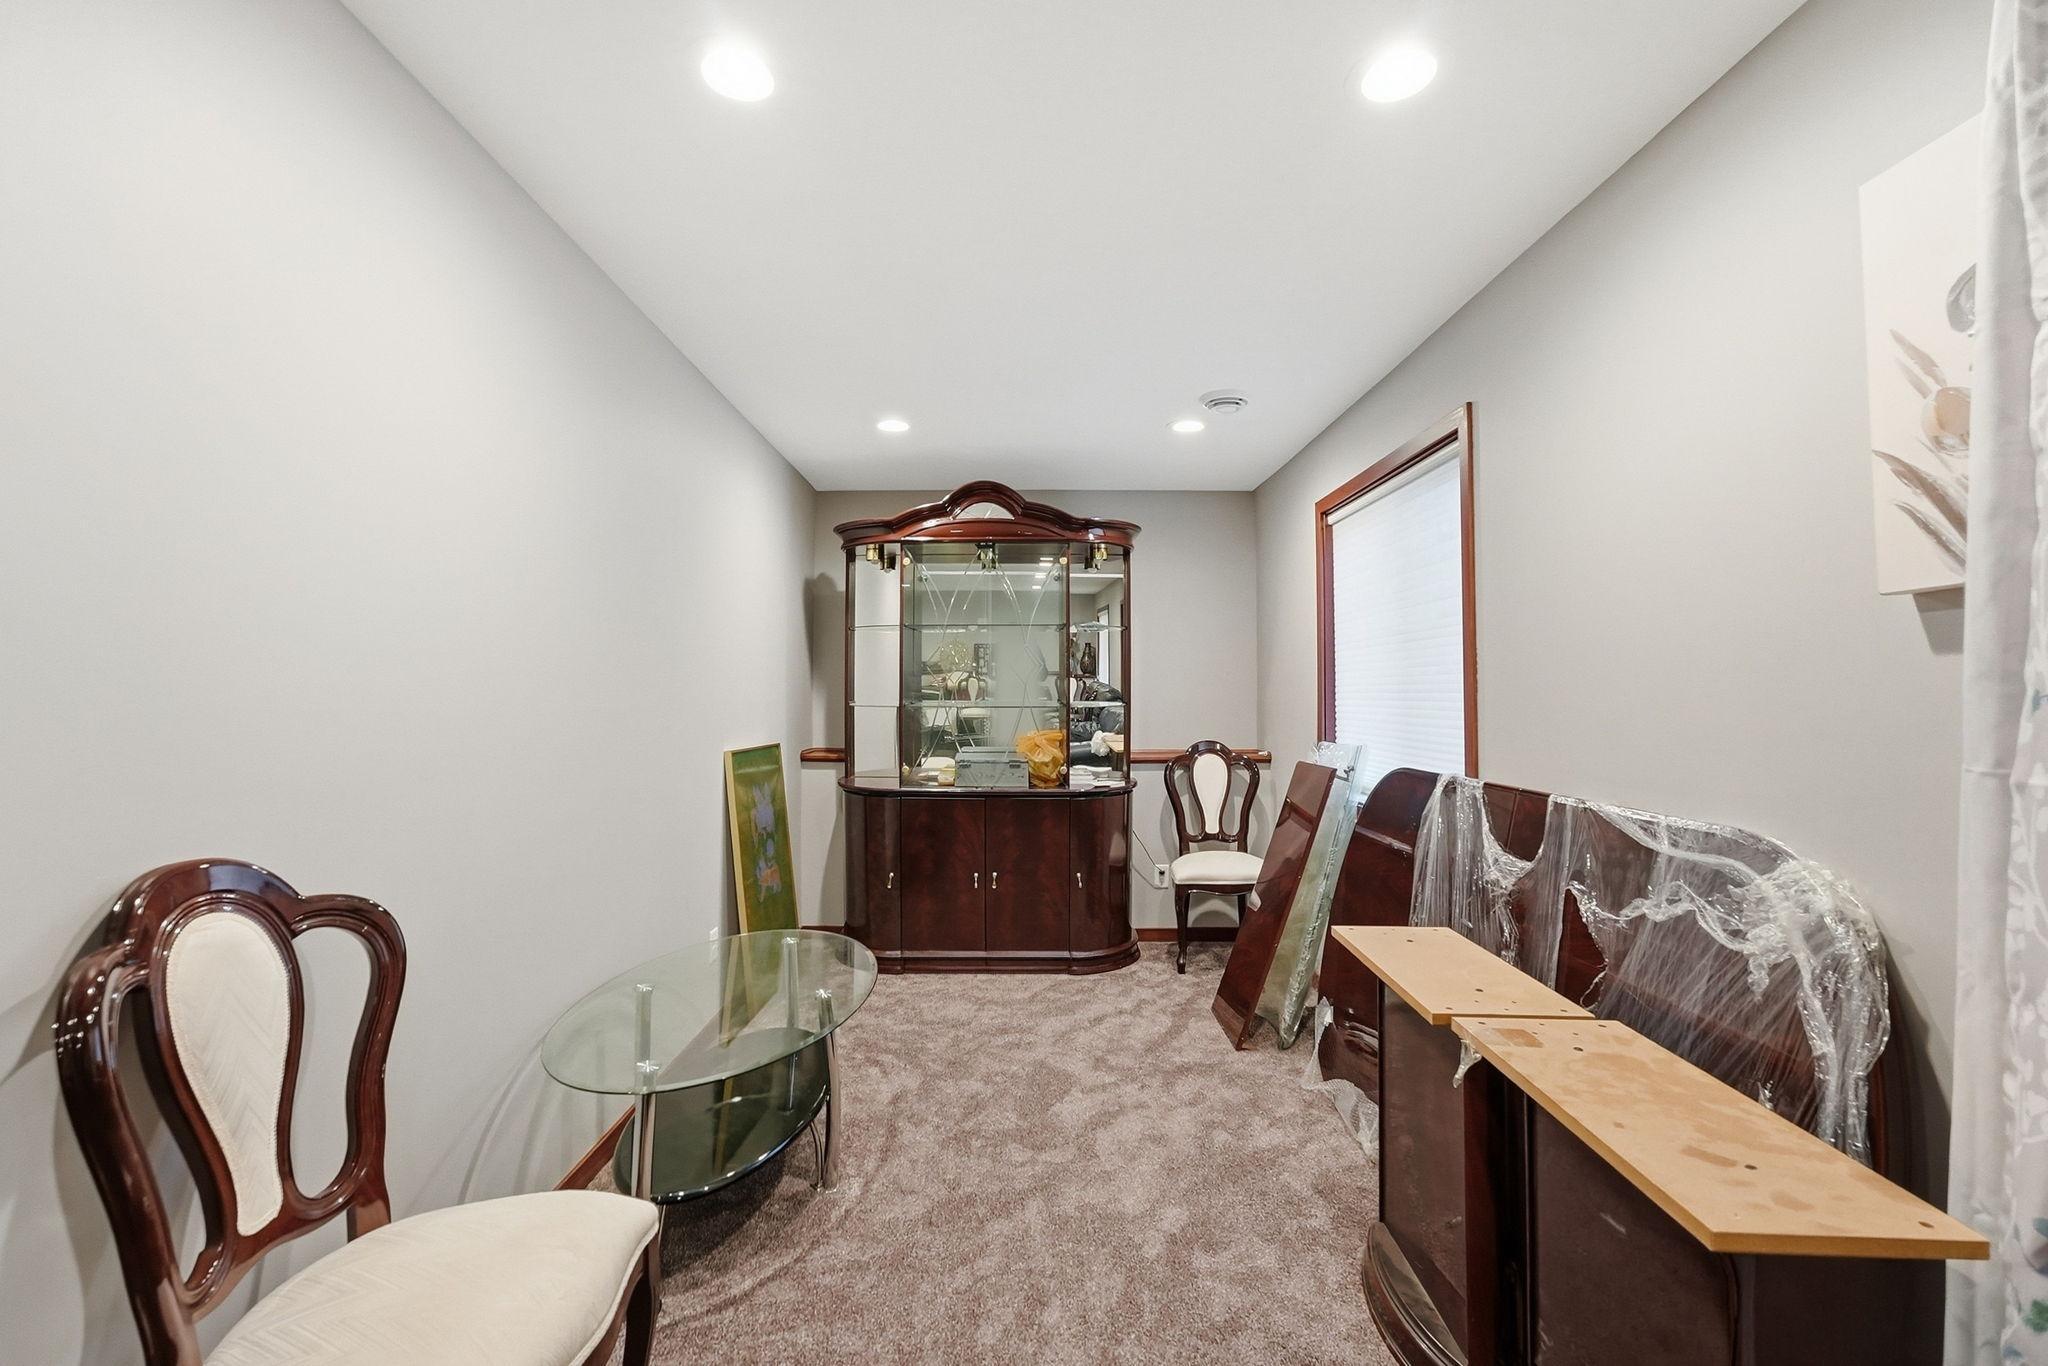
| Office | 13x8 | Lower |
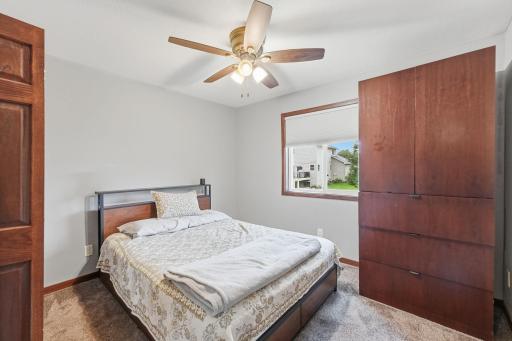
| Second (2nd) Bedroom | 11x12 | Upper |
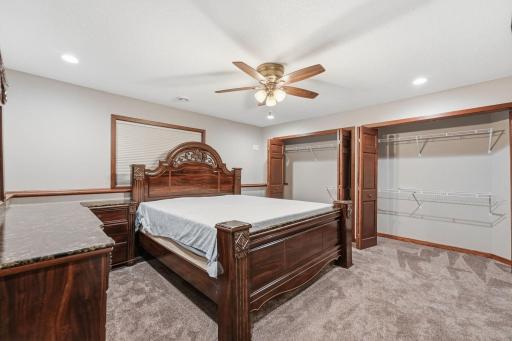
| Third (3rd) Bedroom | 14x14 | Lower |
Listing Office: RE/MAX Results
Last Updated: October - 06 - 2026

The data relating to real estate for sale on this web site comes in part from the Broker Reciprocity SM Program of the Regional Multiple Listing Service of Minnesota, Inc. The information provided is deemed reliable but not guaranteed. Properties subject to prior sale, change or withdrawal. ©2026 Regional Multiple Listing Service of Minnesota, Inc All rights reserved.
Wednesday 7th of October 2026 09:52 AM

218-998-4400
Mohagen Real Estate


Let's Connect

Mohagen Real Estate
sue@MohagenRealEstate.com
Office: 218-998-4400
Cell: 218-731-7376

Mohagen Real Estate is licensed in the State of Minnesota