4168 Cashell Glen, Eagan, MN 55122 (MLS# 7105572)
$670,000
Eagan, MN 55122
MLS# 7105572
Status: Coming Soon
4 beds | 3 baths | 3336 sqft
1 / 44
Property Description
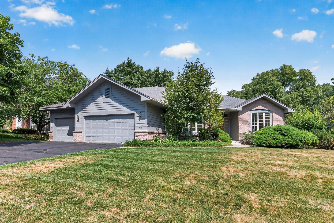
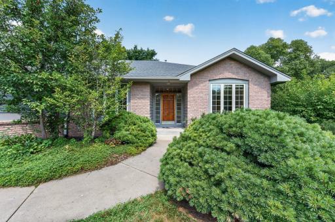
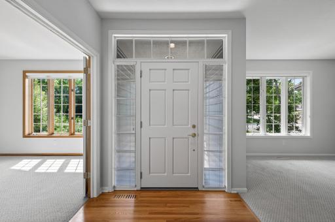
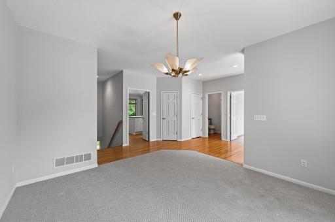
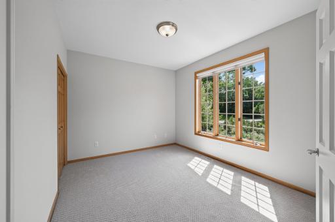
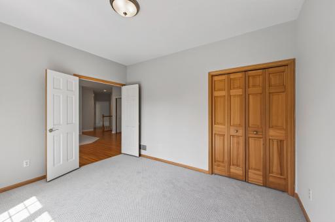
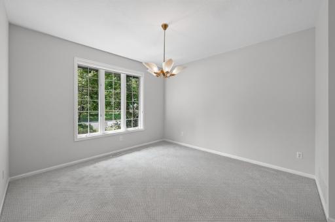
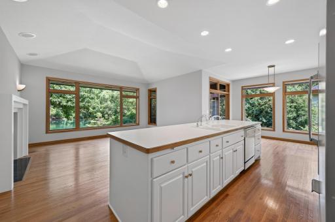
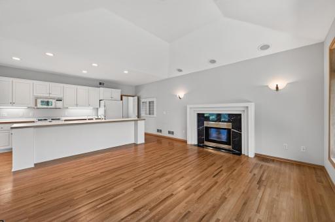
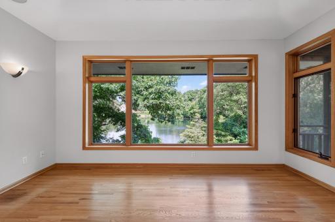
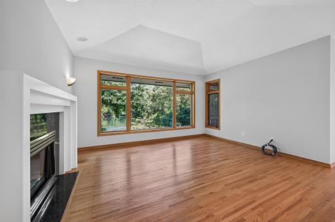
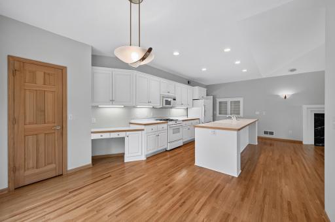
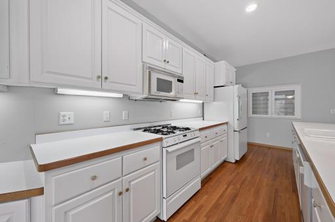
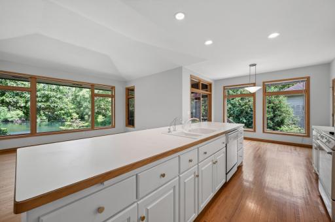
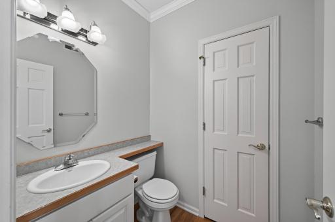
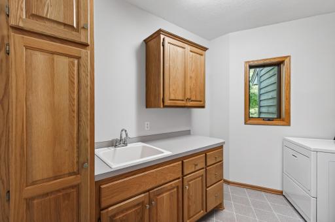
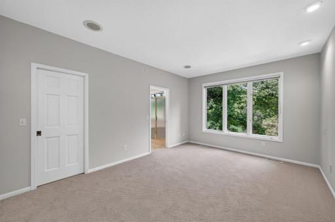
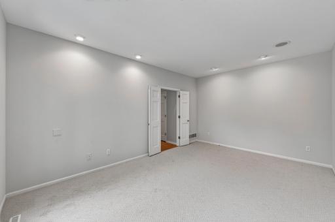
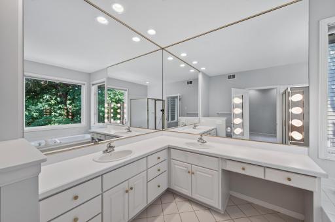
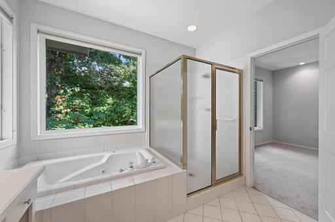
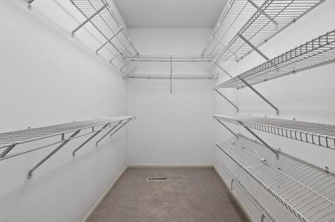
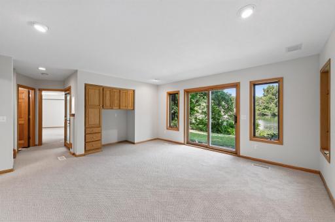
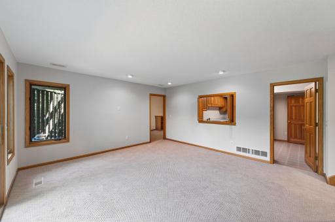
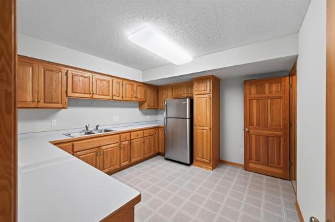
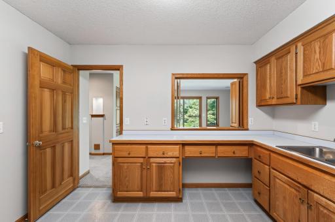
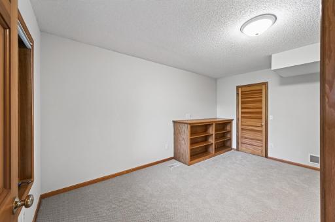
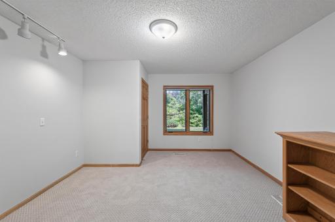
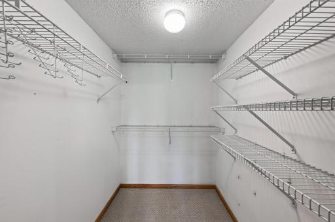
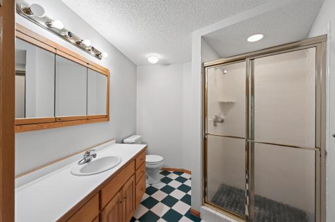
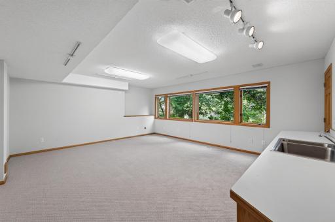
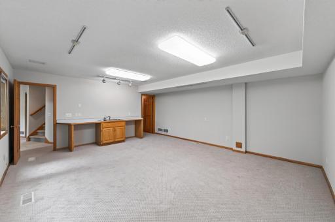
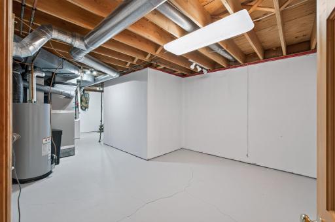
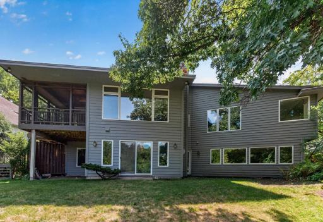
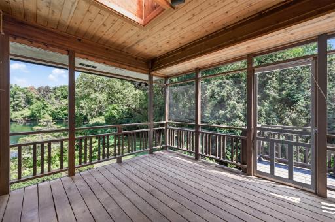
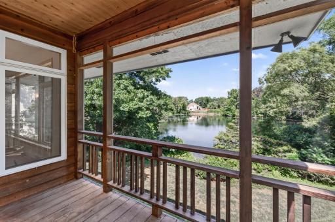
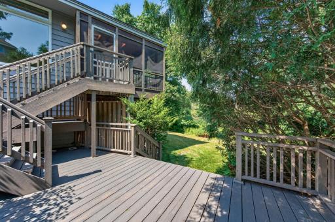
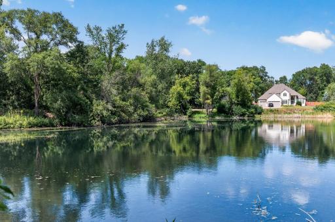
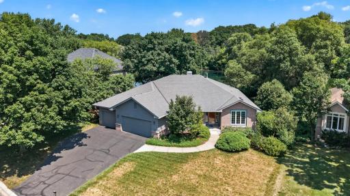
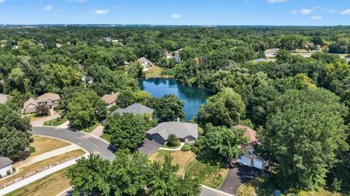
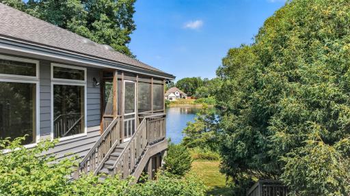
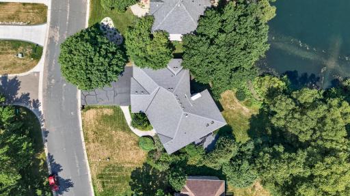
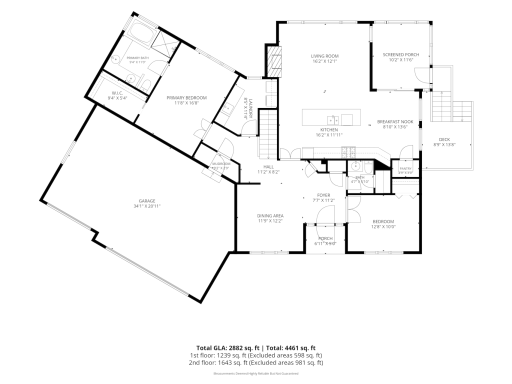
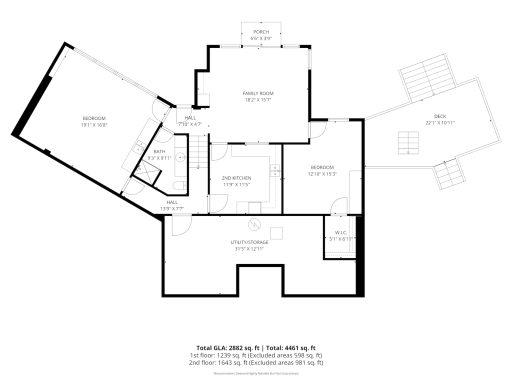
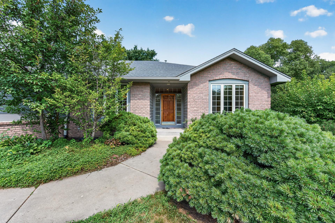
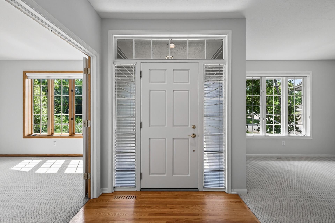
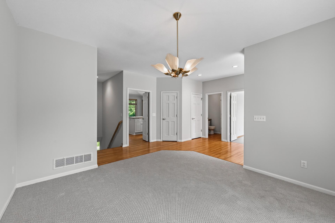
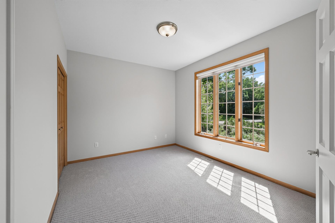
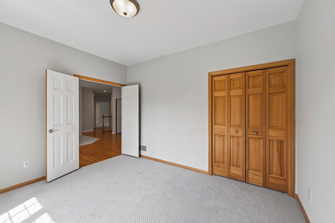
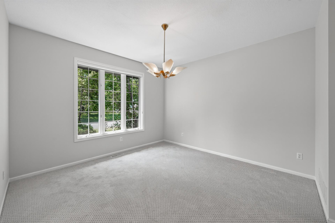
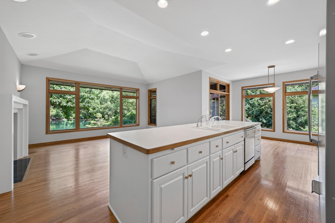
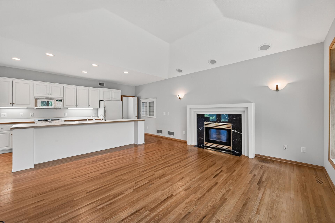
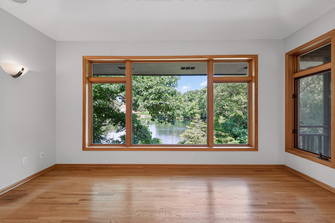
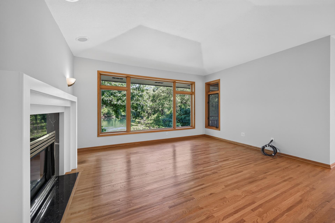
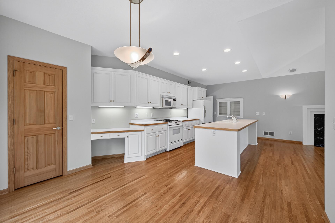
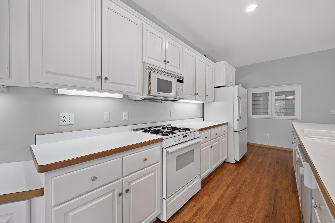
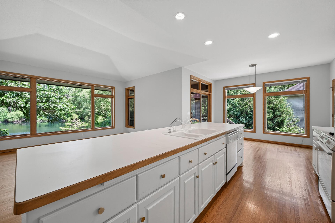
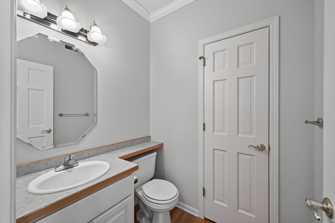
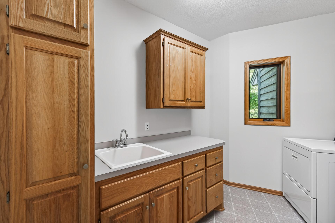
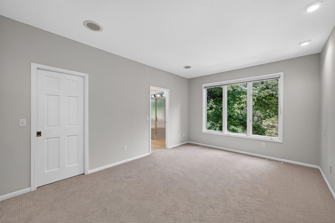
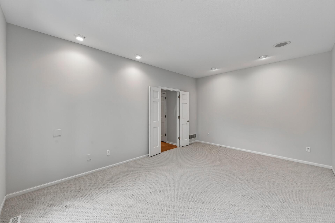
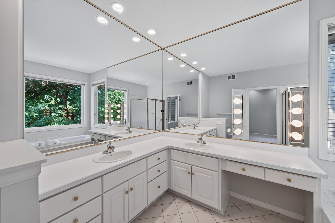
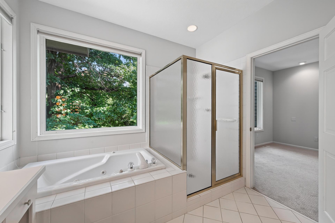
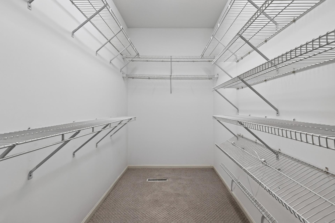
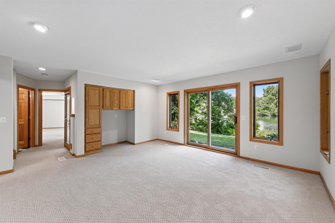
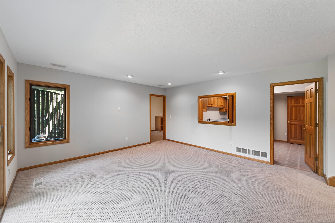
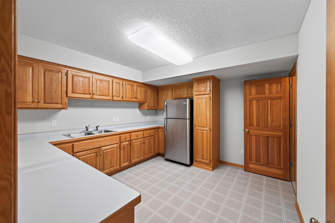
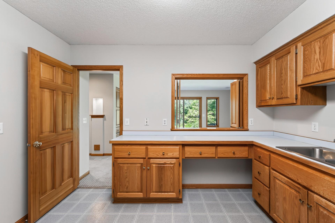
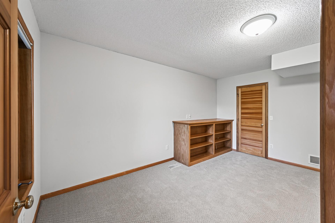
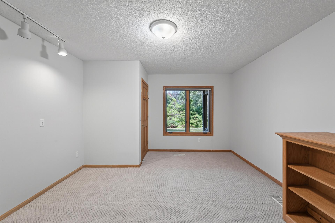
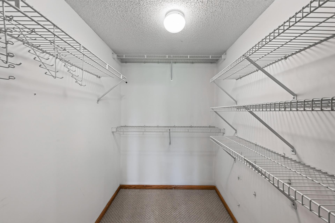
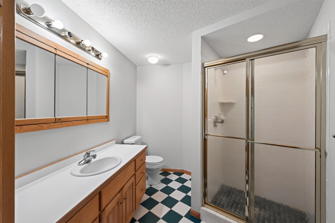
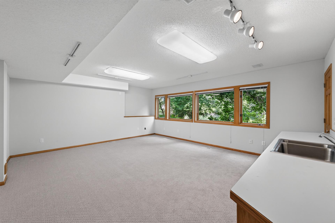
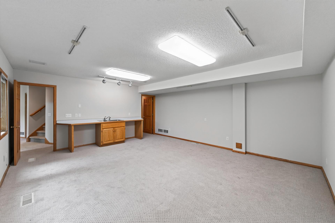
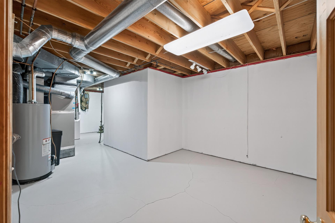
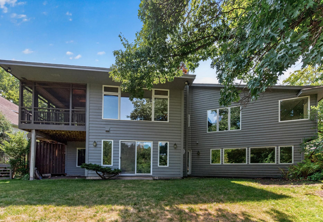
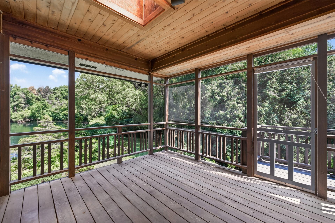
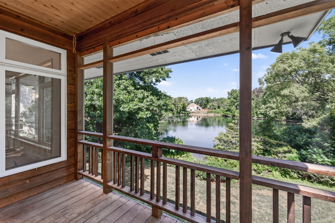
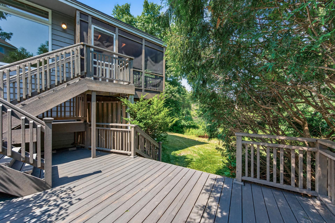
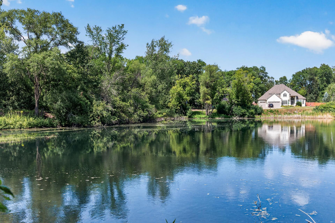
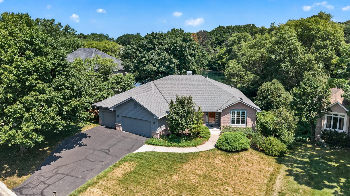
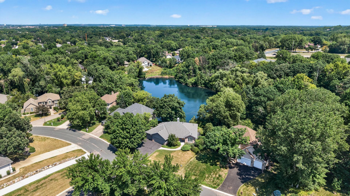
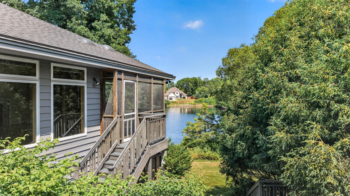
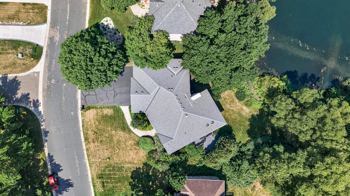
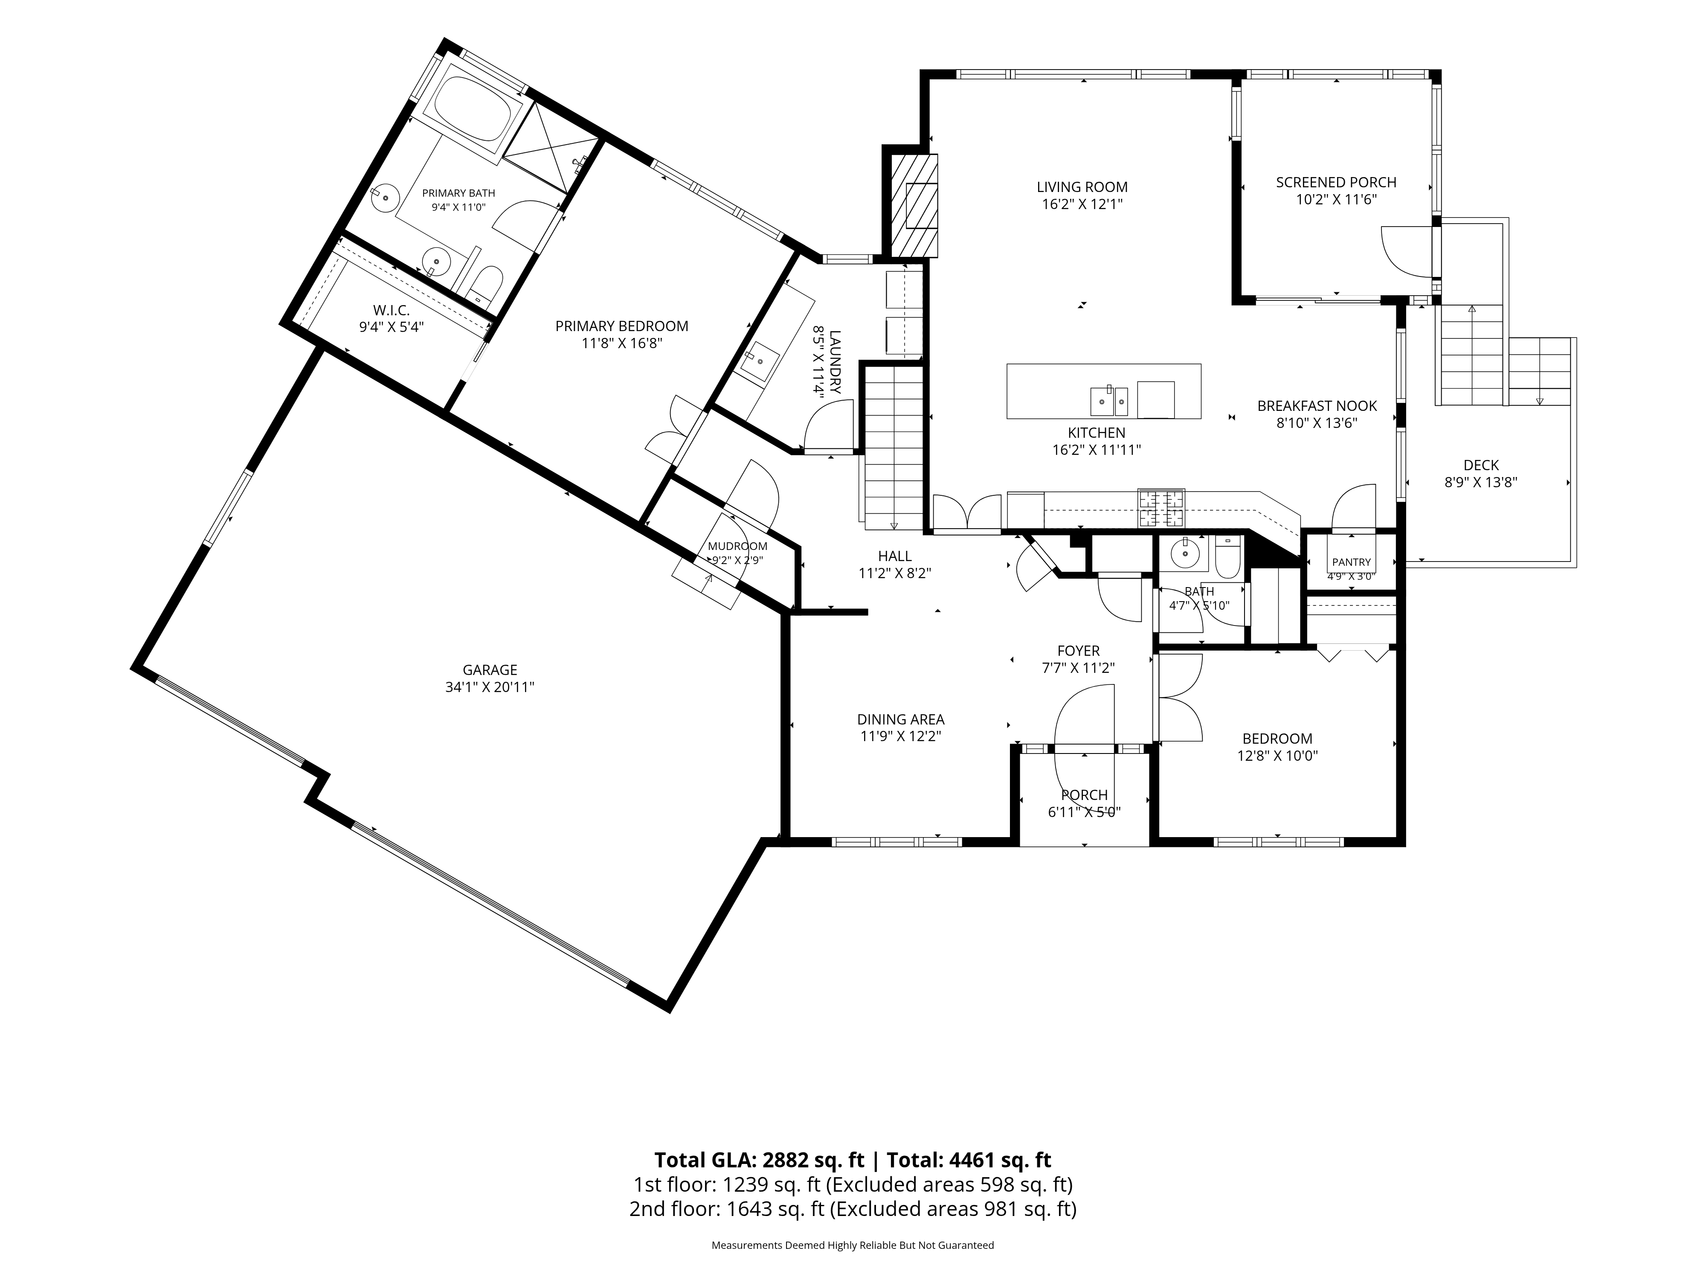
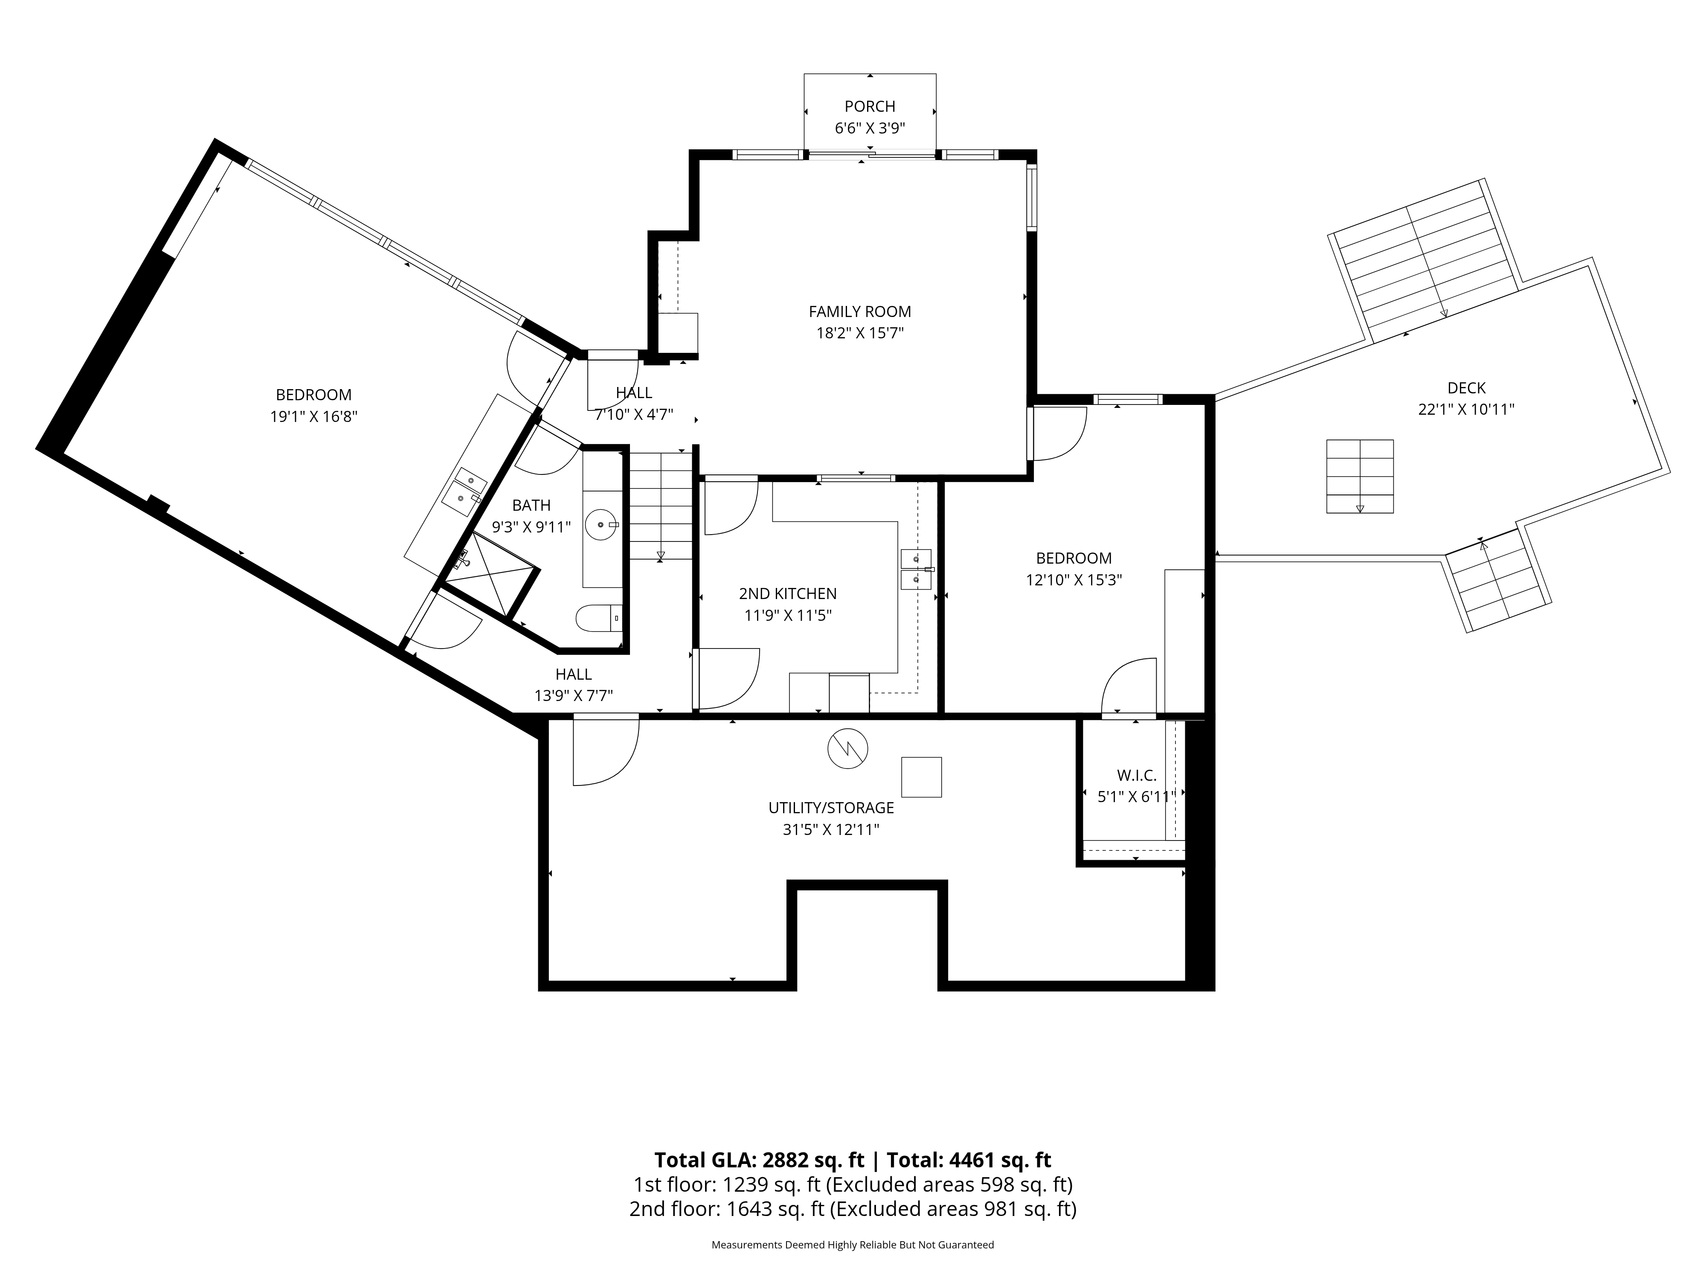
Rare one-level living overlooks a serene, wooded pond in a highly sought-after Eagan neighborhood! This exceptional single-family home blends natural beauty with everyday convenience, featuring a spacious 3 car garage and arrives completely turn-key with brand-new interior paint and new carpet throughout. The open-concept main level shines with hardwood floors, soaring 9-foot ceilings, and a cozy gas fireplace. Massive transom windows flood the space with natural light and offer picturesque views of the pond and a variety of local wild life. The chefâs kitchen boasts a large center island, a dedicated pantry, and a sun-filled informal dining area that flows seamlessly into the spacious living area. Relax in the private main floor master suite, complete with a walk-in closet and a master bath featuring double vanity and relaxing jetted tub. Step outside onto the unique, multi-level screened-in deck to enjoy the ultimate privacy and tranquil views of your lush surroundings. The walk-out lower level serves as a massive bonus layout perfect for multi-generational living, long-term guests, or ultimate game-day entertaining. It includes a spacious family room that walks out directly to a charming backyard, a second kitchen, and two additional bedrooms. The unfinished utility portion of the lower level provides massive storage capacity alongside the furnace and water heater. Located in the highly-rated District 196 school zone, you are just a short, safe walk from Deerwood Elementary and Blackhawk Middle Schools. Commuters will love the premier location, offering rapid access to major highways, and the MSP Airport. Easy access to walking, bike trails, parks, shopping, and restaurants. Schedule your tour today!
Details
Maps
Contract Information
Status: Coming Soon
Contingency: None
Current Price: 670000
Original List Price: 670000
ListPrice: 670000
List Date: 2026-08-03
Owner is an Agent?: No
Auction?: No
General Property Information
Common Wall: No
Lot Measurement: Acres
Manufactured Home?: No
Multiple PIDs?: No
New Development: No
Number of Fireplaces: 1
Waterfront YN: No
Year Built: 1993
Yearly/Seasonal: Yearly
Zoning: Residential-Single Family
Bedrooms: 4
Baths Total: 3
Bath Full: 1
Bath Three Quarters: 1
Bath Half: 1
Main Floor Total SqFt: 1686
Above Grd Total SqFt: 1686
Below Grd Total SqFt: 1650
Total SqFt: 3336
Total Finished Sqft: 2927.00
FireplaceYN: Yes
Style: (SF) Single Family
Foundation Size: 1650
Power Company: Dakota Electric Association
Garage Stalls: 3
Lot Dimensions: 86 x 224 X 106 X 160
Acres: 0.39
Assessment Pending: No
Location Tax and Other Information
House Number: 4168
Street Name: Cashell
Street Suffix: Glen
Postal City: Eagan
County: Dakota
State: MN
Zip Code: 55122
Complex/Dev/Subdivision: Deerwood Ponds
Assessments
Tax With Assessments: 7478
Building Information
Finished SqFt Above Ground: 1686
Finished SqFt Below Ground: 1241
Insurance Fee
Insurance Fee Frequency: N/A
Lease Details
Land Leased: Not Applicable
Miscellaneous Information
Homestead: Yes
Ownership
Fractional Ownership: No
Parking Characteristics
Garage Dimensions: 34 X 20
Garage Door Height: 7
Garage Square Feet: 703
Public Survey Info
Range#: 23
Section#: 21
Township#: 27
Property Features
Accessible: None
Air Conditioning: Central Air
Assumable Loan: Not Assumable
Basement: Concrete Block; Drain Tiled; Kitchenette; Storage Space; Tile Shower
Construction Status: Previously Owned
Existing Financing: Free and Clear
Exterior: Wood
Fireplace Characteristics: Gas Burning
Foundation: Concrete Block
Fuel: Natural Gas
Heating: Forced Air
Laundry: Gas Dryer Hookup; Laundry Room; Main Level; Sink; Washer Hookup
Lock Box Type: Combo
Road Frontage: City Street
Roof: Age Over 8 Years; Asphalt Shingles
Sellers Terms: Cash; Conventional; FHA
Sewer: City Sewer/Connected
Special Search: Main Floor Bedroom; Main Floor Laundry; Main Floor Primary; Primary Bdr Suite
Stories: One
Water: City Water/Connected
Waterfront Type: Pond
Room Information
| Room Name | Dimensions | Level |
| Dining Room | 12.5 X 12.5 | Main |
| First (1st) Bedroom | 17 X 12 | Main |
| Fourth (4th) Bedroom | 15 X 13 | Lower |
| Kitchen | 17 X 11 | Main |
| Second Kitchen | 11.5 X 11.5 | Lower |
| Living Room | 16 X 12 | Main |
| Second (2nd) Bedroom | 13 X 10 | Main |
| Third (3rd) Bedroom | 19.5 X 16.5 | Lower |
| Family Room | 18 X 16 | Lower |
| Informal Dining Room | 13 X 8 | Main |
| Foyer | 11 X 7.5 | Main |
Listing Office: LPT Realty, LLC
Last Updated: August - 03 - 2026

The data relating to real estate for sale on this web site comes in part from the Broker Reciprocity SM Program of the Regional Multiple Listing Service of Minnesota, Inc. The information provided is deemed reliable but not guaranteed. Properties subject to prior sale, change or withdrawal. ©2024 Regional Multiple Listing Service of Minnesota, Inc All rights reserved.
Monday 3rd of August 2026 09:49 PM

218-998-4400
Mohagen Real Estate


Let's Connect

Mohagen Real Estate
sue@MohagenRealEstate.com
Office: 218-998-4400
Cell: 218-731-7376

Mohagen Real Estate is licensed in the State of Minnesota