417 Golf Terrace, Litchfield, MN 55355 (MLS# 7023263)
$574,900
Litchfield, MN 55355
MLS# 7023263
Status: Pending
3 beds | 2 baths | 4440 sqft
1 / 41
Property Description
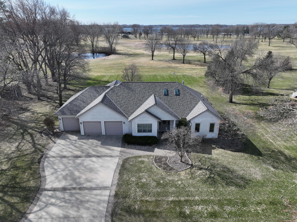
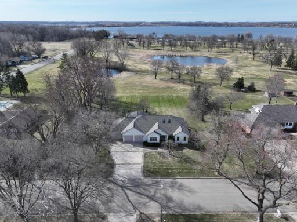
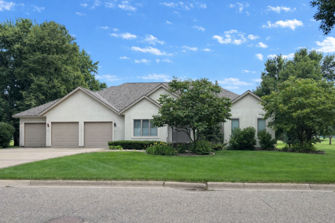
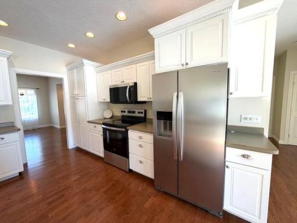
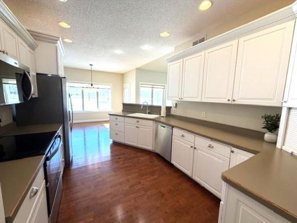
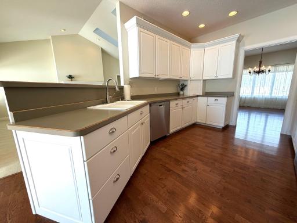
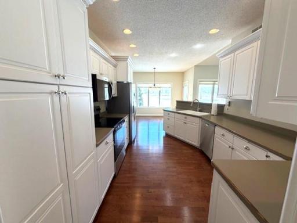
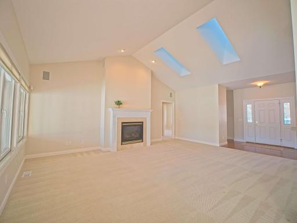
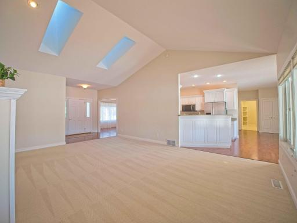
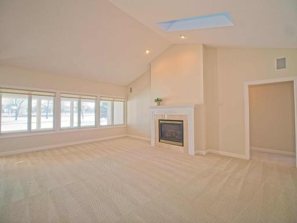
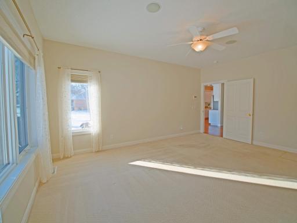
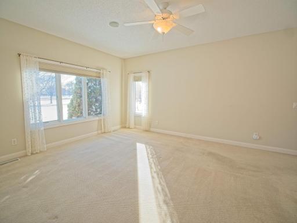
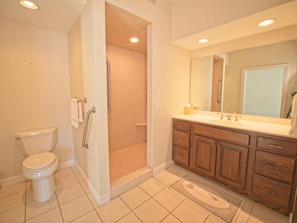
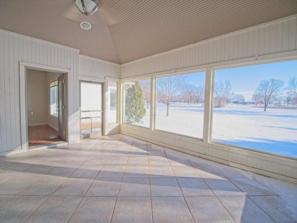
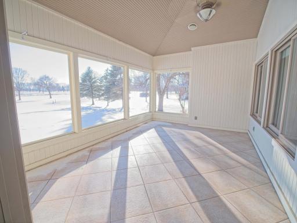
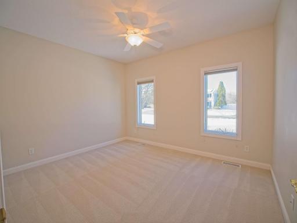
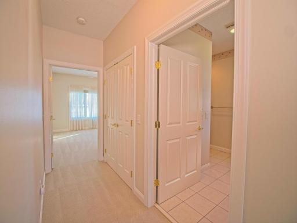
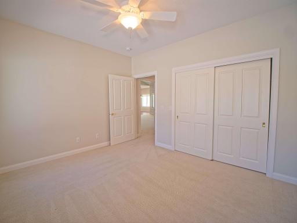
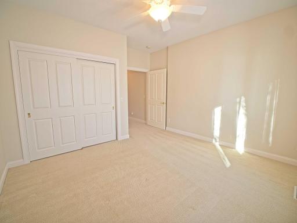
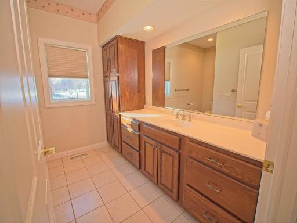
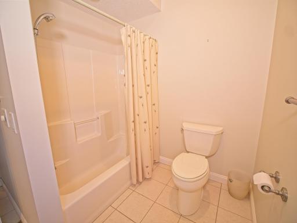
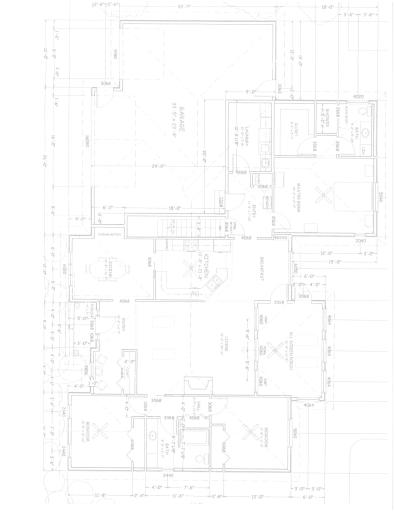
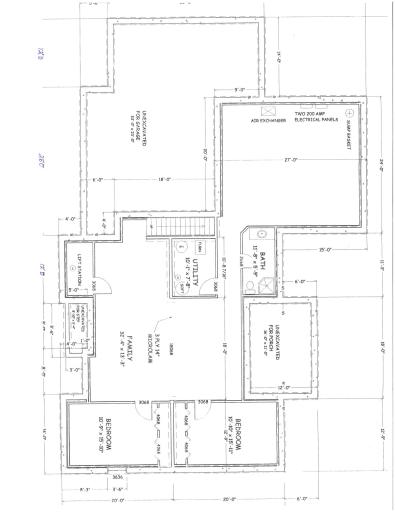
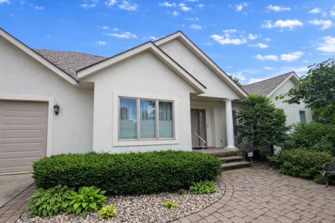
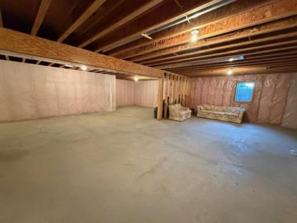
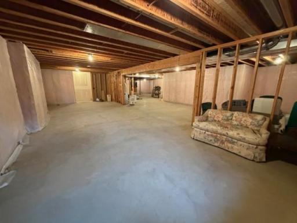
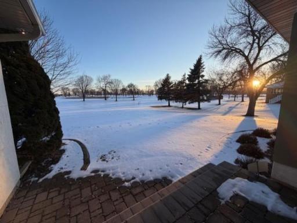
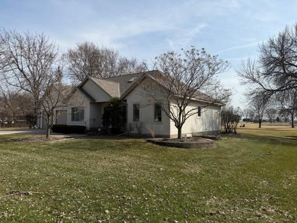
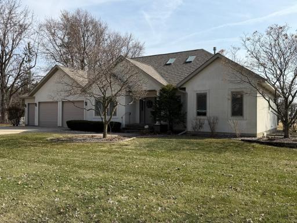
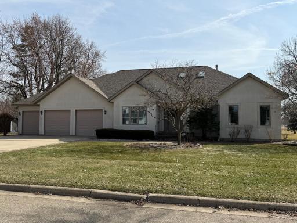
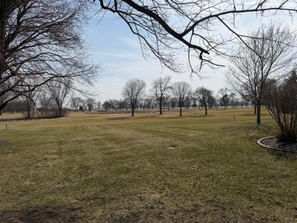
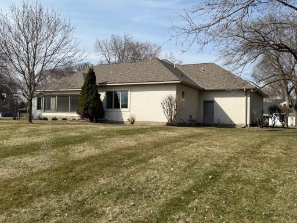
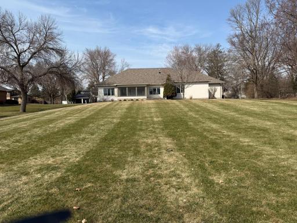
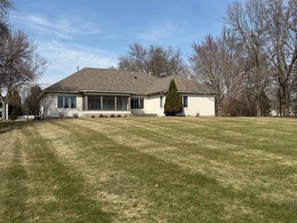
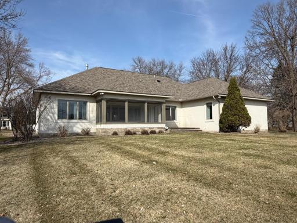
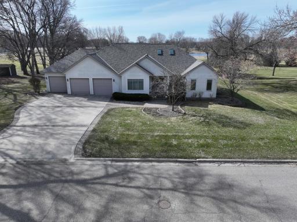
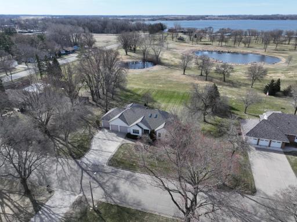
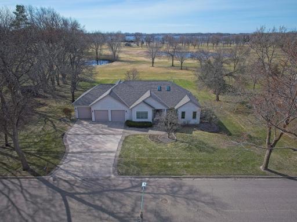
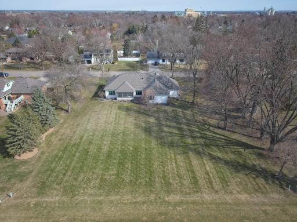
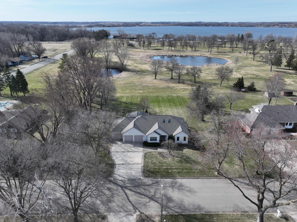
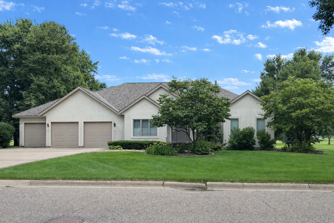
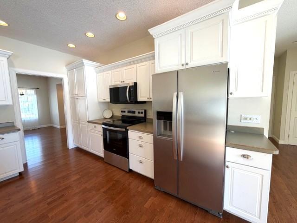
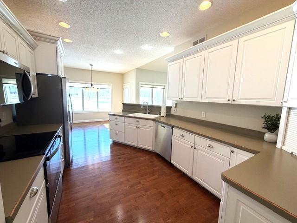

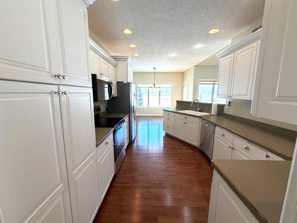
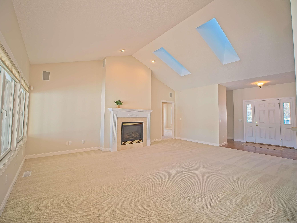
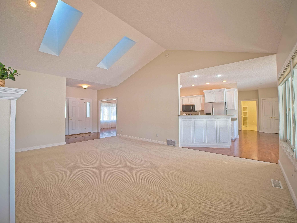
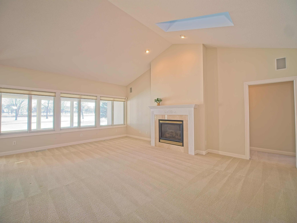
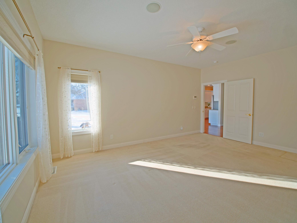
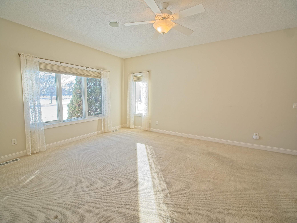
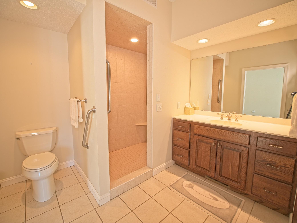
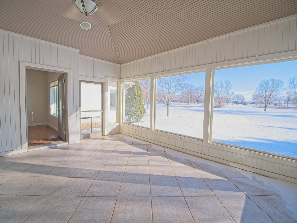
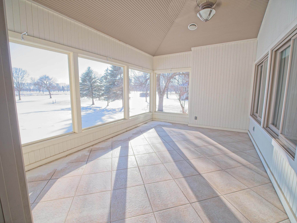
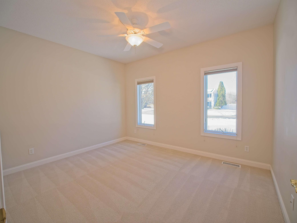
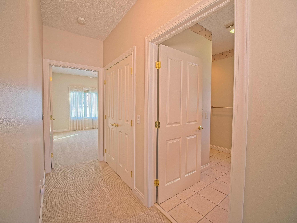
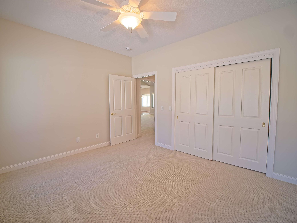
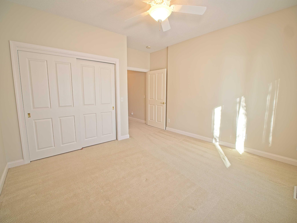
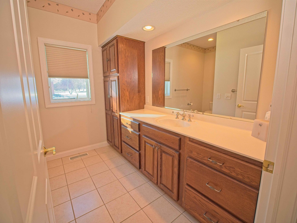
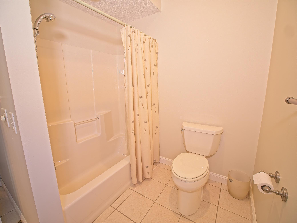
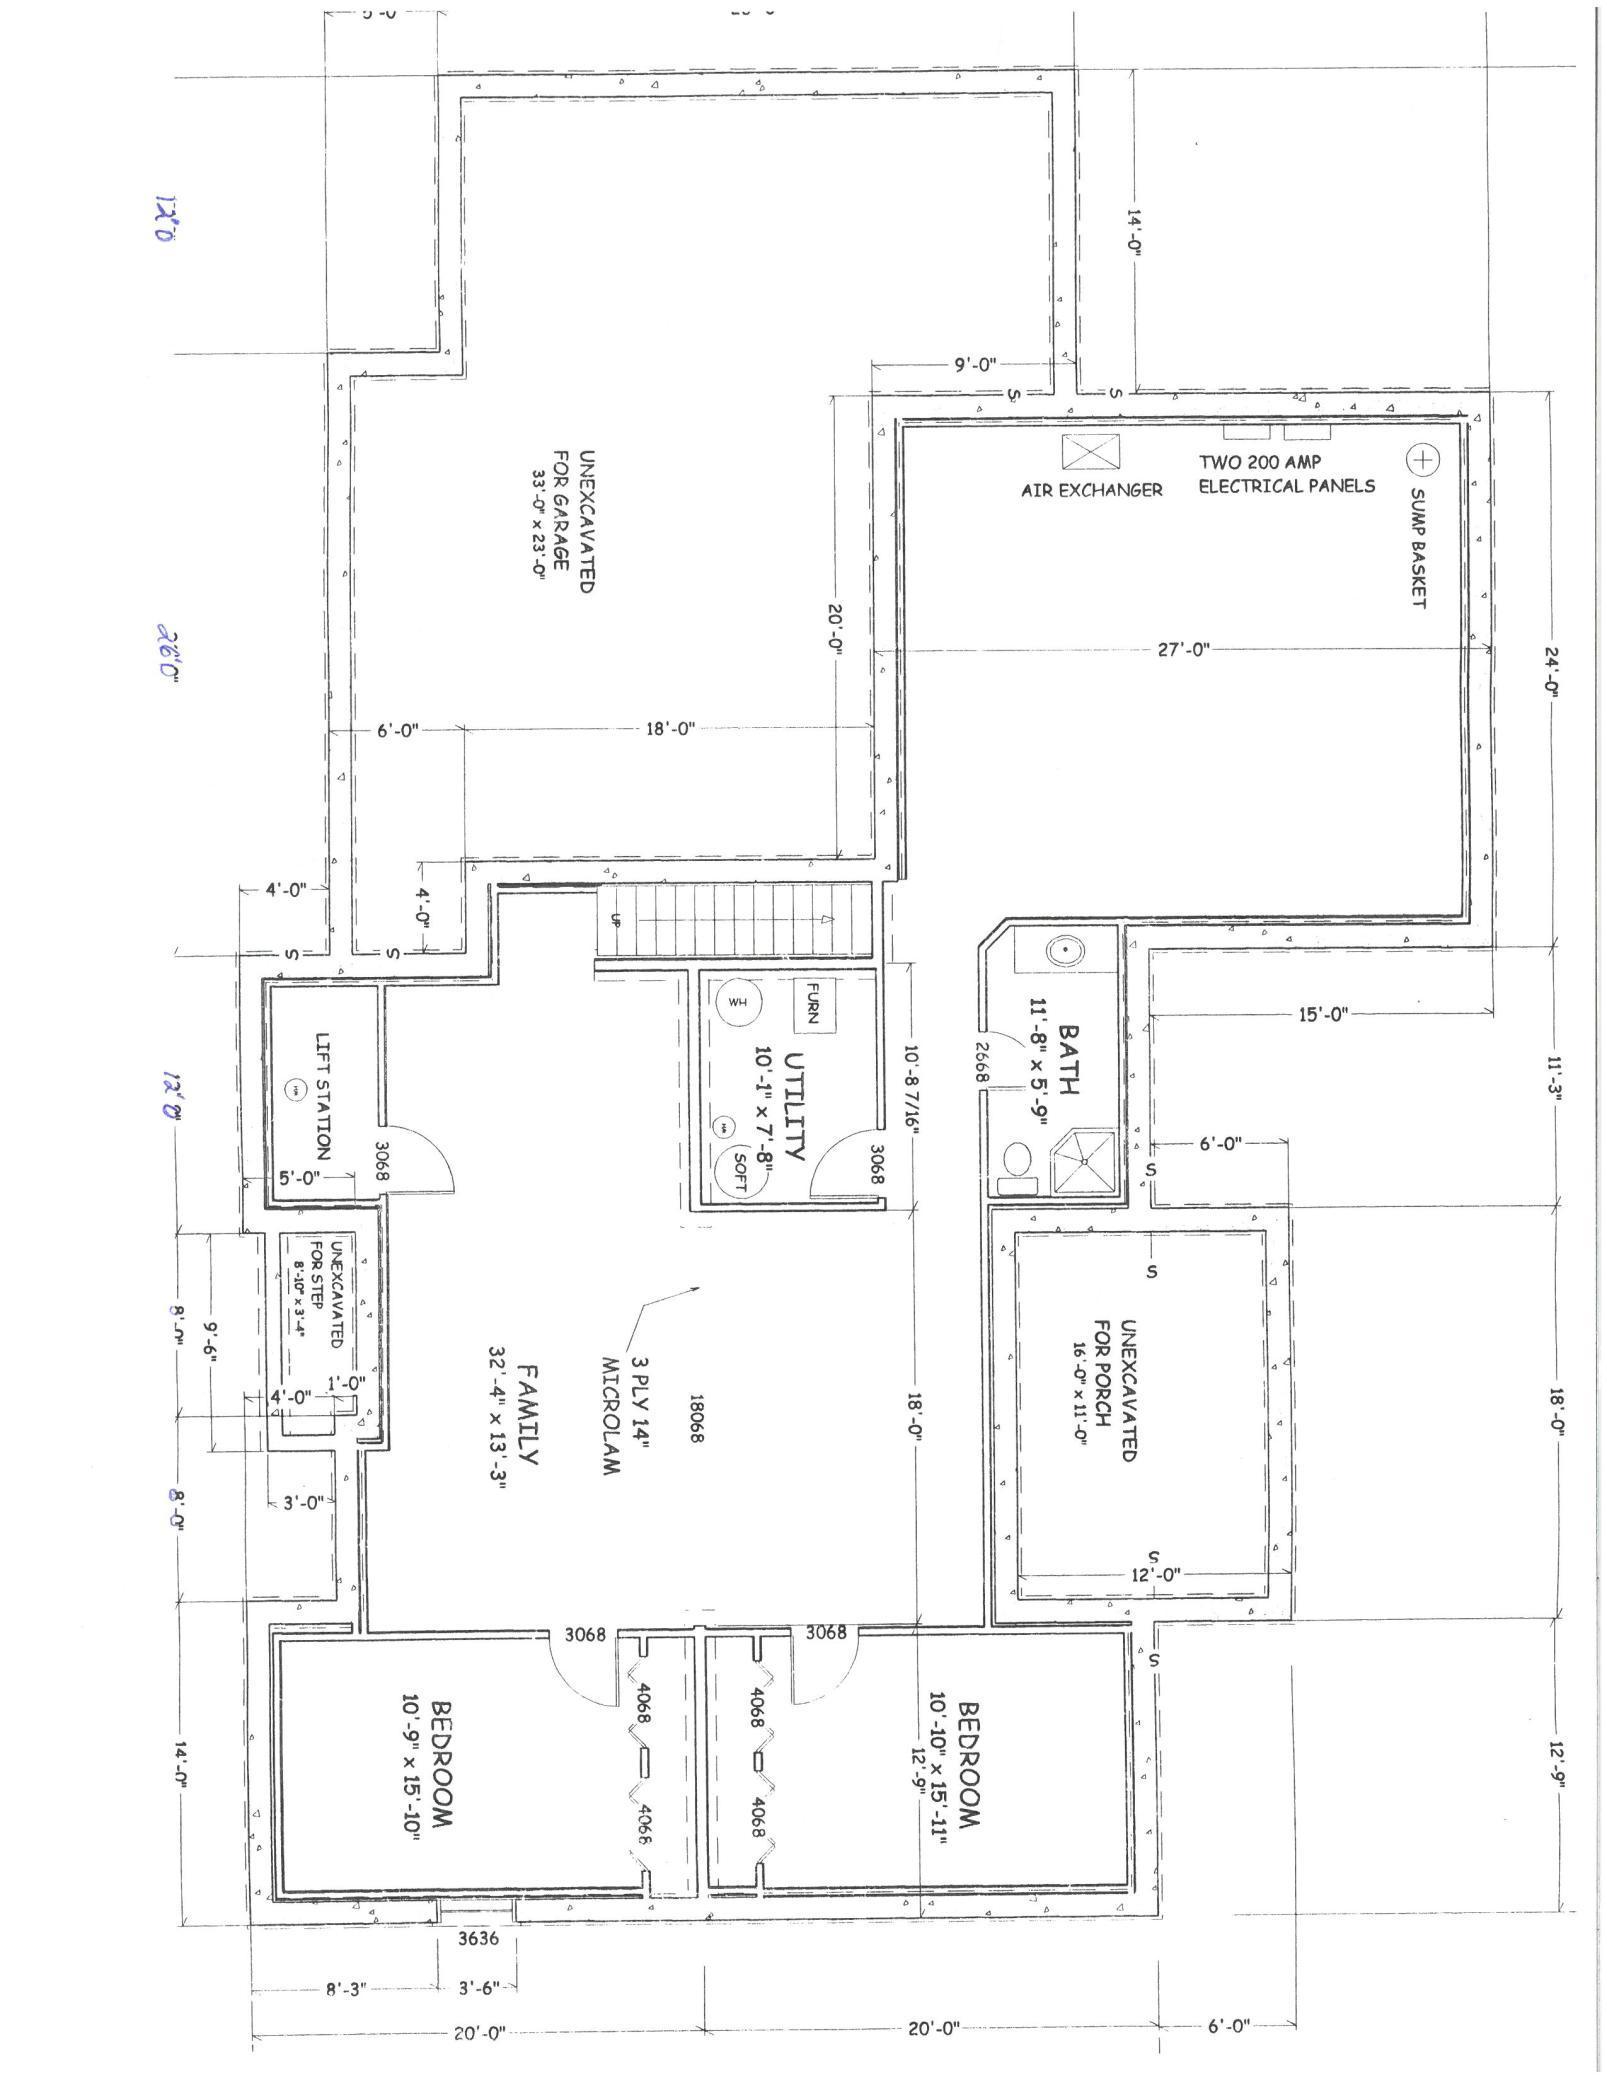
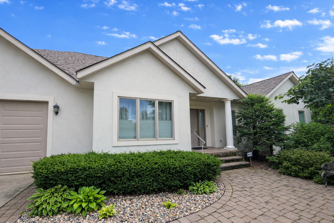
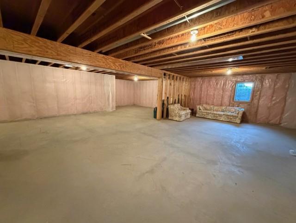
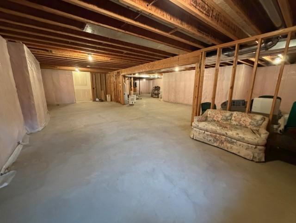
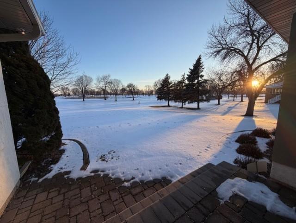








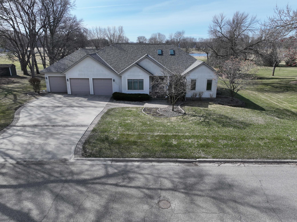
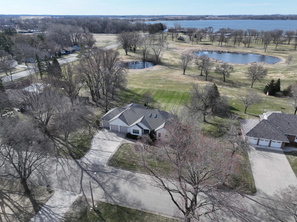
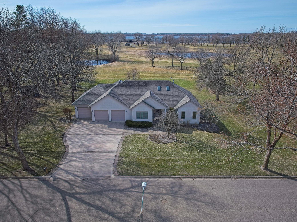
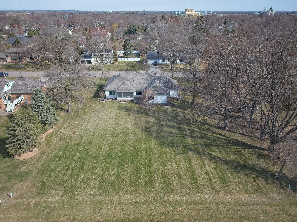
Golf course living on the 18th fairway! Imagine waking up every morning, coffee in hand, looking out over the lush 18th fairway on the golf course, listening to the quiet rustle of the trees or the speaker system throughout the home. Nestled on a dead-end street on a 0.8-acre lot, this 2,220-sq-ft rambler, blt in 2001, with 2024 replaced roof & skylights, offers that rare combo of space, comfort, & room to grow! From the moment you pull into the 3 car gar w/epoxy floors, youâll feel the quality & care that defines this property w/room for vehicles, golf carts, or a workbench. Step inside & find a layout designed for real life. The heart of the home is anchored by a cozy gas fireplace, the kitchen has all new appliances, the 2 baths offer a touch of luxury you didn't know you needed: heated tile floors. With 3 bedrms, thereâs plenty of space for family, guests, or home office. The full, unfinished bsmnt is a blank canvas of potential to DOUBLE your sqft âit features an egress wdw for the 4th bedroom & is already roughed-in for a 3rd bath. You have nearly an acre of land to enjoy, with a sprinkler system to keep it green, offering a sense of privacy & openness that is hard to find. Whether youâre an avid golfer or just someone who appreciates a view, this setting is hard to beat. Location is everything, & here, you get the best of both worlds. Youâre just a stone's throw from Lake Ripley & you get to enjoy living right on the course. Come see why life is just a little bit better on the course.
Details
Maps
Contract Information
Status: Pending
Off Market Date: 2026-05-28
Contingency: None
Current Price: 574900
Original List Price: 599900
ListPrice: 574900
List Date: 2026-02-25
Owner is an Agent?: No
Auction?: No
General Property Information
Common Wall: No
Lot Measurement: Acres
Manufactured Home?: No
Multiple PIDs?: No
New Development: No
Number of Fireplaces: 1
Waterfront Present: No
Year Built: 2001
Yearly/Seasonal: Yearly
Zoning: Residential-Single Family
Bedrooms: 3
Baths Total: 2
Bath Full: 1
Bath Three Quarters: 1
Main Floor Total SqFt: 2220
Above Grd Total SqFt: 2220
Below Grd Total SqFt: 2220
Total SqFt: 4440
Total Finished Sqft: 2220.00
FireplaceYN: Yes
Style: (SF) Single Family
Foundation Size: 2220
Garage Stalls: 3
Lot Dimensions: 165x213
Acres: 0.8
Assessment Pending: No
Location Tax and Other Information
House Number: 417
Street Name: Golf
Street Suffix: Terrace
Postal City: Litchfield
County: Meeker
State: MN
Zip Code: 55355
Complex/Dev/Subdivision: Schnells Add
Assessments
Tax With Assessments: 6388
Basement
Foundation Dimensions: 40x13x18x11x15x24
Building Information
Finished SqFt Above Ground: 2220
Lease Details
Land Leased: Not Applicable
Miscellaneous Information
DP Resource: Yes
Homestead: Yes
Ownership
Fractional Ownership: No
Parking Characteristics
Garage Dimensions: 14x28x12x5x26
Garage Square Feet: 906
Property Features
Accessible: Doors 36"+; Hallways 42"+; Partially Wheelchair; Other
Air Conditioning: Central Air
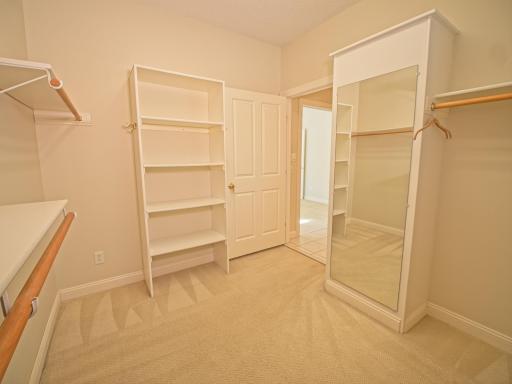
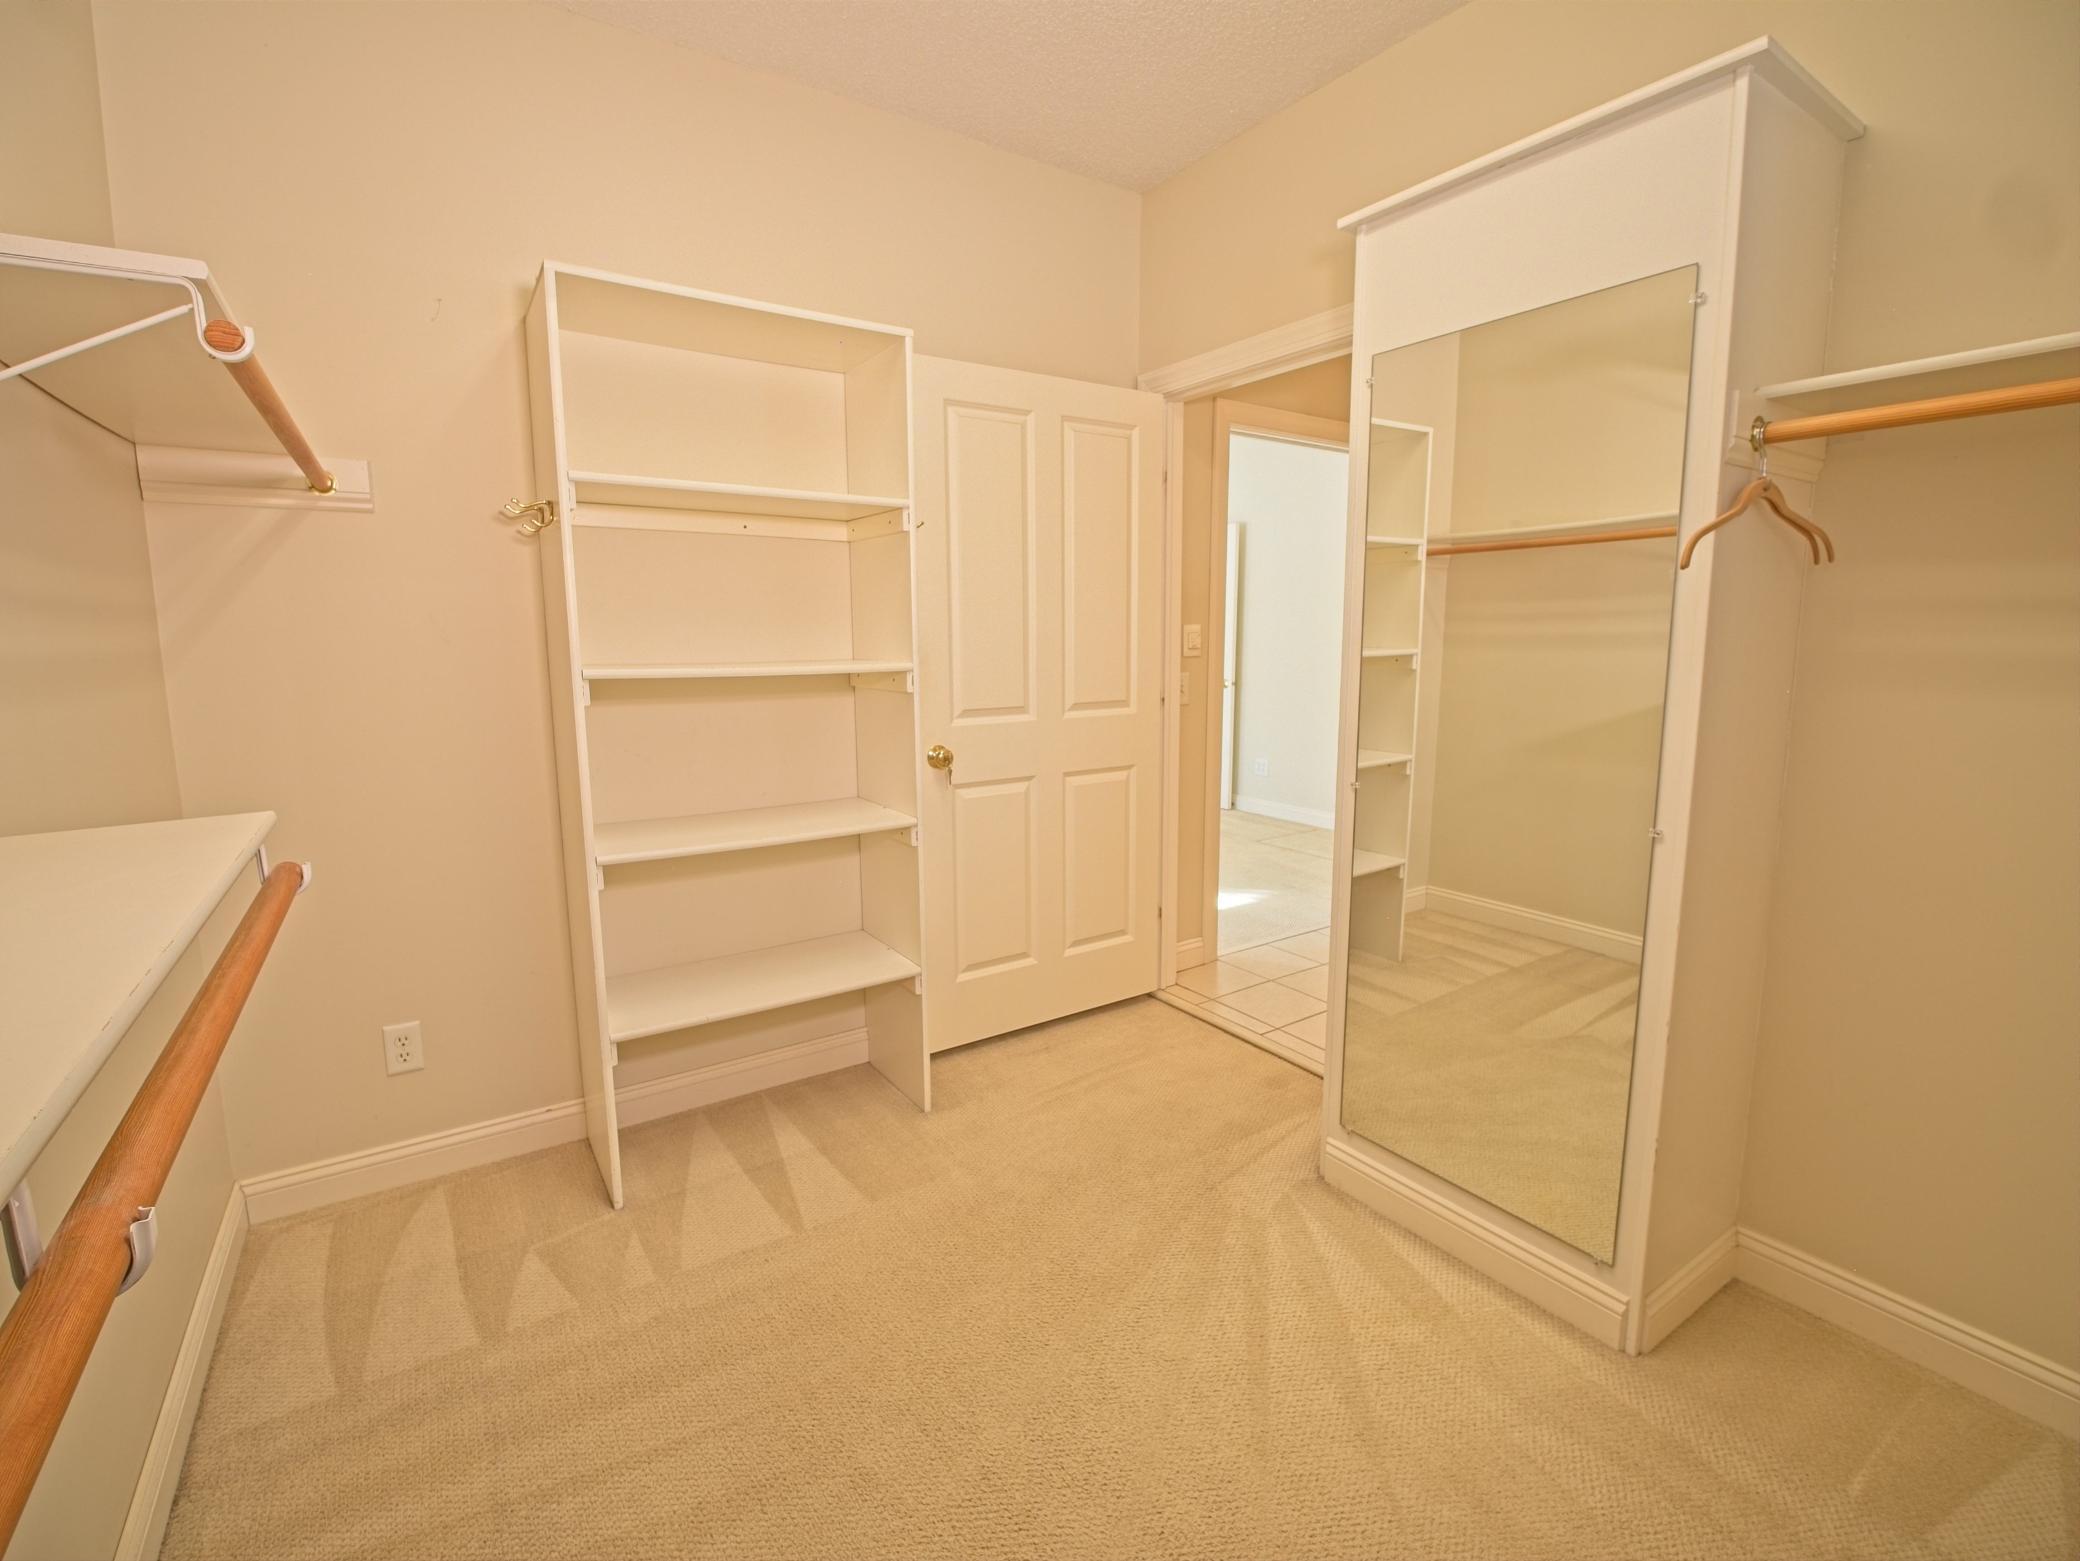
Amenities Unit: Ceiling Fan(s); Hardwood Floors; In-Ground Sprinkler; Main Floor Primary Bedroom; Patio; Porch; Primary Bedroom Walk-In Closet; Security System; Skylight; Tile Floors; Vaulted Ceiling(s); Washer/Dryer Hookup
Appliances: Air-To-Air Exchanger; Dishwasher; Dryer; Microwave; Range; Refrigerator; Washer
Basement: Concrete Block; Egress Windows; Full
Bath Description: Main Floor 3/4 Bath; Main Floor Full Bath; 3/4 Primary; Private Primary; Rough In
Construction Status: Previously Owned
Dining Room Description: Breakfast Area; Breakfast Bar; Kitchen/Dining Room; Separate/Formal Dining Room
Electric: Circuit Breakers
Exterior: Stucco
Fireplace Characteristics: Gas Burning; Living Room
Foundation: Concrete Block
Fuel: Natural Gas
Heating: Forced Air
Internet Options: Cable; Fiber Optic
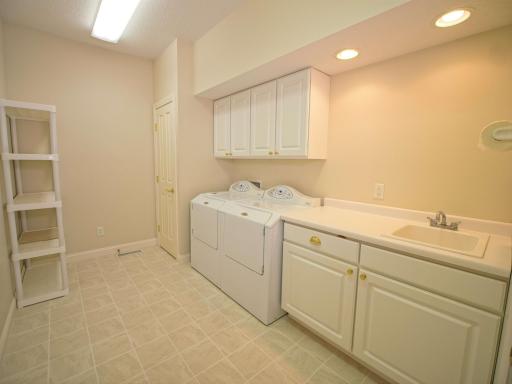
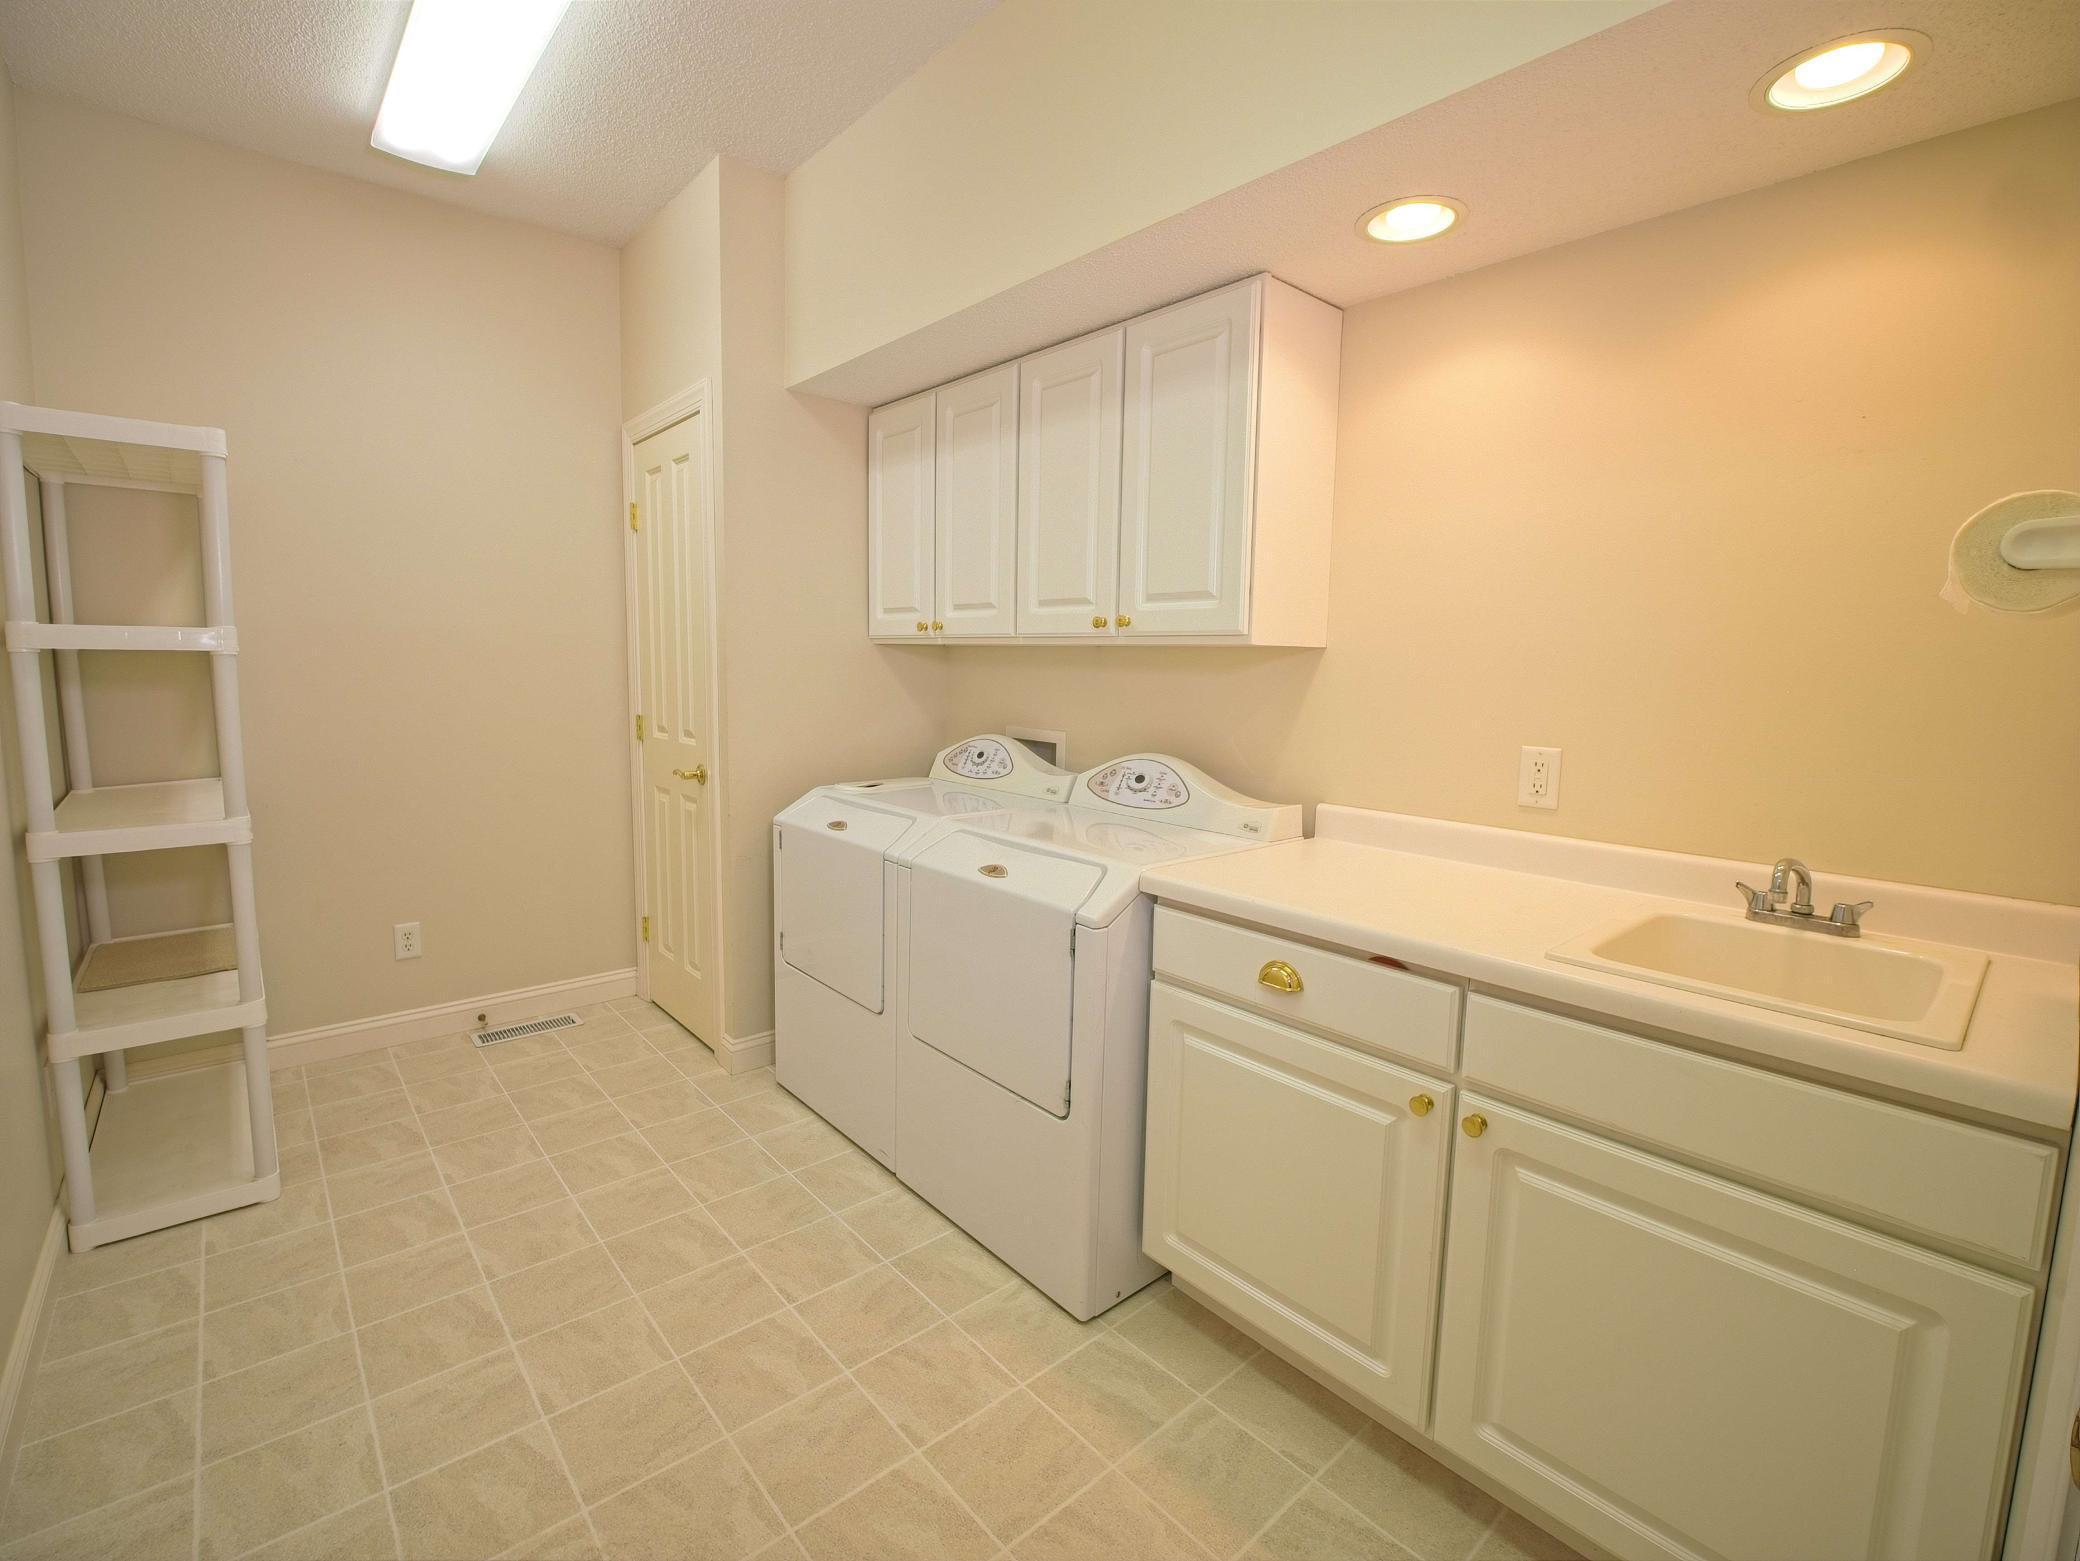
Laundry: Laundry Room; Main Level
Lock Box Type: Combo
Lot Description: On Golf Course; Tree Coverage - Medium
Road Frontage: City Street; Curbs; No Outlet/Dead End; Paved Streets
Road Responsibility: Public Maintained Road
Roof: Age 8 Years or Less; Asphalt Shingles; Pitched
Sewer: City Sewer/Connected
Special Search: 3 BR on One Level; Main Floor Bedroom; Main Floor Laundry; Main Floor Primary; Primary Bdr Suite
Stories: One
Water: City Water/Connected
Room Information
| Room Name | Dimensions | Level |
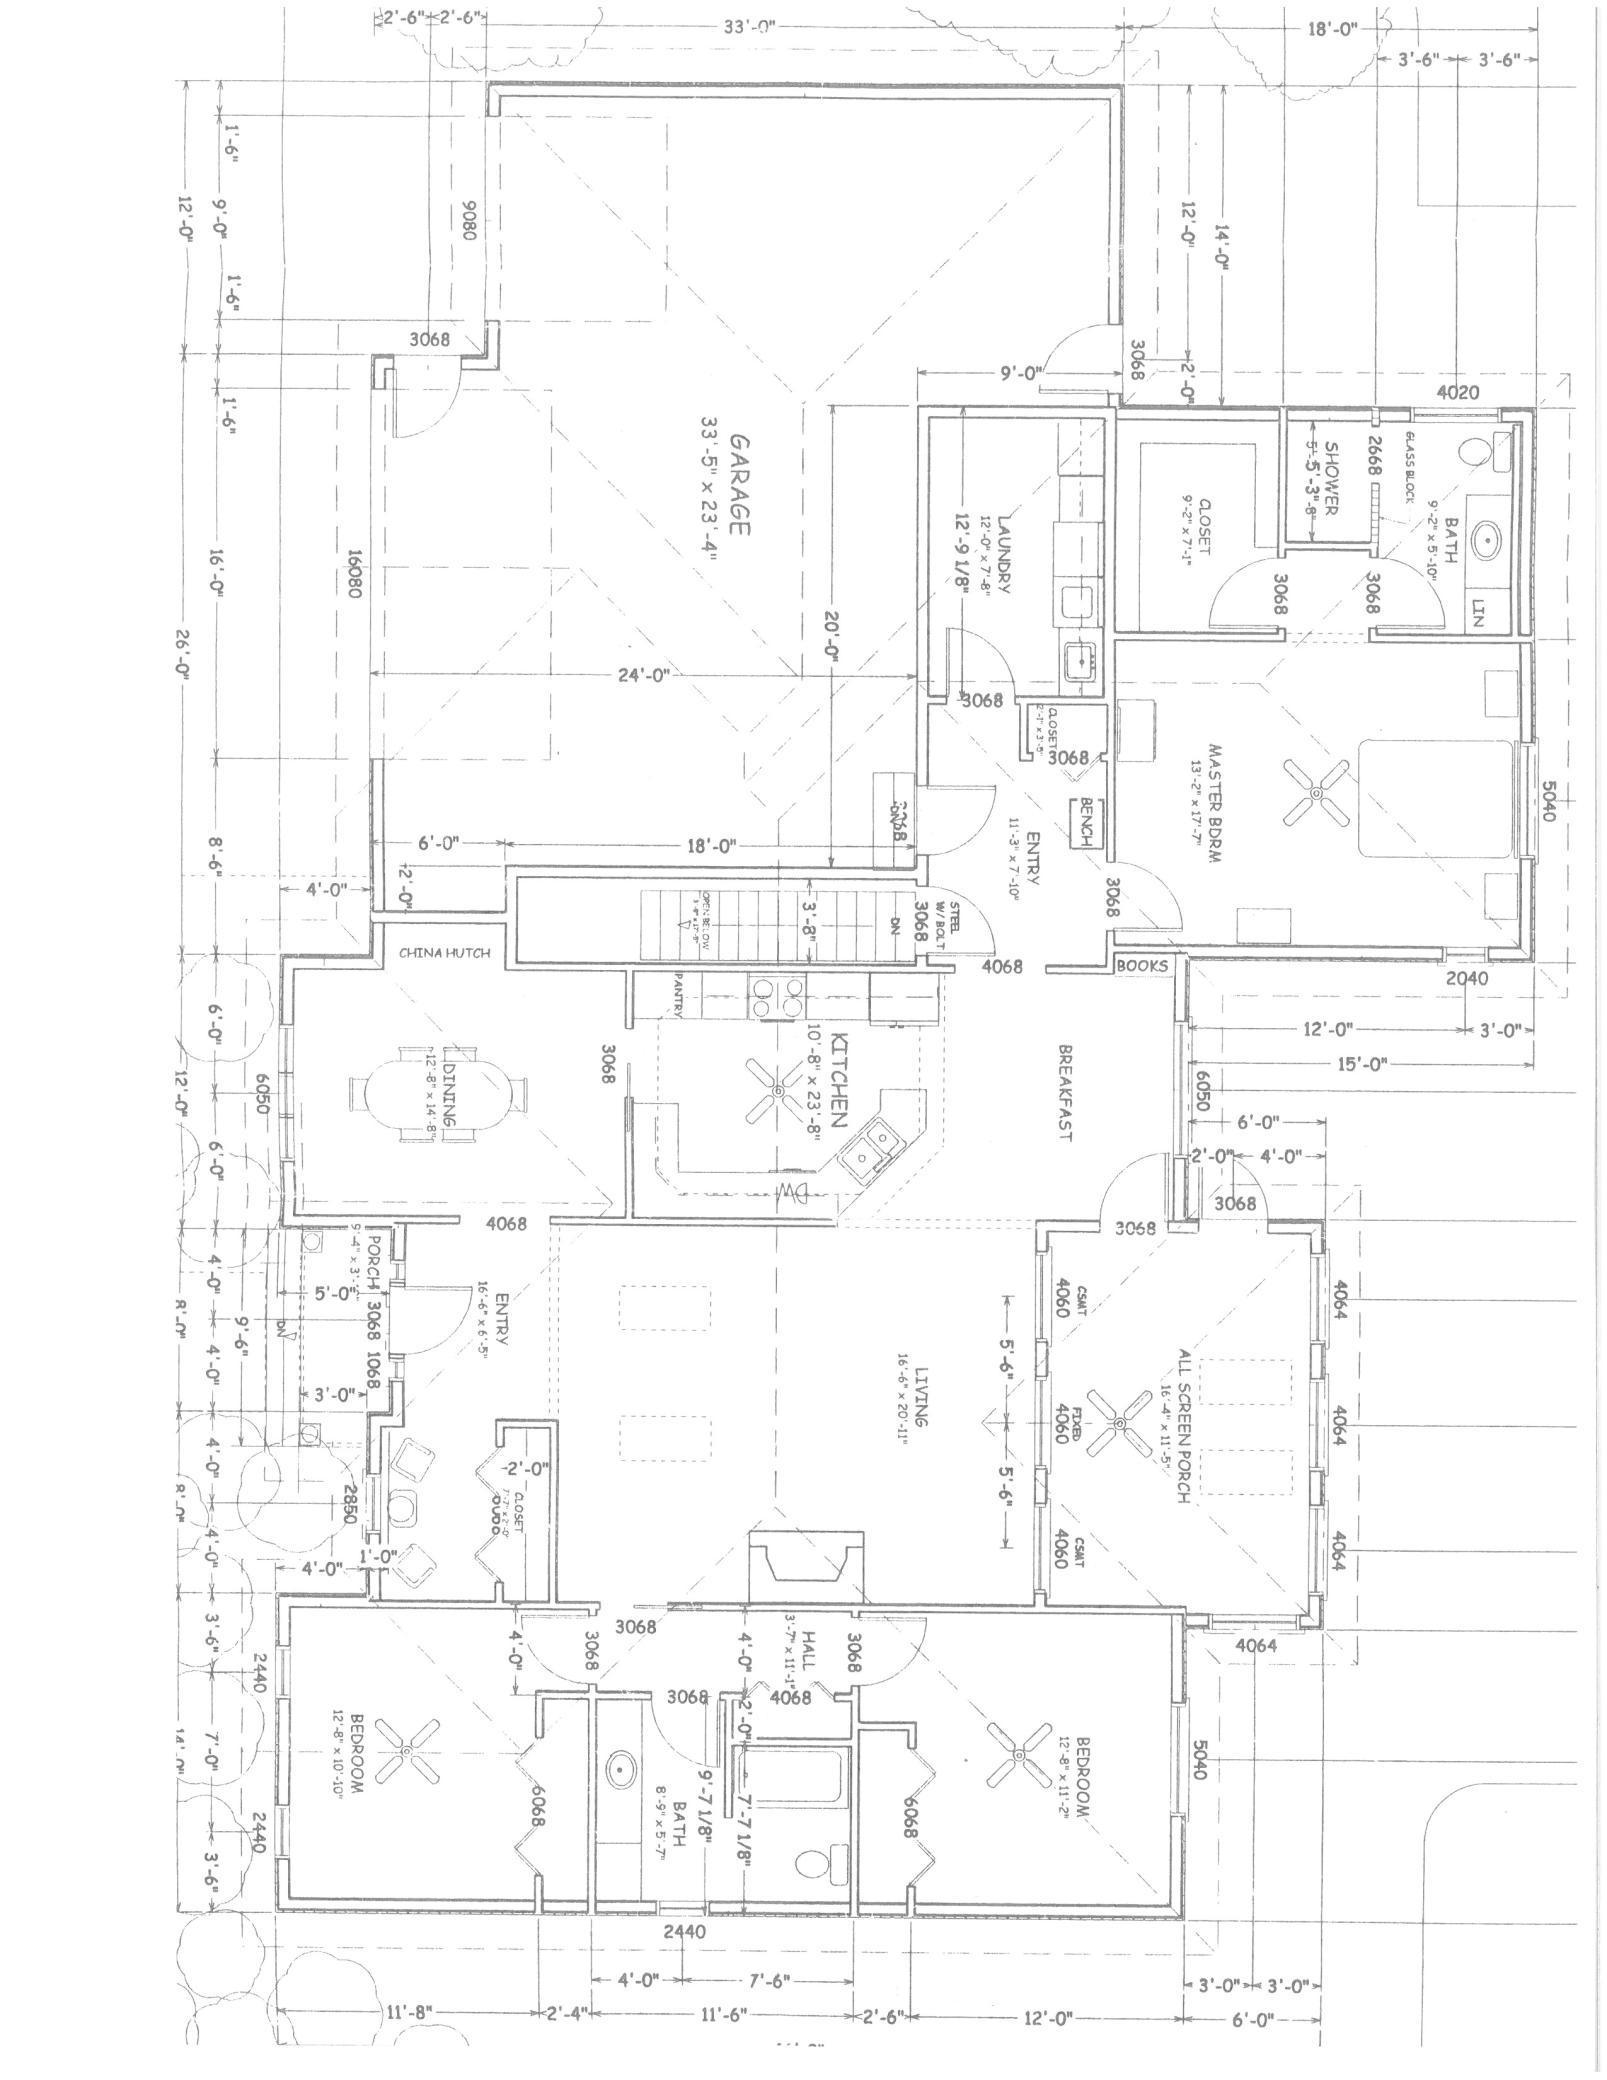
| Bathroom | 9.2x5.10 | Main |
| Bathroom | 8.9x5.7 | Main |
| Dining Room | 12.8x14.8 | Main |
| First (1st) Bedroom | 13.2x17.7 | Main |
| Foyer | 16.6x6.5 | Main |
| Kitchen | 10.8x23.8 | Main |
| Laundry | 12x7.8 | Main |
| Living Room | 16.6x20.11 | Main |
| Porch | 16.4x11.5 | Main |
| Second (2nd) Bedroom | 12.8x11.2 | Main |
| Third (3rd) Bedroom | 12.8x10.10 | Main |
Listing Office: RE/MAX Today's Properties
Last Updated: May - 28 - 2026

The data relating to real estate for sale on this web site comes in part from the Broker Reciprocity SM Program of the Regional Multiple Listing Service of Minnesota, Inc. The information provided is deemed reliable but not guaranteed. Properties subject to prior sale, change or withdrawal. ©2024 Regional Multiple Listing Service of Minnesota, Inc All rights reserved.
Sunday 31st of May 2026 10:17 AM

218-998-4400
Mohagen Real Estate


Let's Connect

Mohagen Real Estate
sue@MohagenRealEstate.com
Office: 218-998-4400
Cell: 218-731-7376

Mohagen Real Estate is licensed in the State of Minnesota