418 Finvold Street, Woodville, WI 54028 (MLS# 7158459)
$299,900
Woodville, WI 54028
MLS# 7158459
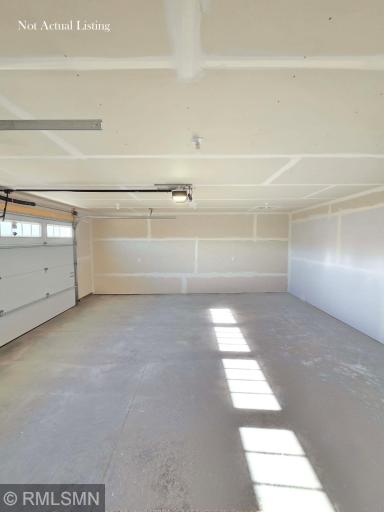
3 beds | 2 baths | 1898 sqft
1 / 20
Property Description
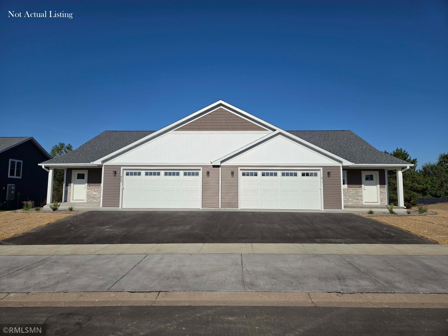
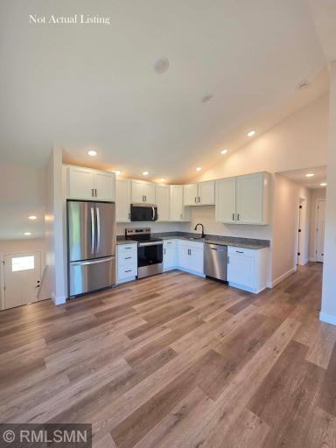
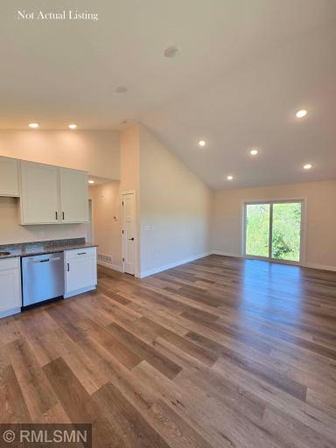
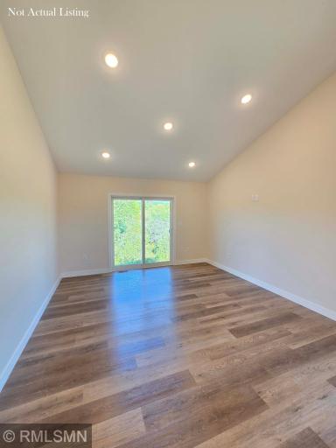
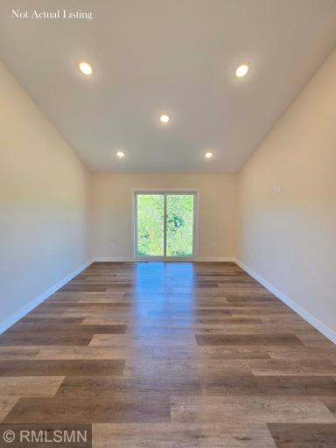
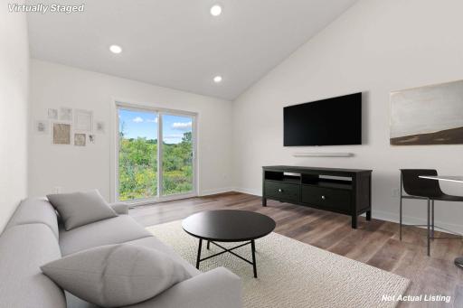
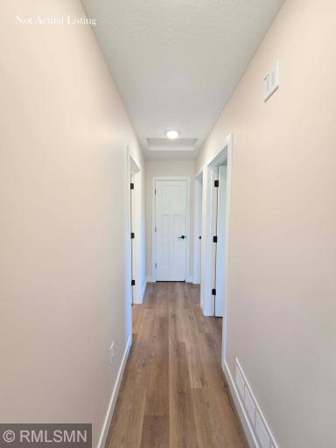
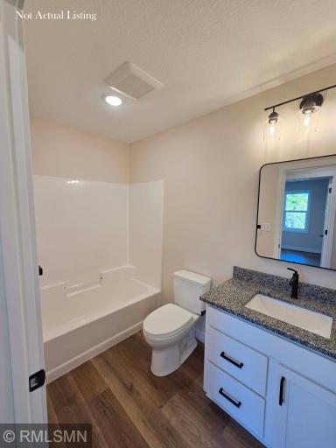
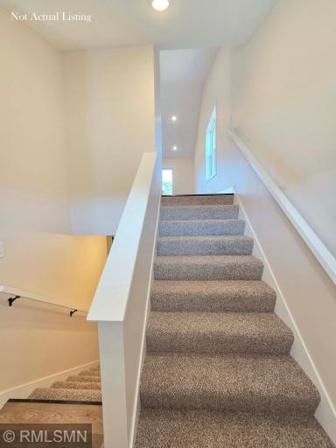
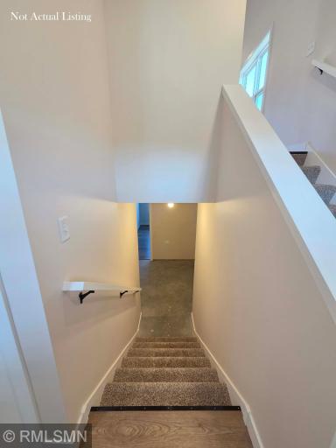
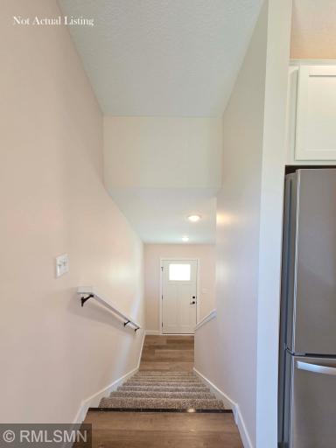
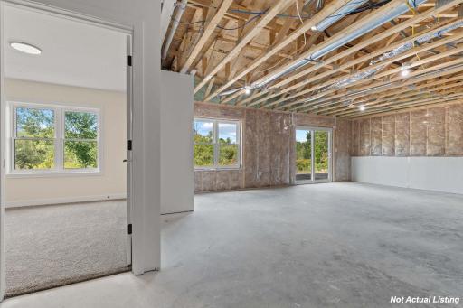
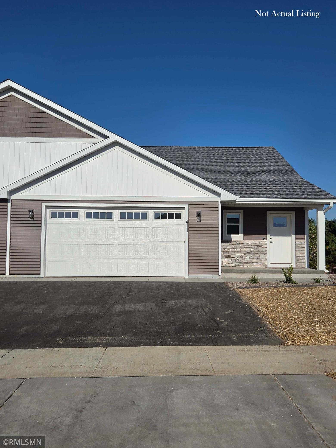
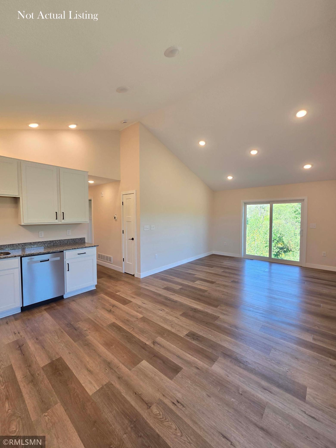
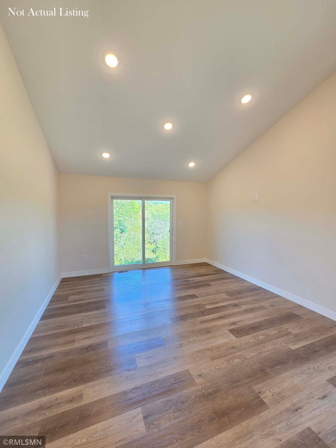
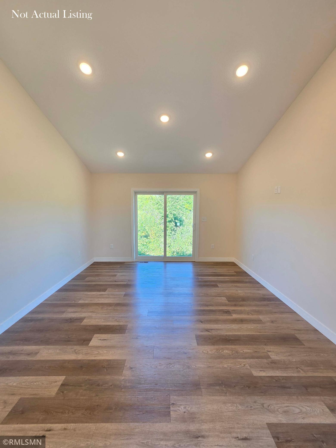
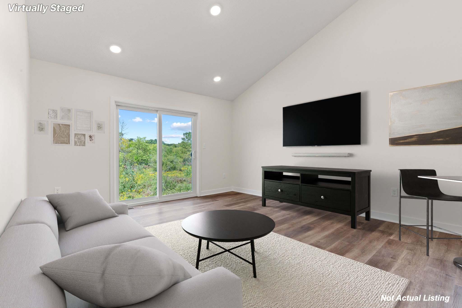
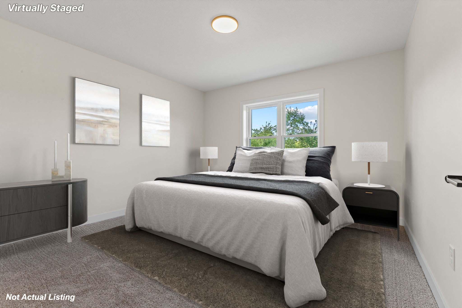
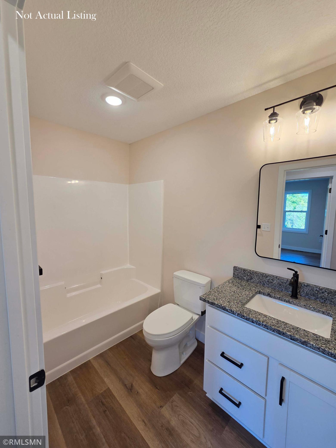
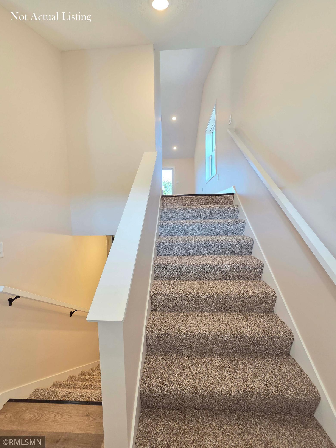
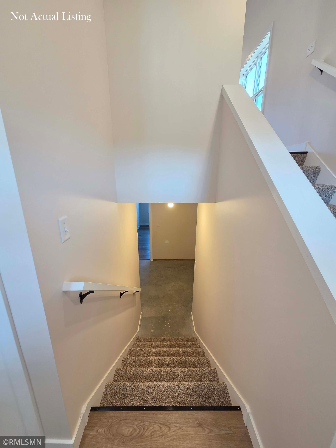
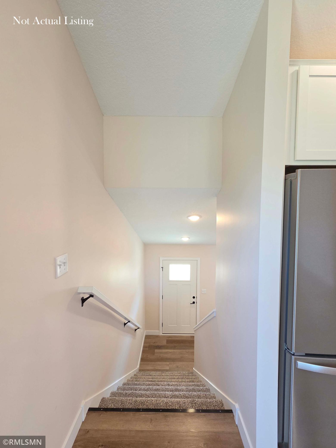
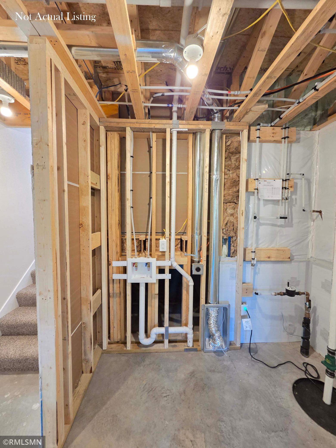
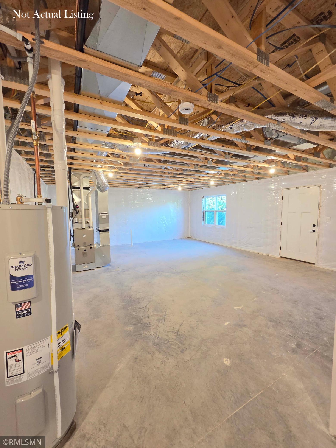
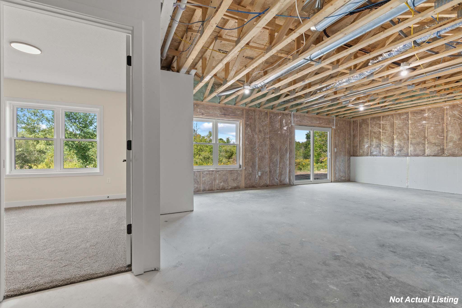
Welcome home! This beautiful Under Construction split entry home is perfect for growing families. With its spacious and modern layout, this home offers a functional design with bedrooms and living space thoughtfully arranged to provide comfort, privacy, and plenty of room to spread out. Located in the charming community of Woodville, WI Hidden Creek Hideway offers small-town living with big-city convenience. Enjoy a quiet neighborhood setting while remaining easily connected to the Twin Cities and Eau Claire metro areas via quick access to the interstate. Families will appreciate the proximity to local schools, parks, and one of St. Croix Countyâs major employment hubs. Outdoor lovers will enjoy exploring the nearby 7-mile Wildwood Trail- a year-round destination for hiking, biking, and snowmobiling. If youâre looking to personalize your home from the ground up, there are many available lots where you can select from multiple finishes, one-level living options, or split entry homes with a walkout basement and room to grow.
Details
Maps
Contract Information
Maximum Price: 650000
Minimum Price: 299900
Status: Active
Contingency: None
Current Price: 299900
Original List Price: 299900
ListPrice: 299900
List Date: 2026-10-12
Owner is an Agent?: No
Auction?: No
General Property Information
Common Wall: Yes
Lot Measurement: Acres
Manufactured Home?: No
Multiple PIDs?: No
New Development: Yes
Projected Completion Date: 2027-02-26
Waterfront YN: No
Year Built: 2027
Yearly/Seasonal: Yearly
Zoning: Residential-Single Family
Bedrooms: 3
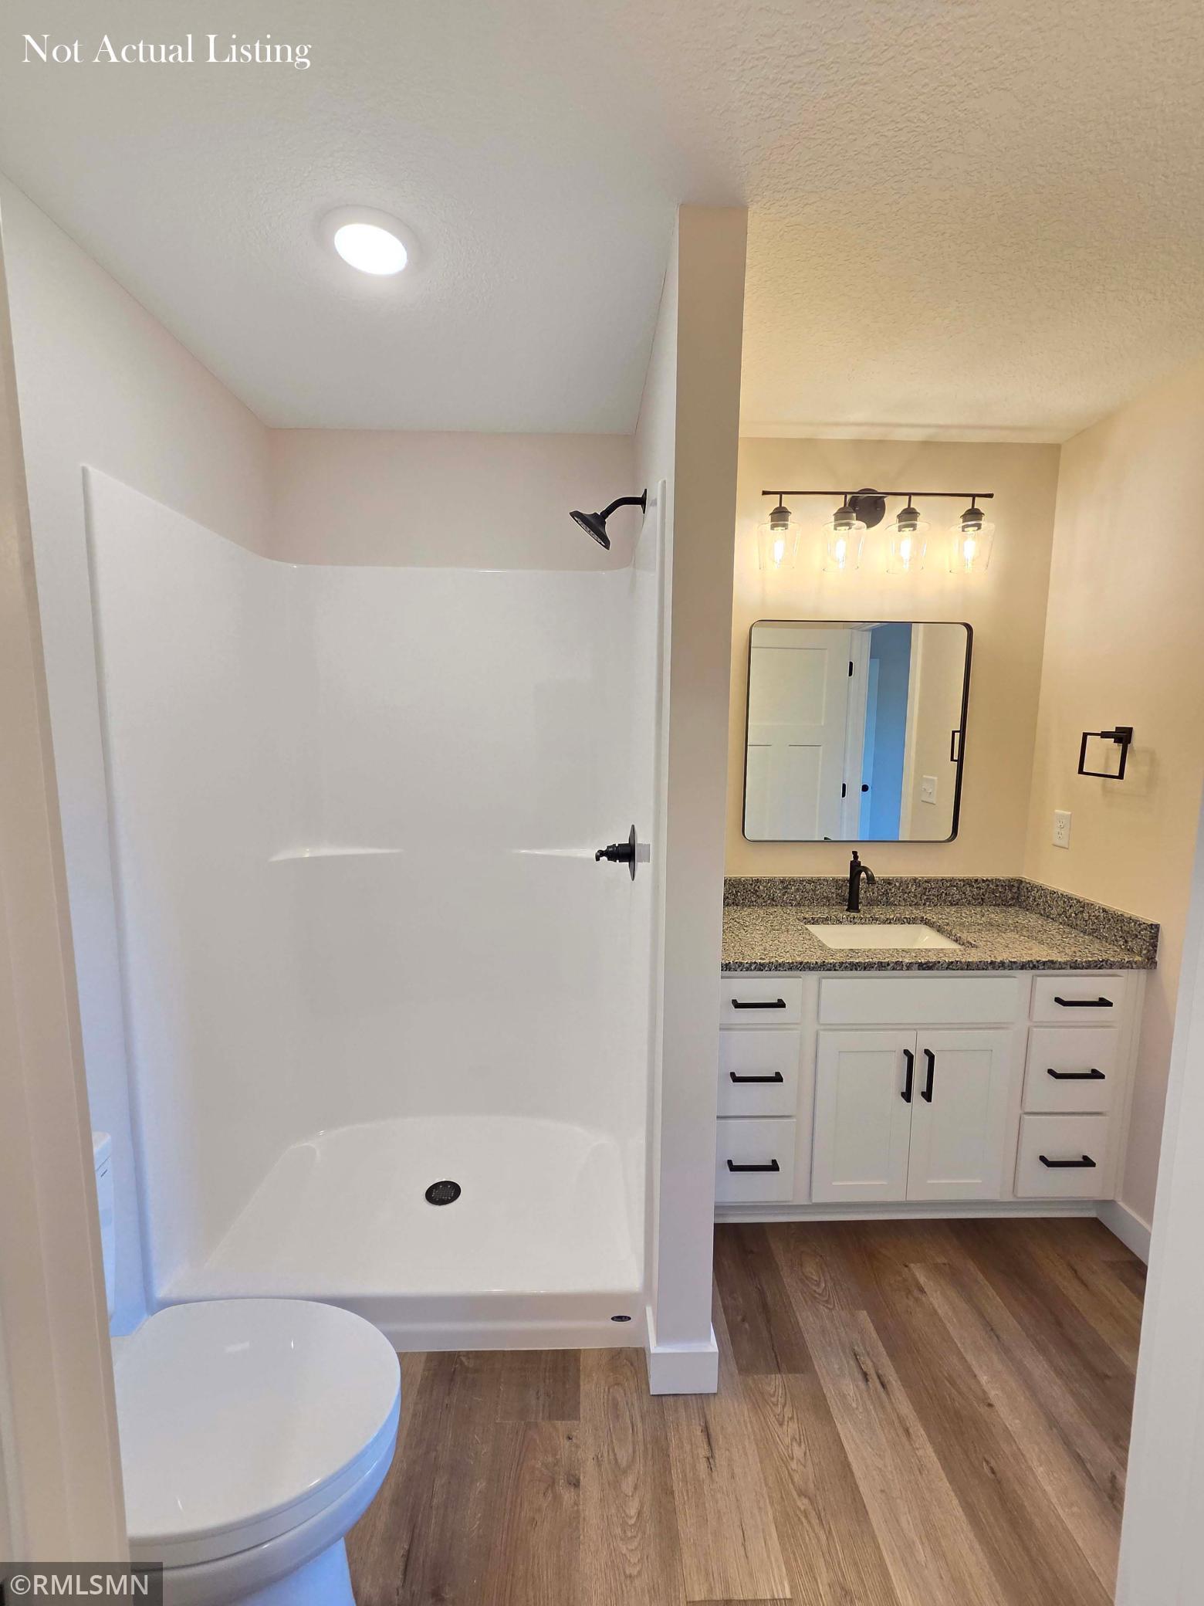
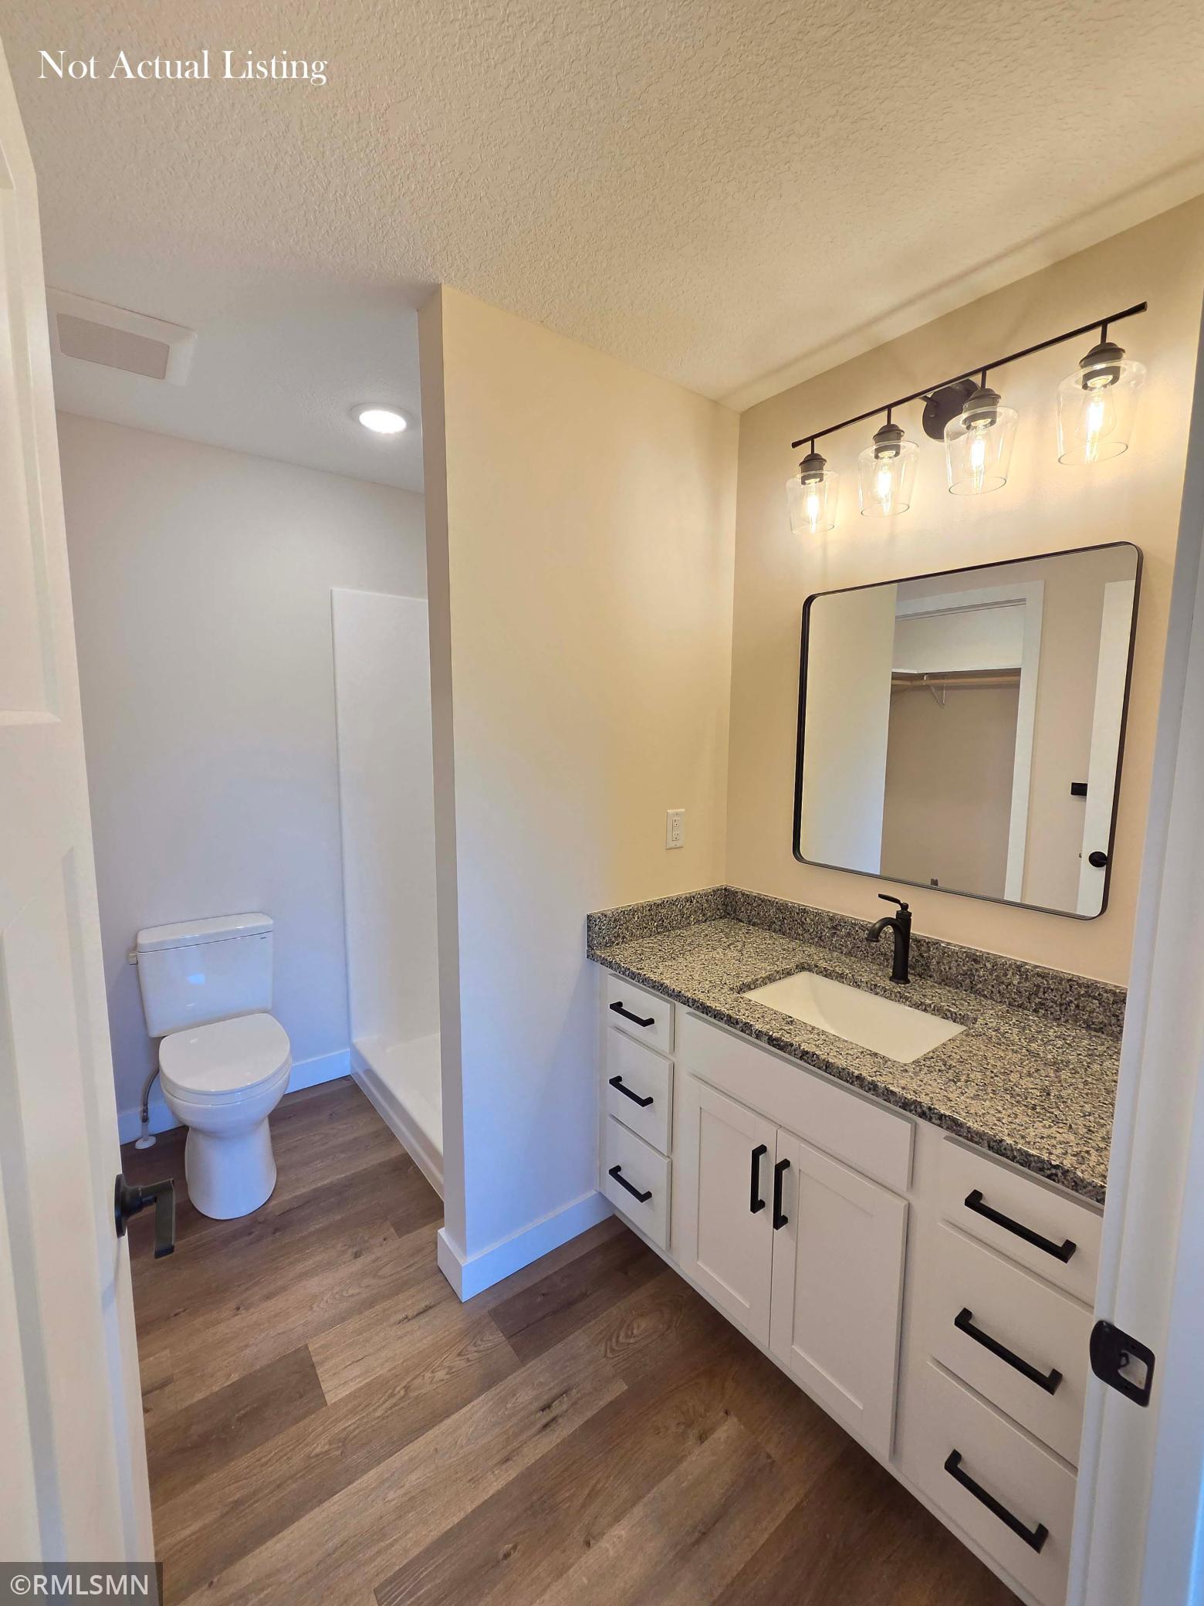
Baths Total: 2
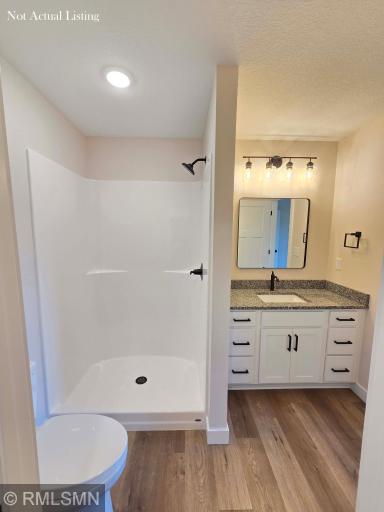
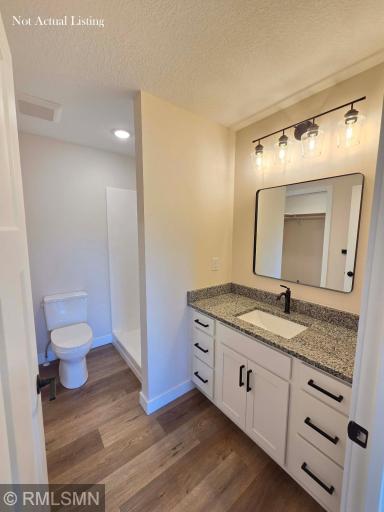
Bath Full: 2
Main Floor Total SqFt: 1014
Above Grd Total SqFt: 1014
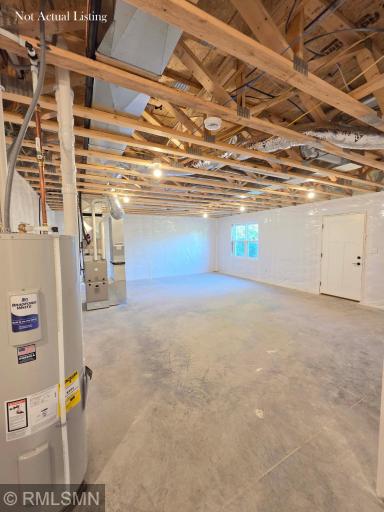
Below Grd Total SqFt: 884
Total SqFt: 1898
Total Finished Sqft: 1157.00
FireplaceYN: No
Style: Twin Home
Foundation Size: 1014
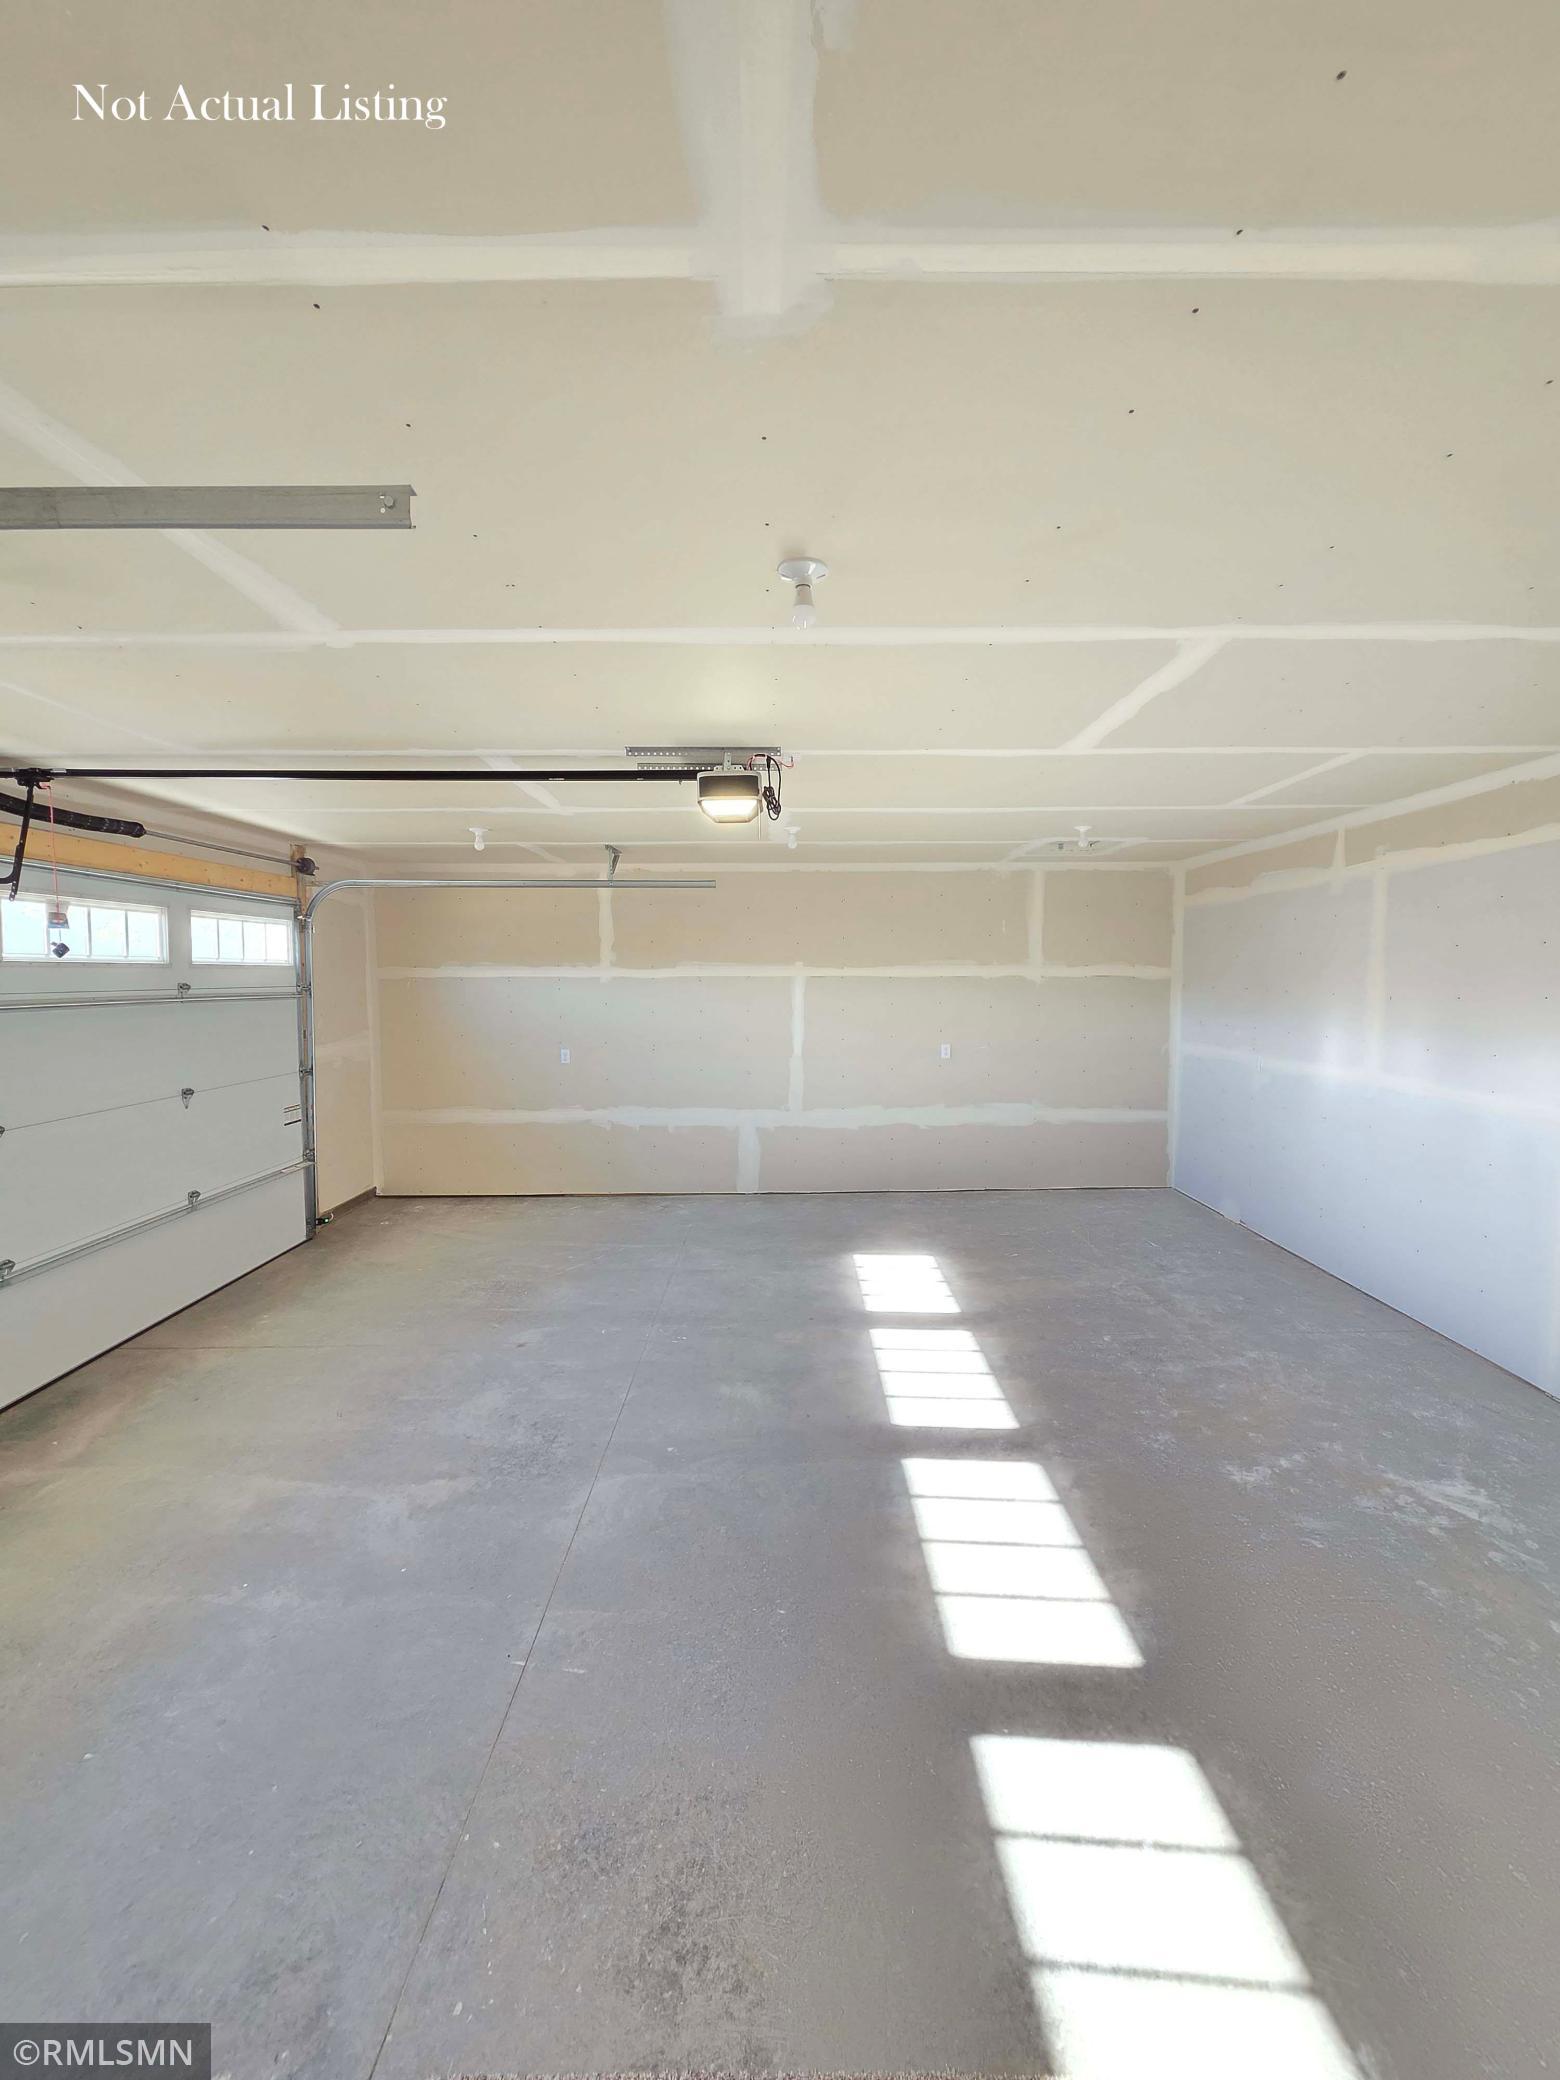
Garage Stalls: 2
Lot Dimensions: 18x144x81x146
Acres: 0.16
Assessment Pending: No
Location Tax and Other Information
House Number: 418
Street Name: Finvold
Street Suffix: Street
Postal City: Woodville
County: St. Croix
State: WI
Zip Code: 54028
Complex/Dev/Subdivision: Hidden Creek Hideaway
Builder Information
Builder ID: MAPLE RIDGE BUILDERS
Builder License Number: 948940
Builder Name: MAPLE RIDGE BUILDERS
Building Information
Finished SqFt Above Ground: 1014
Finished SqFt Below Ground: 143
Lease Details
Land Leased: Not Applicable
Miscellaneous Information
DP Resource: Yes
Homestead: No
Ownership
Fractional Ownership: No
Parking Characteristics
Garage Square Feet: 520
Public Survey Info
Range#: R16W
Section#: 35
Township#: T29N
Unit Details
Total Units Available: 50
Total Units Sold: 10
Property Features
Accessible: Other
Air Conditioning: Central Air
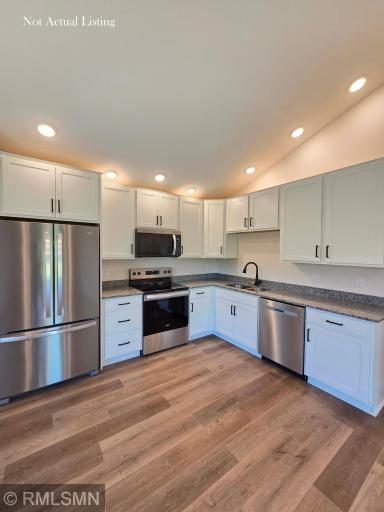
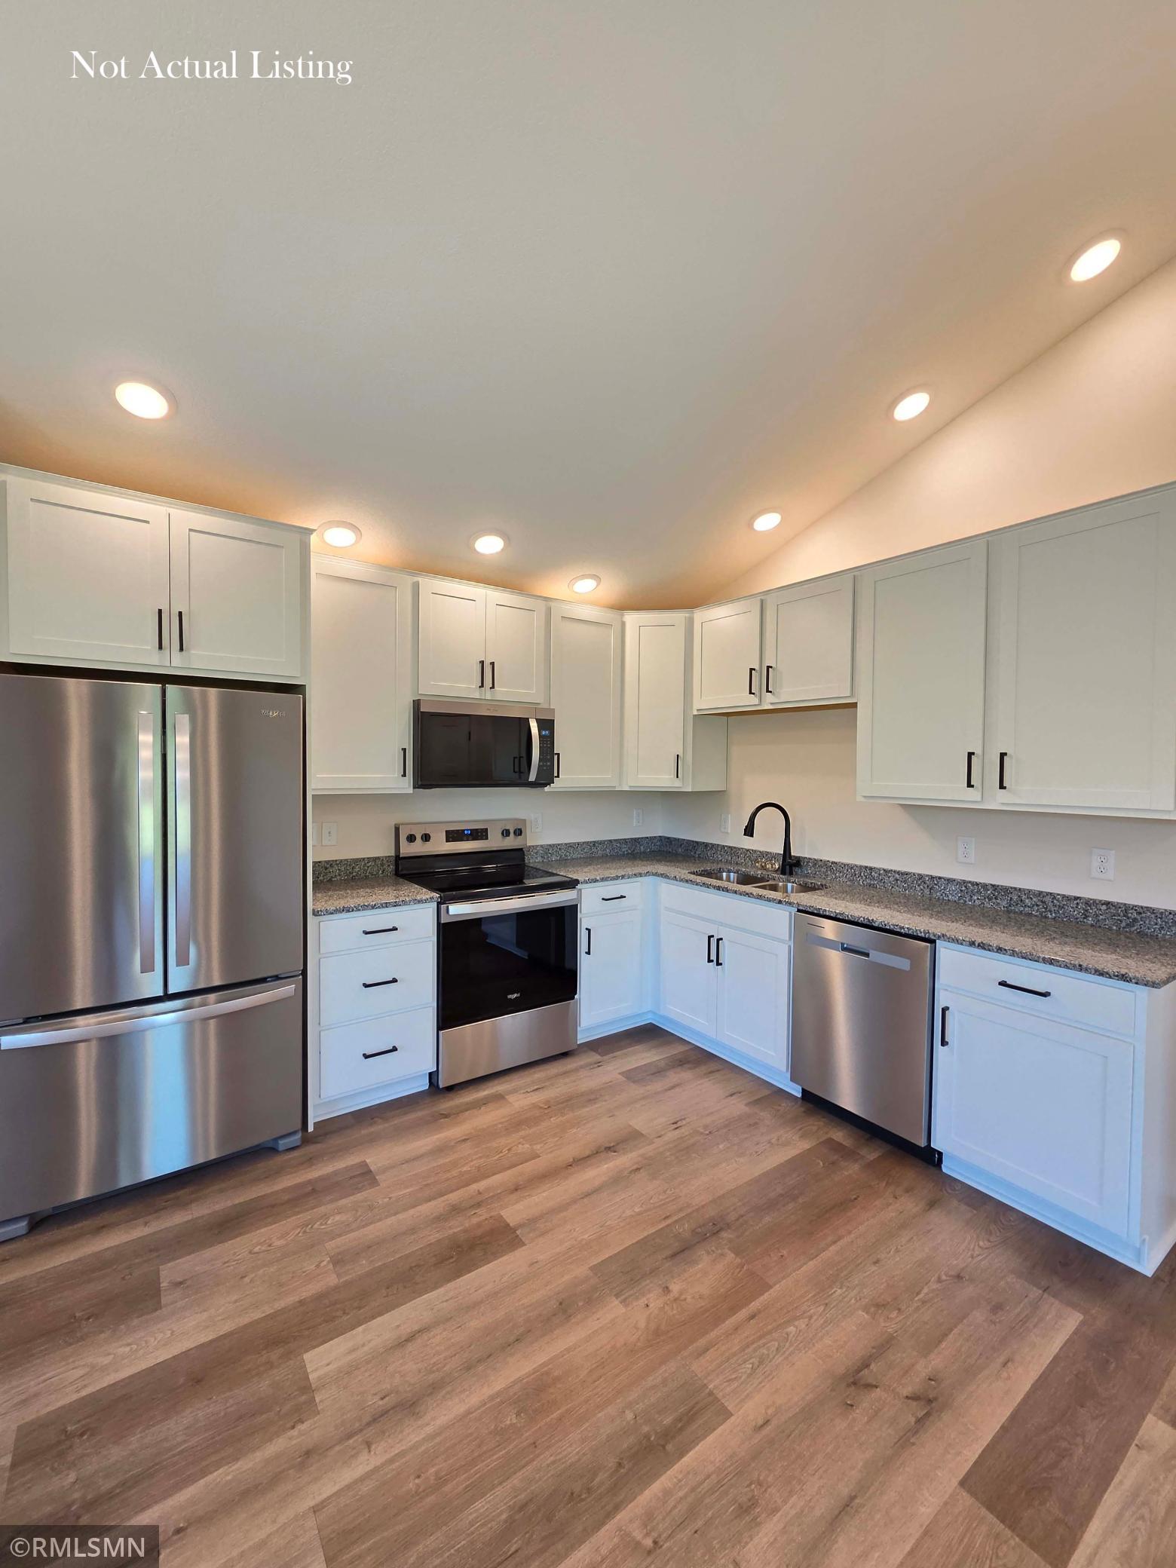
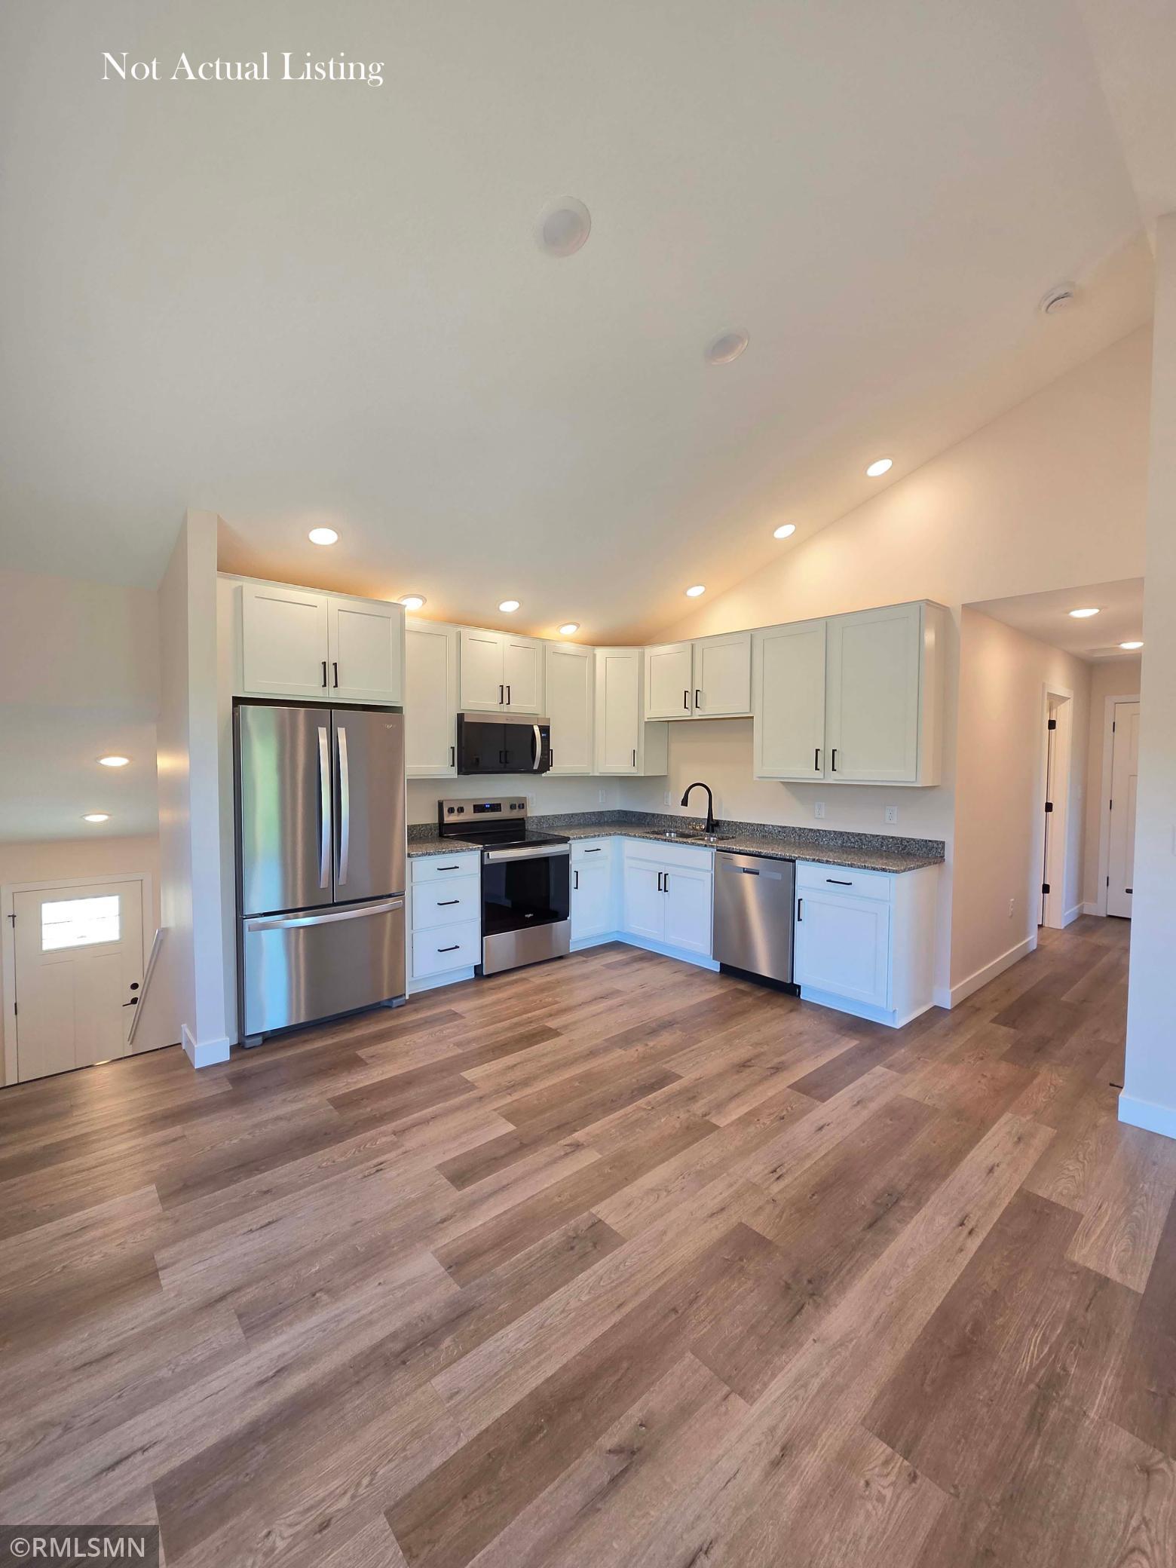
Appliances: Dishwasher; Freezer; Microwave; Range; Refrigerator
Assumable Loan: Not Assumable
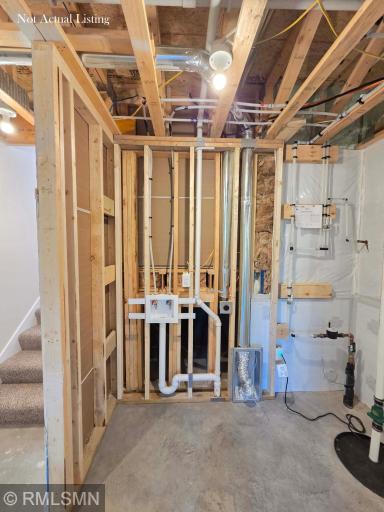
Basement: Partially Finished
Construction Status: Under Construc/Spec Homes
Existing Financing: Conventional
Exterior: Vinyl
Foundation: Poured Concrete
Fuel: Natural Gas
Heating: Forced Air
Laundry: Electric Dryer Hookup; Washer Hookup
Parking Characteristics: Garage Door Opener; Insulated Garage
Sellers Terms: Cash; Conventional; FHA; VA
Sewer: City Sewer/Connected
Stories: Bi-Level
Water: City Water/Connected
Room Information
| Room Name | Dimensions | Level |
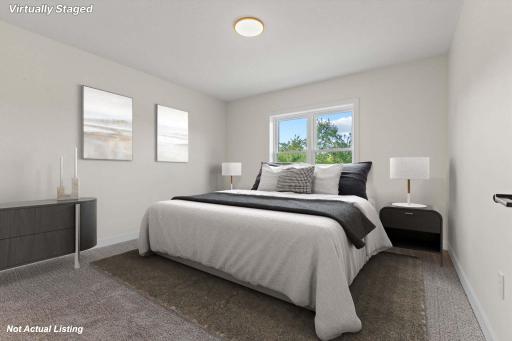
| First (1st) Bedroom | 12x12 | Upper |
| Kitchen | 15'8"x12 | Upper |
| Living Room | 13x13 | Upper |
| Second (2nd) Bedroom | 10'4"x9'6" | Upper |
| Third (3rd) Bedroom | 13x11 | Lower |
Listing Office: Home & Country Realty LLC
Last Updated: October - 15 - 2026

The data relating to real estate for sale on this web site comes in part from the Broker Reciprocity SM Program of the Regional Multiple Listing Service of Minnesota, Inc. The information provided is deemed reliable but not guaranteed. Properties subject to prior sale, change or withdrawal. ©2026 Regional Multiple Listing Service of Minnesota, Inc All rights reserved.
Monday 19th of October 2026 03:18 AM

218-998-4400
Mohagen Real Estate


Let's Connect

Mohagen Real Estate
sue@MohagenRealEstate.com
Office: 218-998-4400
Cell: 218-731-7376

Mohagen Real Estate is licensed in the State of Minnesota