4184 Halsteads Bay Alcove, Minnetrista, MN 55331 (MLS# 6633937)
$1,995,000
Minnetrista, MN 55331
MLS# 6633937
Status: Closed
5 beds | 6 baths | 6070 sqft
1 / 53
Property Description

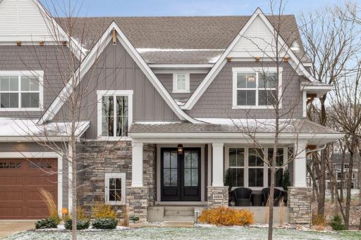
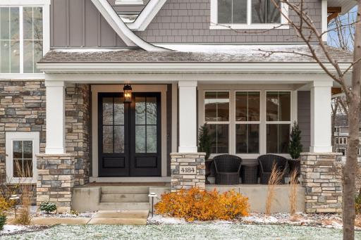
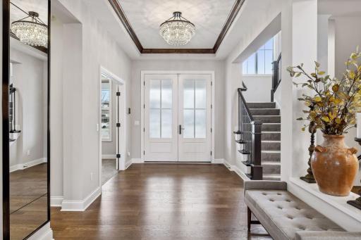
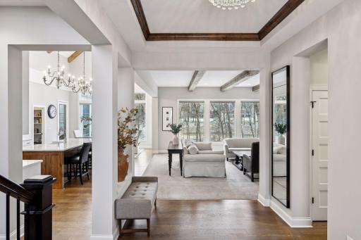
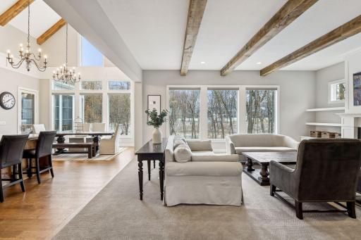
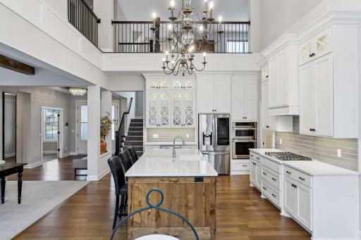
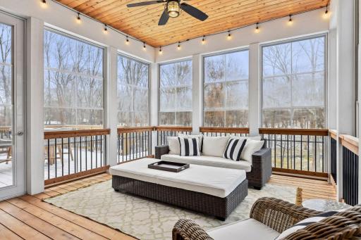
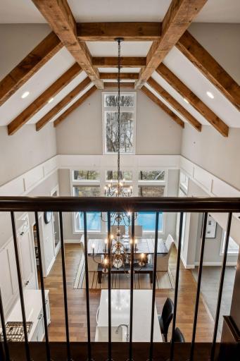
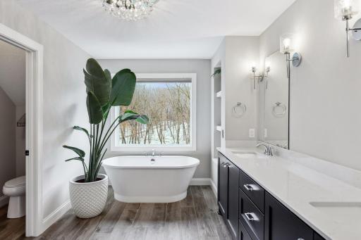
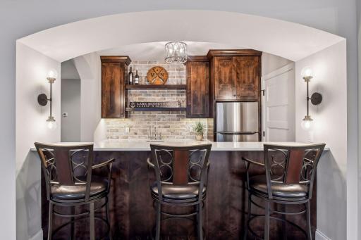
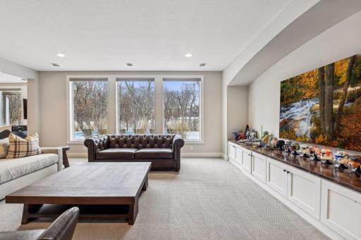
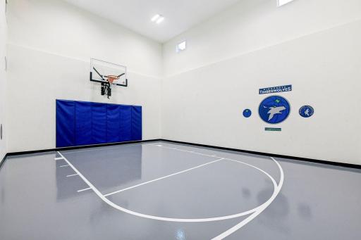
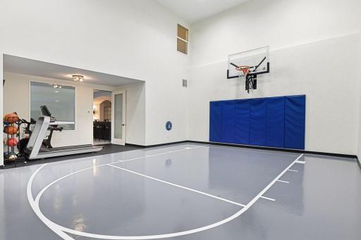
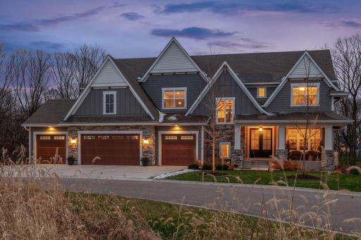
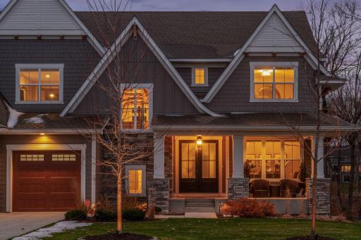
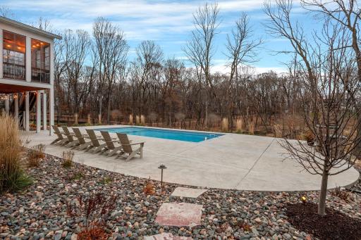
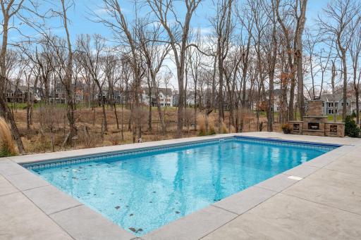
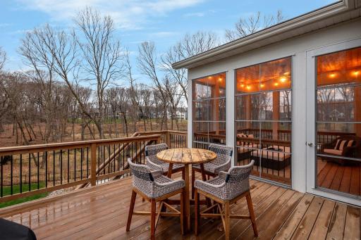
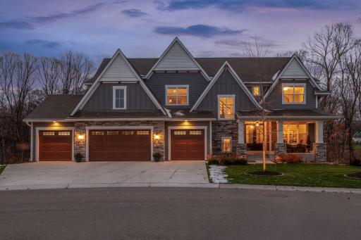
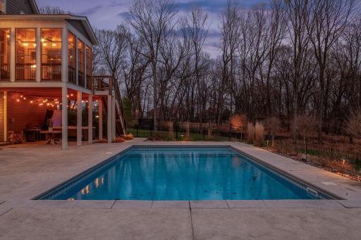
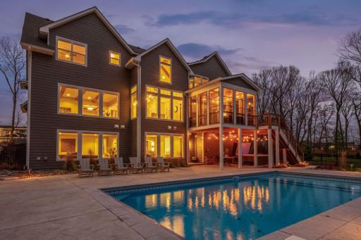
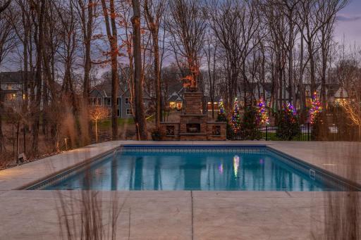
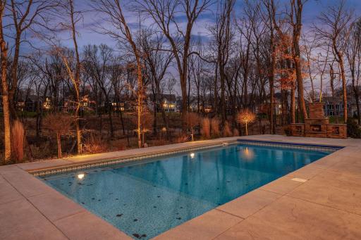
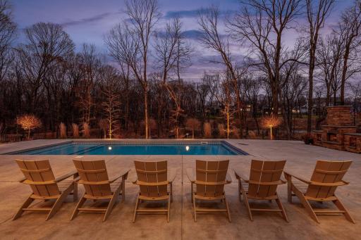
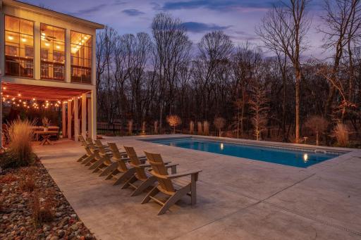
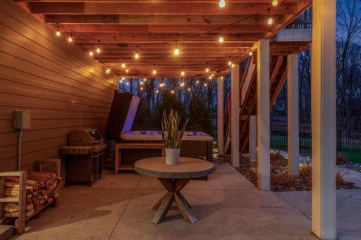
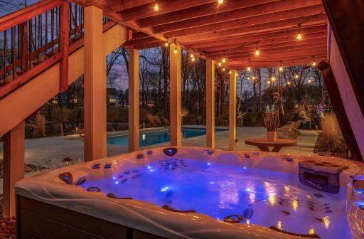
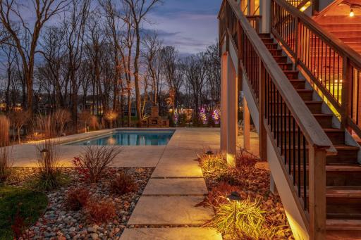
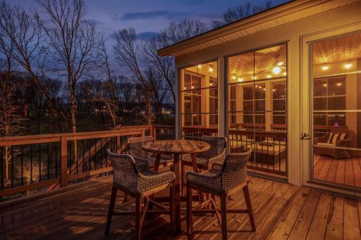
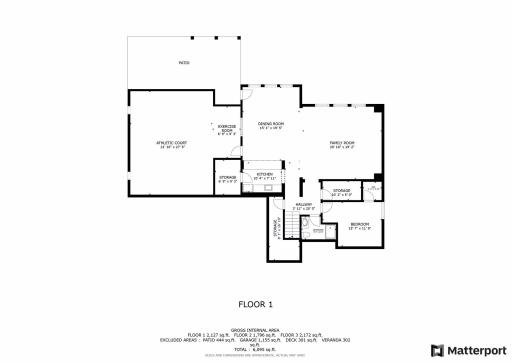
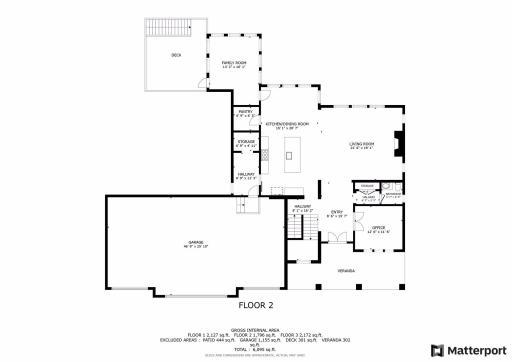
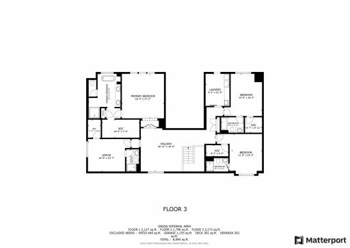
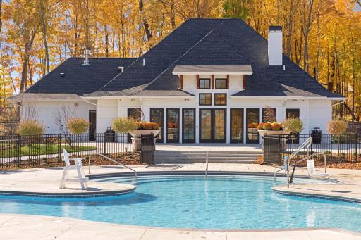
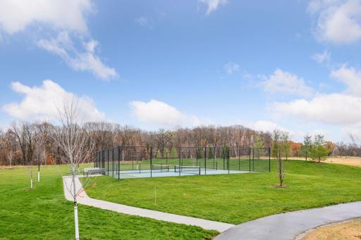
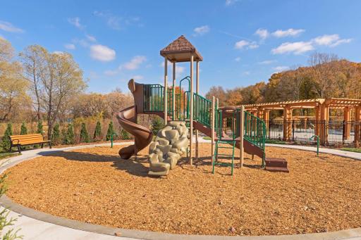
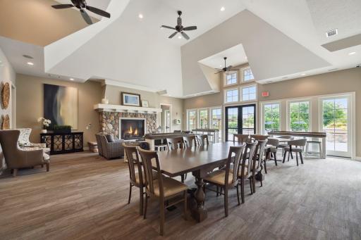
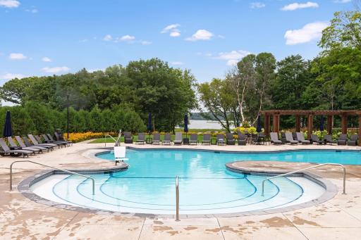
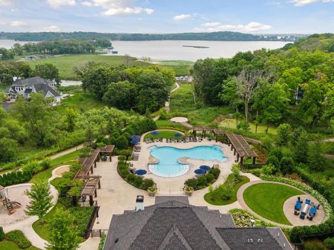
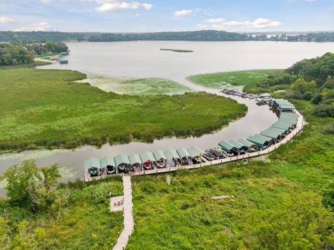
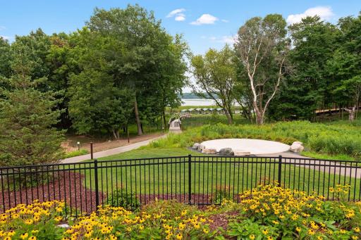
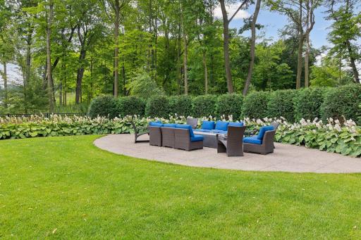
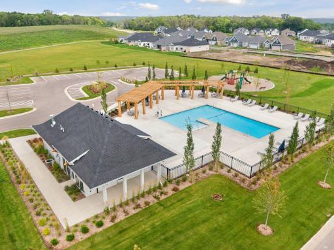
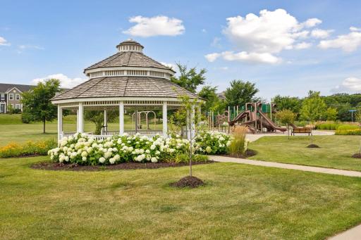











































Stunning Lake Minnetonka Retreat with a premier lot in the exclusive âThe Woodsâ neighborhood with Expansive Views and Exceptional Amenities YOU FOUND THE ONE! Boat slip on Lake Minnetonka's Halstead Bay, Cul De Sac lot, Heated pool, 4 car oversized garage, indoor athletic court, neighborhood community pools overlooking Halstead's Bay, clubhouses designed for community and personal events, playgrounds, trails for miles and so much more! Nestled at the end of a private wooded cul-de-sac, this extraordinary property built in 2021 offers views of Lake Minnetonka and backs to a protected natural space with a serene pond, creating a tranquil and picturesque setting. This Gonyea St Croix floor plan is 5 beds and 5.5 bath with upgrades galore including expansive vaulted ceilings, dramatic staircase and an oversized sport court. The property boasts a meticulously landscaped half acre lot with a large open area for the family to enjoy the outdoors, a resort style pool and custom outdoor fireplace that combines the beauty of nature with the luxury of modern living. From the breathtaking lake vistas to the peaceful, wooded surroundings, this home is the perfect blend of privacy and prestige. Impressive Features and Upgrades: Private Dock & Lake Access: Enjoy direct access as the home is just steps to Lake Minnetonka with a 30-foot boat slip on a permanent dock, complete with a solar powered boat lift and boat house canopy. The dock remains in place year-roundâan incredible convenience that sets this property apart. Elegant Finishes: The home is enhanced with tongue-and-groove ceilings on the porches, exquisite board and batten trim work, Scandia cabinets, motorized window coverings, and upgraded gutters with 6â gutter helmets. Spacious Living: This main floor offers an open plan with stunning oversized south facing transom windows that flood the home with natural light, an expansive kitchen ideal for hosting friends and family, and a custom fireplace to cozy up at night. Outdoor Paradise: Step outside to your own personal oasis featuring an oversized deck with natural gas grill line, a 3 seasons room with Sunscape windows, a heated saltwater pool, an oversized hot tub, and tasteful landscaping lighting to extend your enjoyment into the evening - ideal for both relaxation and recreation. Oversized Garage and Storage Areas: The oversized 4-car garage is finished to perfection with platform steps, offering ample storage and space for your vehicles, boats, and/or golf carts. The basement offers several additional storage options. Exceptional Community and Location: This exclusive property with the Woodland Cove development offers not only breathtaking natural beauty but also a wealth of recreational amenities within the community, including 2 clubhouses, 2 pools, multiple playgrounds, pickleball courts, and bike/walking trails that connect to downtown Victoria and the Lowry Nature Center, Carver Park, and the Minnetonka Regional Trail System. Lake Minnetonka Regional Park is just moments away, featuring a swimming pond, playgrounds, and a boat launch. Convenient Access: Just a short golf cart ride to your boat slip, grocery store, and bus stop. Youâll have access to top-tier schools in the Westonka School District, with additional open enrollment options for Minnetonka, Waconia, Chaska, Chanhassen, Orono, and private institutions like Our Lady of the Lake and Holy Family. The local community offers family-friendly amenities like Mackenthunâs grocery with Caribou Coffee, and nearby daycare options like Cadence Academy Preschool. This home is truly amazing!
Details
Maps
Contract Information
Status: Closed
Off Market Date: 2025-02-24
Contingency: None
Current Price: 1917300
Closed Date: 2025-03-28
Original List Price: 2295000
Sales Close Price: 1917300
ListPrice: 1995000
List Date: 2024-11-22
Owner is an Agent?: Yes
Auction?: No
General Property Information
Assoc Mgmt Co. Phone #: 952-277-2716
Association Fee Frequency: Monthly
Association Mgmt Co. Name: First Service Residential
Common Wall: No
Lot Measurement: Acres
Manufactured Home?: No
Multiple PIDs?: No
New Development: No
Number of Fireplaces: 1
Road Btwn WF & Home?: Yes
Waterfront YN: No
Year Built: 2021
Yearly/Seasonal: Yearly
Zoning: Residential-Single Family
Bedrooms: 5
Baths Total: 6
Bath Full: 2
Bath Three Quarters: 3
Bath Half: 1
Main Floor Total SqFt: 1617
Above Grd Total SqFt: 3905
Below Grd Total SqFt: 2165
Total SqFt: 6070
Total Finished Sqft: 6070.00
FireplaceYN: Yes
Lake/Waterfront Name: Minnetonka
Style: (SF) Single Family
Foundation Size: 1615
Power Company: Xcel Energy
Association Fee: 310
Garage Stalls: 4
Lot Dimensions: 236x222x168x70
Acres: 0.59
Assessment Pending: Unknown
Location Tax and Other Information
House Number: 4184
Street Name: Halsteads Bay Alcove
Postal City: Minnetrista
County: Hennepin
State: MN
Zip Code: 55331
Assessments
Tax With Assessments: 14501.68
Building Information
Finished SqFt Above Ground: 3905
Finished SqFt Below Ground: 2165
Lake Details
Lake Acres: 14205
Lake Depth: 113
Lease Details
Land Leased: Not Applicable
Miscellaneous Information
Homestead: Yes
Ownership
Fractional Ownership: No
Public Survey Info
Range#: 24
Section#: 27
Township#: 117
Property Features
Accessible: None
Air Conditioning: Central Air; Dual
Amenities Shared: Boat Slip; Deck; Dock; Hot Tub; In-Ground Sprinkler System; Porch; Tennis Courts; Trail(s)
Amenities Unit: Balcony; Boat Slip; Cable; Ceiling Fan(s); Deck; Exercise Room; French Doors; Hardwood Floors; Hot Tub; In-Ground Sprinkler; Kitchen Center Island; Paneled Doors; Panoramic View; Patio; Porch; Primary Bedroom Walk-In Closet; Security System; Sun Room; Vaulted Ceiling(s); Walk-In Closet
Appliances: Air-To-Air Exchanger; Cooktop; Dishwasher; Disposal; Dryer; Energy Star Appliances; Microwave; Range; Refrigerator; Washer; Water Filtration System; Water Osmosis System; Wine Cooler
Association Fee Includes: Dock; Professional Mgmt; Recreation Facility; Sanitation; Shared Amenities
Assumable Loan: Not Assumable
Basement: 8 ft+ Pour; Sump Pump
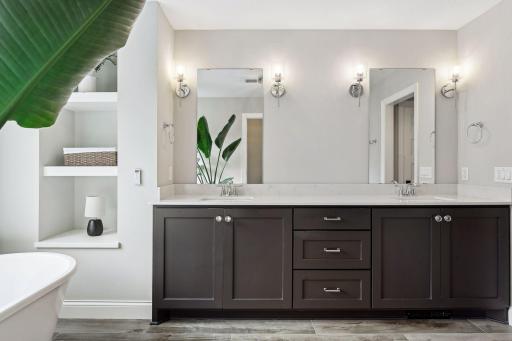
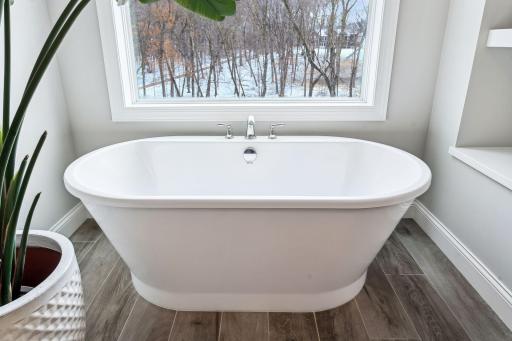
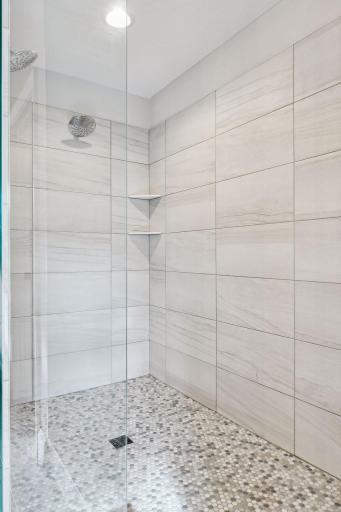



Bath Description: Double Sink; Main Floor 1/2 Bath; Upper Level Full Bath; Full Primary; Private Primary; Full Basement; Bathroom Ensuite; Separate Tub & Shower; Walk-In Shower Stall
Construction Materials: Frame
Construction Status: Previously Owned
Dining Room Description: Informal Dining Room; Kitchen/Dining Room; Living/Dining Room
Electric: Circuit Breakers
Existing Financing: Conventional
Exterior: Cement Board

Family Room Characteristics: Entertainment/Media Center; Loft; Main Level
Fencing: Split Rail
Financing Terms: Conventional
Fireplace Characteristics: Gas Burning; Living Room
Fuel: Electric; Natural Gas
Heating: Forced Air
Internet Options: Cable; Fiber Optic
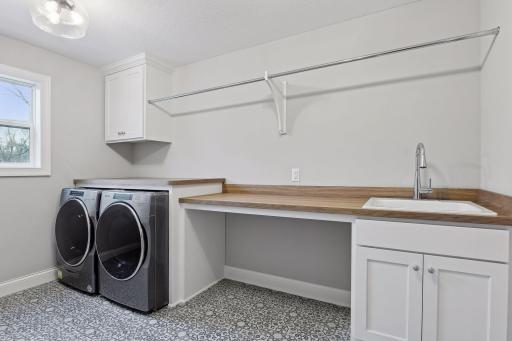

Laundry: Laundry Room; Sink; Upper Level
Lock Box Type: Combo
Lot Description: Accessible Shoreline; Property Adjoins Public Land; Tree Coverage - Medium; Underground Utilities
Outbuildings: Hot Tub
Parking Characteristics: Finished Garage; Garage Door Opener
Pool Description: Below Ground; Heated
Road Frontage: City Street; Paved Streets; Street Lights
Road Responsibility: Public Maintained Road
Roof: Age 8 Years or Less; Asphalt Shingles
Sellers Terms: Cash; Conventional
Sewer: City Sewer/Connected
Shared Rooms: Club House; Community Room; Play Area
Special Search: 2nd Floor Laundry
Stories: More Than 2 Stories
Water: City Water/Connected
Waterfront View: Bay
Room Information

| Room Name | Dimensions | Level |
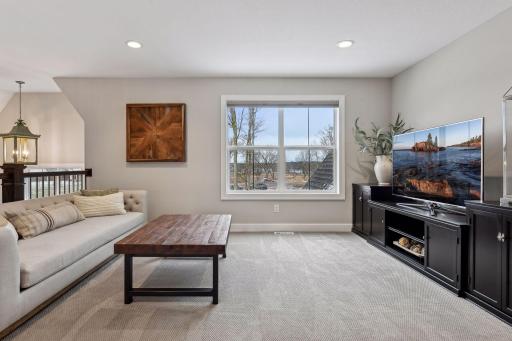
| Loft | 15x15 | Upper |
| Flex Room | 12x11 | Main |
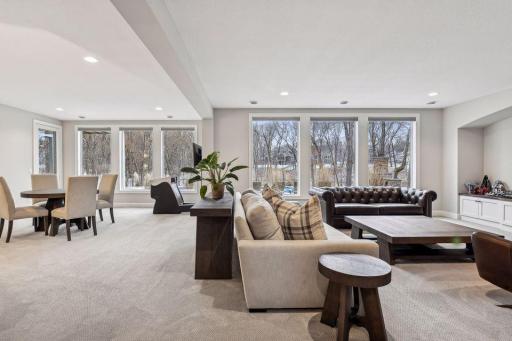

| Family Room | 19x18 | Basement |
| Athletic Court | 26x21 | Basement |
| Kitchen | 15x15 | Main |
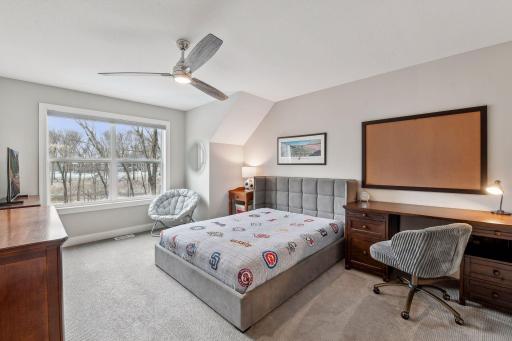

| Fifth (5th) Bedroom | 15x11 | Upper |
| Fourth (4th) Bedroom | 12x16 | Upper |
| Third (3rd) Bedroom | 12x14 | Upper |
| Garage | 46x26 | Main |
| Second (2nd) Bedroom | 14x12 | Upper |
| First (1st) Bedroom | 16x17 | Upper |
| Game Room | 15x20 | Lower |
| Dining Room | 15x13 | Main |
| Living Room | 19x19 | Main |
Listing Office: Bridge Realty, LLC
Last Updated: March - 30 - 2026

The data relating to real estate for sale on this web site comes in part from the Broker Reciprocity SM Program of the Regional Multiple Listing Service of Minnesota, Inc. The information provided is deemed reliable but not guaranteed. Properties subject to prior sale, change or withdrawal. ©2026 Regional Multiple Listing Service of Minnesota, Inc All rights reserved.
Tuesday 13th of October 2026 10:55 PM

218-998-4400
Mohagen Real Estate



Let's Connect

Mohagen Real Estate
sue@MohagenRealEstate.com
Office: 218-998-4400
Cell: 218-731-7376

Mohagen Real Estate is licensed in the State of Minnesota