41864 Riviera Drive, Ottertail, MN 56571 (MLS# 6337187)
$1,950,000
Ottertail, MN 56571
MLS# 6337187
Status: Closed
4 beds | 4 baths | 5406 sqft
1 / 1
Property Description
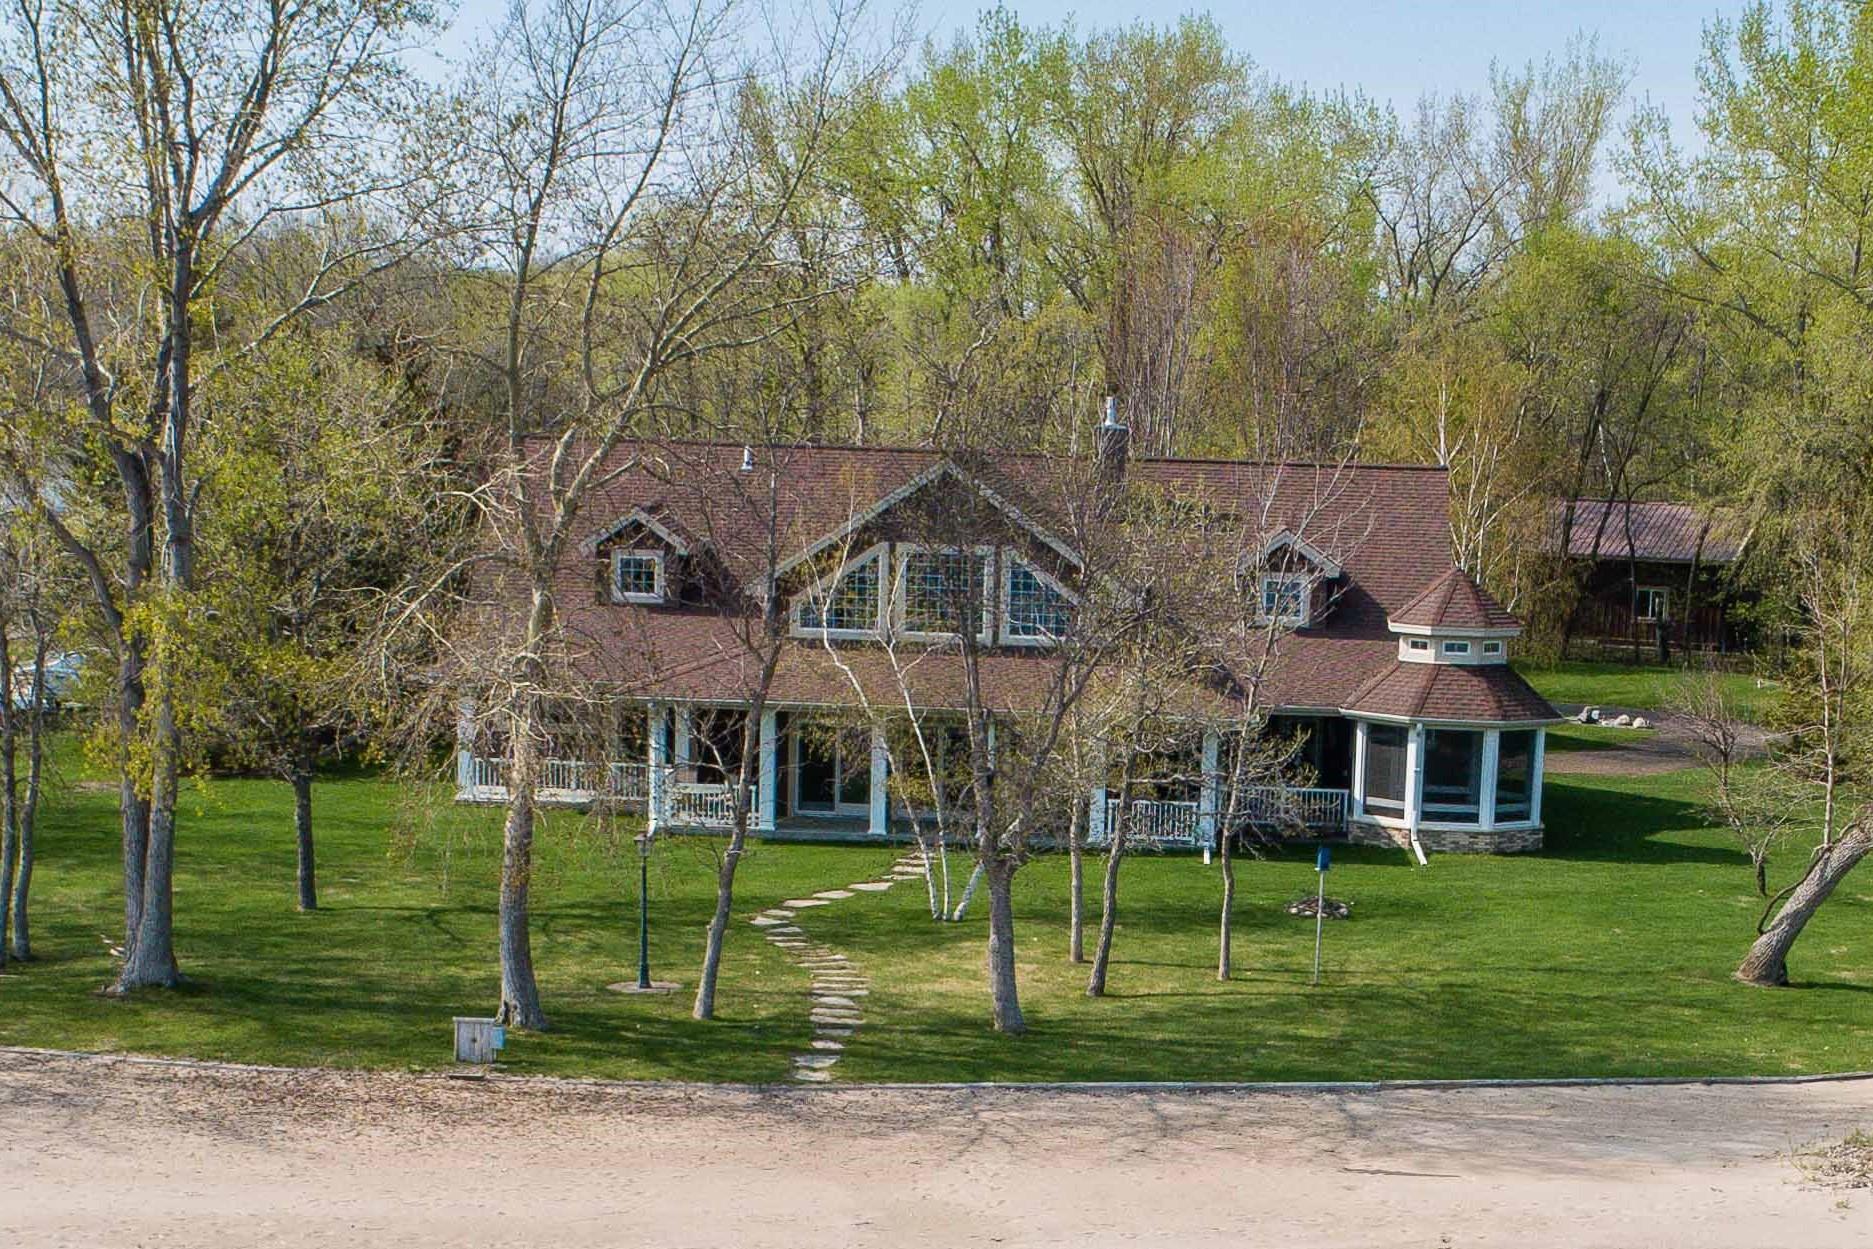
Elegance and comfort on level 200+ ft. of prime Otter Tail Lake! One of a kind property with 3+ acres and 30x40 detached building. Gracious Home designed with distinction and todayâs lifestyle in mind, this stunner delivers an open light filled grand great room with 2-story wall of windows, panoramic views and access to an amazing lakeside covered wrap-porch with screened gazebo and ideal flowing spaces for exceptional lake living. Experience the joy of cooking and ease of entertaining in the well-appointed kitchen with custom cabinetry, granite countertops, apron sink, herb window, Jennair cook-top, stylish vent-hood, massive island with prep-sink, pantry, wine fridge and bar. Inviting main floor lakeside ownerâs haven with amazing views and access to lakeside porch is completed with walk-in closet and bath with double vanity, separate tub and tile shower. So many extras in your Otter Tail Lake Retreat AND Seller says: Best View on the Lake!
Details
Maps
Contract Information
Status: Closed
Off Market Date: 2023-06-20
Contingency: None
Current Price: 1529500
Closed Date: 2023-06-27
Original List Price: 2000000
Sales Close Price: 1529500
ListPrice: 1950000
List Date: 2023-03-01
Owner is an Agent?: No
Auction?: No
General Property Information
# Carport Spaces: 2
Common Wall: No
Lot Measurement: Acres
Manufactured Home?: No
Multiple PIDs?: Yes
New Development: No
Number of Fireplaces: 1
Road Btwn WF & Home?: No
Waterfront Frontage: 200
Waterfront YN: Yes
Year Built: 2005
Yearly/Seasonal: Yearly
Zoning: Shoreline, Residential-Single Family
Bedrooms: 4
Baths Total: 4
Bath Full: 2
Bath Half: 2
Main Floor Total SqFt: 2992
Above Grd Total SqFt: 5406
Total SqFt: 5406
Total Finished Sqft: 5406.00
FireplaceYN: Yes
Lake/Waterfront Name: Otter Tail
Style: (SF) Single Family
Foundation Size: 2992
Garage Stalls: 3
Lot Dimensions: 3.3
Acres: 3.3
Location Tax and Other Information
House Number: 41864
Street Name: Riviera
Street Suffix: Drive
Postal City: Ottertail
County: Otter Tail
State: MN
Zip Code: 56571
Complex/Dev/Subdivision: Walkers North Shore Add
Additional Parcels Information
Property ID #2: 46000050031002
Assessments
Assessment Balance: 346
Tax With Assessments: 11738
Building Information
Finished SqFt Above Ground: 5406
Elevation Highpoint to Waterfront Feet
Elevation Highpoint Waterfront Feet: 0-4
Lake Details
Lake Acres: 14078
Lake Depth: 120
Lease Details
Land Leased: Not Applicable
Lock Box Type
Lock Box Source: GLAR
Miscellaneous Information
Homestead: No
Ownership
Fractional Ownership: No
Parking Characteristics
Garage Square Feet: 872
Public Survey Info
Range#: 39
Section#: 5
Township#: 134
Property Features
Accessible: None
Air Conditioning: Central Air
Amenities Unit: Ceiling Fan(s); Dock; French Doors; In-Ground Sprinkler; Intercom System; Kitchen Center Island; Kitchen Window; Panoramic View; Porch; Security System; Tile Floors; Vaulted Ceiling(s); Walk-In Closet; Washer/Dryer Hookup
Appliances: Air-To-Air Exchanger; Central Vacuum; Cooktop; Dishwasher; Dryer; Microwave; Refrigerator; Washer; Wine Cooler
Basement: None
Bath Description: Main Floor 1/2 Bath; Upper Level Full Bath; Full Primary; Bathroom Ensuite; Separate Tub & Shower; Walk-In Shower Stall
Construction Materials: Frame
Construction Status: Previously Owned
Dining Room Description: Breakfast Bar; Informal Dining Room; Other
Electric: 200+ Amp Service
Elevation Highpoint to Waterfront Slope: Level
Exterior: Brick Veneer; Steel Siding
Family Room Characteristics: 2 Story/High/Vaulted Ceilings; Great Room; Main Level
Financing Terms: Conventional
Fireplace Characteristics: 2-Sided; Family Room; Free Standing; Gas Burning
Fuel: Natural Gas
Heating: Forced Air; In-Floor Heating
Lake Details: Excellent Sand; Reeds
Laundry: Laundry Room; Main Level; Sink
Lock Box Type: Combo
Lot Description: Accessible Shoreline; Tree Coverage - Medium
Outbuildings: Gazebo; Pole Building
Parking Characteristics: Multiple Garages; Carport; Covered; Floor Drain; Garage Door Opener; Heated Garage; Insulated Garage; No Int Access to Dwelling
Road Frontage: Paved Streets
Road Responsibility: Public Maintained Road
Roof: Age Over 8 Years
Sellers Terms: Cash; Conventional
Sewer: Mound Septic; Private Sewer
Special Search: Main Floor Bedroom; Main Floor Laundry
Stories: Modified Two Story
Water: Drilled; Private; Well
Waterfront View: Lake; Panoramic
Room Information
| Room Name | Level |
| Laundry | Main |
| Primary Bath | Main |
| Foyer | Main |
| Office | Main |
| Loft | Upper |
| Fourth (4th) Bedroom | Upper |
| Third (3rd) Bedroom | Upper |
| Bathroom | Main |
| Bathroom | Main |
| Bathroom | Upper |
| Second (2nd) Bedroom | Main |
| First (1st) Bedroom | Main |
| Kitchen | Main |
| Great Room | Main |
| Game Room | Upper |
| Porch | Main |
| Gazebo | Main |
| Other | Main |
Listing Office: Coldwell Banker Crown Realtors
Last Updated: August - 07 - 2025

The data relating to real estate for sale on this web site comes in part from the Broker Reciprocity SM Program of the Regional Multiple Listing Service of Minnesota, Inc. The information provided is deemed reliable but not guaranteed. Properties subject to prior sale, change or withdrawal. ©2026 Regional Multiple Listing Service of Minnesota, Inc All rights reserved.
Wednesday 14th of October 2026 10:25 AM

218-998-4400
Mohagen Real Estate


Let's Connect

Mohagen Real Estate
sue@MohagenRealEstate.com
Office: 218-998-4400
Cell: 218-731-7376

Mohagen Real Estate is licensed in the State of Minnesota