42 36th Avenue N, Fargo, ND 58102 (MLS# 7111273)
$599,900
Fargo, ND 58102
MLS# 7111273
5 beds | 3 baths | 3376 sqft
1 / 44

Property Description
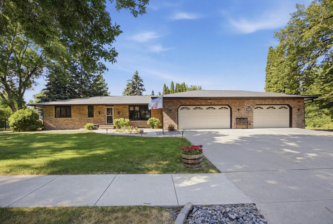
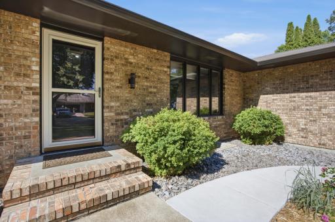
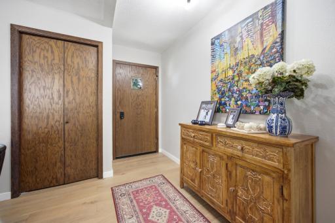
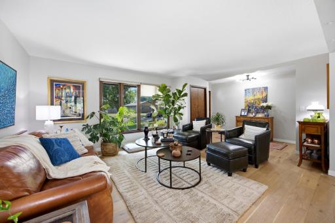
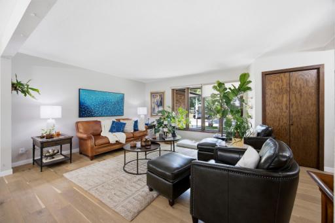
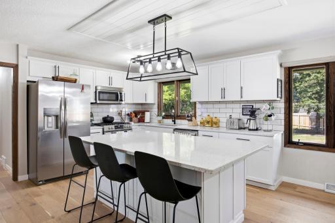
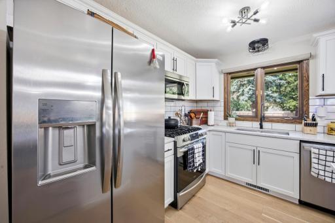
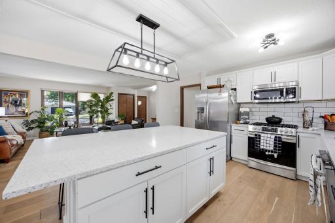
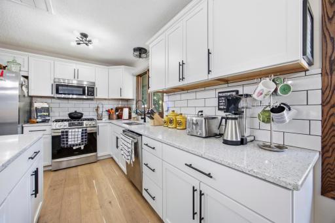
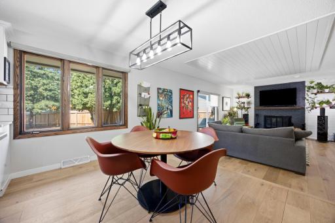
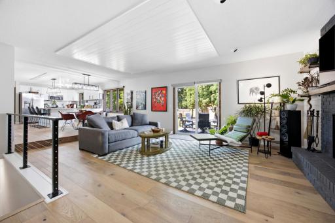
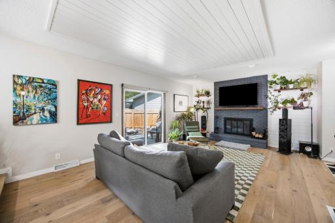
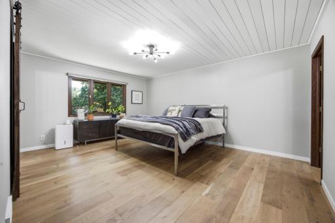
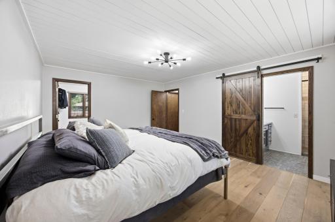
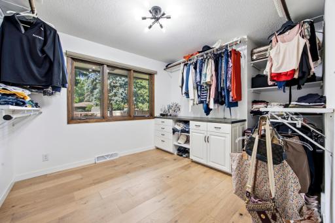
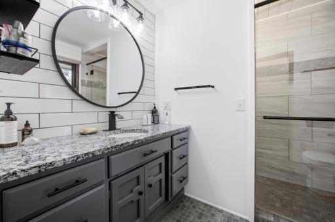
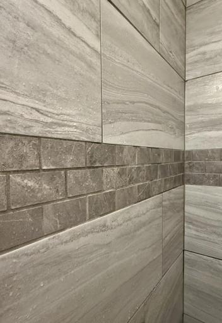
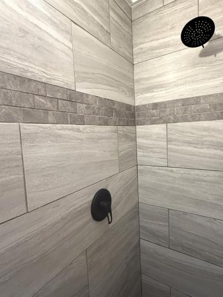
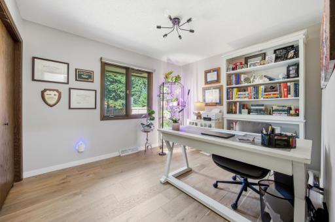
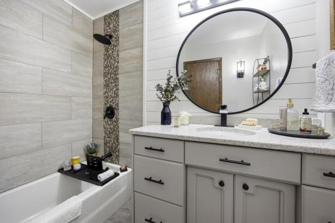
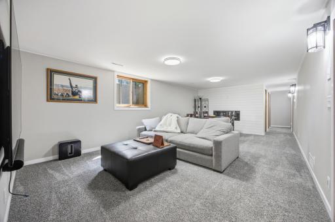
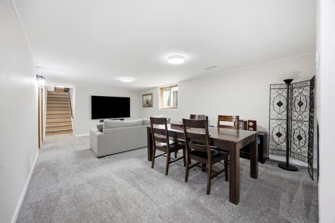
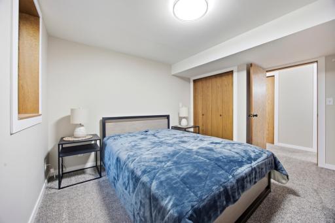
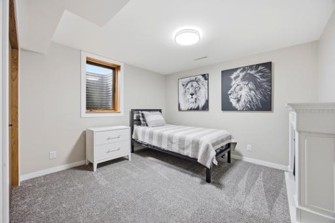
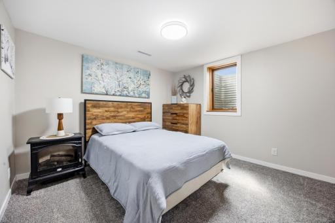
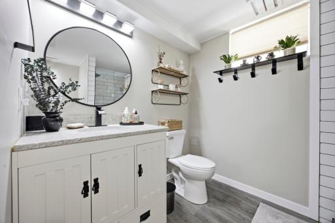
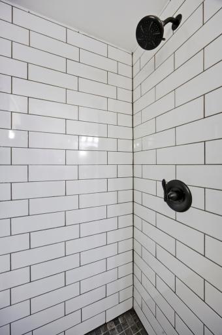
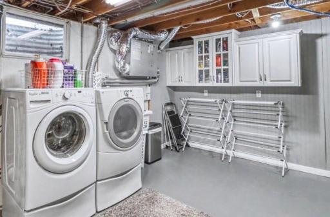
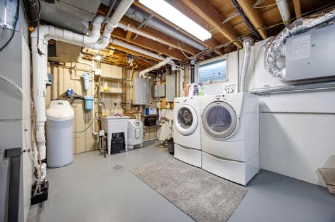
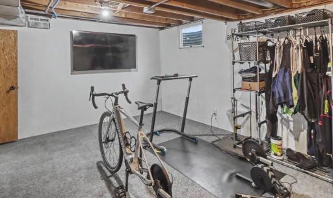
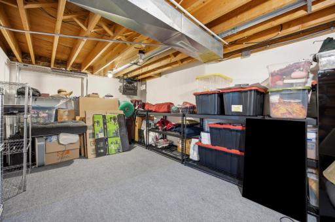
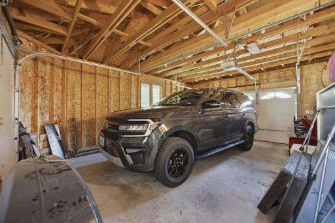
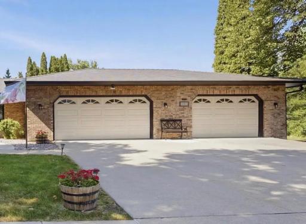
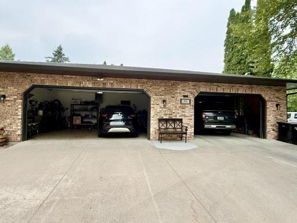
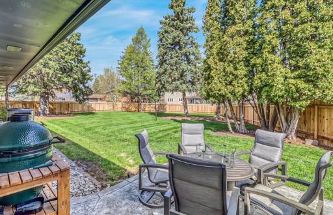
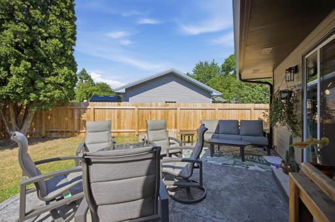
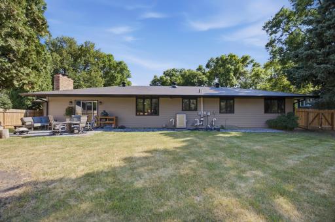
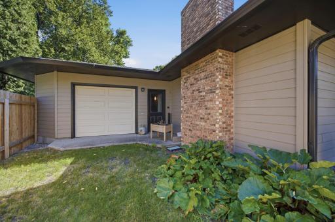
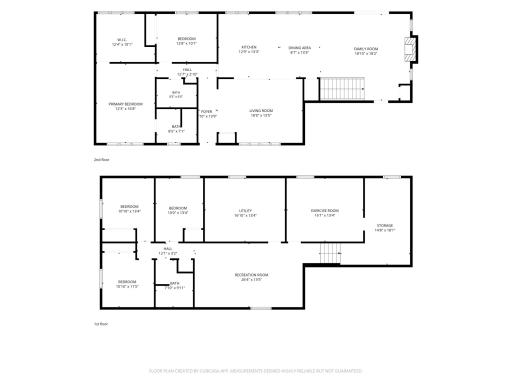
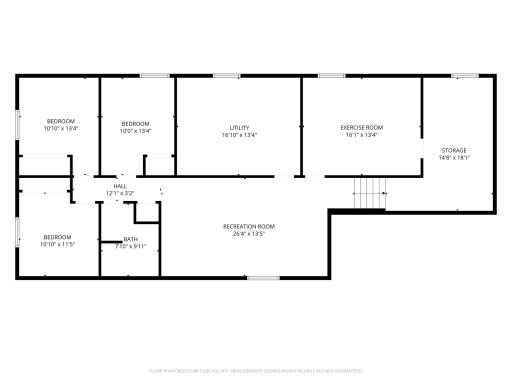
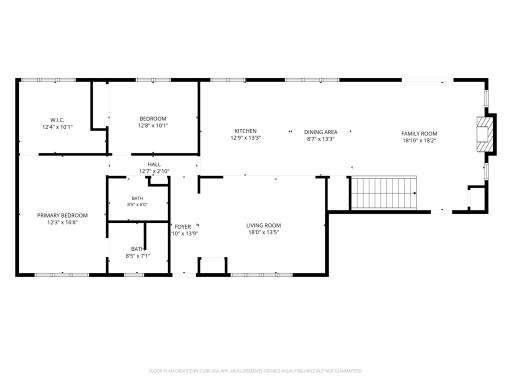
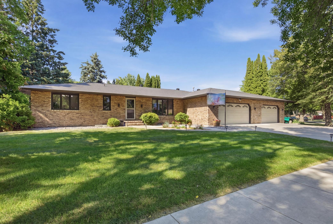
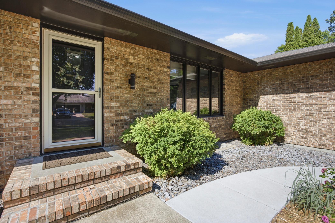
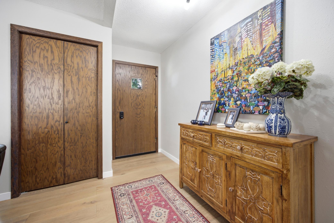
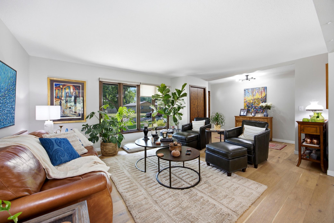
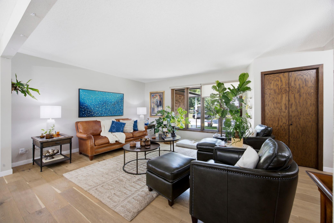
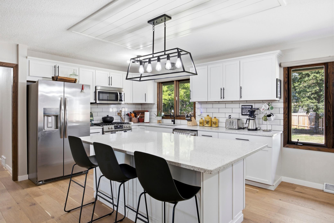
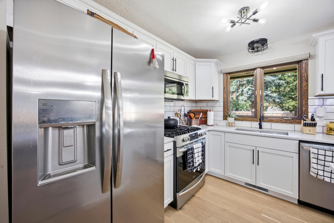
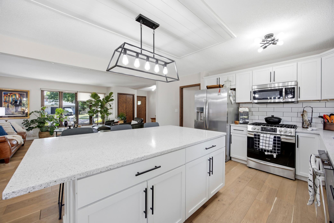
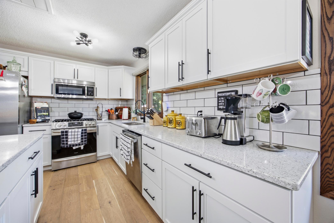
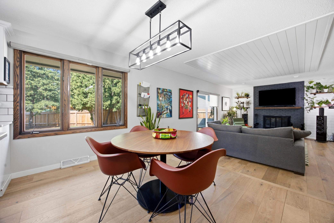
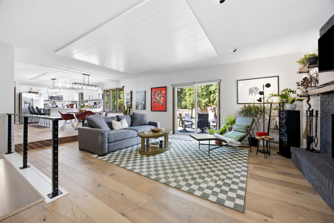
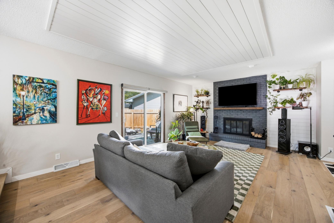
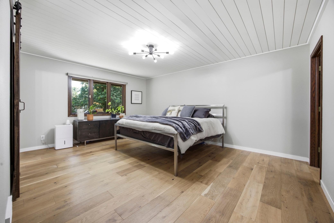
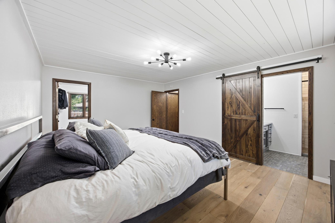
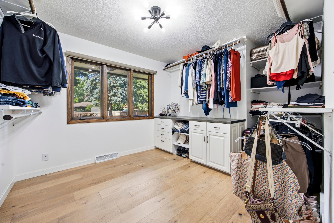
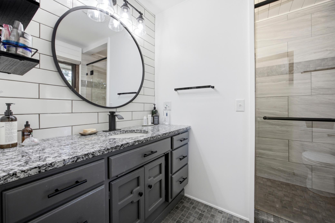
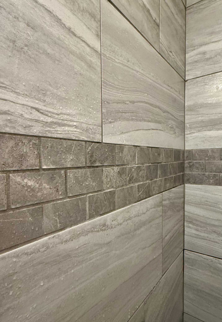
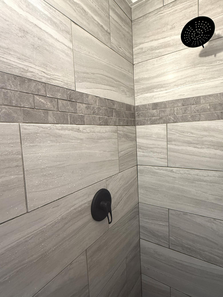
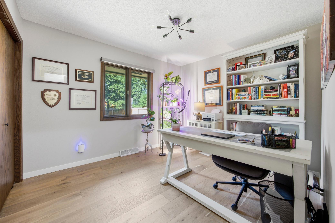
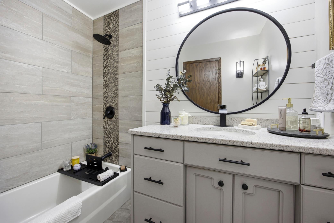
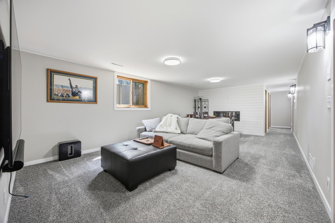
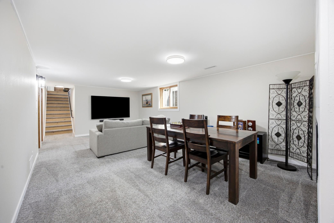
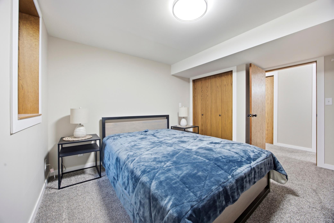
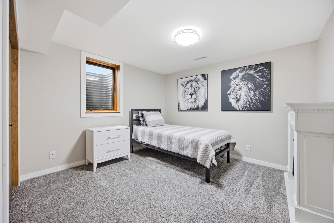
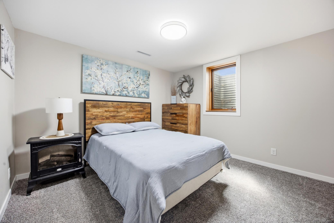
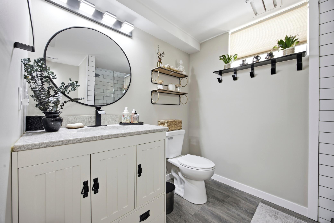
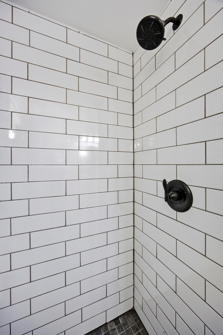
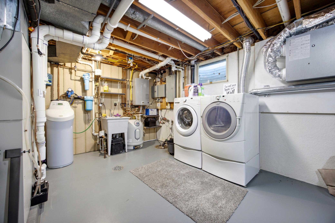
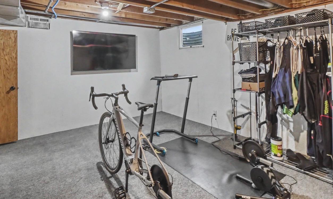
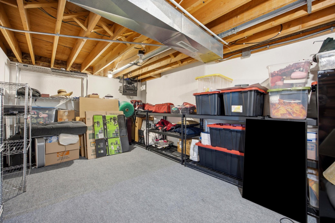
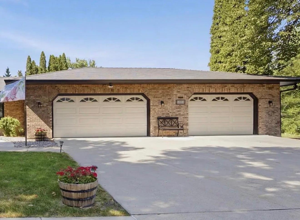
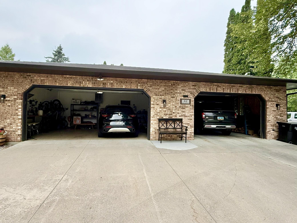
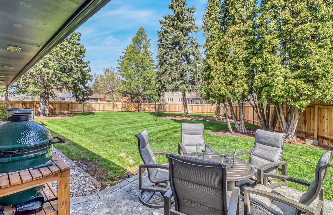
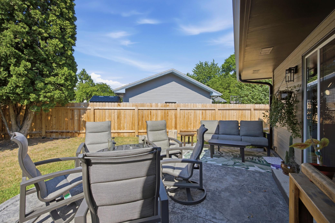
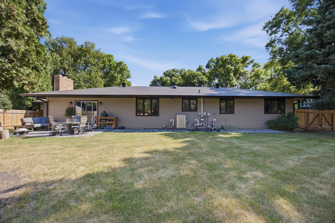
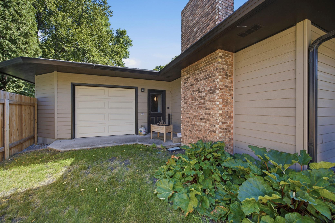
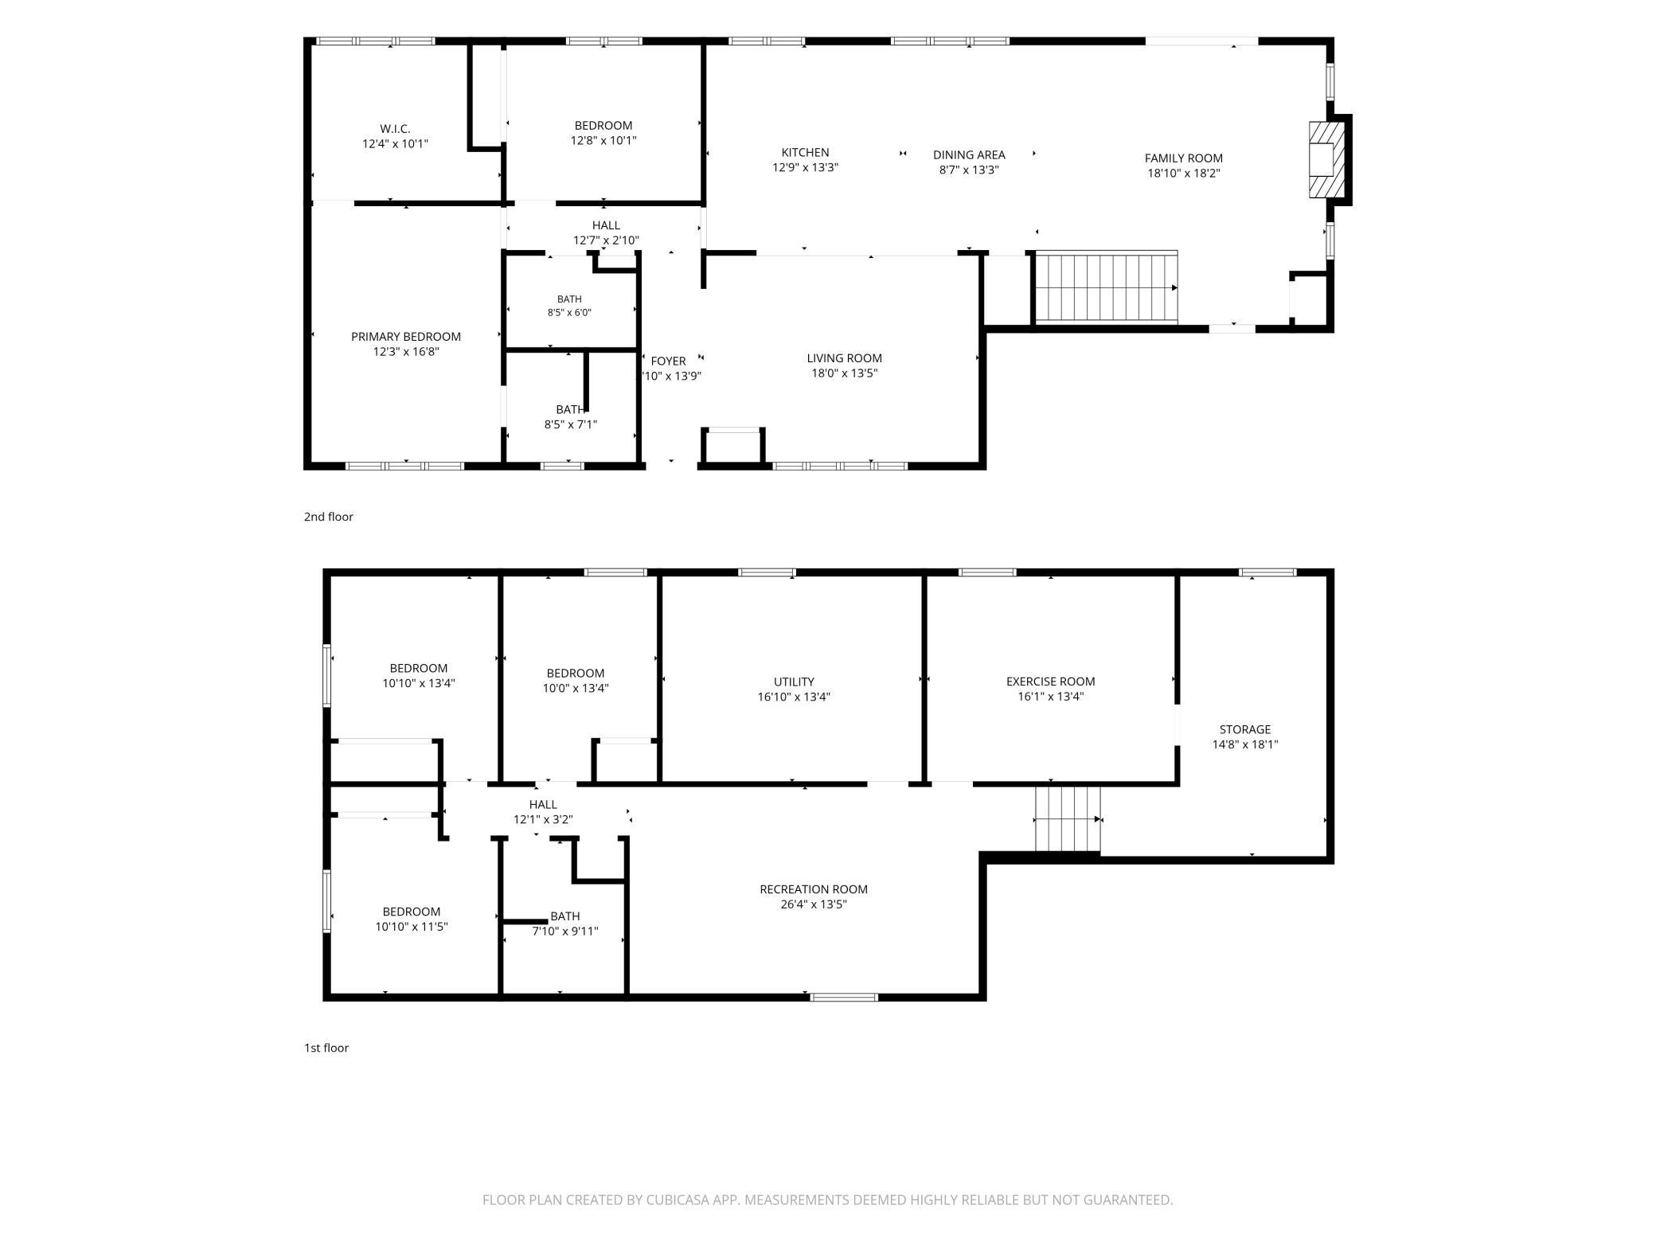
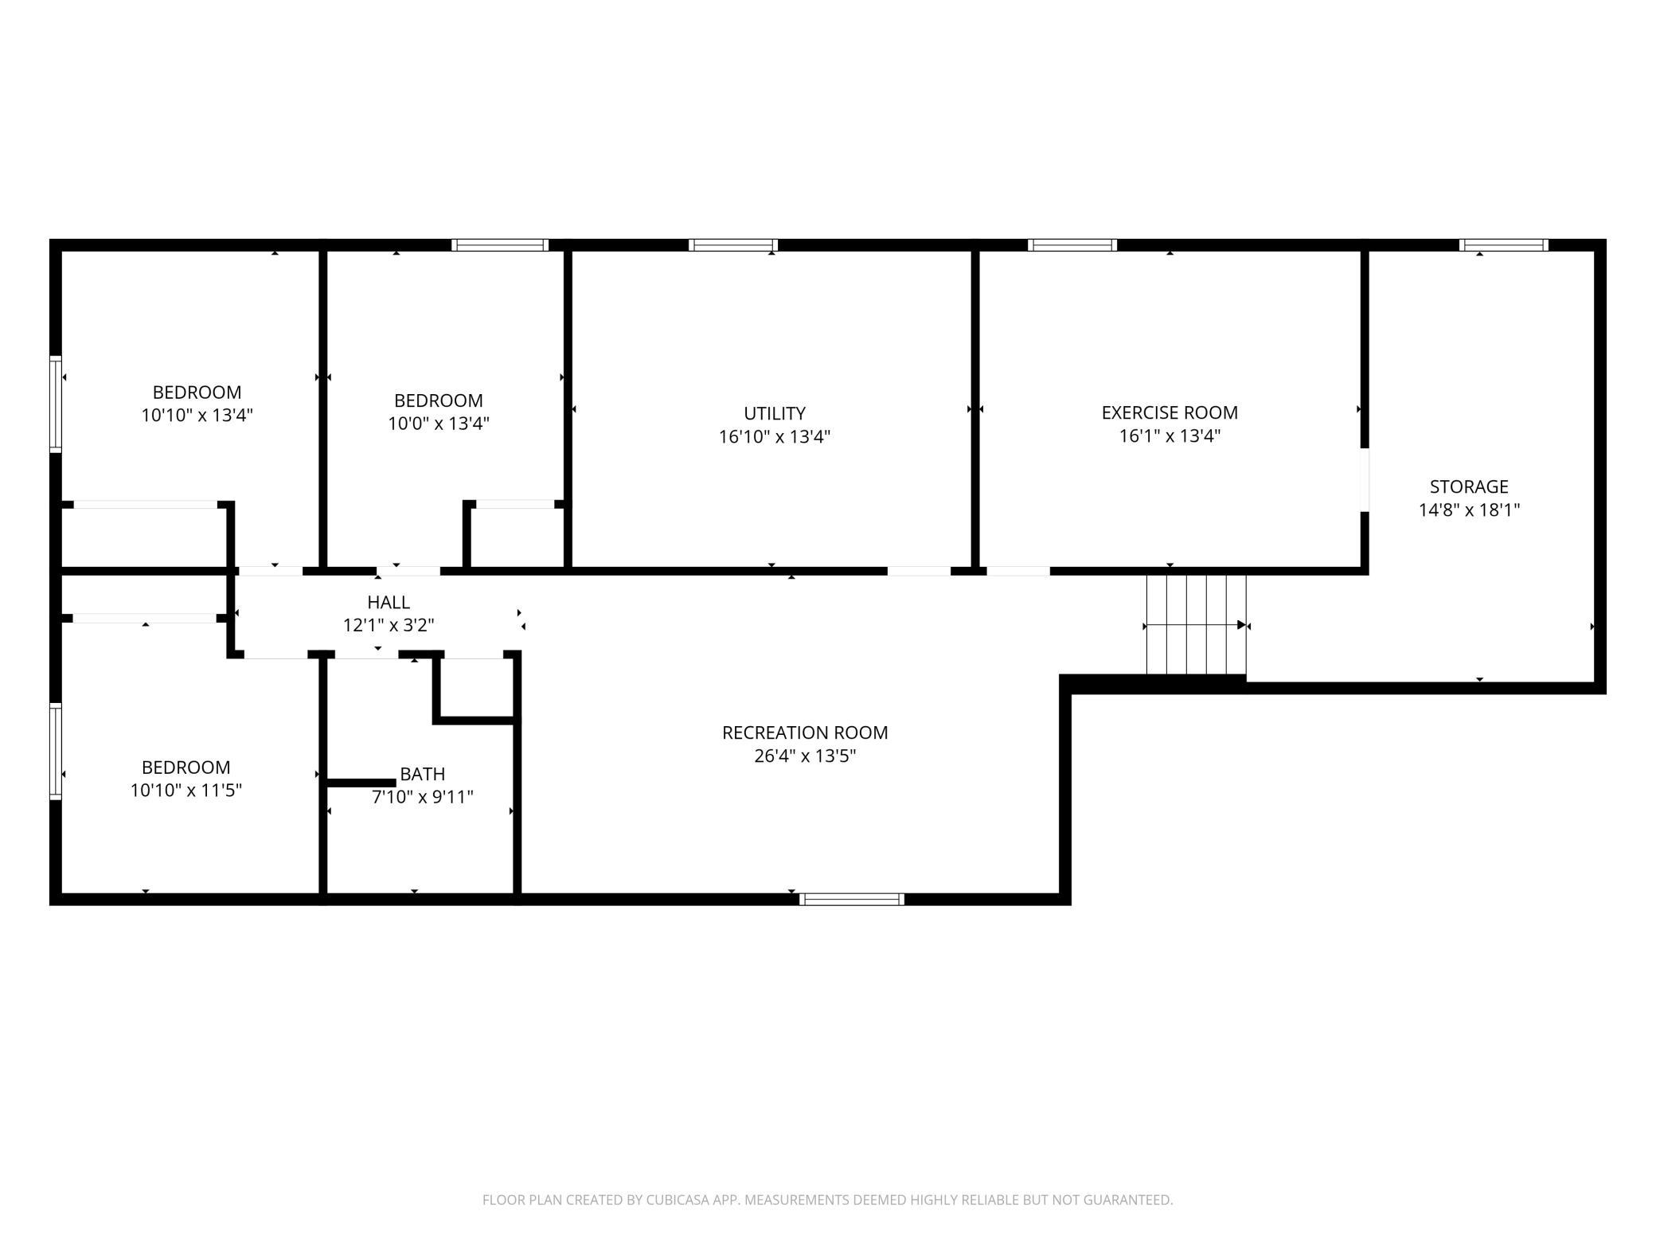
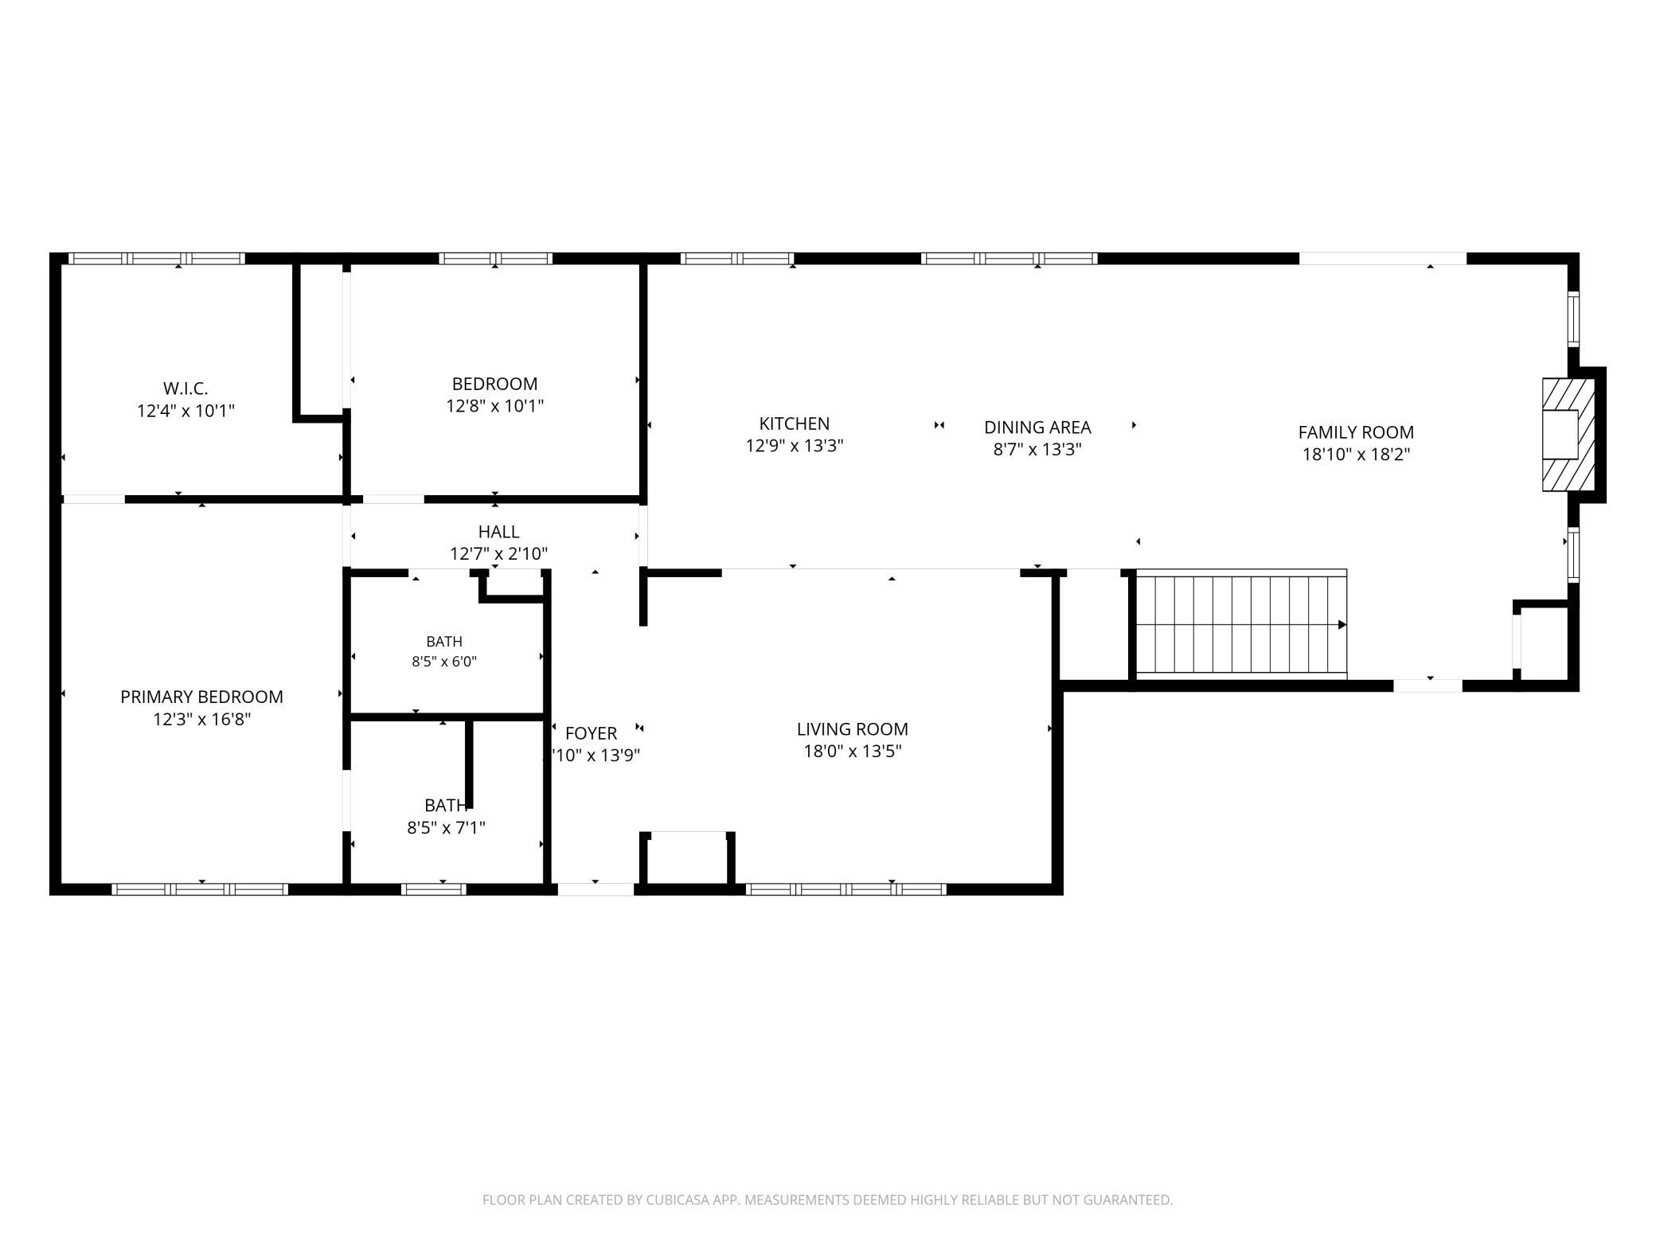
Welcome home to this stunning, completely remodeled rambler in the desirable Longfellow Subdivision, just blocks from Edgewood Golf Course! This exceptional 5-bedroom, 3-bath home offers a spacious open-concept design with high-end finishes throughout. The beautifully updated kitchen features a large center island, quartz countertops, a gas range, and flows seamlessly into the dining and living areas, creating the perfect space for entertaining. Custom ceiling details add character and elegance to the kitchen, living room, and bedroom spaces. The harwood floors thoughout the main level were added in 2023! The private primary suite is a true retreat with a large walk-in closet and a luxurious en-suite bath featuring a custom tiled shower and premium finishes. The fully remodeled lower level offers three generously sized bedrooms, a beautifully appointed custom ¾ bath, a new electric fireplace, and a large storage or workout room, providing plenty of flexible living space. Additional features include two fireplaces, an EDCO metal roof, new siding on the rear of the home, a finished three-stall garage with professionally coated floors, and a newly colored and stamped concrete patio perfect for relaxing or entertaining outdoors. All surrounded for privacy with a new cedar fence installed by Dakota Fence in 2026! With quality craftsmanship, thoughtful updates, and an unbeatable location near Edgewood Golf Course, this move-in-ready home truly has it all. Schedule your private showing today!
Details
Maps
Contract Information
Status: Active
Contingency: None
Current Price: 599900
Original List Price: 609900
ListPrice: 599900
List Date: 2026-07-17
Owner is an Agent?: No
Auction?: No
General Property Information
Common Wall: No
Lot Measurement: Acres
Manufactured Home?: No
Multiple PIDs?: No
New Development: No
Number of Fireplaces: 2
Waterfront YN: No
Year Built: 1974
Yearly/Seasonal: Yearly
Zoning: Residential-Single Family
Bedrooms: 5
Baths Total: 3
Bath Full: 1
Bath Three Quarters: 2
Main Floor Total SqFt: 1688
Above Grd Total SqFt: 1688
Below Grd Total SqFt: 1688
Total SqFt: 3376
Total Finished Sqft: 3376.00
FireplaceYN: Yes
Style: (SF) Single Family
Foundation Size: 1688
Garage Stalls: 3
Lot Dimensions: 140x196x65x133
Acres: 0.35
Assessment Pending: No
Location Tax and Other Information
House Number: 42
Street Name: 36th
Street Suffix: Avenue
Street Direction Suffix: N
Postal City: Fargo
County: Cass
State: ND
Zip Code: 58102
Complex/Dev/Subdivision: Golf Course 2nd
Assessments
Assessment Balance: 3042.8
Assessment Installment: 362.08
Tax With Assessments: 5728
Building Information
Finished SqFt Above Ground: 1688
Finished SqFt Below Ground: 1688
Lease Details
Land Leased: Not Applicable
Lock Box Type
Lock Box Source: FMR
Miscellaneous Information
DP Resource: Yes
Homestead: No
Ownership
Fractional Ownership: No
Property Features
Accessible: None
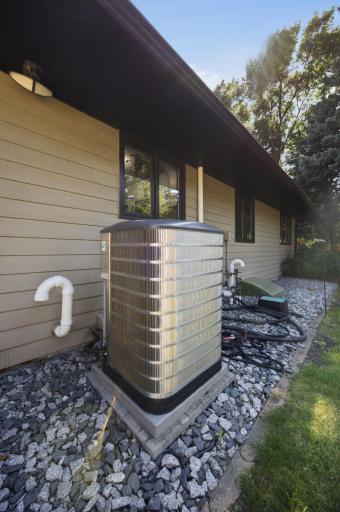
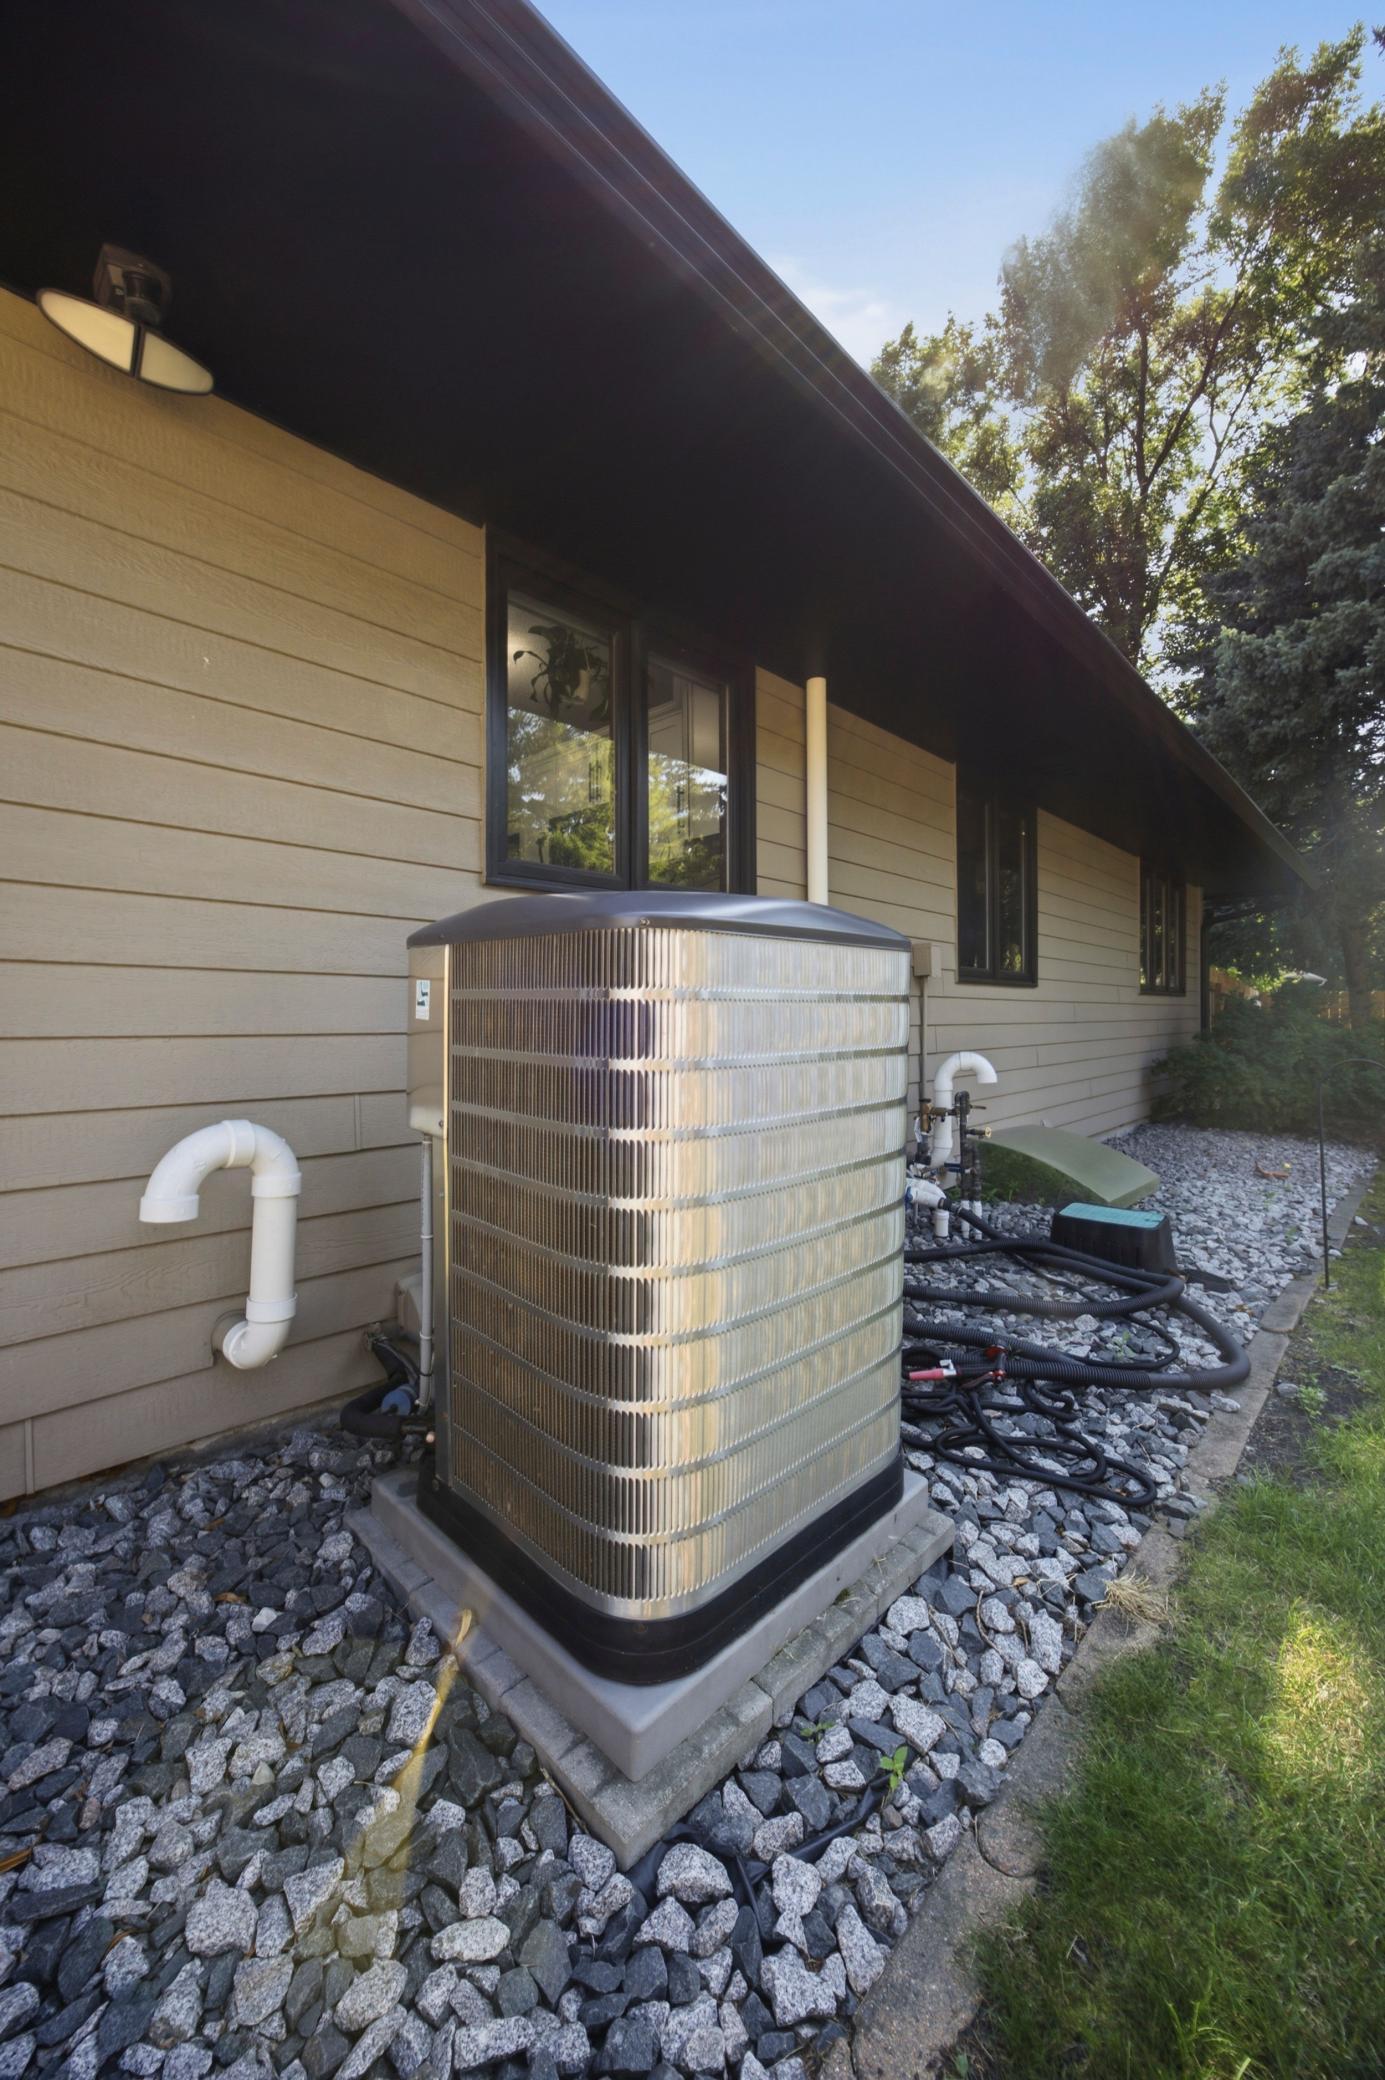
Air Conditioning: Central Air
Basement: Full
Construction Status: Previously Owned
Exterior: Brick/Stone; Cement Board
Fencing: Wood
Fireplace Characteristics: Electric; Wood Burning
Foundation: Poured Concrete
Fuel: Natural Gas
Heating: Forced Air
Lock Box Type: Supra
Road Responsibility: Public Maintained Road
Roof: Metal
Sellers Terms: Adj. Rate/Gr Payment; Cash; Conventional; VA
Sewer: City Sewer/Connected
Special Search: Main Floor Primary; Primary Bdr Suite
Stories: One
Water: City Water/Connected
Room Information
| Room Name | Level |
| Bathroom | Main |
| Bathroom | Main |
| Bathroom | Basement |
| Dining Room | Main |
| Family Room | Main |
| Family Room | Basement |
| Fifth (5th) Bedroom | Basement |
| First (1st) Bedroom | Main |
| Fourth (4th) Bedroom | Basement |
| Foyer | Main |
| Kitchen | Main |
| Laundry | Basement |
| Living Room | Main |
| Patio | Main |
| Second (2nd) Bedroom | Main |
| Third (3rd) Bedroom | Basement |
| Storage Room | Basement |
Listing Office: Better Homes and Gardens Real Estate Park Company
Last Updated: October - 11 - 2026

The data relating to real estate for sale on this web site comes in part from the Broker Reciprocity SM Program of the Regional Multiple Listing Service of Minnesota, Inc. The information provided is deemed reliable but not guaranteed. Properties subject to prior sale, change or withdrawal. ©2026 Regional Multiple Listing Service of Minnesota, Inc All rights reserved.
Wednesday 14th of October 2026 06:12 AM

218-998-4400
Mohagen Real Estate




Let's Connect

Mohagen Real Estate
sue@MohagenRealEstate.com
Office: 218-998-4400
Cell: 218-731-7376

Mohagen Real Estate is licensed in the State of Minnesota