420 Emerald Lane, Saint Paul, MN 55115 (MLS# 6654990)
$2,100,000
Saint Paul, MN 55115
MLS# 6654990
Status: Closed
5 beds | 5 baths | 6120 sqft
1 / 74
Property Description
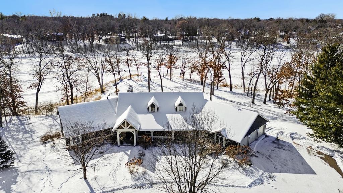
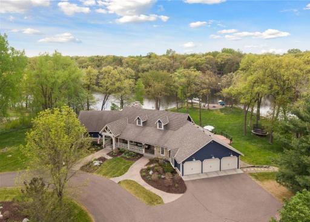
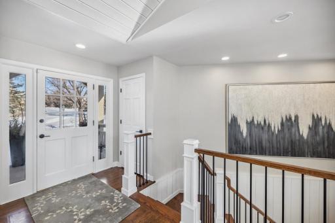
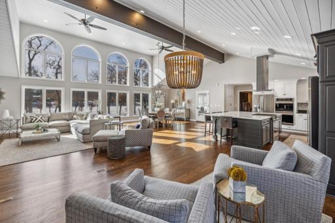
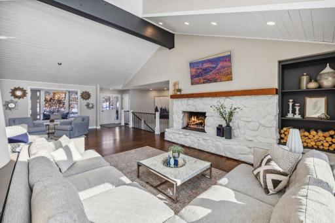
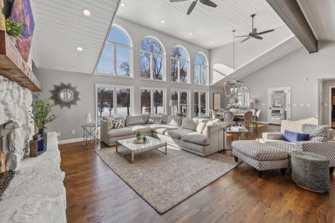
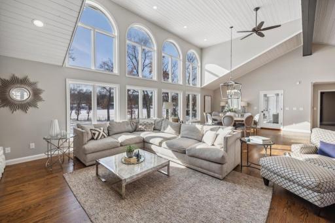
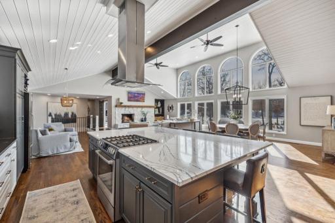
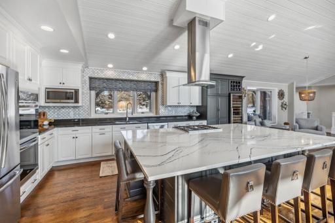
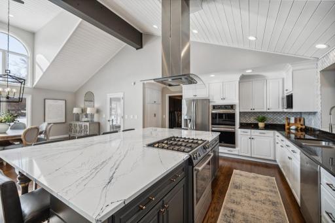
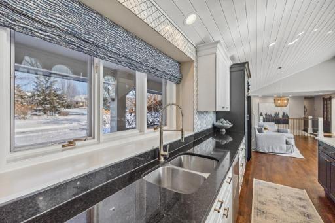
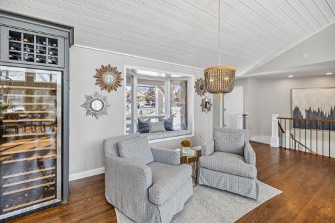
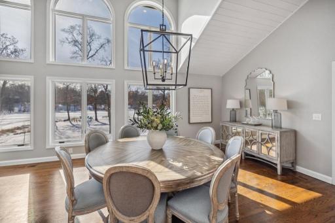
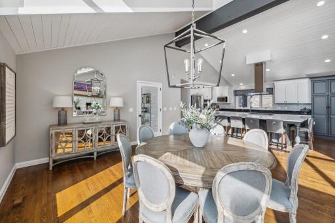
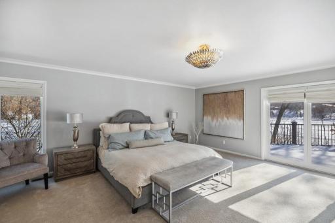
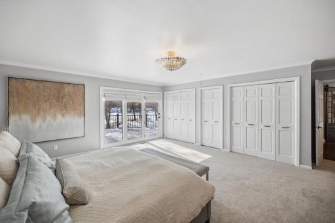
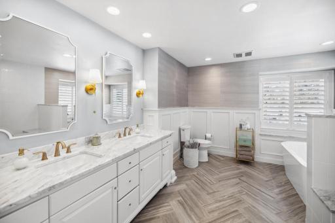
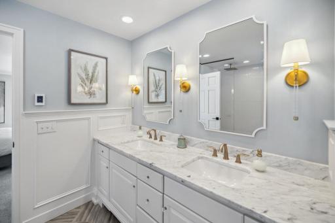
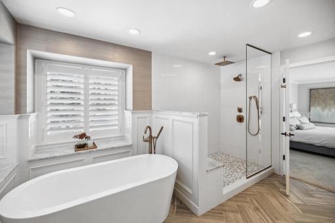
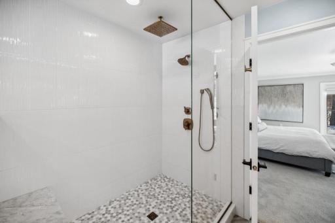
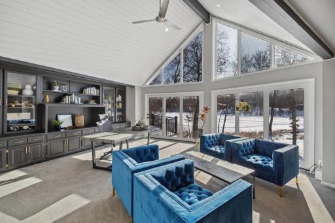
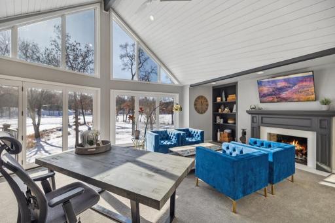
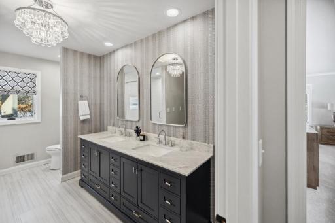
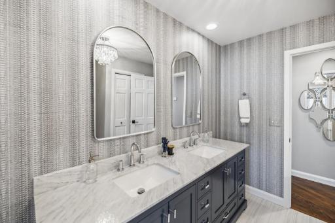
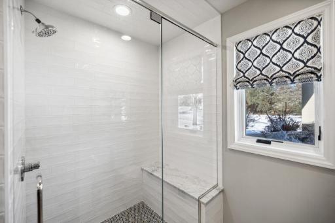
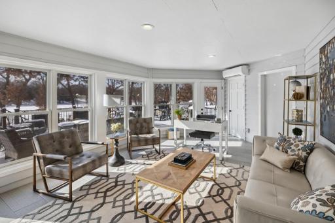
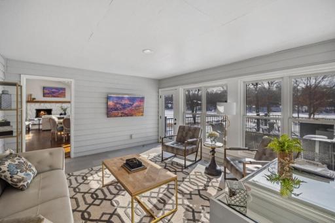
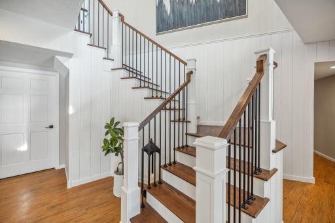
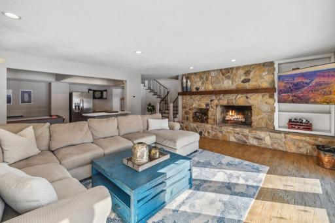
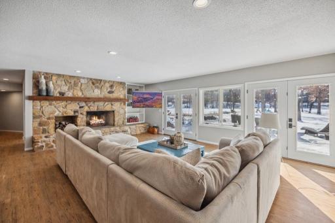
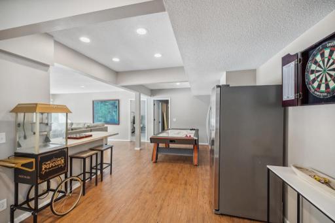
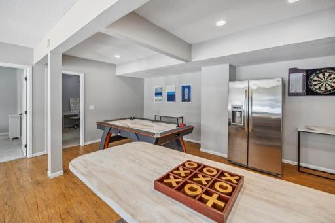
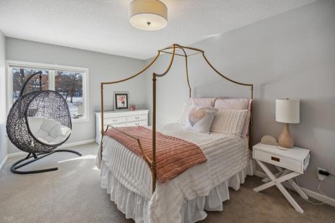
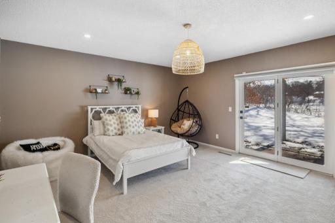
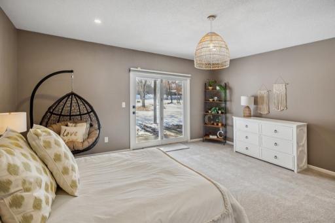
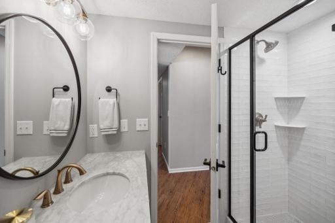
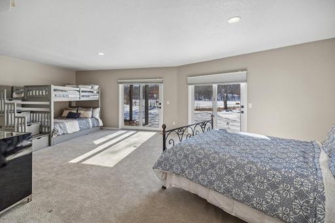
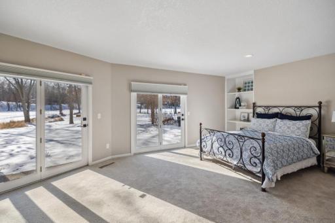
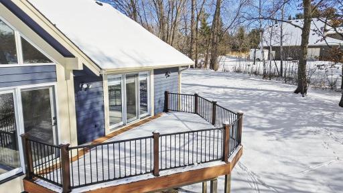
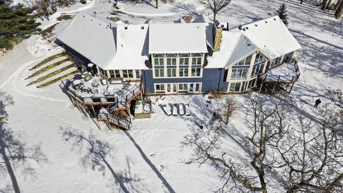
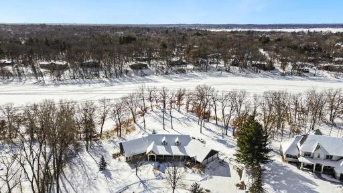
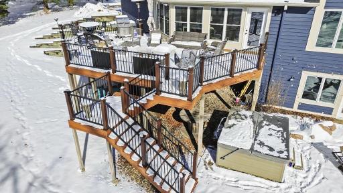
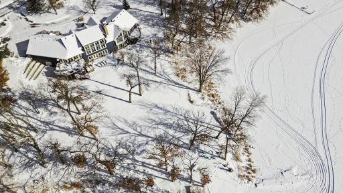
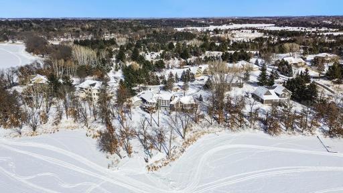
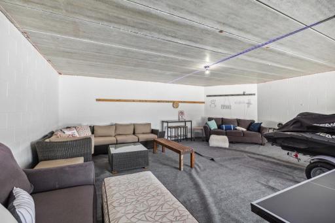
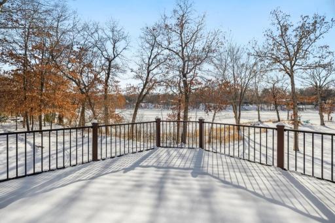
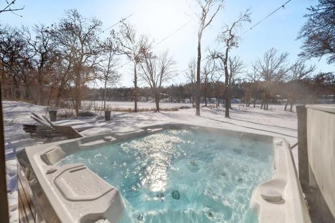
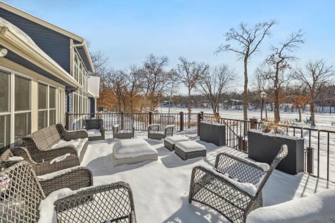
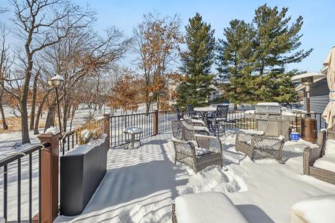
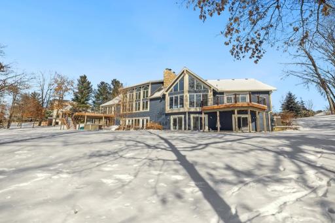
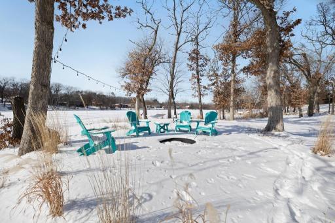
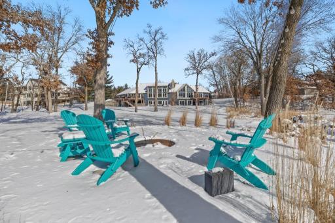
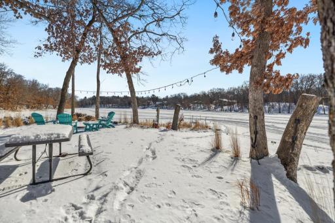
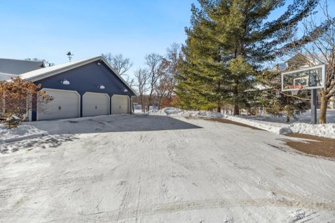
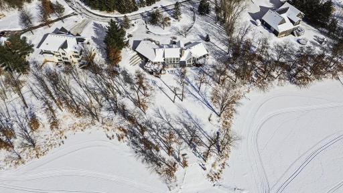
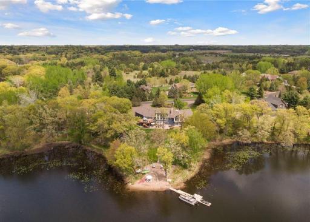
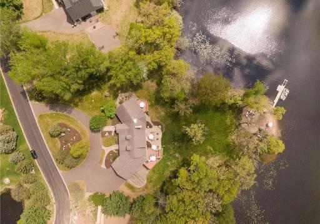
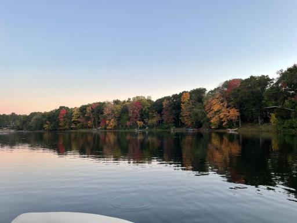
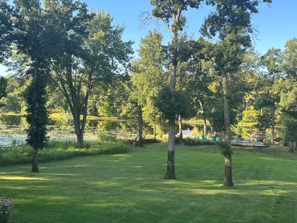
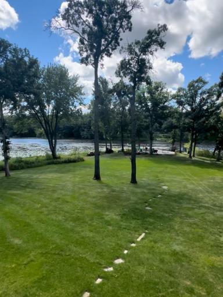
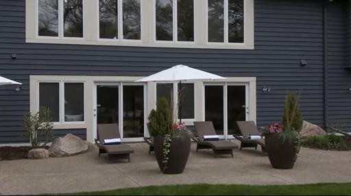
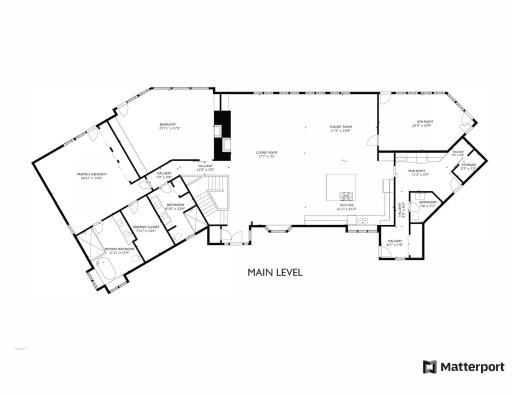
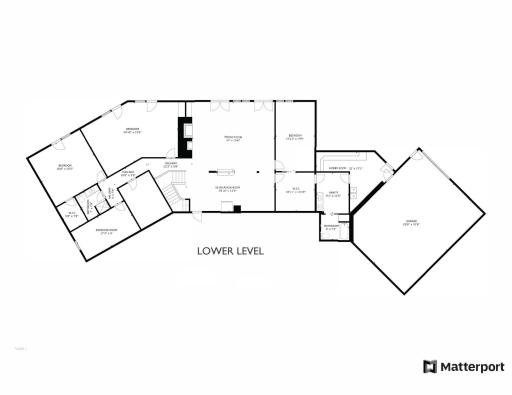
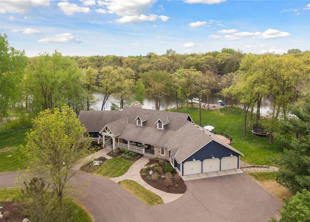
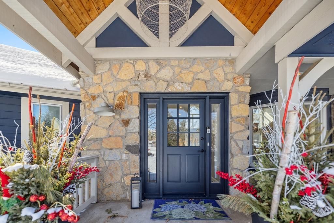
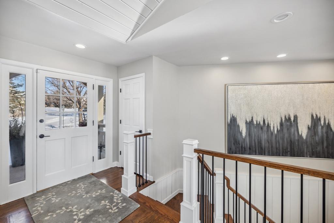
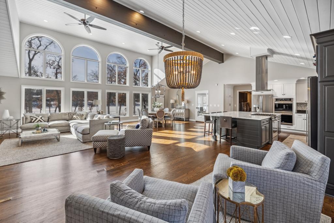
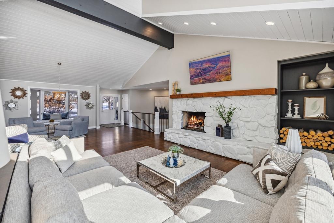

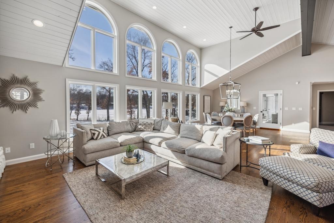
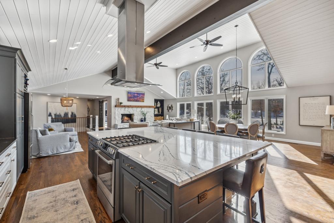

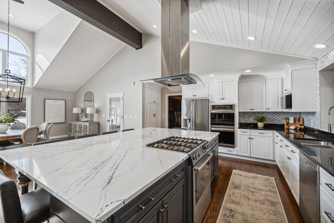
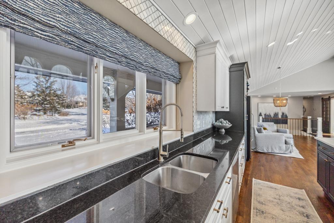
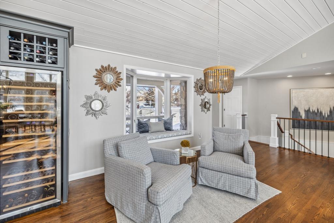
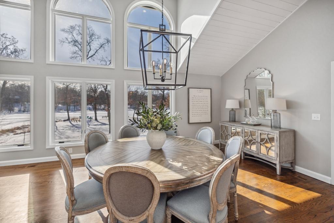
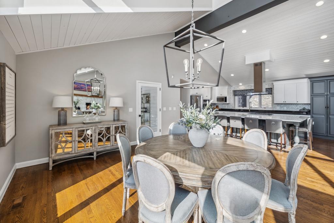
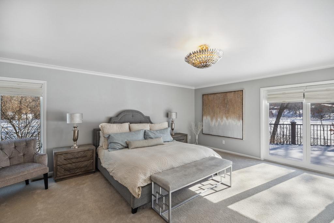
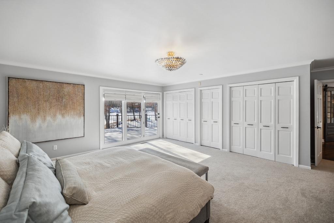
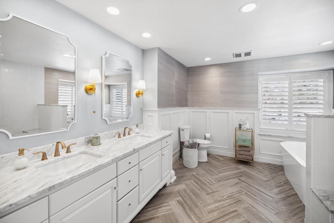
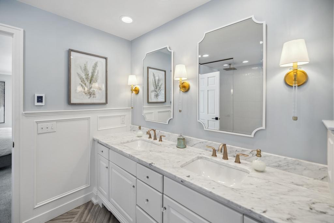
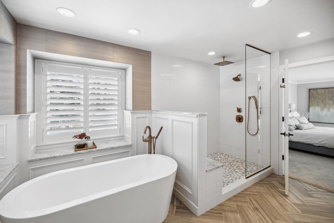
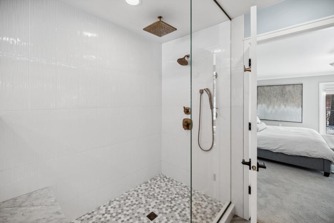

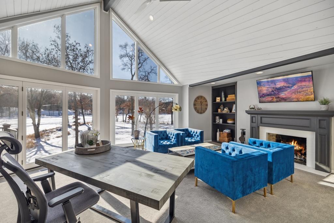
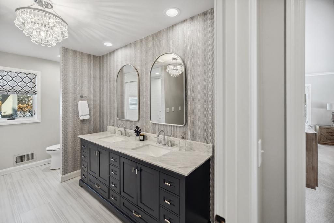
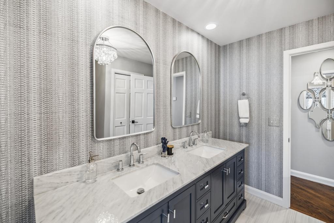
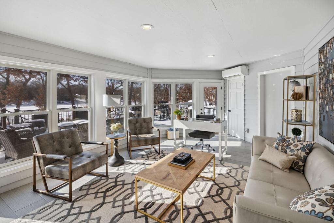
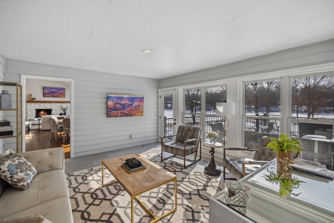
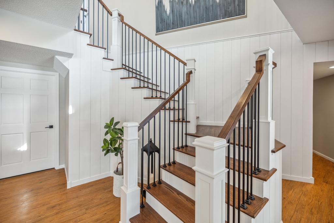
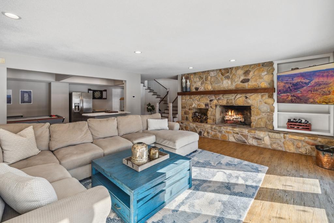

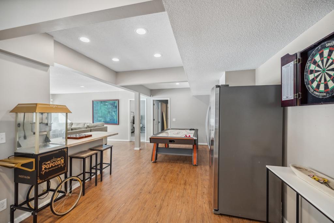
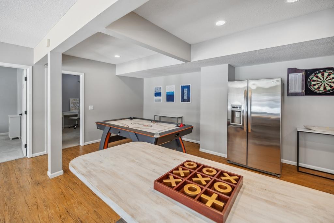
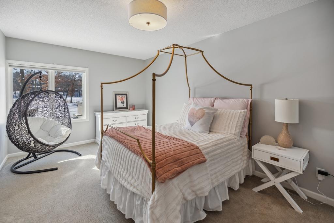
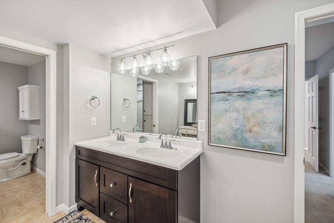
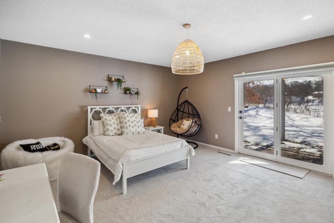
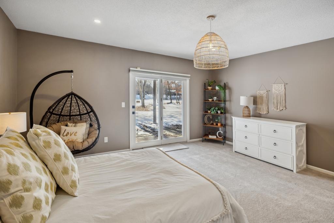
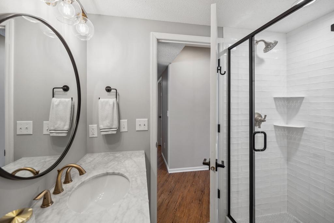
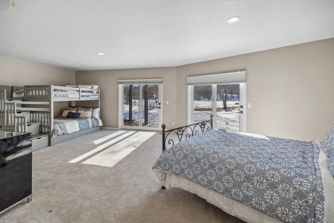
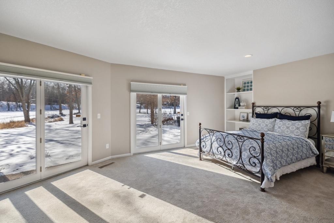
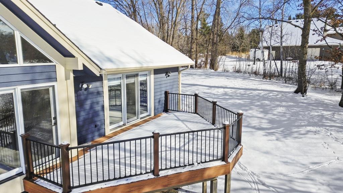
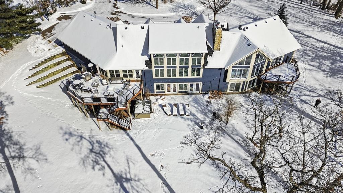

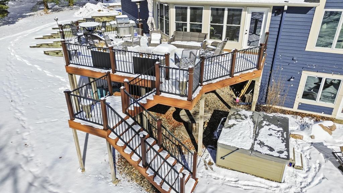
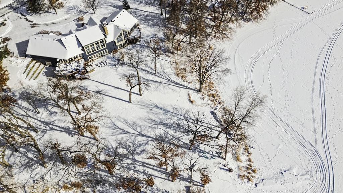
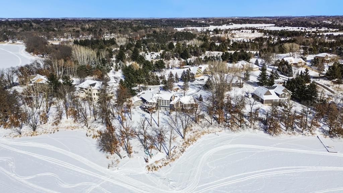
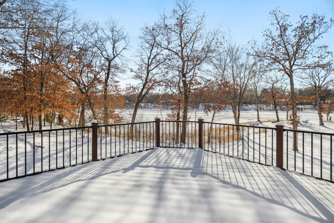
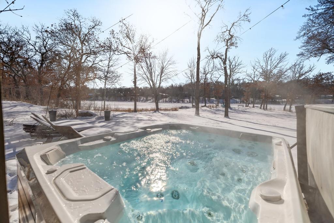
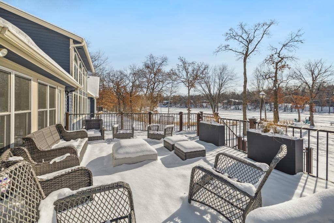
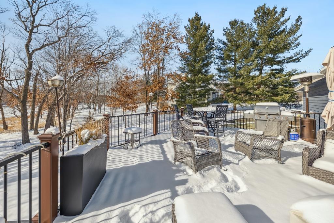
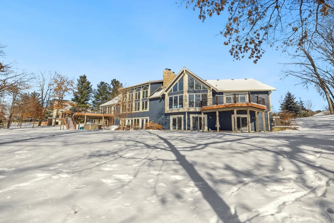
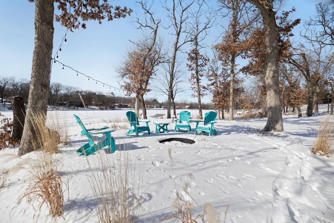
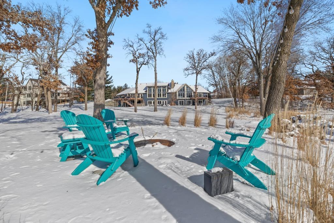
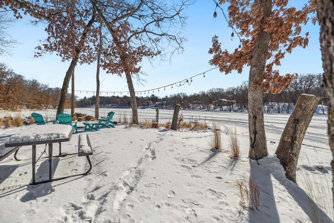
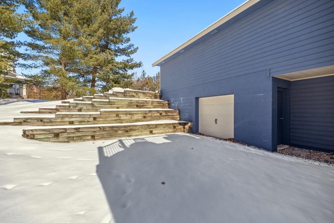

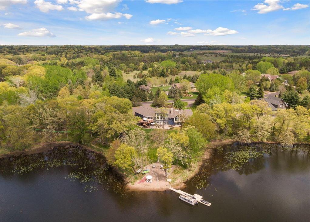
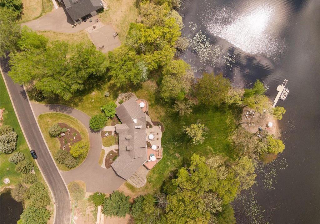
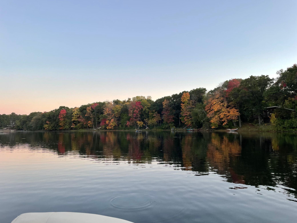
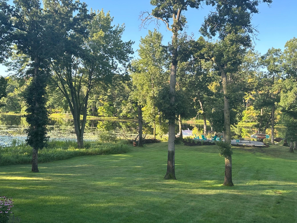
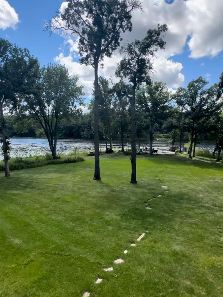
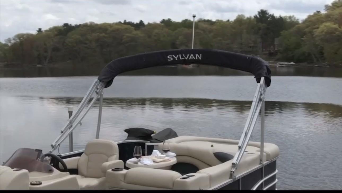
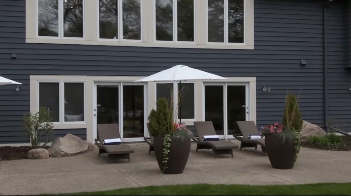
A rare opportunity to own a lakeside retreat on nearly 4 acres in award-winning Mahtomedi School District. With 400 feet of fully recreational lakeshore, this exceptional home is designed for year-round lake life from boating and jet skiing to fishing & ice skating. Remodeled top to bottom compliments of a local interior designer, this lake home blends natural elements with modern comforts creating a relaxing retreat that maximizes waterfront views. Large windows frame the lake, allowing natural light to flood the open concept living space. The color palette draws inspiration from the surroundings including soft blues, earthy neutrals and warm wood flooring. The great room is anchored by a stunning fireplace, adding warmth and texture, while plush seating invites cozy gatherings. The kitchen features a 10-foot island with gorgeous quartz countertops providing the perfect place for parties and family gatherings. Bedrooms prioritize comfort and subtle nods to nature through textured wallpaper and decor. The primary suite includes a private balcony offering a serene spot to enjoy morning coffee and happy hour cocktails while enjoying the sunsets. Main level living with the potential for 2 bedroom suites and a lower level with an additional 2 bedroom en-suites and a bunk room. Plenty of space for family and friends a like! Outdoor spaces are thoughtfully designed with a large deck, fire pit, sandy beach and more! Imagine the summer soirees, graduation parties and a space large enough for a wedding! The lake life you have been dreaming of!
Details
Maps
Contract Information
Status: Closed
Off Market Date: 2025-02-24
Contingency: None
Current Price: 1975000
Closed Date: 2025-04-18
Original List Price: 2100000
Sales Close Price: 1975000
ListPrice: 2100000
List Date: 2025-02-13
Owner is an Agent?: No
Auction?: No
General Property Information
Common Wall: No
Lot Measurement: Acres
Manufactured Home?: No
Multiple PIDs?: No
New Development: No
Number of Fireplaces: 3
Road Btwn WF & Home?: No
Waterfront Frontage: 400
Waterfront YN: Yes
Year Built: 1986
Yearly/Seasonal: Yearly
Zoning: Residential-Single Family
Bedrooms: 5
Baths Total: 5
Bath Full: 2
Bath Three Quarters: 2
Bath Half: 1
Main Floor Total SqFt: 3214
Above Grd Total SqFt: 3214
Below Grd Total SqFt: 2906
Total SqFt: 6120
Total Finished Sqft: 5977.00
FireplaceYN: Yes
Lake/Waterfront Name: Long Lake (82013000)
Style: (SF) Single Family
Foundation Size: 3030
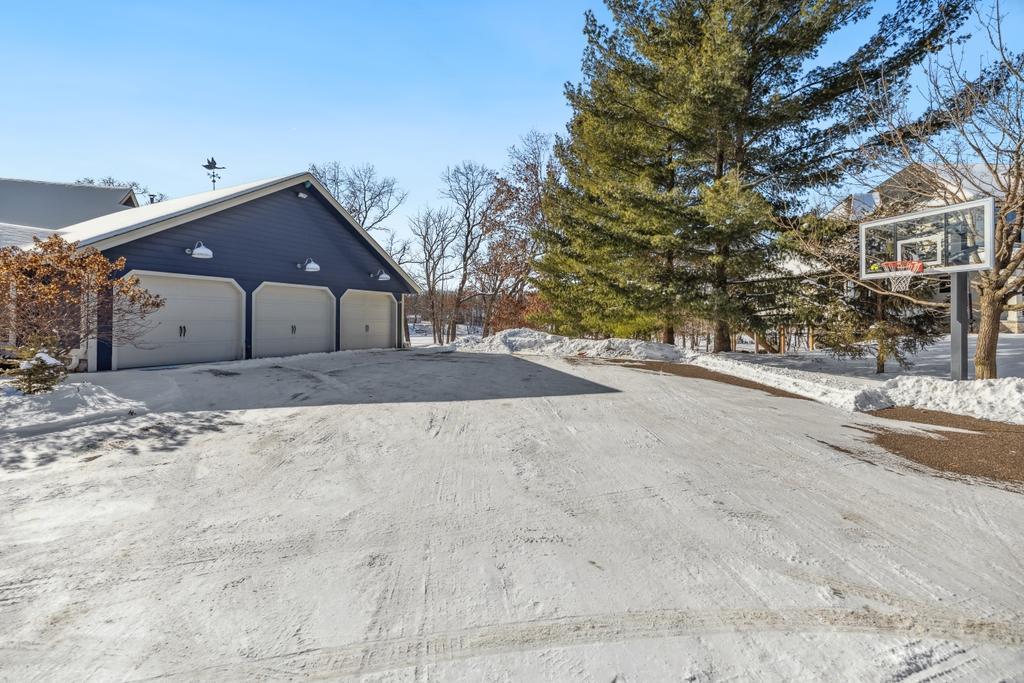
Garage Stalls: 5
Lot Dimensions: 193x485x706x476
Acres: 3.88
Assessment Pending: No
Location Tax and Other Information
House Number: 420
Street Name: Emerald
Street Suffix: Lane
Postal City: Saint Paul
County: Washington
State: MN
Zip Code: 55115
Complex/Dev/Subdivision: Emerald Pointe
Assessments
Tax With Assessments: 14654
Building Information
Finished SqFt Above Ground: 3214
Finished SqFt Below Ground: 2763
Lake Details
Lake Acres: 53
Lake Depth: 25
Lease Details
Land Leased: Not Applicable
Miscellaneous Information
Homestead: No
Ownership
Fractional Ownership: No
Parking Characteristics
Garage Dimensions: 26x32
Garage Square Feet: 788
Public Survey Info
Range#: 21
Section#: 20
Township#: 30
Property Features
Accessible: None
Air Conditioning: Central Air
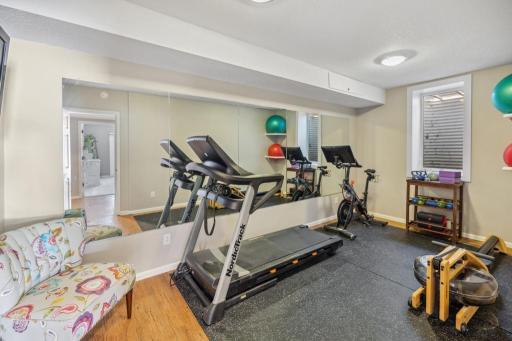
Amenities Unit: Ceiling Fan(s); Deck; Exercise Room; Hardwood Floors; Hot Tub; In-Ground Sprinkler; Kitchen Center Island; Kitchen Window; Main Floor Primary Bedroom; Natural Woodwork; Paneled Doors; Patio; Porch; Primary Bedroom Walk-In Closet; Security System; Sun Room; Tile Floors; Vaulted Ceiling(s); Washer/Dryer Hookup
Appliances: Dishwasher; Disposal; Double Oven; Dryer; Microwave; Range; Refrigerator; Washer
Basement: Egress Windows; Full; Storage Space
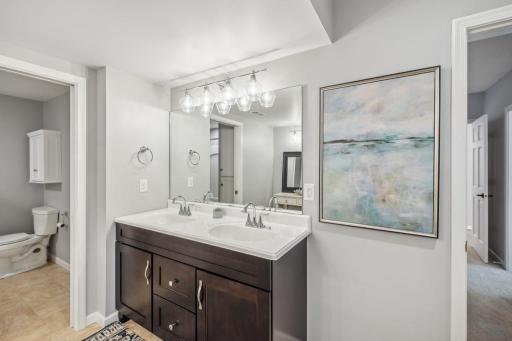
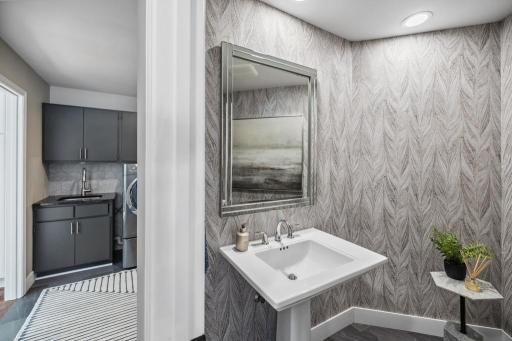
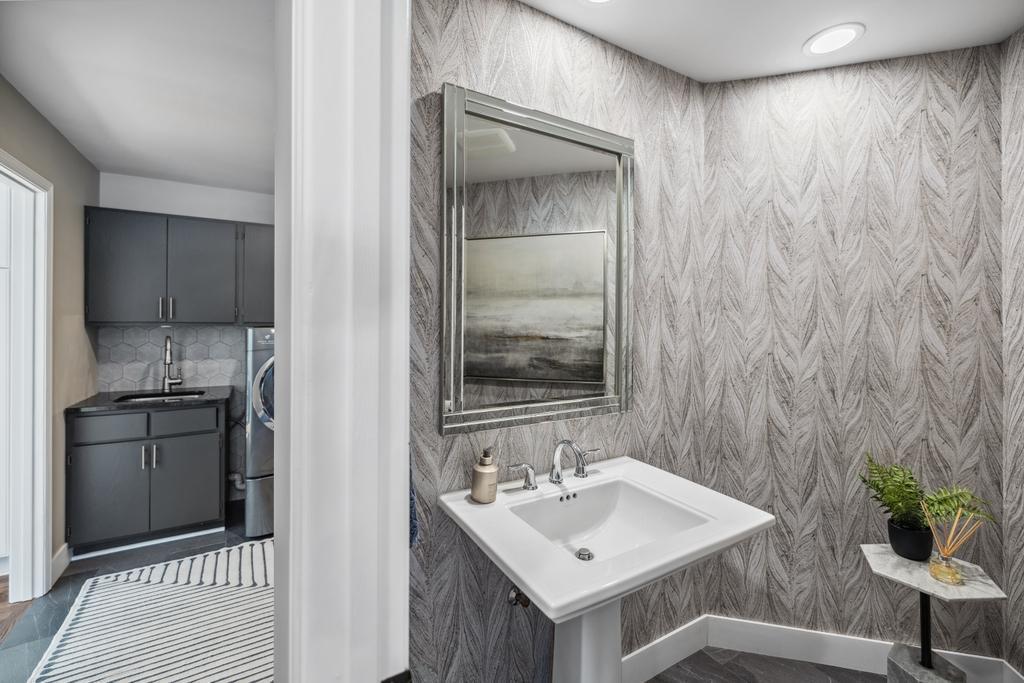
Bath Description: Double Sink; Main Floor 1/2 Bath; Main Floor 3/4 Bath; Main Floor Full Bath; Full Primary; Private Primary; 3/4 Basement; Full Basement; Two Basement Baths; Bathroom Ensuite
Construction Status: Previously Owned
Dining Room Description: Breakfast Area; Breakfast Bar; Eat In Kitchen; Kitchen/Dining Room; Living/Dining Room
Elevation Highpoint to Waterfront Slope: Level
Exterior: Brick/Stone
Family Room Characteristics: Family Room; Great Room; Lower Level; Main Level
Fencing: Invisible
Financing Terms: Conventional
Fireplace Characteristics: Family Room; Gas Burning; Living Room; Stone; Wood Burning
Fuel: Natural Gas
Heating: Forced Air; In-Floor Heating
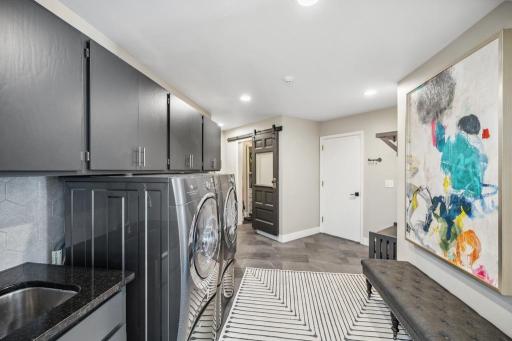
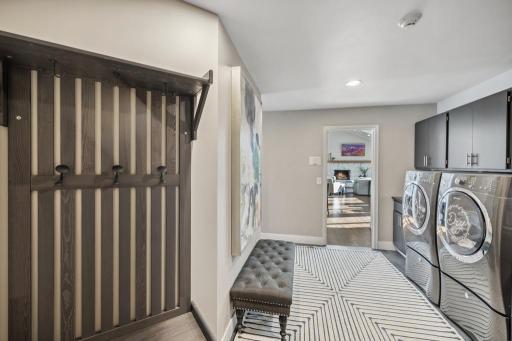
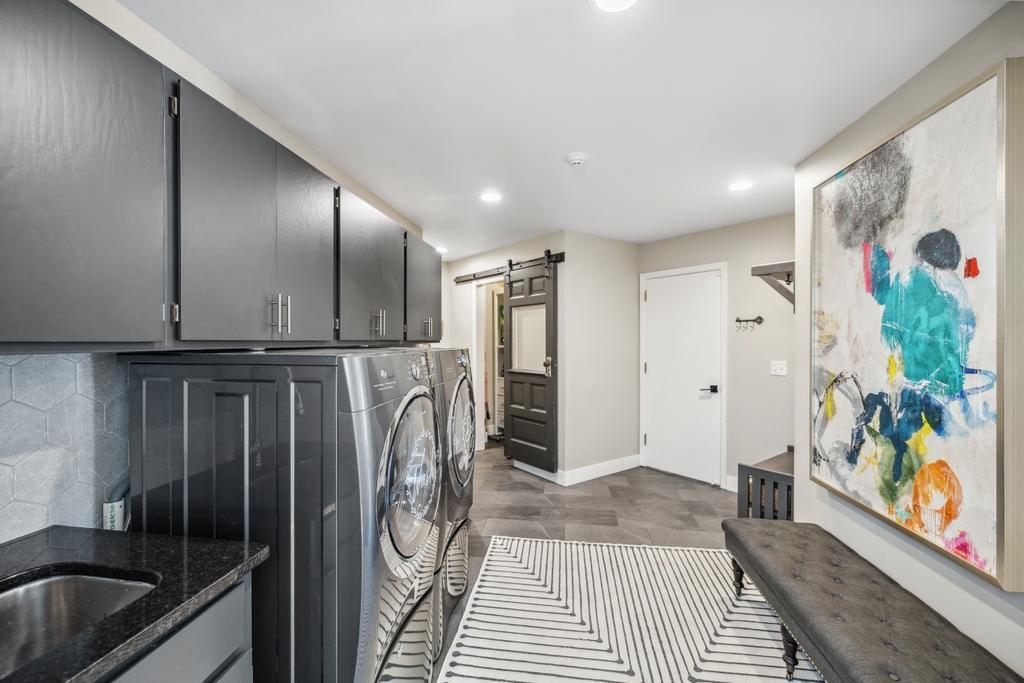
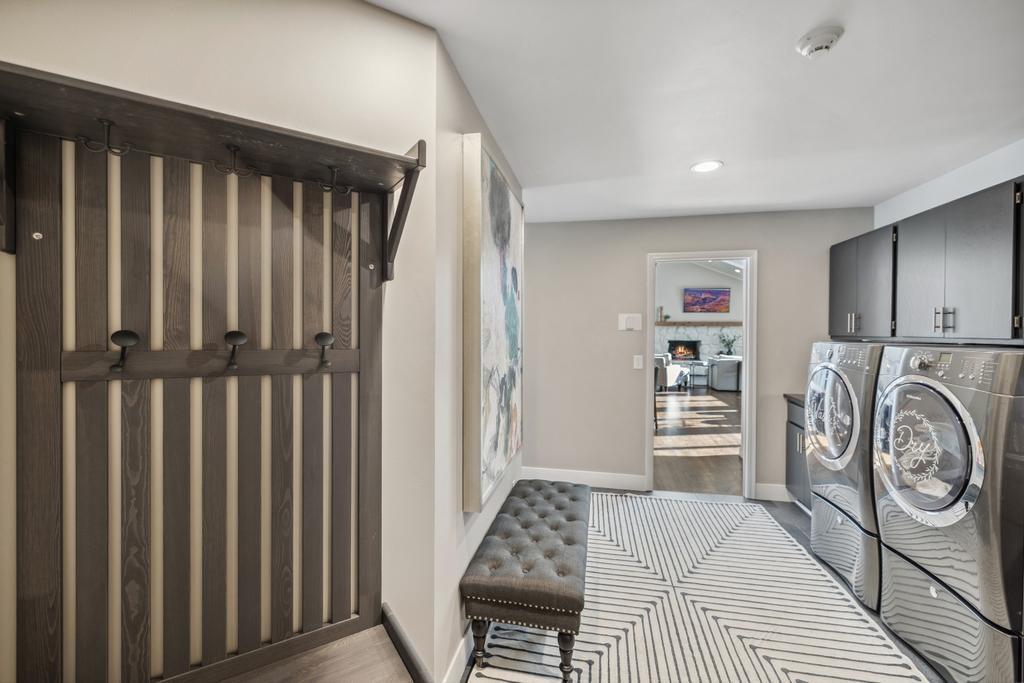
Laundry: Laundry Room; Main Level; Sink; Washer Hookup
Lot Description: Accessible Shoreline; Tree Coverage - Medium
Outbuildings: Hot Tub
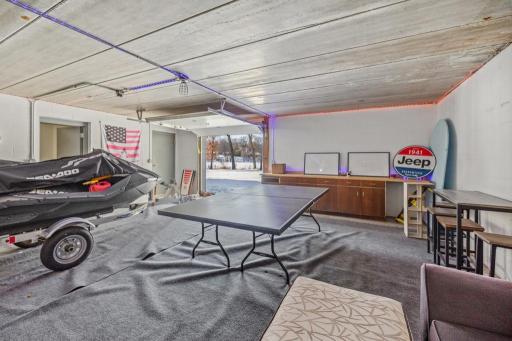
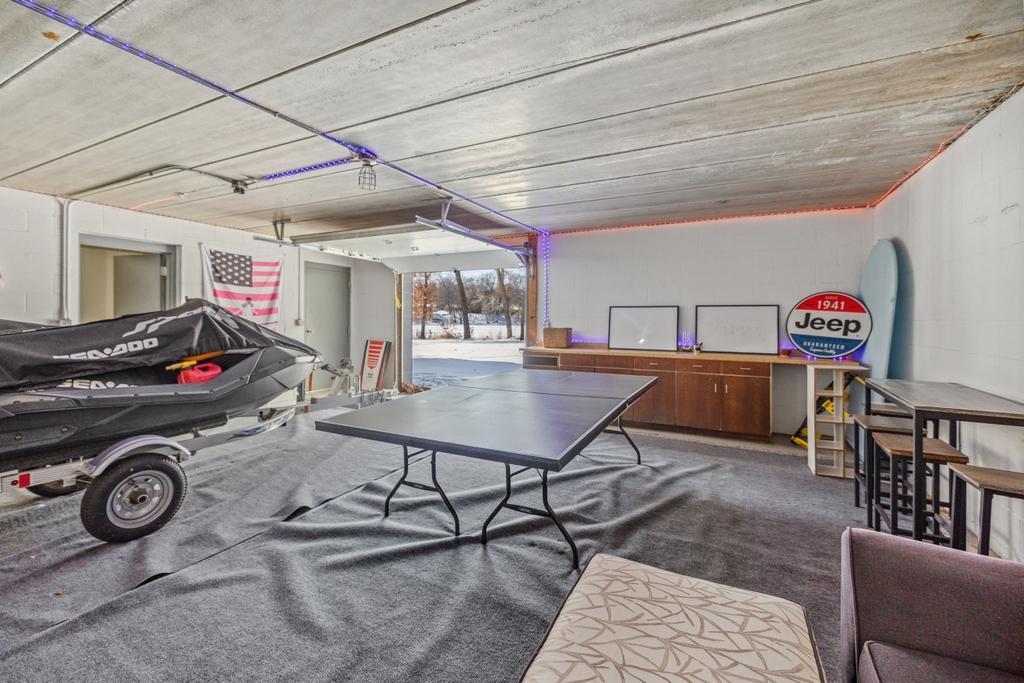
Parking Characteristics: Multiple Garages; Garage Door Opener; Insulated Garage; Tuckunder Garage
Pool Description: None
Property Subtype: Acreage
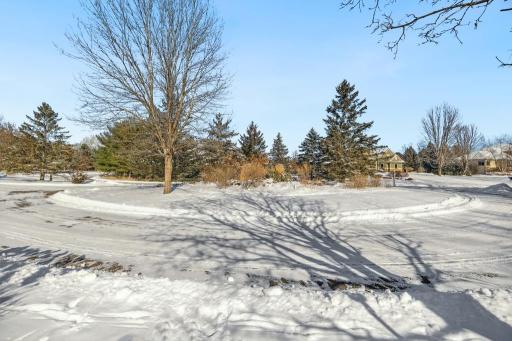
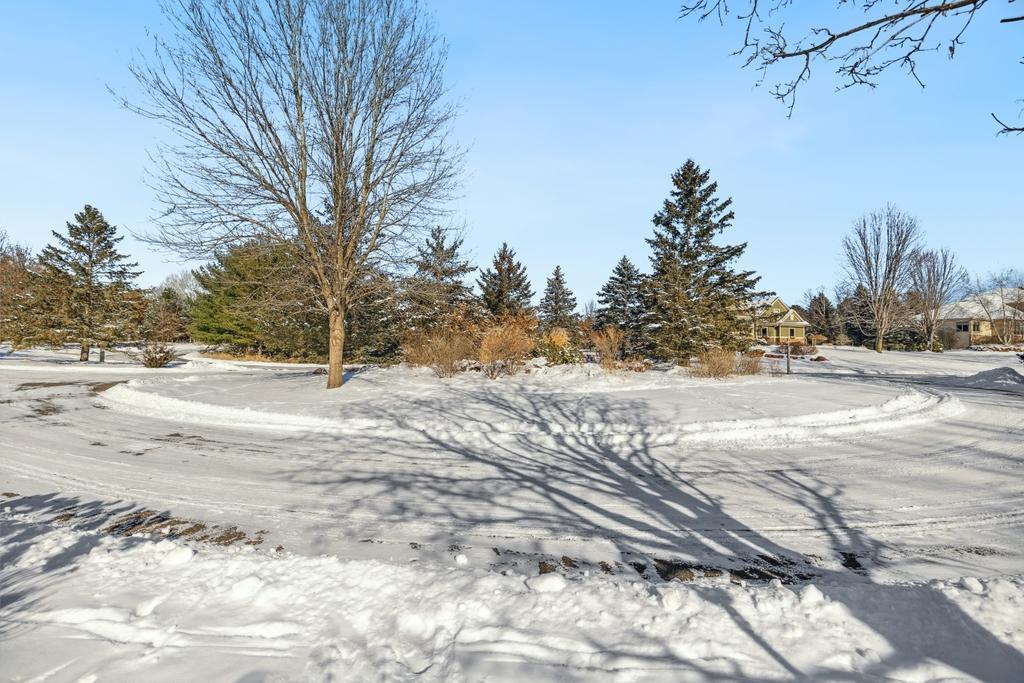
Road Frontage: Cul De Sac; Paved Streets
Roof: Age 8 Years or Less; Asphalt Shingles
Sewer: Private Sewer
Special Search: All Living Facilities on One Level; Main Floor Bedroom; Main Floor Laundry; Primary Bdr Suite; Renovated
Stories: One
Water: Private
Waterfront Type: Lake Front
Waterfront View: Lake; Panoramic
Room Information
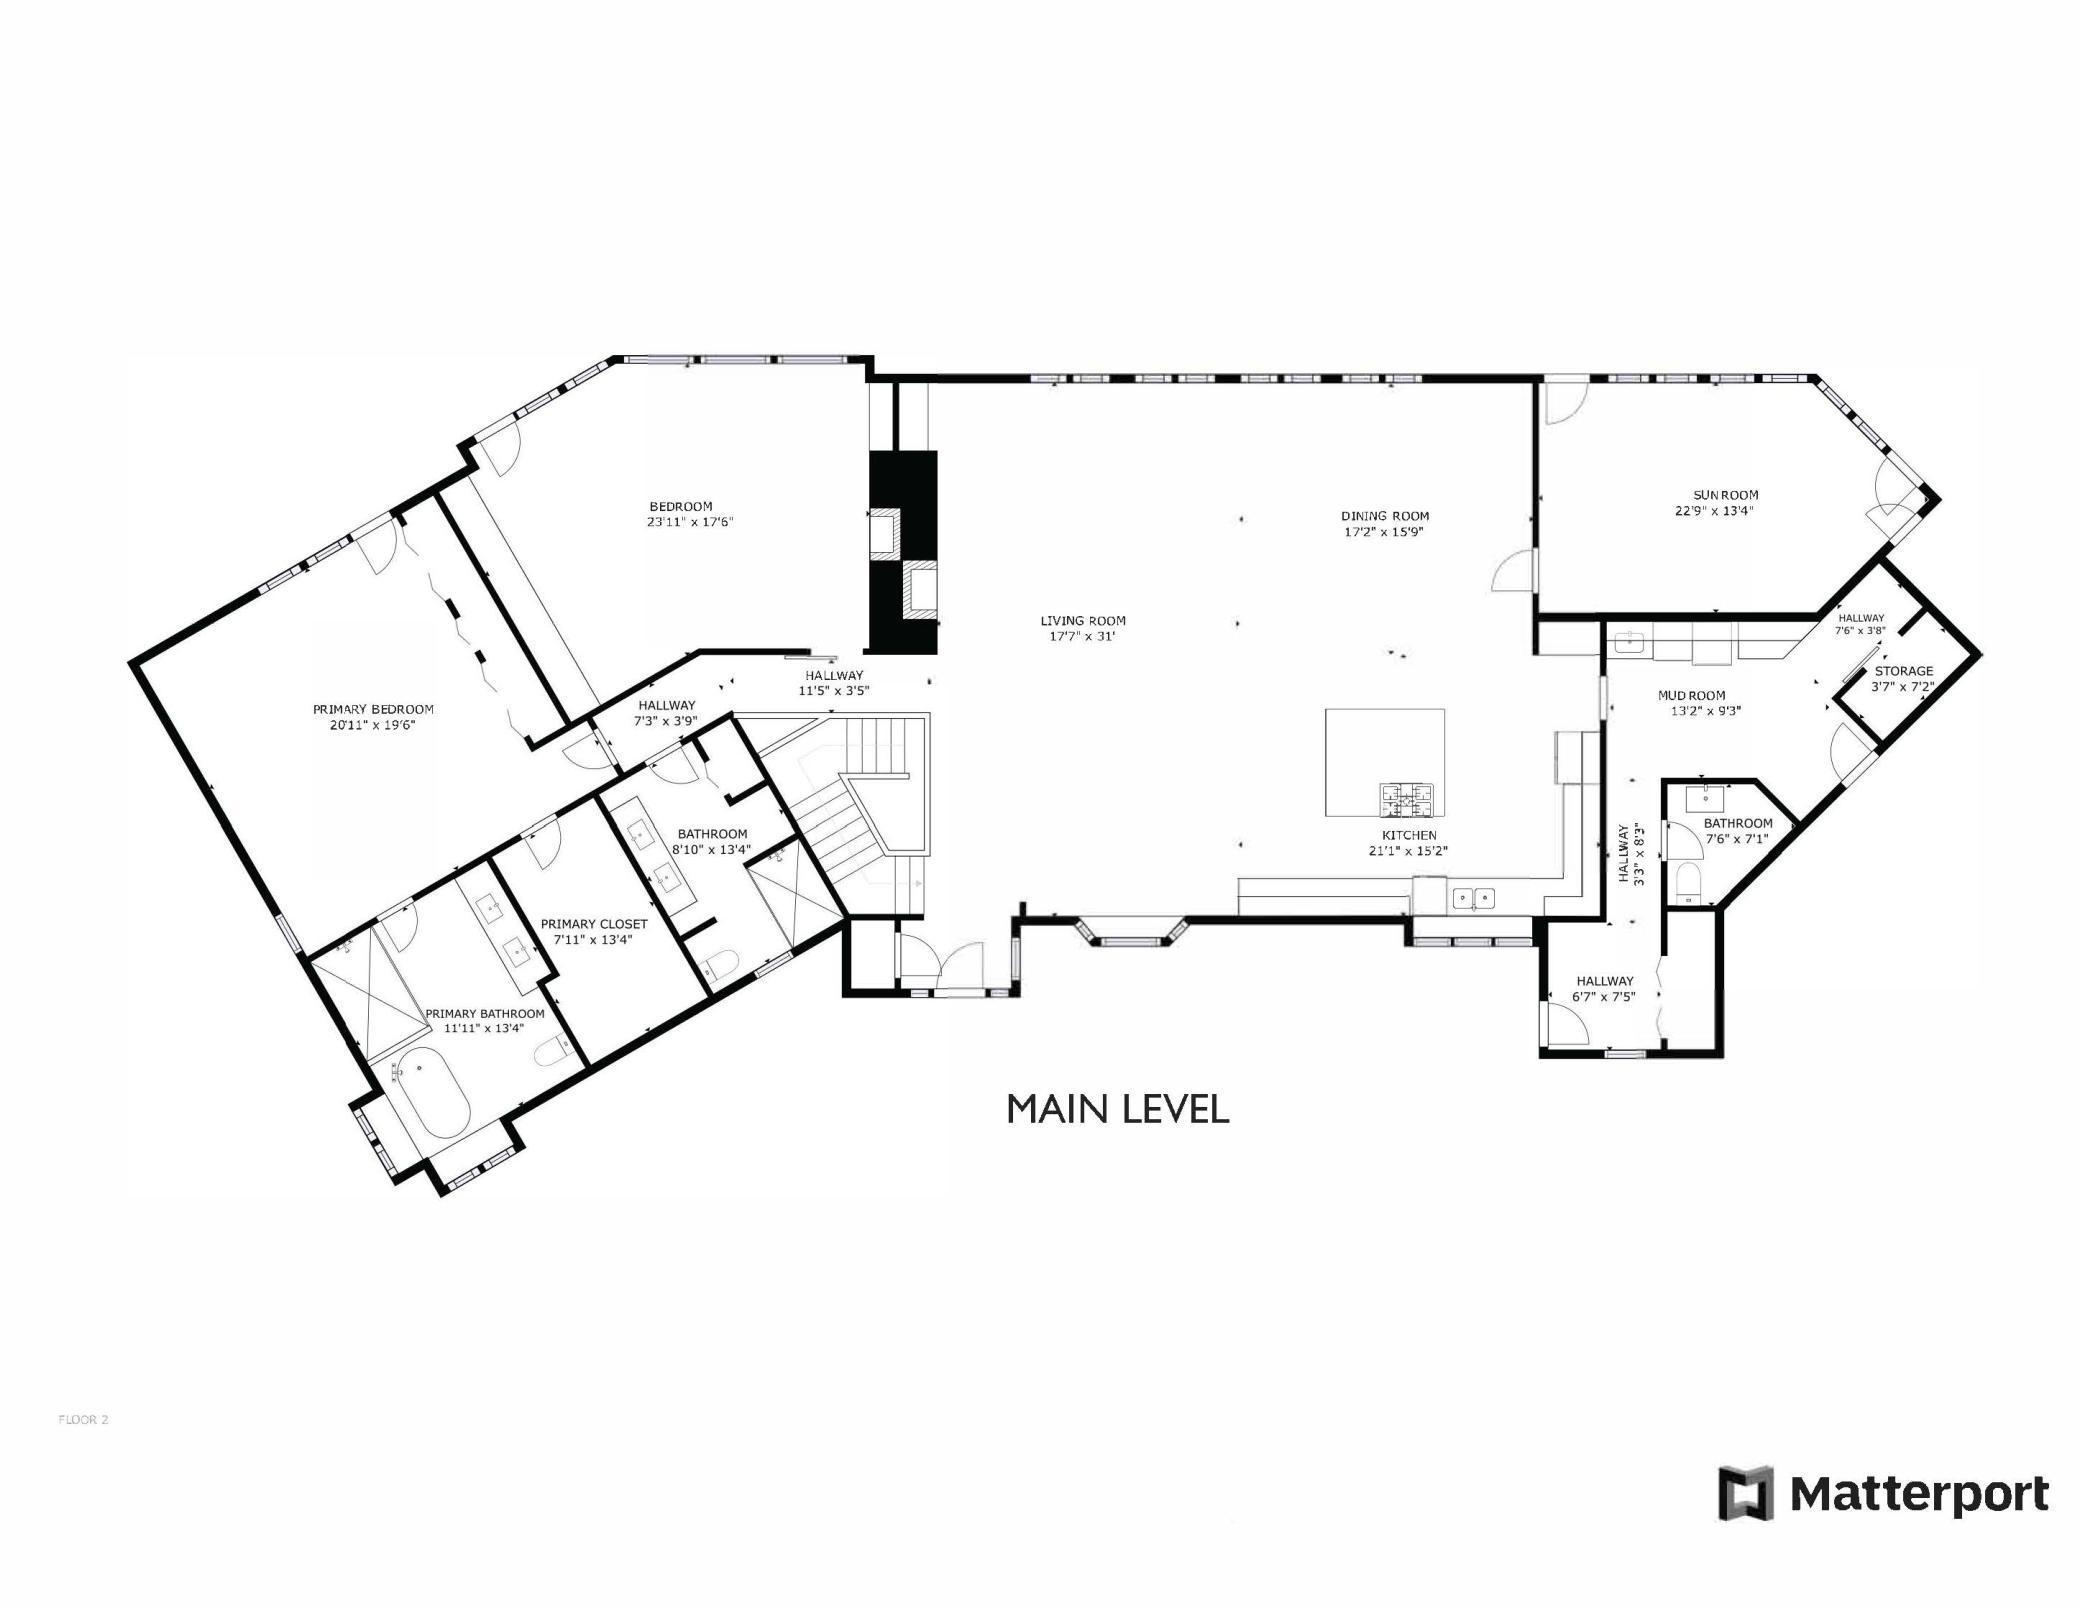
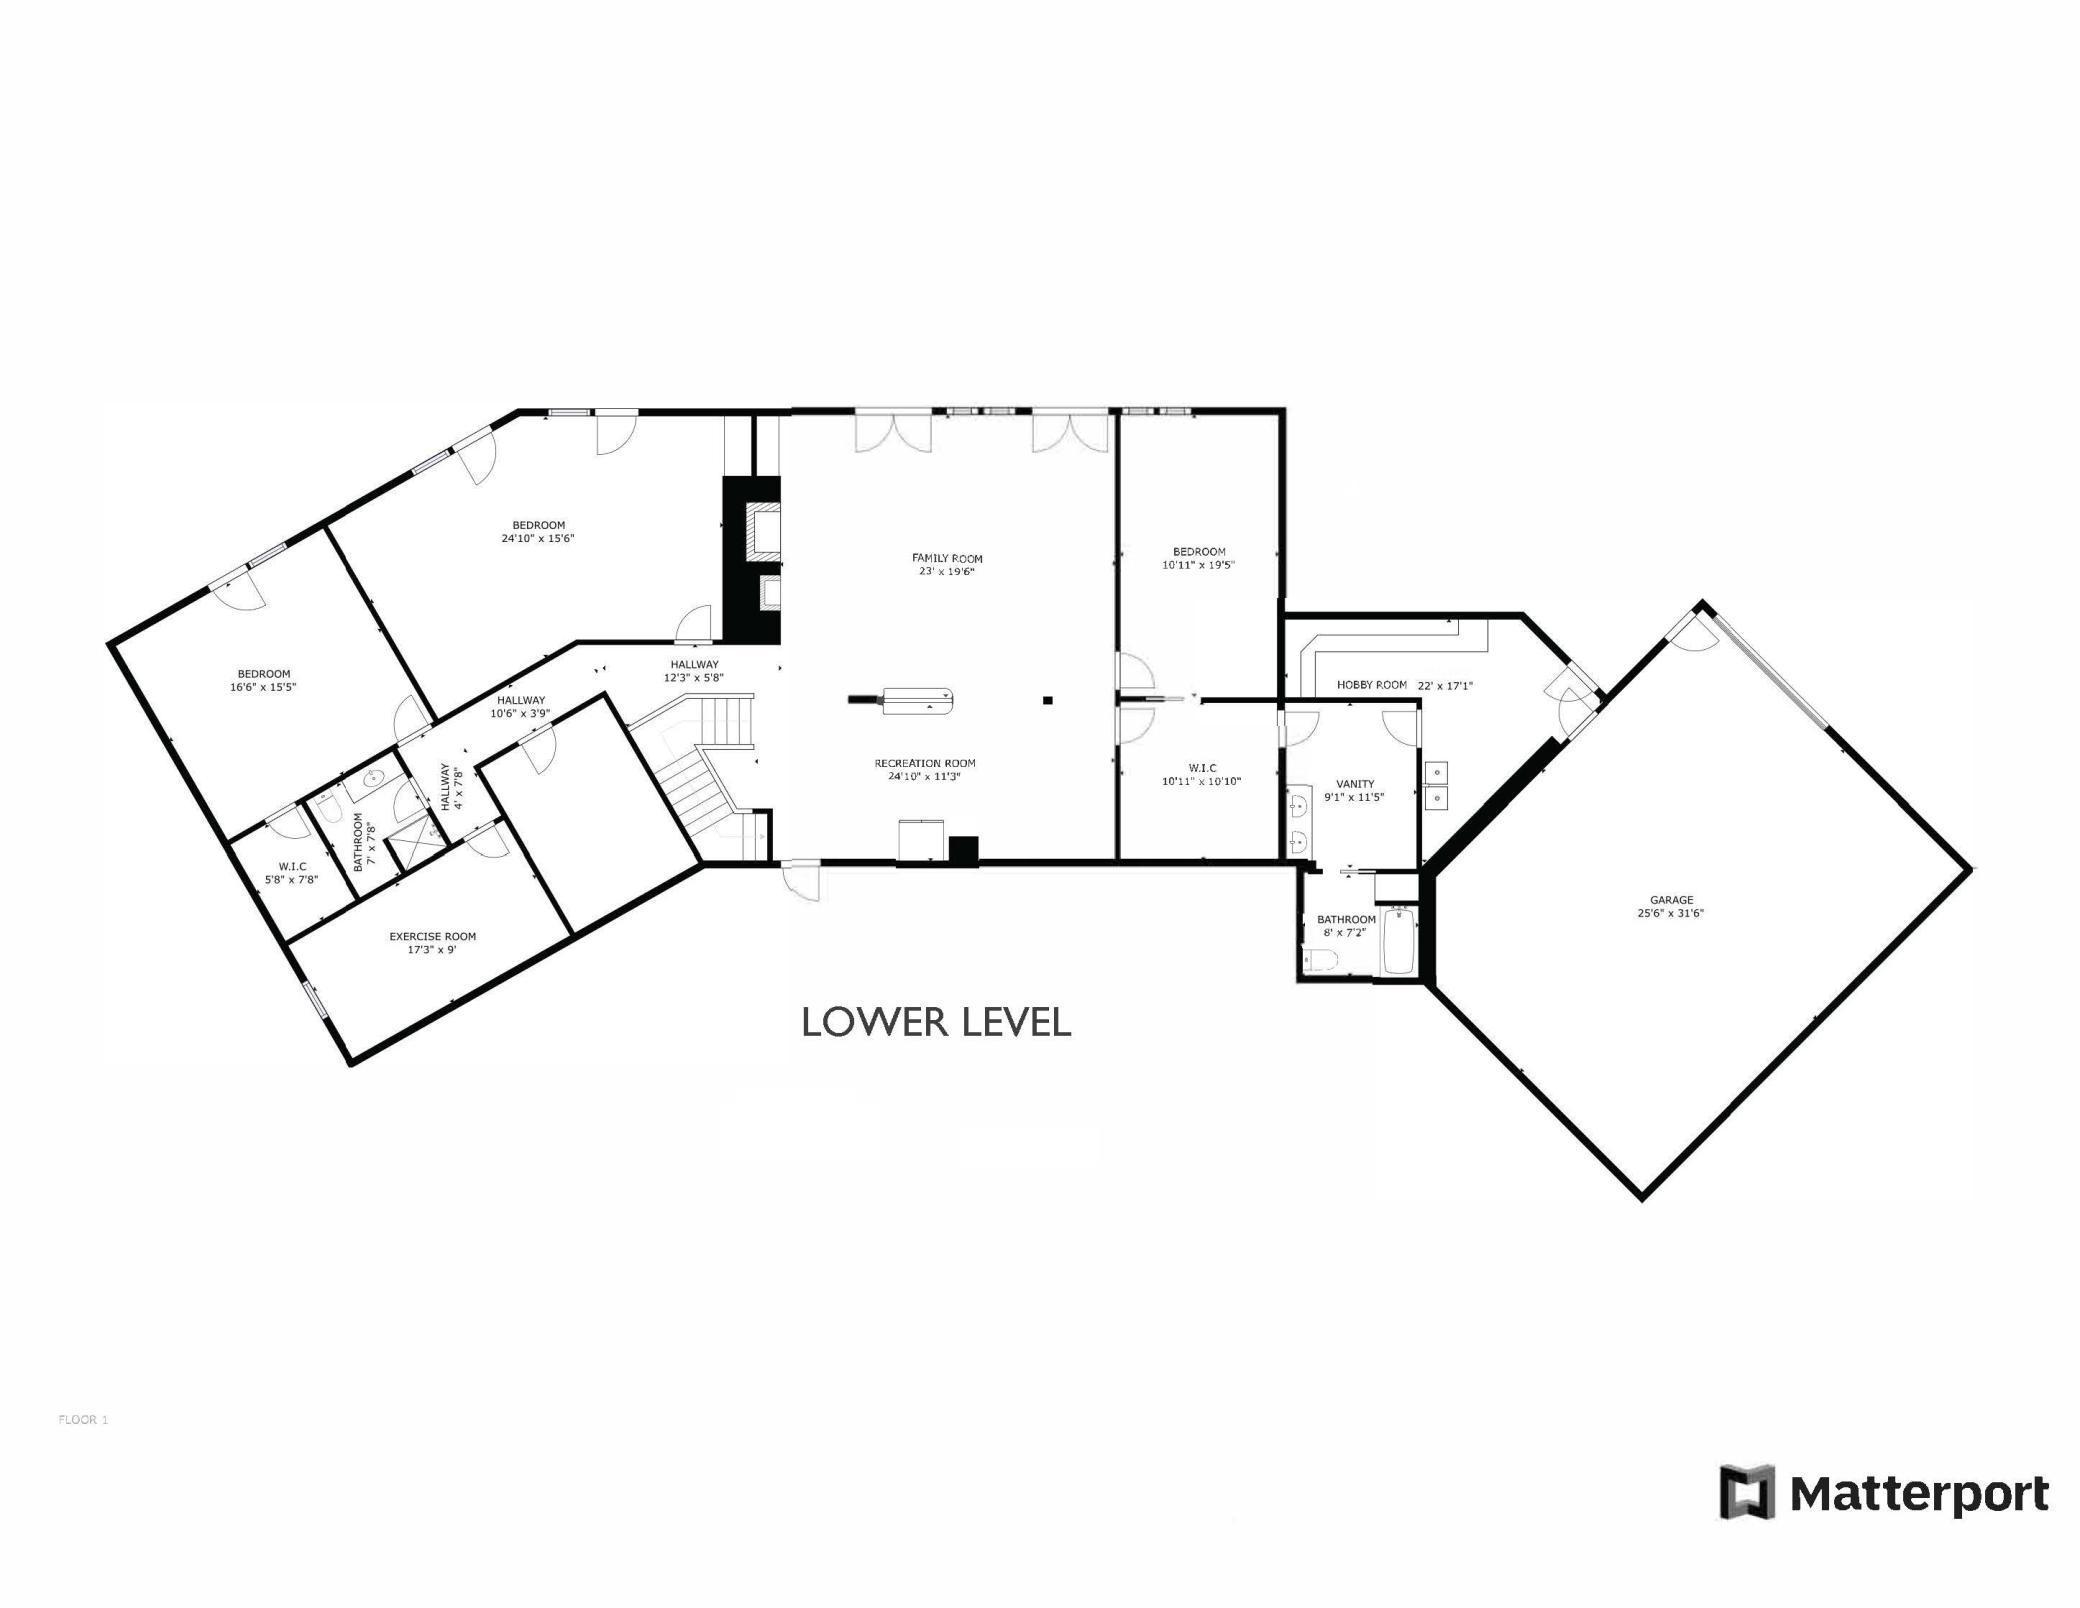
| Room Name | Dimensions | Level |
| Living Room | 18x31 | Main |
| Kitchen | 21x15 | Main |
| Dining Room | 17x16 | Main |
| First (1st) Bedroom | 21x20 | Main |
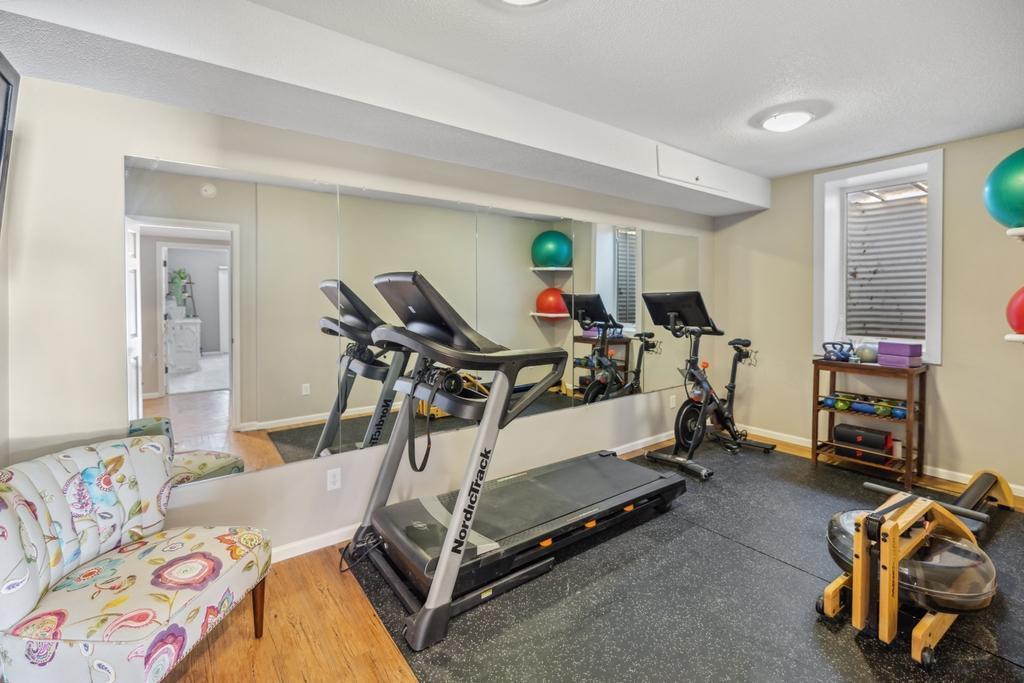
| Exercise Room | 17x9 | Lower |
| Four Season Porch | 23x13 | Main |
| Family Room | 23x20 | Lower |
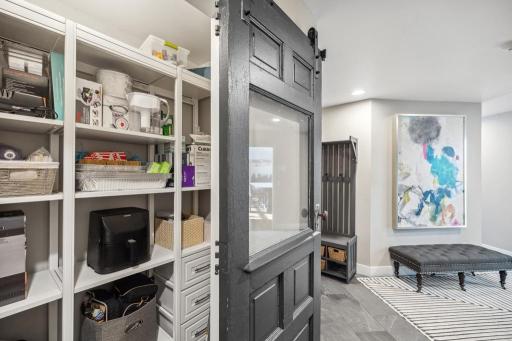

| Mud Room | 13x9 | Main |
| Hobby Room | 22x17 | Lower |
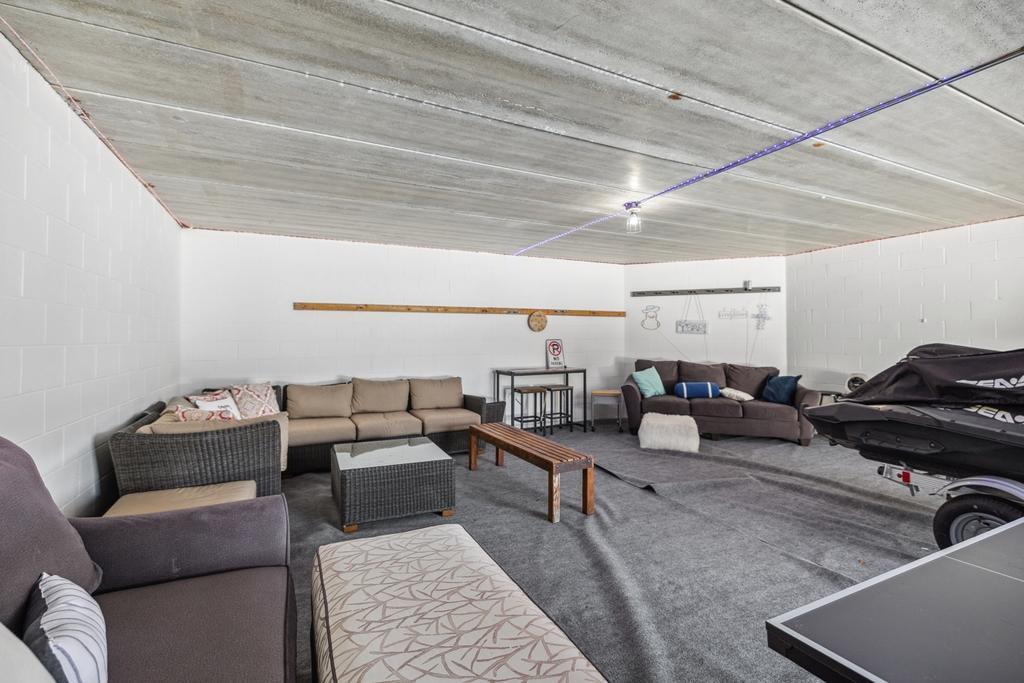
| Game Room | 25x11 | Lower |
| Garage | 26x32 | Lower |
| Fourth (4th) Bedroom | 25x16 | Lower |
| Third (3rd) Bedroom | 17x16 | Lower |
| Fifth (5th) Bedroom | 11x20 | Lower |
| Second (2nd) Bedroom | 24x18 | Main |
Listing Office: Edina Realty, Inc.
Last Updated: June - 26 - 2026

The data relating to real estate for sale on this web site comes in part from the Broker Reciprocity SM Program of the Regional Multiple Listing Service of Minnesota, Inc. The information provided is deemed reliable but not guaranteed. Properties subject to prior sale, change or withdrawal. ©2026 Regional Multiple Listing Service of Minnesota, Inc All rights reserved.
Monday 12th of October 2026 06:47 PM

218-998-4400
Mohagen Real Estate


Let's Connect

Mohagen Real Estate
sue@MohagenRealEstate.com
Office: 218-998-4400
Cell: 218-731-7376

Mohagen Real Estate is licensed in the State of Minnesota