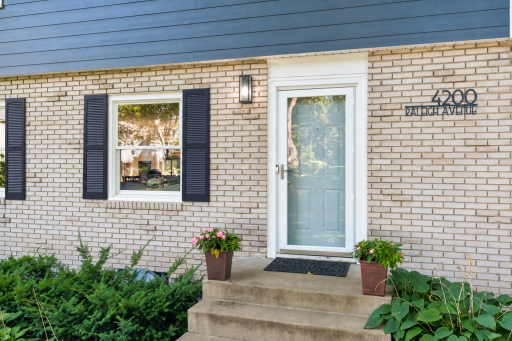
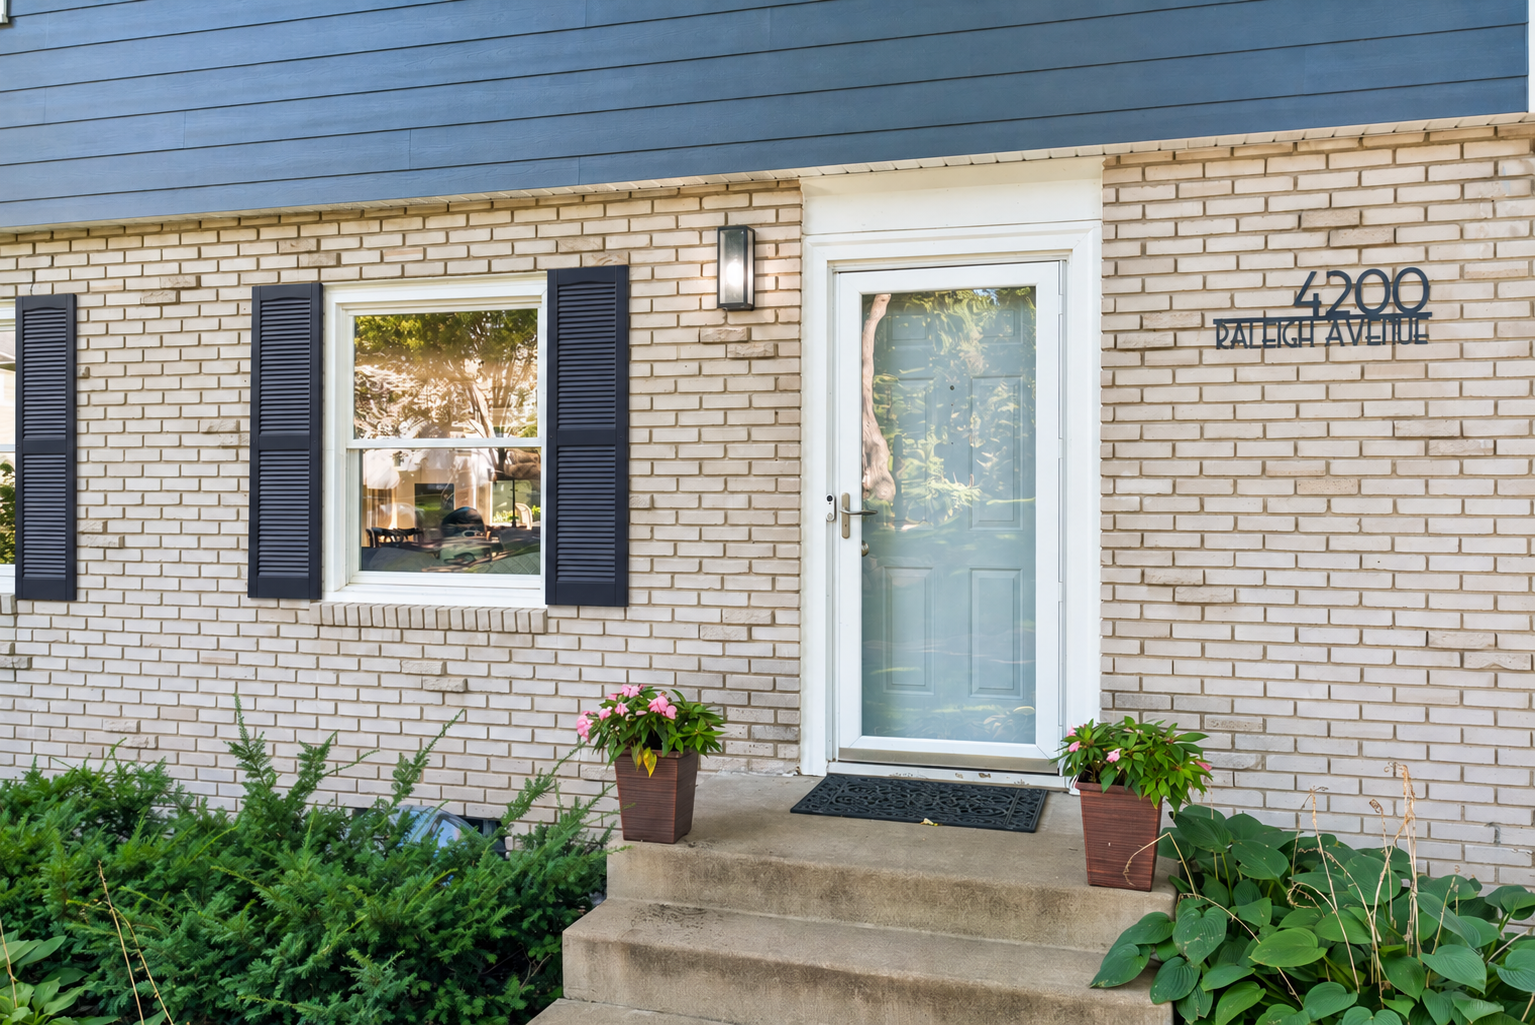
4200 Raleigh Avenue, Saint Louis Park, MN 55416 (MLS# 7146007)
$699,000
Saint Louis Park, MN 55416
MLS# 7146007
3 beds | 3 baths | 2190 sqft
1 / 62
Open House (10/03/2026 - 12:15 pm - 1:00 pm)
Property Description
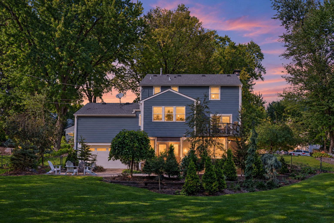
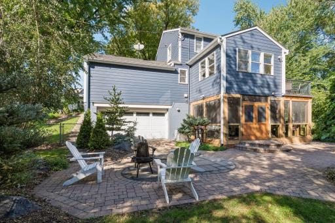
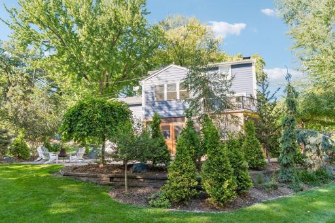
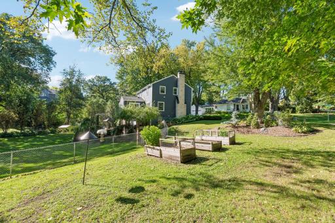
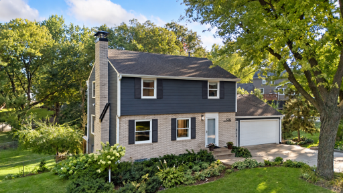
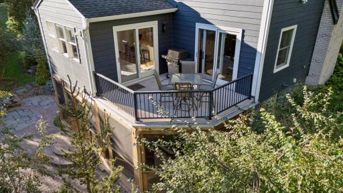
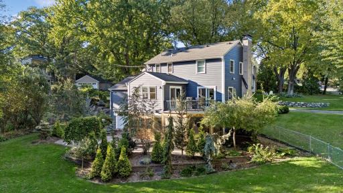
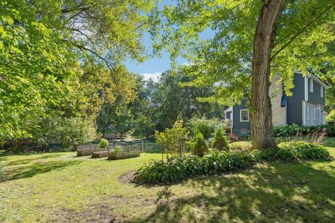
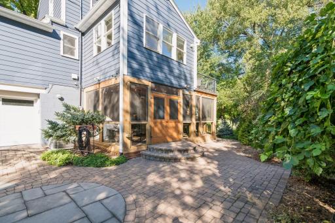
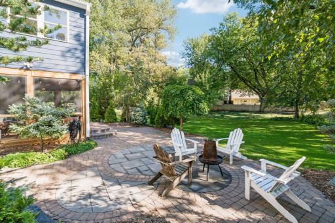
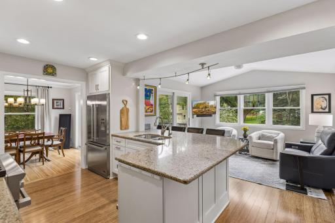
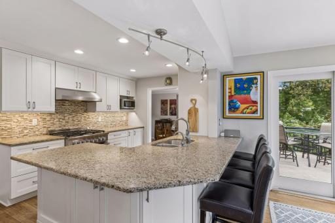
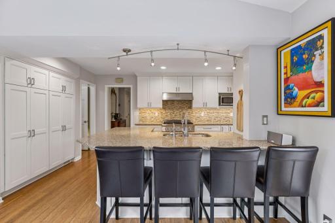
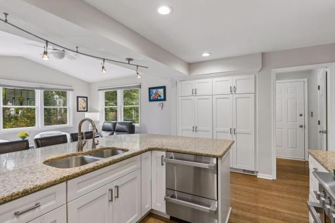
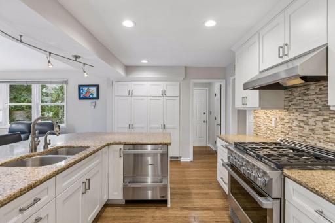
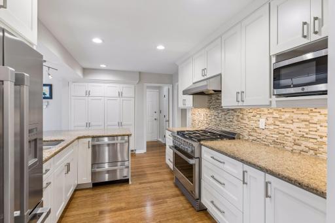
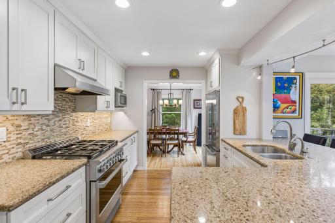
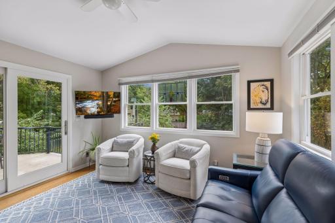
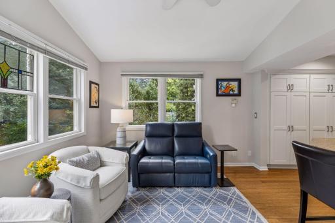
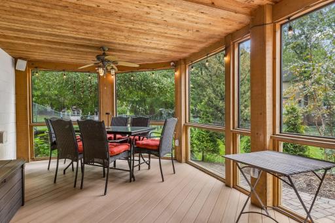
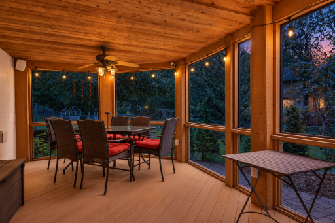
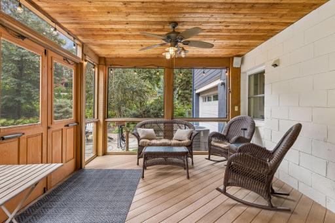
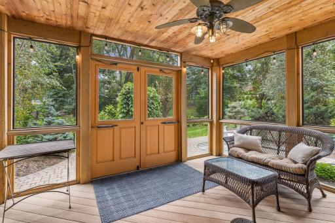
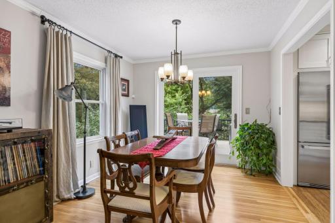
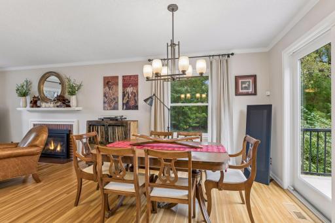
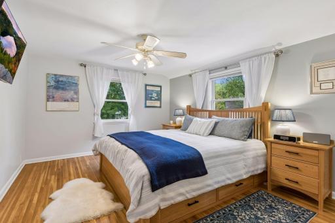
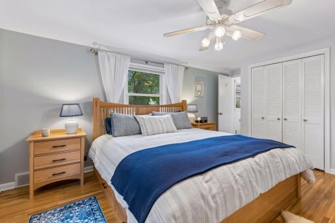
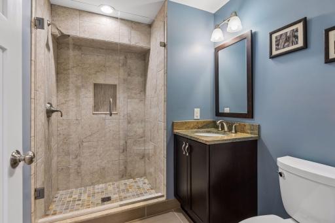
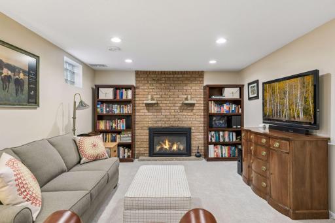
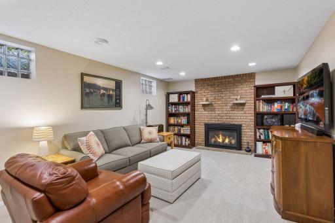
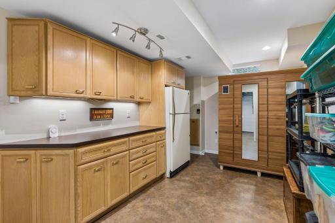
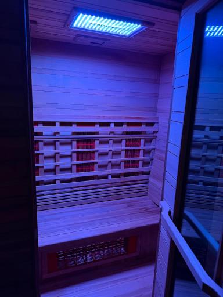
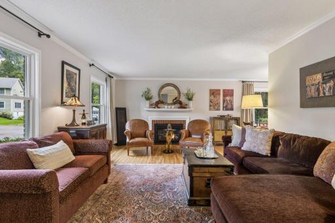
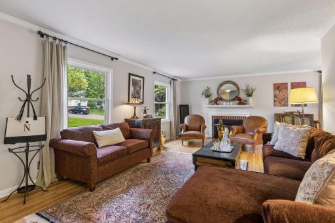
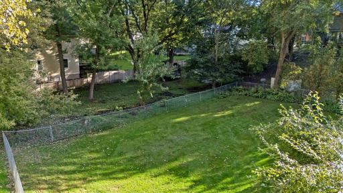
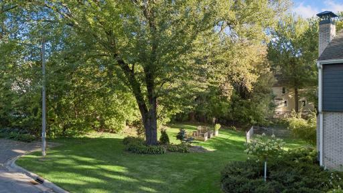
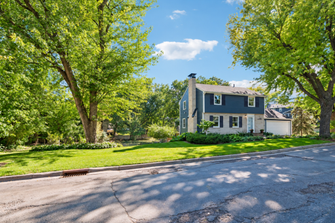
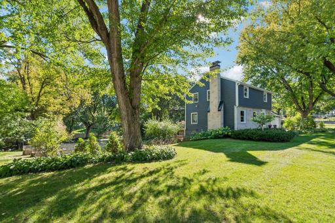
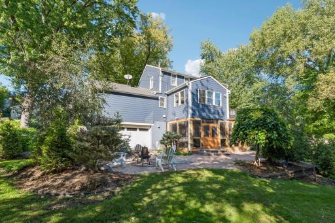
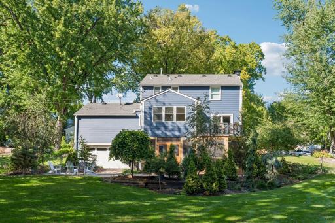
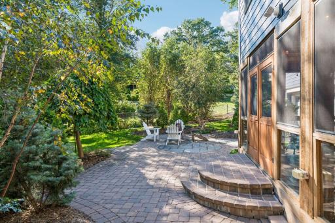
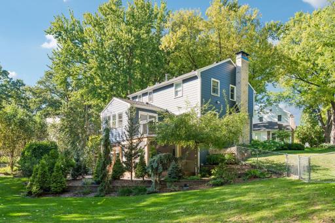
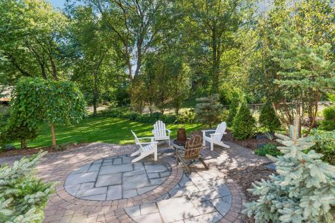
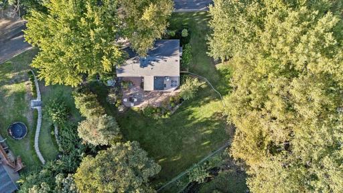
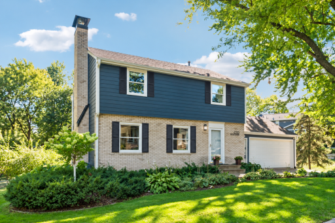
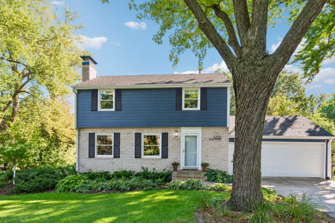
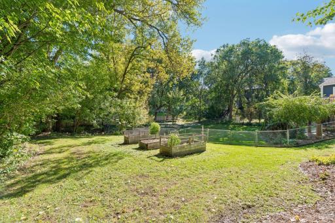
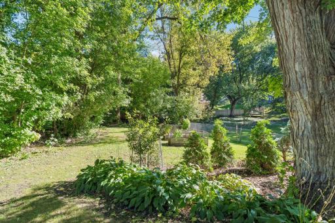
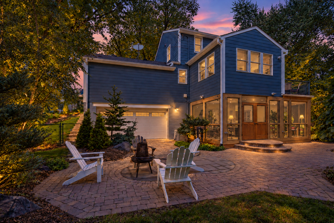
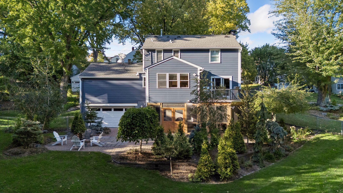
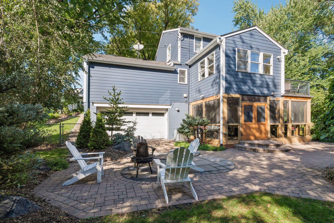
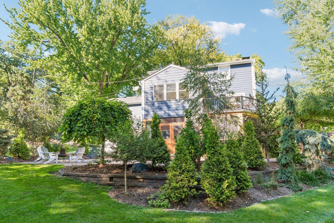
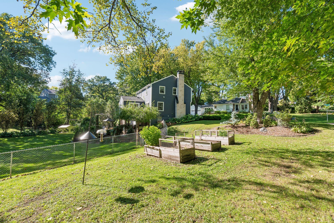
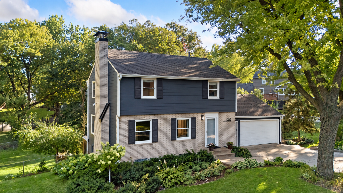
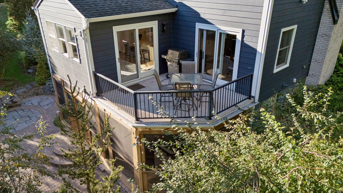
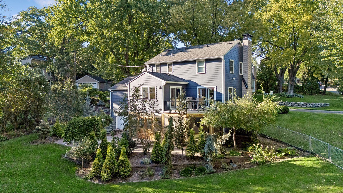
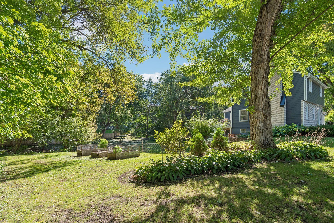
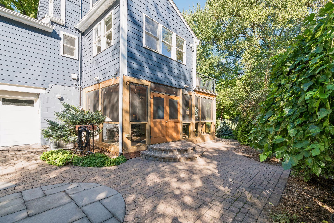
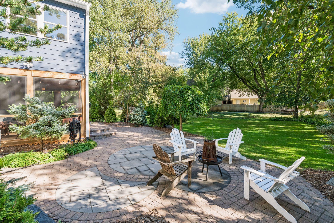
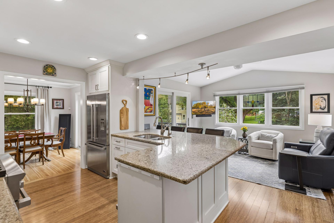
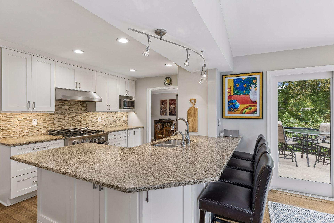
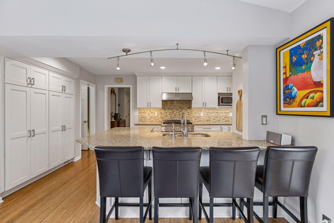
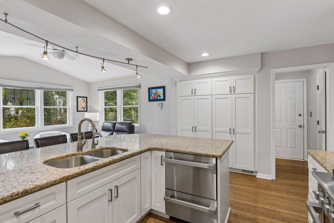
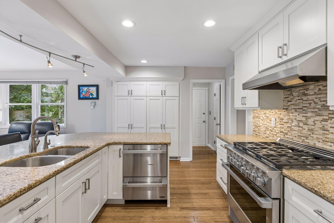
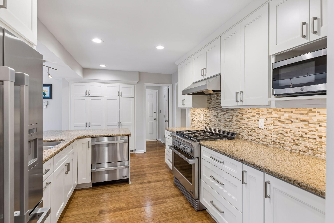
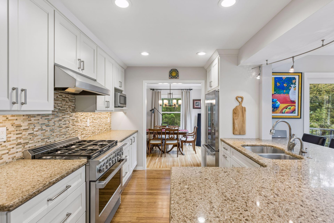
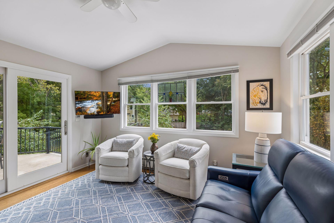
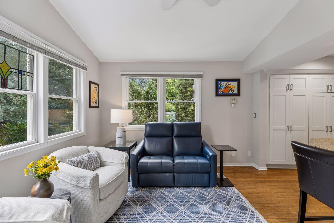
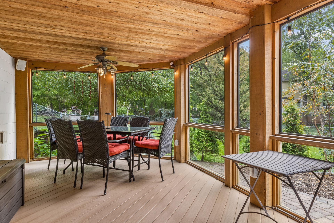
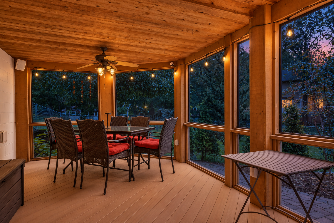
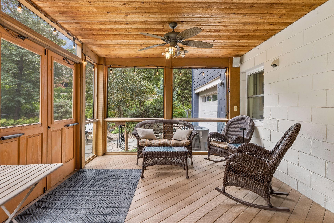
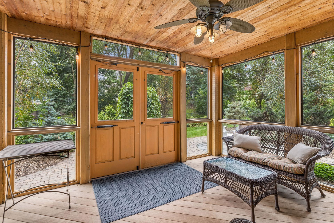
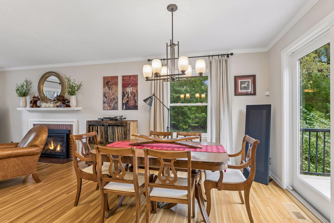
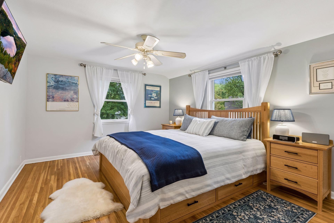
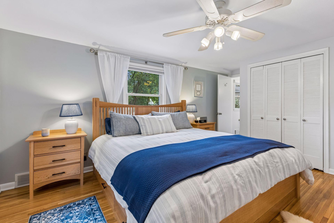
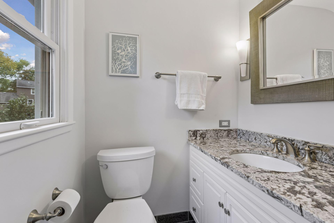
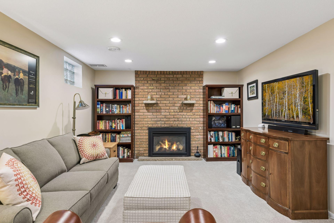
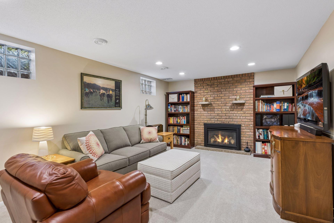
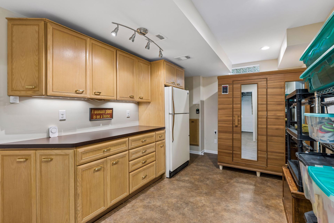
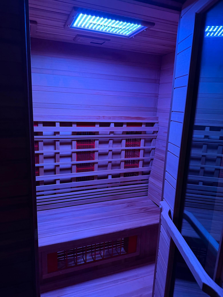
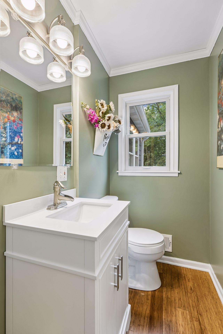
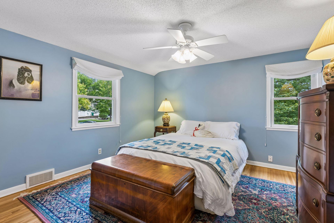
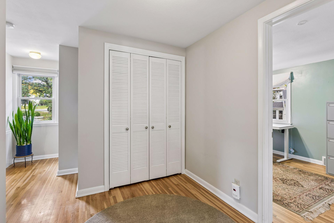
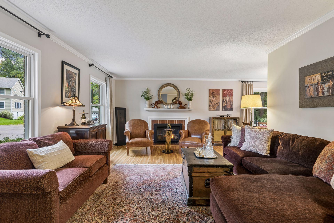
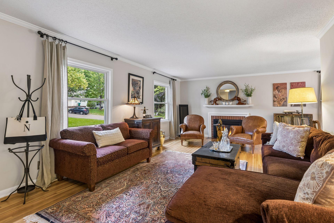
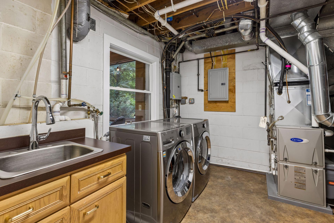
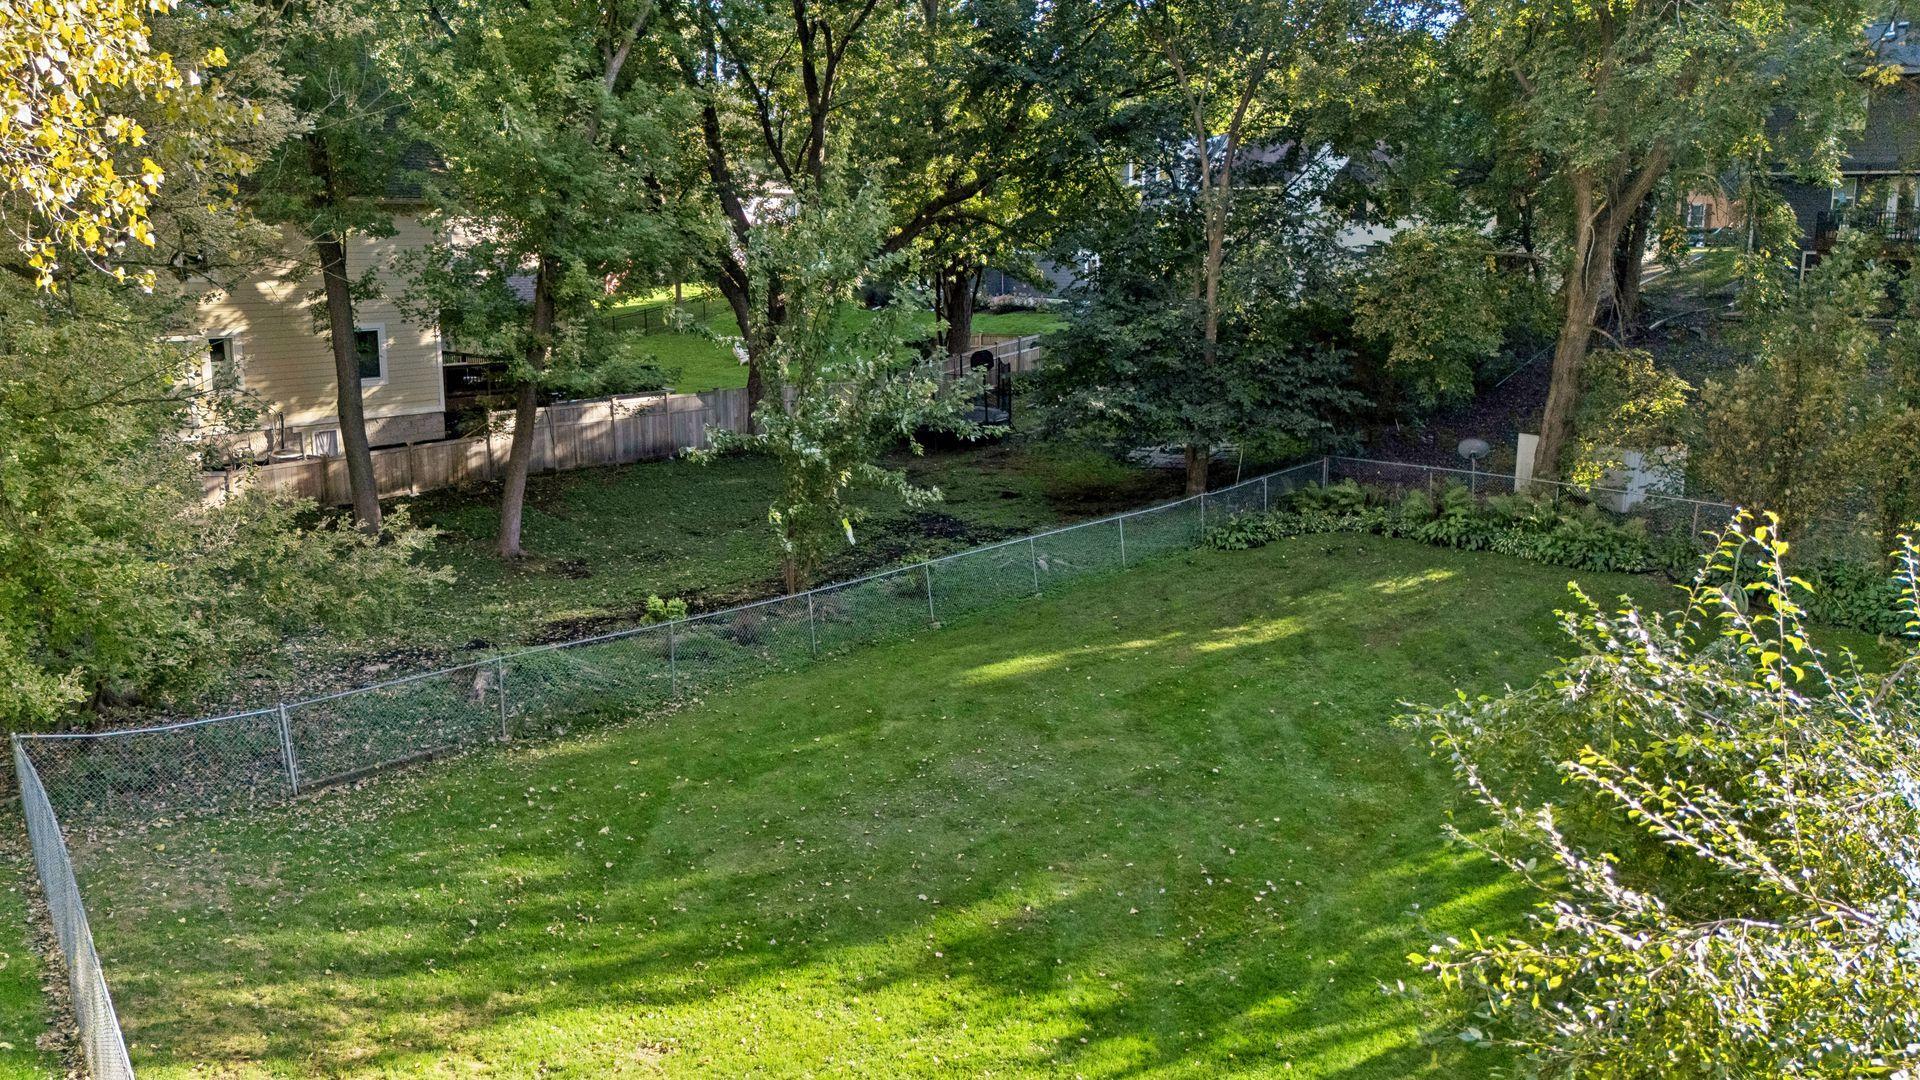
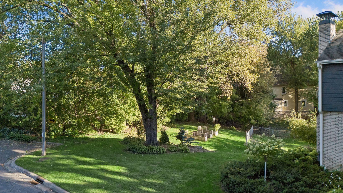
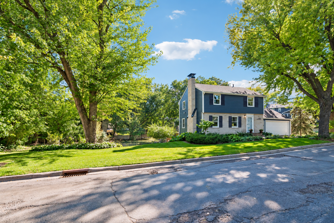
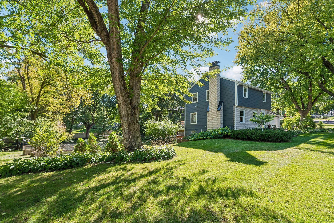
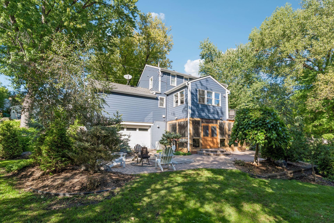
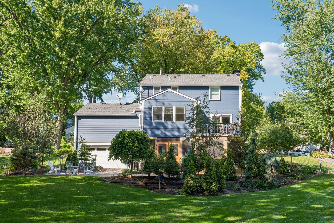
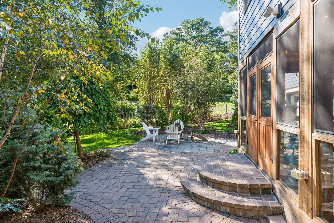
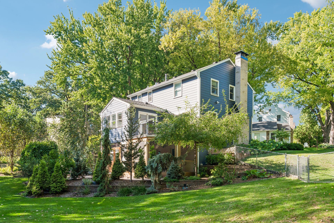
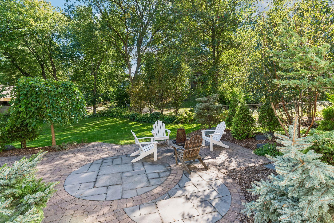
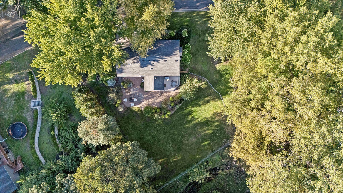
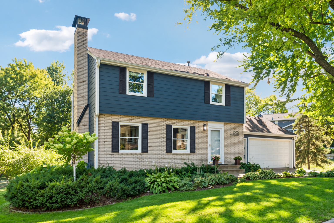
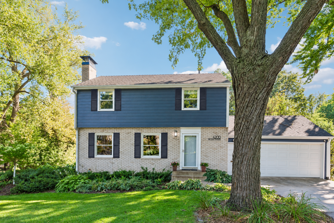
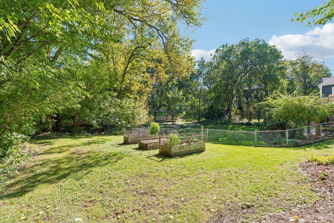
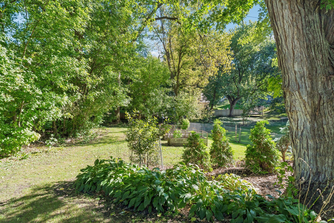
A truly rare gem in the heart of St. Louis Parkâs highly sought-after Wooddale/Minikahda neighborhood! Set on an exceptional double lot just under a half acre, this stunning property offers an incredible combination of beautifully updated living spaces, impressive amenities, privacy, and extraordinary outdoor space. Inside, the home has been meticulously remodeled and maintained, offering a warm, sophisticated feel throughout. The open-concept kitchen flows seamlessly into a spacious four-season family room, creating the perfect setting for everyday living and entertaining. The lower level adds even more flexibility with a comfortable family room, additional finished living space, and a private infrared sauna that leads directly to an incredible three-season porch. Outside is where this property truly shines. The expansive, private double lot provides an entertainerâs dream setting with abundant room for gatherings, lawn games, football, pets, or simply enjoying the peace and privacy of your own backyard. Extensive landscaping, mature and unique trees, high-end paver patios, and a balcony create multiple spaces to relax and entertain. And then thereâs the four-car garageâa rare and highly desirable feature that provides exceptional space for vehicles, storage, hobbies, and more. From the remarkable lot and extensive landscaping to the thoughtfully updated interior, multiple-season living spaces, infrared sauna, and four-car garage, this is an exceptional property that offers the complete packageâa home like this rarely comes to market. Please see extensive list of updates in supplements
Details
Maps
Documents
Contract Information
Status: Active
Contingency: Inspection
Current Price: 699000
Original List Price: 699000
ListPrice: 699000
List Date: 2026-09-25
Owner is an Agent?: No
Auction?: No
General Property Information
Common Wall: No
Lot Measurement: Acres
Manufactured Home?: No
Multiple PIDs?: Yes
New Development: No
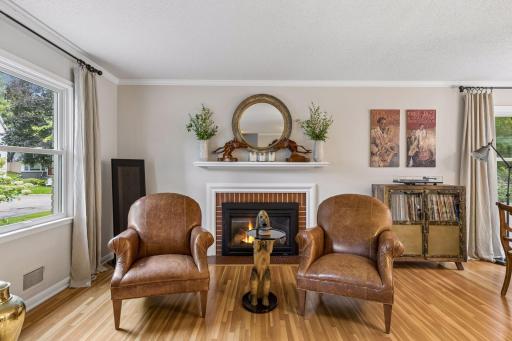
Number of Fireplaces: 2
Waterfront YN: No
Year Built: 1959
Yearly/Seasonal: Yearly
Zoning: Residential-Single Family
Bedrooms: 3
Baths Total: 3
Bath Full: 1
Bath Three Quarters: 1
Bath Half: 1
Main Floor Total SqFt: 792
Above Grd Total SqFt: 1470
Below Grd Total SqFt: 720
Total SqFt: 2190
Total Finished Sqft: 2038.00
FireplaceYN: Yes
Style: (SF) Single Family
Foundation Size: 793
Garage Stalls: 4
Lot Dimensions: 269x100x253x151
Acres: 0.42
Assessment Pending: No
Location Tax and Other Information
House Number: 4200
Street Name: Raleigh
Street Suffix: Avenue
Postal City: Saint Louis Park
County: Hennepin
State: MN
Zip Code: 55416
Complex/Dev/Subdivision: Wooddale Park
Additional Parcels Information
Property ID #2: 0702824310165
Assessments
Tax With Assessments: 8934
Building Information
Finished SqFt Above Ground: 1470
Finished SqFt Below Ground: 568
Lease Details
Land Leased: Not Applicable
Miscellaneous Information
DP Resource: Yes
Homestead: Yes
Ownership
Fractional Ownership: No
Parking Characteristics
Garage Square Feet: 880
Public Survey Info
Range#: 24
Section#: 07
Township#: 28
Property Features
Accessible: None
Air Conditioning: Central Air
Amenities Unit: Balcony; Deck; Hardwood Floors; Patio
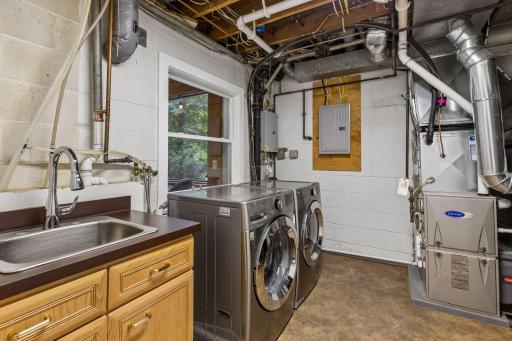
Appliances: Cooktop; Dishwasher; Disposal; Dryer; Microwave; Range; Refrigerator; Washer
Basement: Full
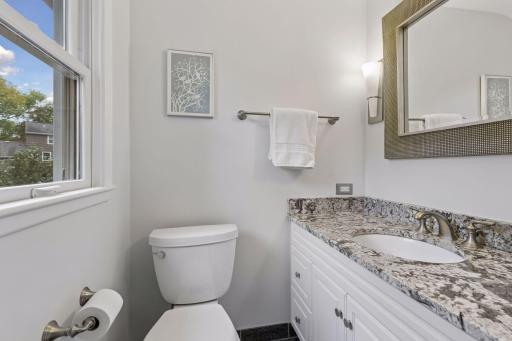
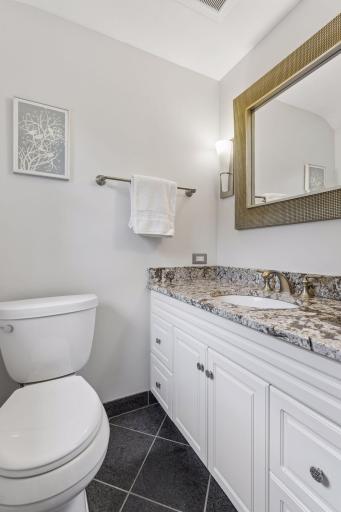
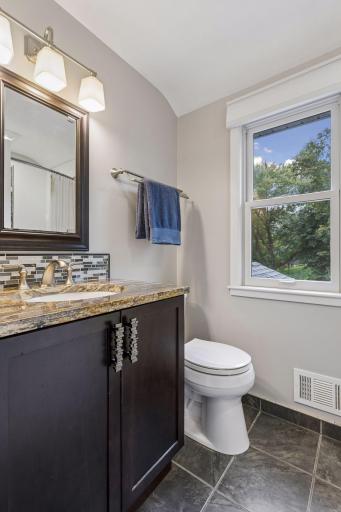
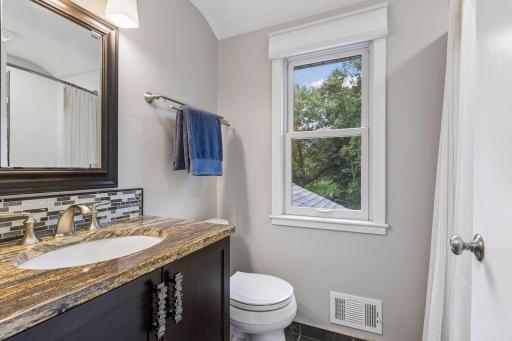
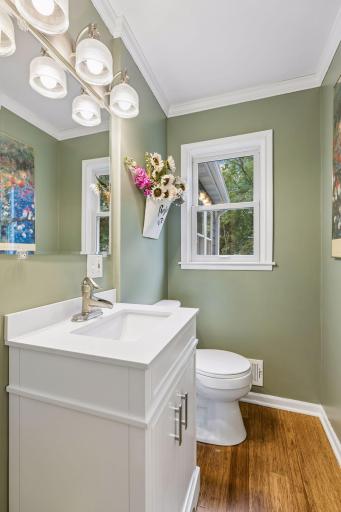
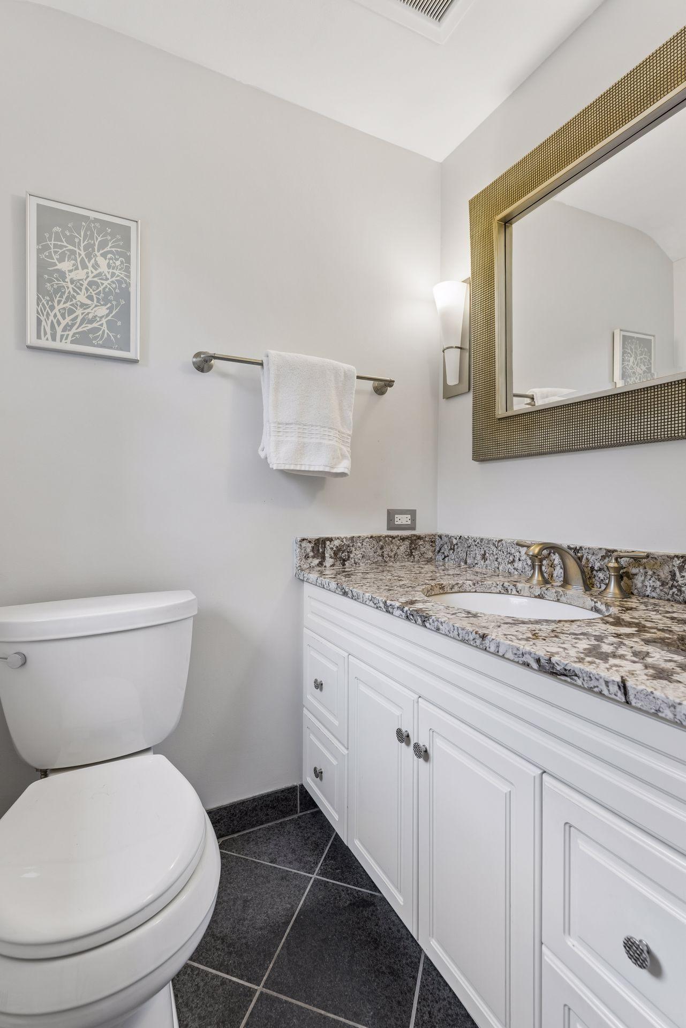
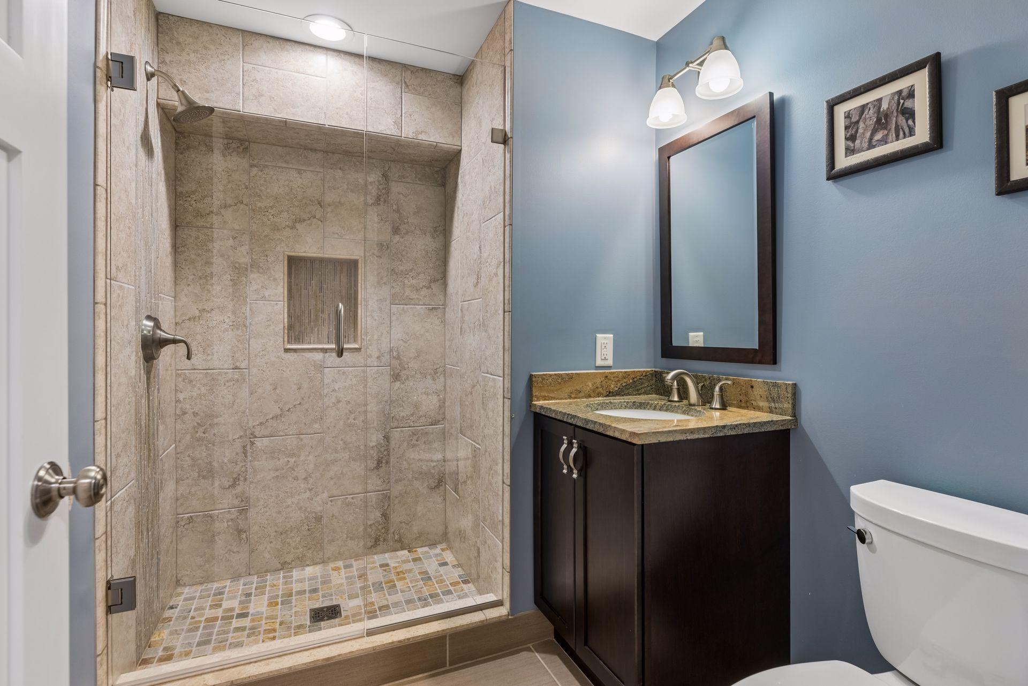
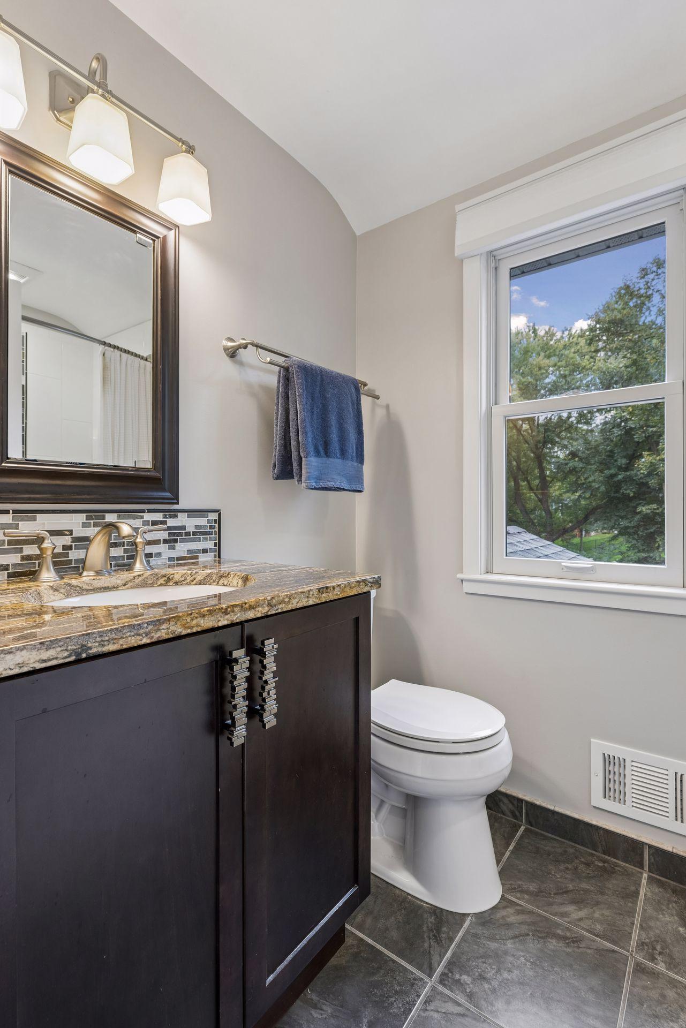
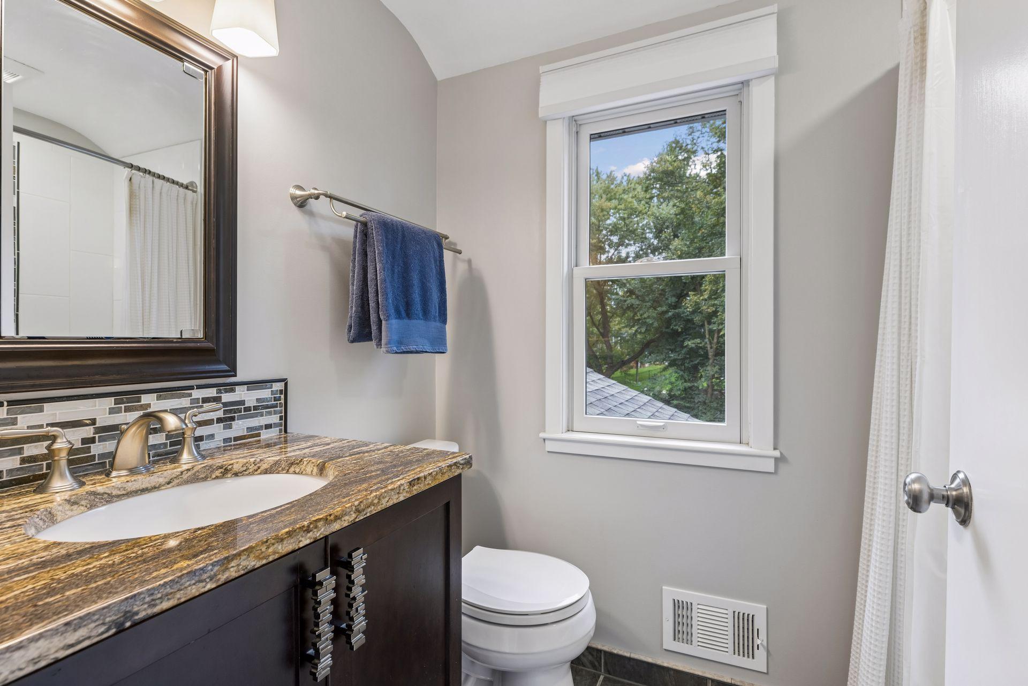
Bath Description: Upper Level 3/4 Bath; Upper Level Full Bath; 1/2 Primary; 3/4 Basement
Construction Status: Previously Owned
Exterior: Cement Board; Fiber Board; Other
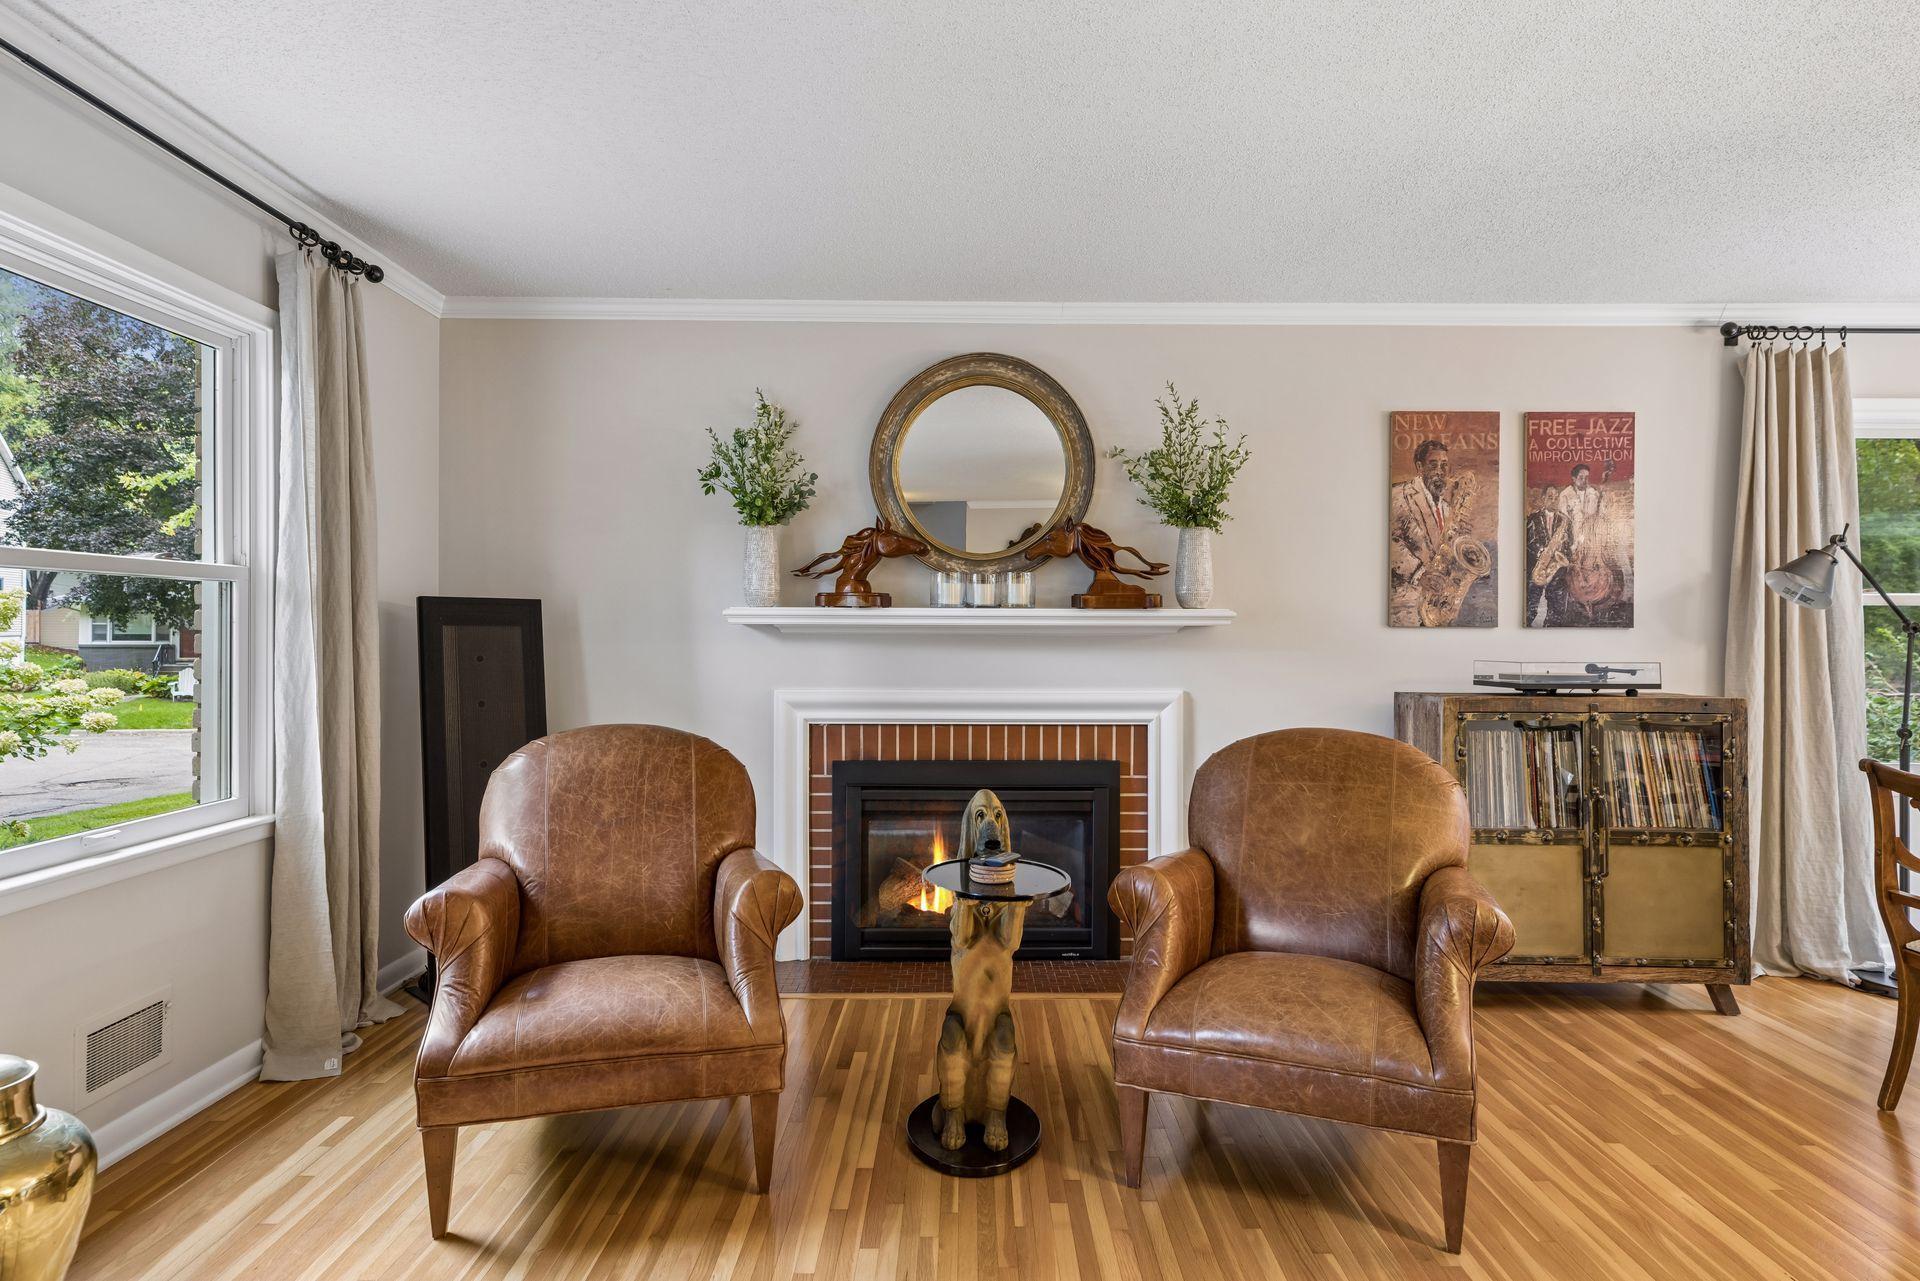
Fireplace Characteristics: Insert; Gas Burning
Foundation: Concrete Block
Fuel: Natural Gas
Heating: Forced Air
Sewer: City Sewer/Connected
Stories: Two
Water: City Water/Connected
Room Information
| Room Name | Dimensions | Level |
| Three Season Porch | 20x13 | Lower |
| Deck | 12x11 | Main |
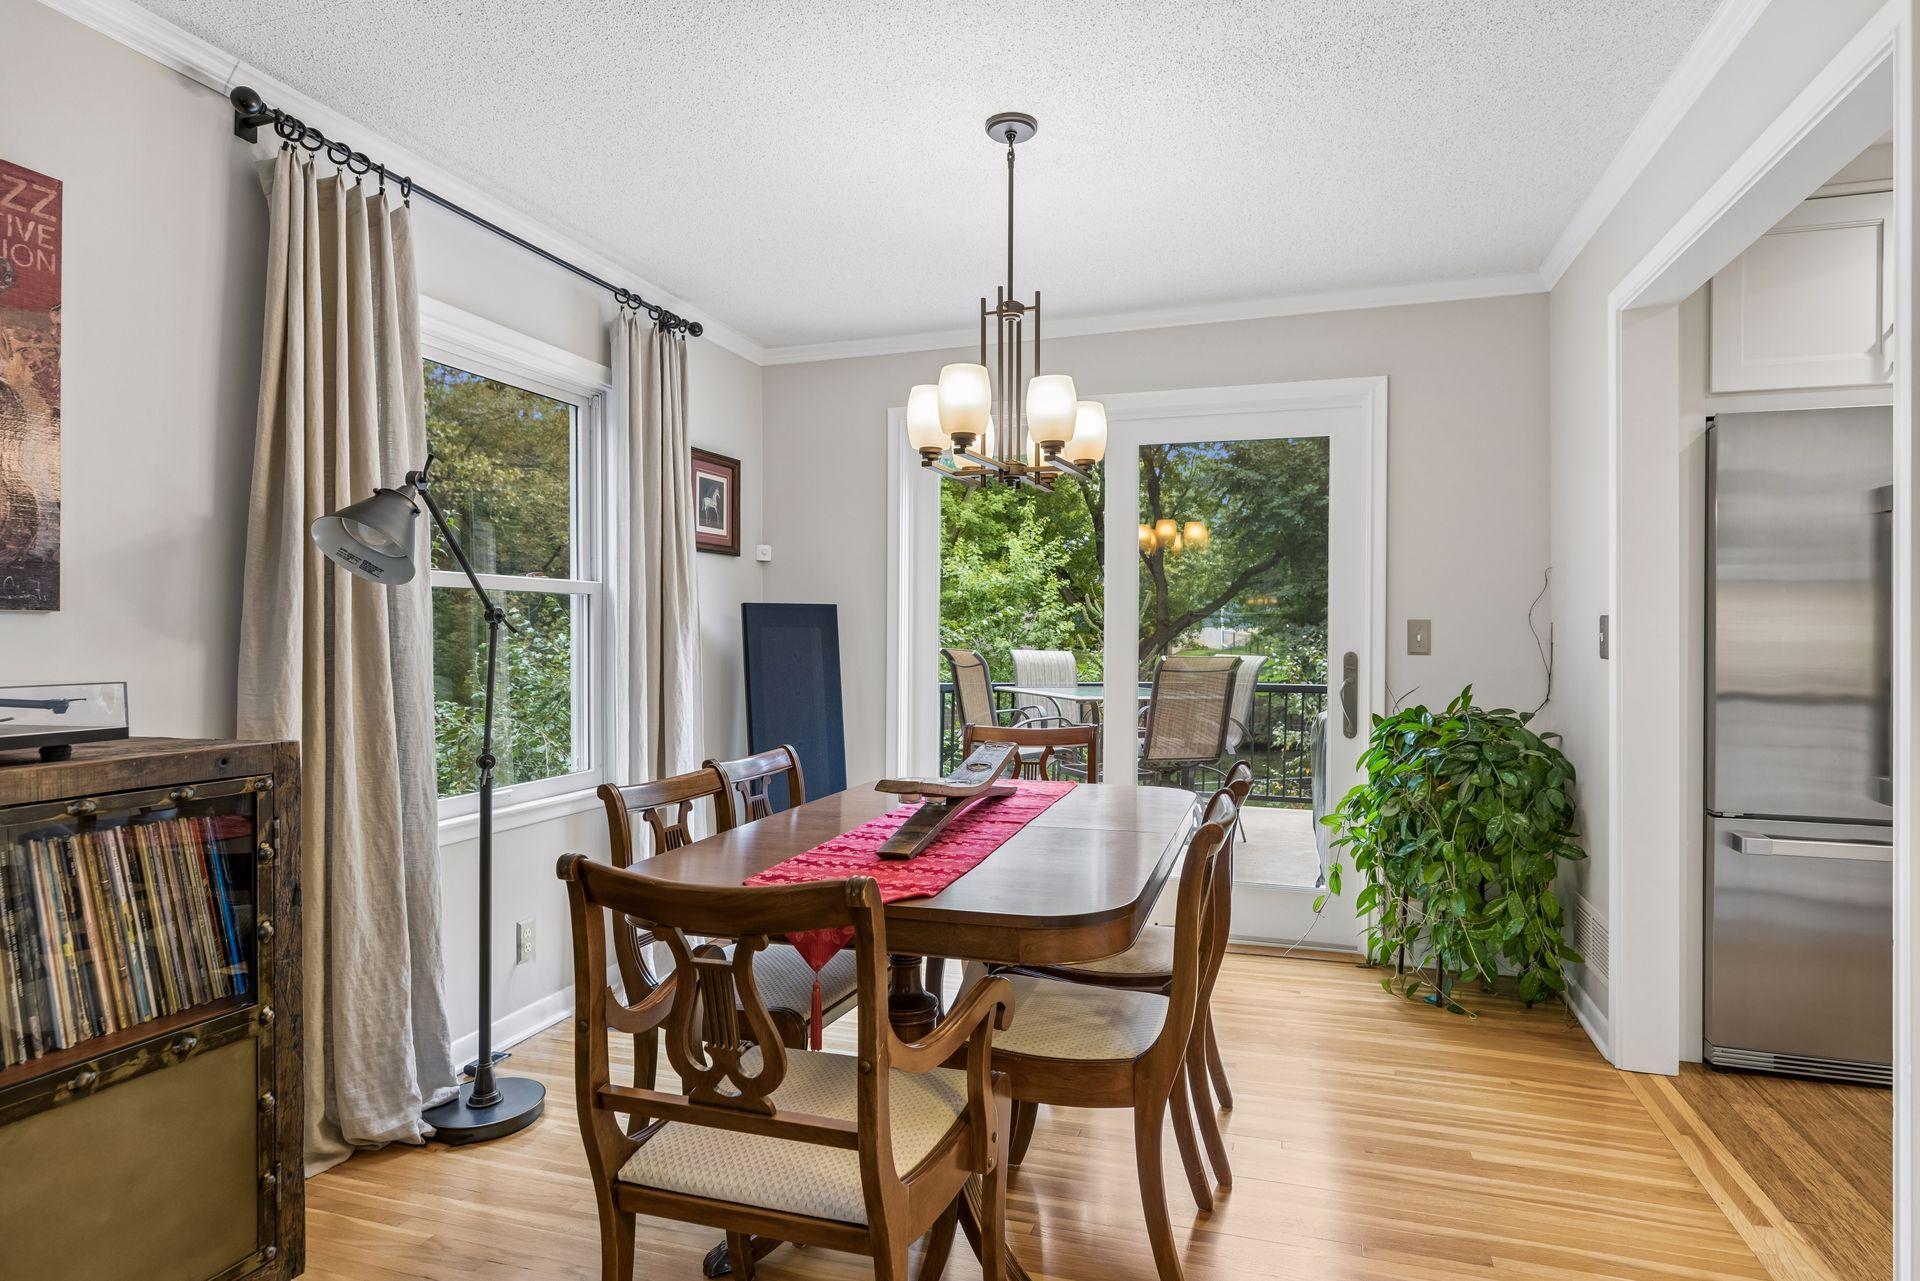
| Dining Room | 11x10 | Main |
| Family Room | 14x13 | Main |
| Family Room | 24x12 | Lower |
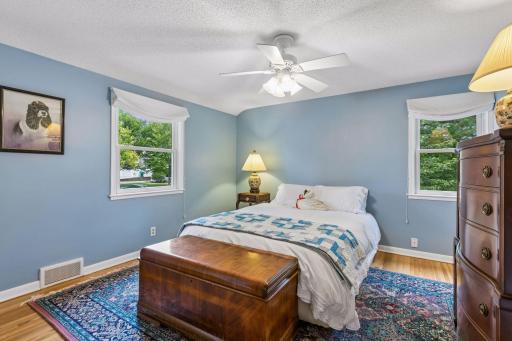
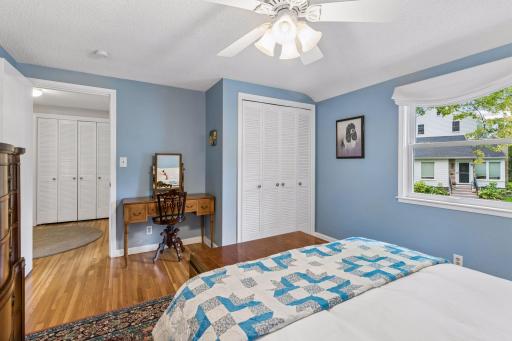
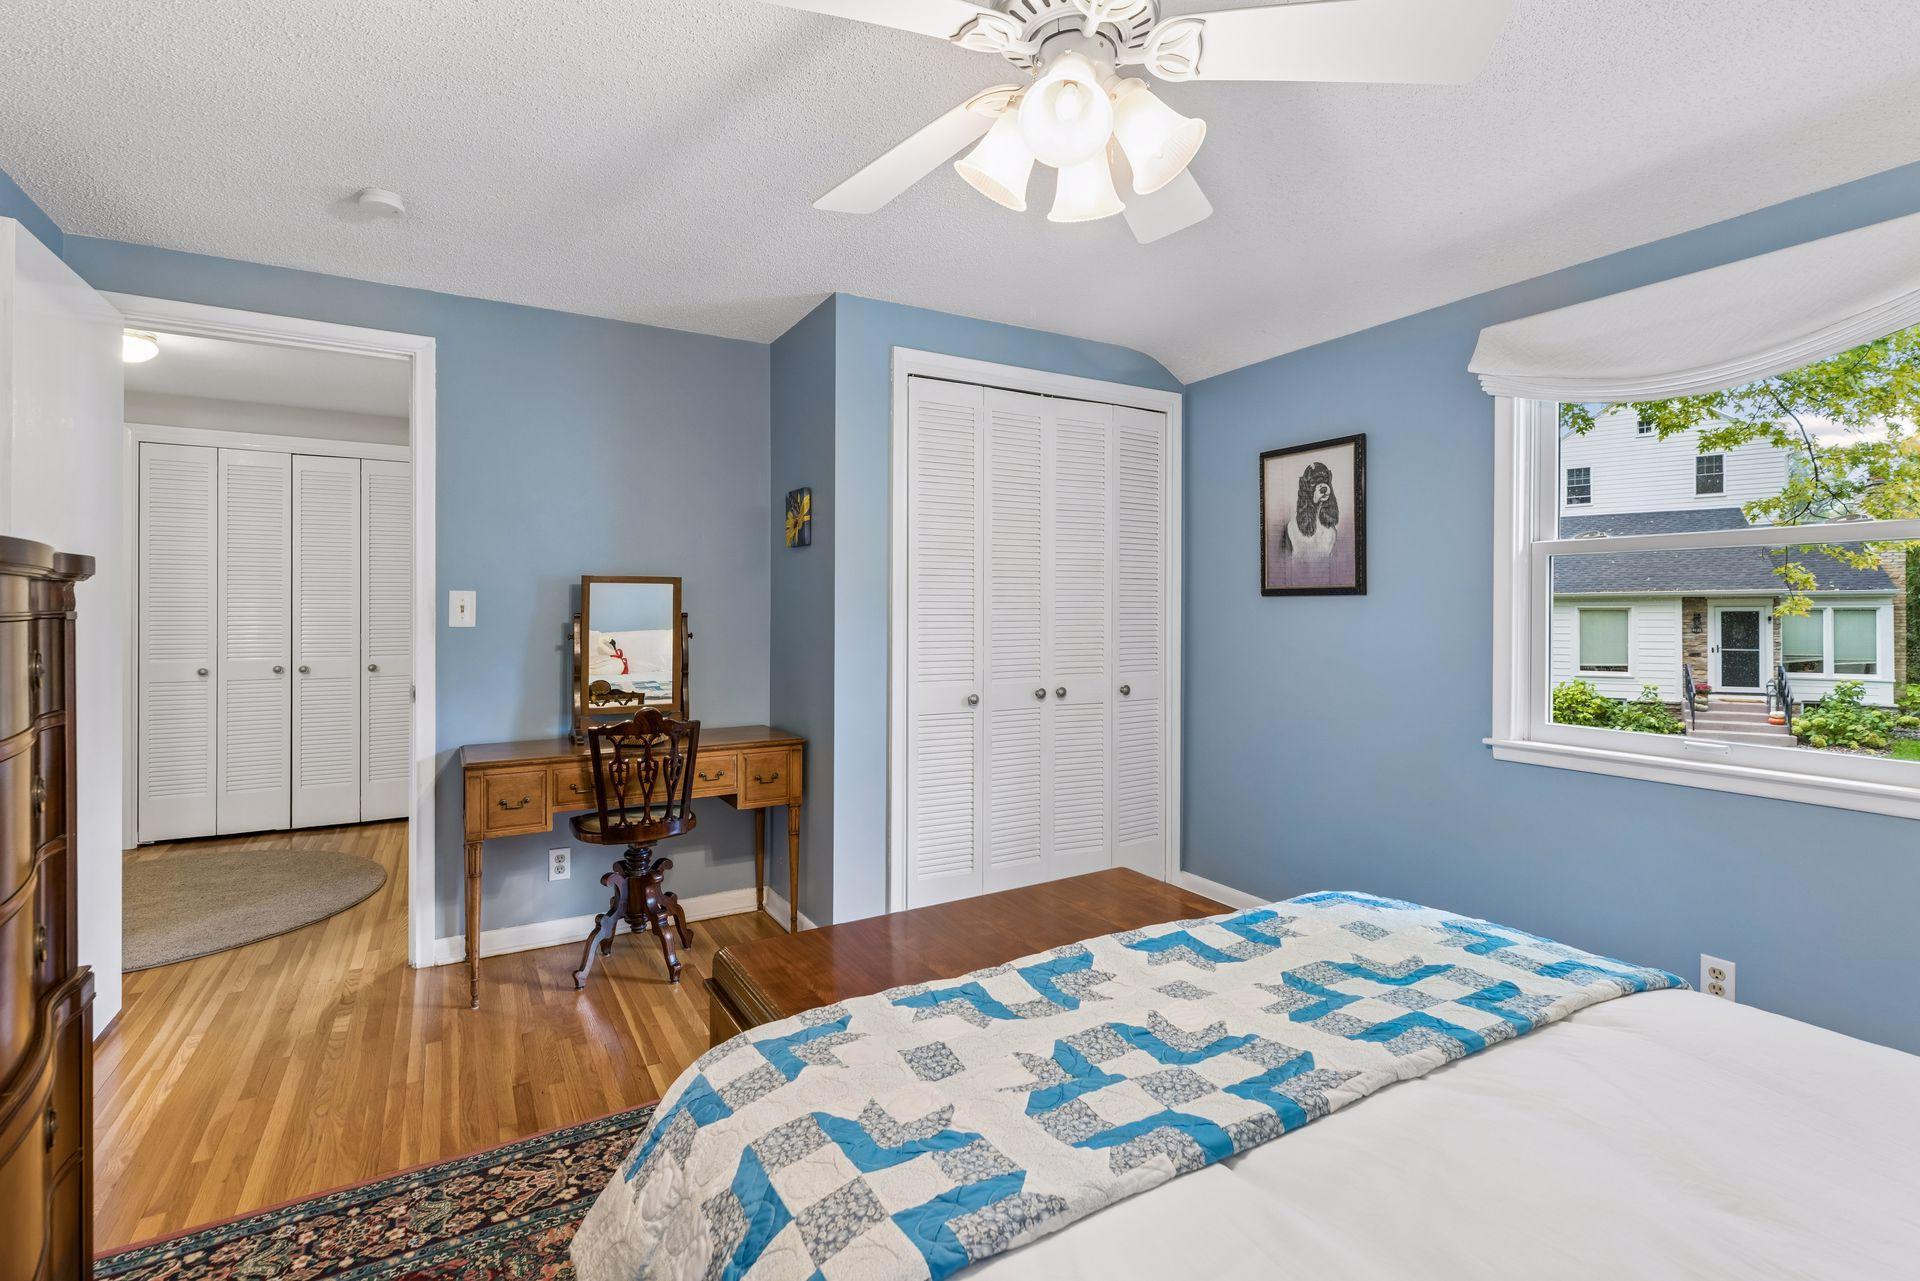
| First (1st) Bedroom | 15x12 | Upper |
| Hobby Room | 18x10 | Lower |
| Kitchen | 16x11 | Main |
| Living Room | 25x13 | Main |
| Second (2nd) Bedroom | 14x12 | Upper |
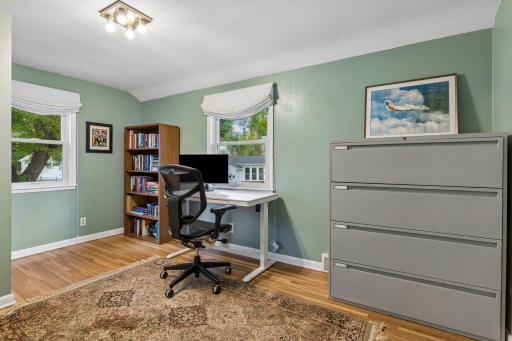
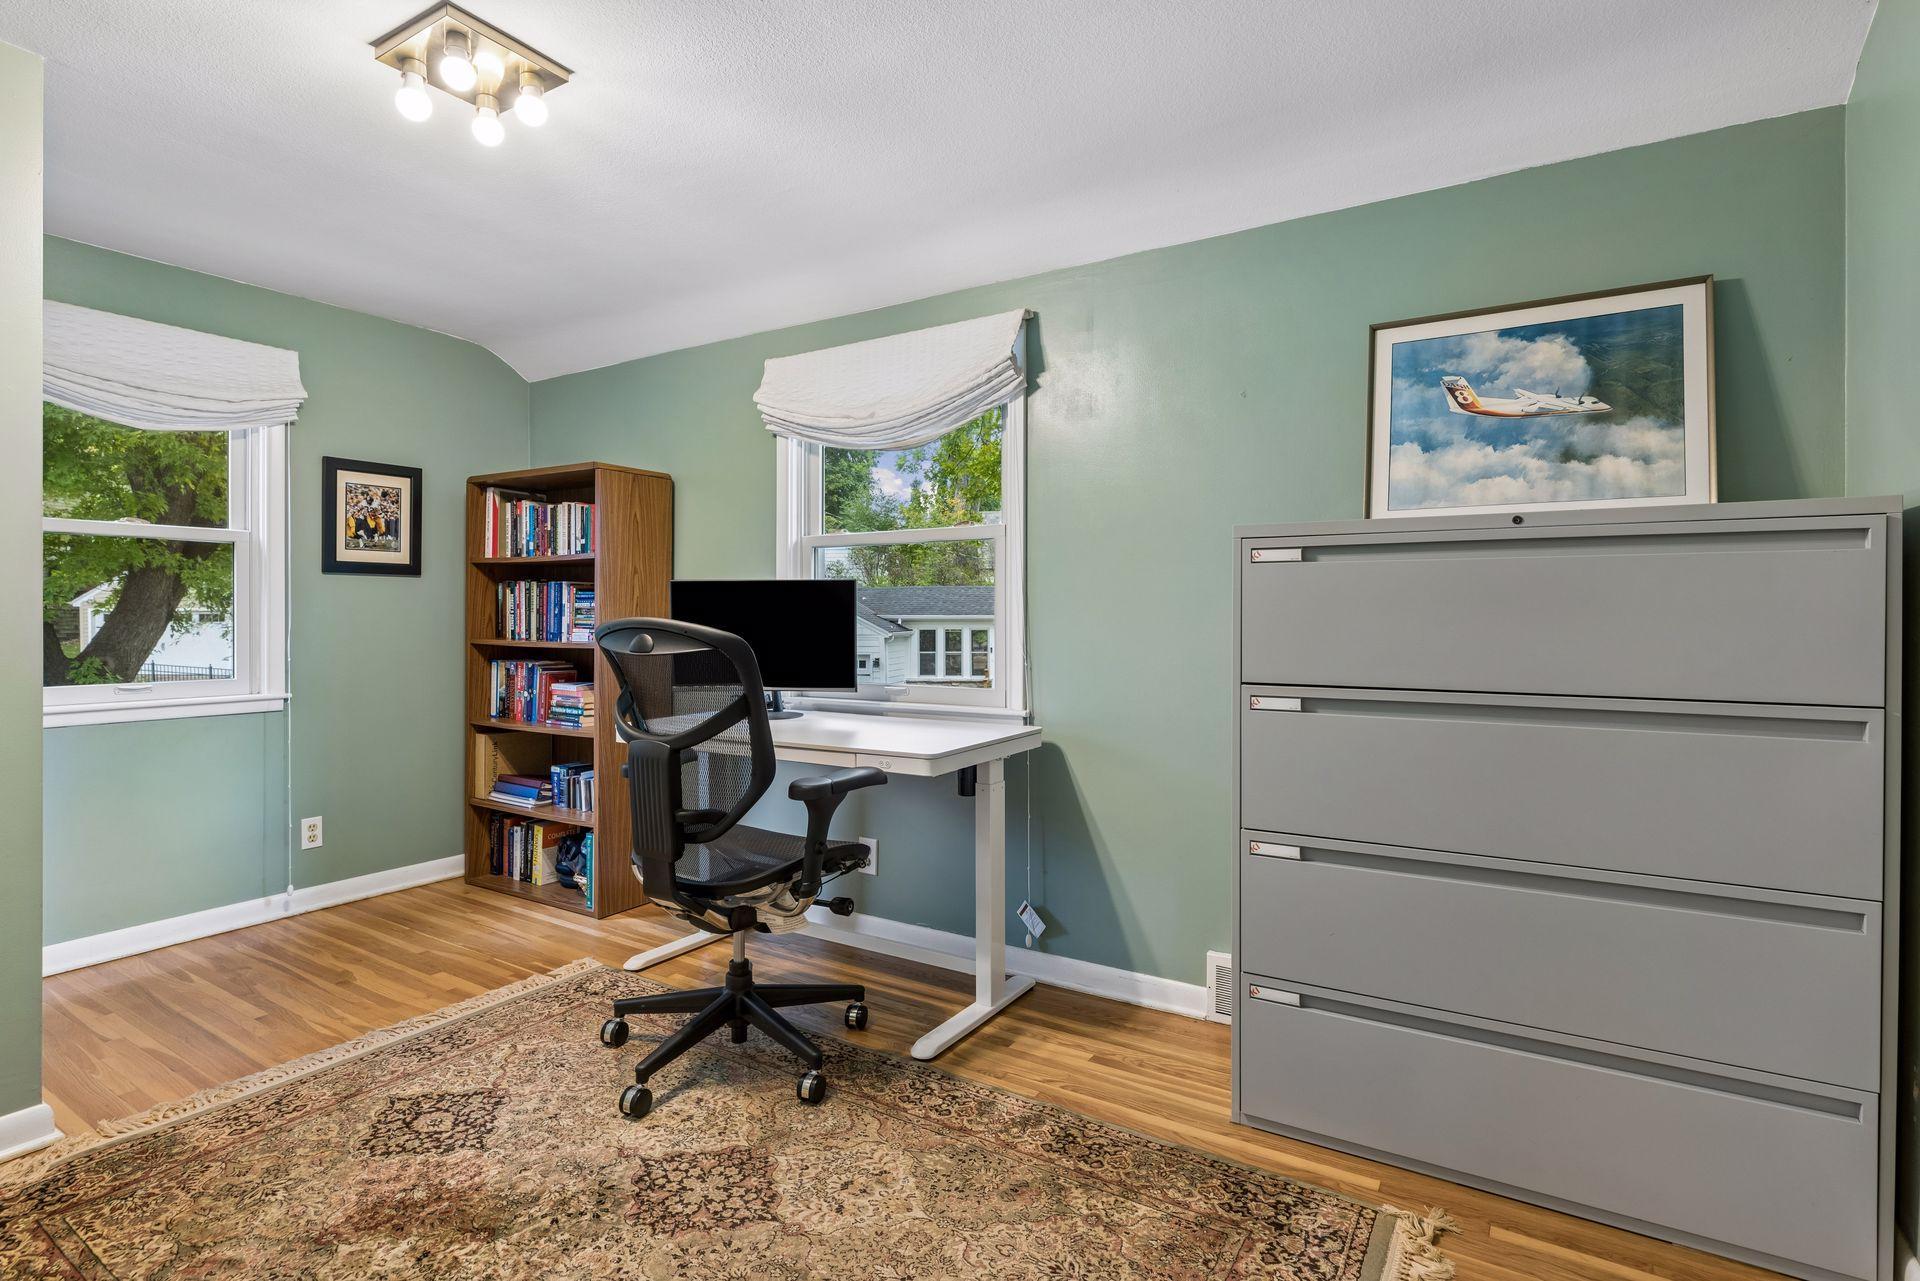
| Third (3rd) Bedroom | 14x9 | Upper |
 4200 Raleigh Ave - Updates.pdf
 Listing Office: Keller Williams Realty Integrity Lakes
Last Updated: October - 03 - 2026

The data relating to real estate for sale on this web site comes in part from the Broker Reciprocity SM Program of the Regional Multiple Listing Service of Minnesota, Inc. The information provided is deemed reliable but not guaranteed. Properties subject to prior sale, change or withdrawal. ©2026 Regional Multiple Listing Service of Minnesota, Inc All rights reserved.
Saturday 3rd of October 2026 05:17 PM

218-998-4400
Mohagen Real Estate


Let's Connect

Mohagen Real Estate
sue@MohagenRealEstate.com
Office: 218-998-4400
Cell: 218-731-7376

Mohagen Real Estate is licensed in the State of Minnesota