4201 Lavaque Road, Hermantown, MN 55811 (MLS# 7153488)
$349,900
Hermantown, MN 55811
MLS# 7153488
3 beds | 1 baths | 1459 sqft
1 / 39
Property Description
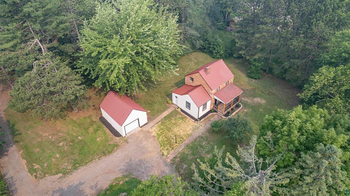
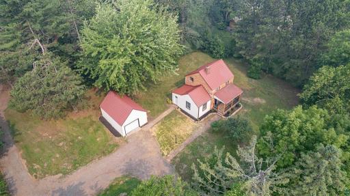
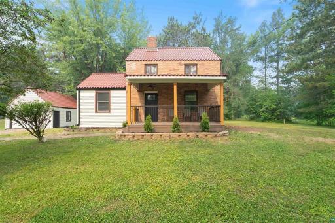
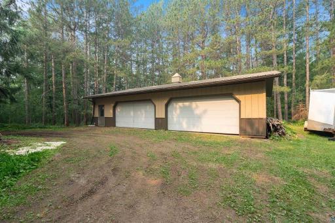
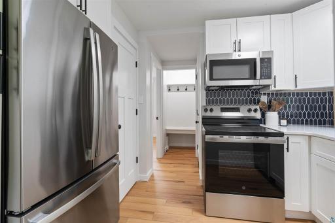
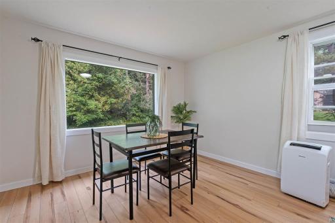
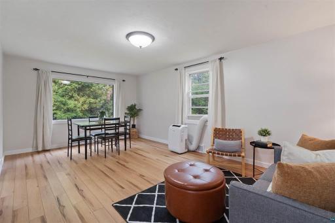
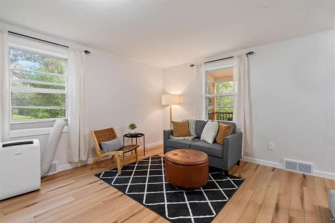
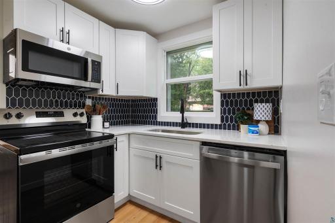
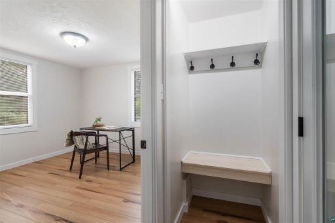
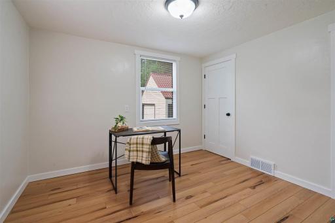
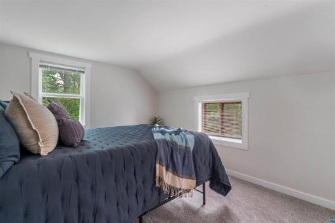
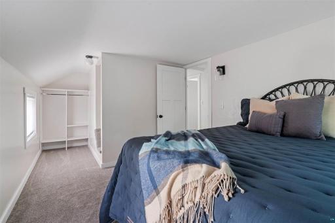
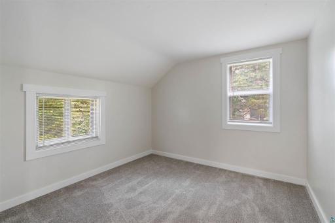
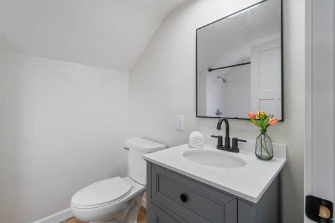
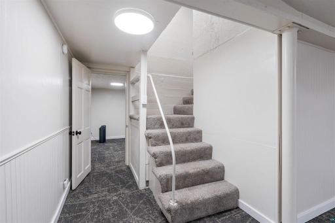
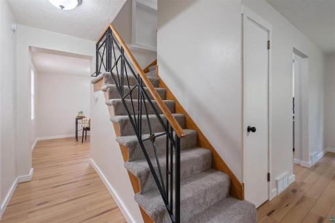
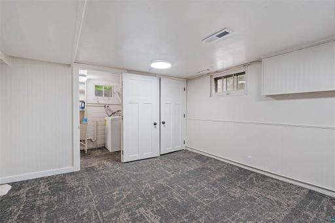
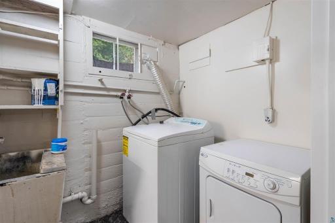
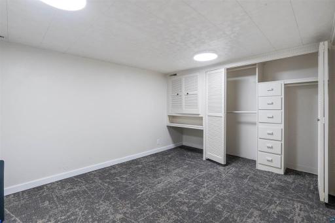
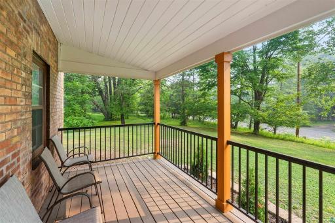
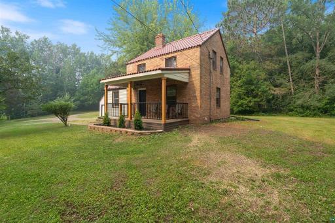
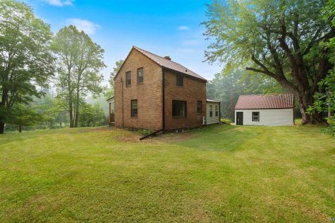
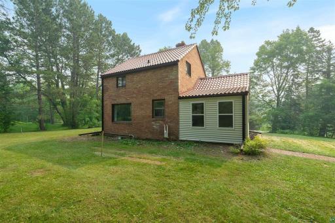
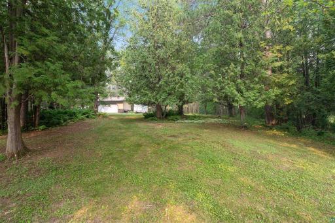
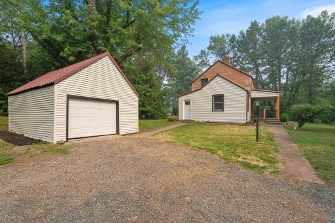
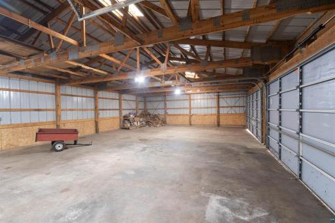
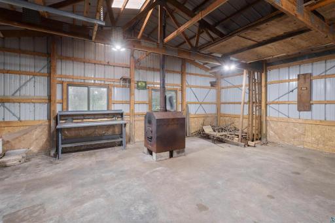
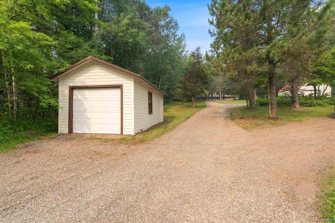
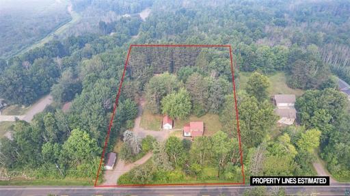
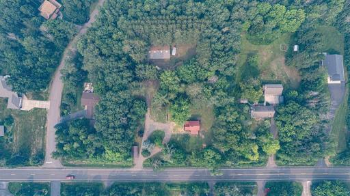
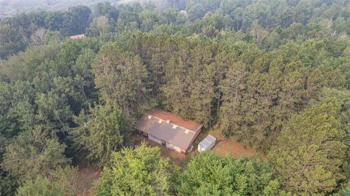
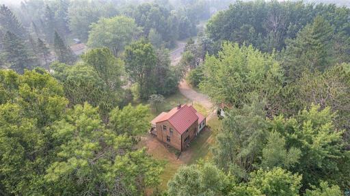
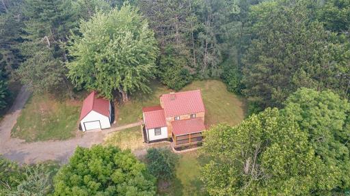
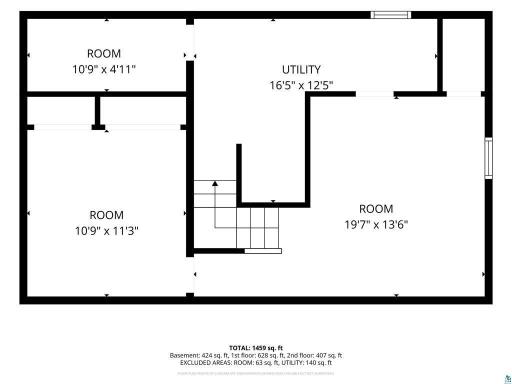
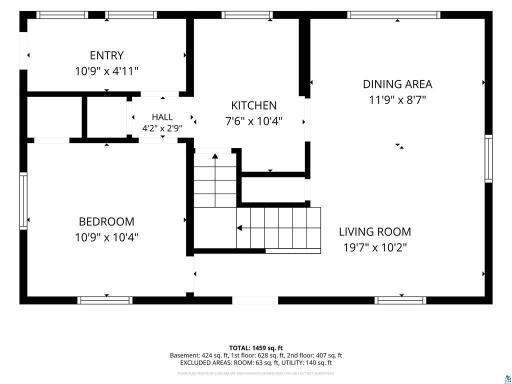
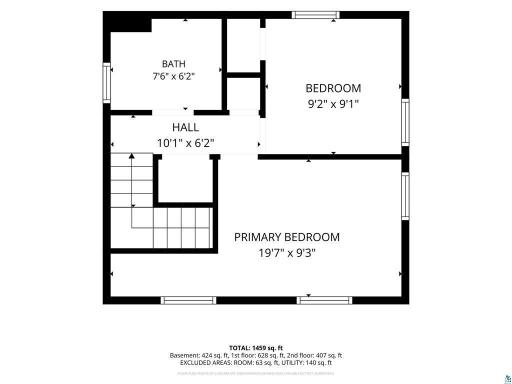
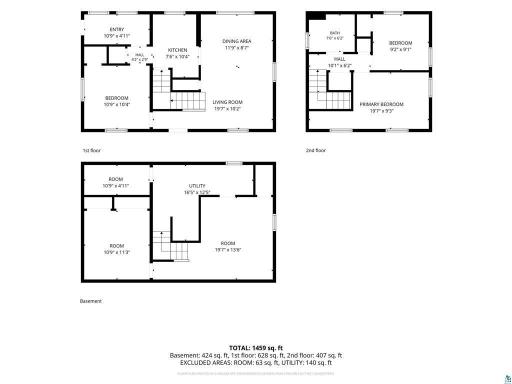
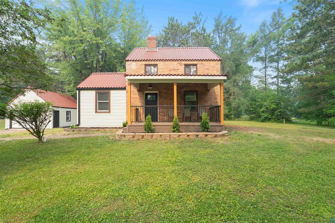
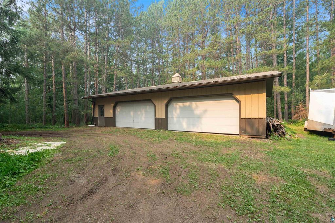
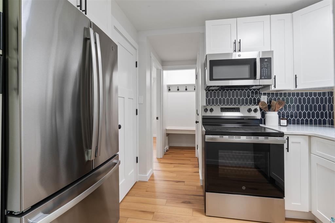
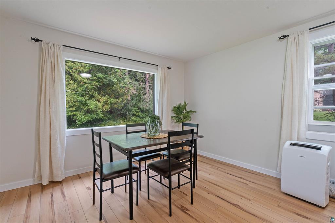
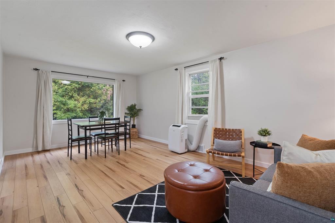
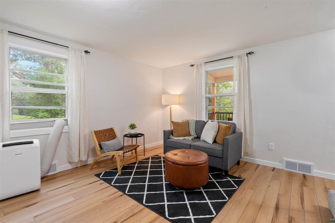
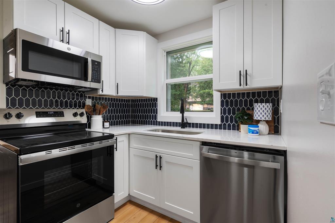
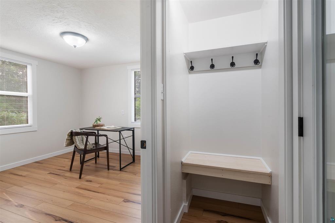
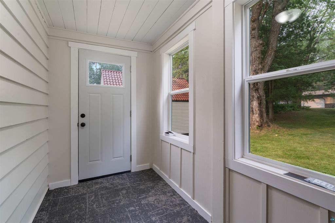
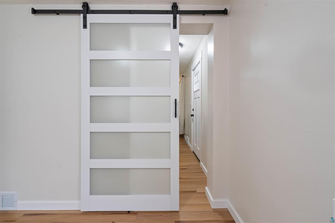
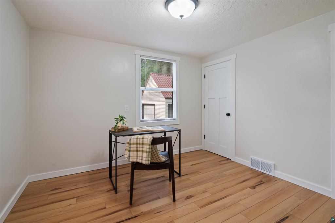
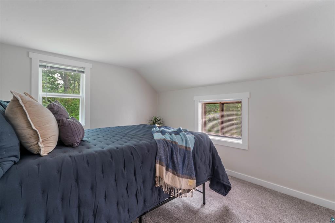
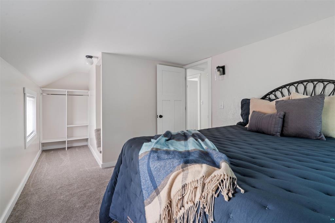
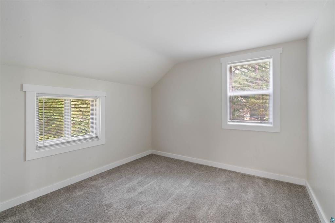
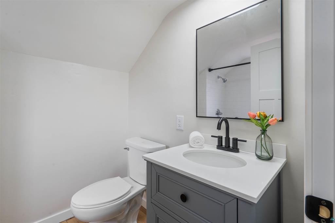
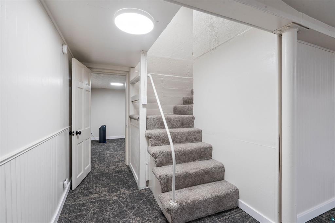
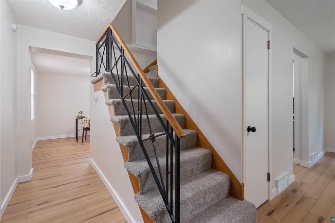
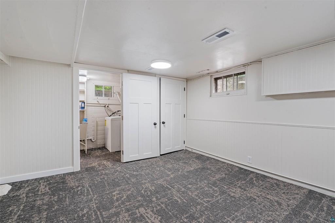
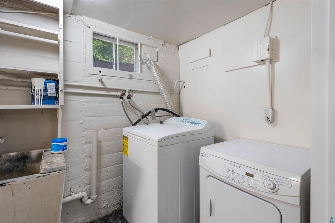
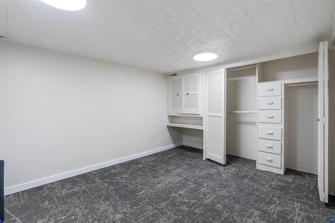
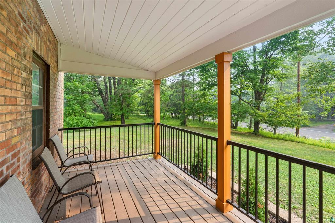
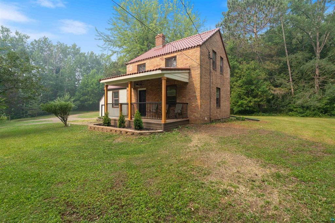
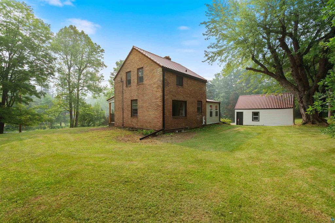
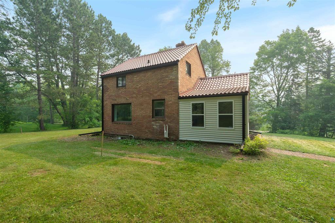
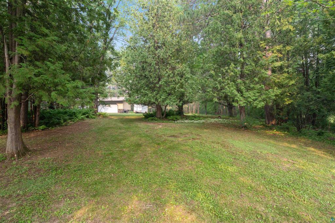
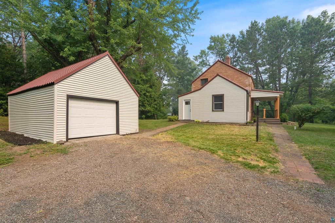
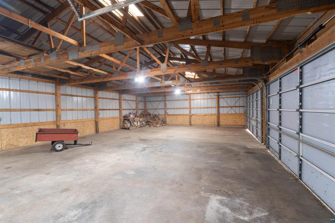
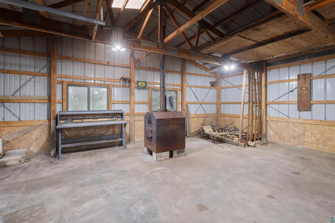
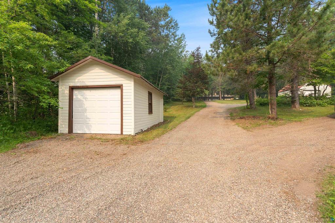
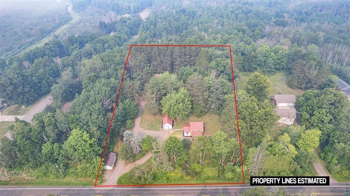
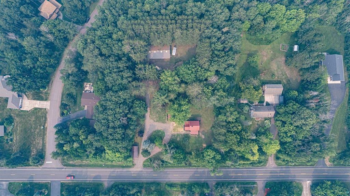
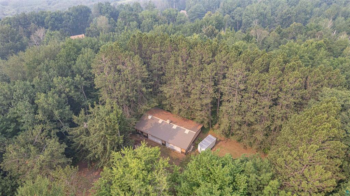
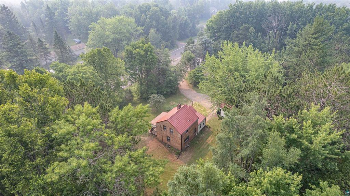
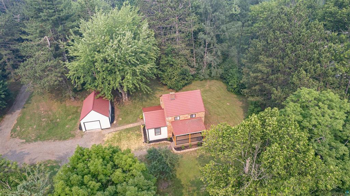
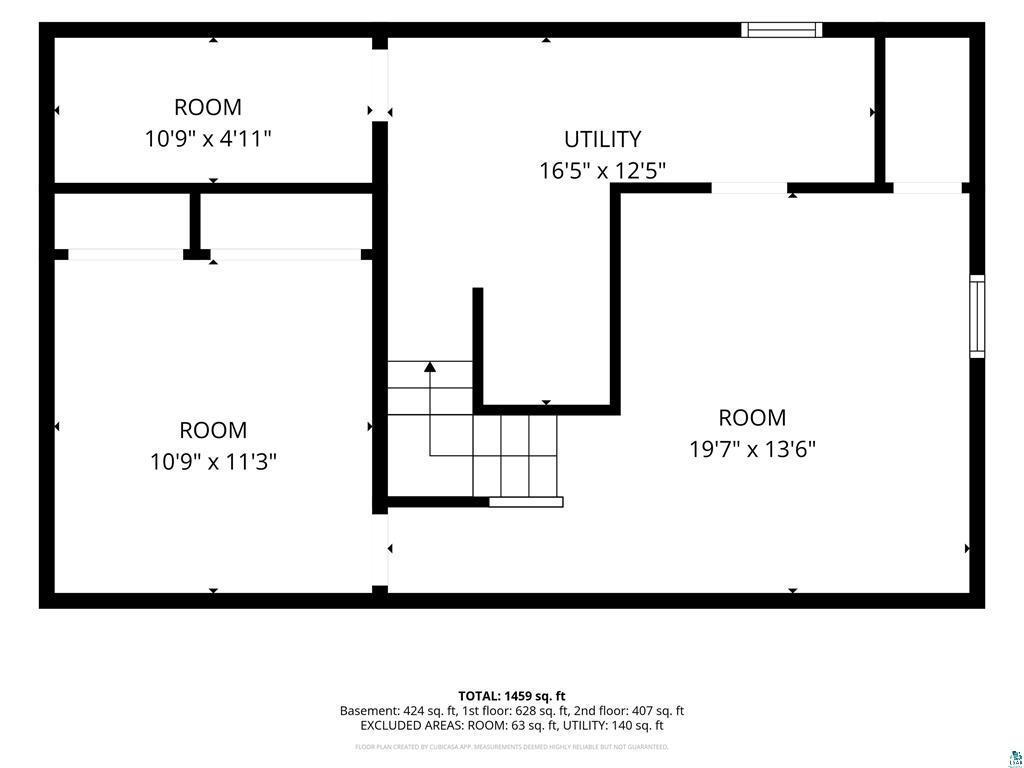
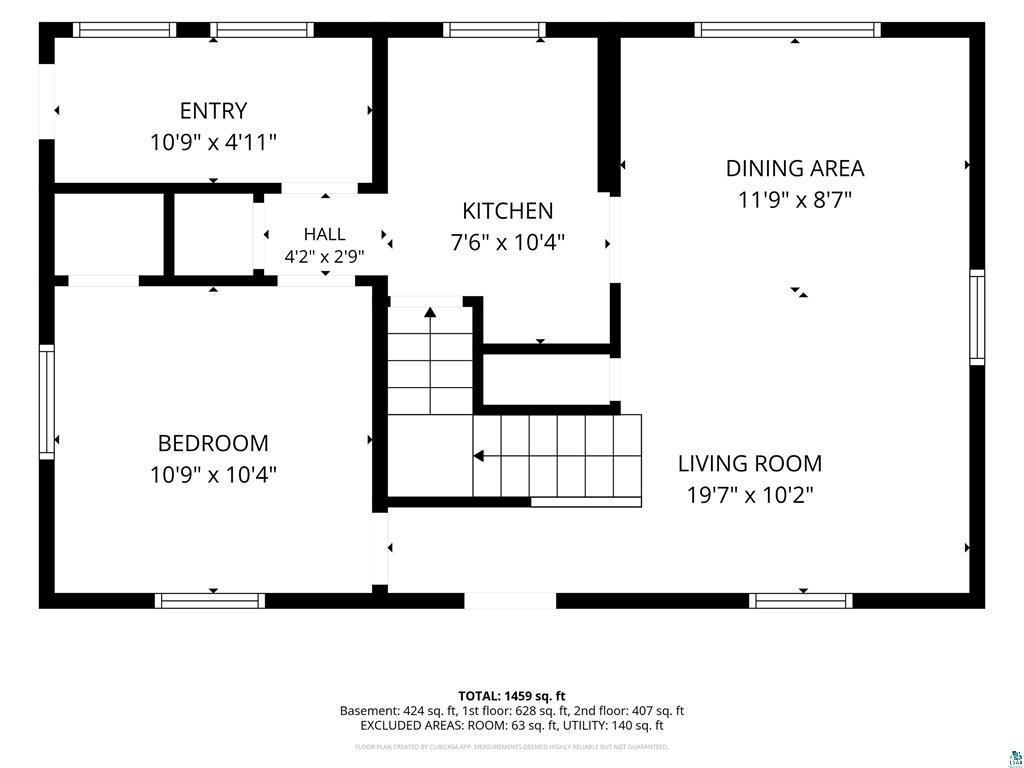
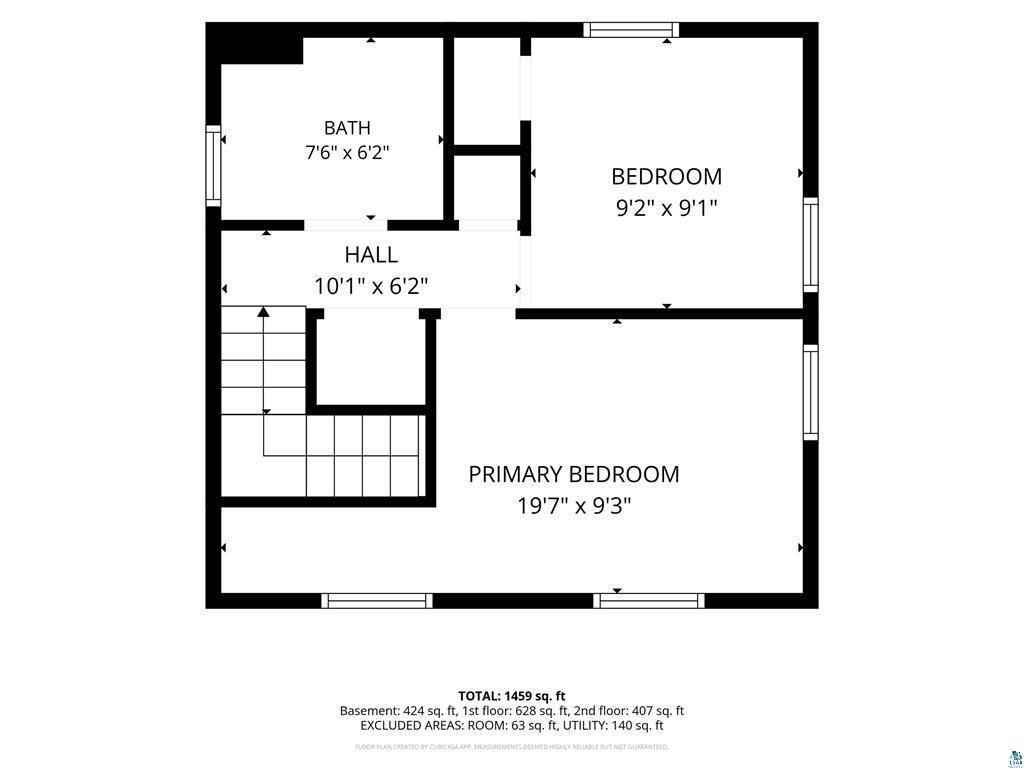
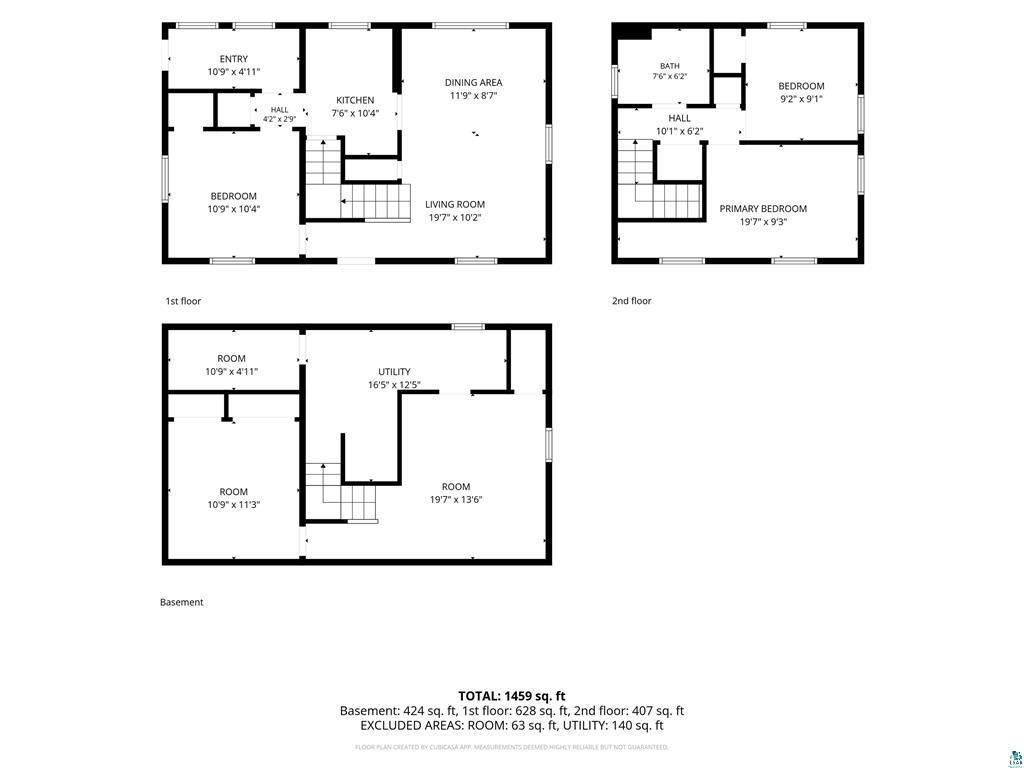
Completely renovated from top to bottom, this stunning Hermantown home perfectly blends timeless character with modern updates on a beautiful 1.6-acre lot. Every inch has been thoughtfully redesigned, featuring bright and inviting living spaces, a gorgeous kitchen with modern cabinetry, updated countertops, stainless steel appliances, beautifully remodeled bathrooms, and stylish finishes throughout. The functional floor plan offers three bedrooms, including two bedrooms on the upper level with a beautifully updated full bathroom, while the main-floor bedroom can easily serve as a formal dining room if desired. An oversized living room filled with natural light creates the perfect gathering space, and the finished lower level provides additional living space along with abundant storage. Outside, you'll find an incredible amount of garage space with a detached 4-car garage plus two additional detached single-car garages, offering endless possibilities for vehicles, recreational equipment, hobbies, a workshop, or extra storage. Set on a private 1.6-acre lot in the highly sought-after Hermantown School District, this move-in-ready property combines modern updates, exceptional space, and a peaceful setting just minutes from everything Hermantown has to offer.
Details
Maps
Contract Information
Status: Active
Contingency: None
Current Price: 349900
Original List Price: 369900
ListPrice: 349900
List Date: 2026-10-01
Owner is an Agent?: No
Auction?: No
General Property Information
Common Wall: No
Lot Measurement: Acres
Manufactured Home?: No
Multiple PIDs?: No
New Development: No
Waterfront YN: No
Year Built: 1936
Yearly/Seasonal: Yearly
Zoning: Residential-Single Family
Bedrooms: 3
Baths Total: 1
Bath Full: 1
Main Floor Total SqFt: 1035
Above Grd Total SqFt: 1035
Below Grd Total SqFt: 424
Total SqFt: 1459
Total Finished Sqft: 1459.00
FireplaceYN: No
Style: (SF) Single Family
Foundation Size: 1459
Power Company: Minnesota Power
Garage Stalls: 6
Lot Dimensions: 210x333
Acres: 1.6
Assessment Pending: Yes
Location Tax and Other Information
House Number: 4201
Street Name: Lavaque
Street Suffix: Road
Postal City: Hermantown
County: St. Louis
State: MN
Zip Code: 55811
Complex/Dev/Subdivision: Duluth Homesteads Sub
Assessments
Assessment Balance: 34
Tax With Assessments: 2856
Basement
Foundation Dimensions: 32x21
Building Information
Finished SqFt Above Ground: 1035
Finished SqFt Below Ground: 424
Lease Details
Land Leased: Not Applicable
Miscellaneous Information
DP Resource: Yes
Homestead: Yes
Ownership
Fractional Ownership: No
Parking Characteristics
Garage Dimensions: 16x22, 12x24
Garage Square Feet: 352
Property Features
Accessible: None
Air Conditioning: None
Basement: Full
Bath Description: Upper Level Full Bath
Construction Status: Previously Owned
Exterior: Brick/Stone
Foundation: Poured Concrete
Fuel: Natural Gas; Wood
Heating: Forced Air
Parking Characteristics: Multiple Garages
Sewer: Mound Septic
Stories: One and One Half
Water: City Water/Connected
Room Information
| Room Name | Dimensions | Level |
| Bathroom | 6.2x7.6 | Upper |
| Dining Room | 8.7x11.9 | Main |
| First (1st) Bedroom | 10.4x10.9 | Main |
| Kitchen | 10.4x7.6 | Main |
| Living Room | 10.2x19.7 | Main |
| Other | 4.11x10.9 | Main |
| Second (2nd) Bedroom | 9.1x9.2 | Upper |
| Third (3rd) Bedroom | 9.3x19.7 | Upper |
Listing Office: RE/MAX Results
Last Updated: October - 13 - 2026

The data relating to real estate for sale on this web site comes in part from the Broker Reciprocity SM Program of the Regional Multiple Listing Service of Minnesota, Inc. The information provided is deemed reliable but not guaranteed. Properties subject to prior sale, change or withdrawal. ©2026 Regional Multiple Listing Service of Minnesota, Inc All rights reserved.
Friday 16th of October 2026 05:04 AM

218-998-4400
Mohagen Real Estate


Let's Connect

Mohagen Real Estate
sue@MohagenRealEstate.com
Office: 218-998-4400
Cell: 218-731-7376

Mohagen Real Estate is licensed in the State of Minnesota