4202 Heathcote Road, Wayzata, MN 55391 (MLS# 7074748)
$2,995,000
Wayzata, MN 55391
MLS# 7074748
Status: Closed
5 beds | 7 baths | 8008 sqft
1 / 59
Property Description
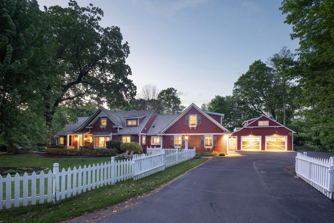
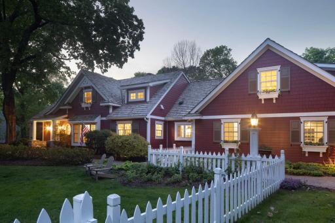
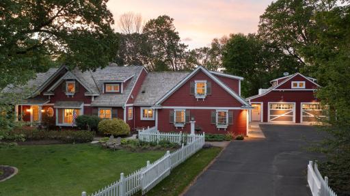
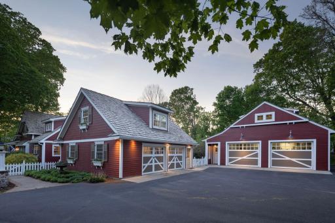
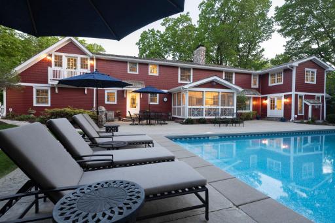
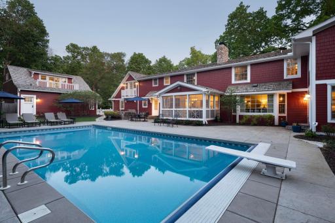
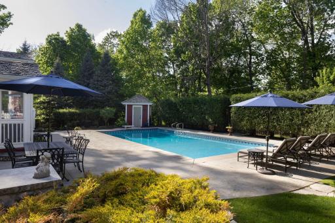
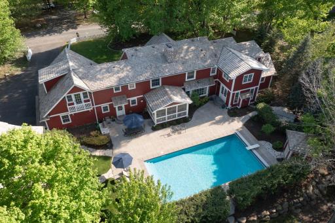
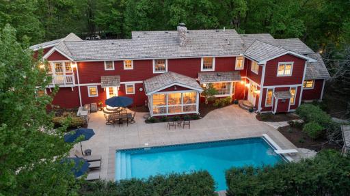
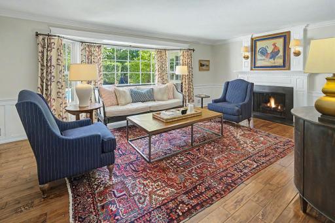
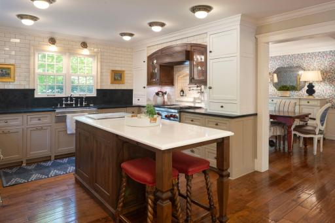
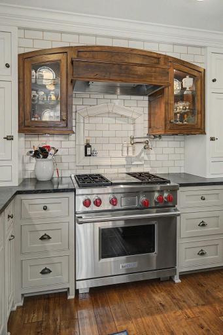
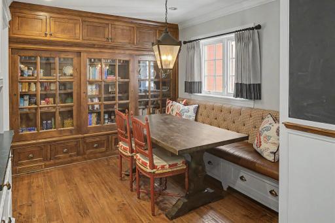
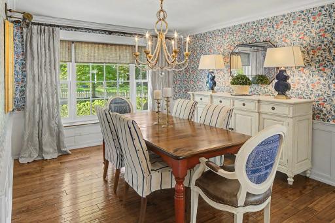
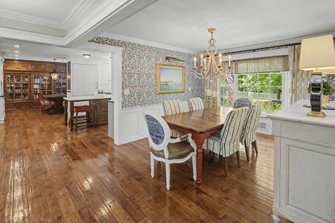
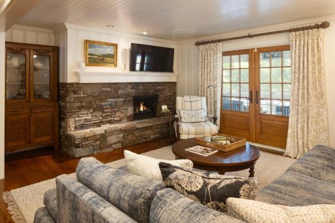
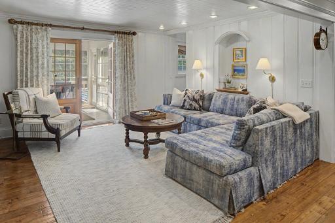
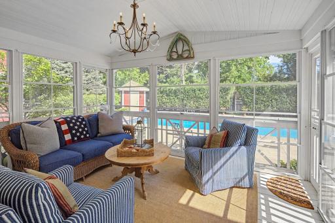
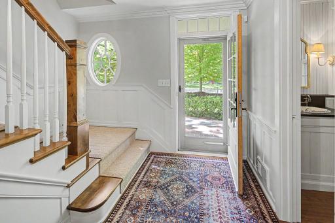
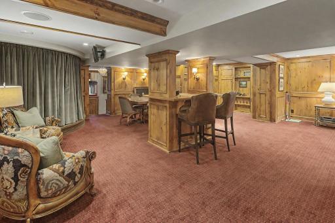
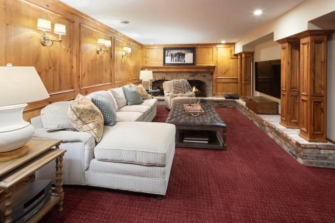
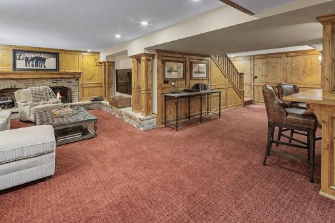
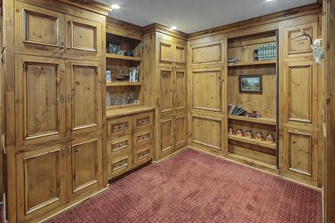
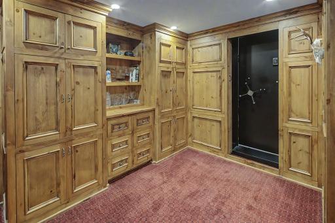
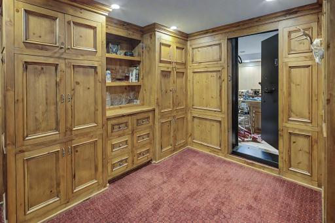
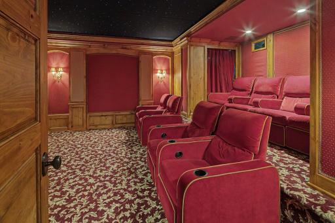
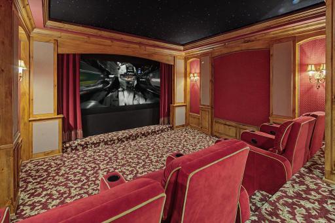
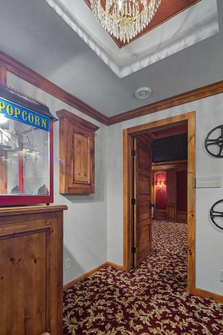
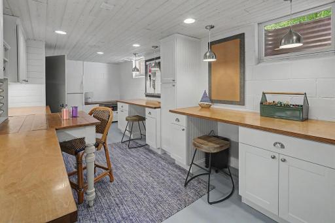
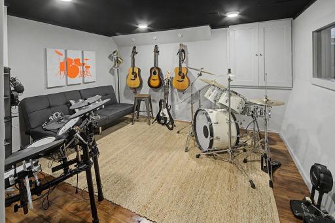
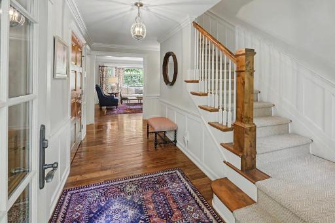
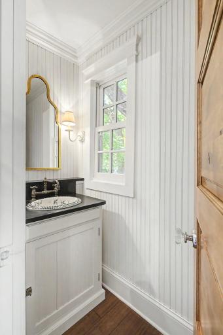
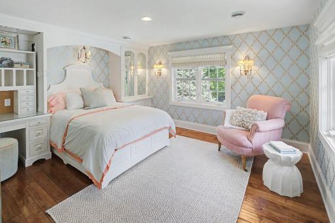
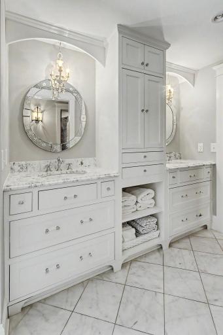
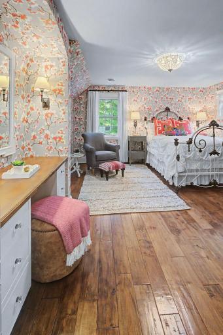
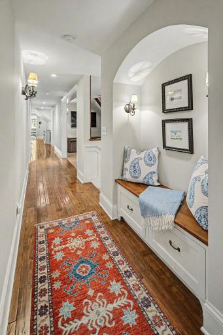
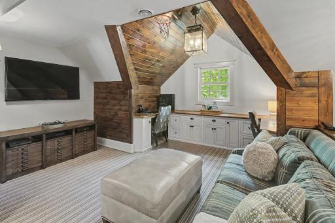
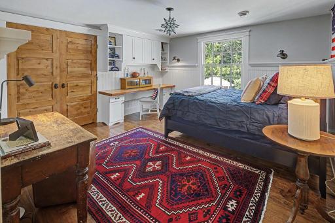
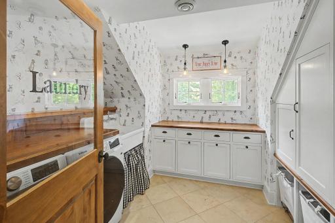
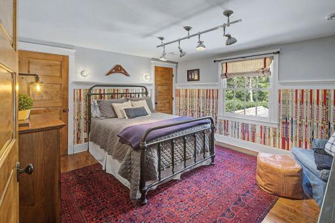
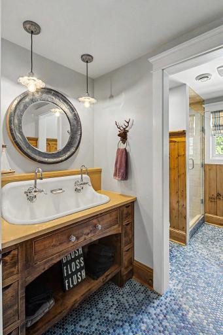
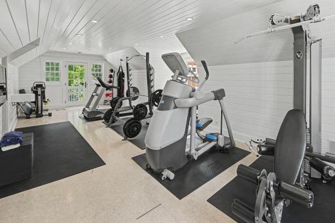
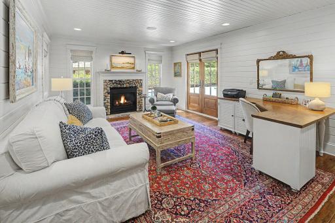
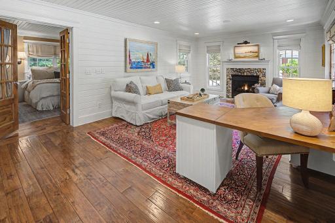
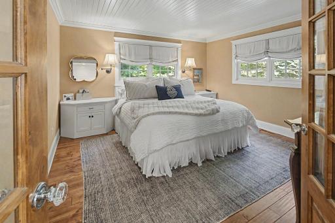
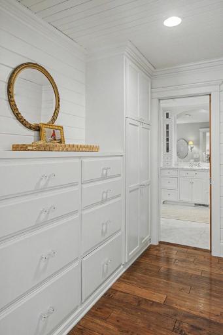
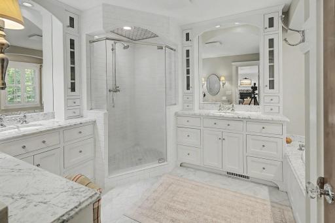
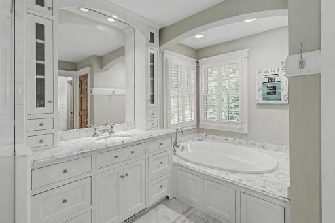
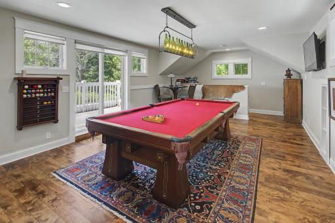
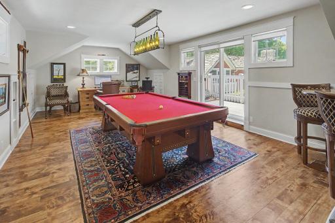
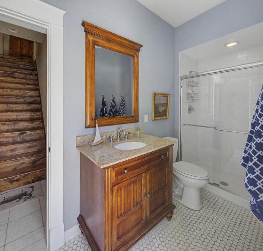
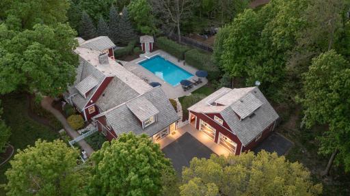
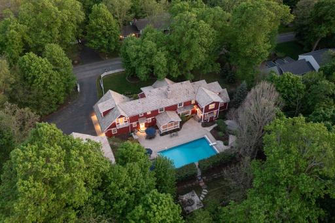
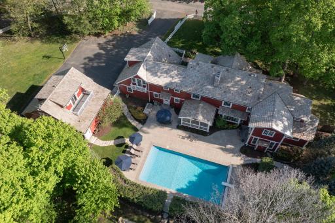
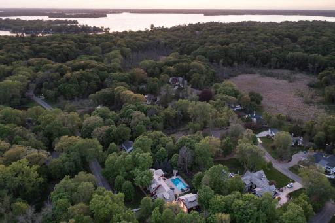
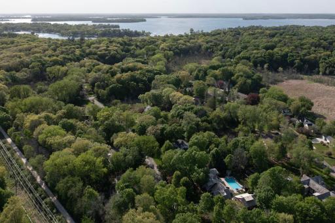
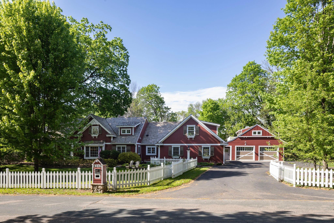
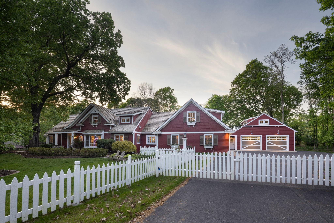
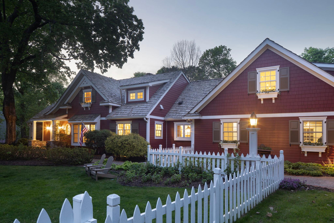
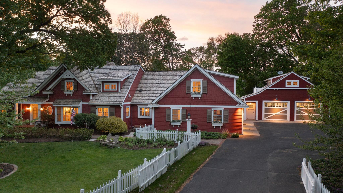
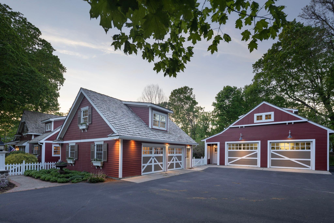
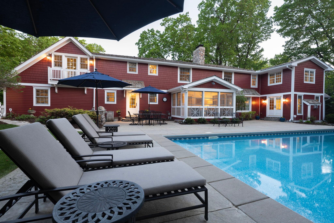
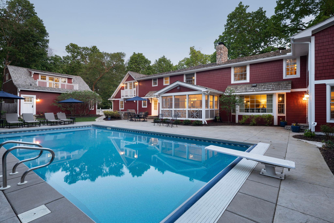
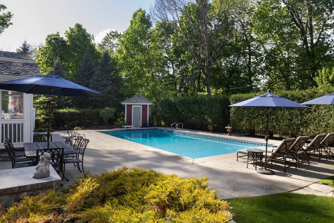
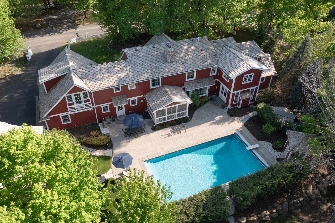
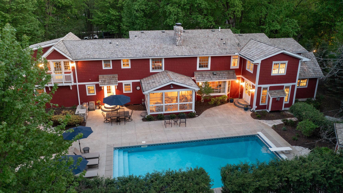
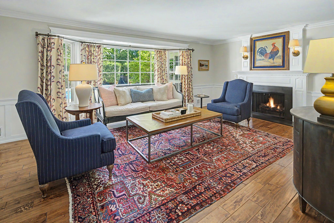
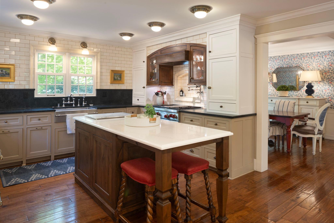
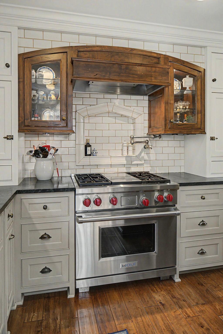
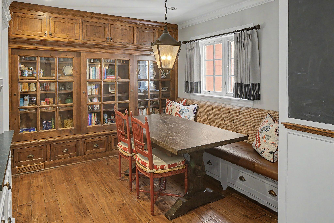
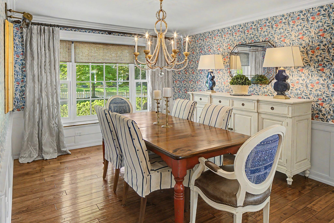
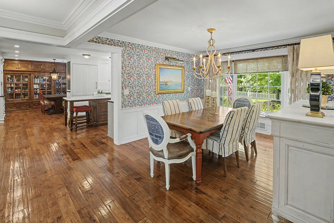
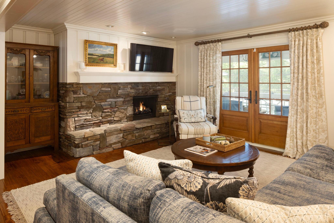
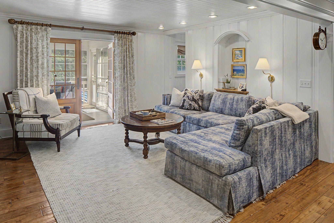
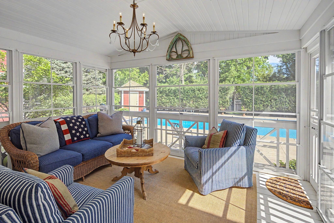
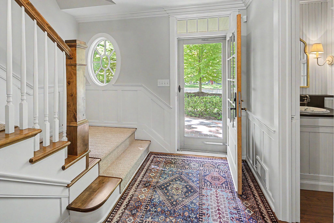
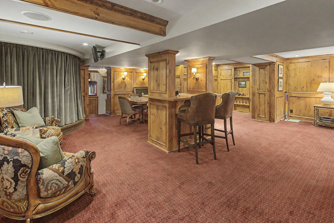
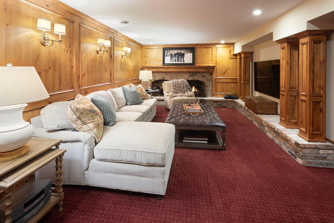
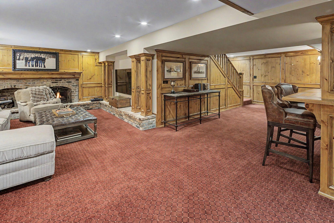
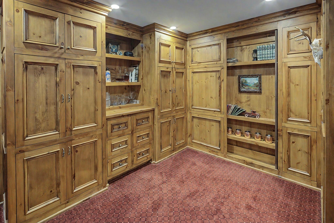
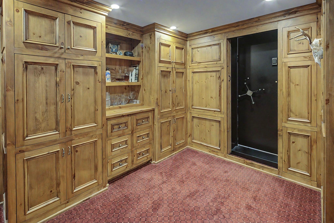
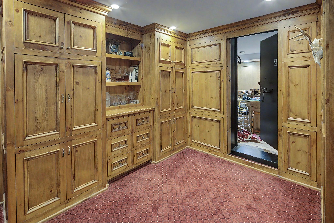
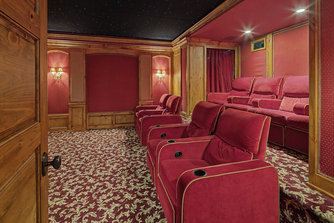
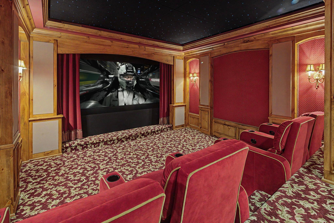
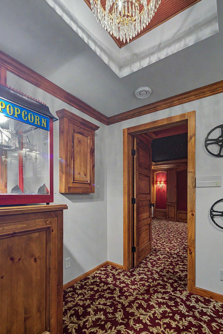
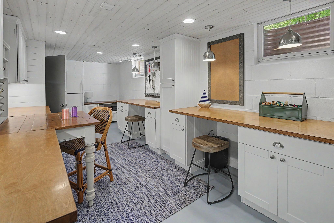
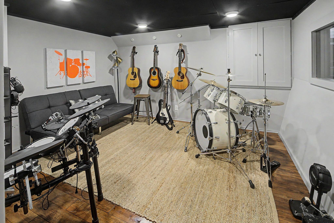
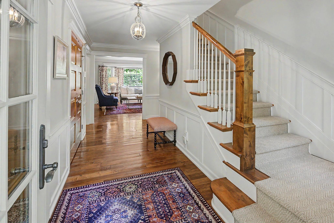
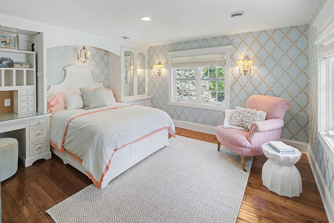
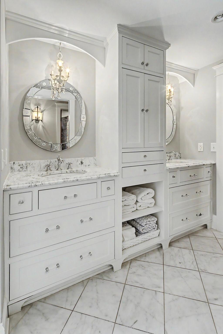
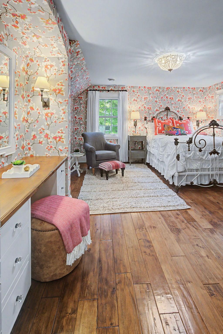
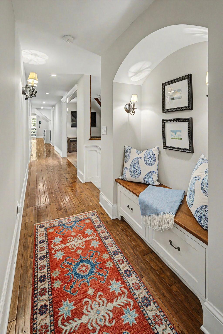
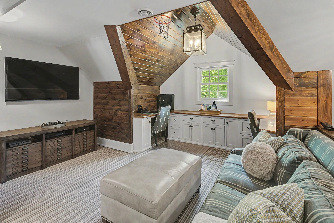
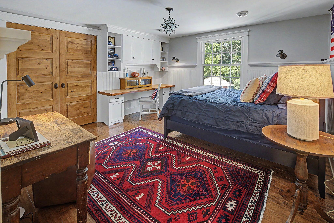
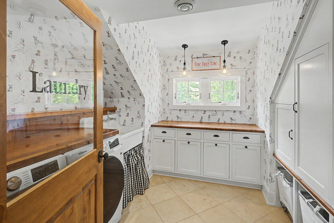
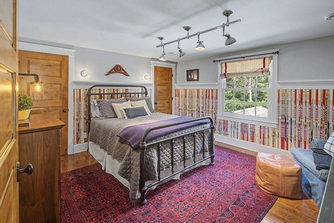
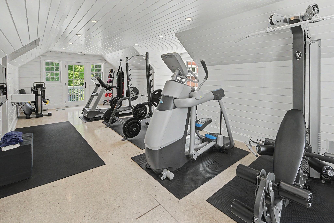
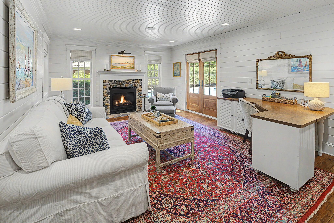
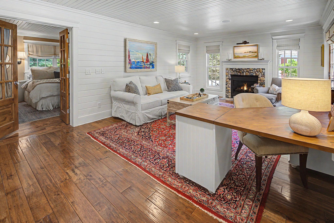
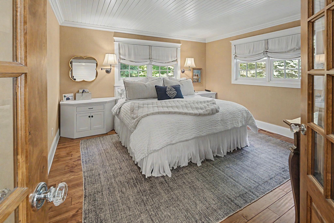
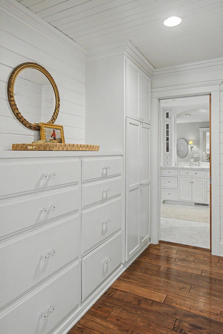
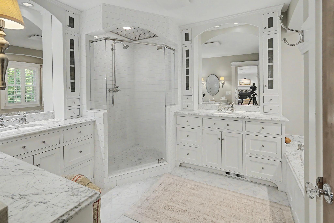
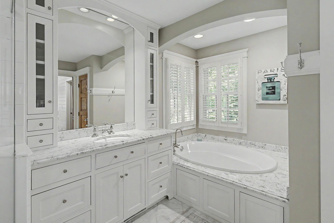
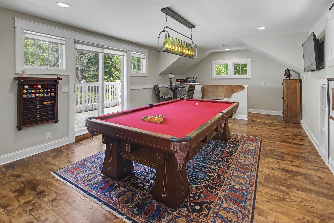
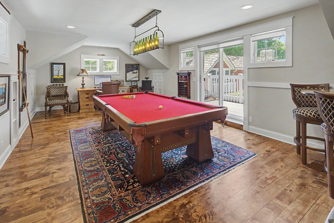
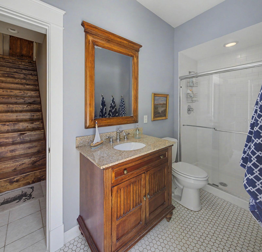
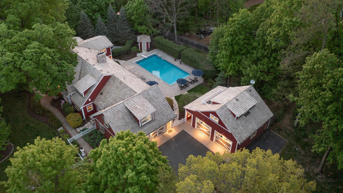
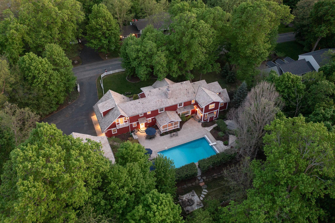
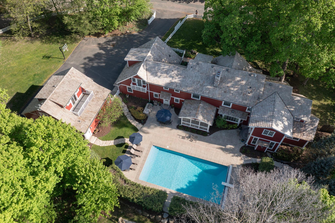
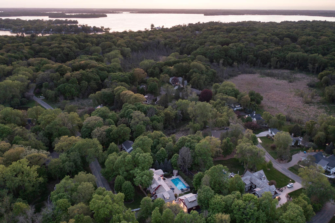
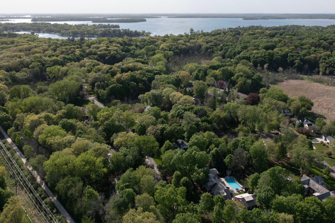
Welcome to Heathcote, one of the Lake Minnetonka areaâs most desirable neighborhoods. Set on a beautiful 1-acre corner lot, with mature trees and extensive landscaping, this property offers an unbeatable lifestyle location near Lake Minnetonka, Deephaven Elementary, Thorpe Park, Deephaven beaches, and nearby walking/biking trails. The minute you walk in the door you can't help but recognize the character and feel the quality. This exceptional home features multiple living spaces, a main-level primary suite with private laundry and separate sitting room, 4 fireplaces, enameled cabinetry and millwork, and luxurious finishing details throughout. The kitchen includes soapstone and quartz surfaces, Wolf and Sub-Zero appliances, and a pot filler faucet above the stove. Marble, quartz, soapstone, and extensive wood details are carried throughout the home. The layout offers room for everyone with spacious bedrooms, a theater room, craft room, a hidden walk-in safe, and a soundproof music room with a roughed-in recording studio. The 2nd story hangout/study area near the kid's bedrooms is a standout feature, creating a great everyday space for kids, friends, homework, or relaxing. The 2nd floor home gym is another major bonus, offering the convenience of working out at home. A delightful screen porch leads to the private backyard retreat with an in-ground pool, hot tub, outdoor kitchen, private fire pit and beautiful landscaping. Four garage stalls including a detached carriage house-style garage set close to the pool, with a 3/4 bath and 400+ finished SQFT of rec room/office space. Designed for everyday comfort and entertaining, this is a rare opportunity to own a very special home in a sought-after Lake Minnetonka-area neighborhood.
Details
Maps
Contract Information
Status: Closed
Off Market Date: 2026-06-18
Contingency: None
Current Price: 2993400
Closed Date: 2026-08-14
Original List Price: 2995000
Sales Close Price: 2993400
ListPrice: 2995000
List Date: 2026-06-12
Owner is an Agent?: No
Auction?: No
General Property Information
Common Wall: No
Lot Measurement: Acres
Manufactured Home?: No
Multiple PIDs?: No
New Development: No
Number of Fireplaces: 4
Waterfront YN: No
Year Built: 1967
Yearly/Seasonal: Yearly
Zoning: Residential-Single Family
Bedrooms: 5
Baths Total: 7
Bath Full: 2
Bath Three Quarters: 2
Main Floor Total SqFt: 3459
Above Grd Total SqFt: 5402
Below Grd Total SqFt: 2606
Total SqFt: 8008
Total Finished Sqft: 6581.00
FireplaceYN: Yes
Bath Quarter: 3
Style: (SF) Single Family
Foundation Size: 2606
Garage Stalls: 4
Lot Dimensions: 168 x 163 x 280 x 231
Acres: 1
Assessment Pending: No
Location Tax and Other Information
House Number: 4202
Street Name: Heathcote
Street Suffix: Road
Postal City: Wayzata
County: Hennepin
State: MN
Zip Code: 55391
Complex/Dev/Subdivision: Heathcote Woods
Assessments
Tax With Assessments: 30133
Building Information
Finished SqFt Above Ground: 4946
Finished SqFt Below Ground: 1635
Lease Details
Land Leased: Not Applicable
Lock Box Type
Lock Box Source: MAAR
Miscellaneous Information
Homestead: Yes
Ownership
Fractional Ownership: No
Parking Characteristics
Garage Door Height: 7
Garage Door Width: 9
Garage Square Feet: 1635
Public Survey Info
Range#: 22
Section#: 19
Township#: 117
Property Features
Accessible: None
Air Conditioning: Central Air
Amenities Unit: Balcony; Ceiling Fan(s); Exercise Room; French Doors; Hardwood Floors; Hot Tub; In-Ground Sprinkler; Kitchen Center Island; Kitchen Window; Main Floor Primary Bedroom; Natural Woodwork; Outdoor Kitchen; Patio; Porch; Primary Bedroom Walk-In Closet; Security System; Sun Room; Walk-In Closet; Washer/Dryer Hookup
Appliances: Cooktop; Dishwasher; Disposal; Dryer; Microwave; Range; Refrigerator; Trash Compactor; Washer
Basement: Full; Storage Space
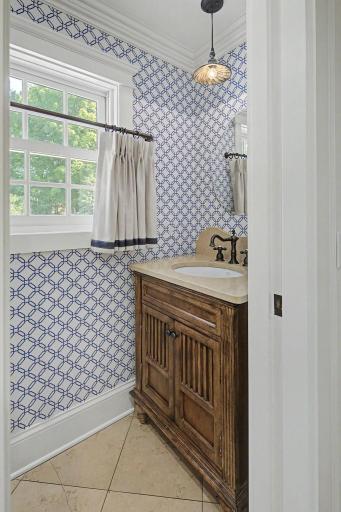
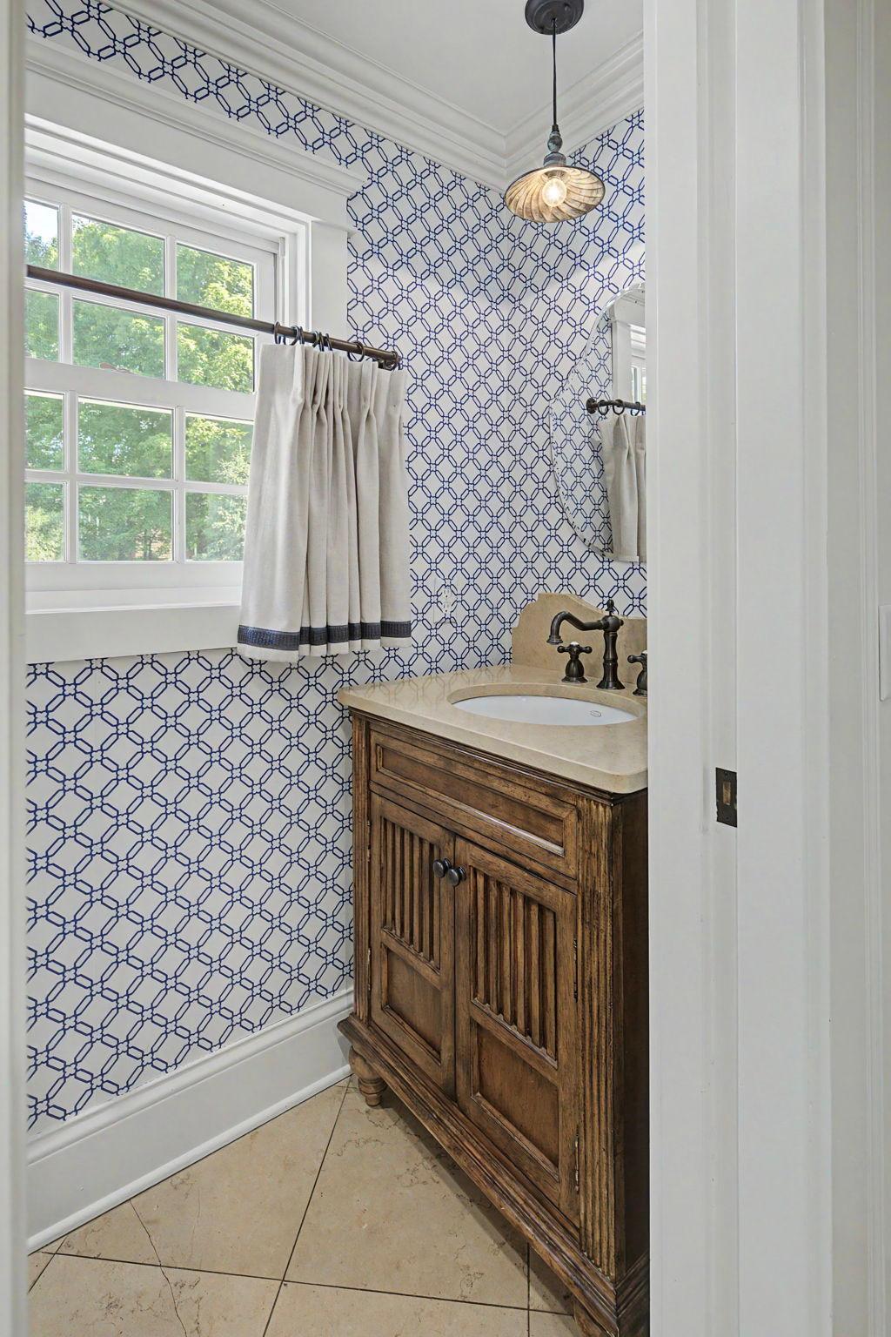
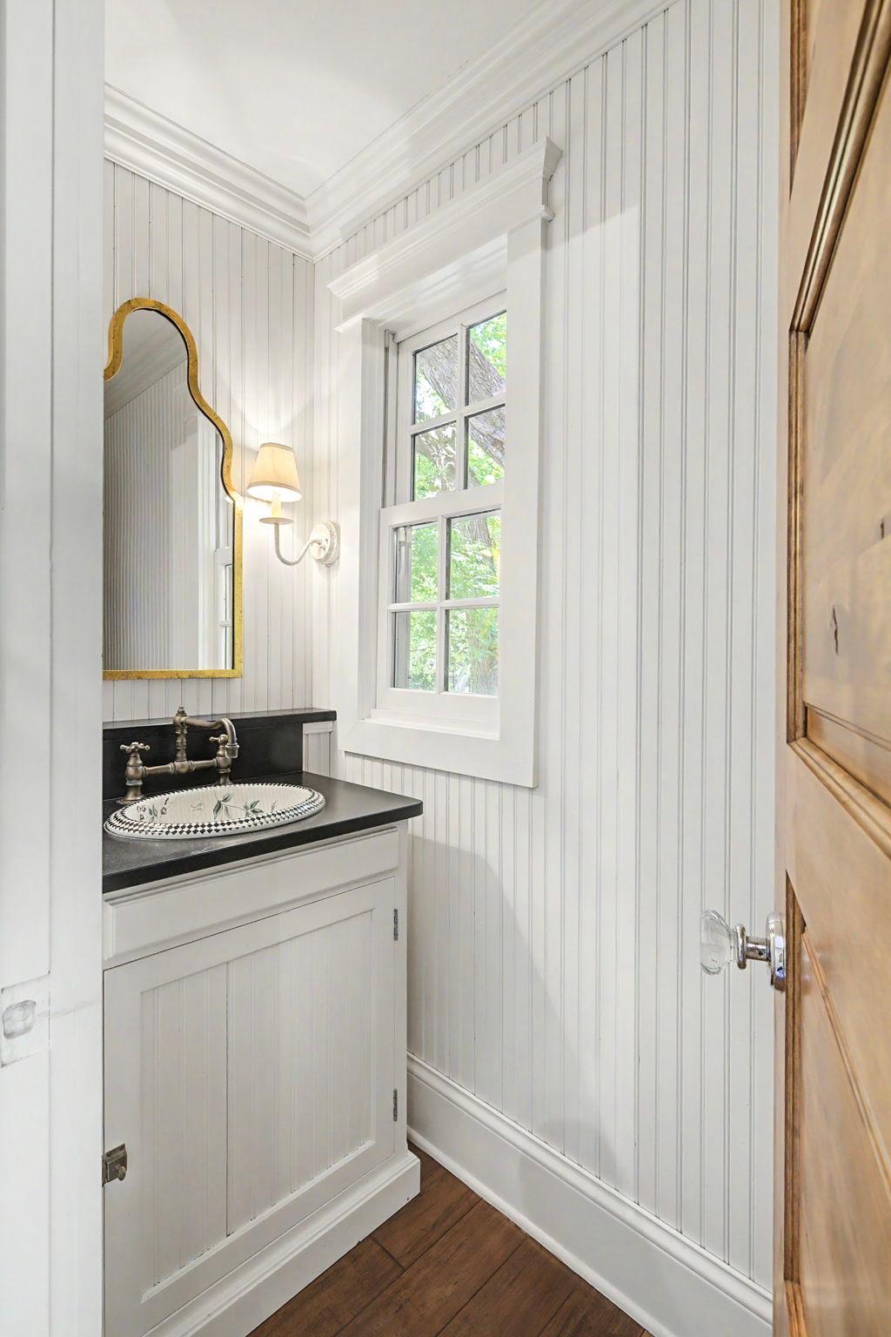
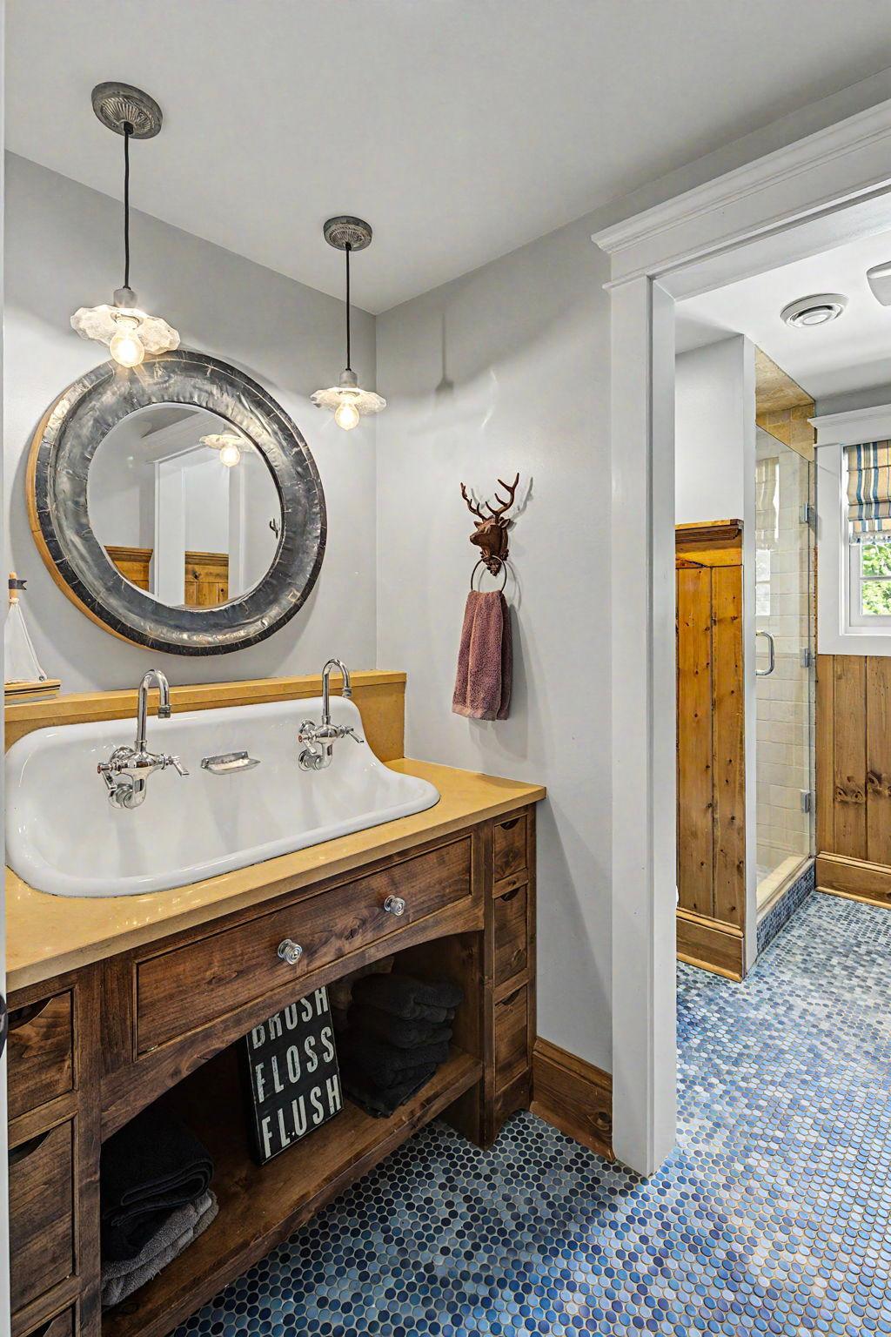
Bath Description: Main Floor 1/2 Bath; Main Floor Full Bath; Upper Level 3/4 Bath; Upper Level Full Bath; Full Primary; Private Primary; 1/2 Basement; Separate Tub & Shower
Construction Status: Previously Owned
Dining Room Description: Breakfast Area; Eat In Kitchen; Informal Dining Room; Separate/Formal Dining Room
Exterior: Brick/Stone; Cedar
Family Room Characteristics: 2 or More; Entertainment/Media Center; Family Room; Great Room; Loft; Lower Level; Main Level
Fencing: Full; Wood
Financing Terms: Conventional
Fireplace Characteristics: Amusement Room; Family Room; Gas Burning; Living Room; Primary Bedroom
Foundation: Concrete Block
Fuel: Natural Gas
Heating: Forced Air
Laundry: Laundry Room; Main Level; Sink; Upper Level
Lock Box Type: Supra
Lot Description: Corner Lot; Tree Coverage - Medium
Outbuildings: Additional Garage; Bunk House; Guest House
Parking Characteristics: Multiple Garages; Garage Door Opener; Heated Garage; Insulated Garage
Pool Description: Below Ground; Heated
Roof: Age Over 8 Years; Shake
Second Unit: Existing In-Law w/Bath
Sewer: City Sewer/Connected
Special Search: 2nd Floor Laundry; 4 BR on One Level; Main Floor Bedroom; Main Floor Laundry; Main Floor Primary
Stories: Two
Water: Well
Room Information
| Room Name | Dimensions | Level |
| Bonus Room | 13 x 12 | Lower |
| Bonus Room | 24 x 10 | Lower |
| Bonus Room | 17 x 14 | Lower |
| Bonus Room | 12 x 12 | Lower |
| Dining Room | 11 x 13 | Main |
| Exercise Room | 13 x 30 | Upper |
| Family Room | 20 x 12 | Lower |
| Fifth (5th) Bedroom | 15 x 13 | Upper |
| First (1st) Bedroom | 14 x 14 | Main |
| Fourth (4th) Bedroom | 13 x 13 | Upper |
| Foyer | 6 x 17 | Main |
| Informal Dining Room | 9 x 9 | Main |
| Kitchen | 13 x 17 | Main |
| Laundry | 10 x 10 | Upper |
| Living Room | 21 x 13 | Main |
| Primary Bath | 13 x 9 | Main |
| Mud Room | 13 x 13 | Main |
| Recreation Room | 24 x 26 | Lower |
| Second (2nd) Bedroom | 14 x 13 | Upper |
| Sitting Room | 15 x 13 | Main |
| Sitting Room | 13 x 21 | Main |
| Sitting Room | 10 x 8 | Upper |
| Third (3rd) Bedroom | 14 x 11 | Upper |
| Storage Room | 12 x 12 | Lower |
| Sun Room | 14 x 10 | Main |
Listing Office: Coldwell Banker Realty
Last Updated: August - 14 - 2026

The data relating to real estate for sale on this web site comes in part from the Broker Reciprocity SM Program of the Regional Multiple Listing Service of Minnesota, Inc. The information provided is deemed reliable but not guaranteed. Properties subject to prior sale, change or withdrawal. ©2026 Regional Multiple Listing Service of Minnesota, Inc All rights reserved.
Saturday 10th of October 2026 10:39 PM

218-998-4400
Mohagen Real Estate


Let's Connect

Mohagen Real Estate
sue@MohagenRealEstate.com
Office: 218-998-4400
Cell: 218-731-7376

Mohagen Real Estate is licensed in the State of Minnesota